
Projects
Projects
Built work and approved schemes across Sydney and regional NSW. Filter by what you're planning, or by the council you're dealing with.
Where a project is a concept rather than an approval, it says so.
Bundeena · Sutherland Shire
Bundeena secondary dwelling
A secondary dwelling on a bush fire prone, heavily treed block inside the Royal National Park — where the bush fire report and the arborist decided as much of the plan as the client did.
Read the project →Burraneer · Sutherland Shire
Burraneer as-built certificate
A finished house, pool and deck on an E4 block with part of the work never approved — documented as it stood, element by element, and taken through council as a building information certificate.
Read the project →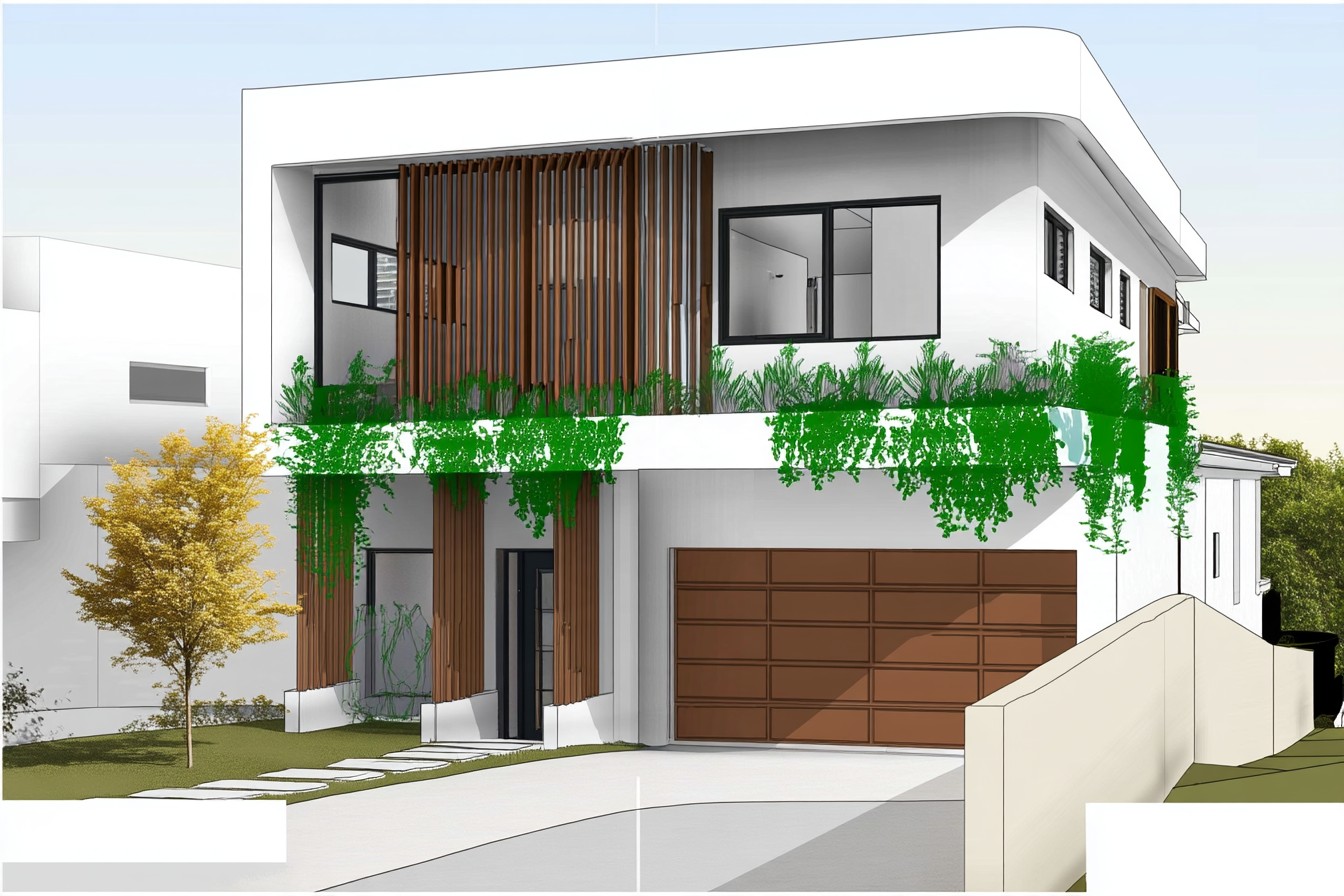
Burraneer · Sutherland Shire
Burraneer C4 house
A three-level house on an 872 m² C4 Environmental Living block at Burraneer, worked through nineteen concepts — the floor space sits comfortably under the control and the landscaped area is the number that has to be argued.
Read the project →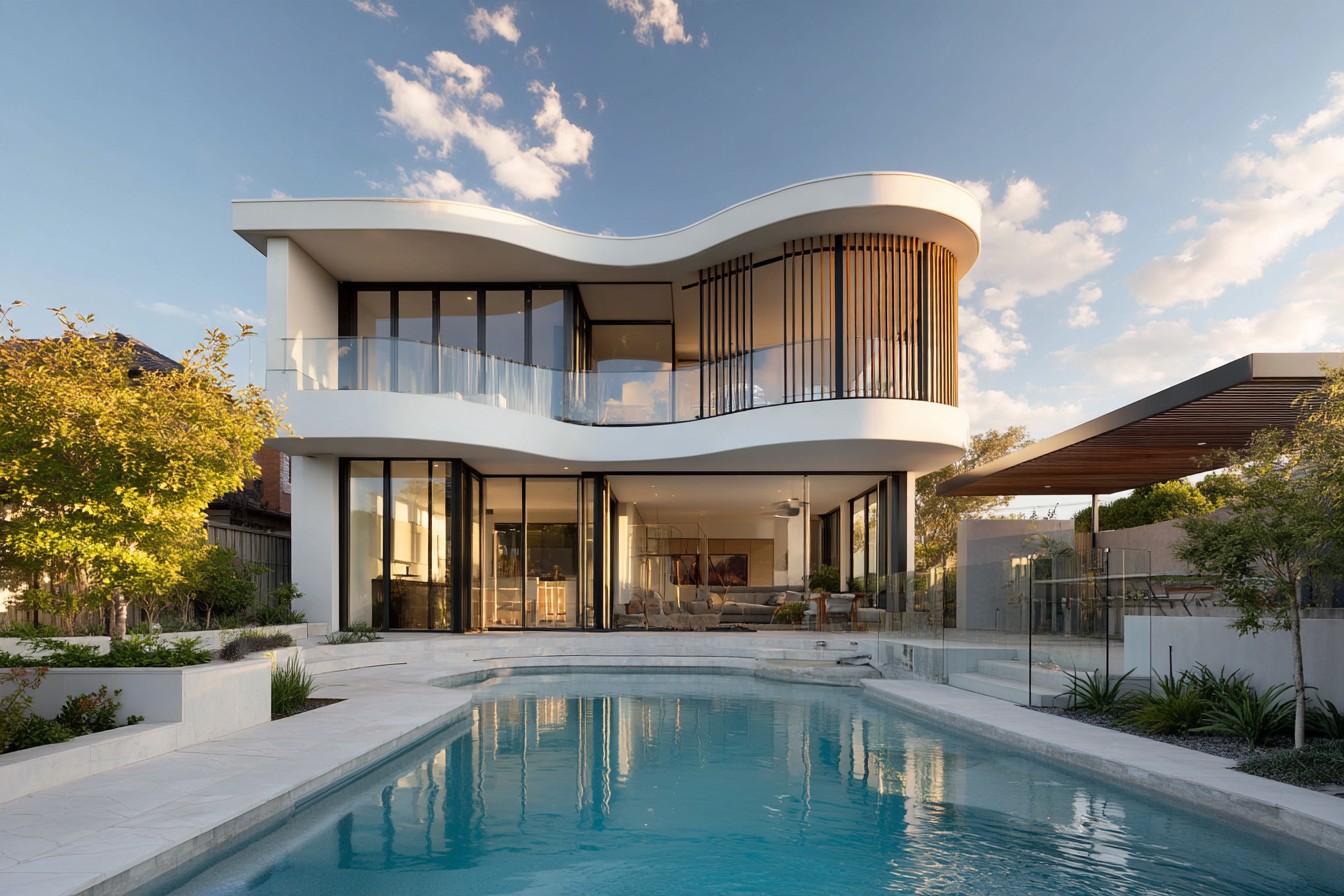
Carss Park · Georges River
Carss Park waterfront concept
A three-level house on a 594 m² sloping Carss Park block, worked through three concepts to get a garage, a lift and 372 m² of living onto a site that falls away from the street.
Read the project →Coogee · Randwick
Coogee heritage alterations and additions
Alterations and additions to a heritage-affected house, with rear-lane parking that turned on a swept-path question rather than a drawing one.
Read the project →Como · Sutherland Shire
Como hillside extension
A C4 Environmental Living block in Como that drops from the street to the water — bedrooms stay at street level, kitchen and living move a level down onto a new deck over the fall, and a modification stretches the house and deck once the build is under way.
Read the project →Badagarang · Shoalhaven
Badagarang dual occupancy pair
Two attached dual occupancies on separate new-estate lots, documented for a builder and approved as complying development — with the estate's own controls and the Low Rise Housing Diversity Code both satisfied.
Read the project →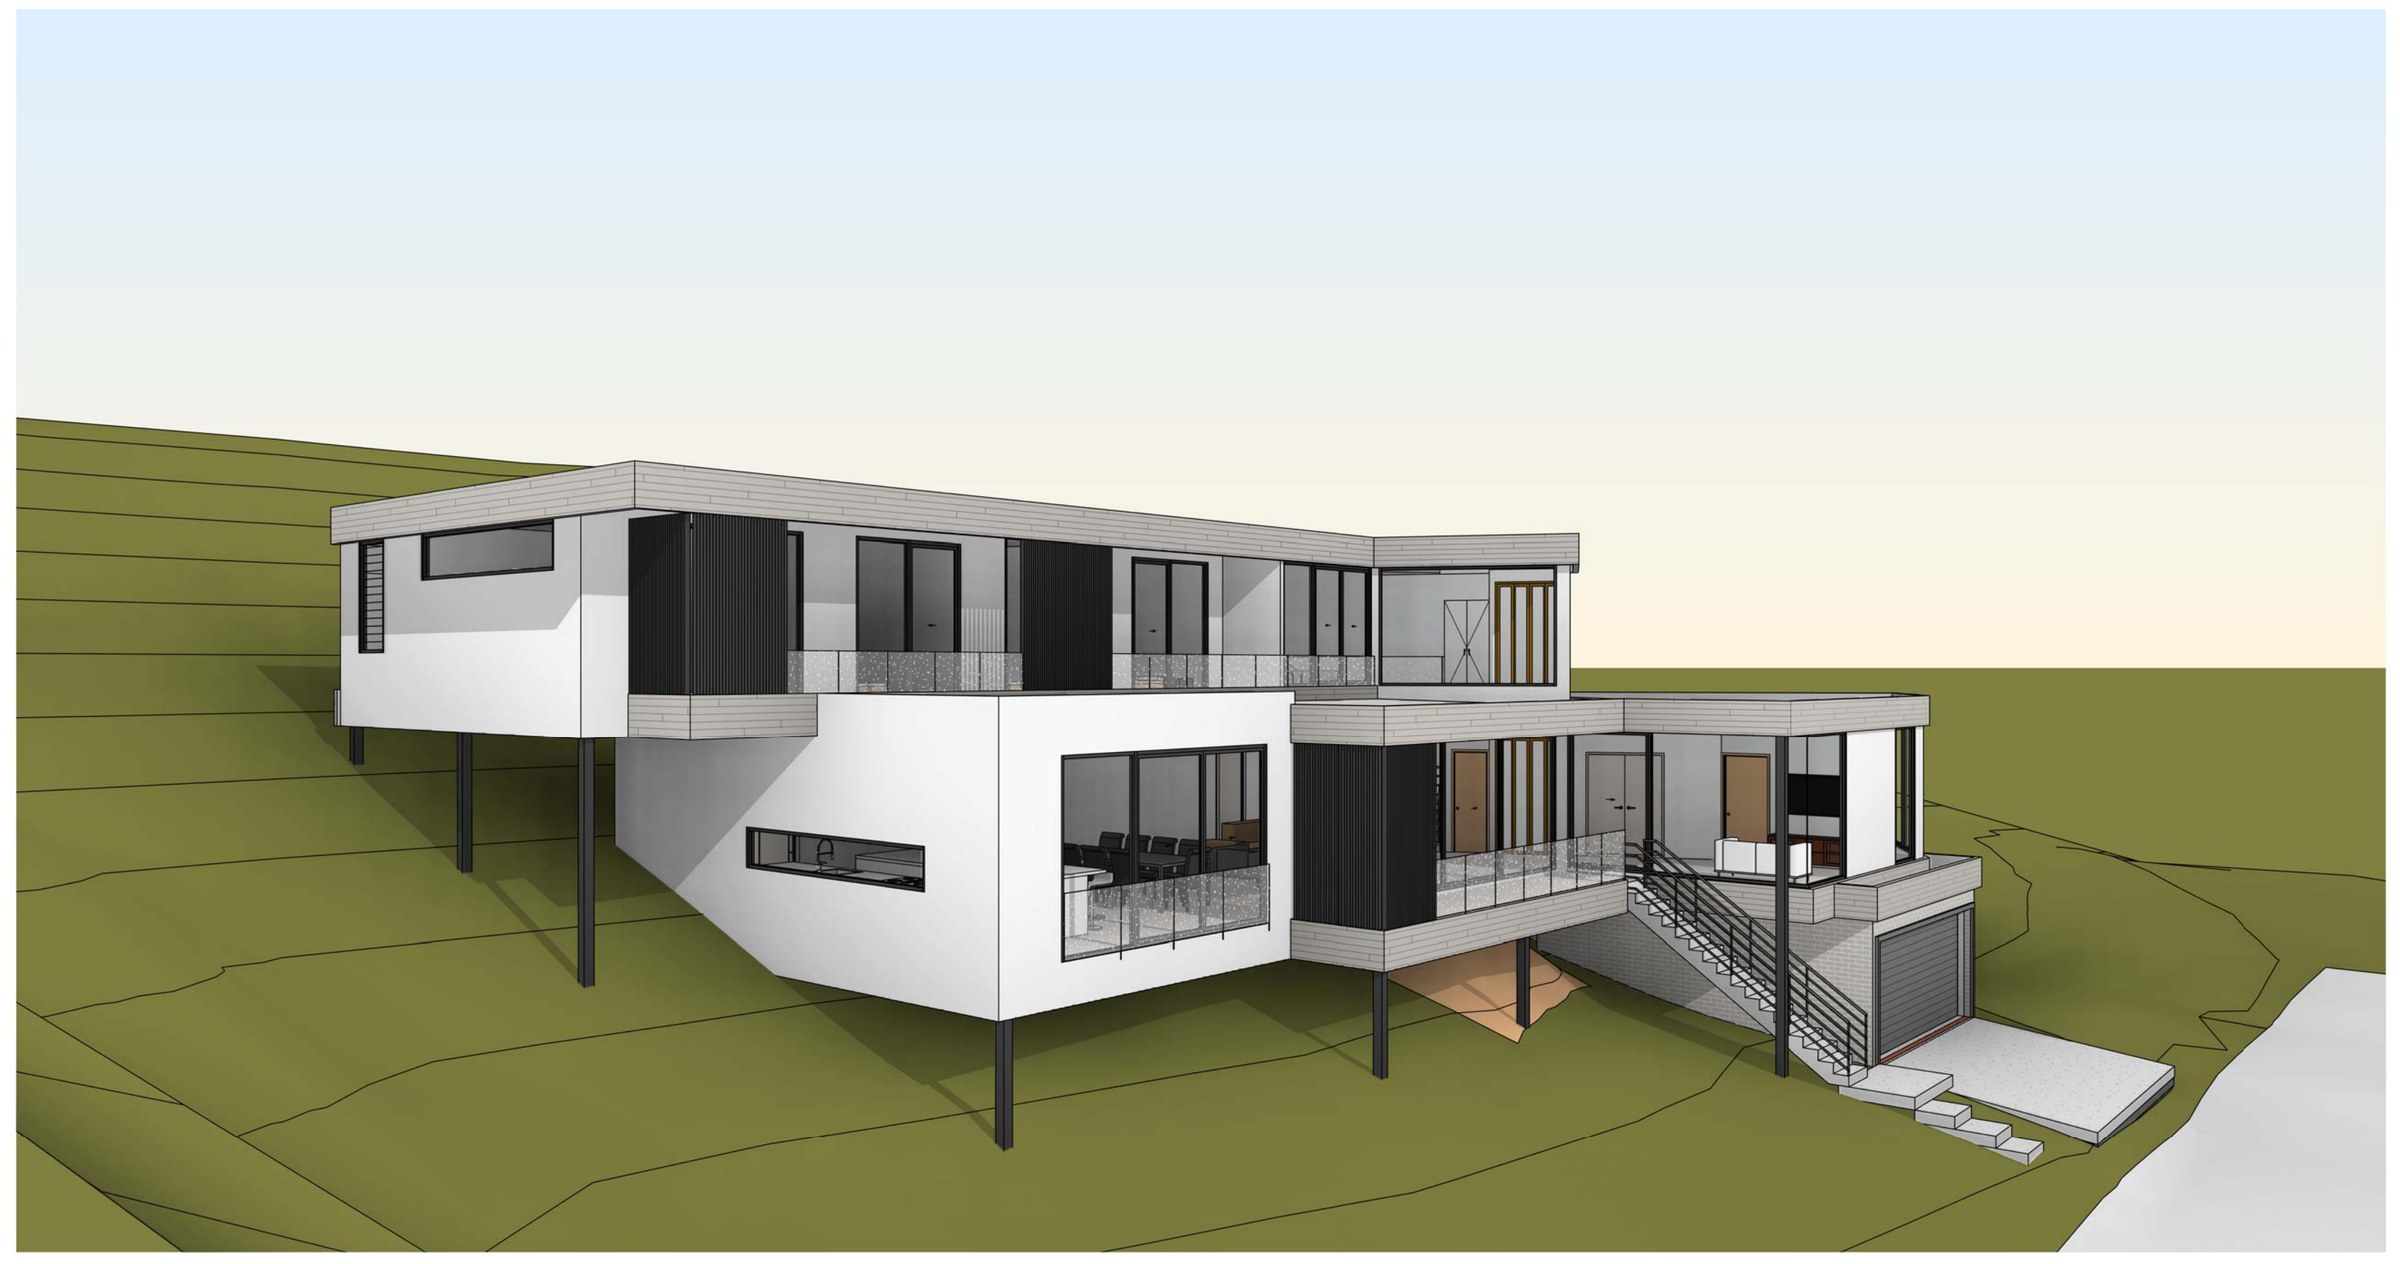
Gymea Bay · Sutherland Shire
Gymea Bay bushland house
A six-bedroom house on a 4,500 m² C3 bushland block where the footprint has to be argued tree by tree: it steps down the slope on piers, keeps the rock outcrops and takes 8% of the site.
Read the project →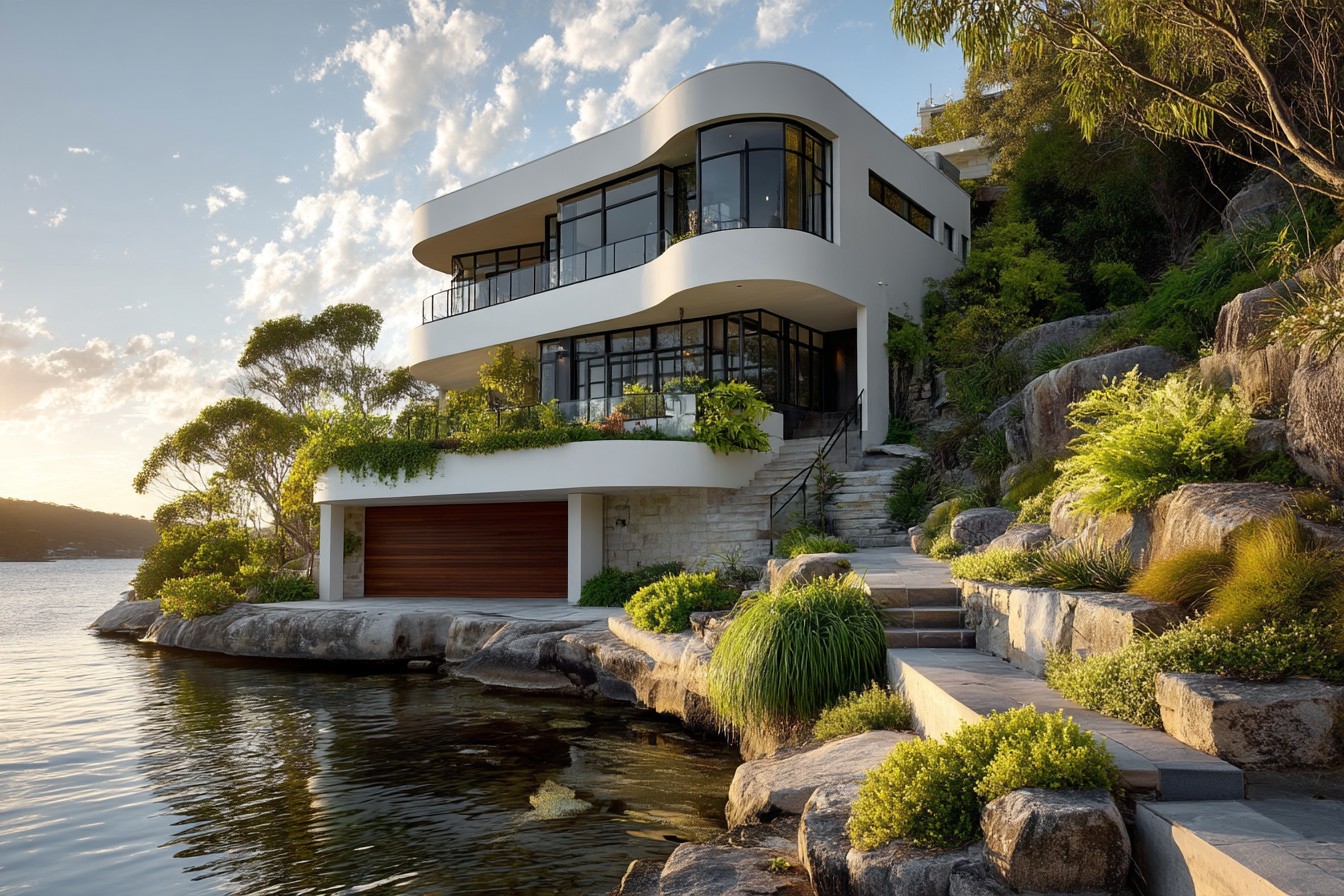
Illawong · Sutherland Shire
Illawong waterfront house
A three-level house and a detached studio on a steep 1,062 m² Illawong block falling to the water — the plan is long and thin because the buildable ground is, and an inclinator does the work the site won't.
Read the project →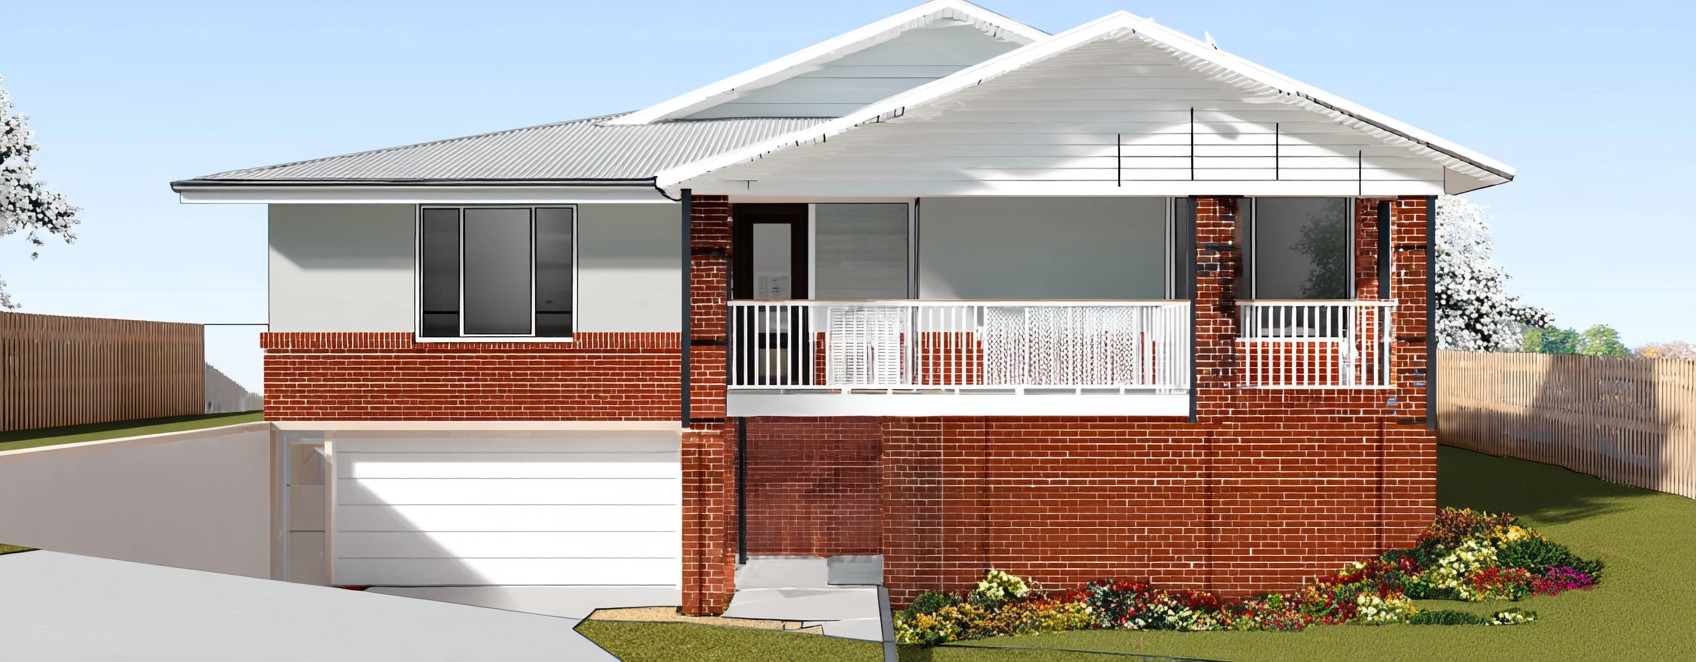
Kirrawee · Sutherland Shire
Kirrawee upper-level addition
A new upper level over an existing brick house at Kirrawee, taken through as complying development because the design was kept inside every Housing Code standard rather than argued at a council counter.
Read the project →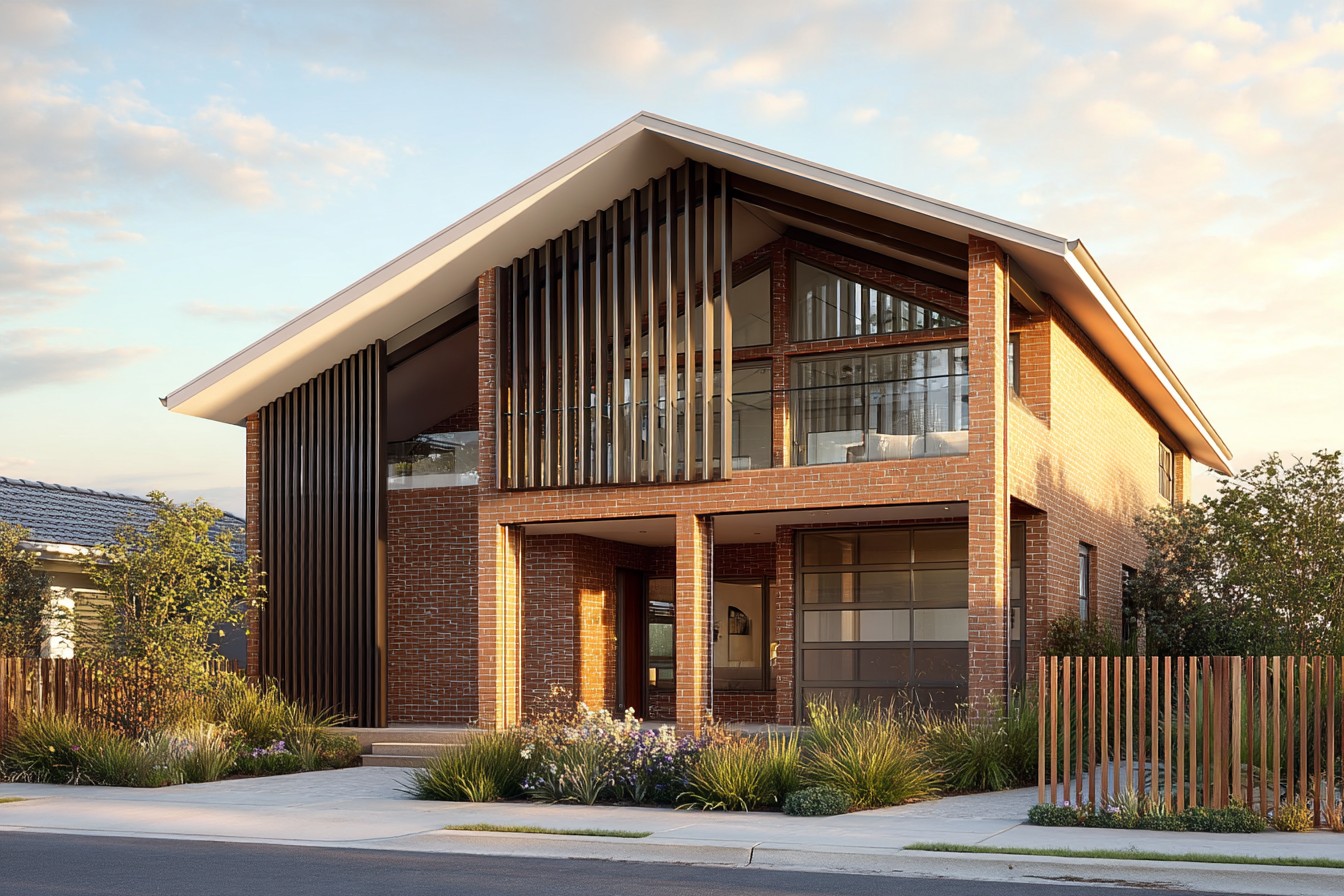
Kurnell · Sutherland Shire
Kurnell foreshore house
A modification to an approved house on a 1,423 m² C4 Environmental Living block at Kurnell, reworked over thirty-one concepts and still landing at less than half the permitted floor space.
Read the project →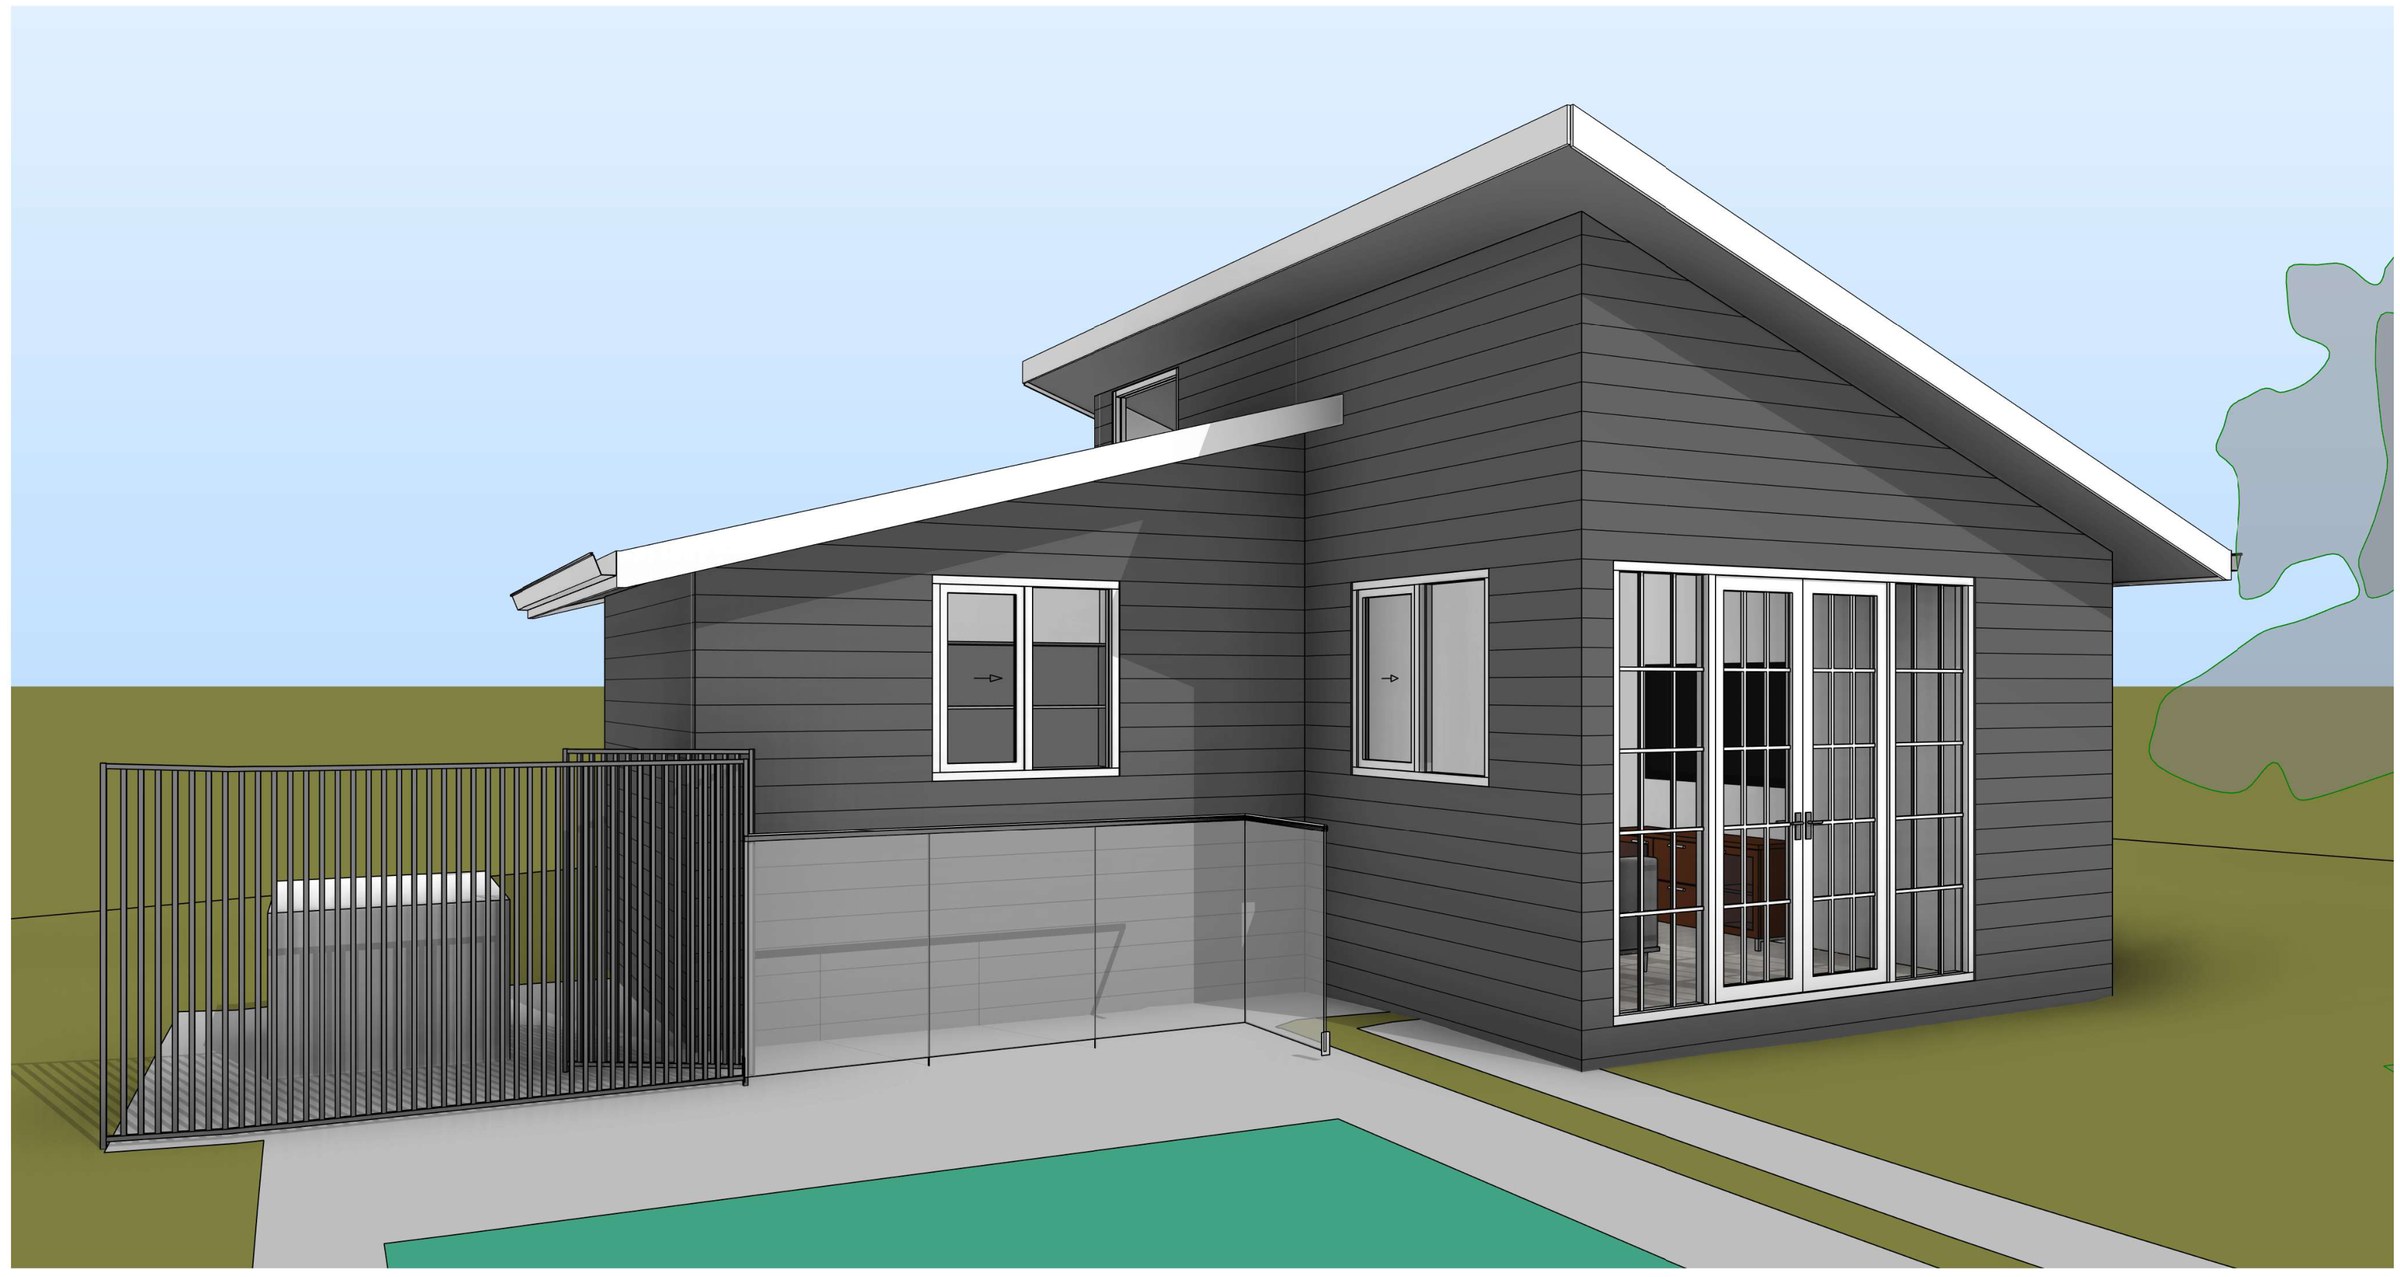
Leichhardt · Inner West
Leichhardt secondary dwelling
A 35 m² studio at the back of a heritage-conservation-area block in Leichhardt, fitted between the pool and the rear boundary without touching the FSR limit.
Read the project →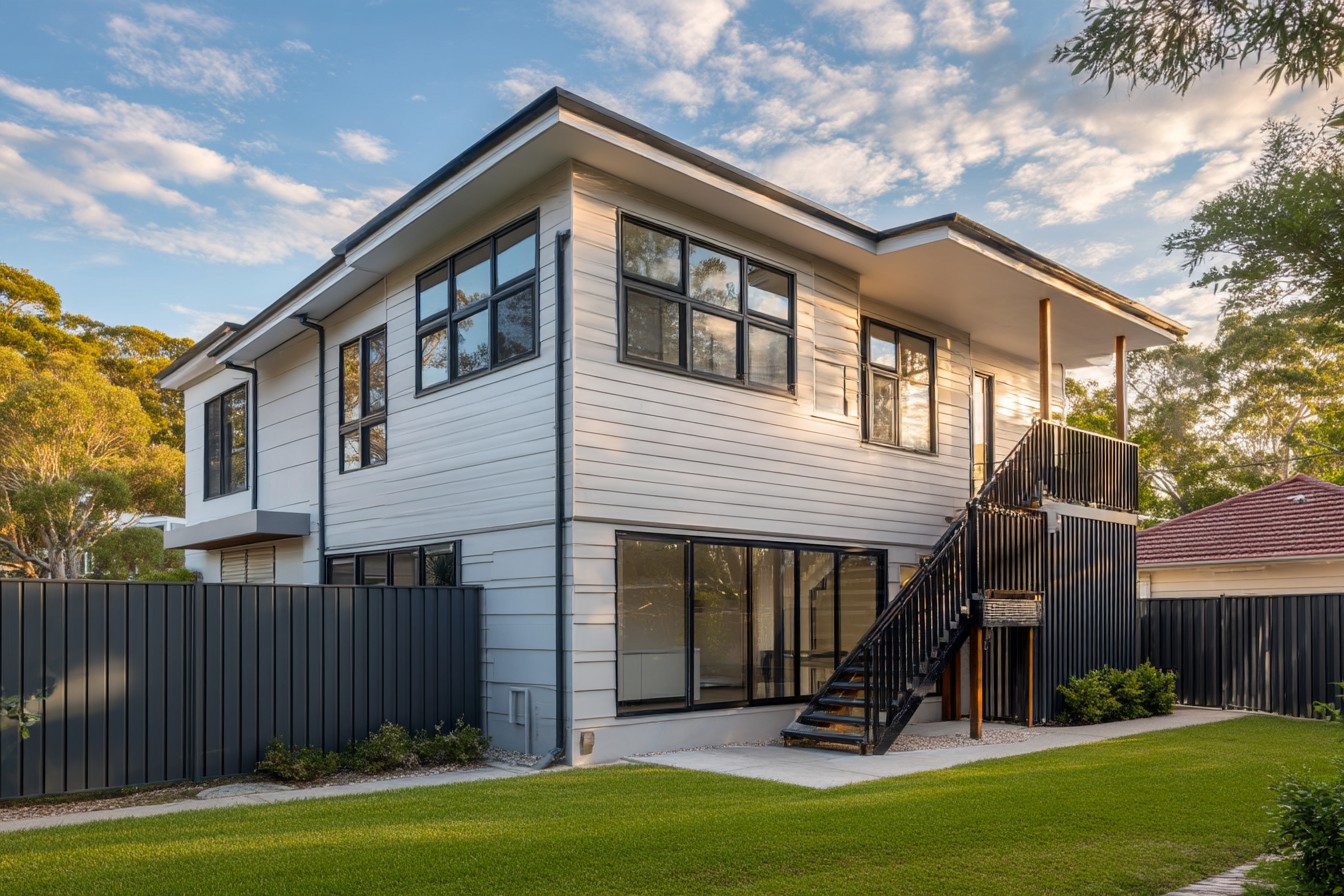
Jannali · Sutherland Shire
Jannali split-level addition
A three-level addition to a house on a 707 m² Jannali block crossed by a drainage easement — the new work steps back off the easement and lands at 0.37:1 against a 0.5:1 control.
Read the project →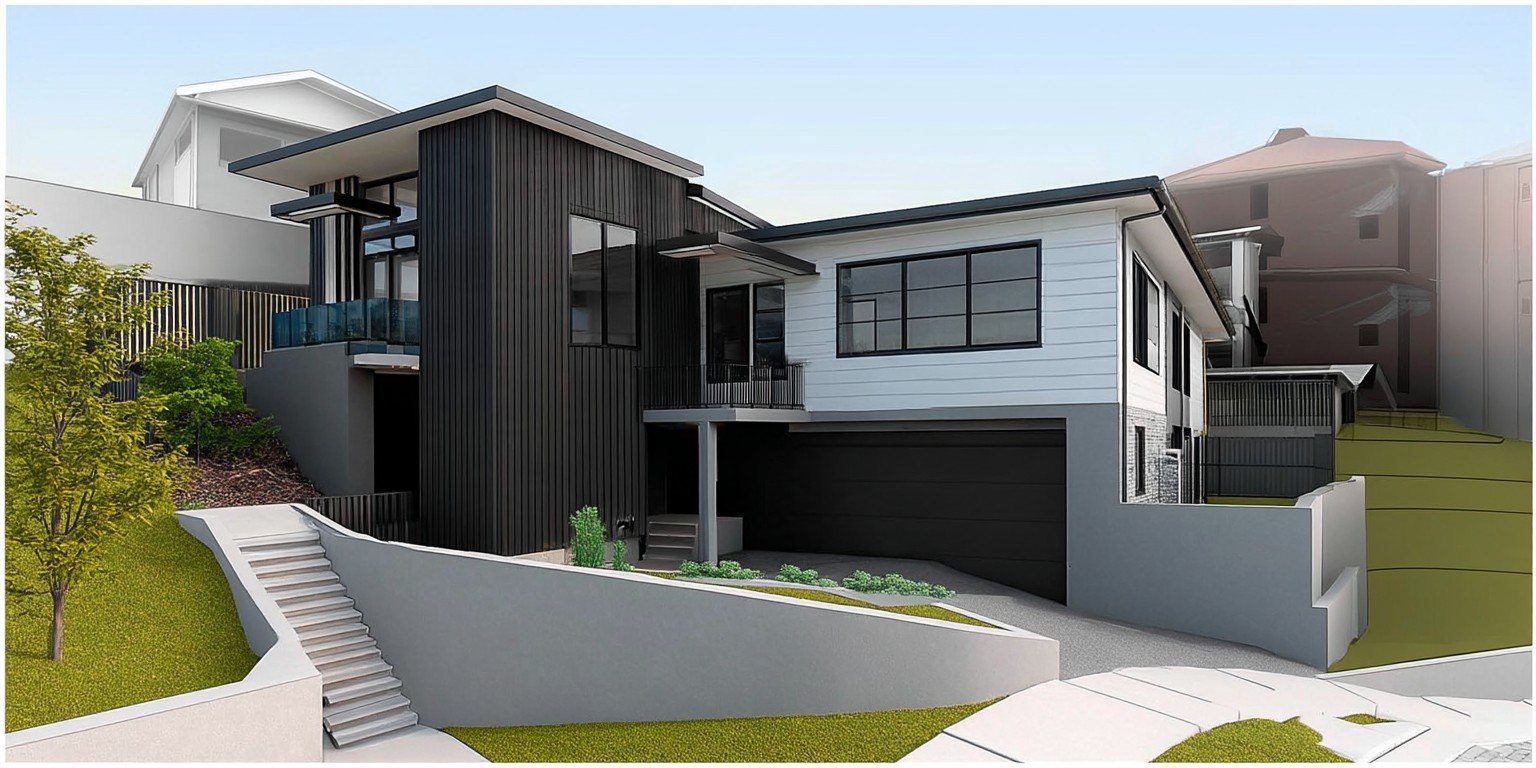
Oyster Bay · Sutherland Shire
Oyster Bay dual occupancy
A second dwelling and a new garage on a 1,107 m² Oyster Bay block that keeps the existing house, and a strata subdivision to separate the two — 0.43:1 against a 0.5:1 control with the landscaped area still over the minimum.
Read the project →Sylvania · Sutherland Shire
Sylvania attached dual occupancy
A 725 m² R2 block that drops six and a half metres from the street to the rear — two mirrored dwellings that step down the fall in three split levels, each with its own pool at the bottom, so neither half needs a battle-axe handle or a driveway that fights the grade.
Read the project →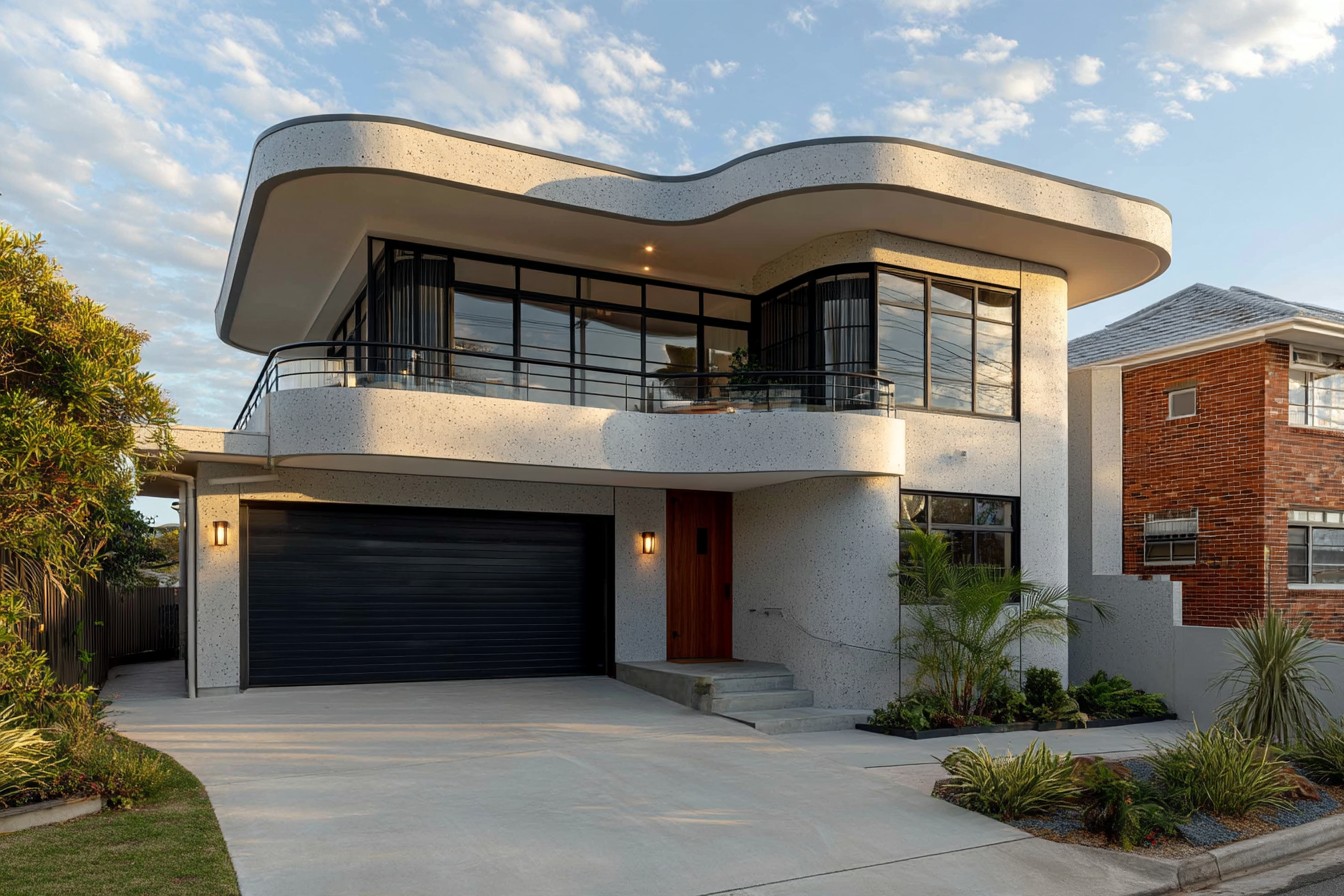
Thirroul · Wollongong
Thirroul coastal home
A four-bedroom house on a 392 m² corner block in Thirroul that had to land inside every Wollongong control at once: 195.40 m² against a 196.1 m² GFA cap and 55.42% site coverage against a 55% maximum.
Read the project →Cronulla · Sutherland Shire
Cronulla first-floor addition
A split-level Cronulla house that needed a fourth bedroom and a second living room without giving up the pool or the yard — a new level over the existing roofline, approved as complying development and modified the same way.
Read the project →Dolans Bay · Sutherland Shire
Dolans Bay wellness pavilion
A heritage-listed house on a steep Dolans Bay block that falls away from the street to the pool — a gym, sauna and steam room tucked into the slope beneath the house and a new main-bedroom suite upstairs, without touching what the listing protects.
Read the project →Miranda · Sutherland Shire
Miranda dual occupancy and subdivision
A 15 m wide R2 block in Miranda split into two 7.6 m frontages — each dwelling stacked three levels with a basement garage and boat store, a lift, a pool and a rear planter that keeps the upstairs windows private, approved with Torrens subdivision.
Read the project →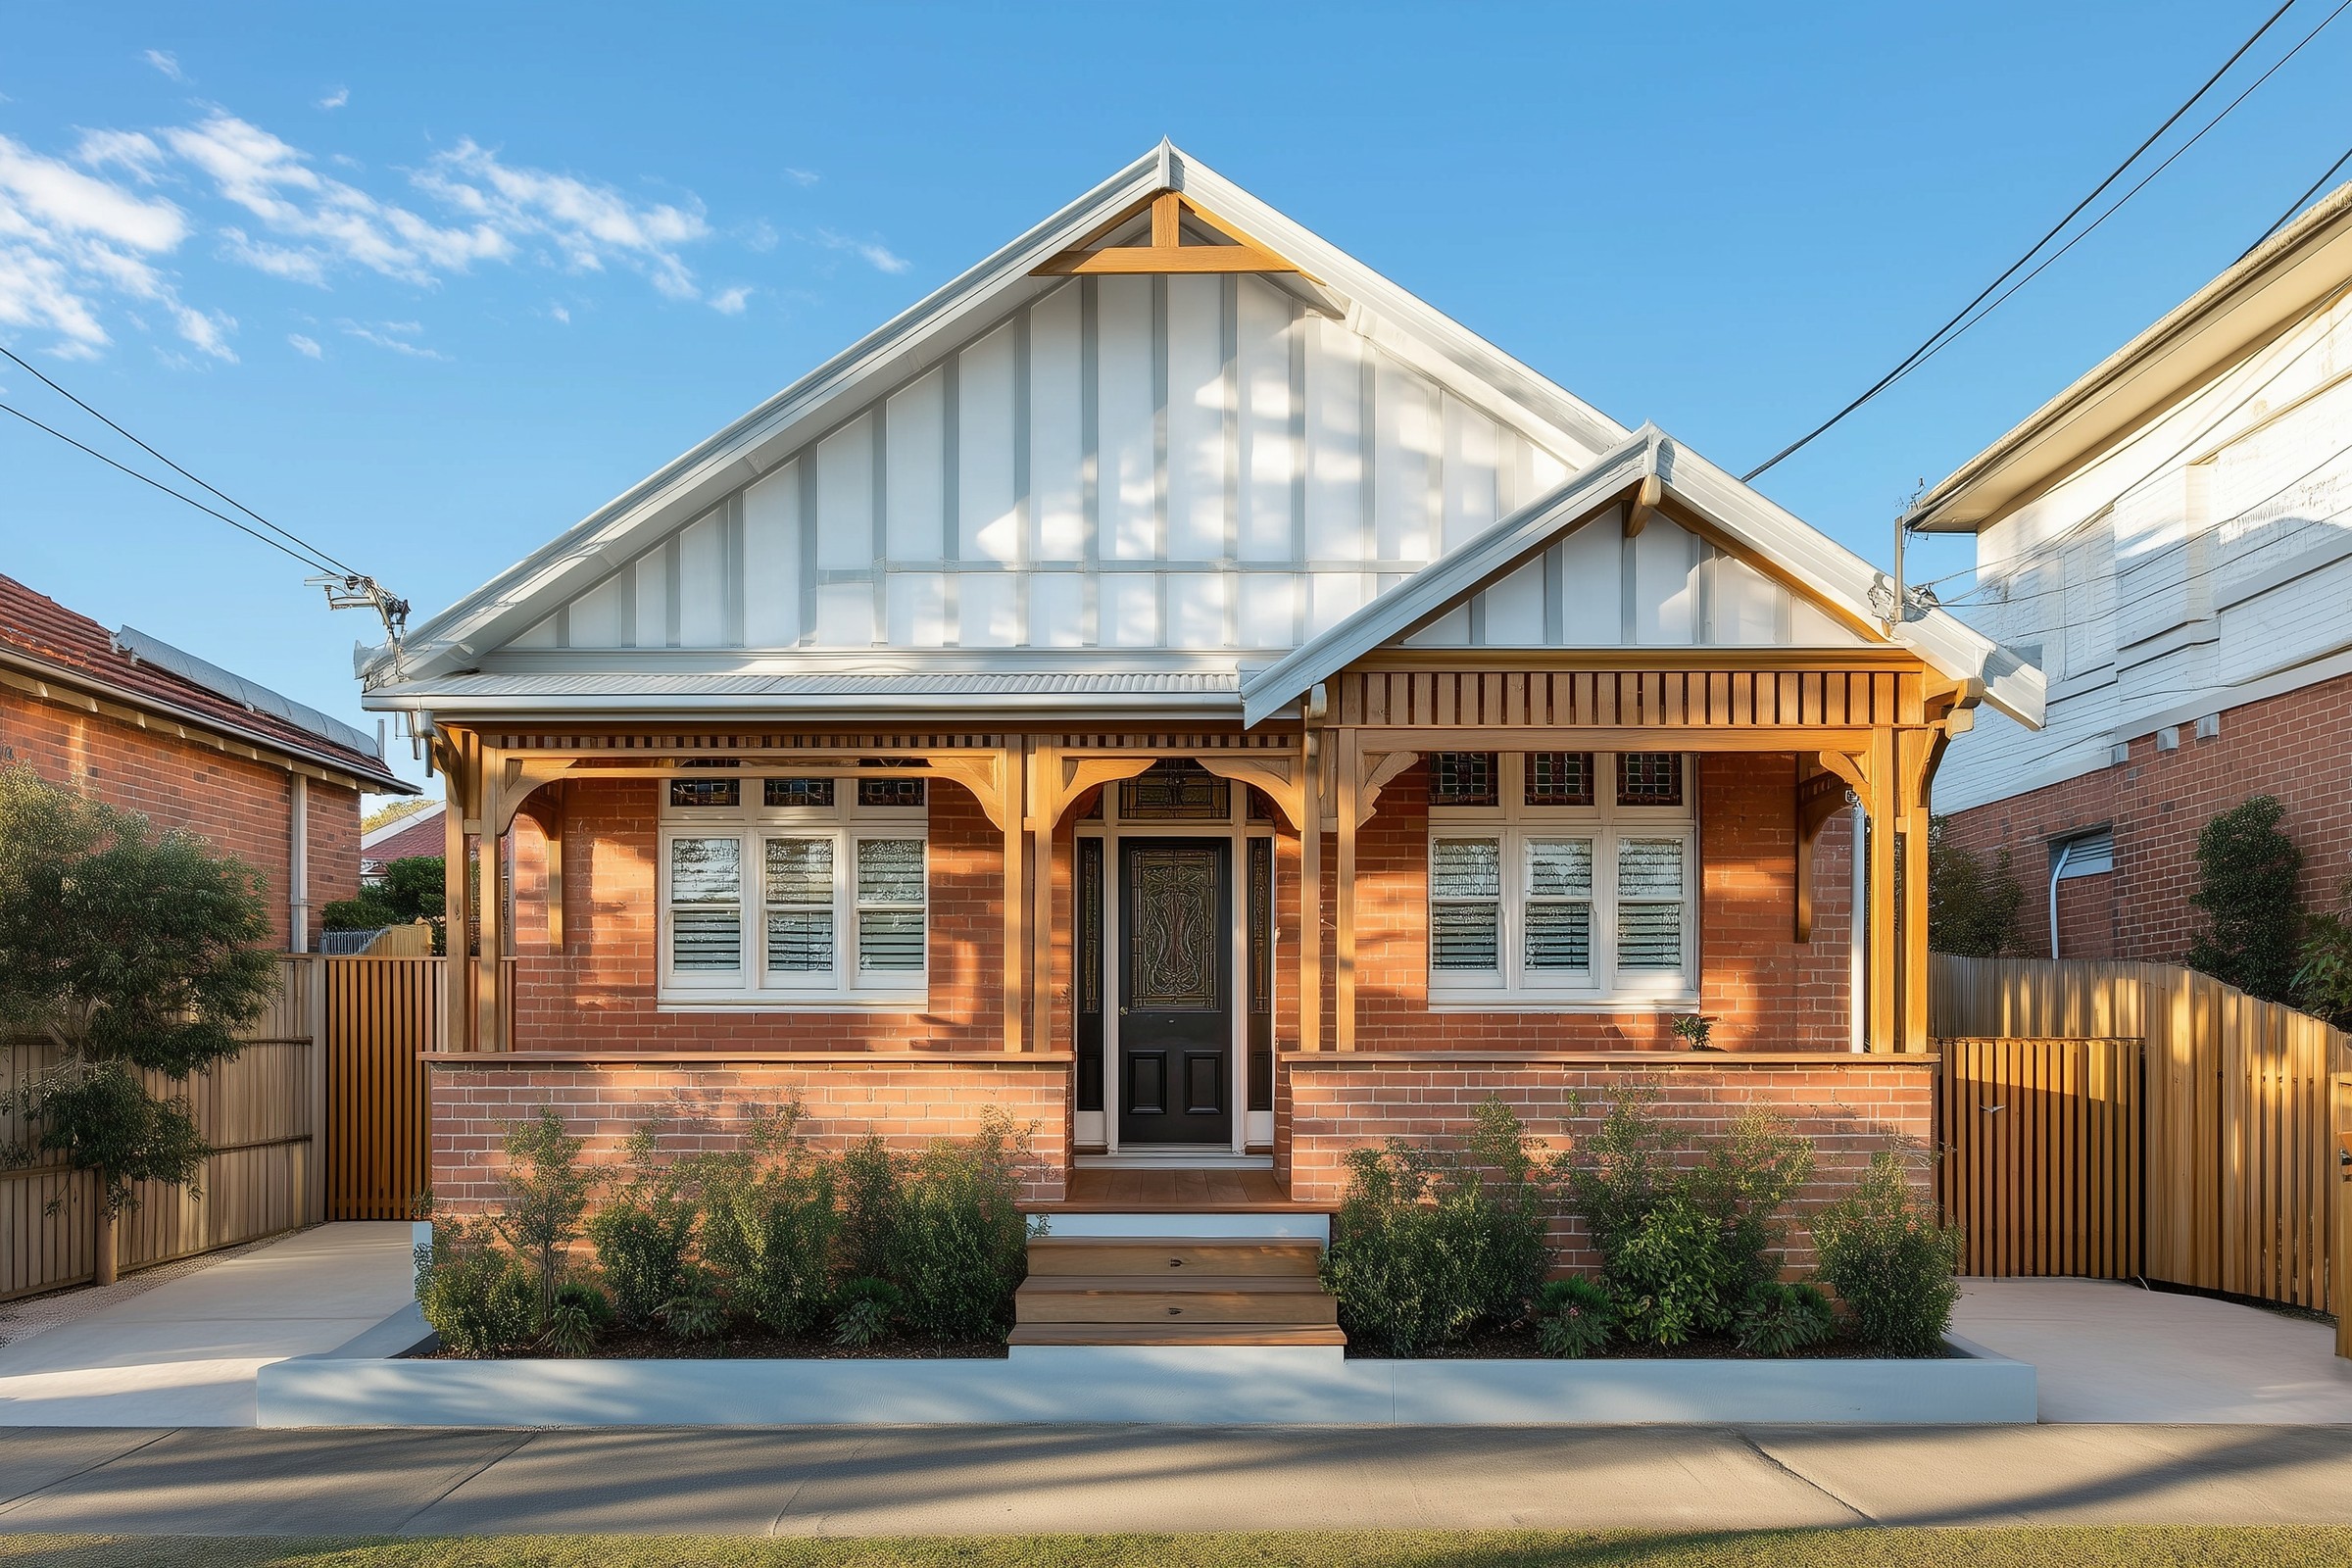
Randwick · Randwick
Randwick three-level addition
A new upper level set back behind the original gable on a 483 m² Randwick block — the street keeps the bungalow it has always had, and the house gains a floor at 0.71:1 where the control says 0.65:1.
Read the project →Sylvania · Sutherland Shire
Sylvania shop-top apartment
A single-storey hair salon on a 305 m² main-road lot in the E1 Local Centre zone — a two-bedroom apartment added on top and the salon made accessible, where the zone permits it and the traffic noise and fire separation decide how.
Read the project →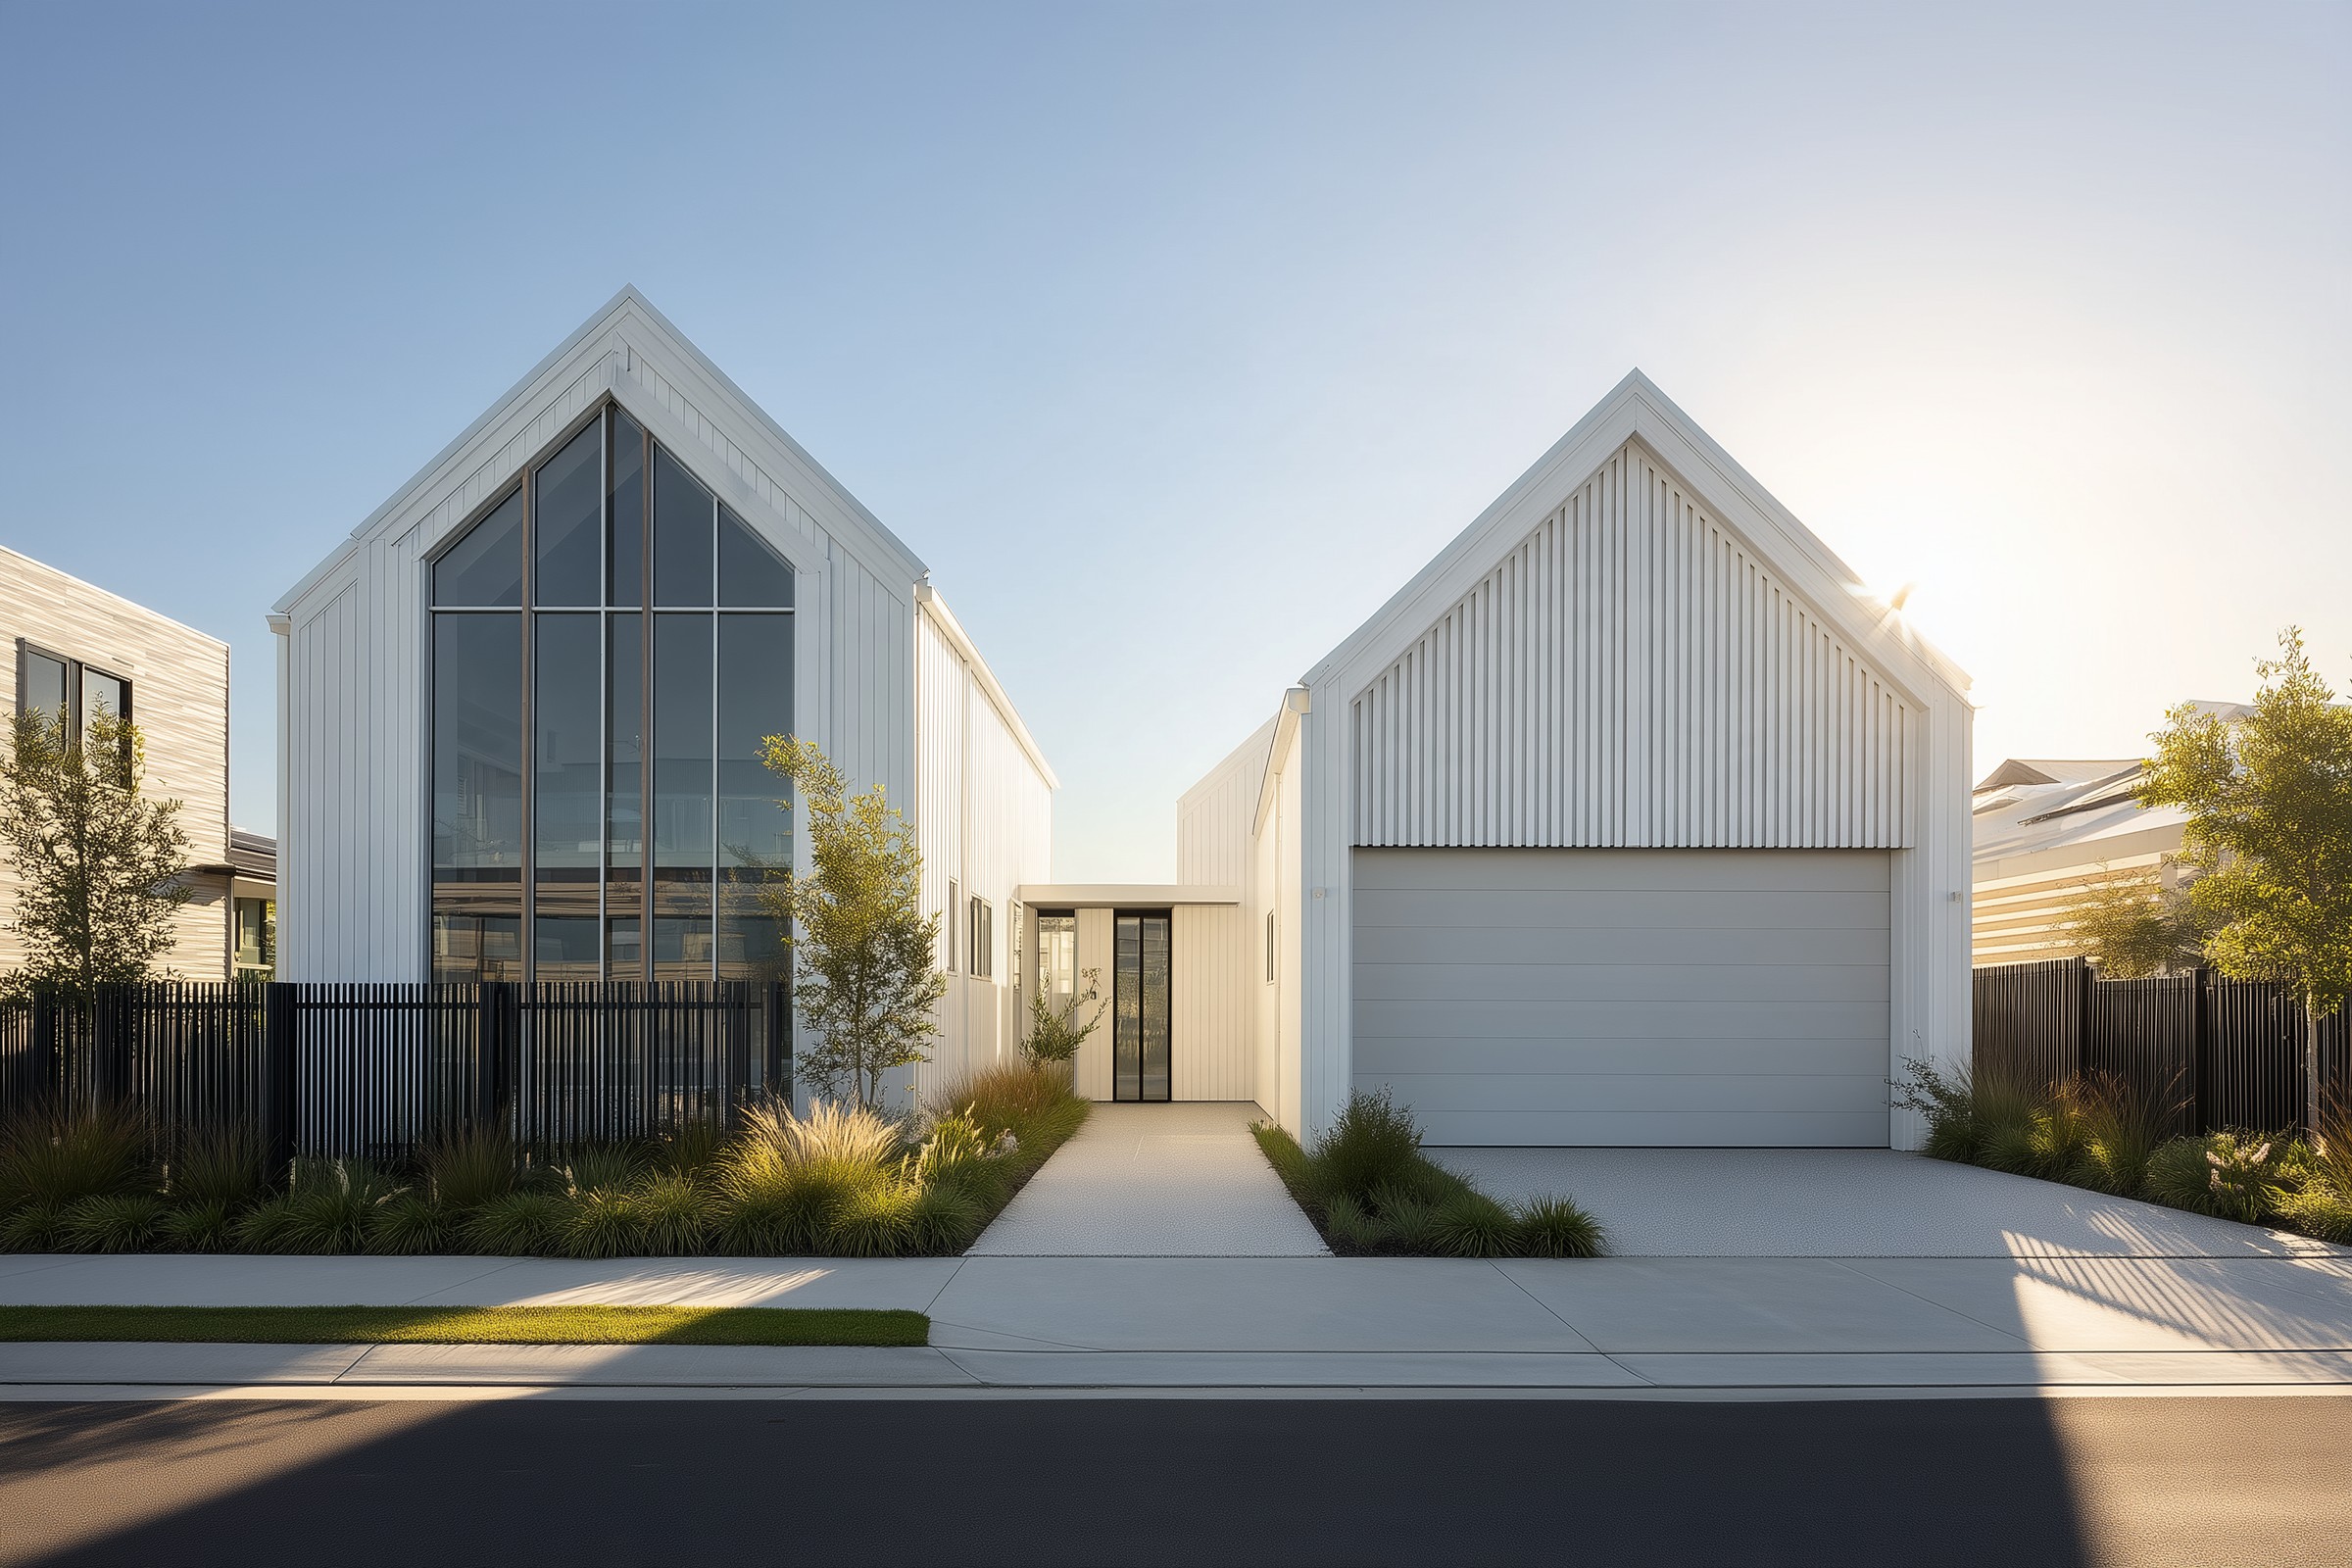
Cronulla · Sutherland Shire
Cronulla dual occupancy
Two new dwellings and a strata subdivision on a 967 m² Cronulla block that fronts the rail corridor — the acoustic wall along that boundary is what makes the private open space on both lots usable.
Read the project →Goulburn · Goulburn Mulwaree
Goulburn industrial units
Three industrial buildings and a three-lot strata subdivision inside a Water NSW catchment — stormwater assessed to Water NSW's concurrence conditions, not just council's.
Read the project →Miranda · Sutherland Shire
Miranda house and granny flat
A 583 m² Miranda block with a tired rear garage and a single-storey house — rebuild the garage as a garage plus one-bedroom granny flat, open the house to a new living pavilion and plunge pool, all under one complying development certificate.
Read the project →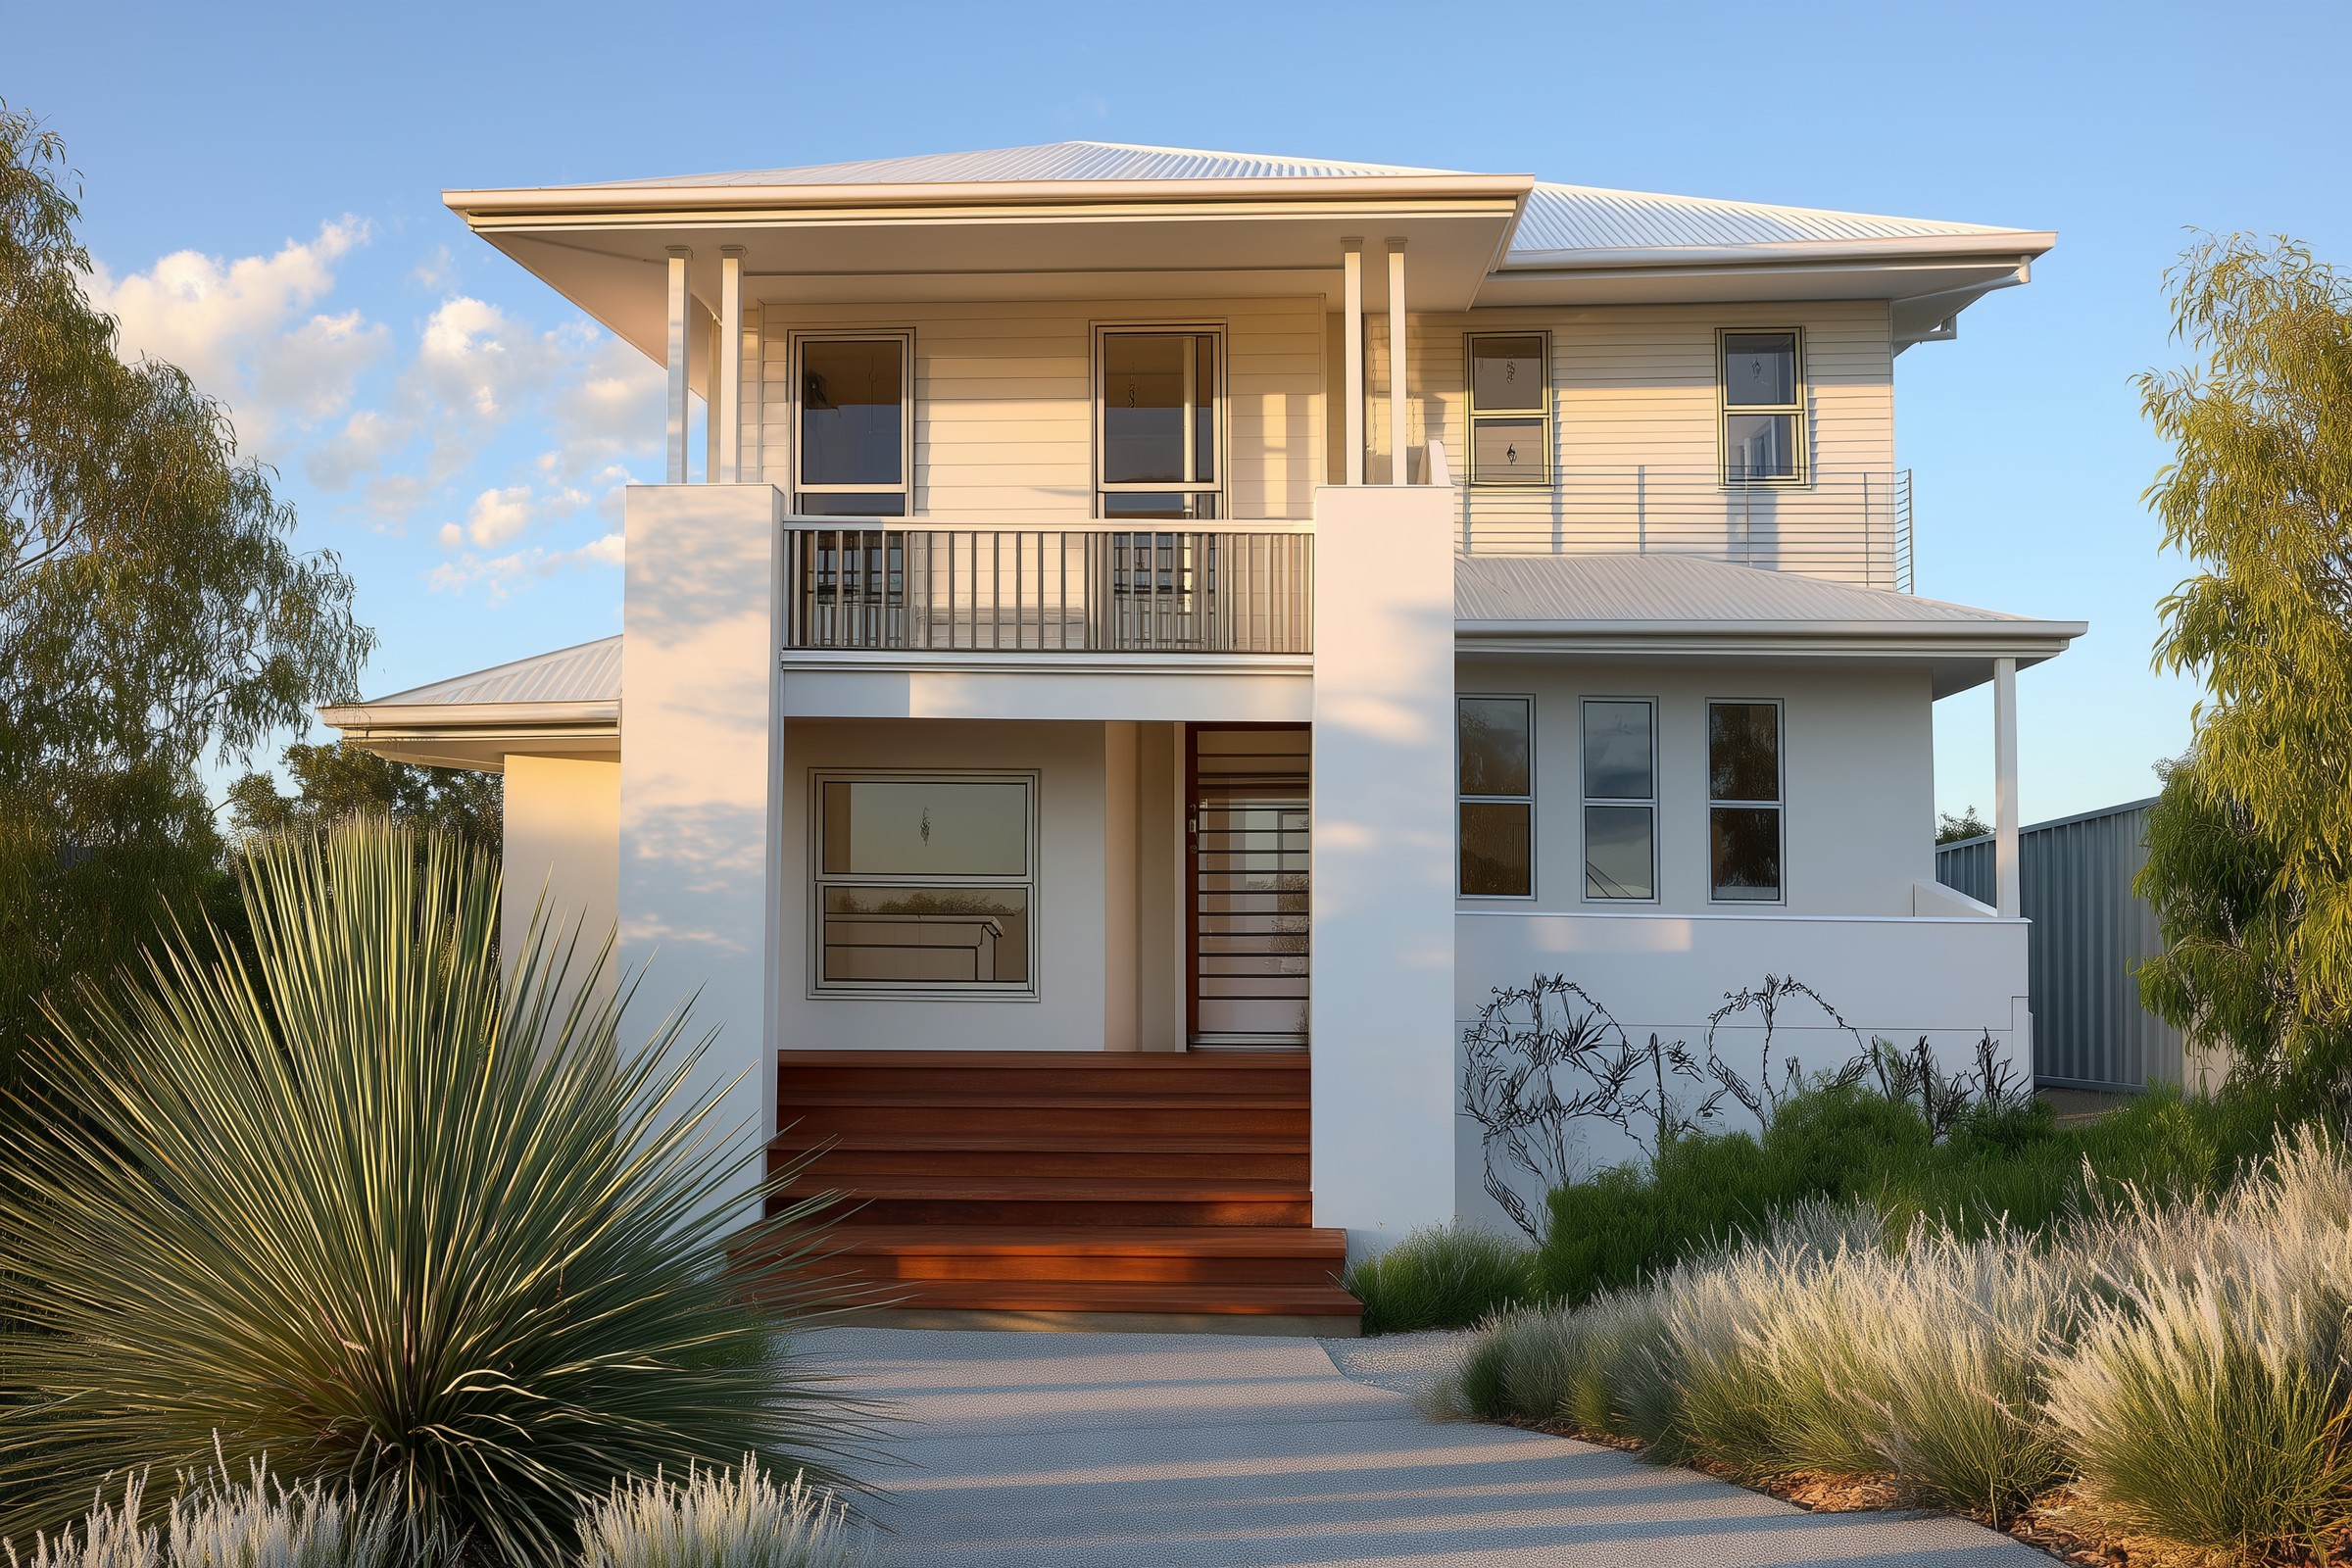
Woolooware · Sutherland Shire
Woolooware upper-level addition
Three new bedrooms and a bathroom over an existing Woolooware house, with the landscaped area finishing at 30.17% against a 30% minimum — 1.2 m² of margin on the control that decides whether the job is complying development at all.
Read the project →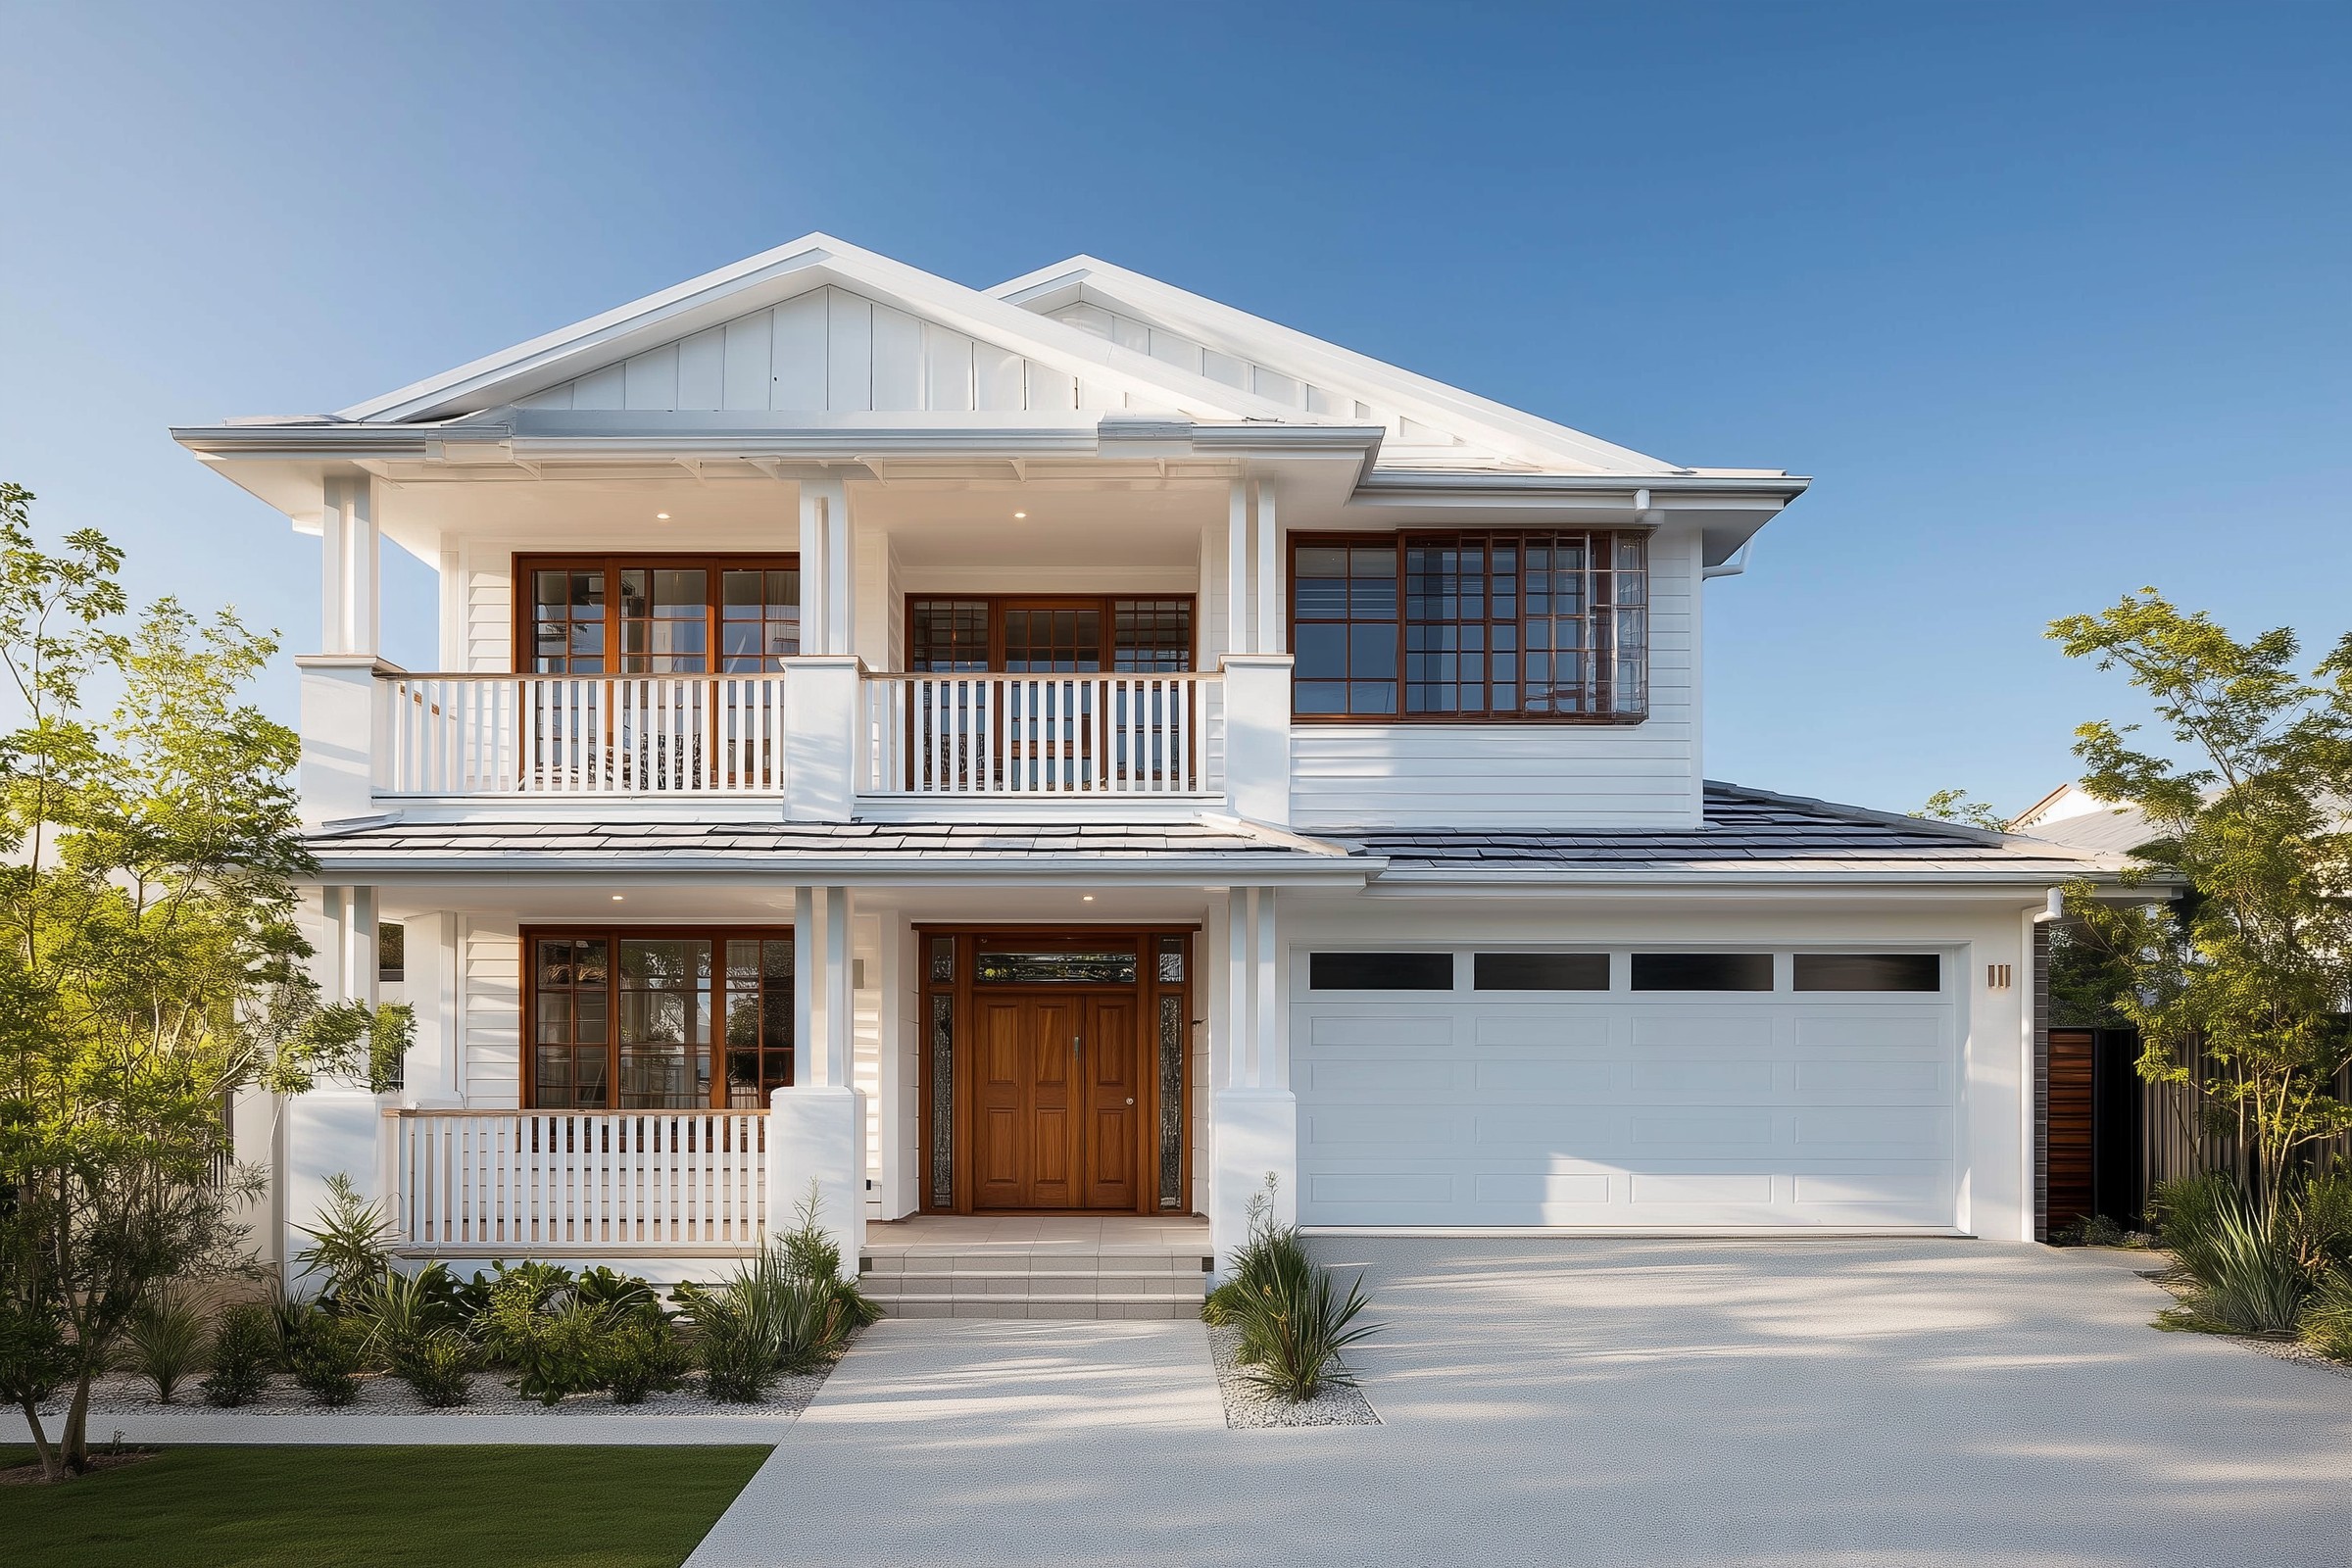
Woolooware · Sutherland Shire
Woolooware new dwelling
A replacement two-storey house on a 695 m² Woolooware block, drawn to land at 334.98 m² of floor space against a 335 m² cap — complying development only works if the design is built to the number, not trimmed back to it.
Read the project →No projects match that combination.
What each project entry carries
- Suburb and council — not the full street address unless the client has agreed
- Project type and approval pathway (DA, CDC, modification)
- Status — approved, built or concept
- The planning problem in one or two sentences, and how the design answered it
- Two to five images
- A link to the service page and the area page it proves
Something similar in mind?
Send us the address and we'll tell you what it can carry.