
Port Hacking · Sutherland Shire
Port Hacking alterations & additions
An E3-zoned waterfront block where the ground floor already worked — so the whole addition went upstairs, and the numbers came in well under every control that could have stopped it.
- Year
- 2024
- Lot
- 928 m²
- Floor area
- 320 m²
- Bedrooms
- 5
- Bathrooms
- 3
- Storeys
- 2
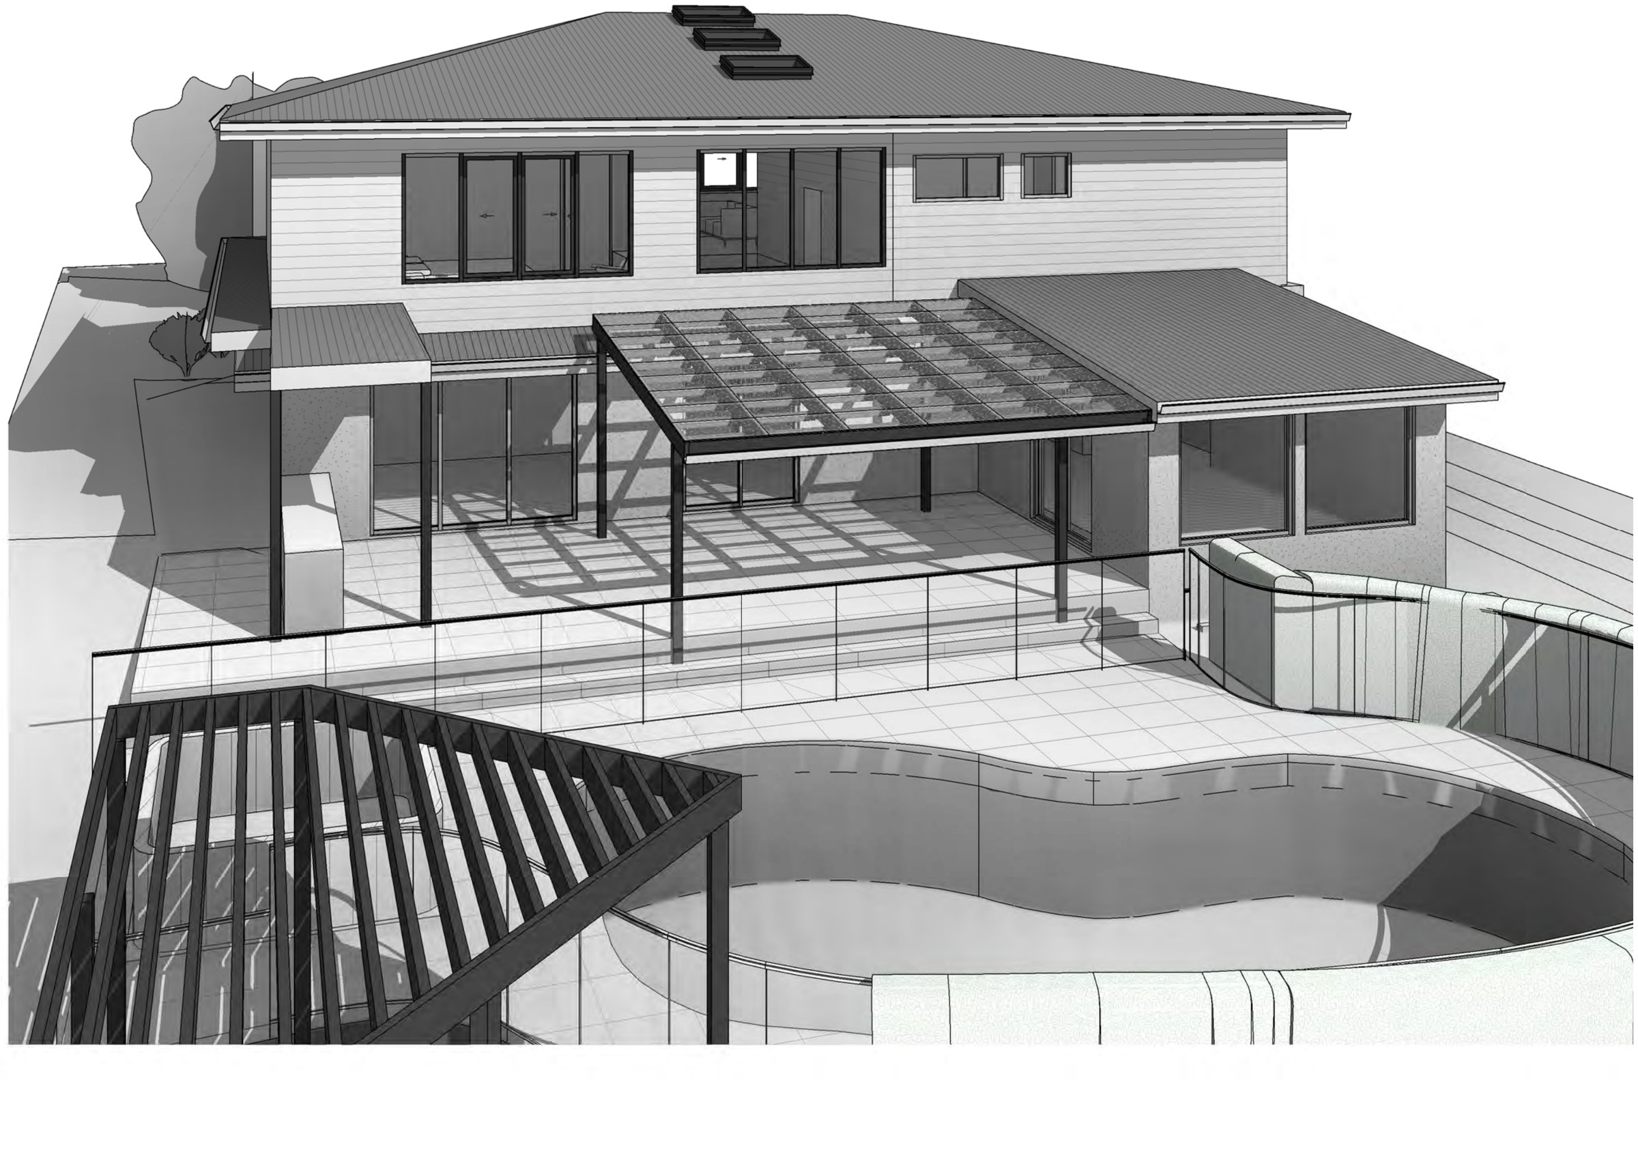
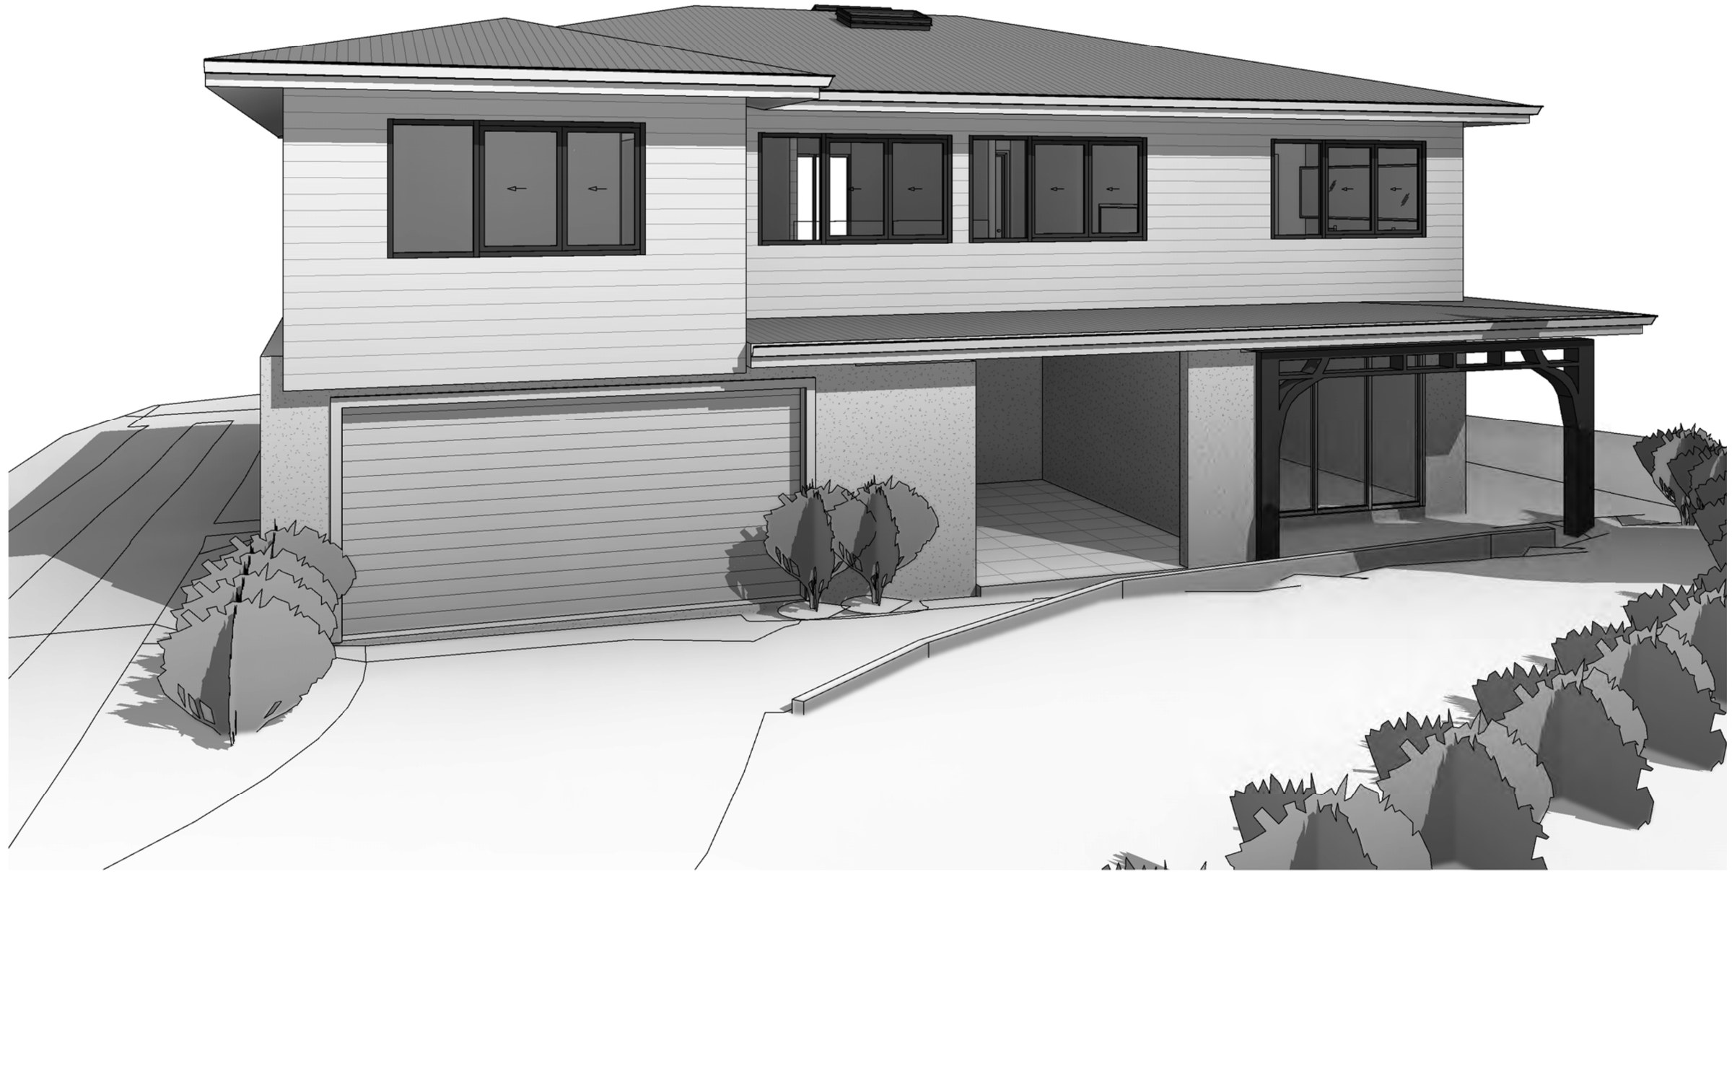
Alterations and additions to a two-storey house at Port Hacking, with the new work concentrated on the upper level.
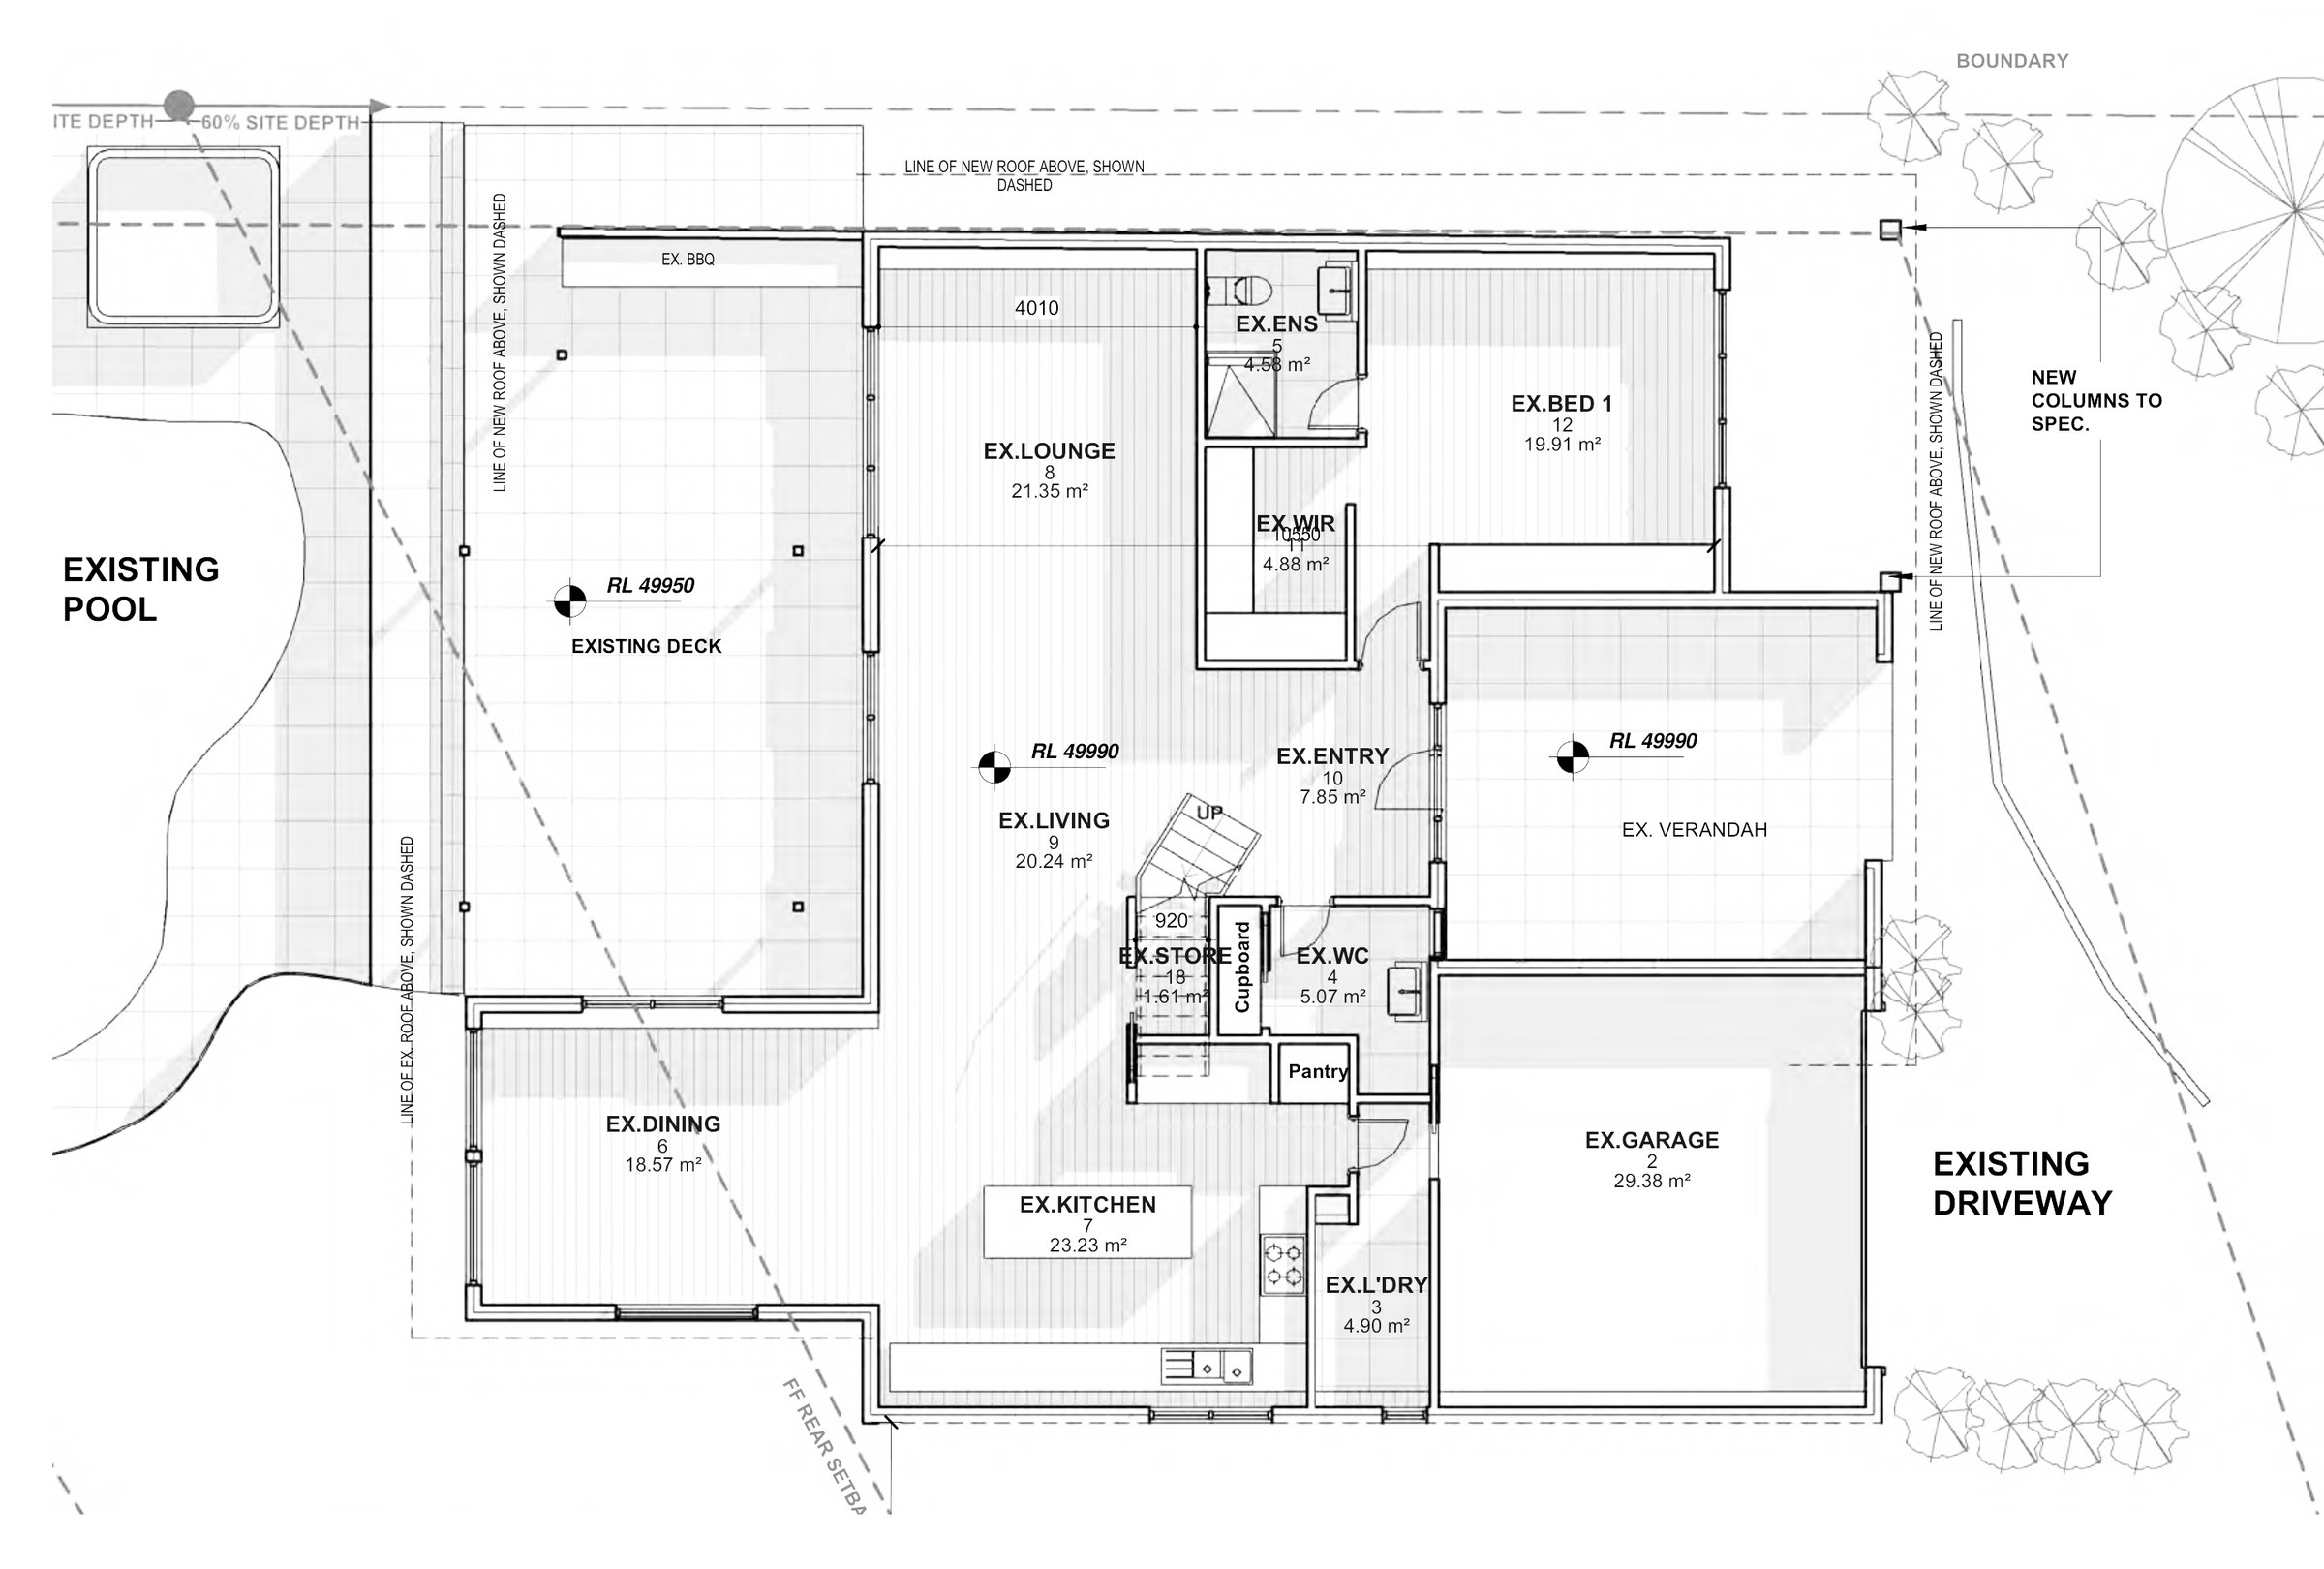
The site. 928 m² zoned E3 Environmental Management under the Sutherland Shire LEP 2015, falling away to a pool and deck at the rear. E3 is the zone that makes people nervous, but here the controls were never the binding constraint — the existing house already sets the front, side and rear setbacks, and the proposal keeps all three. What the block actually gave us was a working ground floor: kitchen, dining, living, lounge, a bedroom, garage and verandah, all staying put.
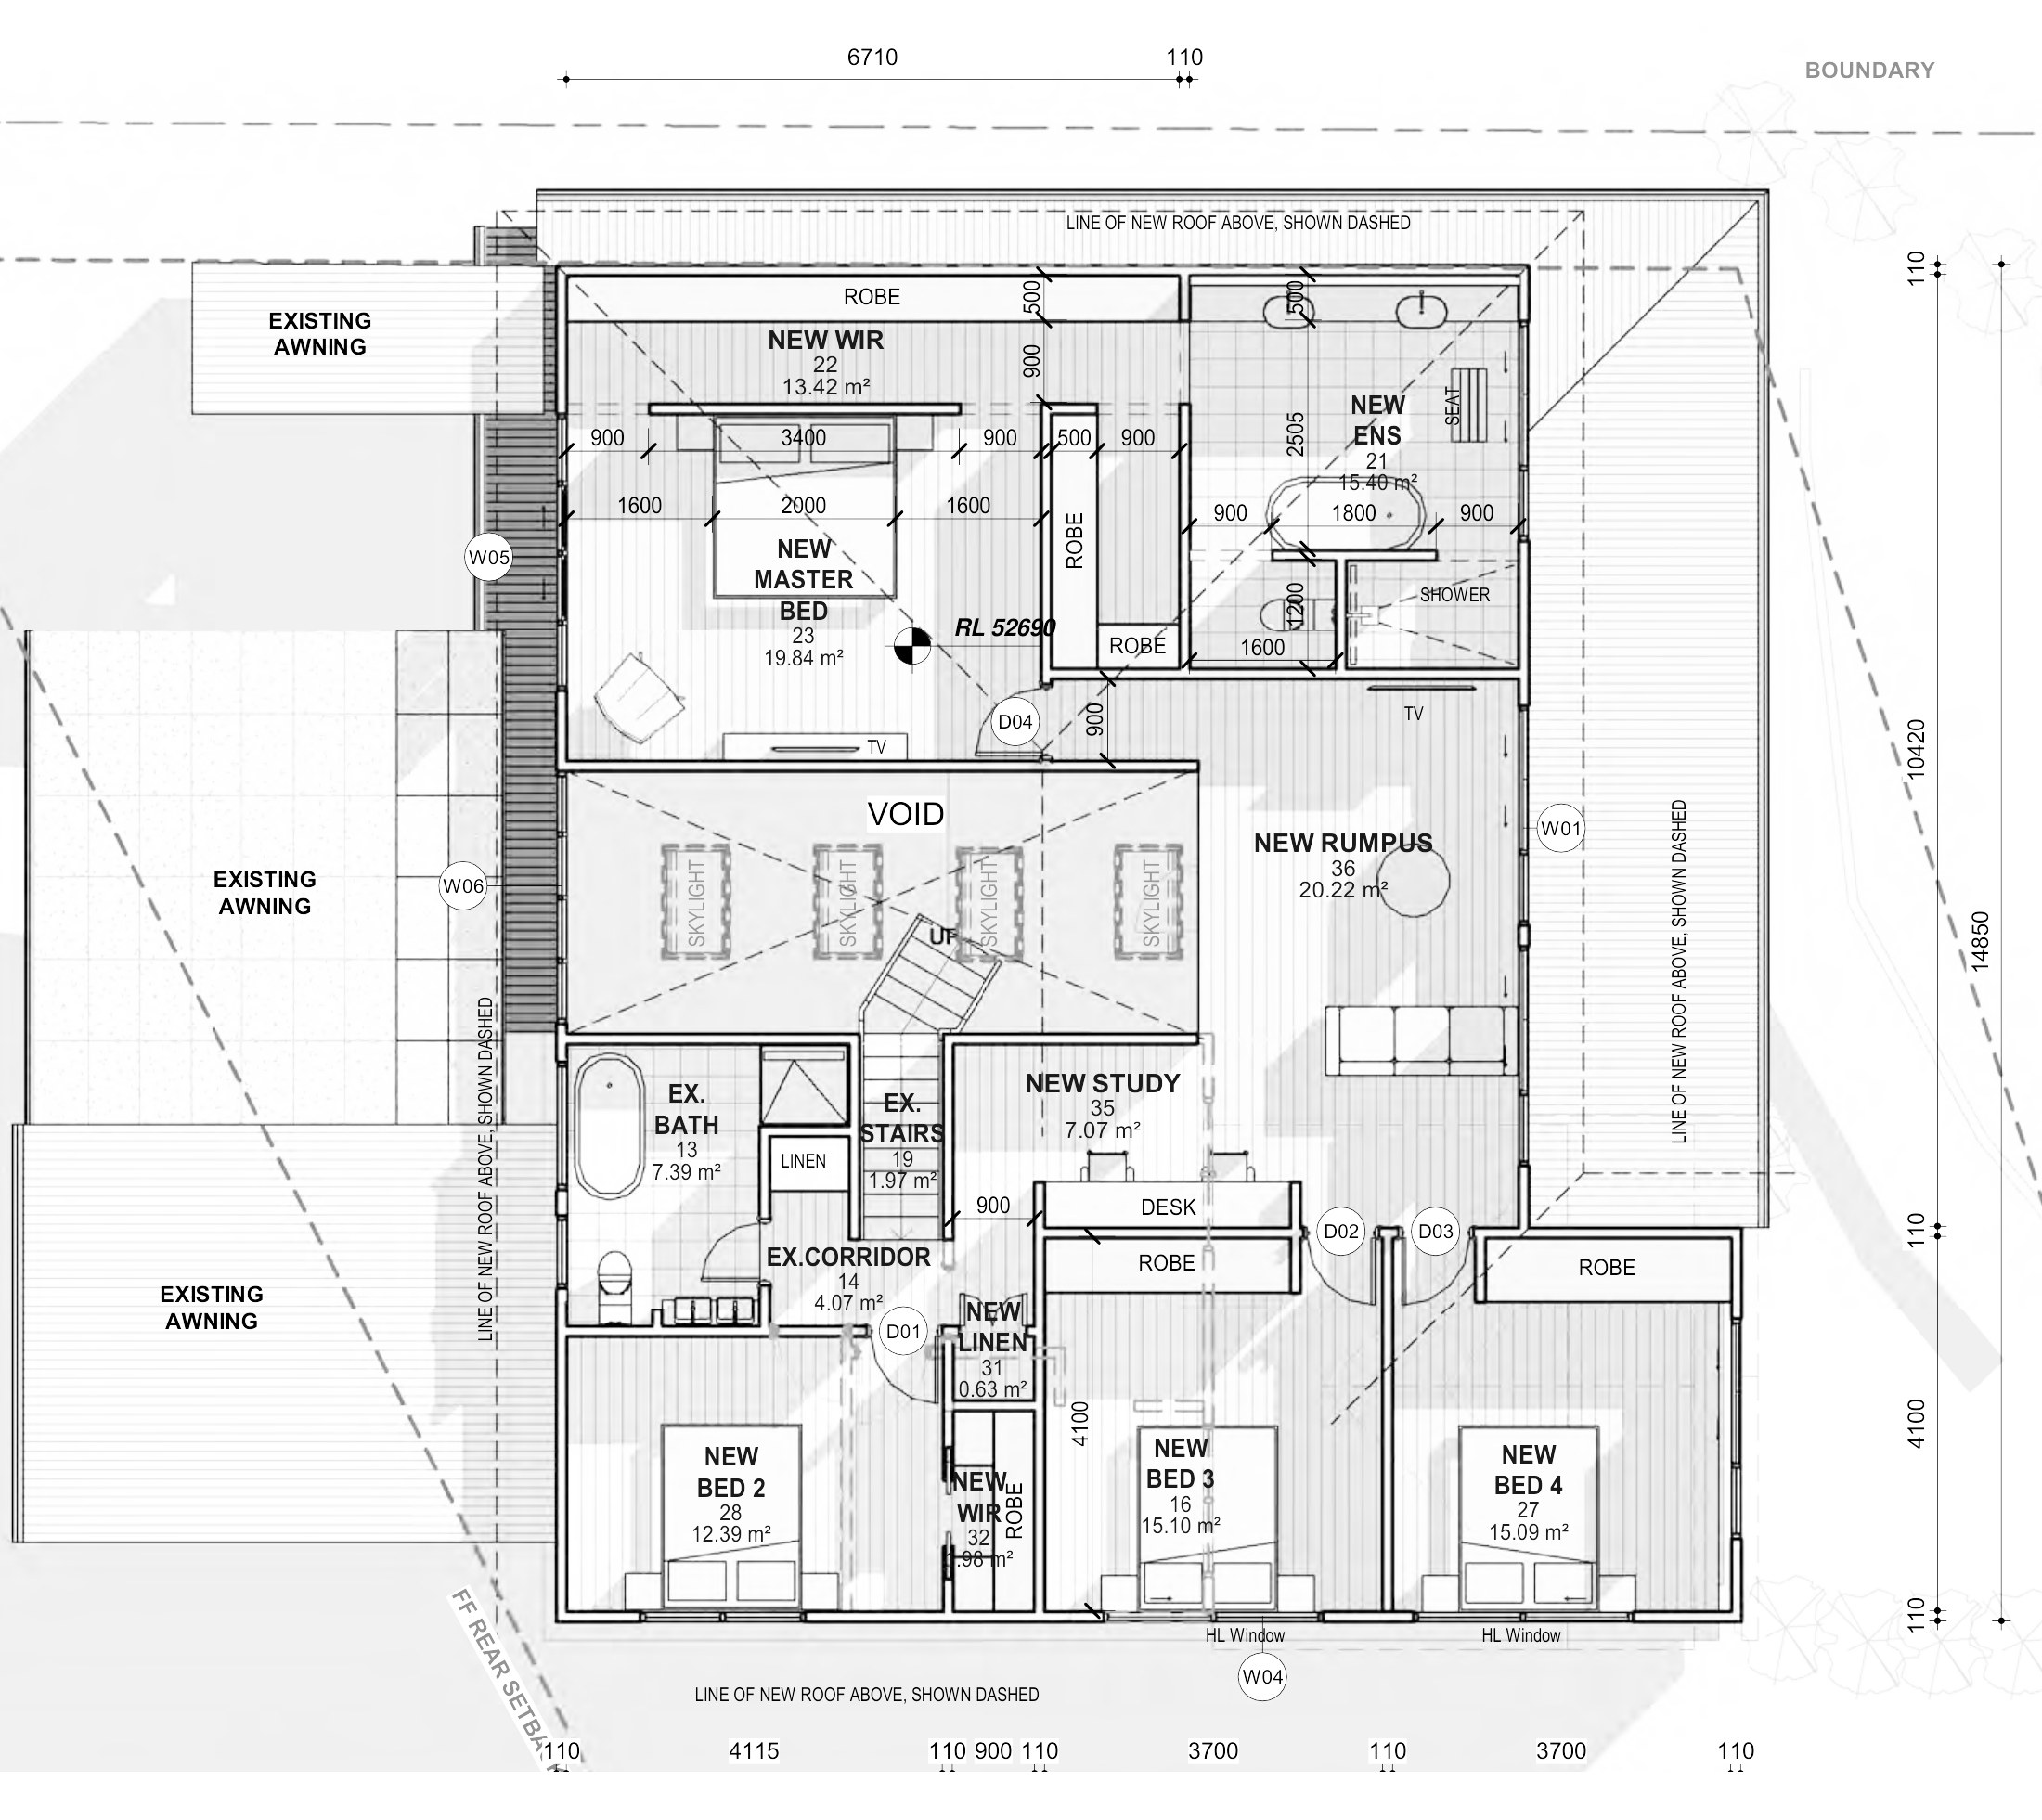
The design. A reworked upper level over the existing footprint — master bedroom with walk-in robe and ensuite, three more bedrooms, a rumpus and a study off the void, with the existing stair, bathroom and corridor retained. New columns carry the new roof over the rear deck. Floor area lands at 319.77 m² against a 464 m² maximum, an FSR of 0.34:1 against 0.5:1, and landscaped area at 54.46% against a 40% minimum. Height sits under 8.5 m.
The approval. Documented as a DA to Sutherland Shire Council.
Planning something similar?
How we handle alterations & additions projects · Building in Sutherland Shire