
Yowie Bay · Sutherland Shire
Yowie Bay terrace pergola
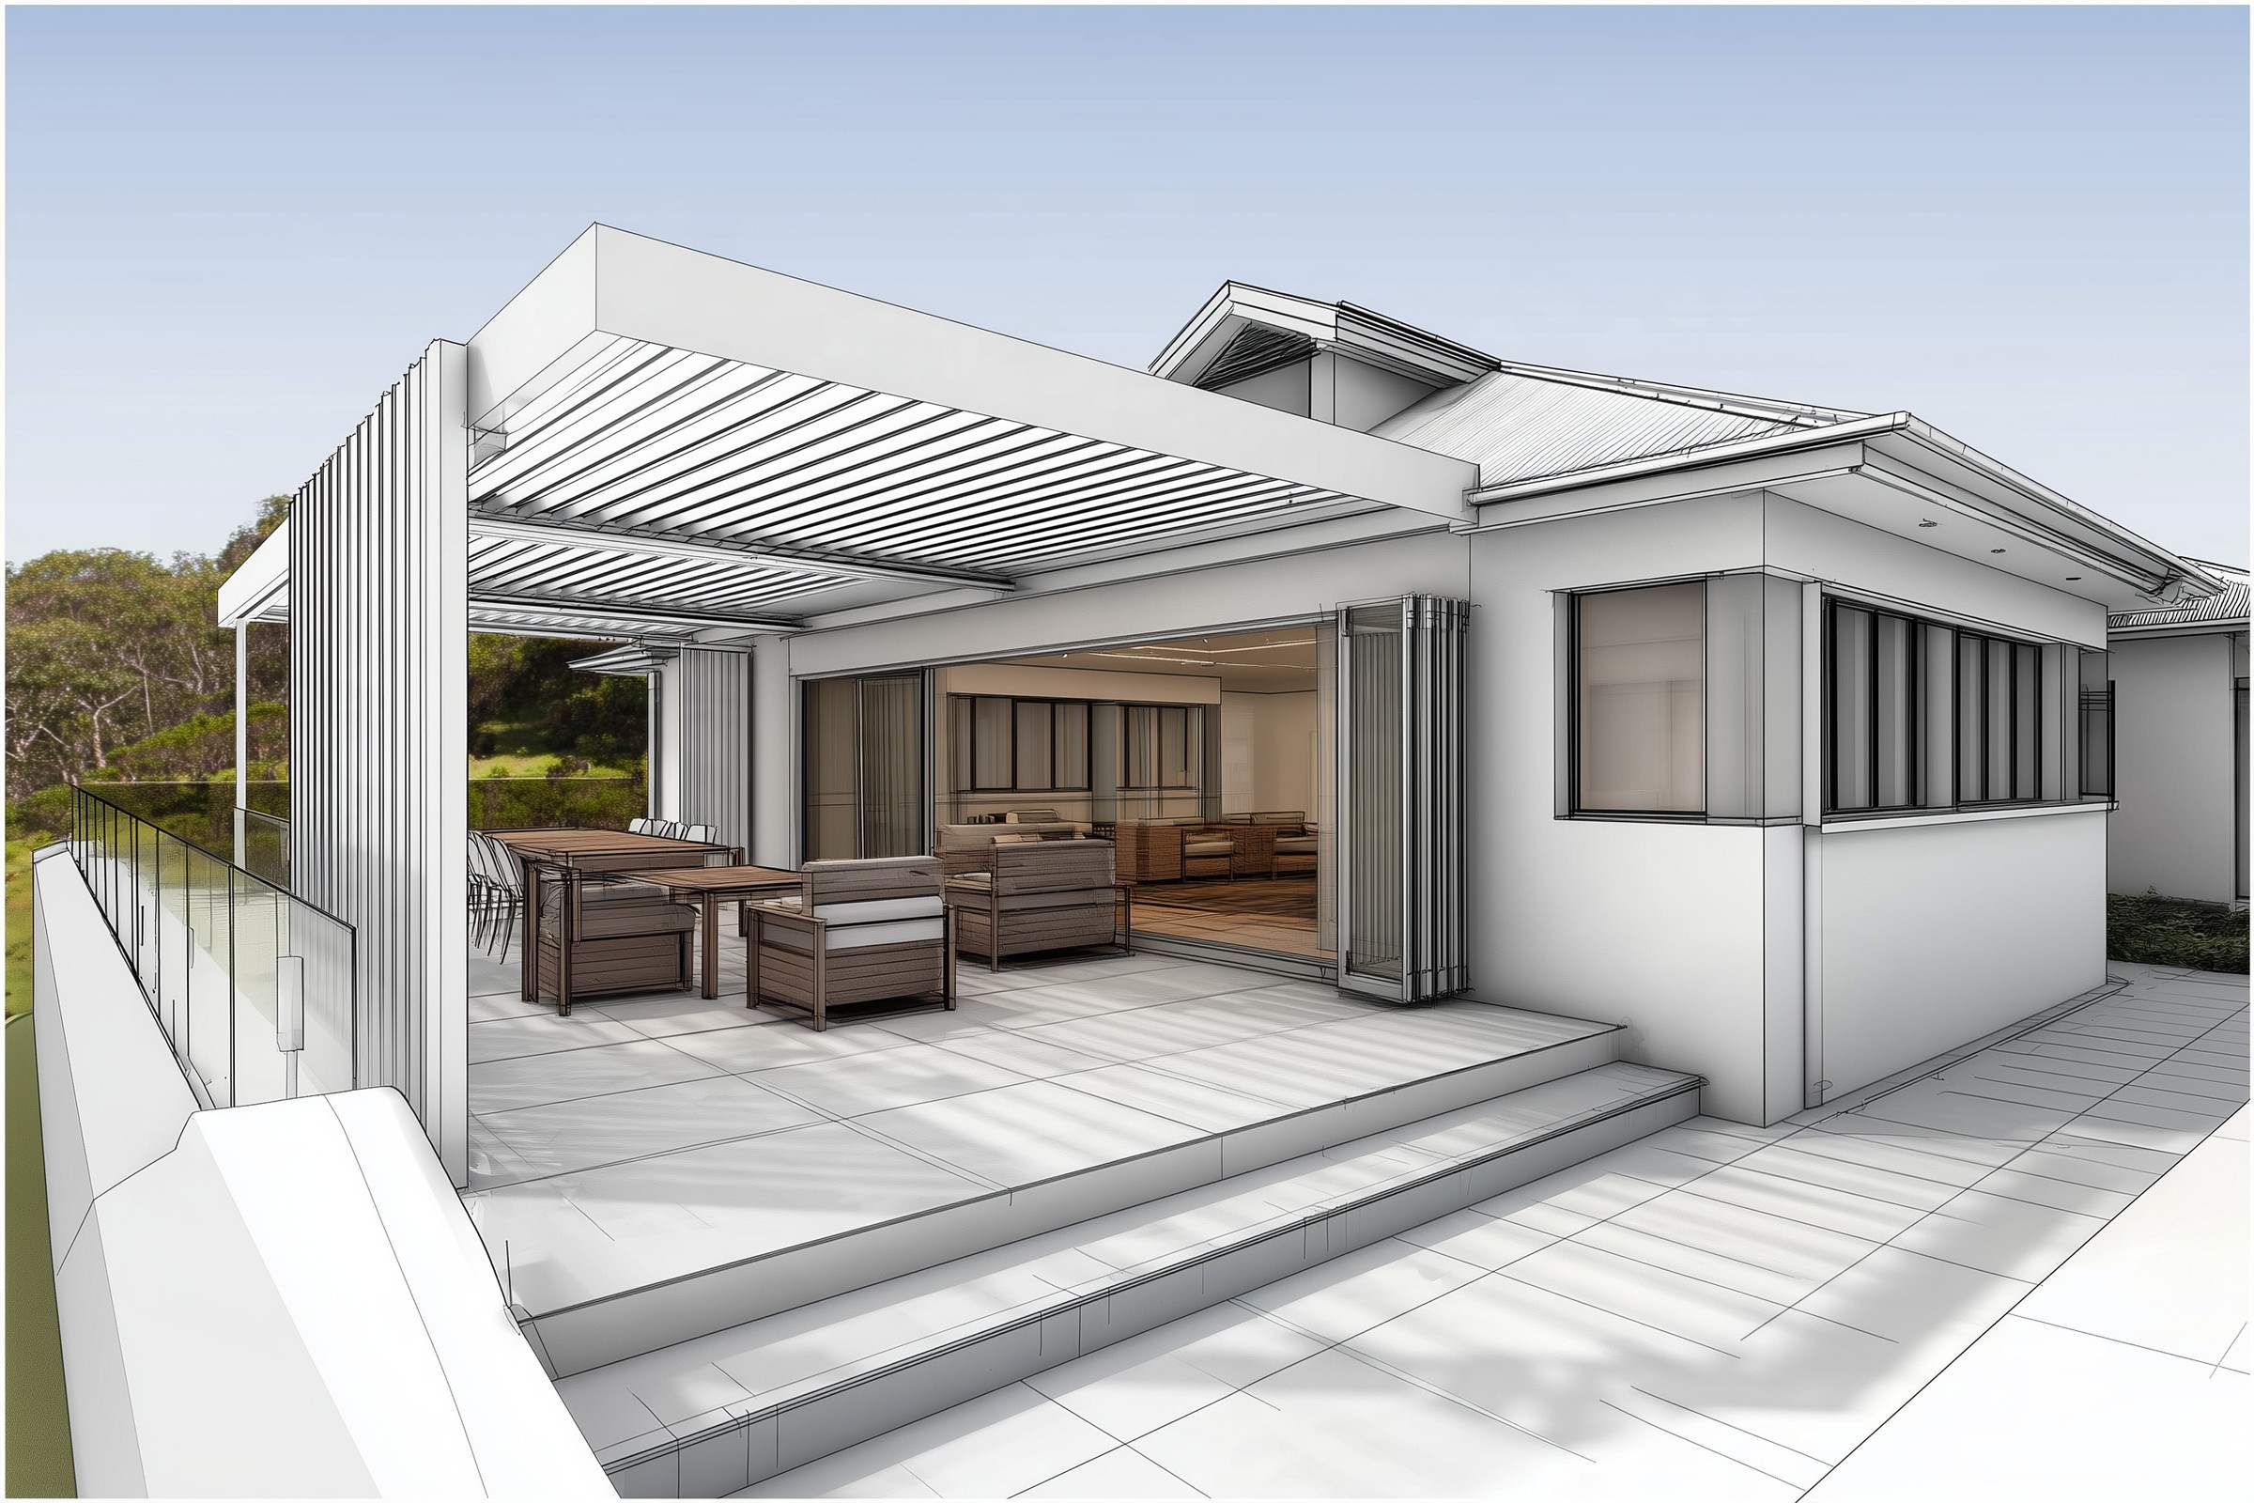
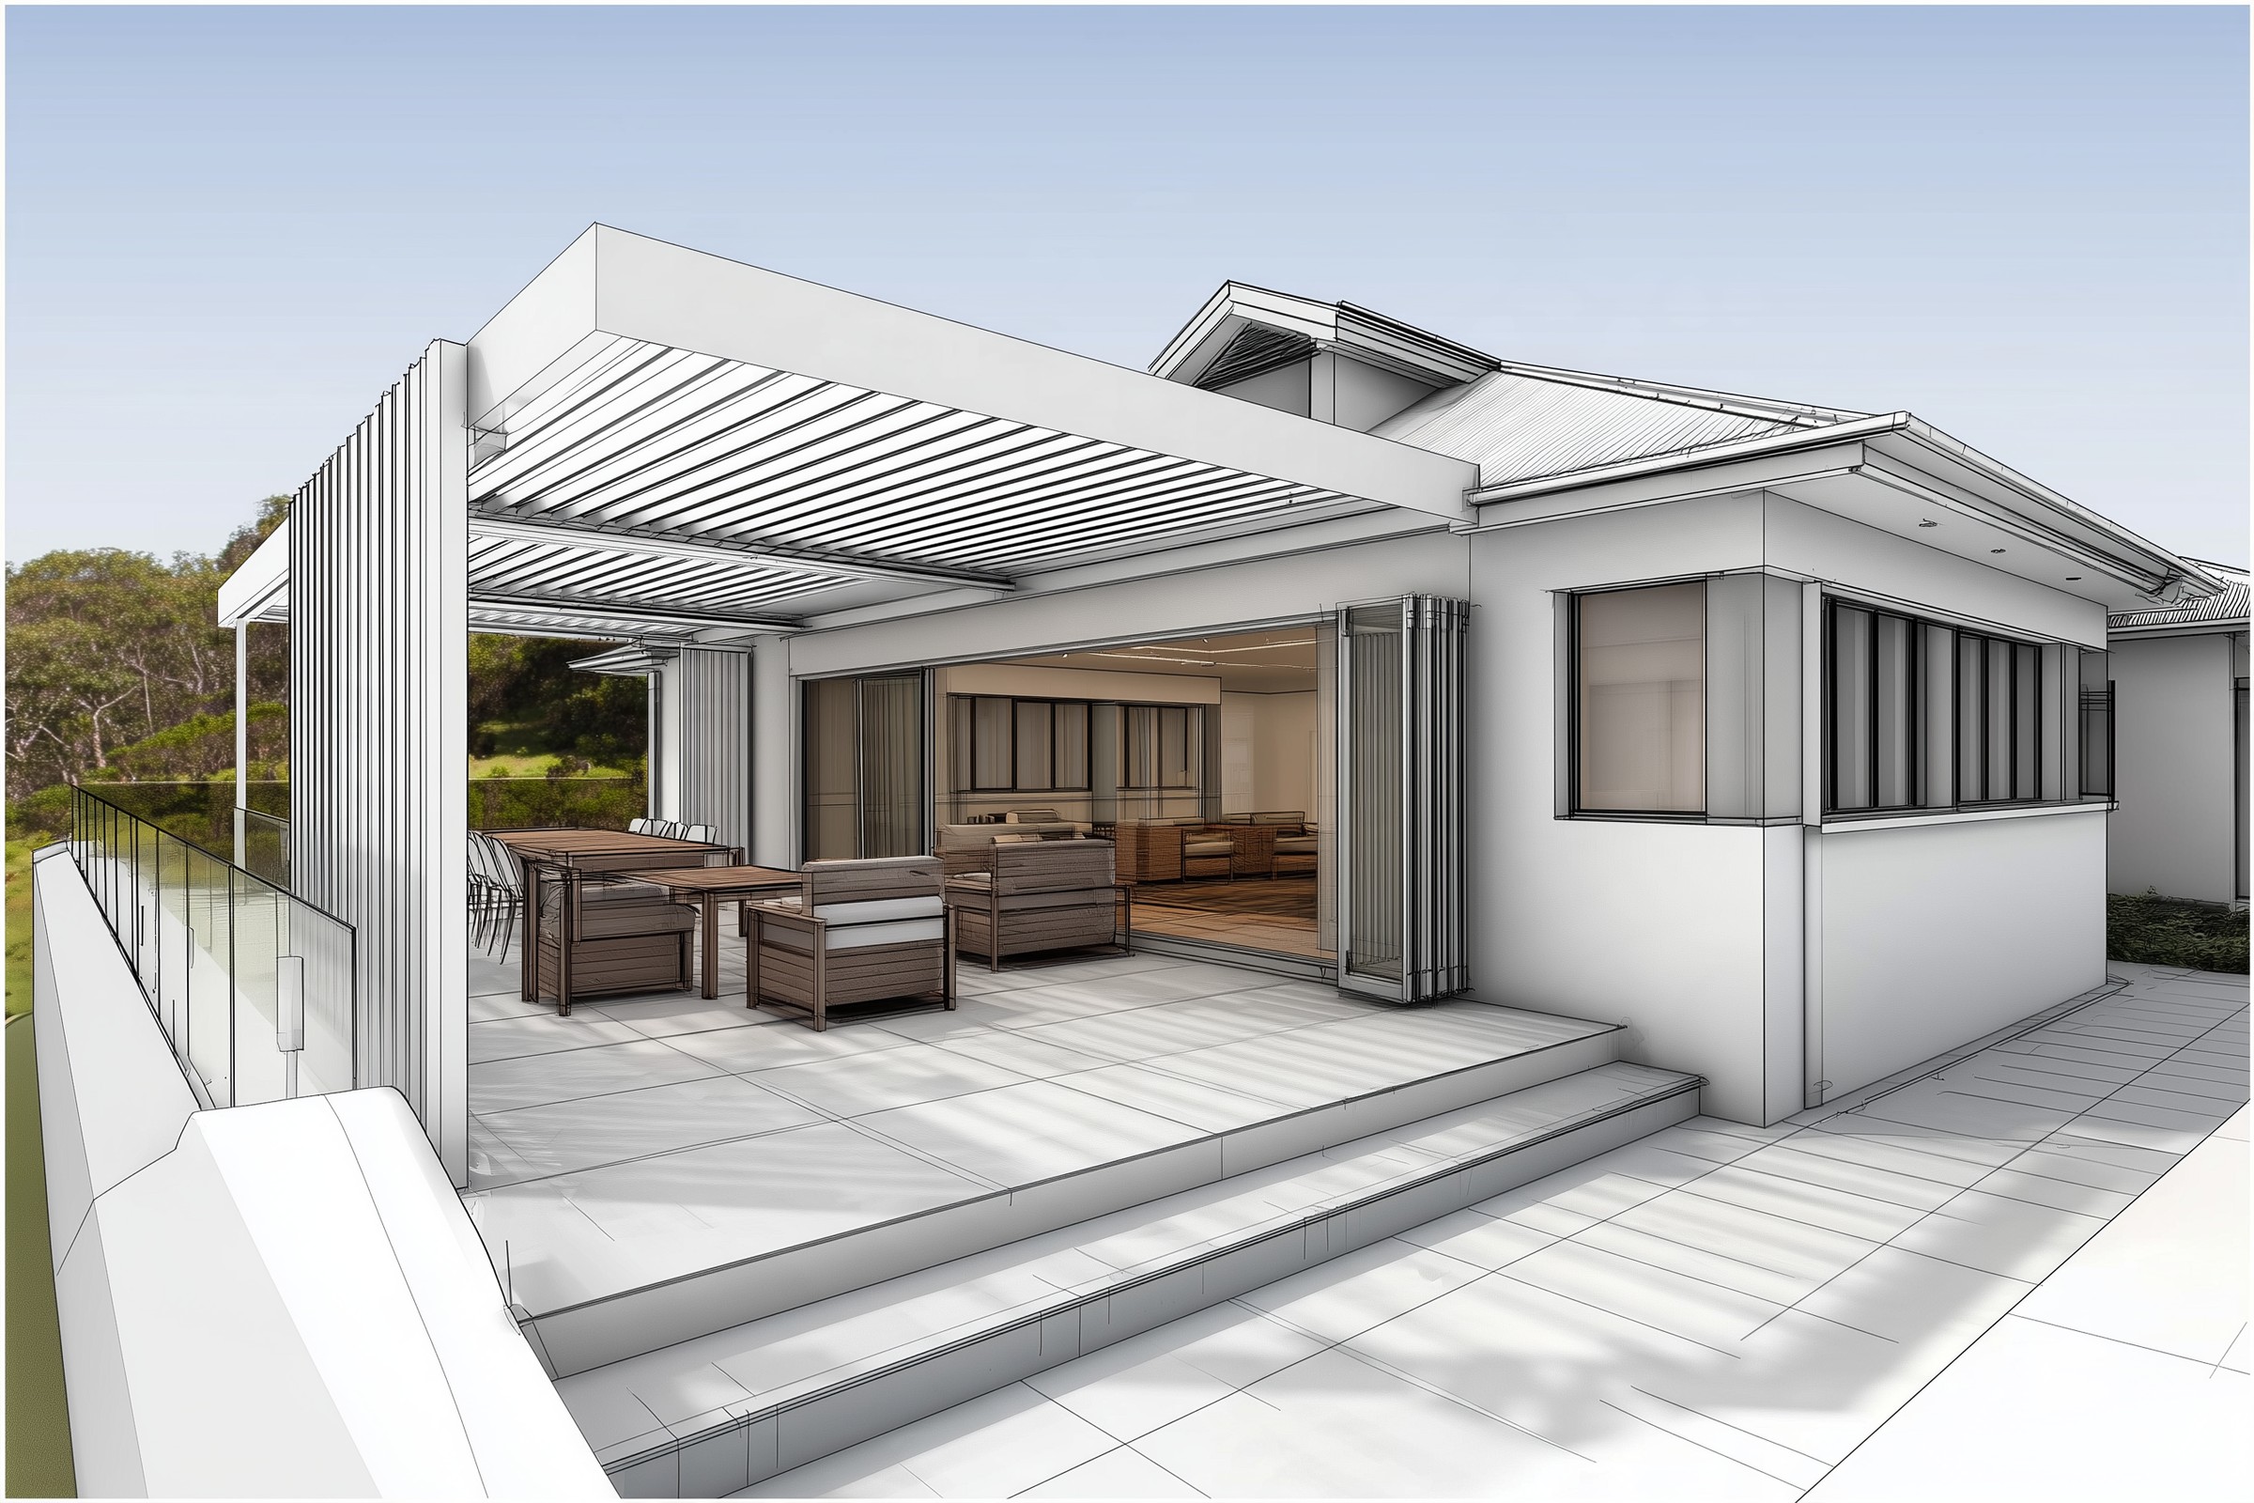
A louvred pergola over an existing rear terrace at Yowie Bay, on a block where landscaped area was already at the line — the scheme clears the 35% minimum by 7 m², so every square metre of new roofed area had to be accounted for.
- Year
- 2025
- Lot
- 816 m²
A new louvred pergola, deck and privacy screen over the rear terrace of an existing house at Yowie Bay, drawn as complying development.
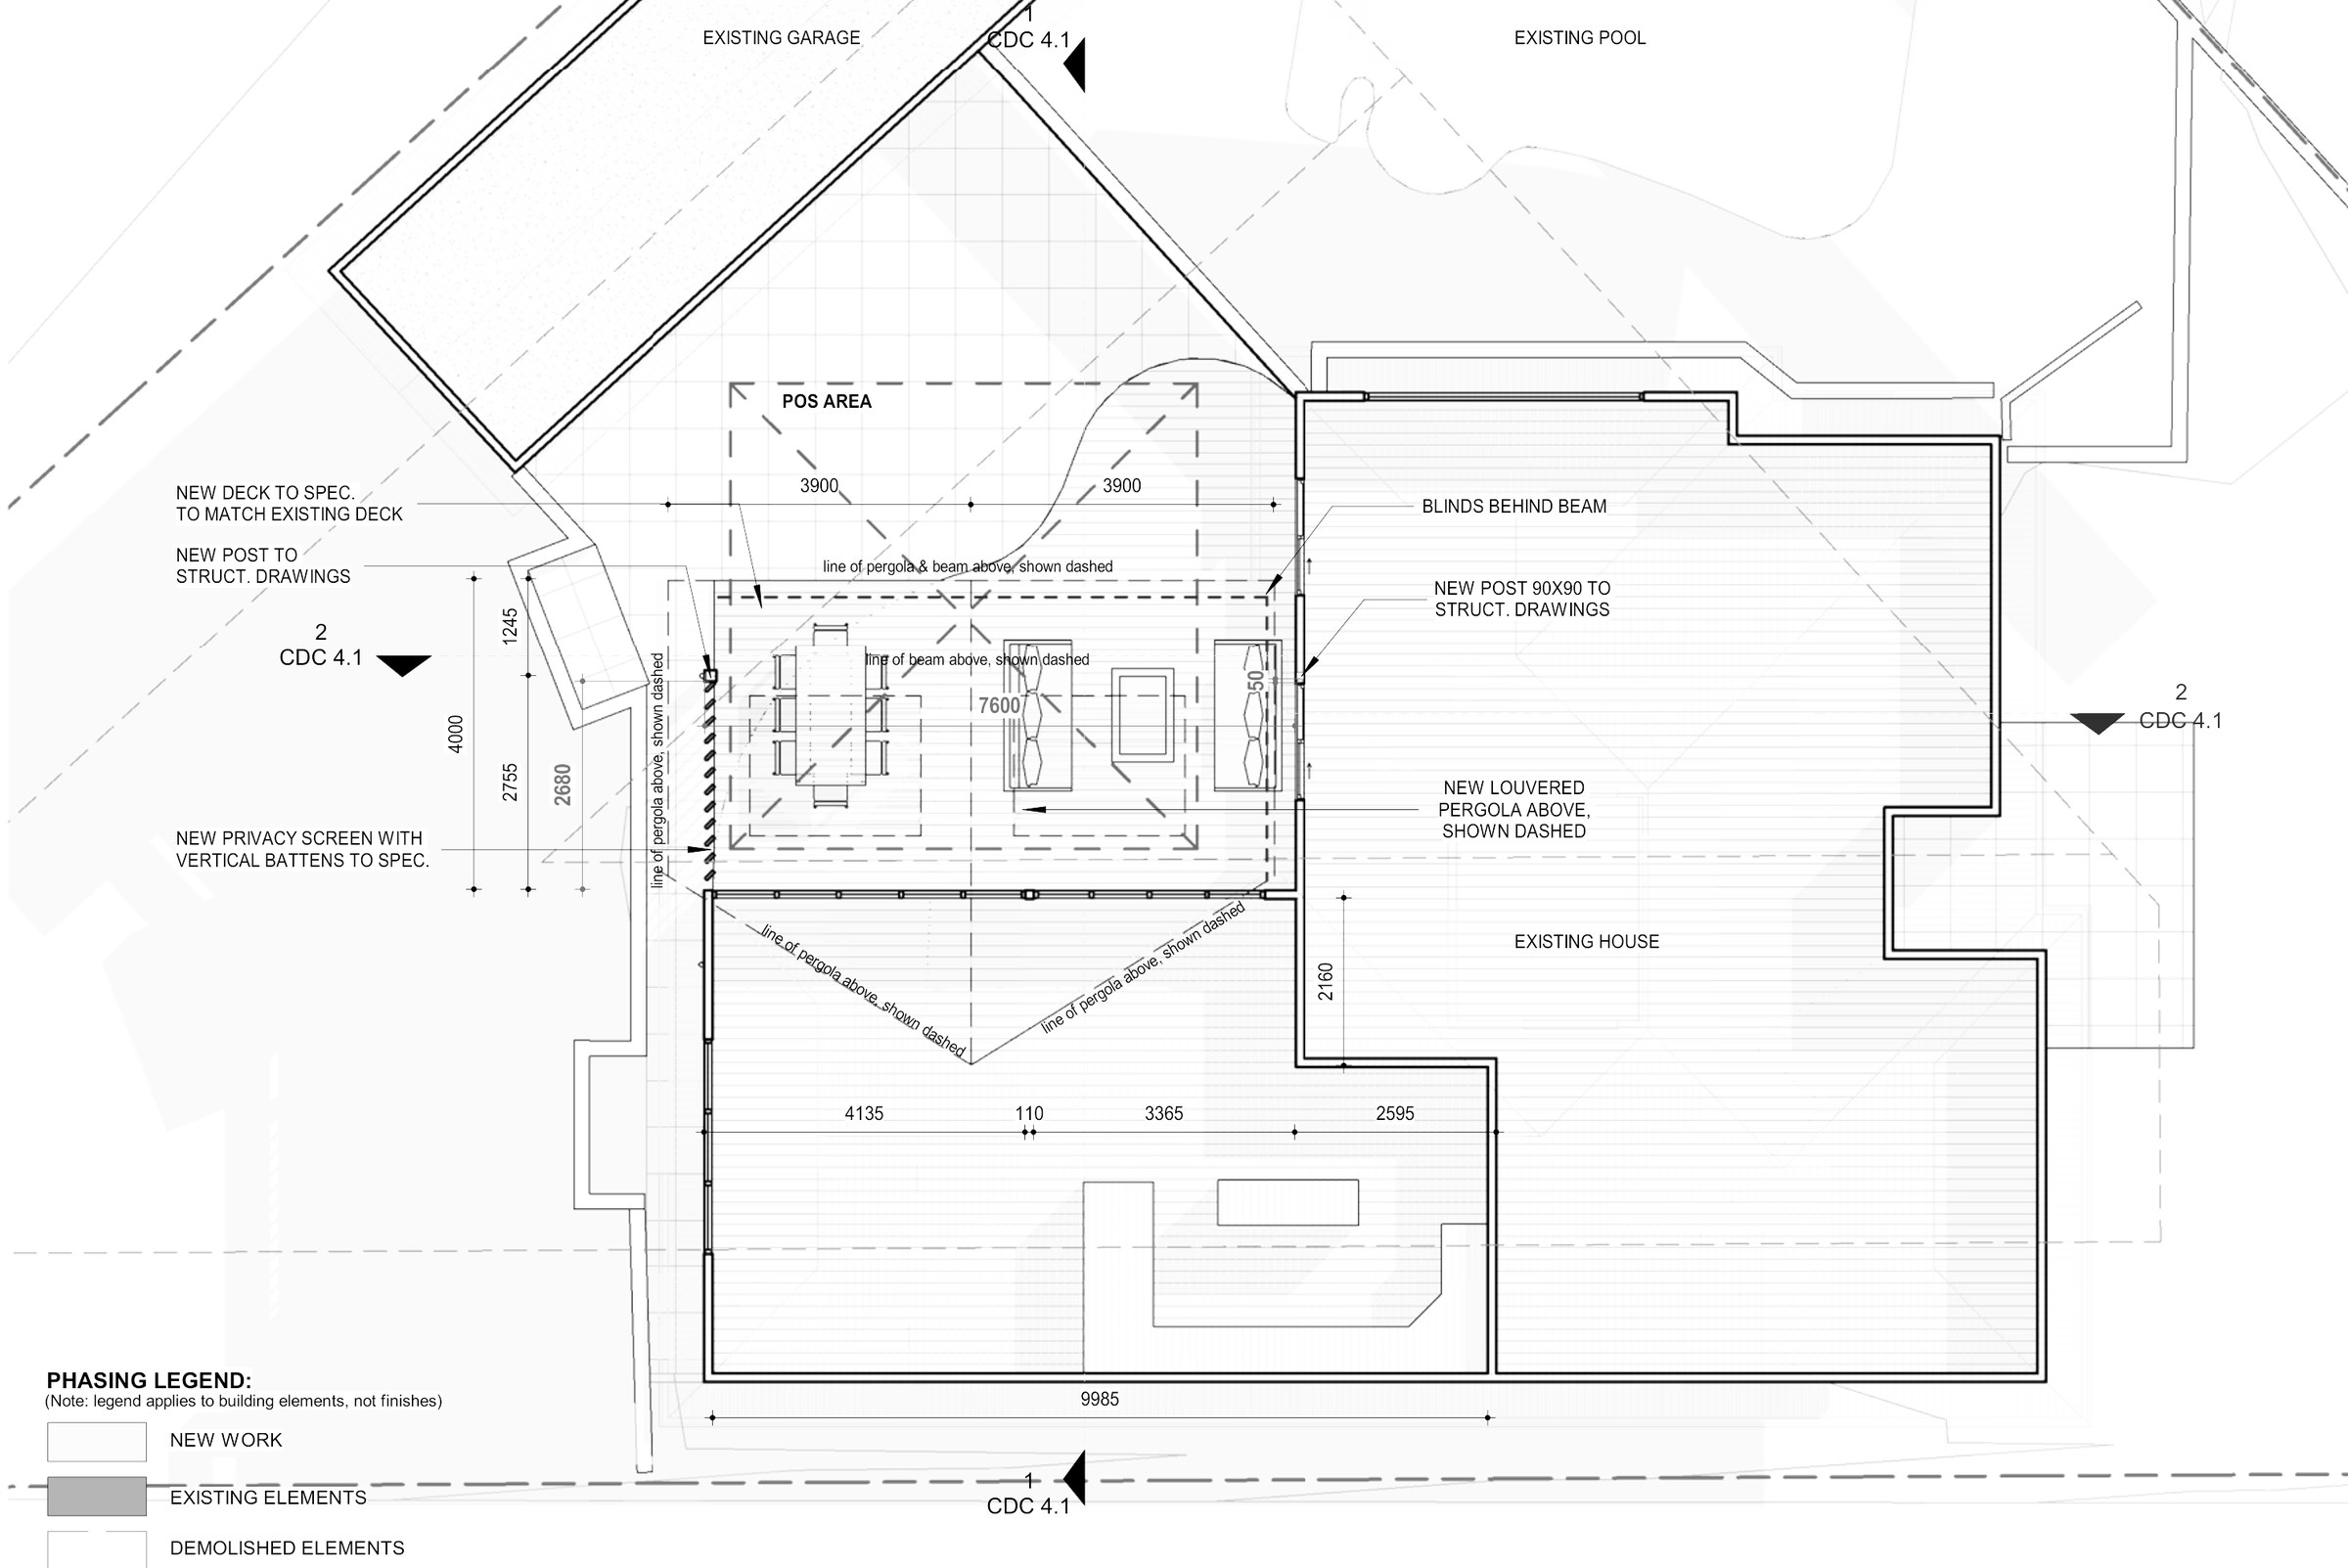
The site. 815.7 m² zoned R2 Low Density Residential under the Sutherland Shire LEP 2015, with a 156 m² house, a pool and a detached garage already on it. A block this built-out is a landscaped-area problem before it is anything else: the minimum is 35% (285.5 m²) and the scheme lands at 35.89% (292.74 m²). That is seven square metres of margin, which is the reason the pergola is a roof on posts over an existing paved terrace rather than anything that touches the ground.
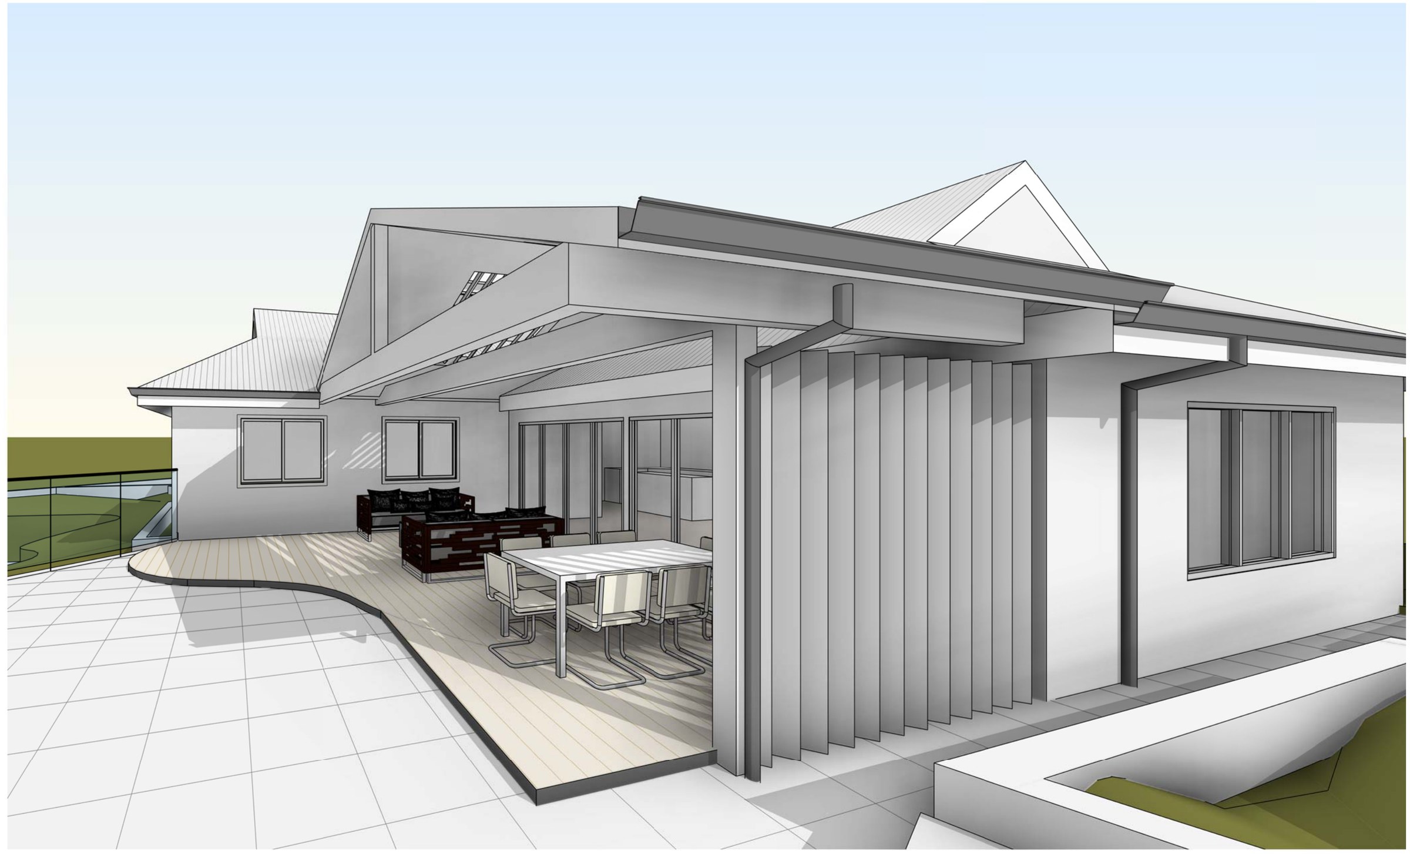
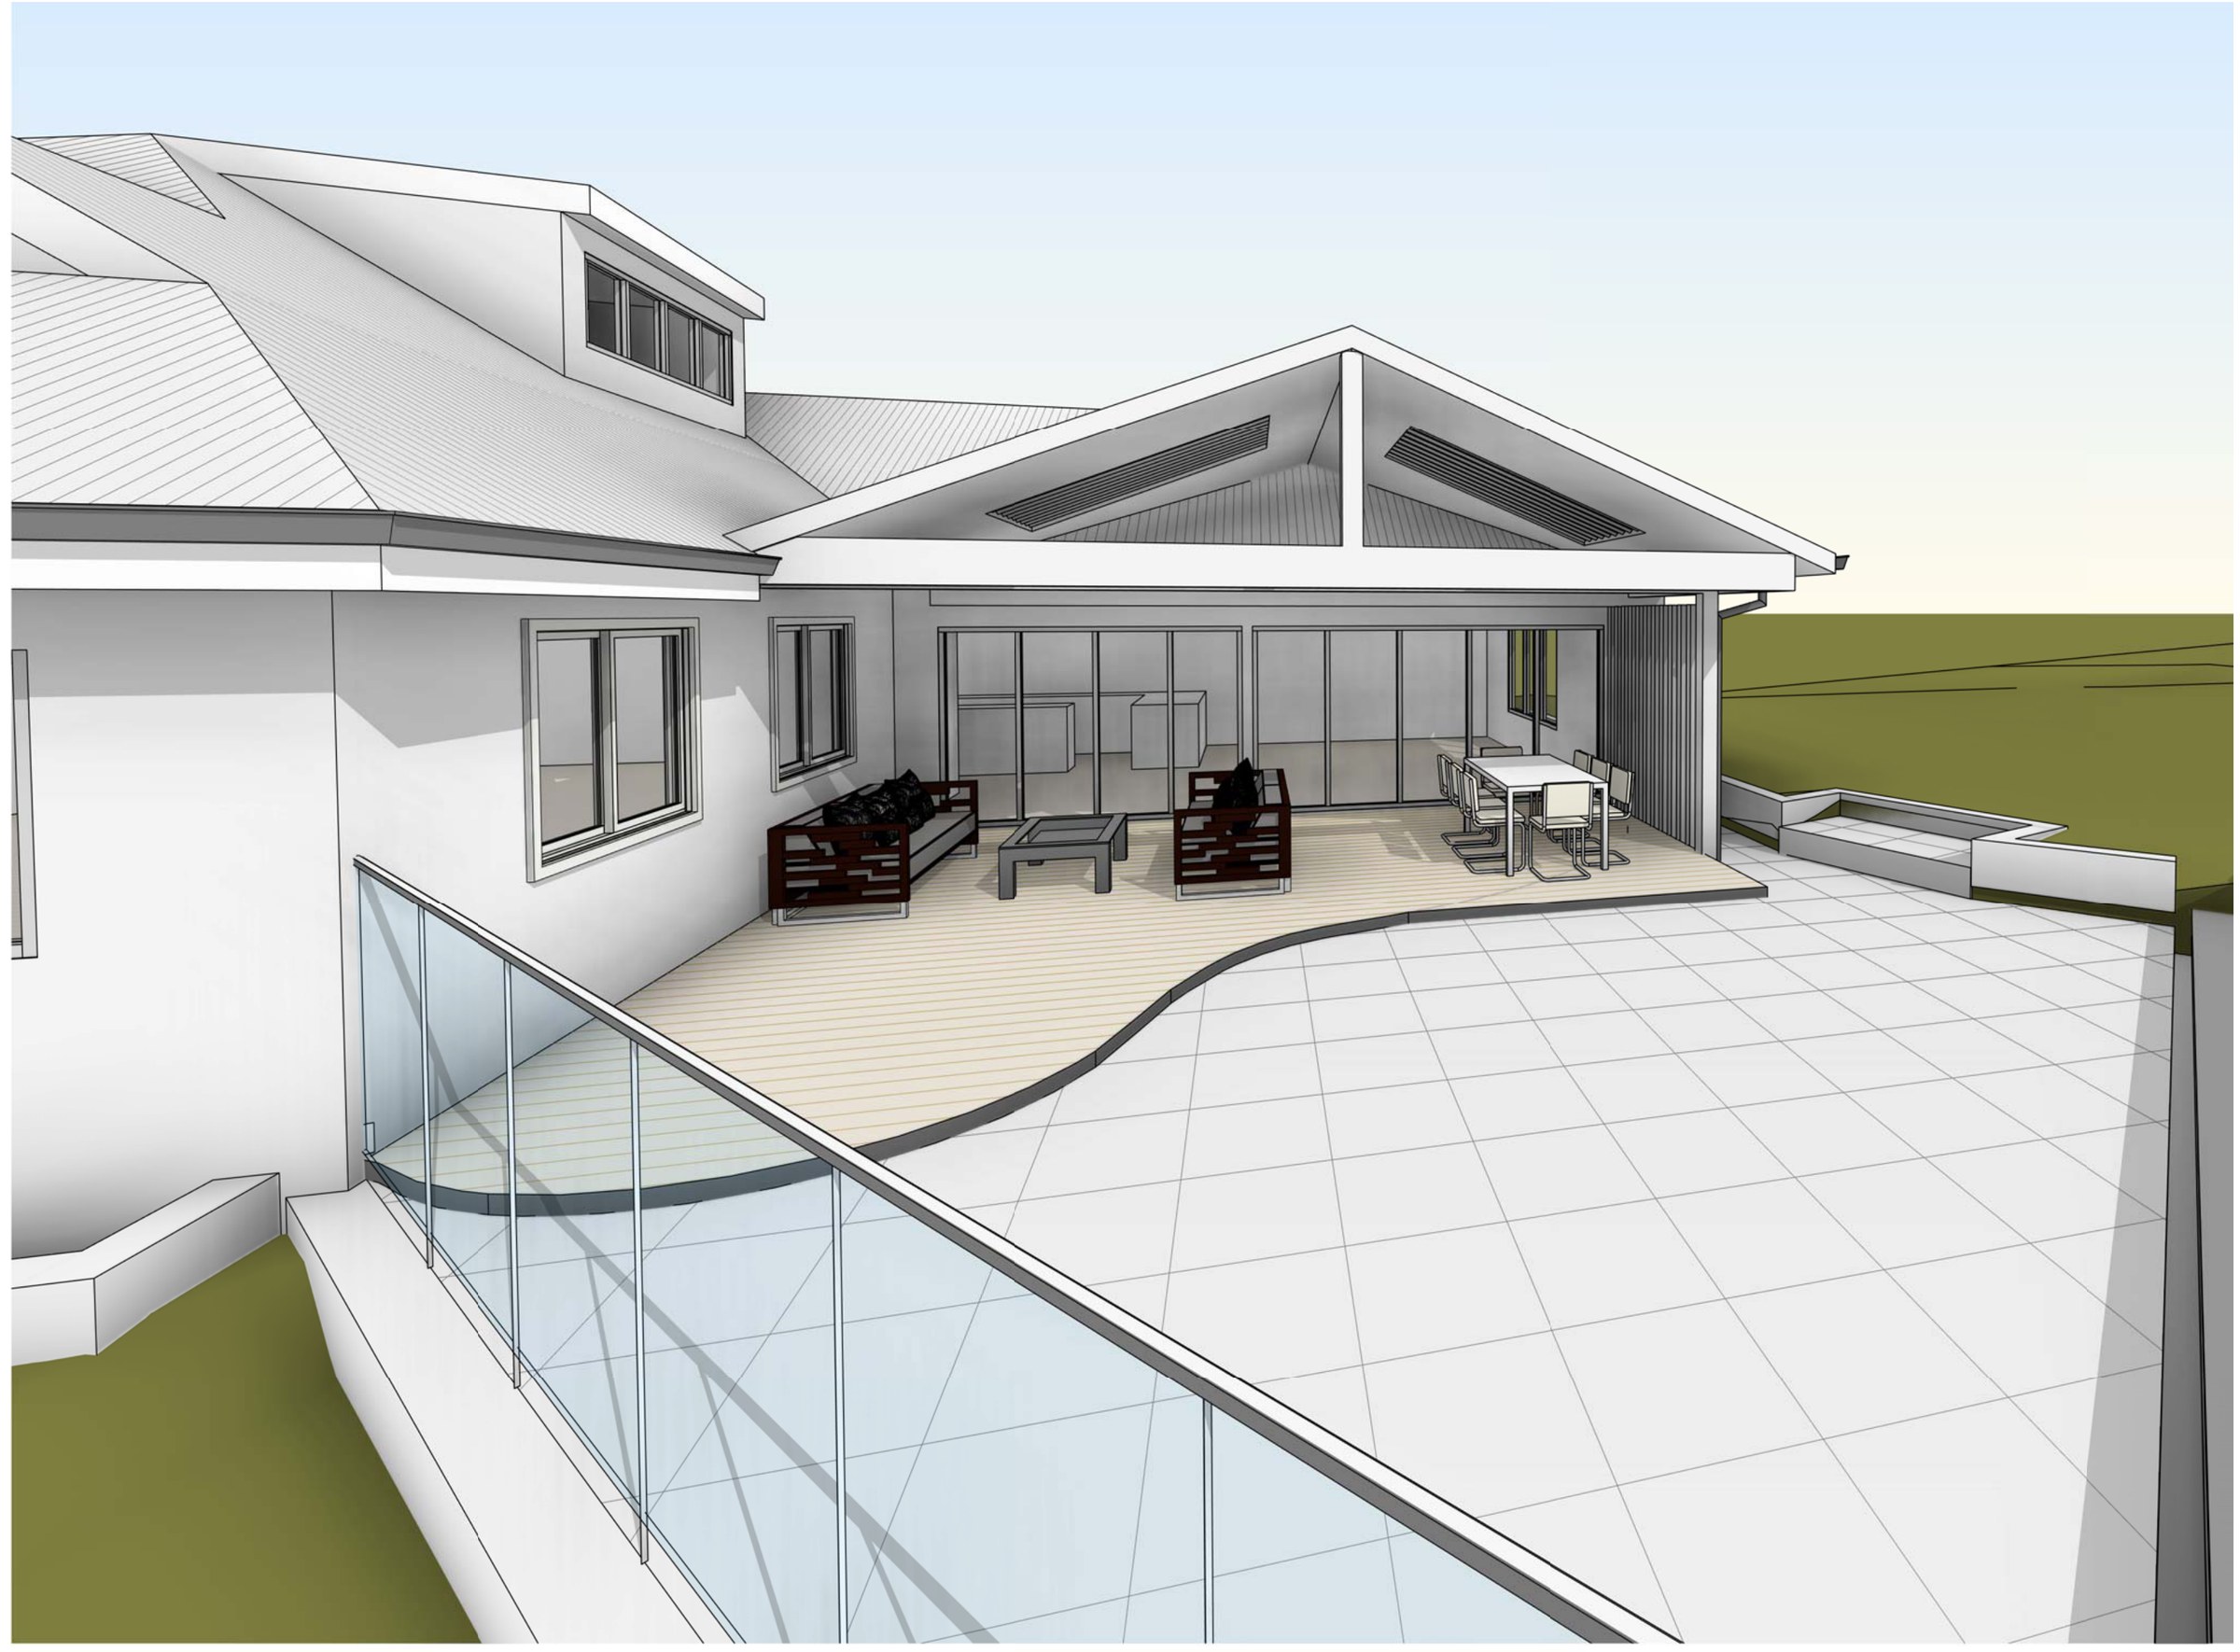
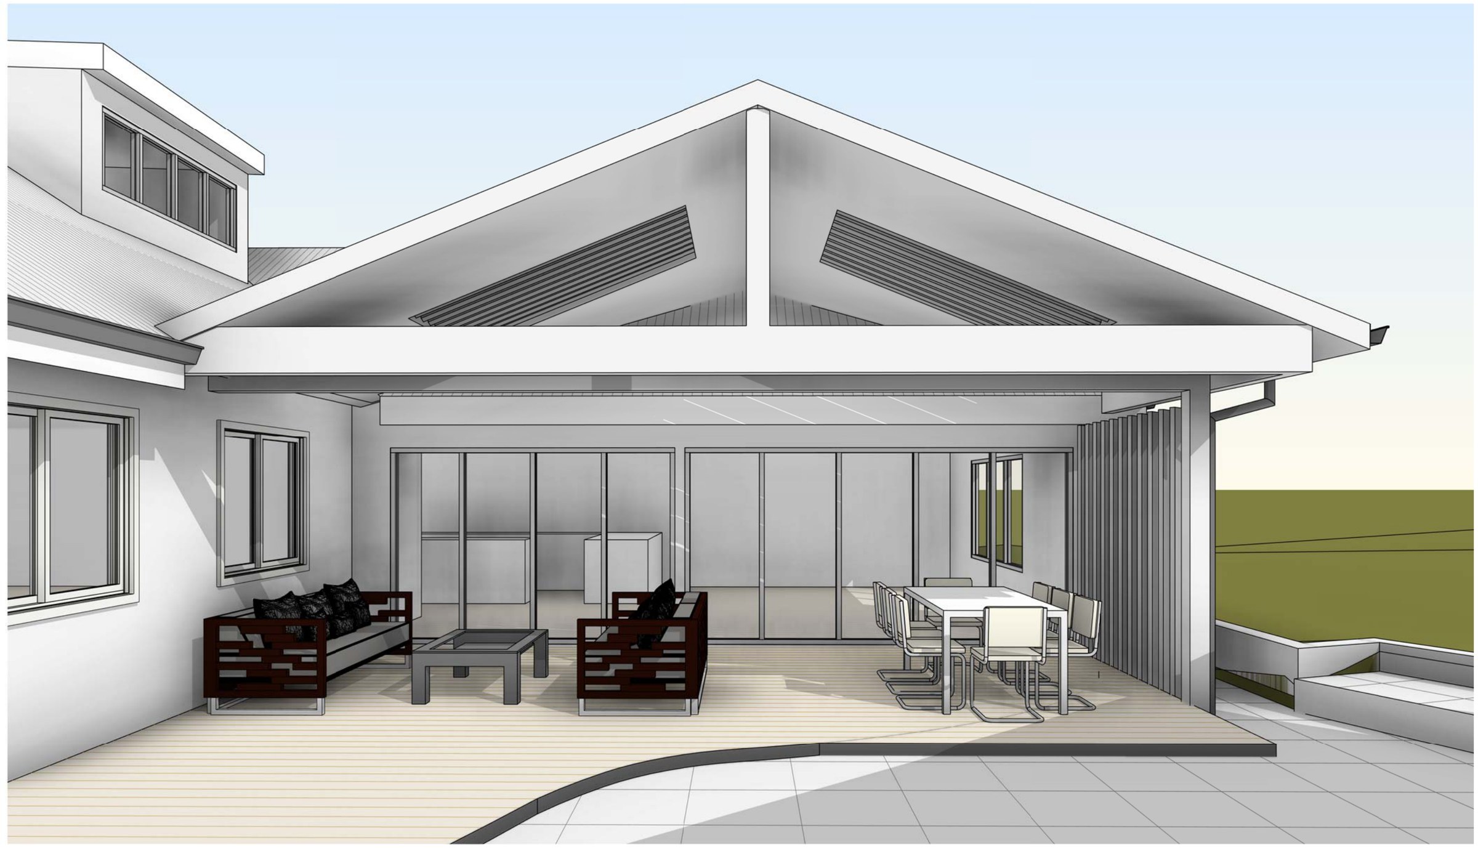
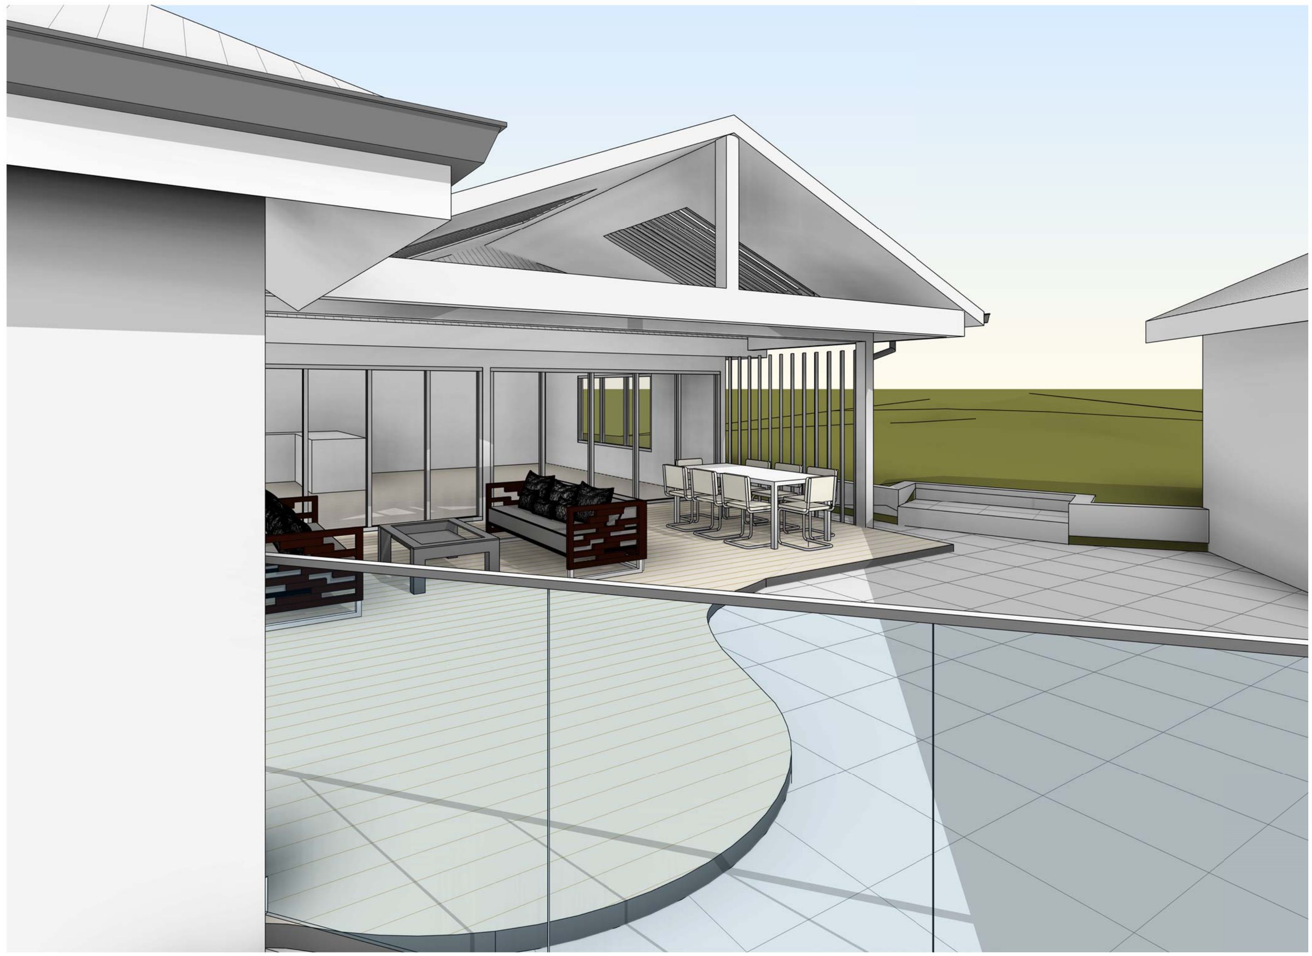
The design. A louvred pergola on 90 × 90 posts over the terrace off the rear living rooms, with blinds concealed behind the beam and new decking laid to match the existing deck. A vertical timber batten privacy screen closes the side facing the neighbour. Everything sits within the existing terrace footprint, and the existing house is otherwise untouched.
The approval. Complying Development Certificate under the Codes SEPP.
Planning something similar?
How we handle alterations & additions projects · Building in Sutherland Shire