
Woolooware · Sutherland Shire
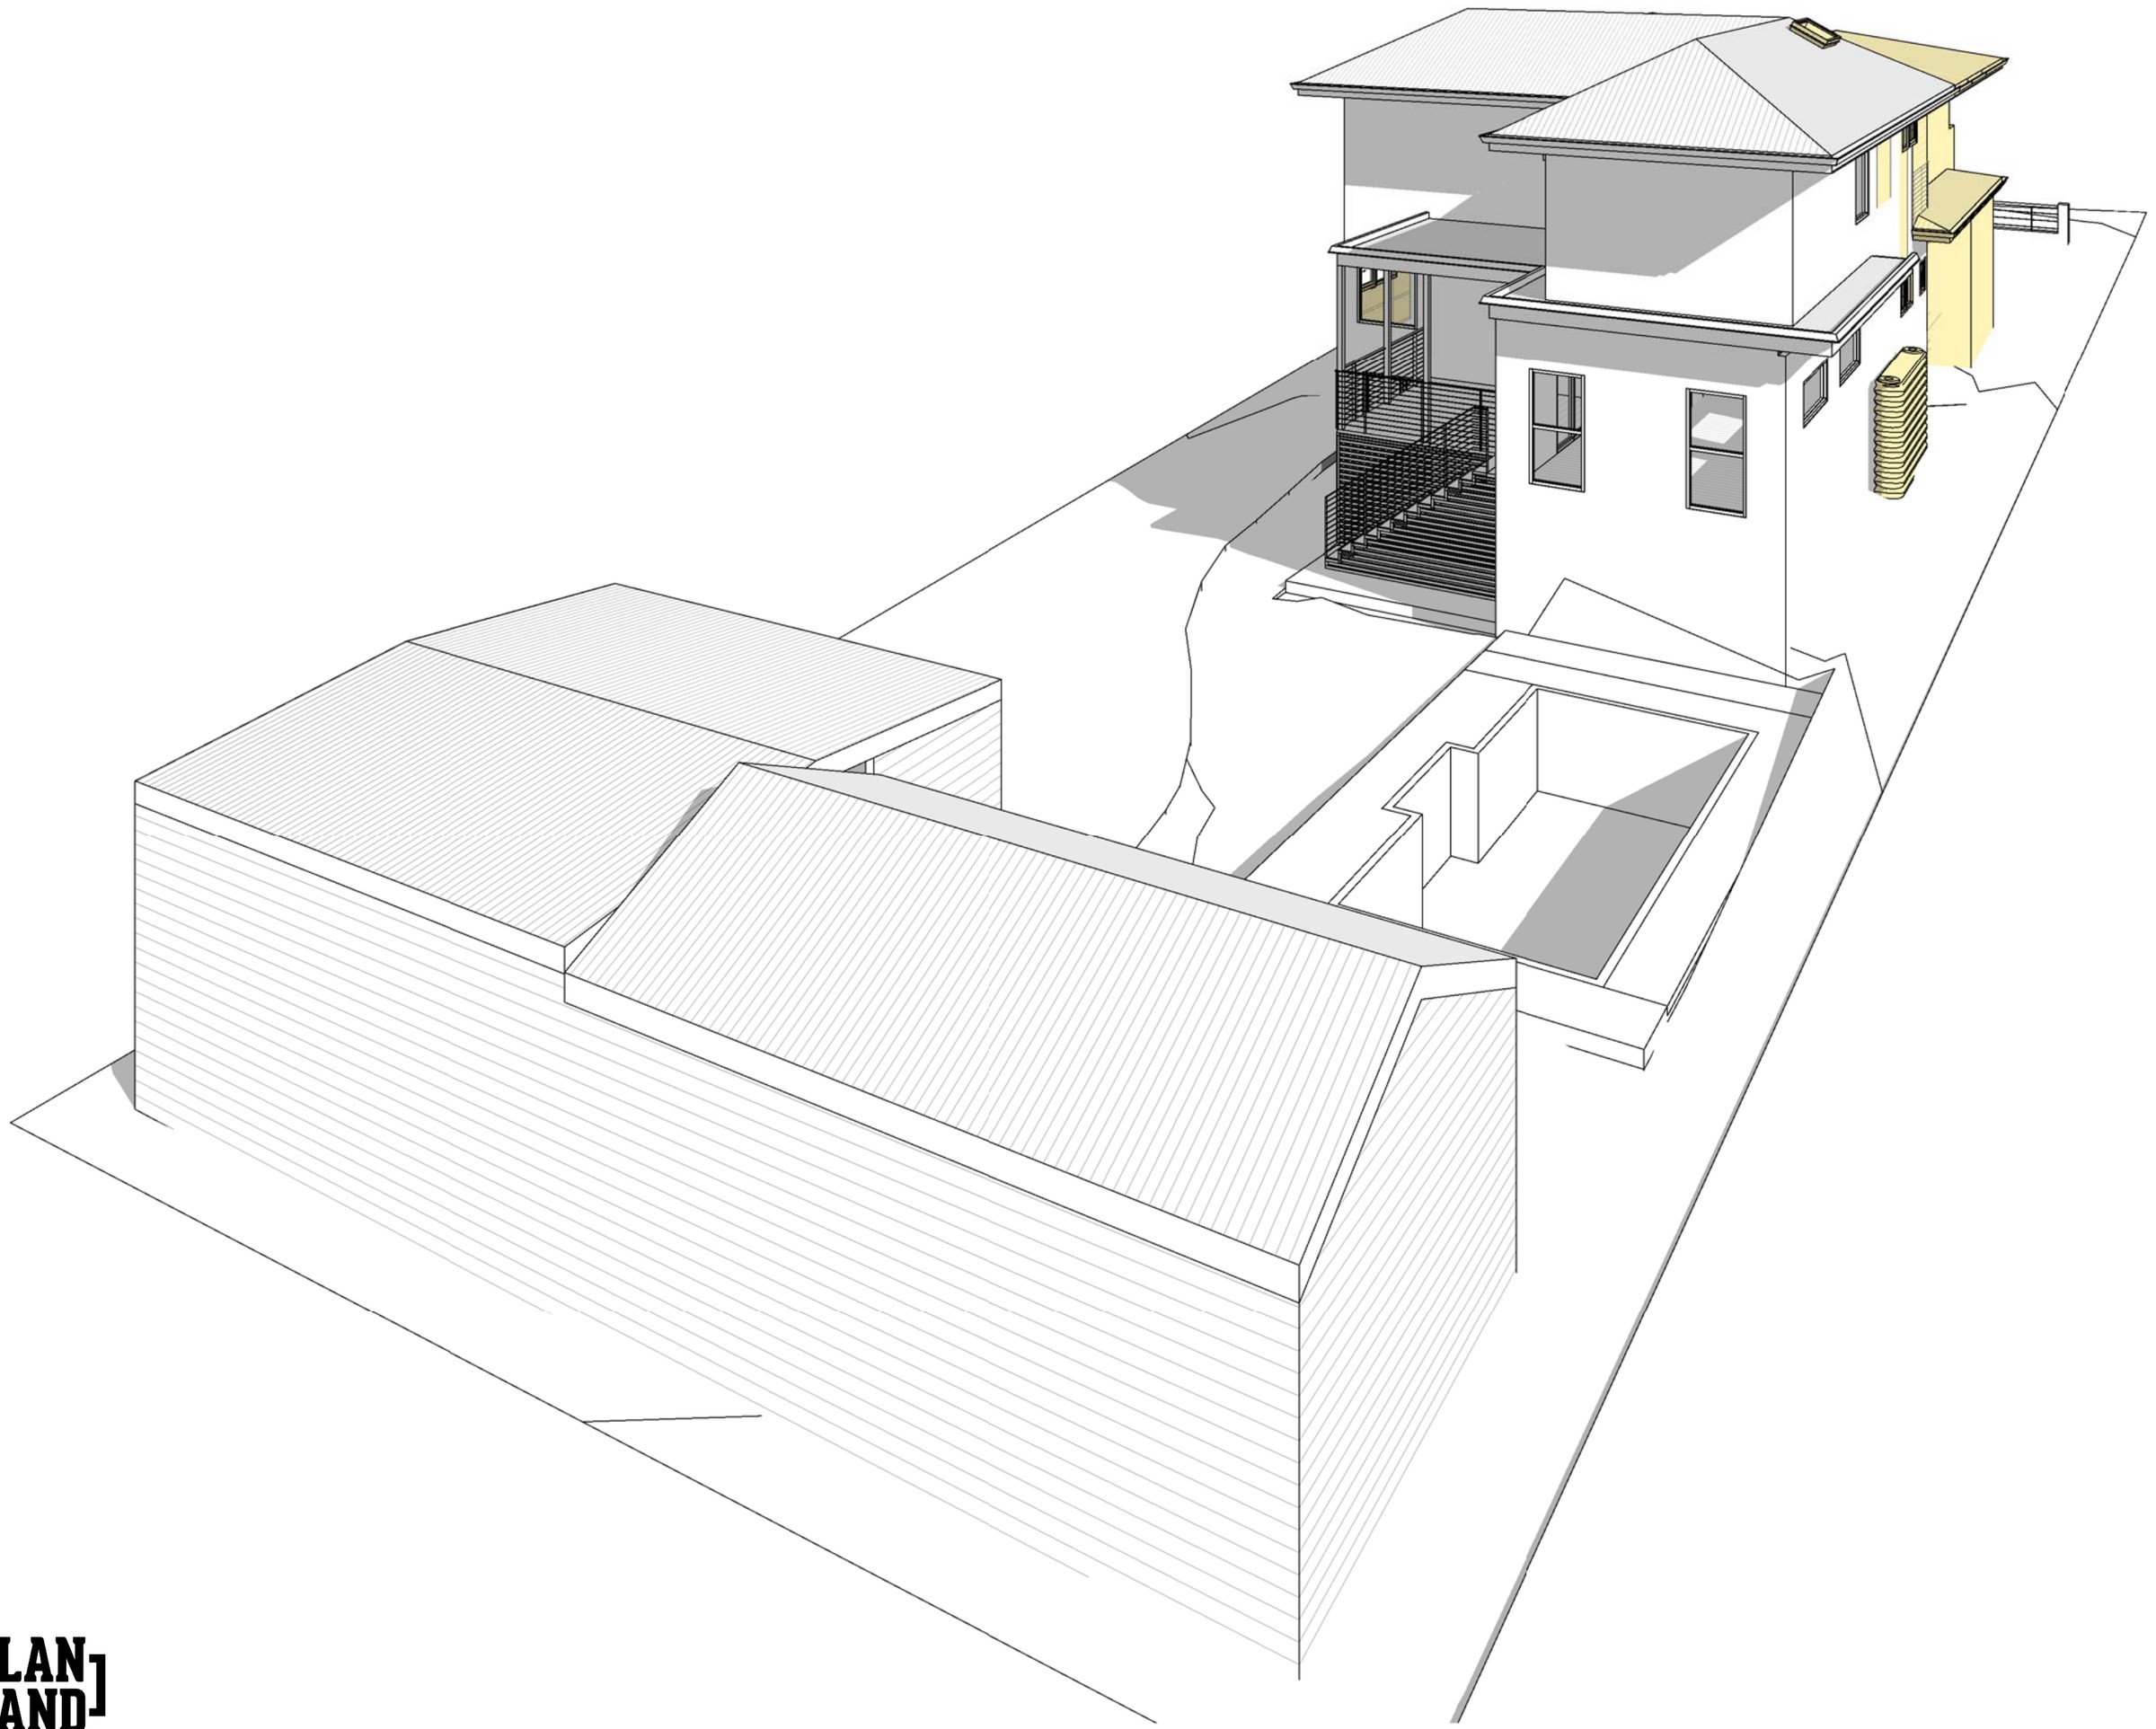
Woolooware upper-level addition
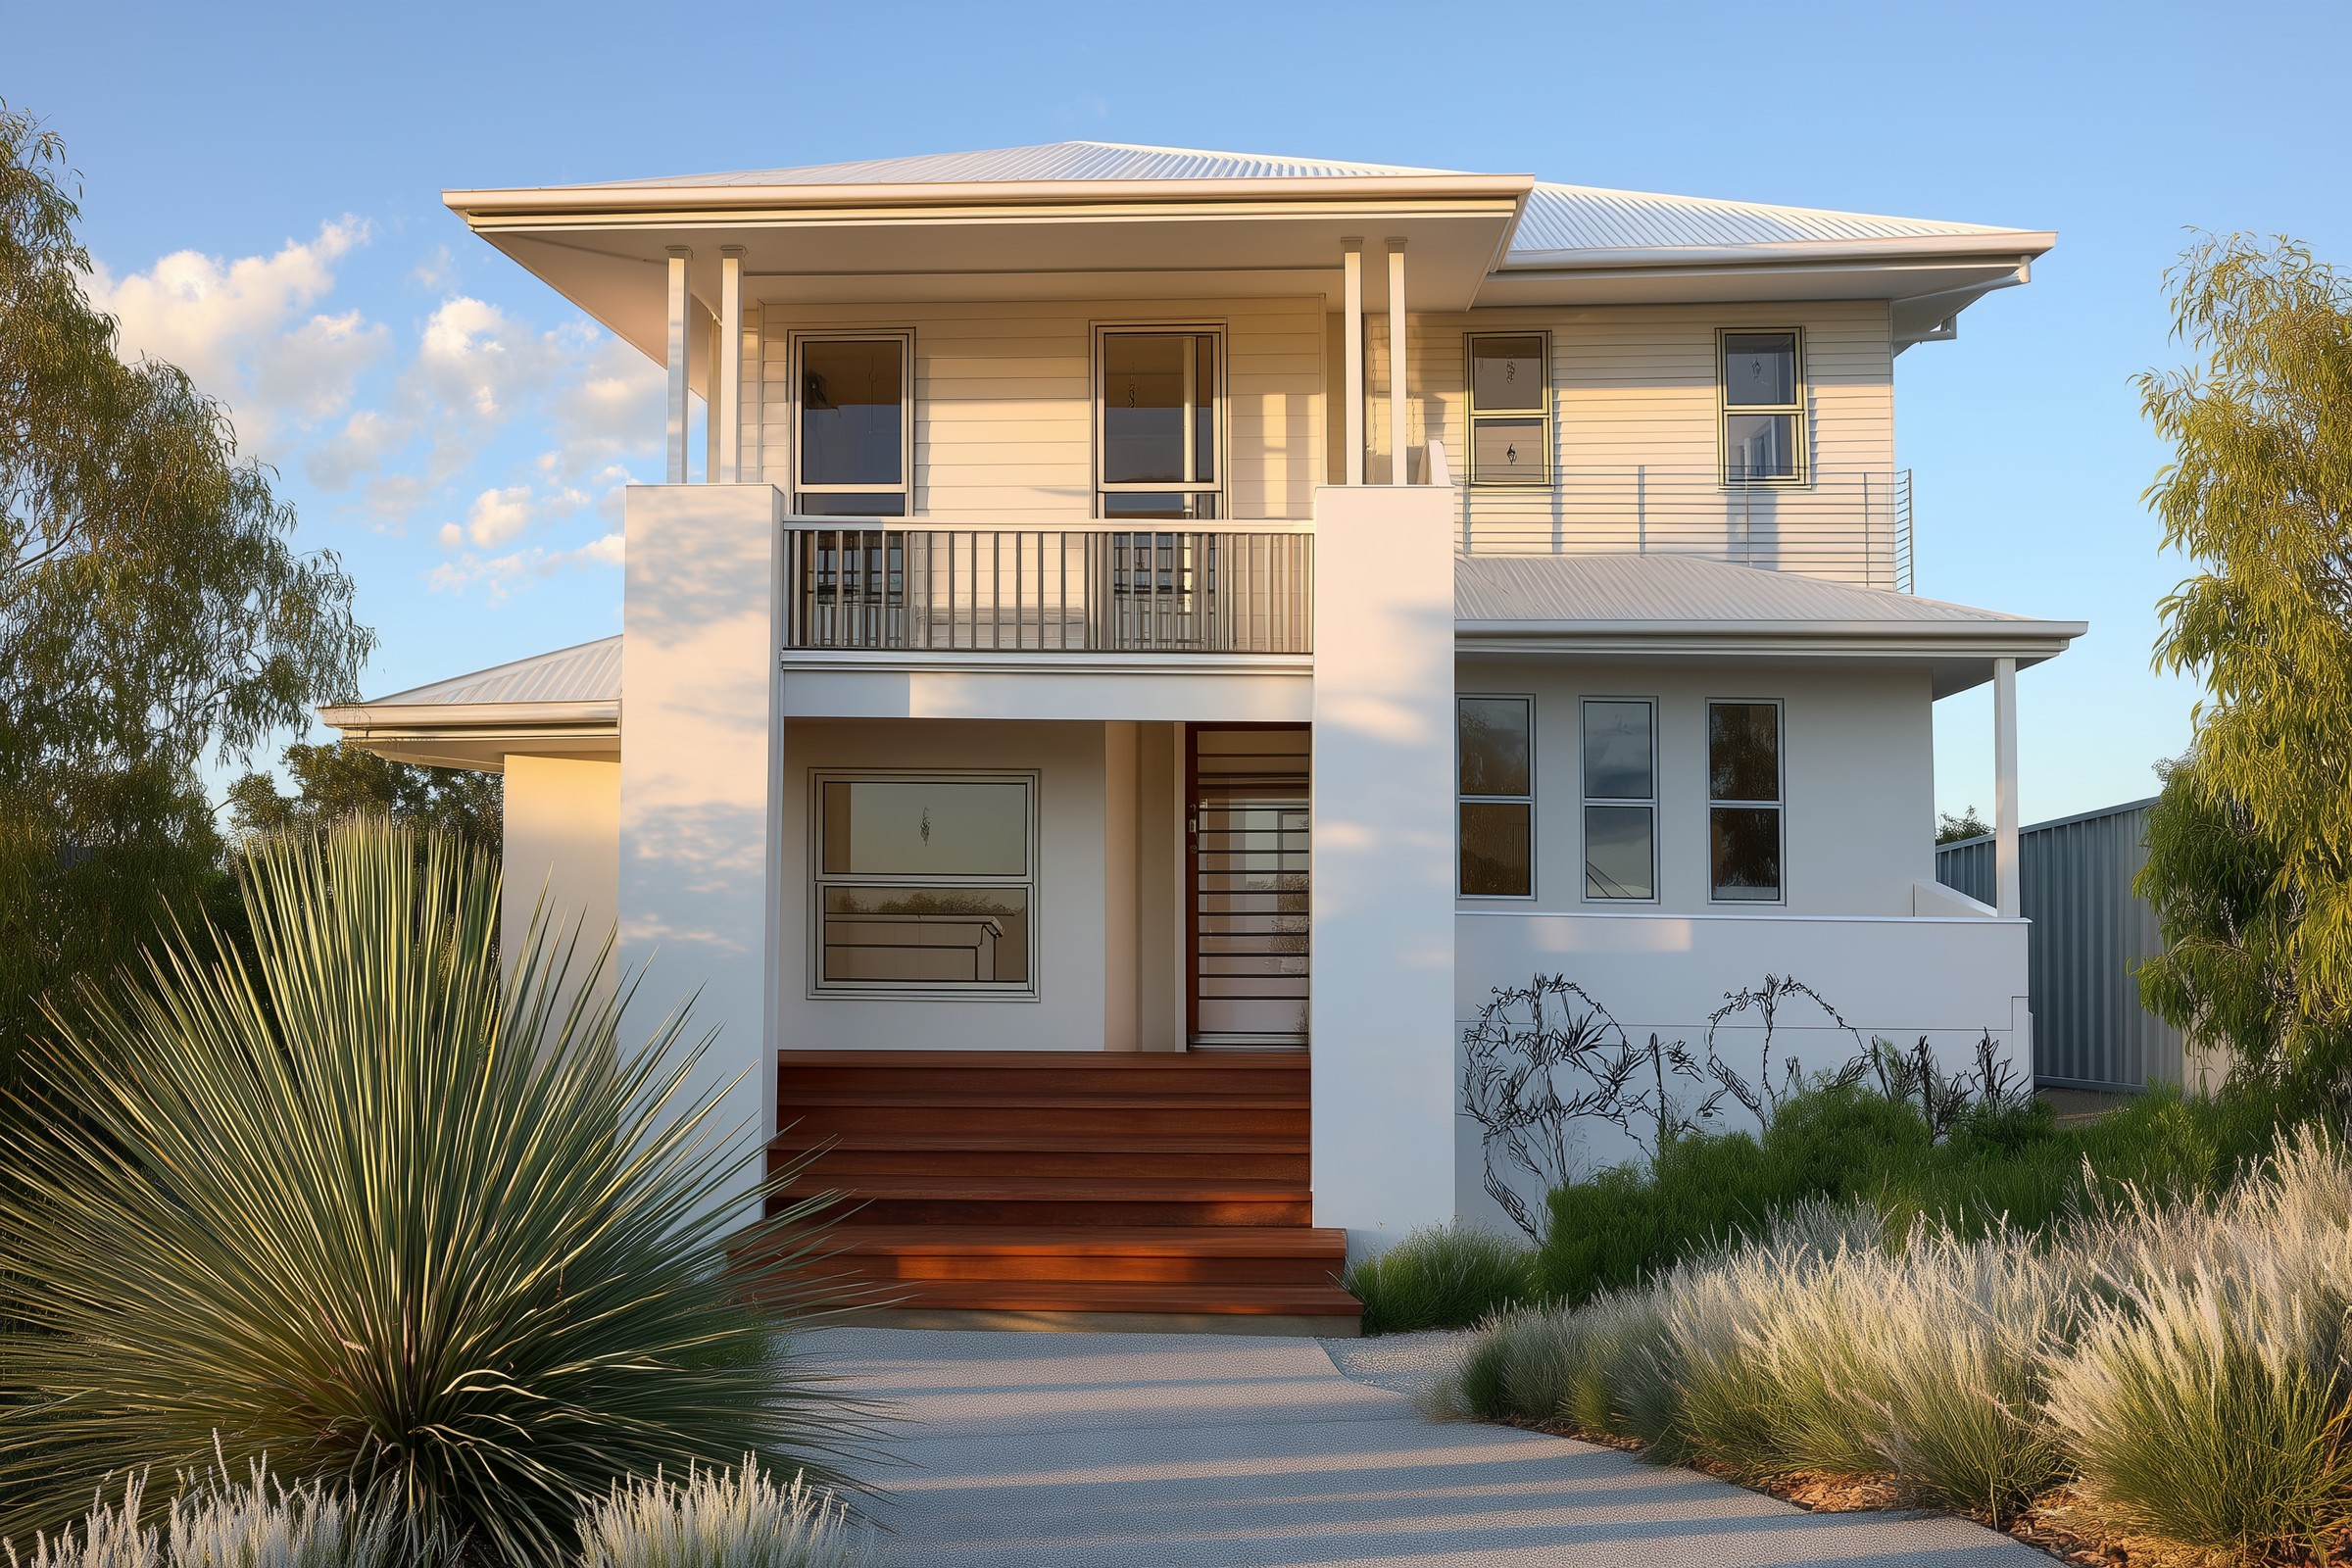
Three new bedrooms and a bathroom over an existing Woolooware house, with the landscaped area finishing at 30.17% against a 30% minimum — 1.2 m² of margin on the control that decides whether the job is complying development at all.
- Year
- 2022
- Lot
- 696 m²
- Floor area
- 228 m²
- Bedrooms
- 4
- Bathrooms
- 2
- Storeys
- 2
Alterations and a substantial upper-level addition to an existing house at Woolooware, approved as complying development.
The site. 695.6 m² zoned R2 Low Density Residential under the Sutherland Shire LEP 2015, with a two-storey house, a pool, a deck and a patio already on it and a front setback already established. Floor space was never the constraint here — 228.23 m² against a 335 m² cap — but landscaped area was, because the existing pool, driveway and paving had already spent most of the site’s soft ground.
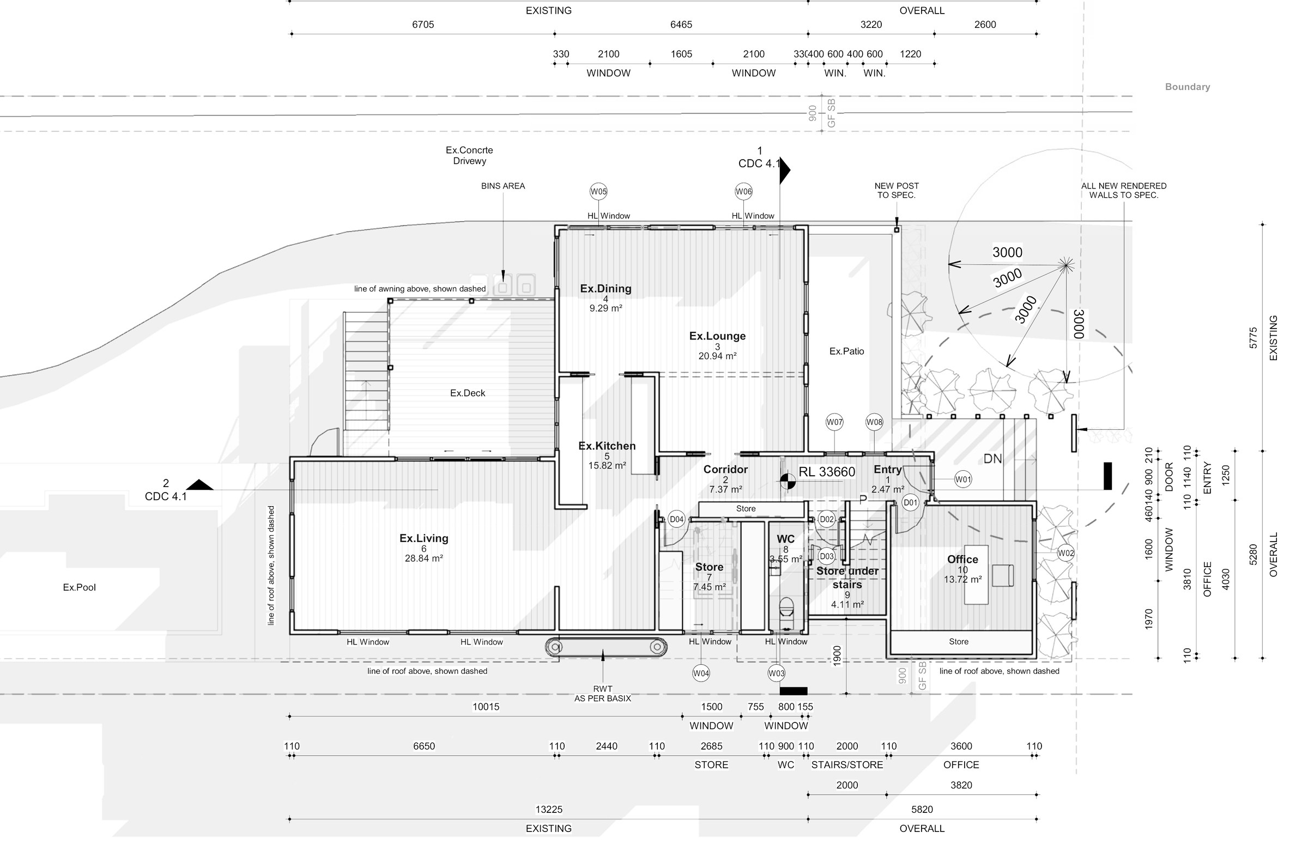
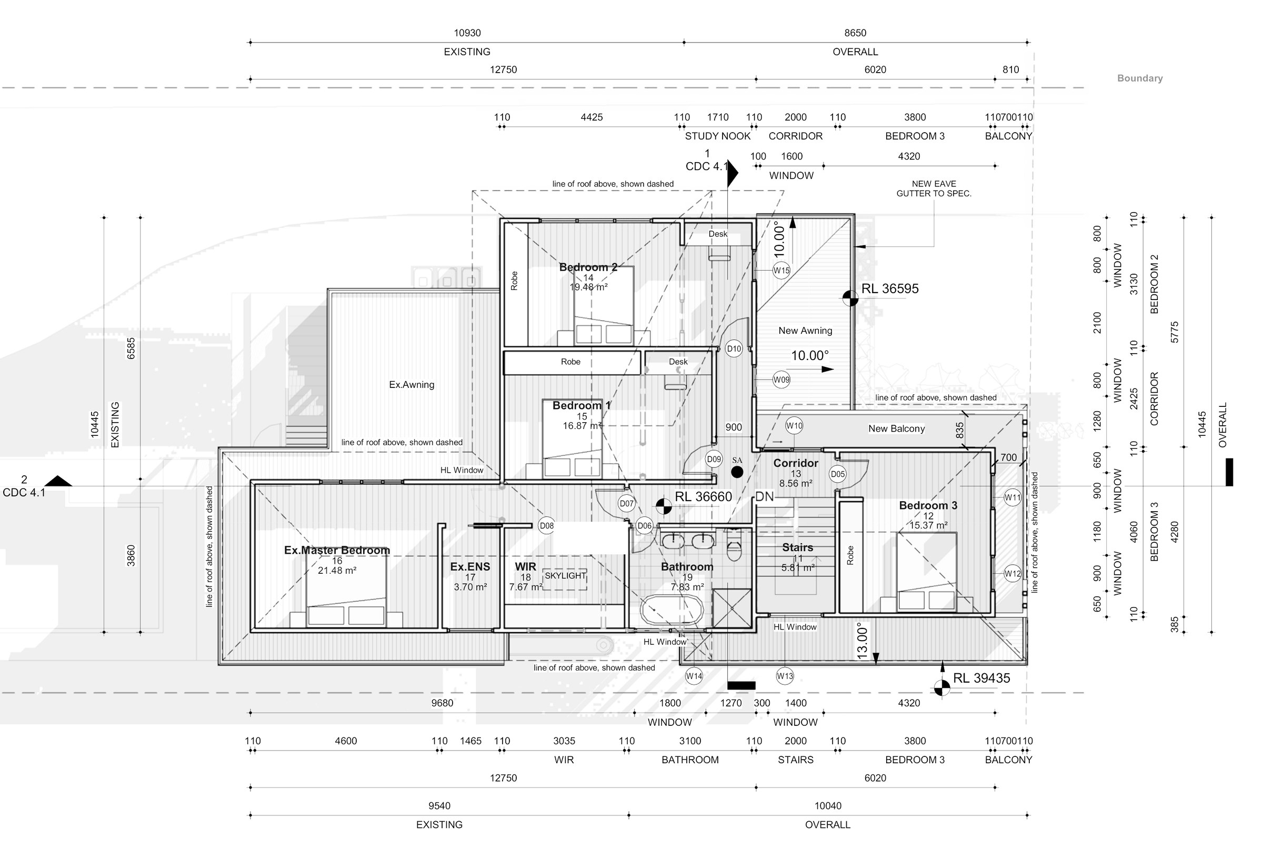
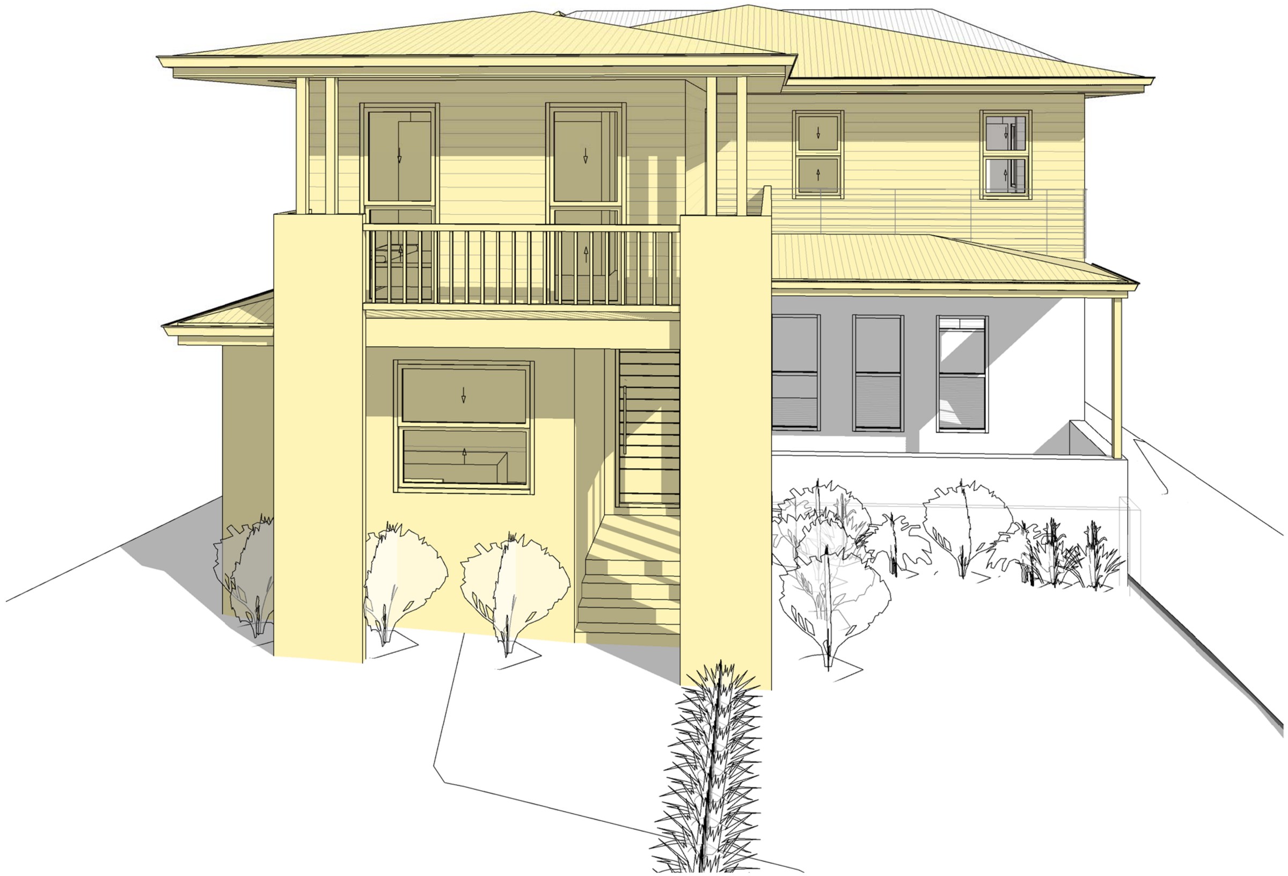
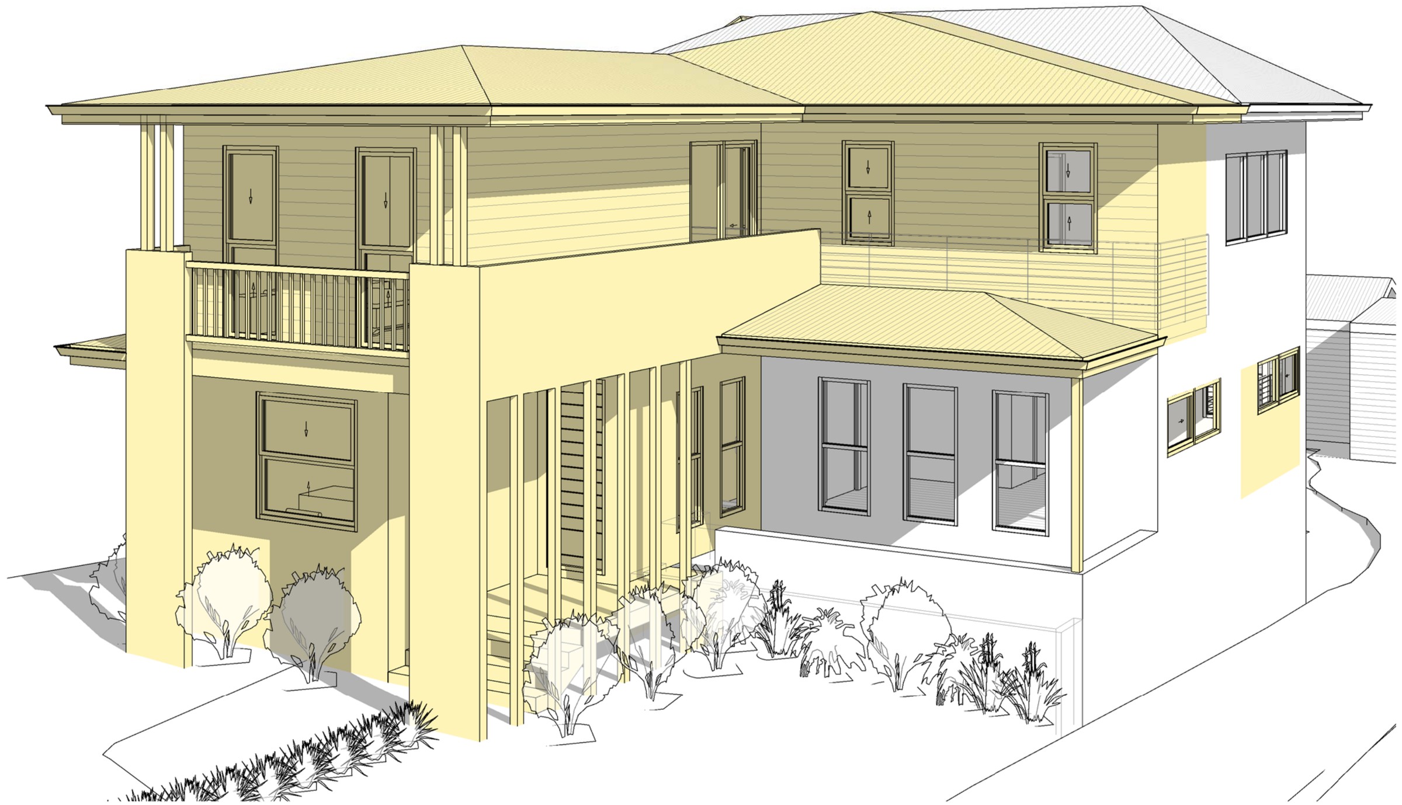
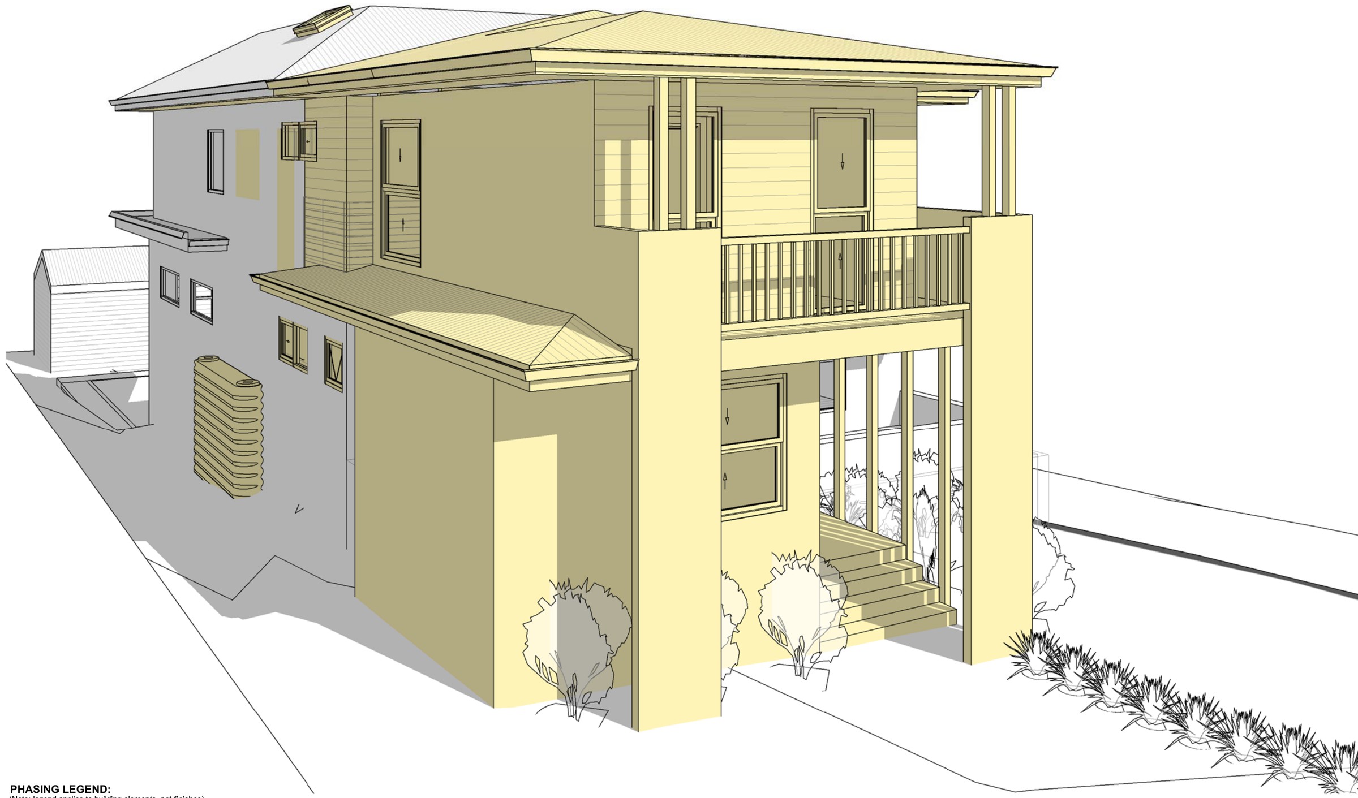
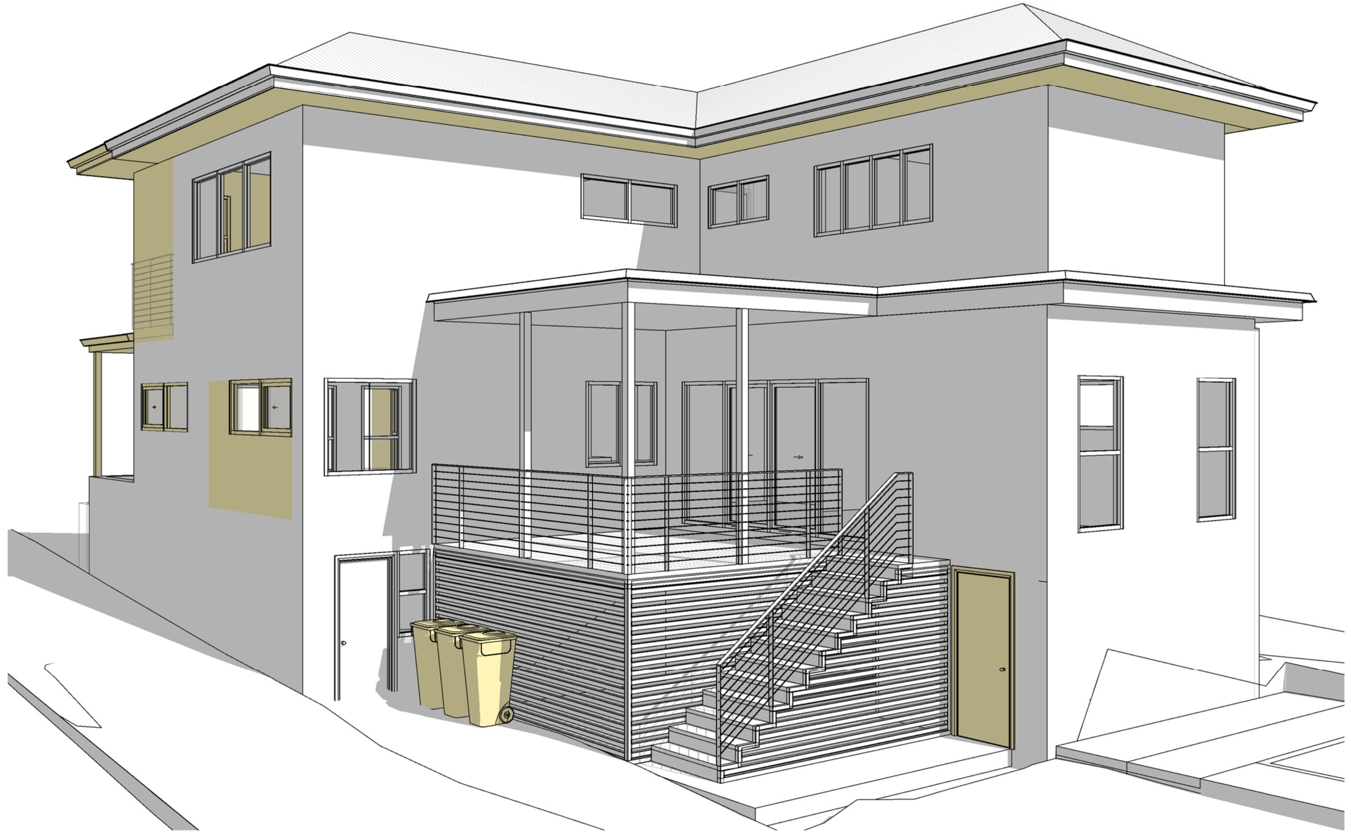
The design. Downstairs the existing dining, kitchen, living and lounge stay; a new entry, office, store, WC and a stair enclosure go in behind them, with new rendered walls and a new post to the front. Upstairs the existing master bedroom and ensuite are retained and three new bedrooms, a bathroom, a walk-in robe and a study nook are added, opening onto a new balcony under a new awning. Landscaped area finishes at 30.17% — 209.89 m² against a 208.68 m² minimum — with 95.44 m² of deep soil inside the front setback where 31.3 m² is required.
The approval. Complying Development Certificate under the Codes SEPP 2008, front setback existing, building height inside 8.5 m.
Planning something similar?
How we handle alterations & additions projects · Building in Sutherland Shire