
Woolooware · Sutherland Shire
Woolooware addition and secondary dwelling
A 575 m² Woolooware block asked to carry a first-floor addition, a pool, a new garage and a secondary dwelling in the old one — floor space had 25 m² of headroom and the landscaped-area minimum is what every square metre of paving had to be argued against.
- Year
- 2023
- Lot
- 575 m²
- Floor area
- 268 m²
- Bedrooms
- 5
- Bathrooms
- 3
- Storeys
- 2
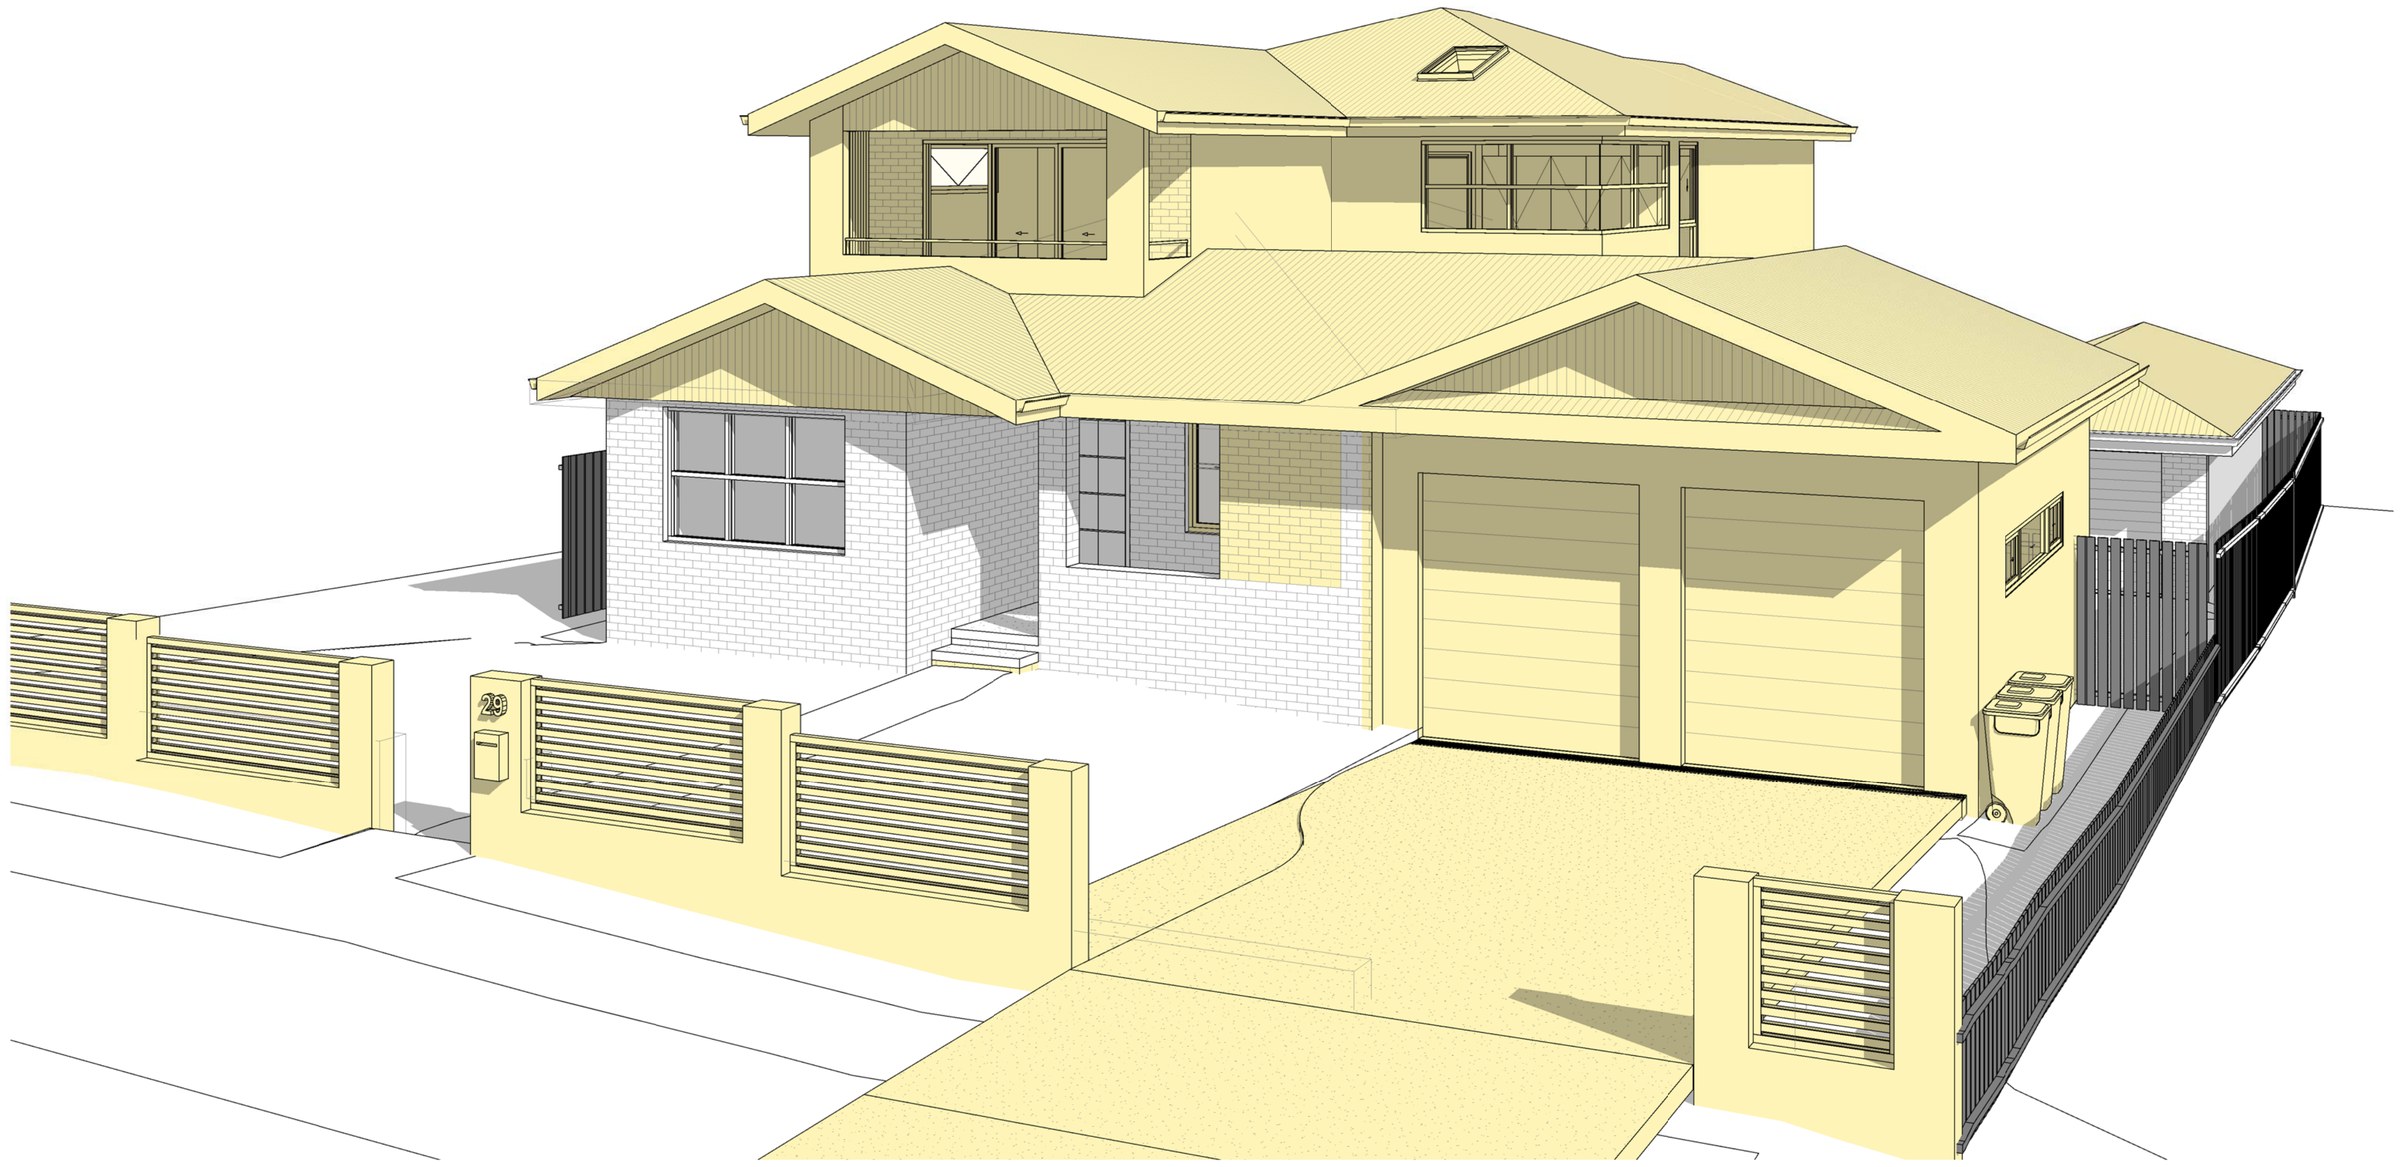
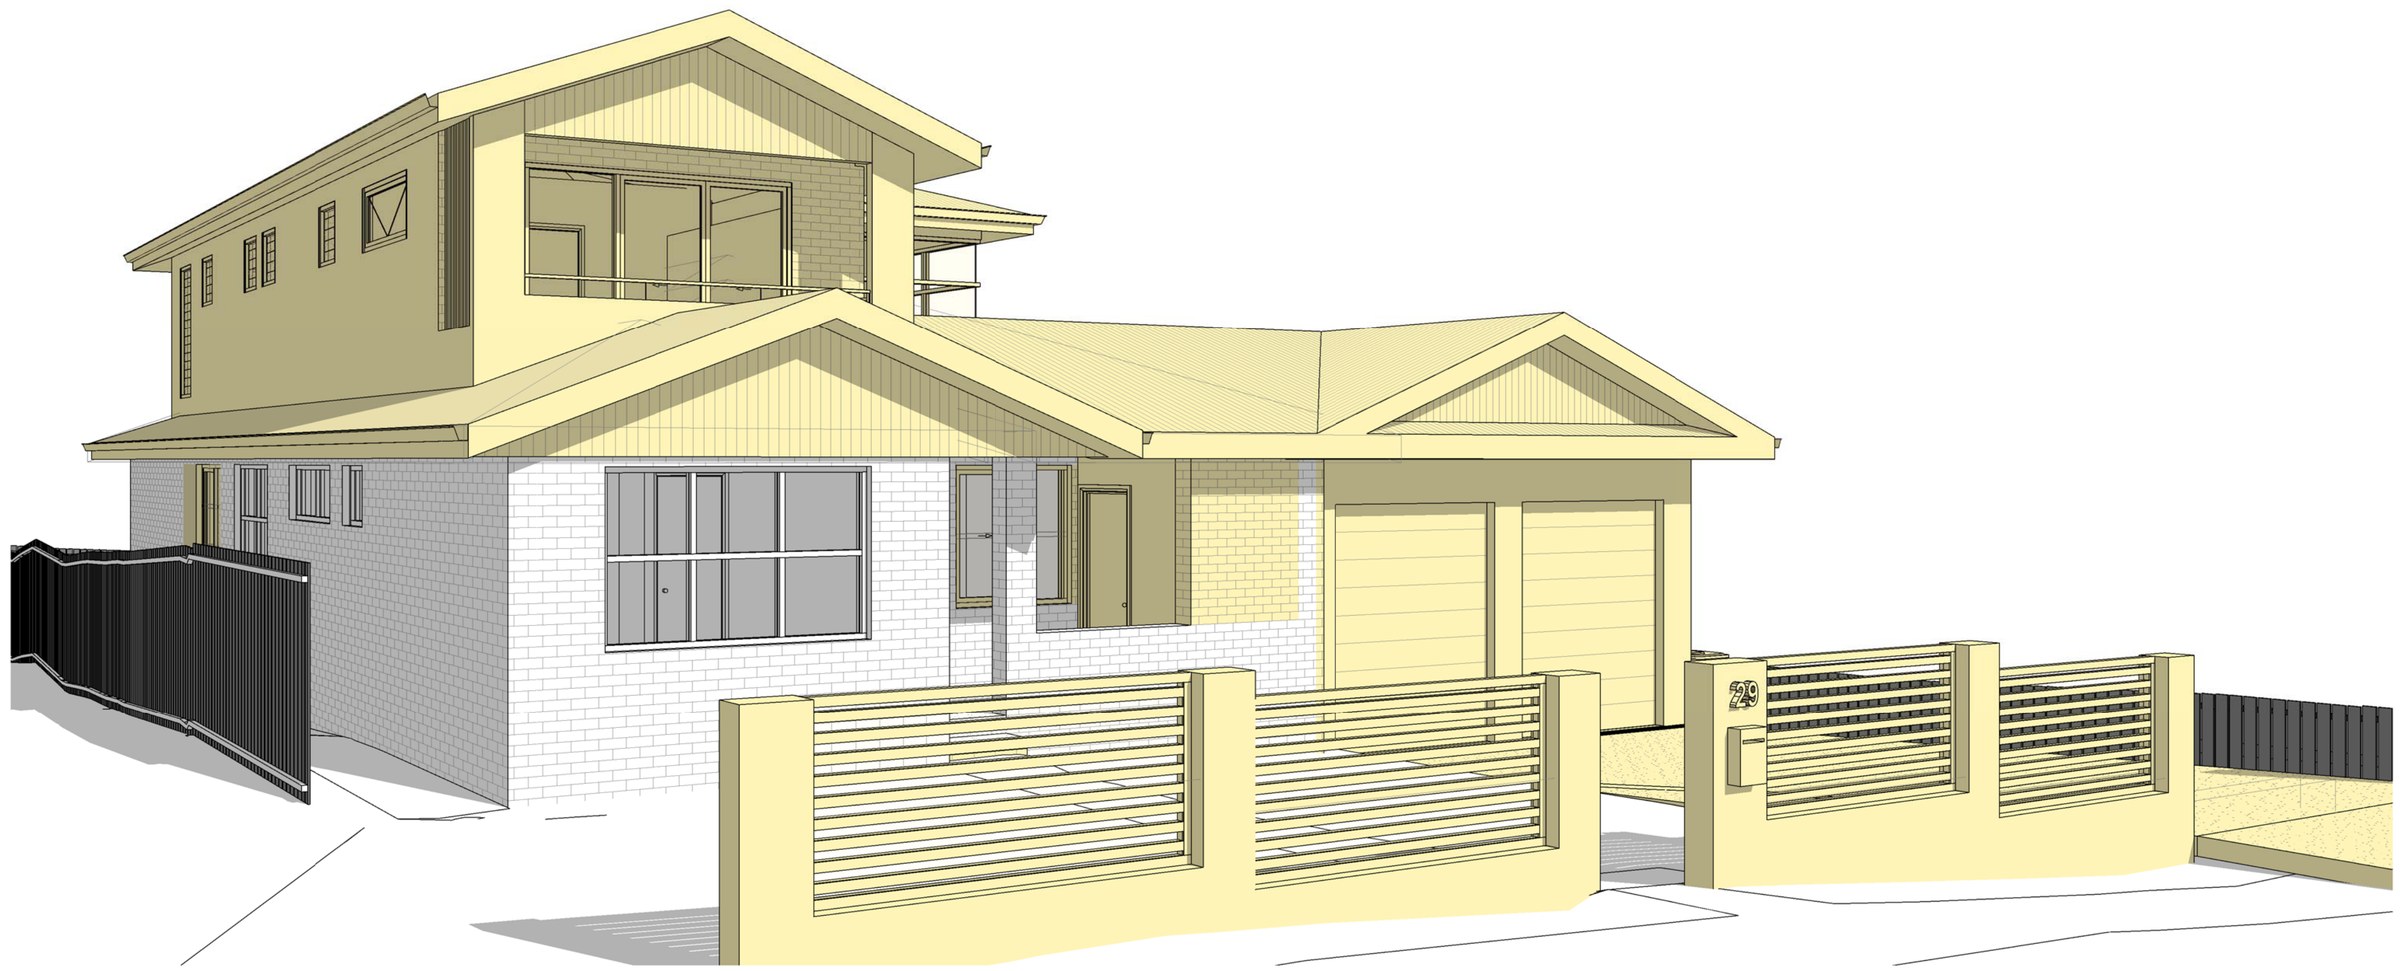
A first-floor addition, a reworked ground floor, a pool and a detached secondary dwelling on a Woolooware block, drawn as complying development under the Codes SEPP.
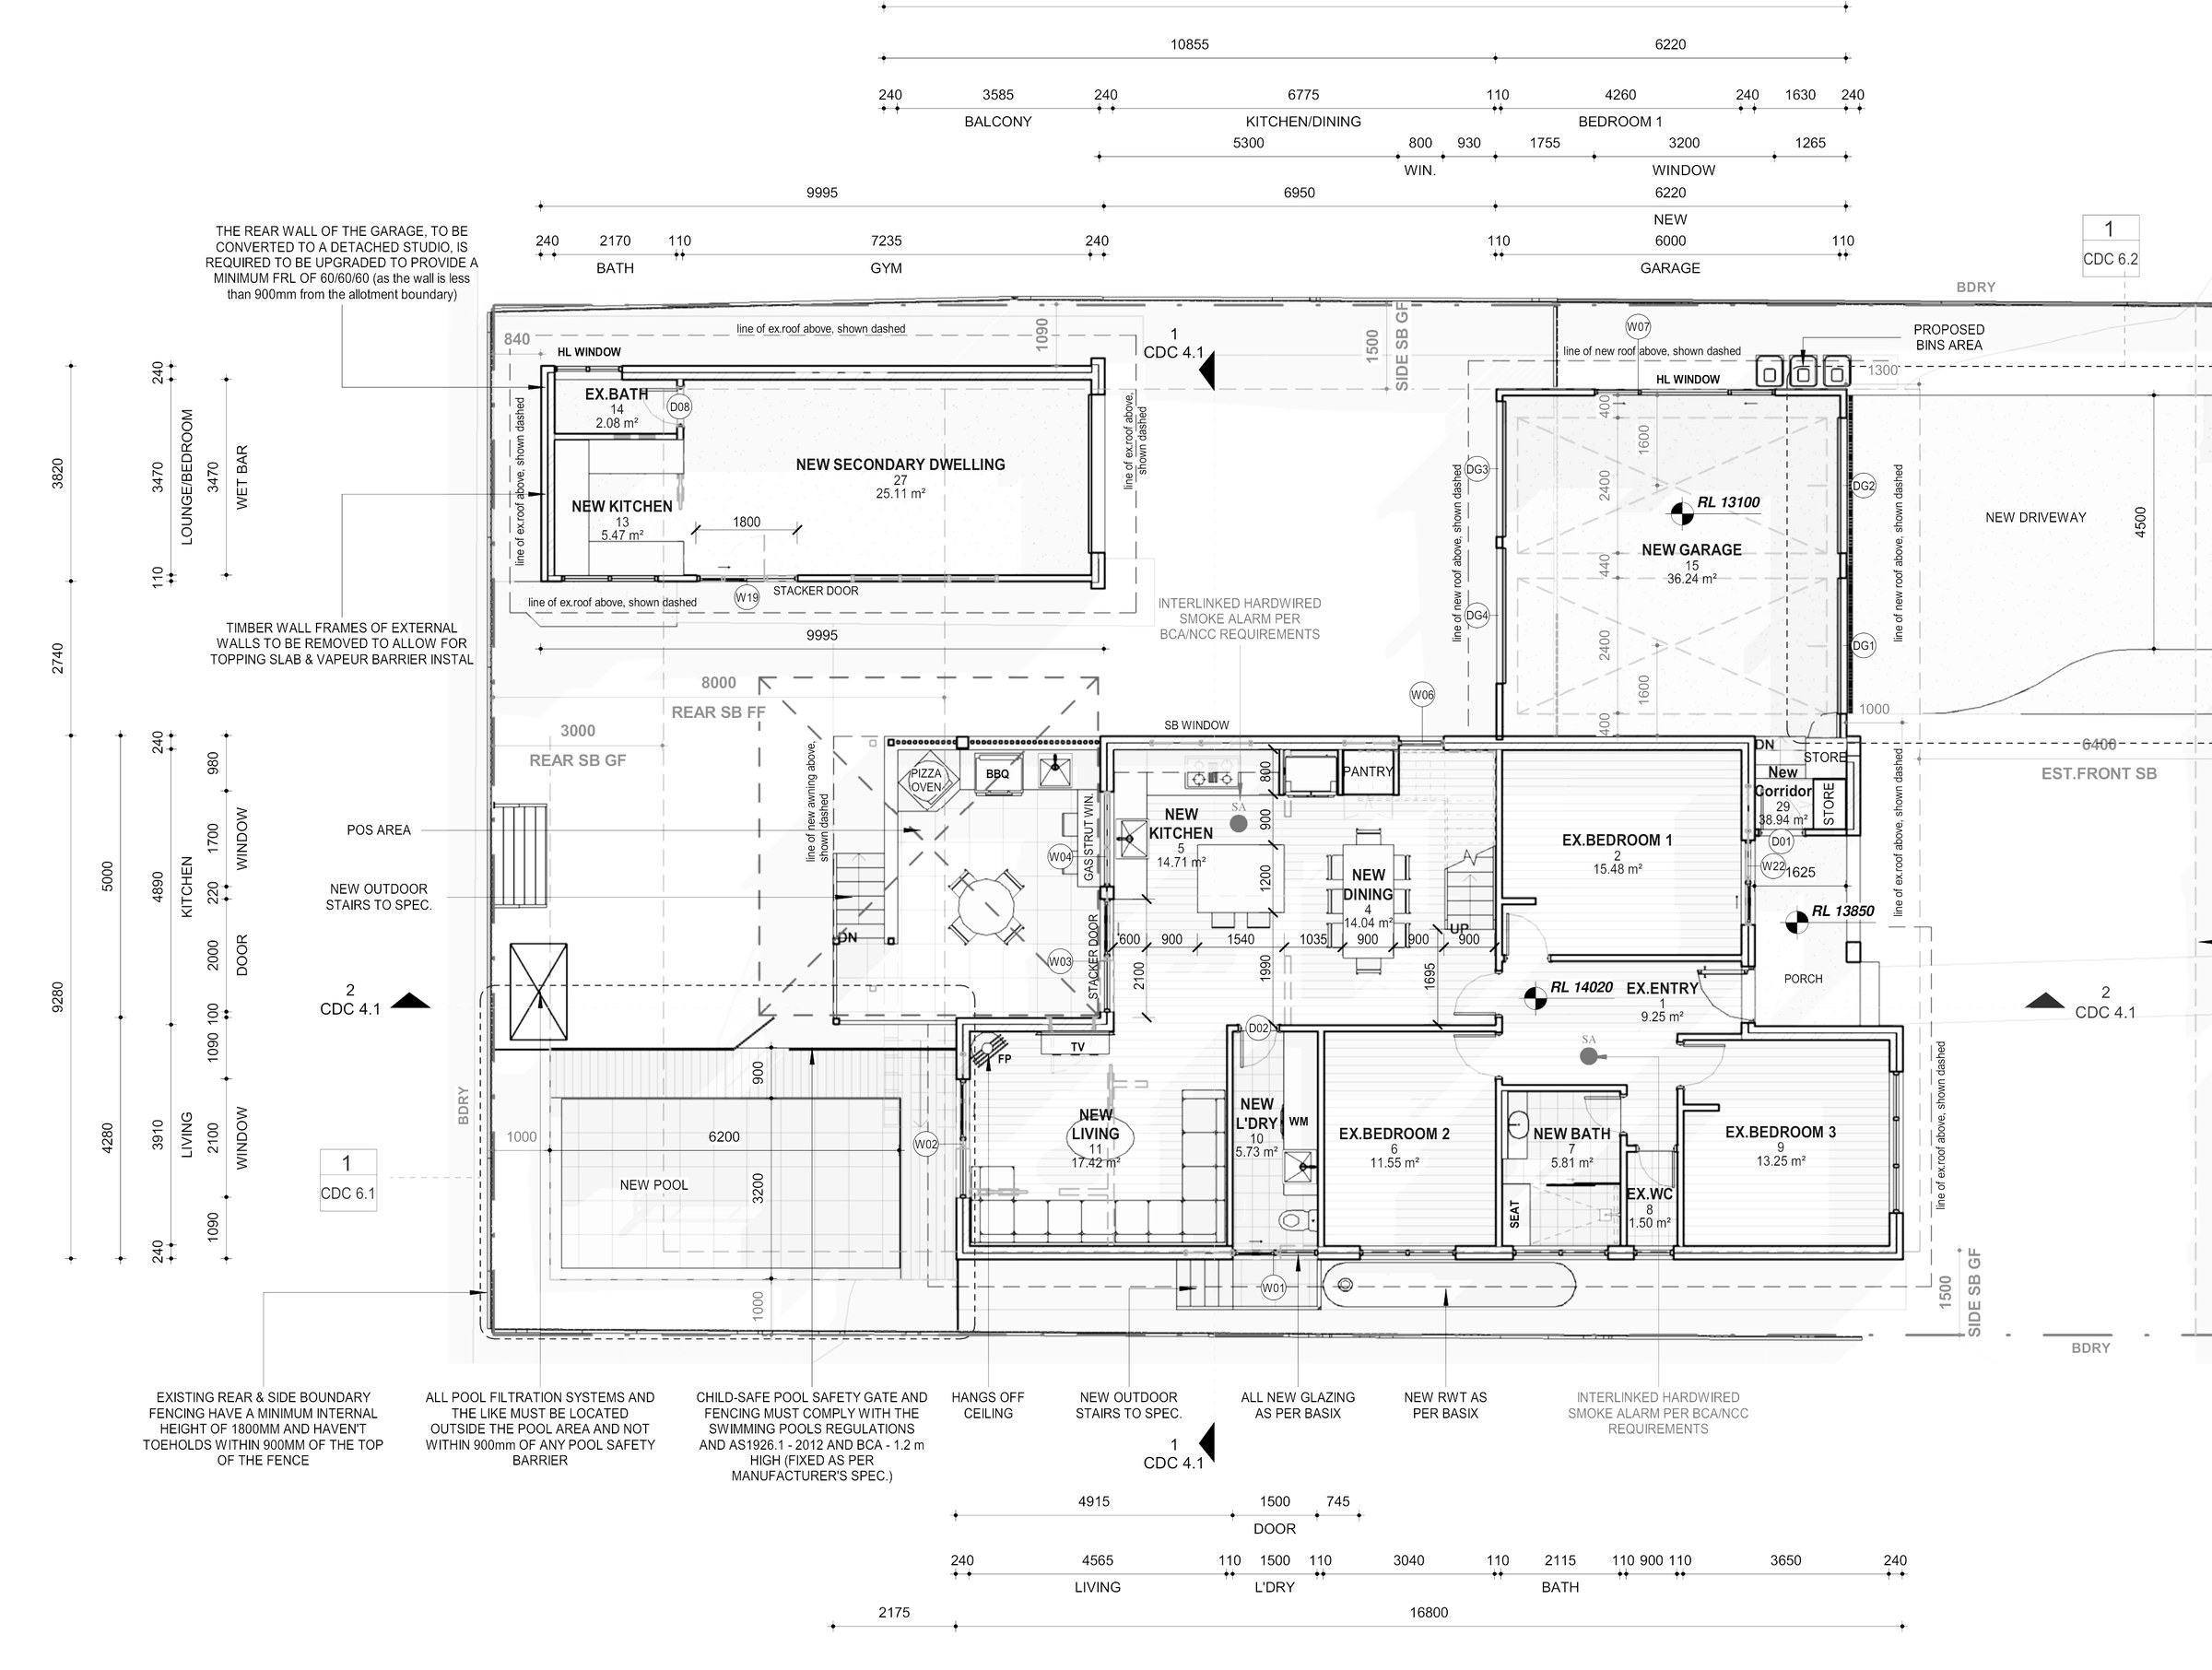
The site. 575.4 m² zoned R2 Low Density Residential under the Sutherland Shire LEP 2015, with a single-storey house of 152.05 m² on it. On a lot between 560 m² and 600 m² the Housing Alterations Code allows 25% of the site plus 150 m², or 293.85 m², and the scheme uses 268.43 m² — 25 m² of headroom, which is what let the garage become habitable floor space rather than staying a garage. Landscaped area is the number that had to be held: 22.76% (130.96 m²) against a 20% minimum, with 86.18 m² of deep soil inside the front setback where 61.43 m² is required, after a new pool, a new driveway and a new garage had all taken their share.
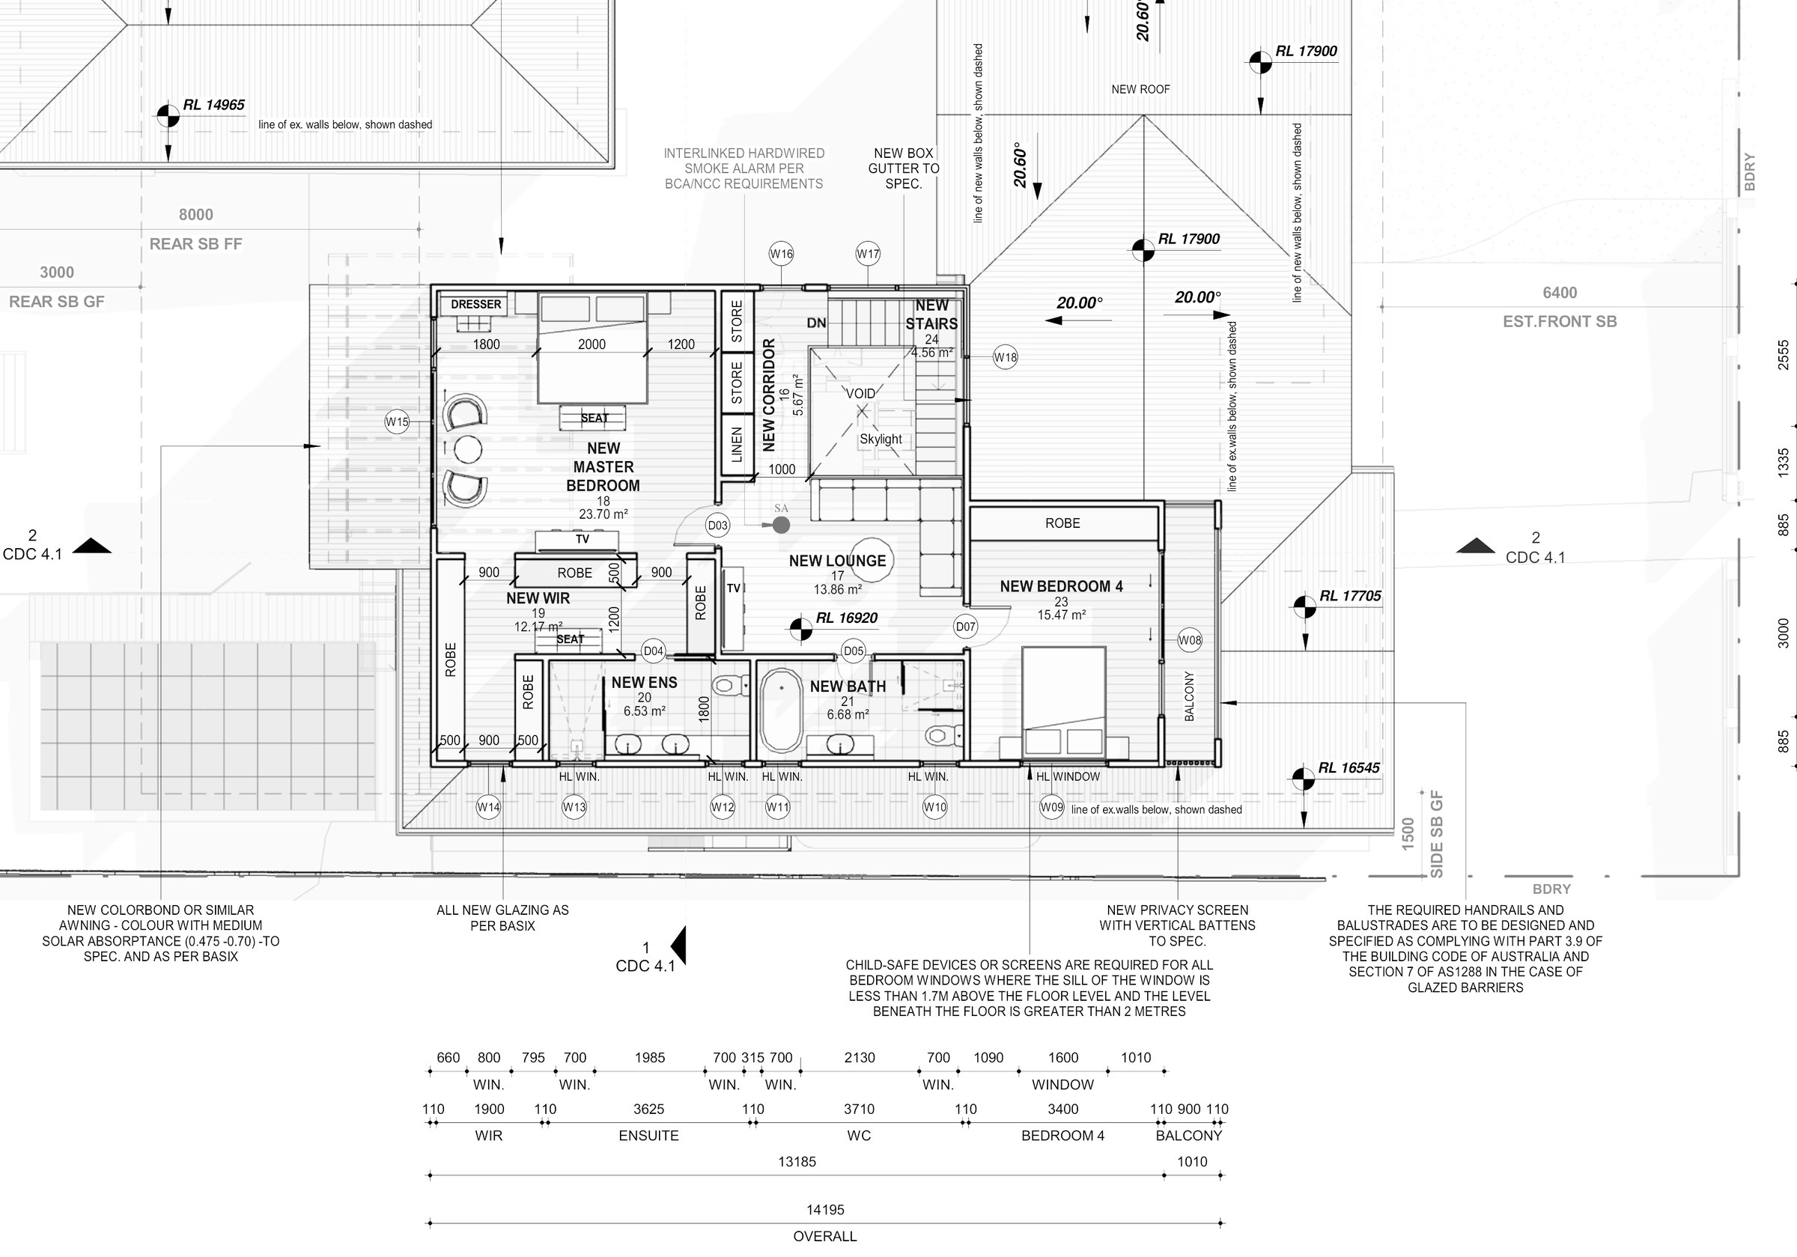
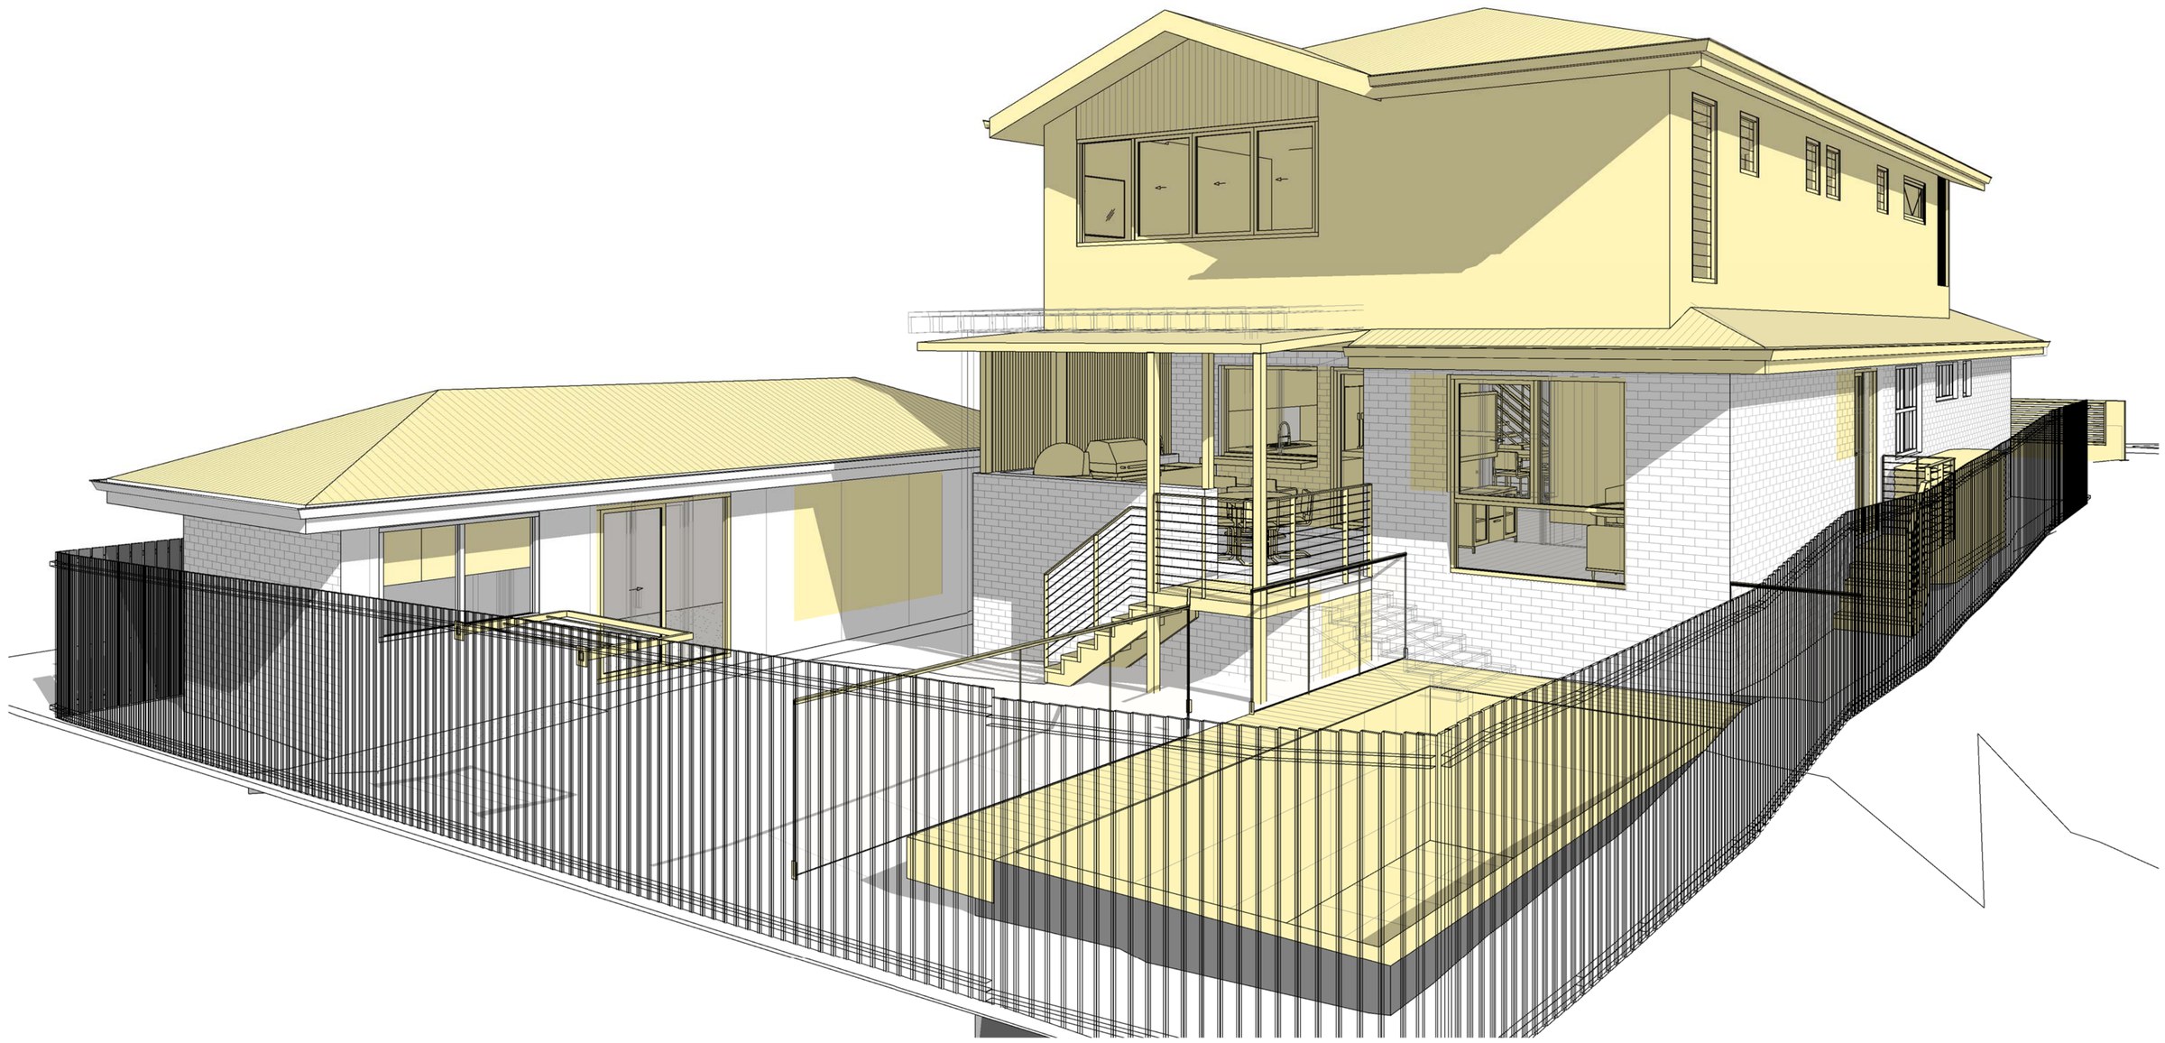
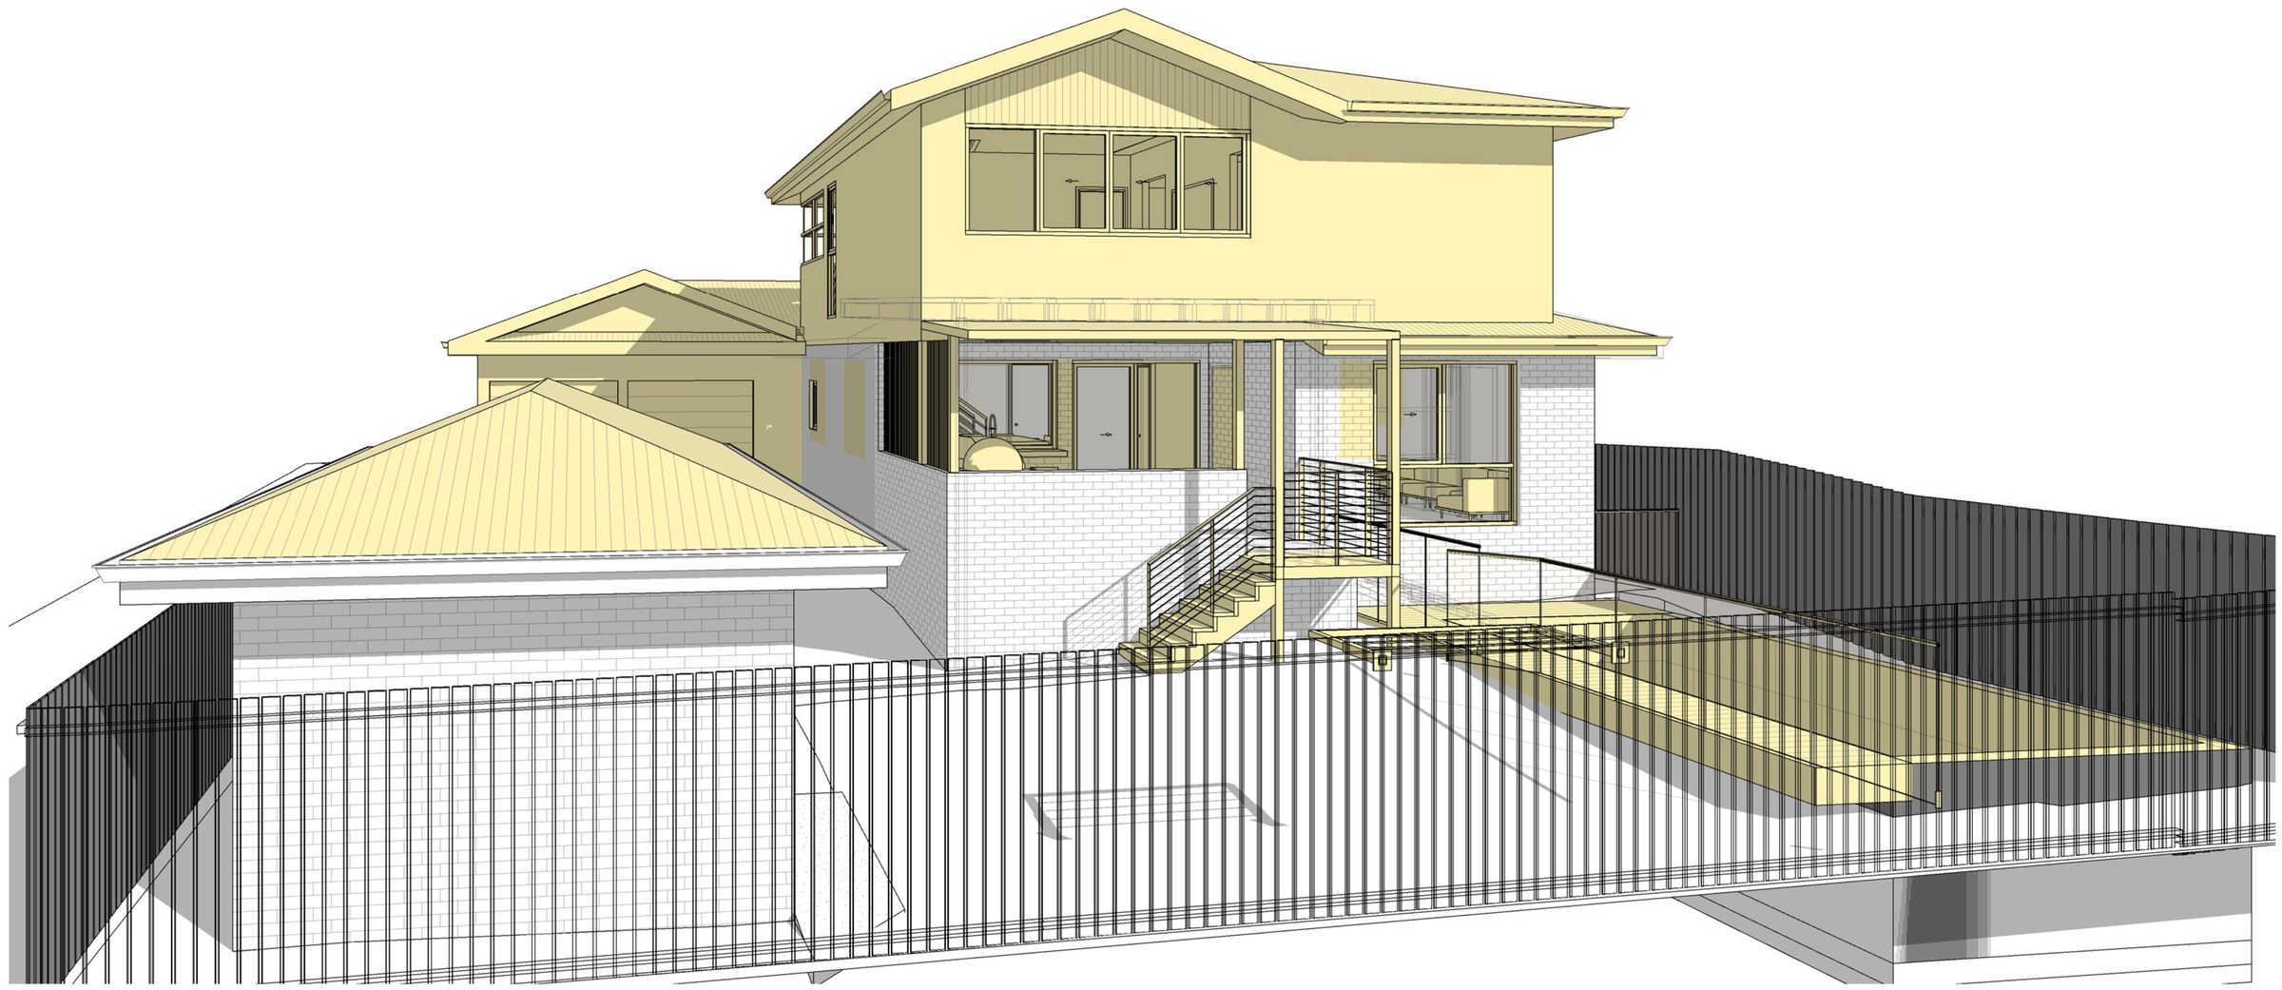
The design. Downstairs the three existing bedrooms and the entry stay; a new kitchen, dining, living, laundry and bathroom go in behind them, opening through stacker doors to an alfresco with a pizza oven and barbecue and out to a 6.2 m pool. A new 36.24 m² garage and driveway go in on the side boundary. The existing detached garage at the rear becomes a 25.11 m² secondary dwelling with its own kitchen, reusing the existing bathroom — its rear wall sits less than 900 mm off the boundary, so it is upgraded to 60/60/60 FRL. Upstairs is new: a 23.71 m² master with walk-in robe and ensuite, a fourth bedroom, a bathroom and a 13.86 m² lounge opening to a balcony. White vertical board cladding and rendered walls in Shale Gray under a steel roof, with aluminium windows and timber-batten privacy screens.
The approval. Complying Development Certificate under the Codes SEPP Housing Alterations Code, front setback established, building height inside 8.5 m.
Planning something similar?
How we handle alterations & additions projects · Building in Sutherland Shire