
North Bondi · Waverley
North Bondi alterations & additions
A 203 m² semi in North Bondi carrying an FSR of 0.91:1 — three levels squeezed into a six-metre-wide cottage, with a roof garden and privacy screens trimmed to keep the neighbours out of it.
- Year
- 2024
- Lot
- 203 m²
- Floor area
- 185 m²
- Bedrooms
- 3
- Bathrooms
- 3
- Storeys
- 2
A single-storey semi-detached cottage at North Bondi rebuilt over three levels, documented as a modification to an existing consent.
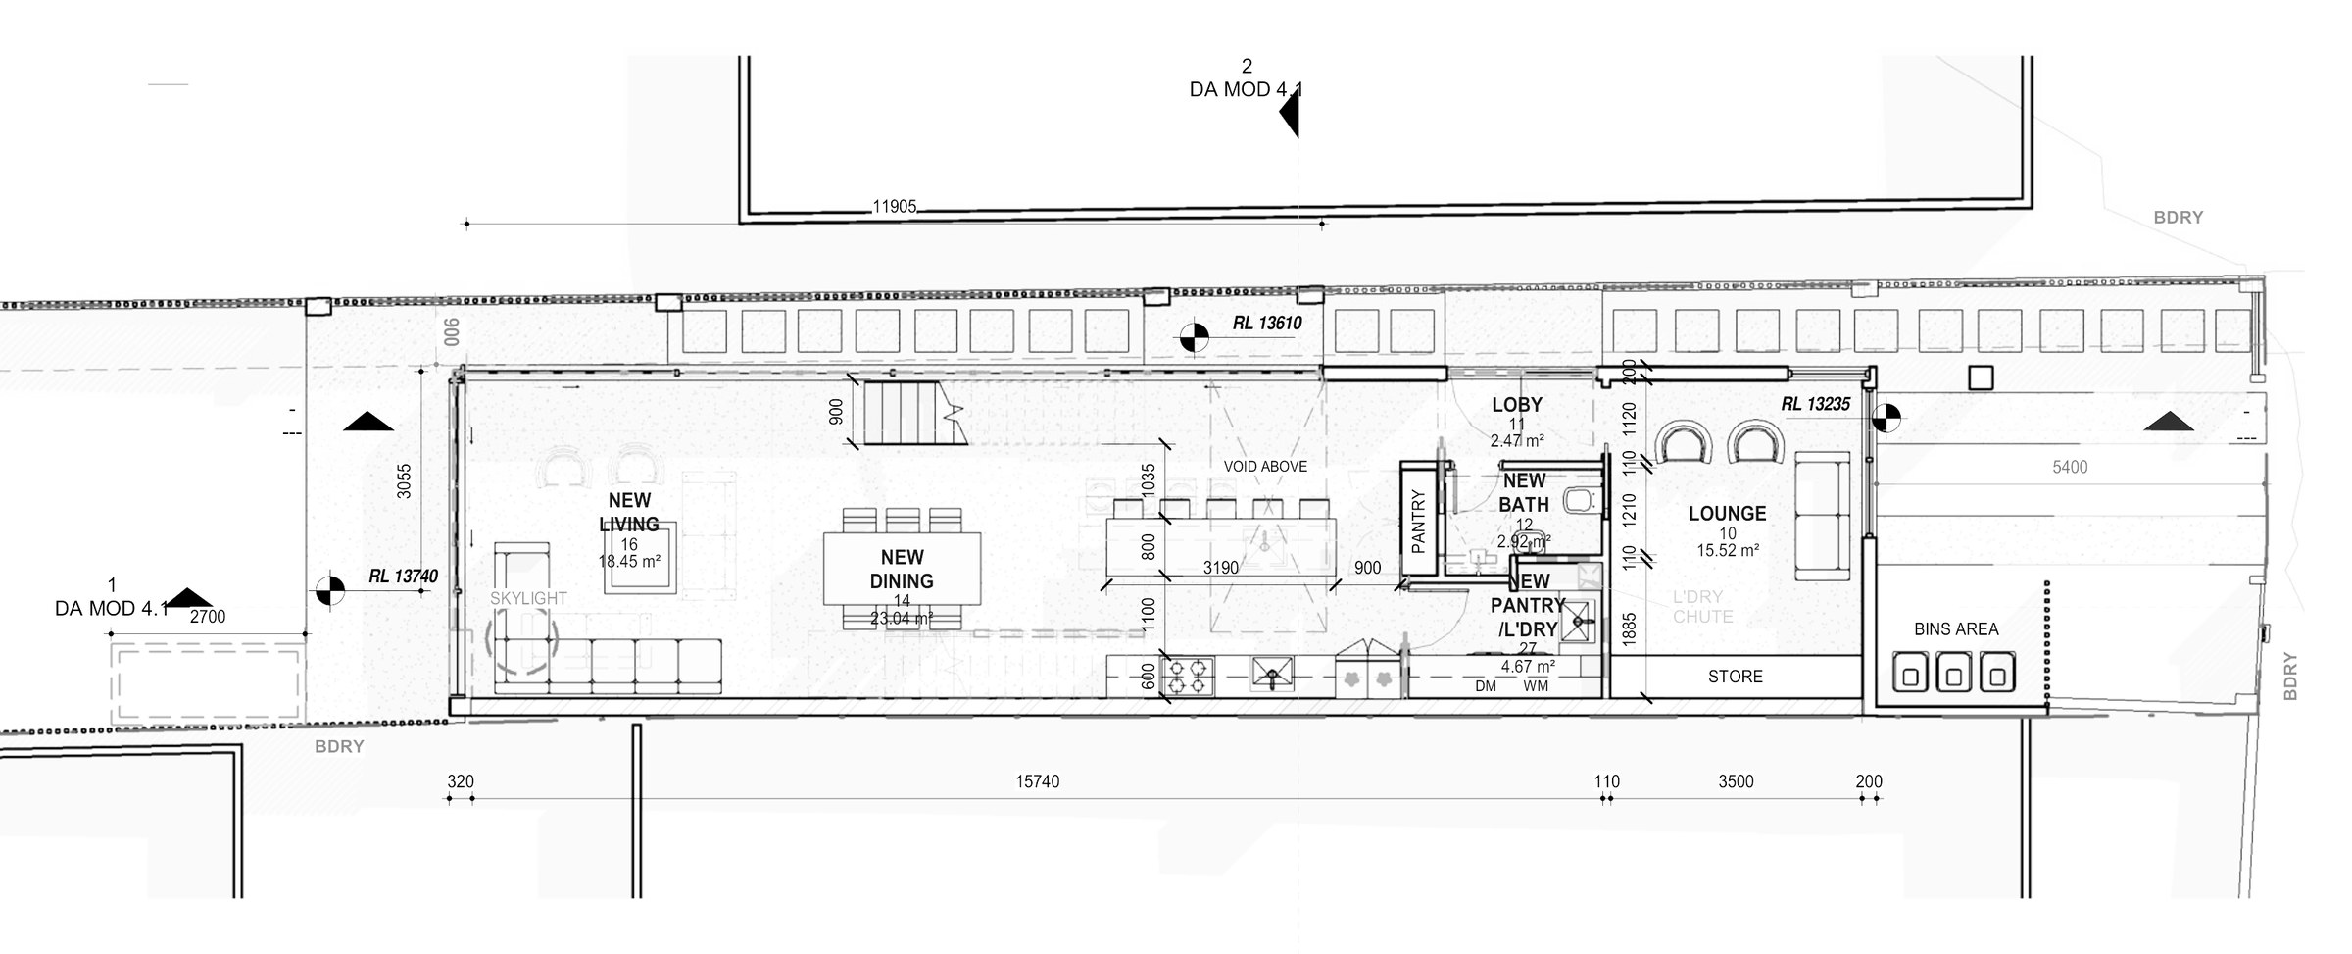
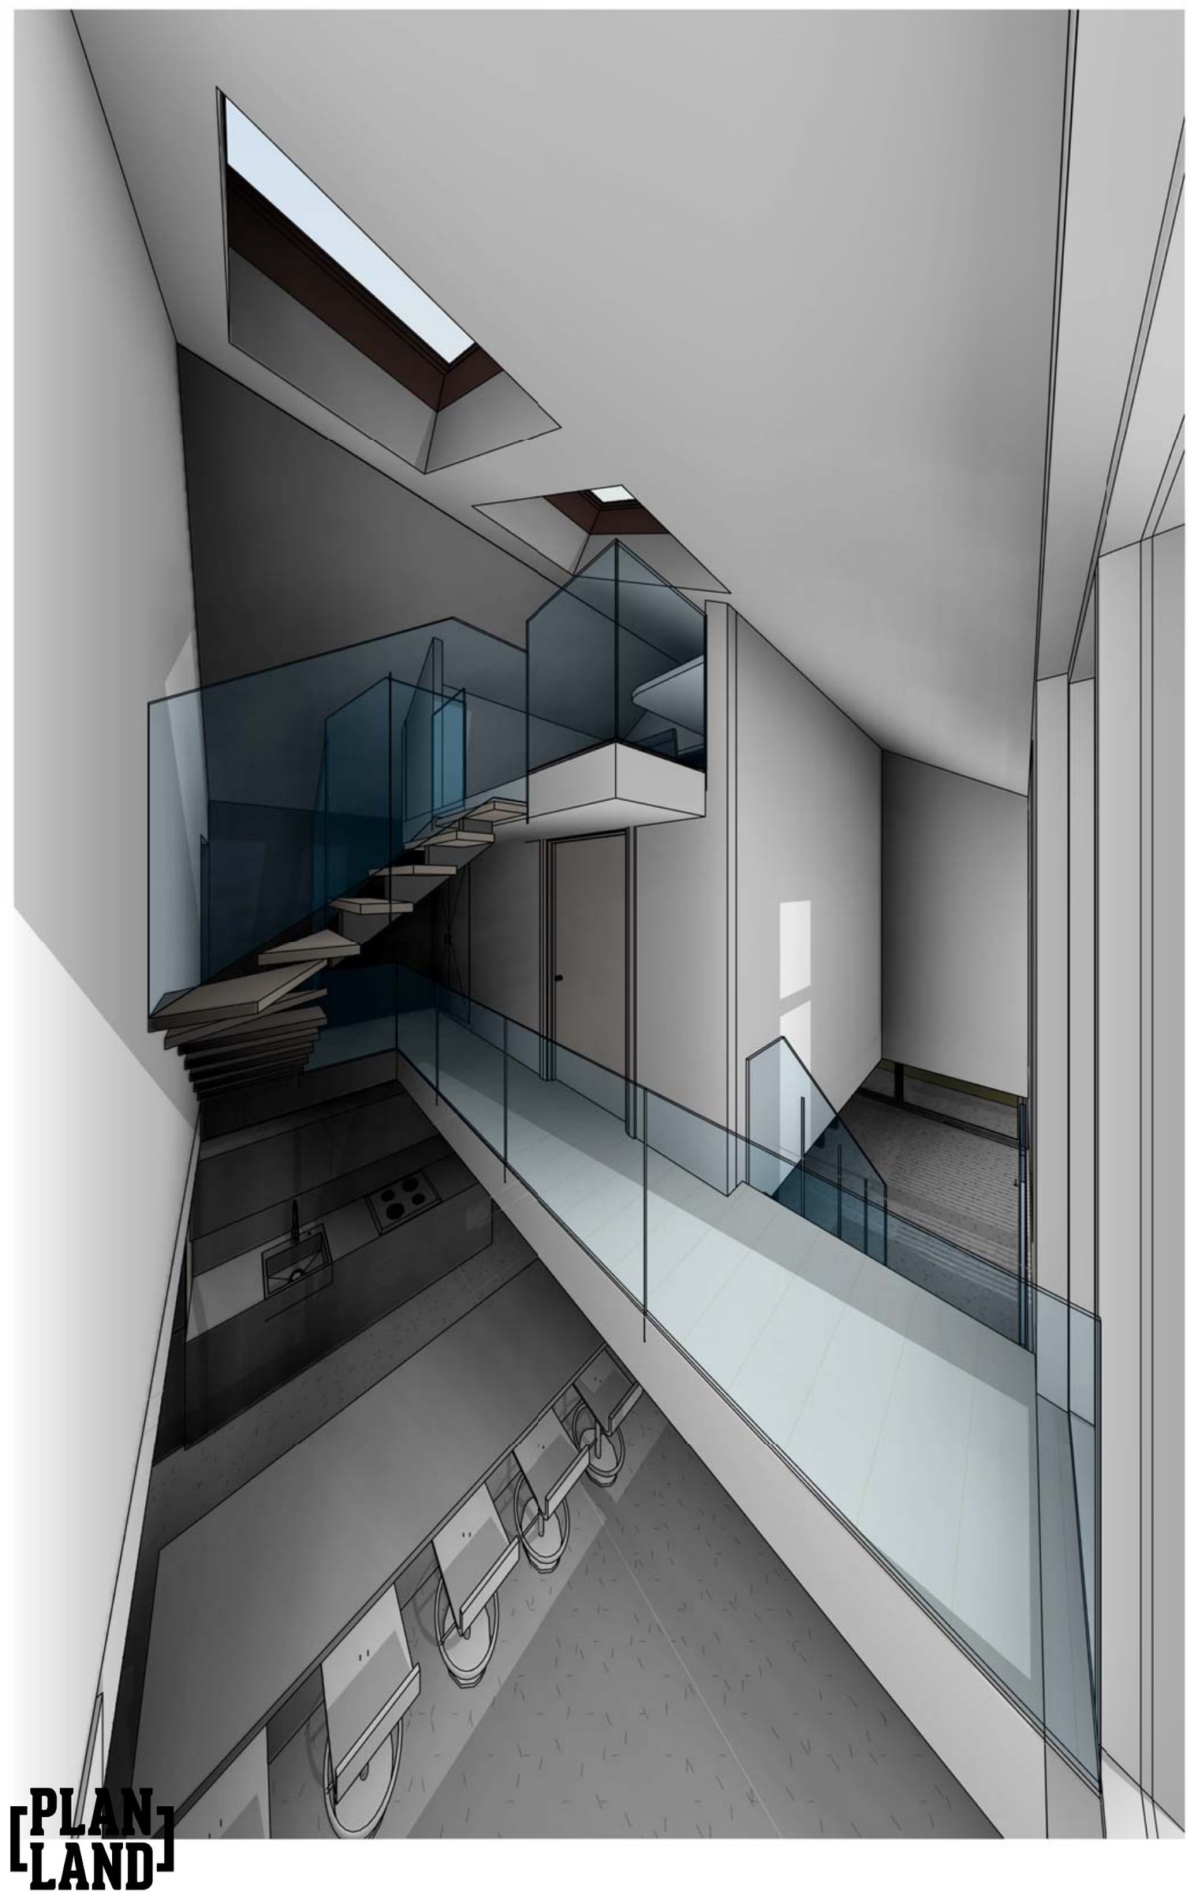
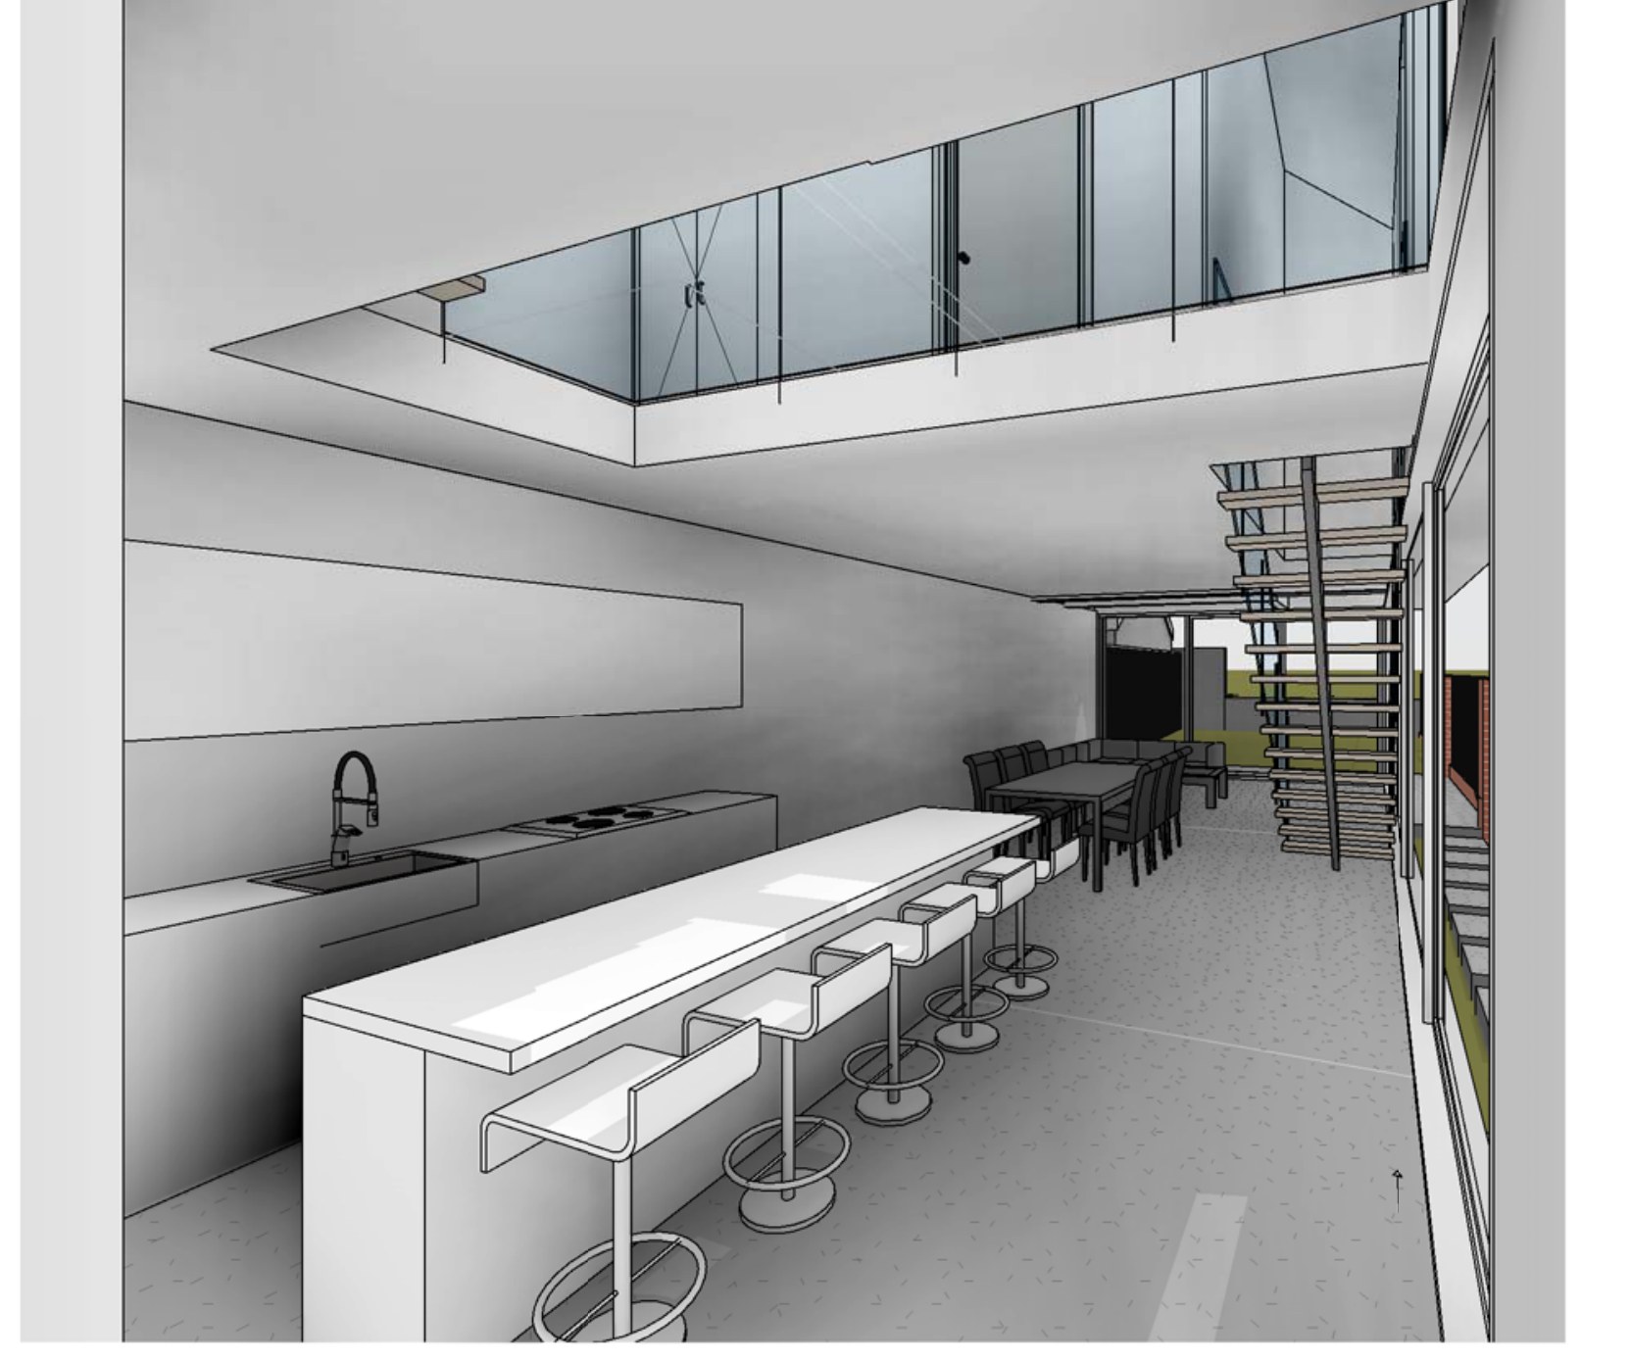
The site. 203.40 m² under the Waverley LEP — a long, narrow semi, rendered and stone at the front, sharing a wall on one side and sitting hard against the boundary on the other. At 184.52 m² of gross floor area the proposal runs at an FSR of 0.91:1, which on a block this size is what any three-level semi conversion in the Eastern Suburbs ends up arguing about. Everything else is decided by the width: there is one usable structural bay, so the plan is a single file of rooms with a void and a skylight doing the work that windows can’t.
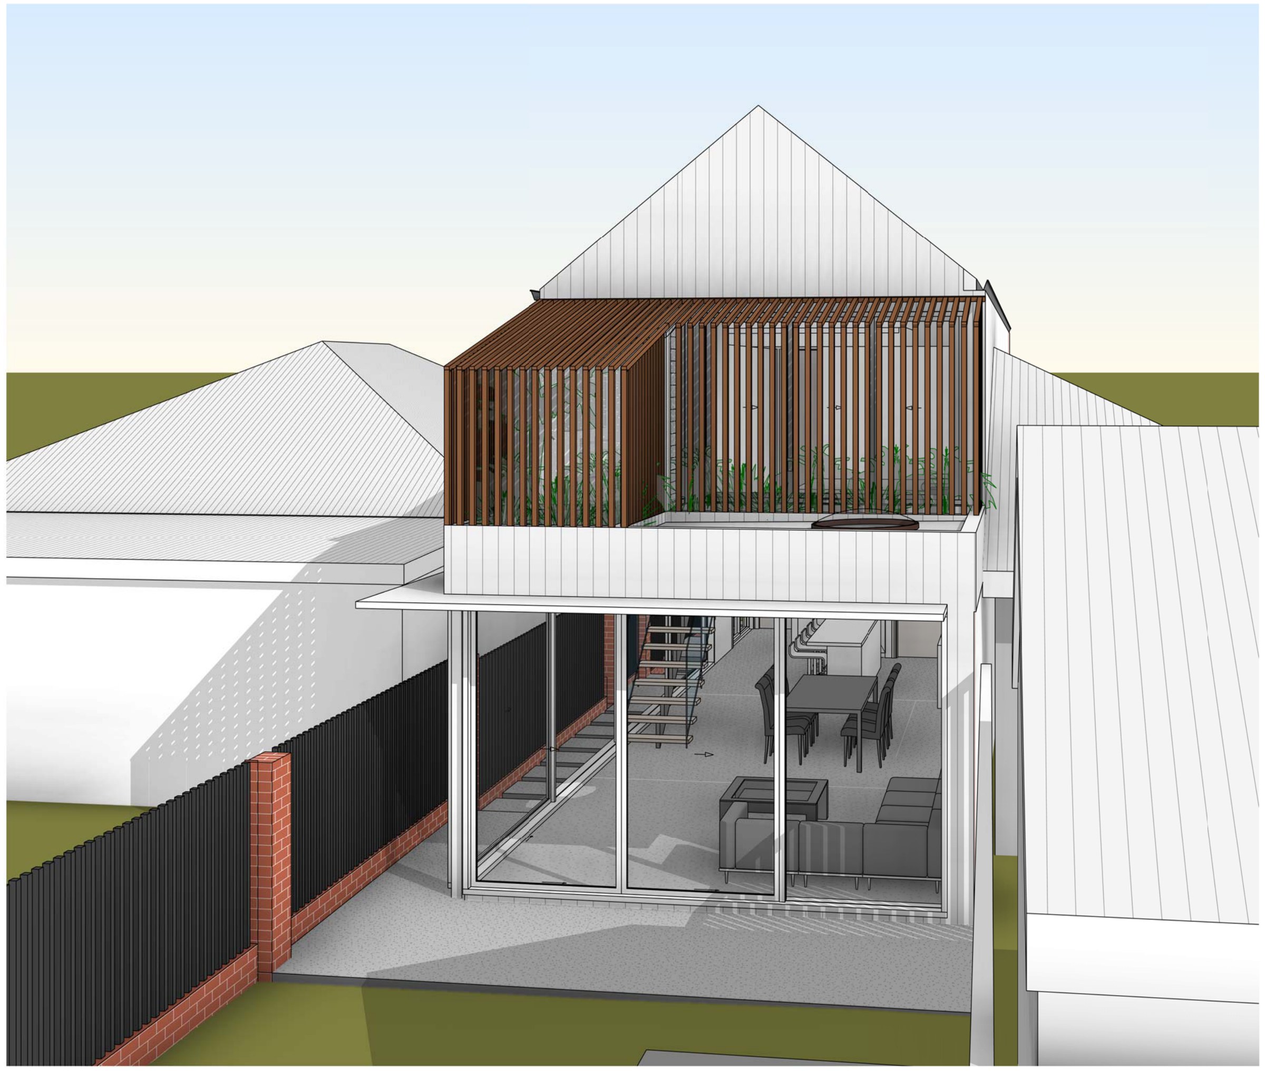
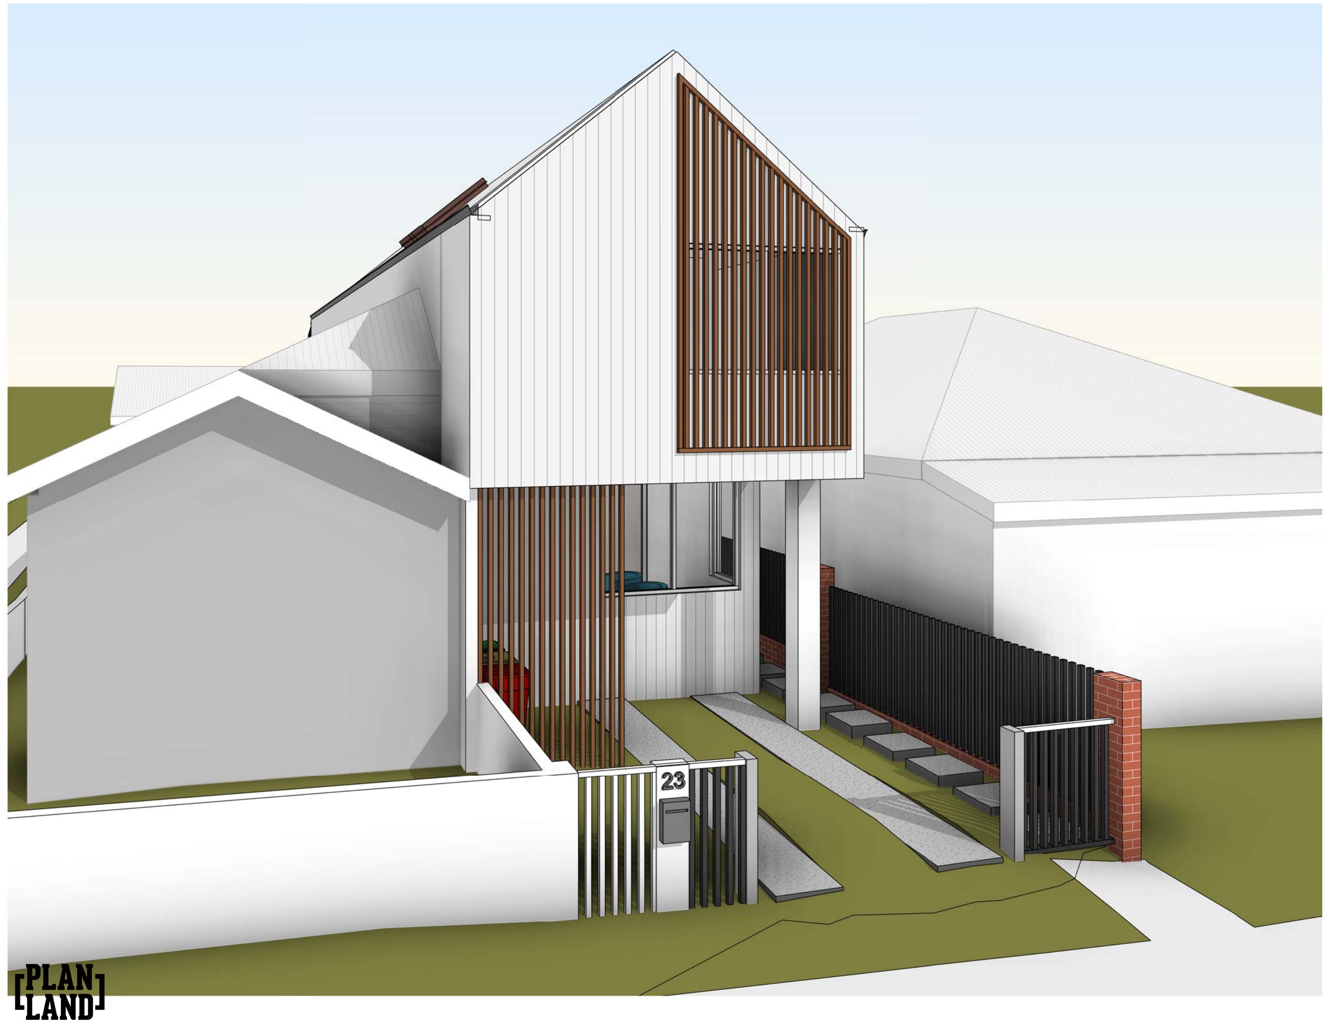
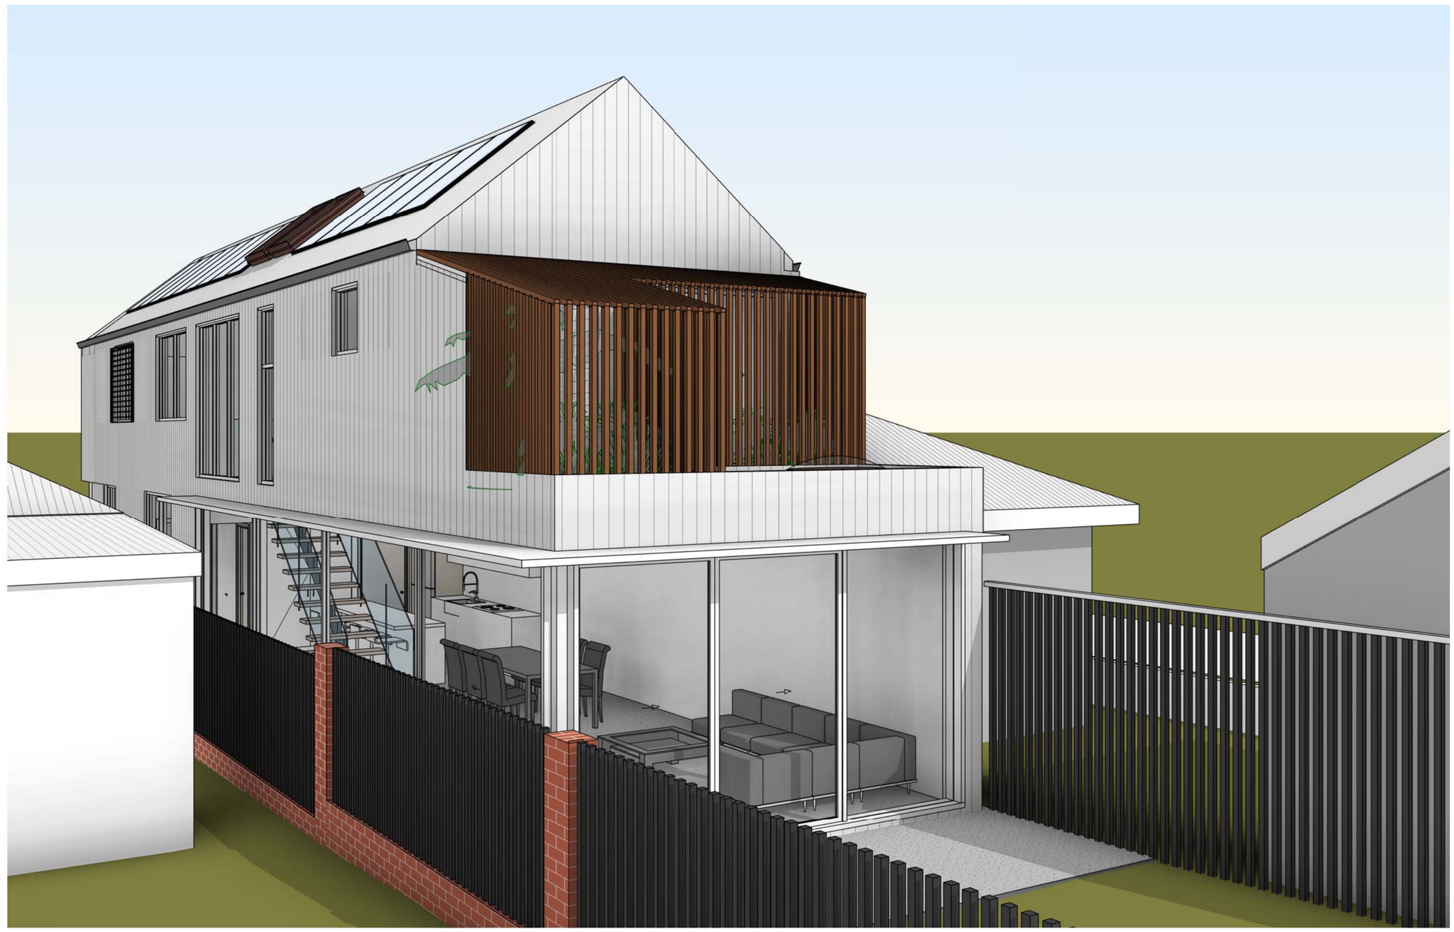
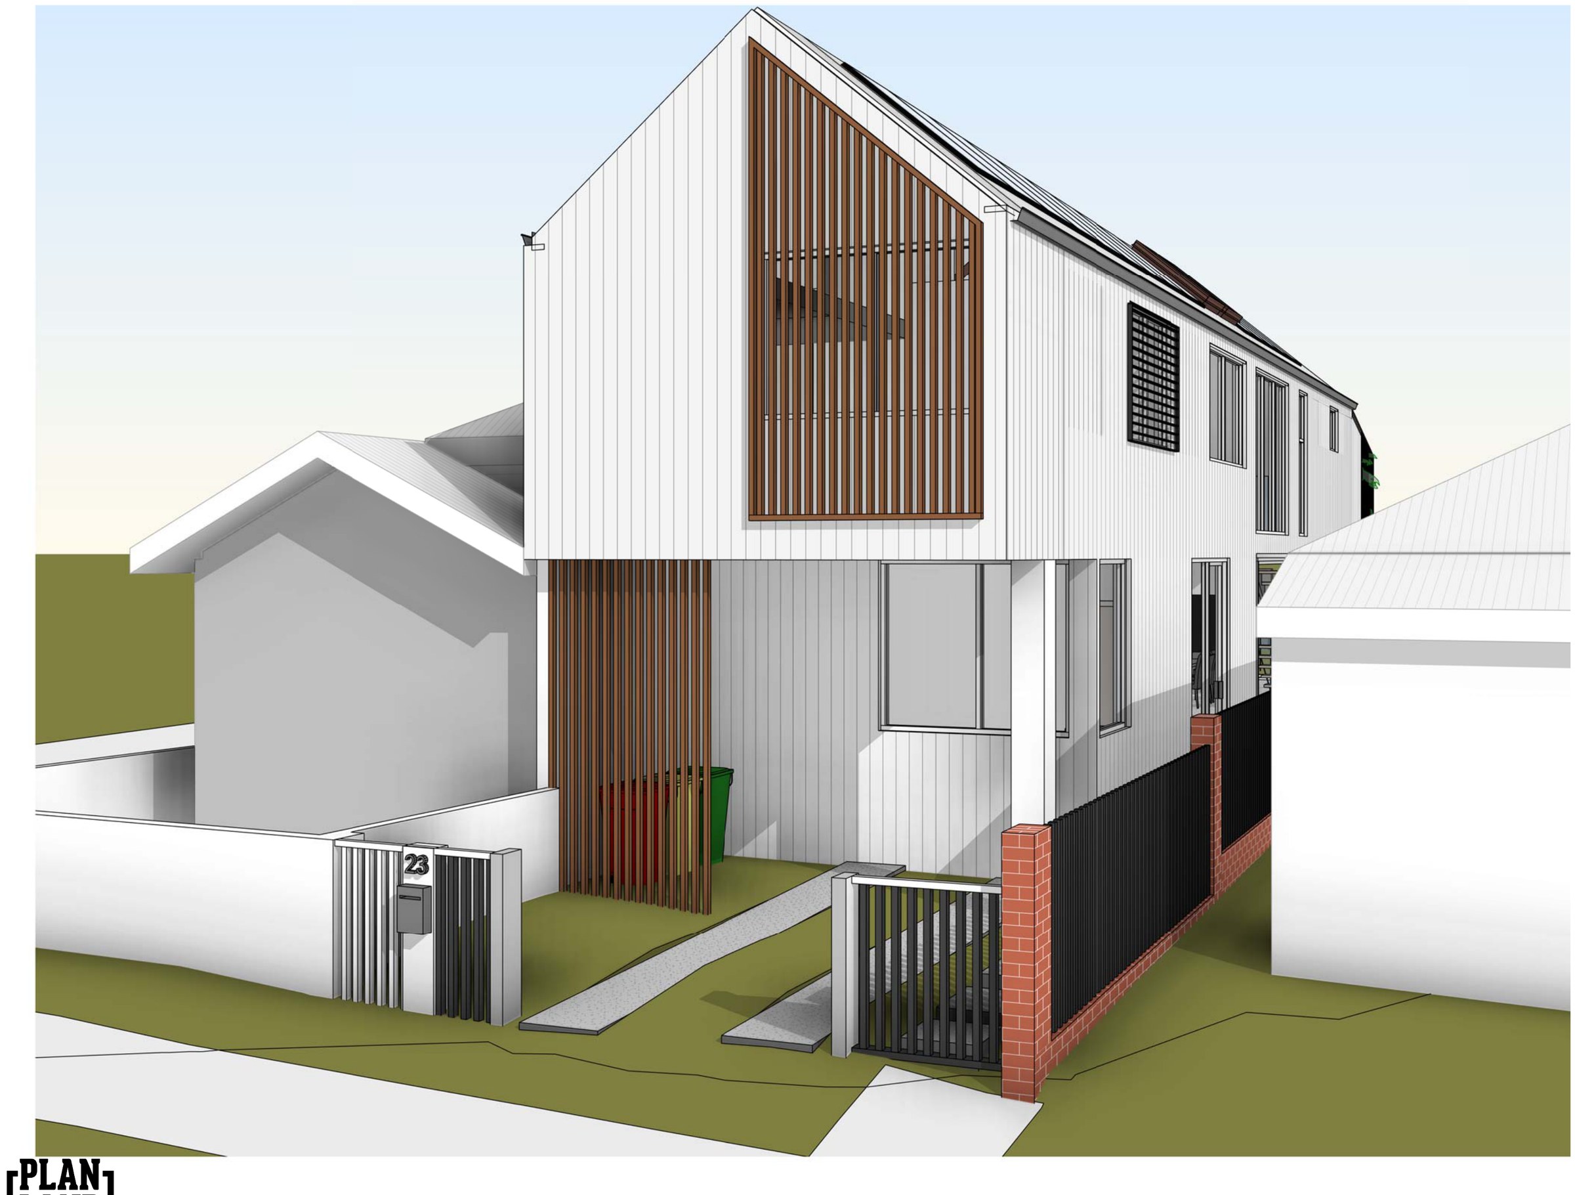
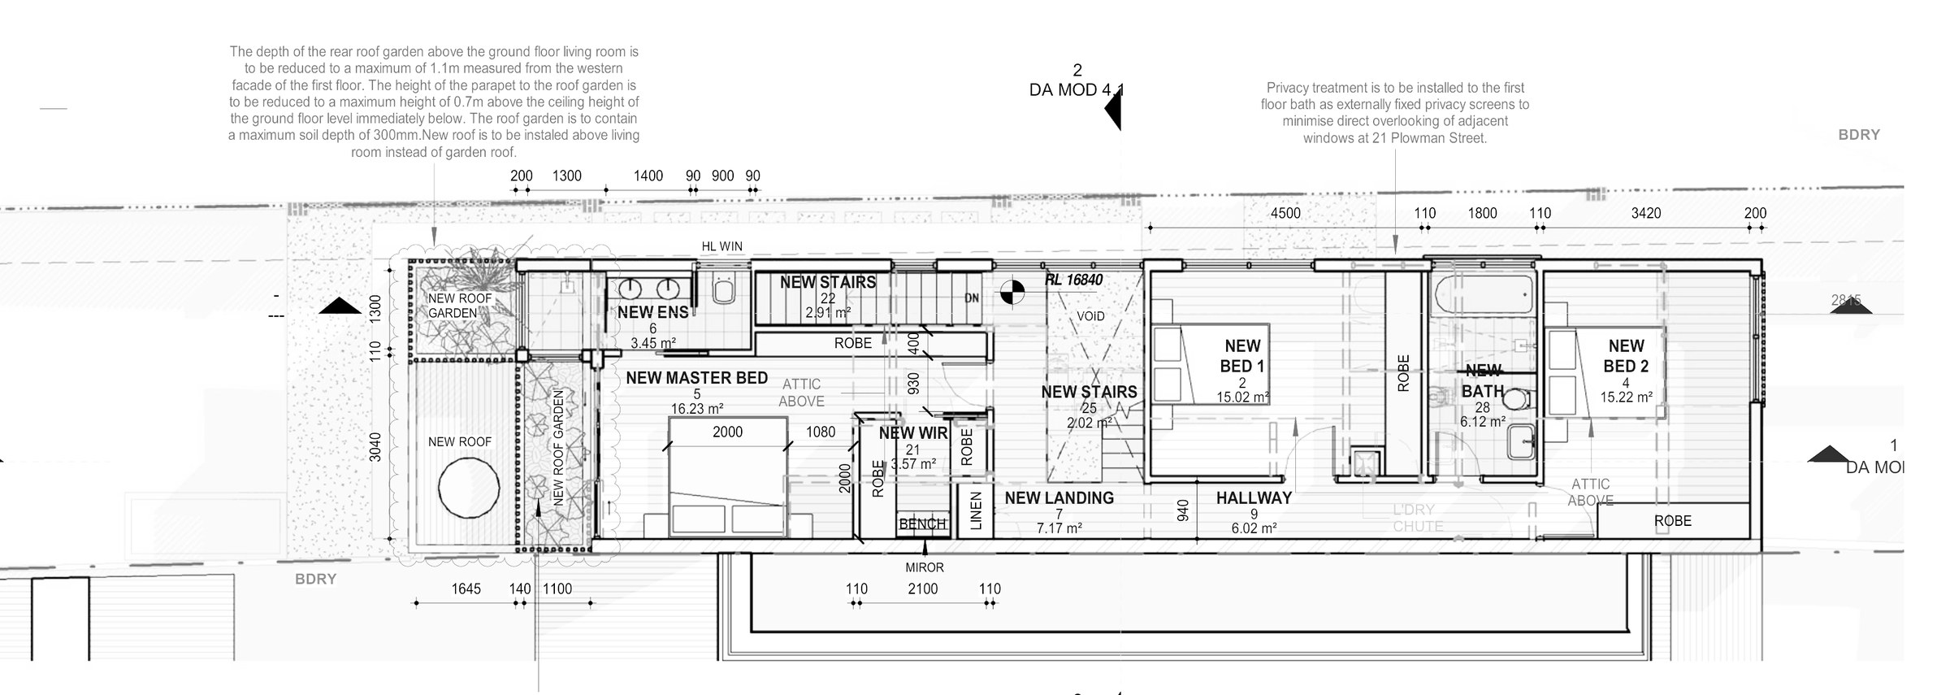
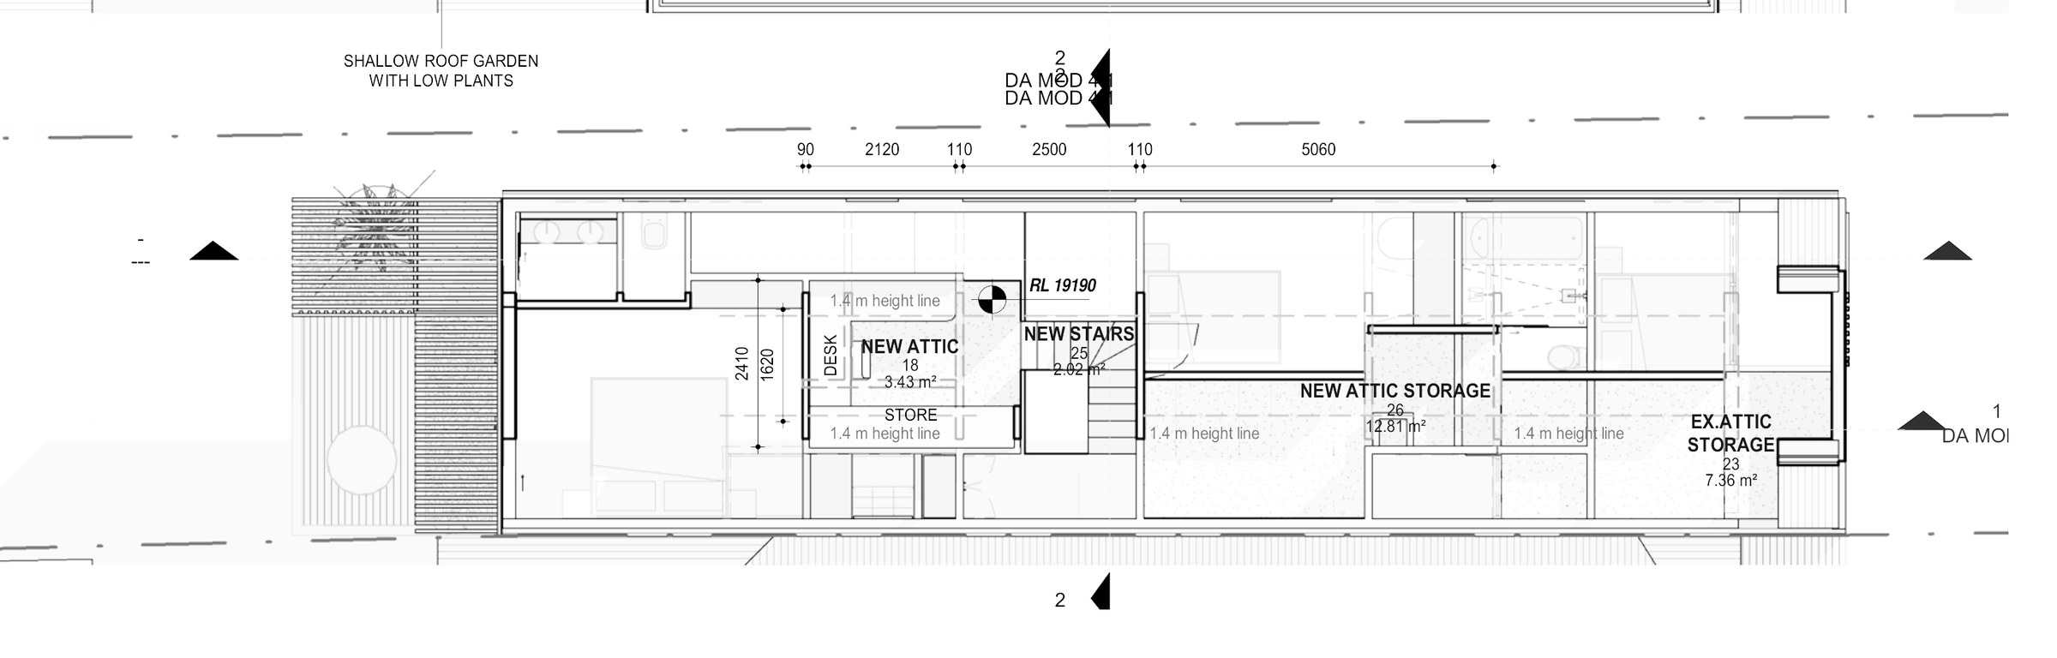
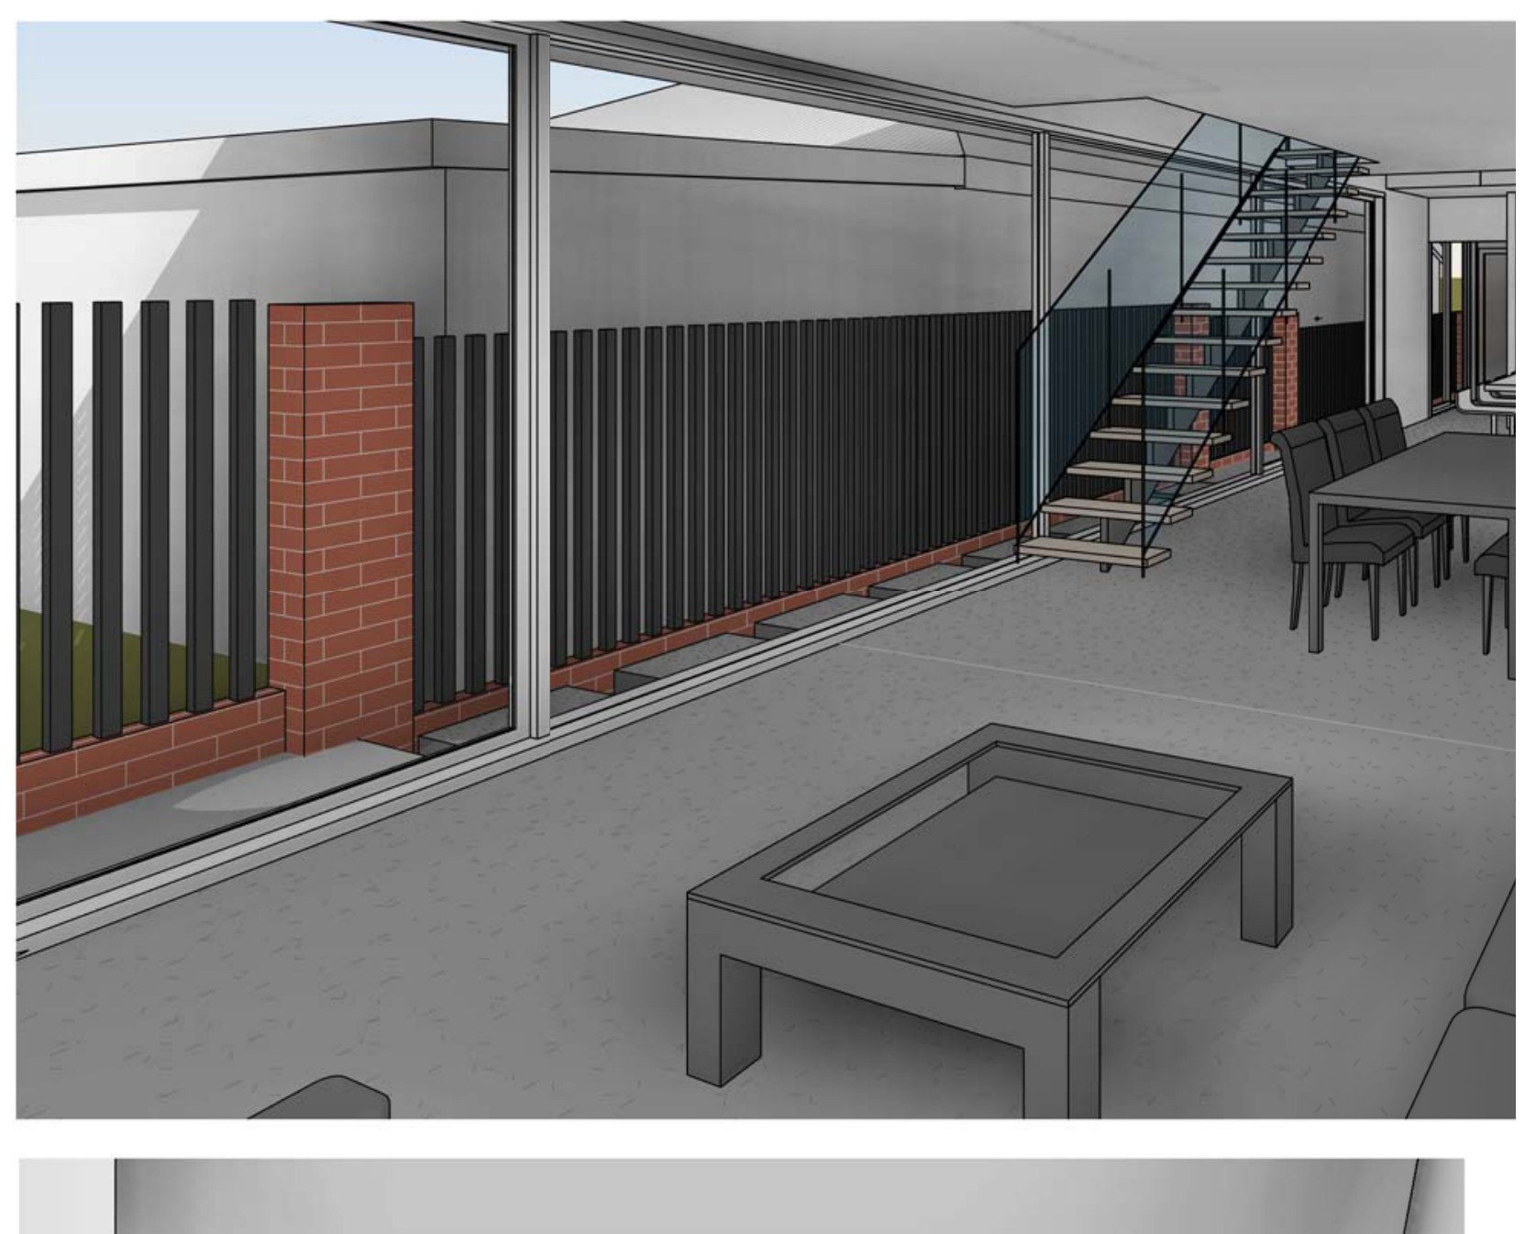
The design. Living, dining, kitchen and a pantry-laundry along the ground floor, opening to the rear yard through full-height glazing; three bedrooms, an ensuite and a bathroom on the first floor behind a timber-battened screen to the street gable; a 3.43 m² attic study and 12.81 m² of attic storage in the roof. The rear roof garden over the ground-floor living room is the detail worth noting — the set carries instructions to cut it back to 1.1 m from the western façade, drop the parapet to 0.7 m and cap the soil at 300 mm, with a new roof over the living room instead, and to fix external privacy screens to the first-floor bathroom so it does not look into the adjoining semi. Those read as conditions being picked up rather than a design choice.
The approval. Prepared as a modification to a development consent from Waverley Council.
Planning something similar?
How we handle alterations & additions projects · Building in Waverley