
Port Hacking · Sutherland Shire
Port Hacking secondary dwelling
A 59 m² secondary dwelling and a whole-house renovation on a 1,527 m² Port Hacking block in the C4 zone — landscaped area finishes at 40.32% against a 40% minimum, so every paved metre in the scheme had to be argued for.
- Year
- 2021
- Lot
- 1,527 m²
- Floor area
- 476 m²
- Storeys
- 3
A secondary dwelling, a pool and a substantial renovation of the main house on a large block at Port Hacking, documented for construction certificate.
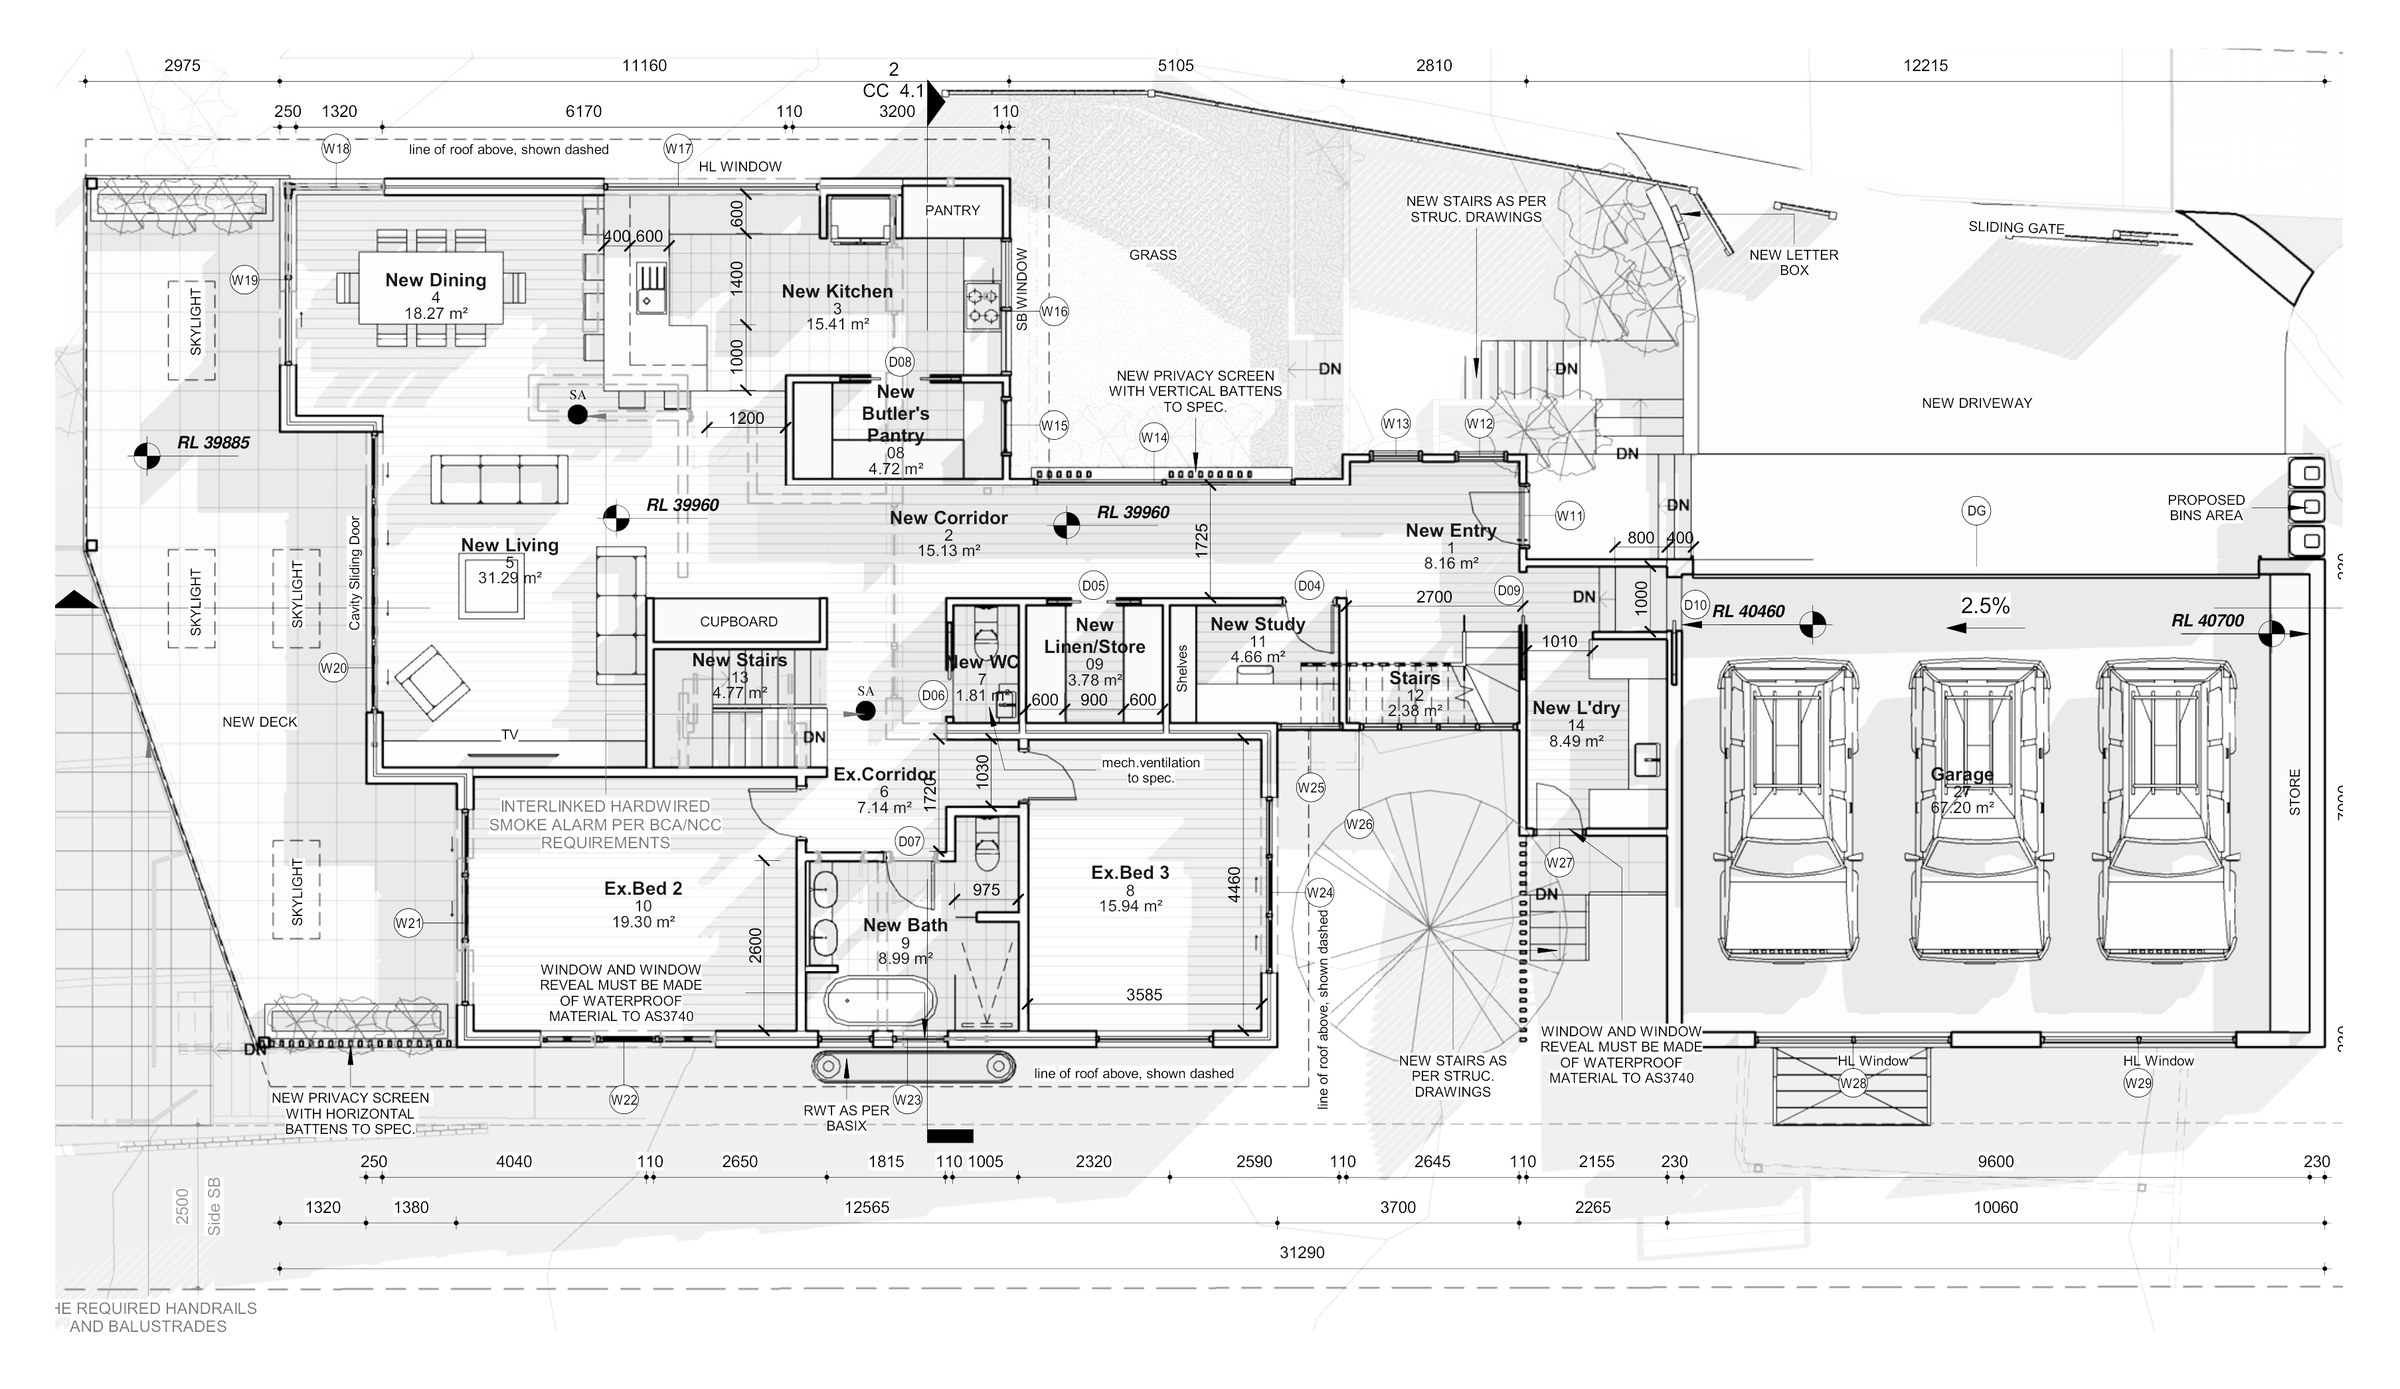
The site. 1,527 m² zoned C4 Environmental Living under the Sutherland Shire LEP 2015 — the zone written to keep built form subordinate to the landscape, which is why the 40% landscaped-area minimum is the control that bites on a lot this size rather than floor space. The existing house of 275.43 m² stays and is worked into the scheme.
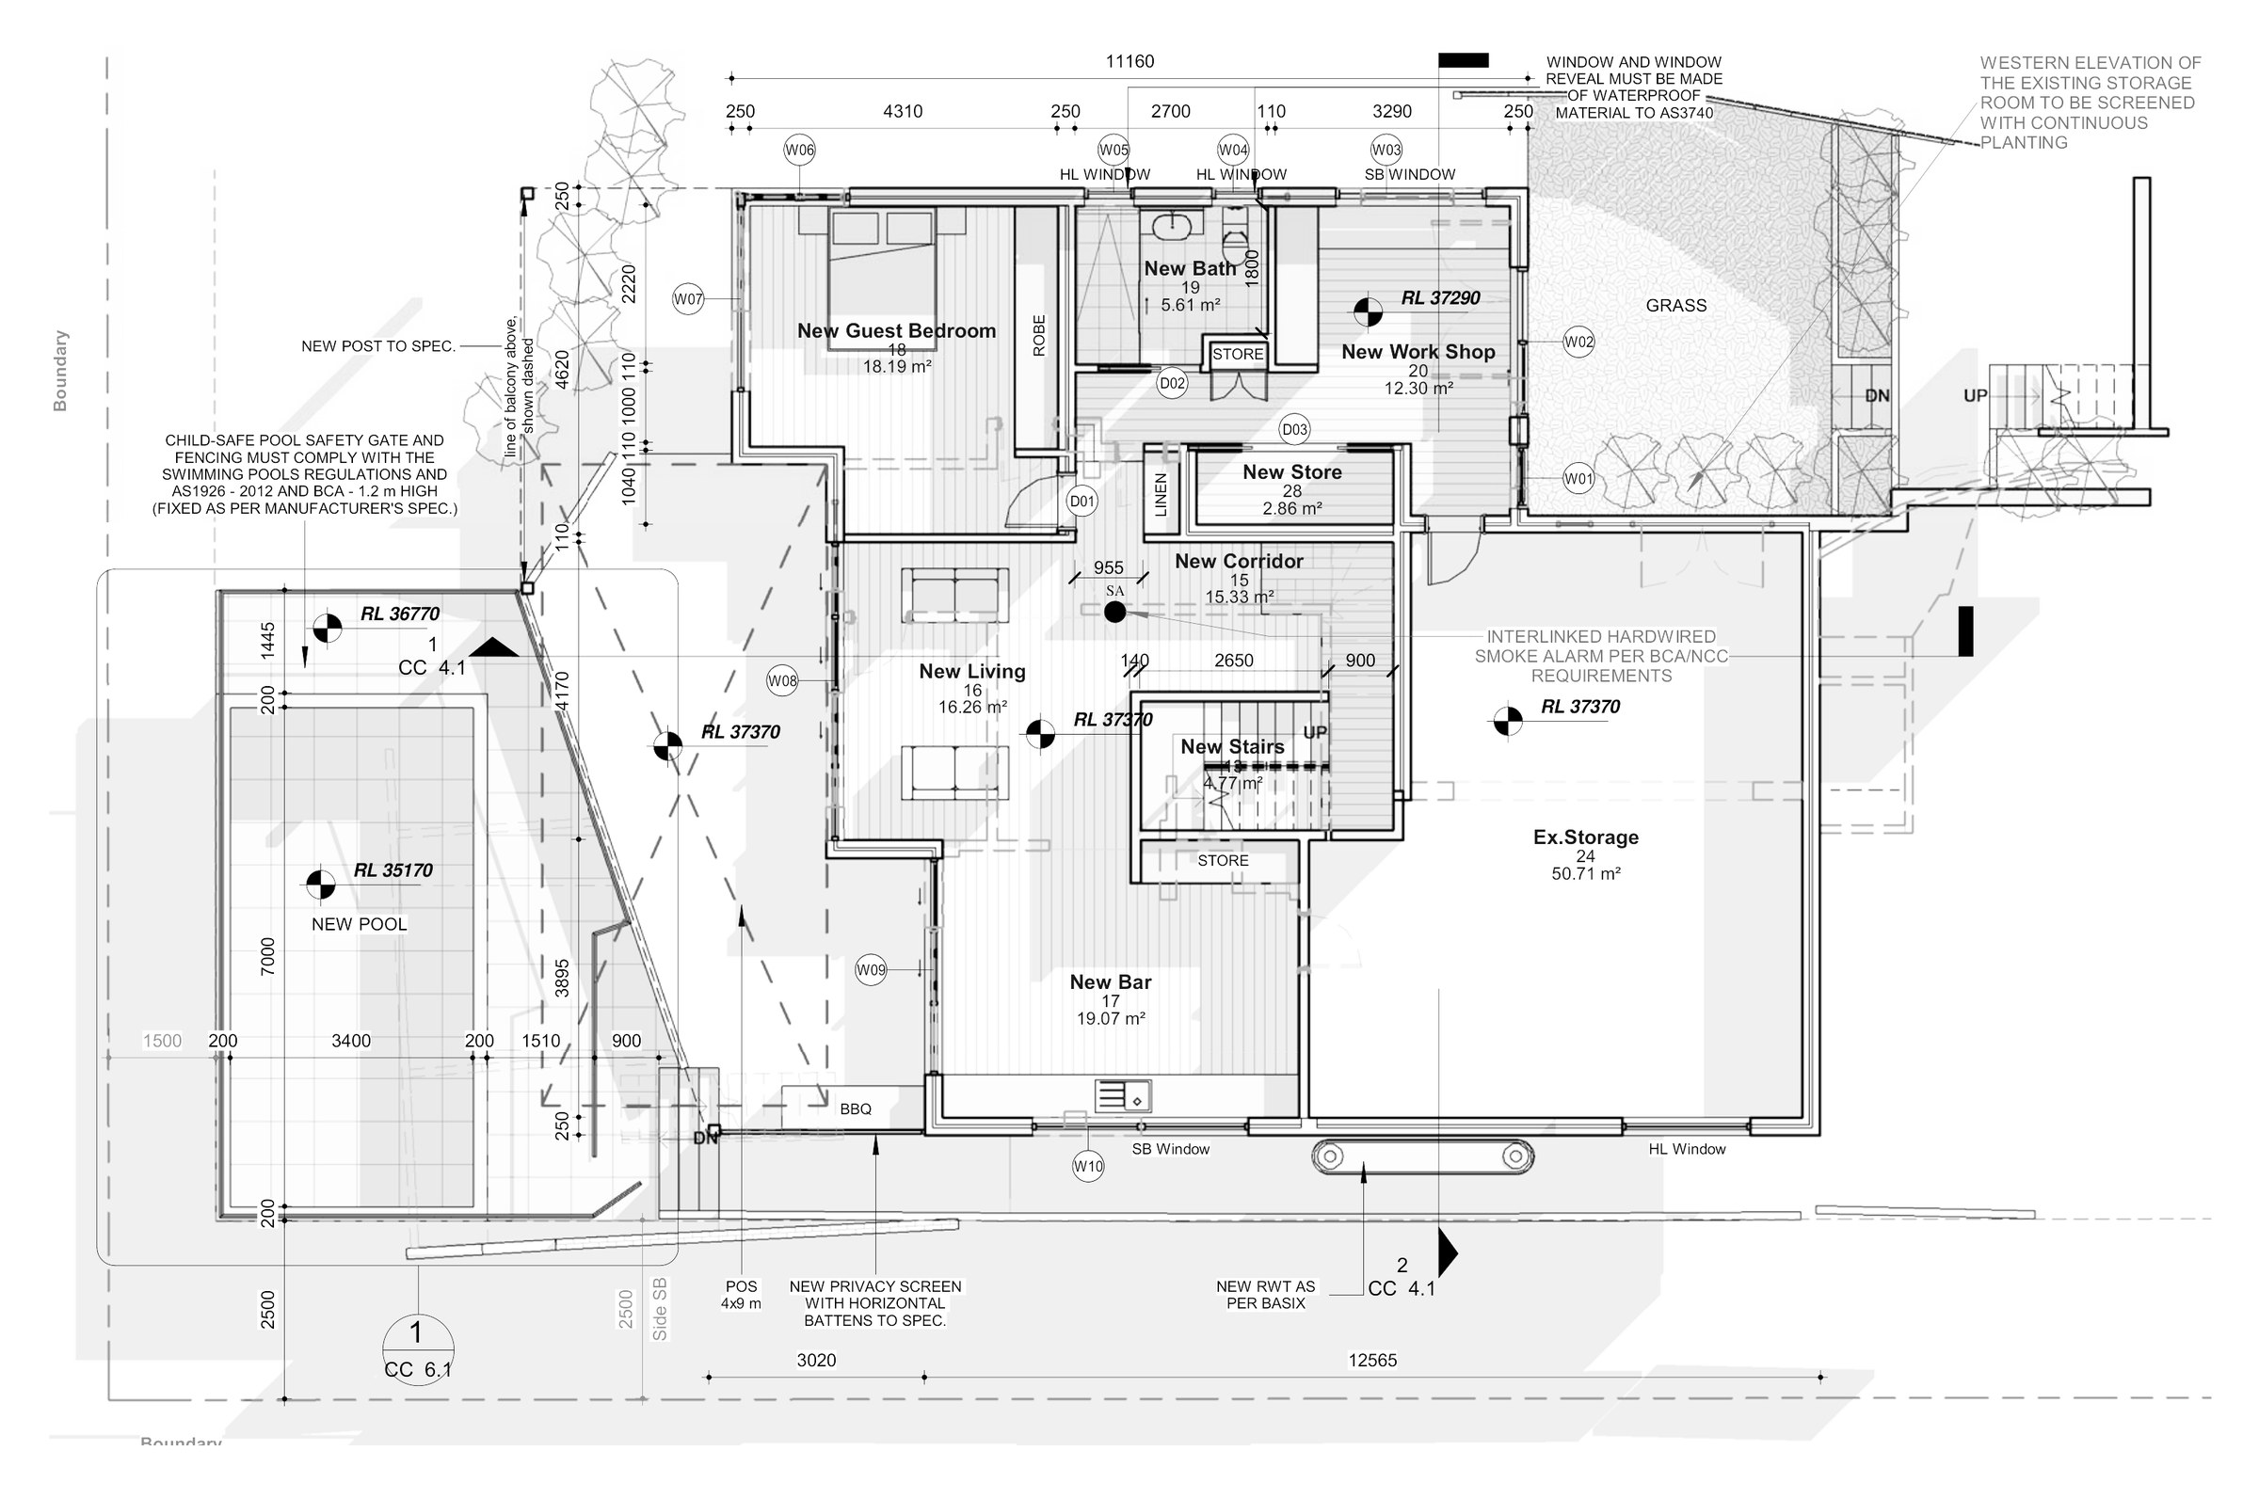
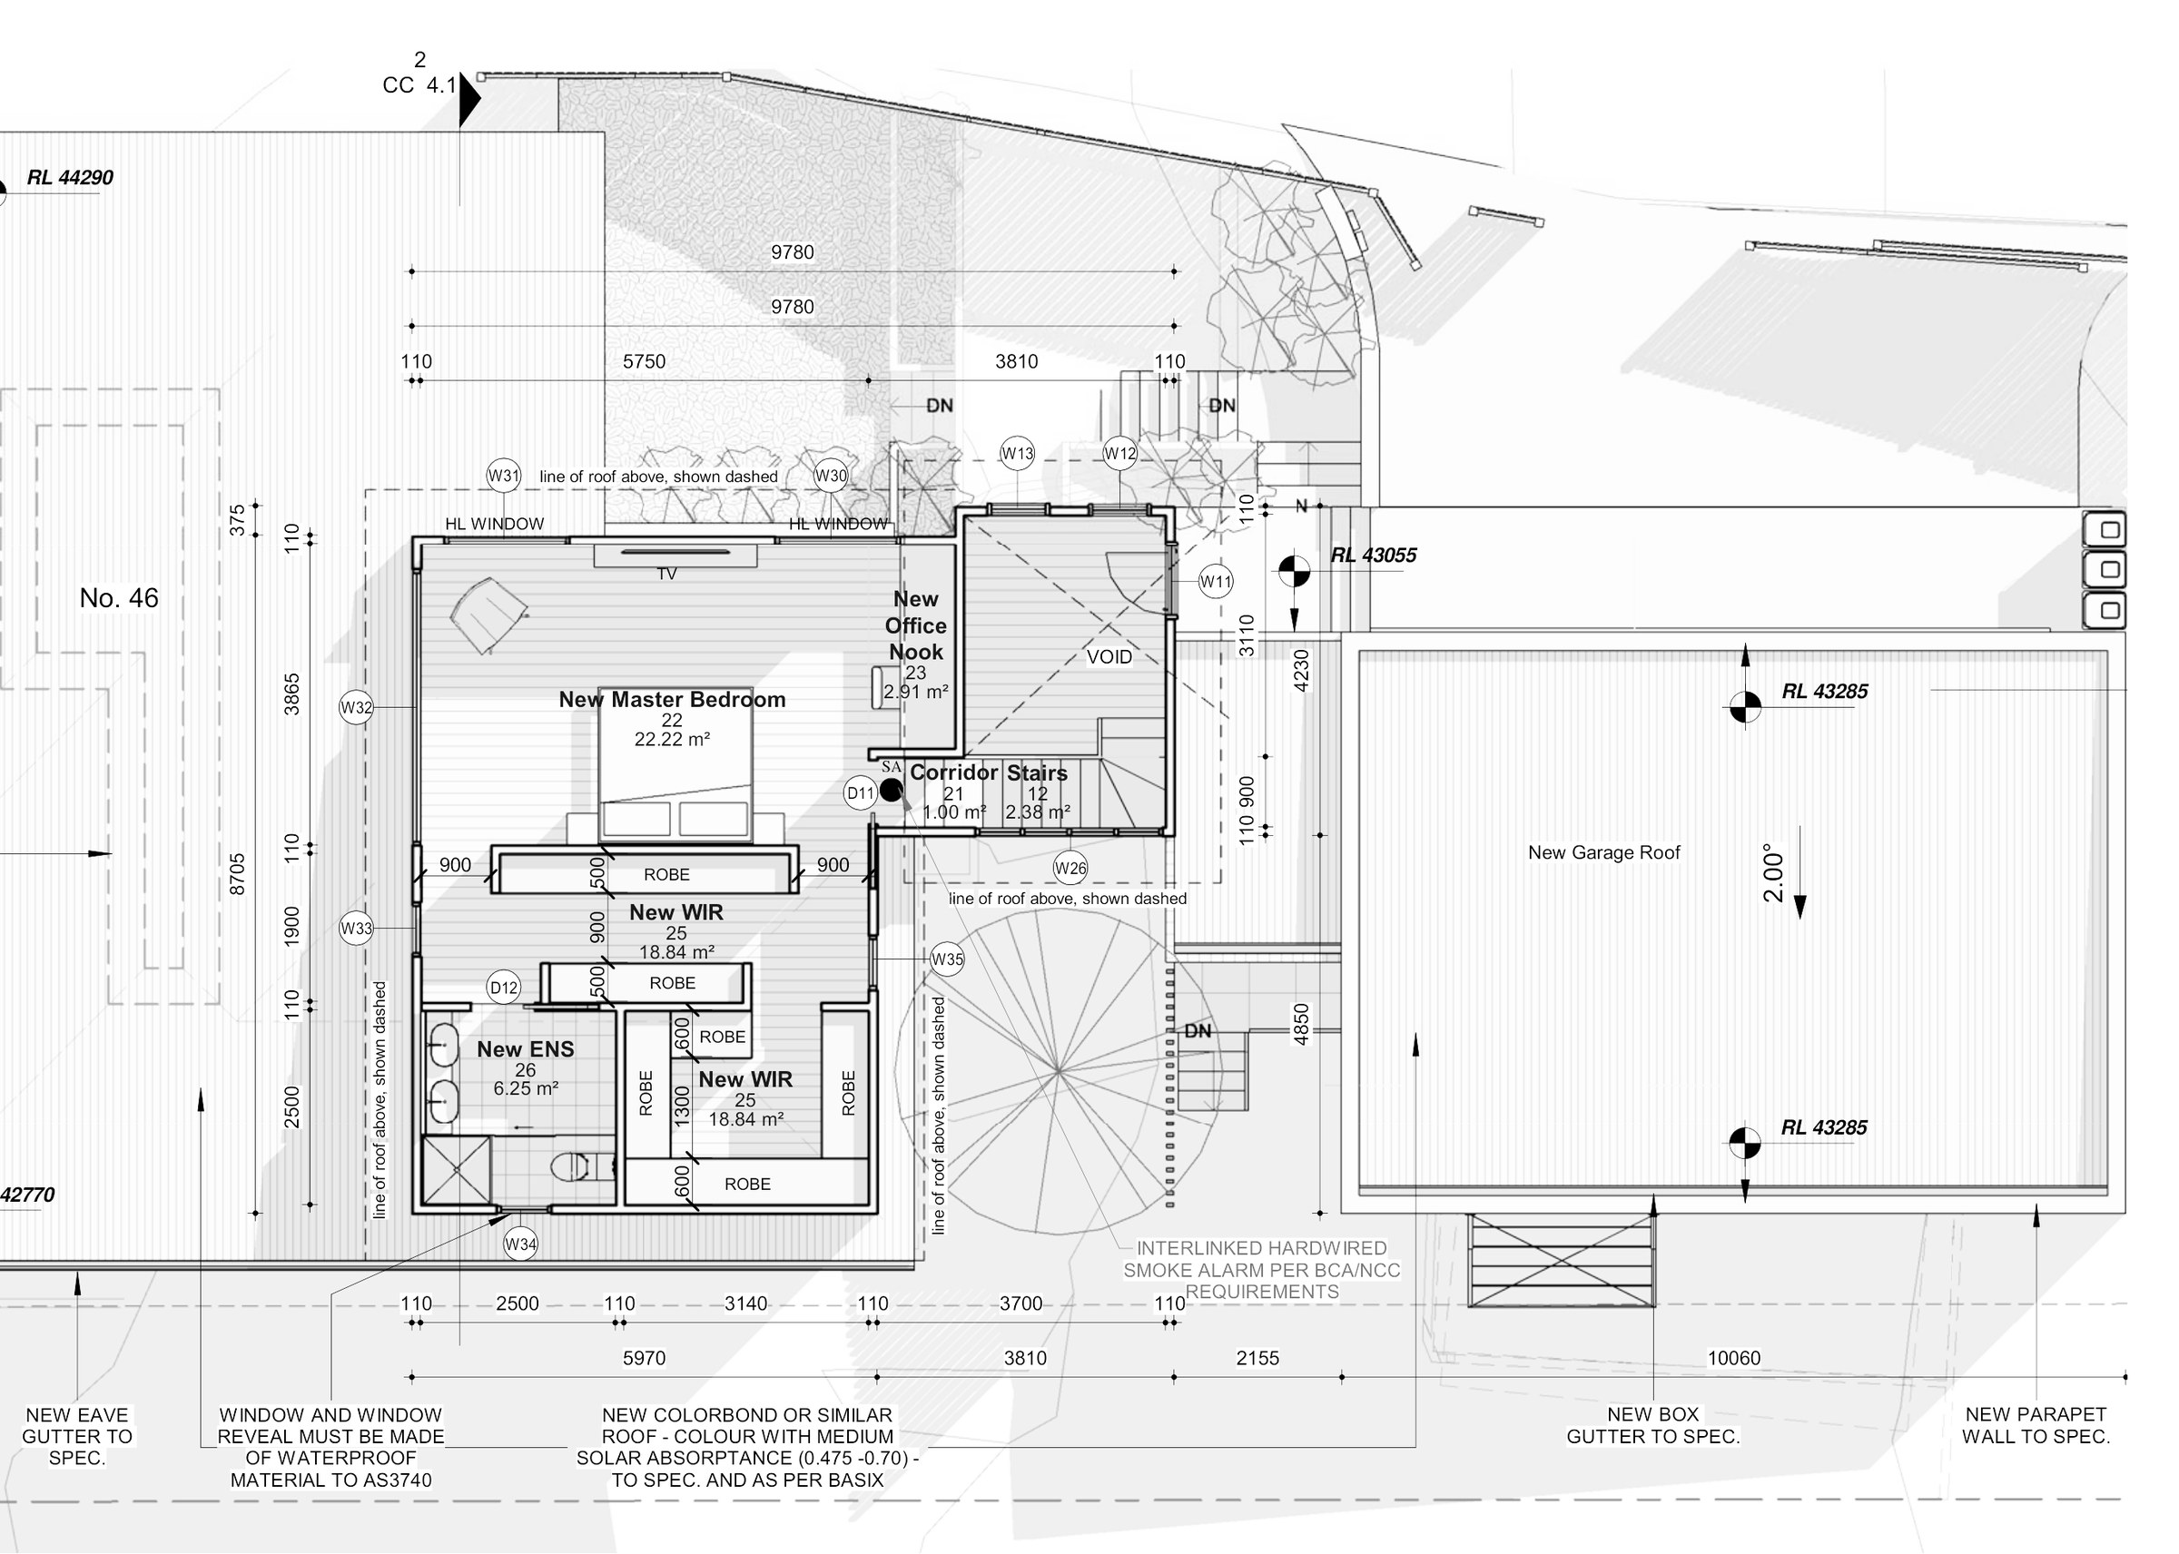
The design. The main house is re-planned over three levels — a lower ground floor, a ground floor and a first floor — with the existing roof reworked and new elevations throughout. A separate 59.27 m² secondary dwelling goes in with its own roof, elevations and sections, and a pool and new fencing complete the works. Gross floor area totals 476.06 m² (416.79 m² to the house, 59.27 m² to the secondary dwelling) against a 763.5 m² cap, an FSR of 0.31:1 where 0.5:1 is allowed. Landscaped area lands at 40.32% — 615.64 m² against a 610.8 m² minimum, under 5 m² of margin.
The approval. Construction certificate documentation.
Planning something similar?
How we handle secondary dwelling projects · Building in Sutherland Shire