Surry Hills · Sydney
Surry Hills terrace attic and rear addition
A 75.9 m² heritage-listed terrace in a listed group at Surry Hills, with no landscaped area at all and 1.75:1 of floor space to work inside — every square metre had to come from the roof and the rear, and the street elevation had to stay exactly as it is.
- Year
- 2024
- Lot
- 76 m²
- Floor area
- 120 m²
- Bedrooms
- 3
- Bathrooms
- 2
- Storeys
- 3
Alterations, a rear addition and an attic conversion to a terrace at Surry Hills, taken back to the City of Sydney as a modification of the approved scheme.
The site. 75.9 m² zoned R1 General Residential under the Sydney LEP 2012, carrying two local heritage significances — Little Riley Street and the terrace group the house belongs to. The existing house is 90.06 m². Floor space is capped at 1.75:1, or 132.825 m², and height at 9 m; landscaped area is nil and stays nil on a lot with no open ground to give. Front, side and rear setbacks all follow the established local pattern, which on a terrace row means they are what they are. So the only room to move is upwards into the roof and backwards into the yard.
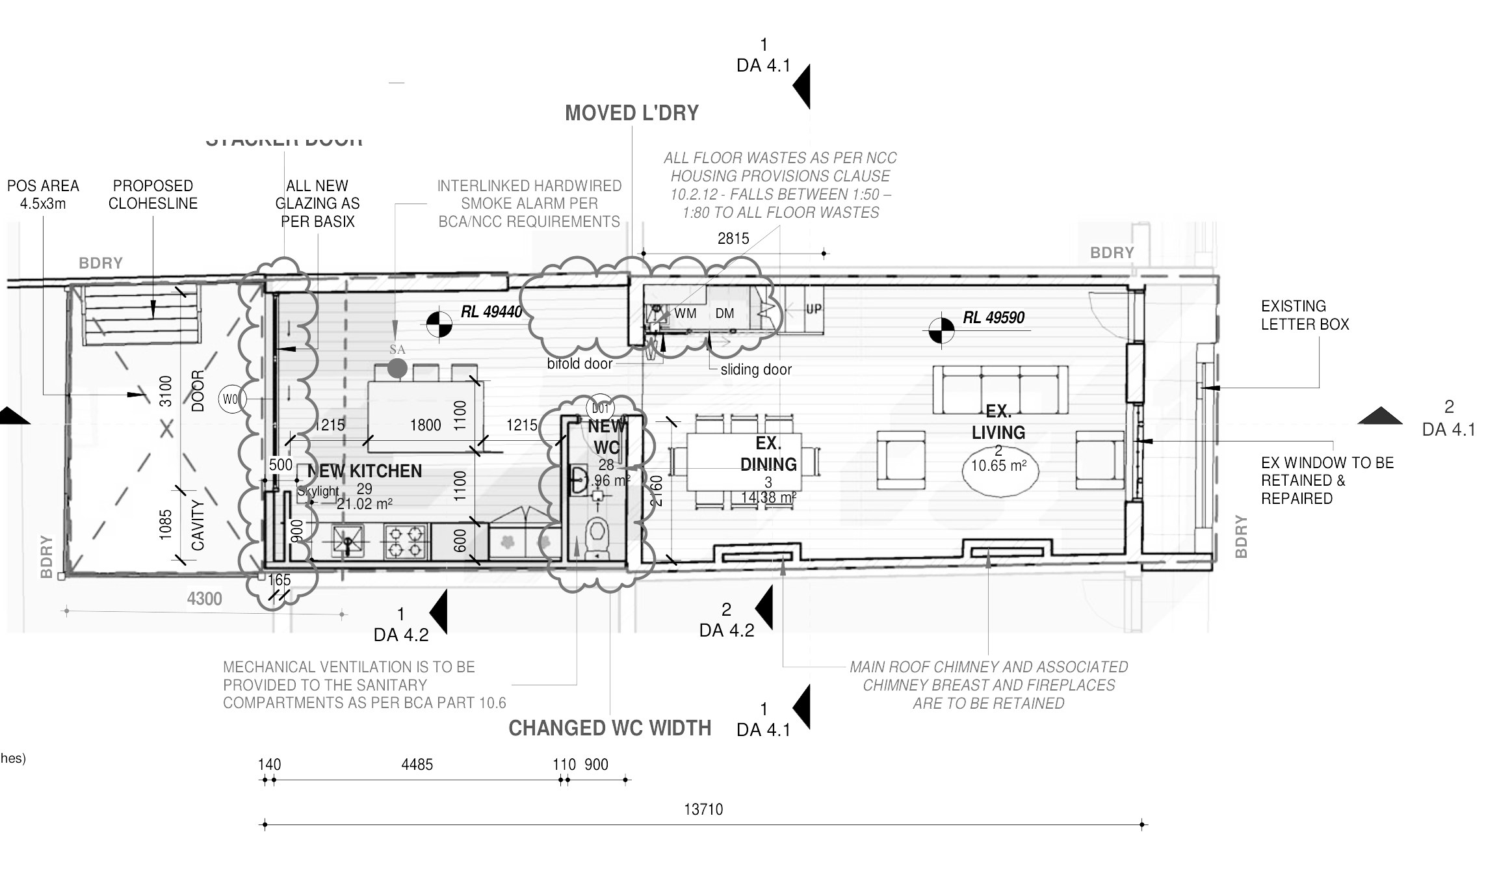
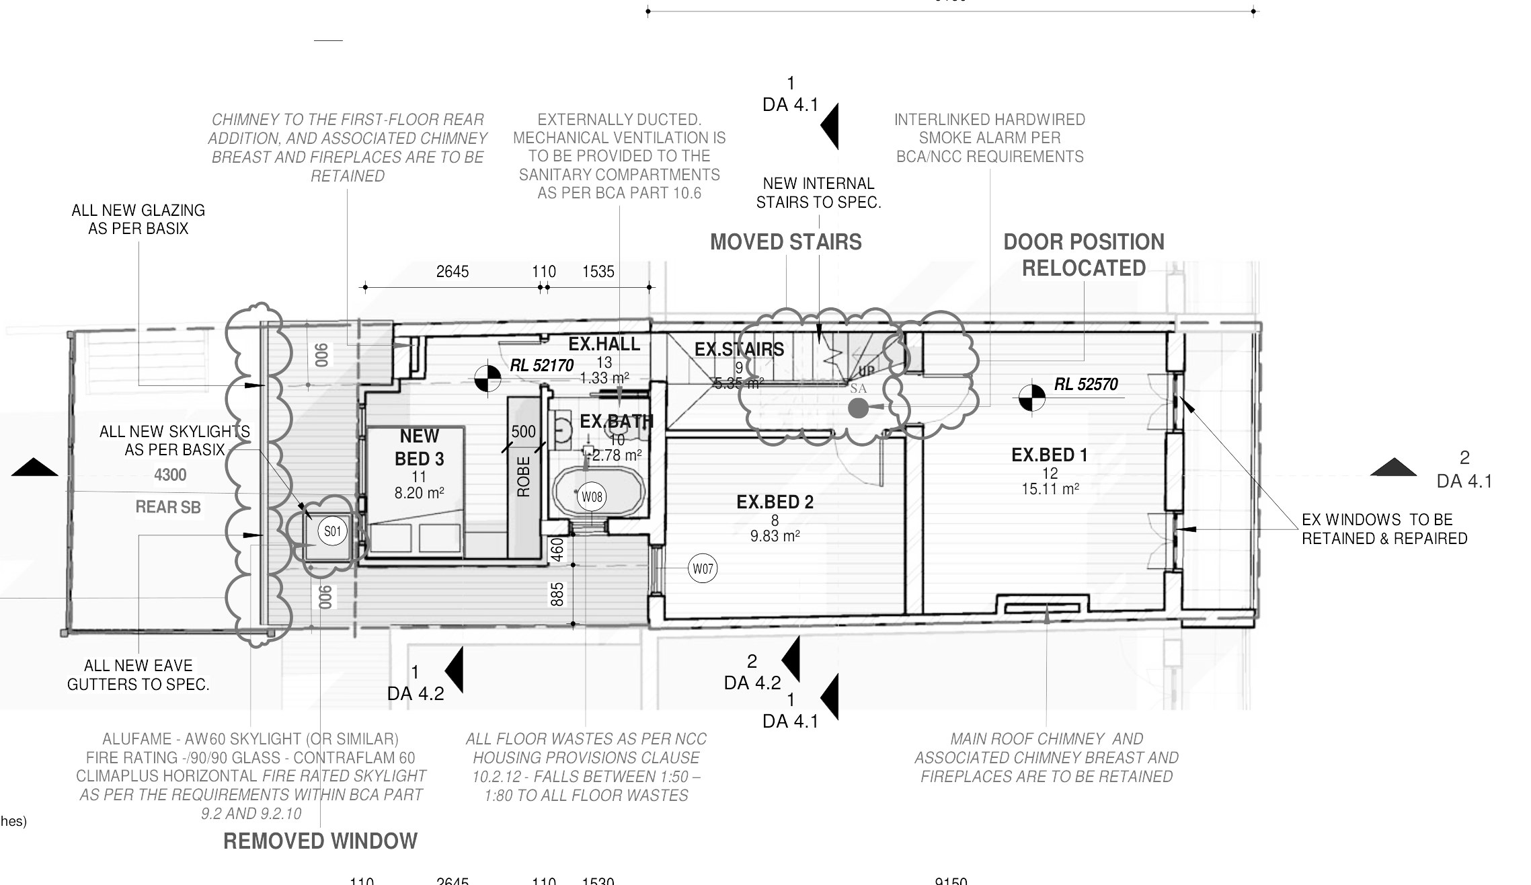
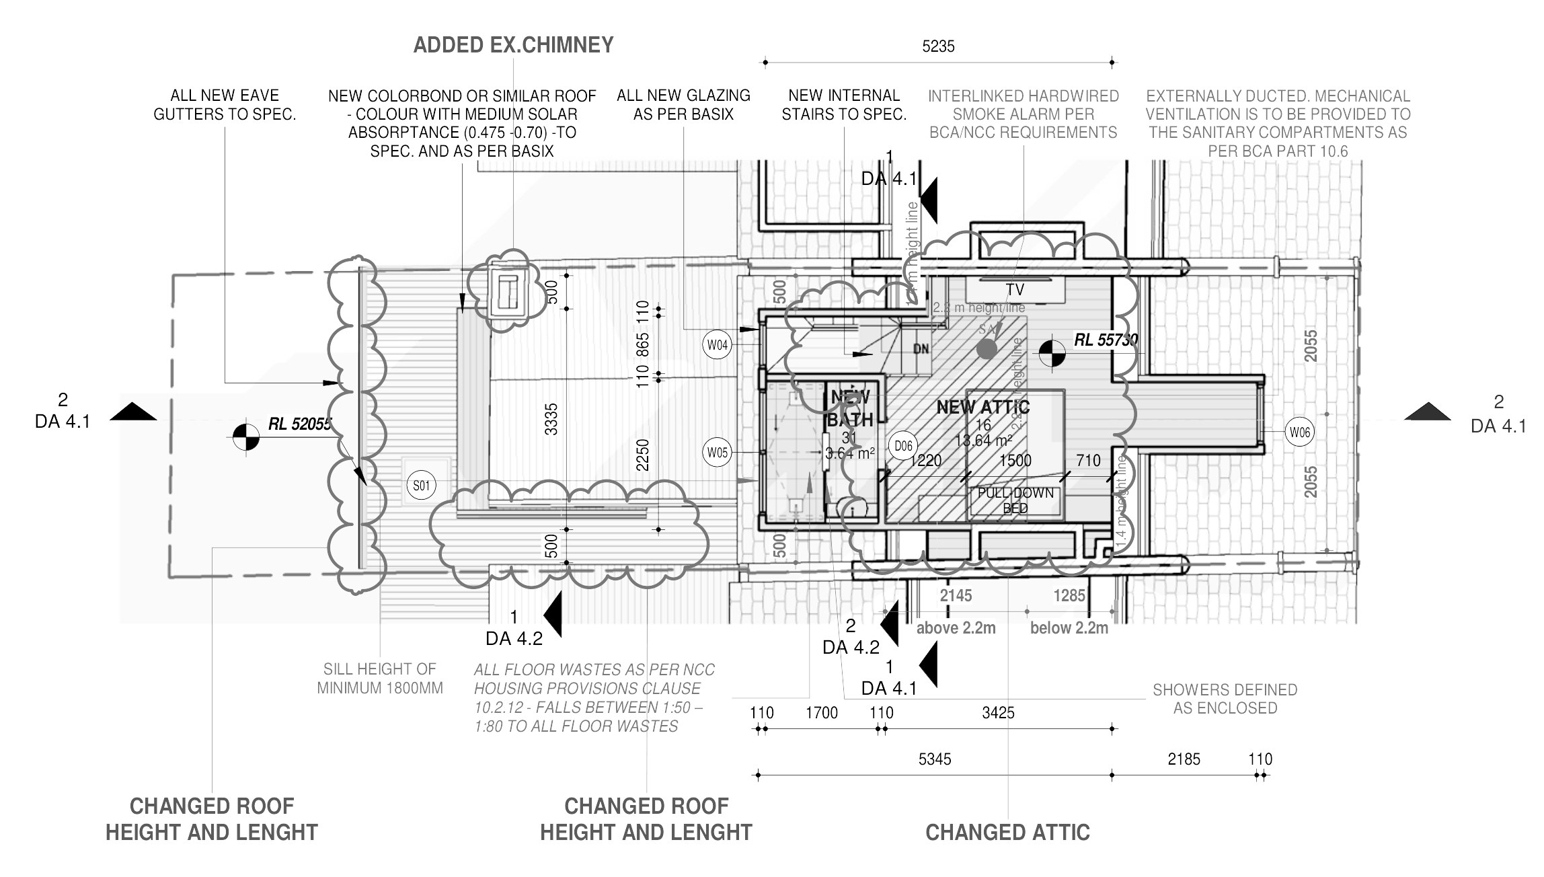
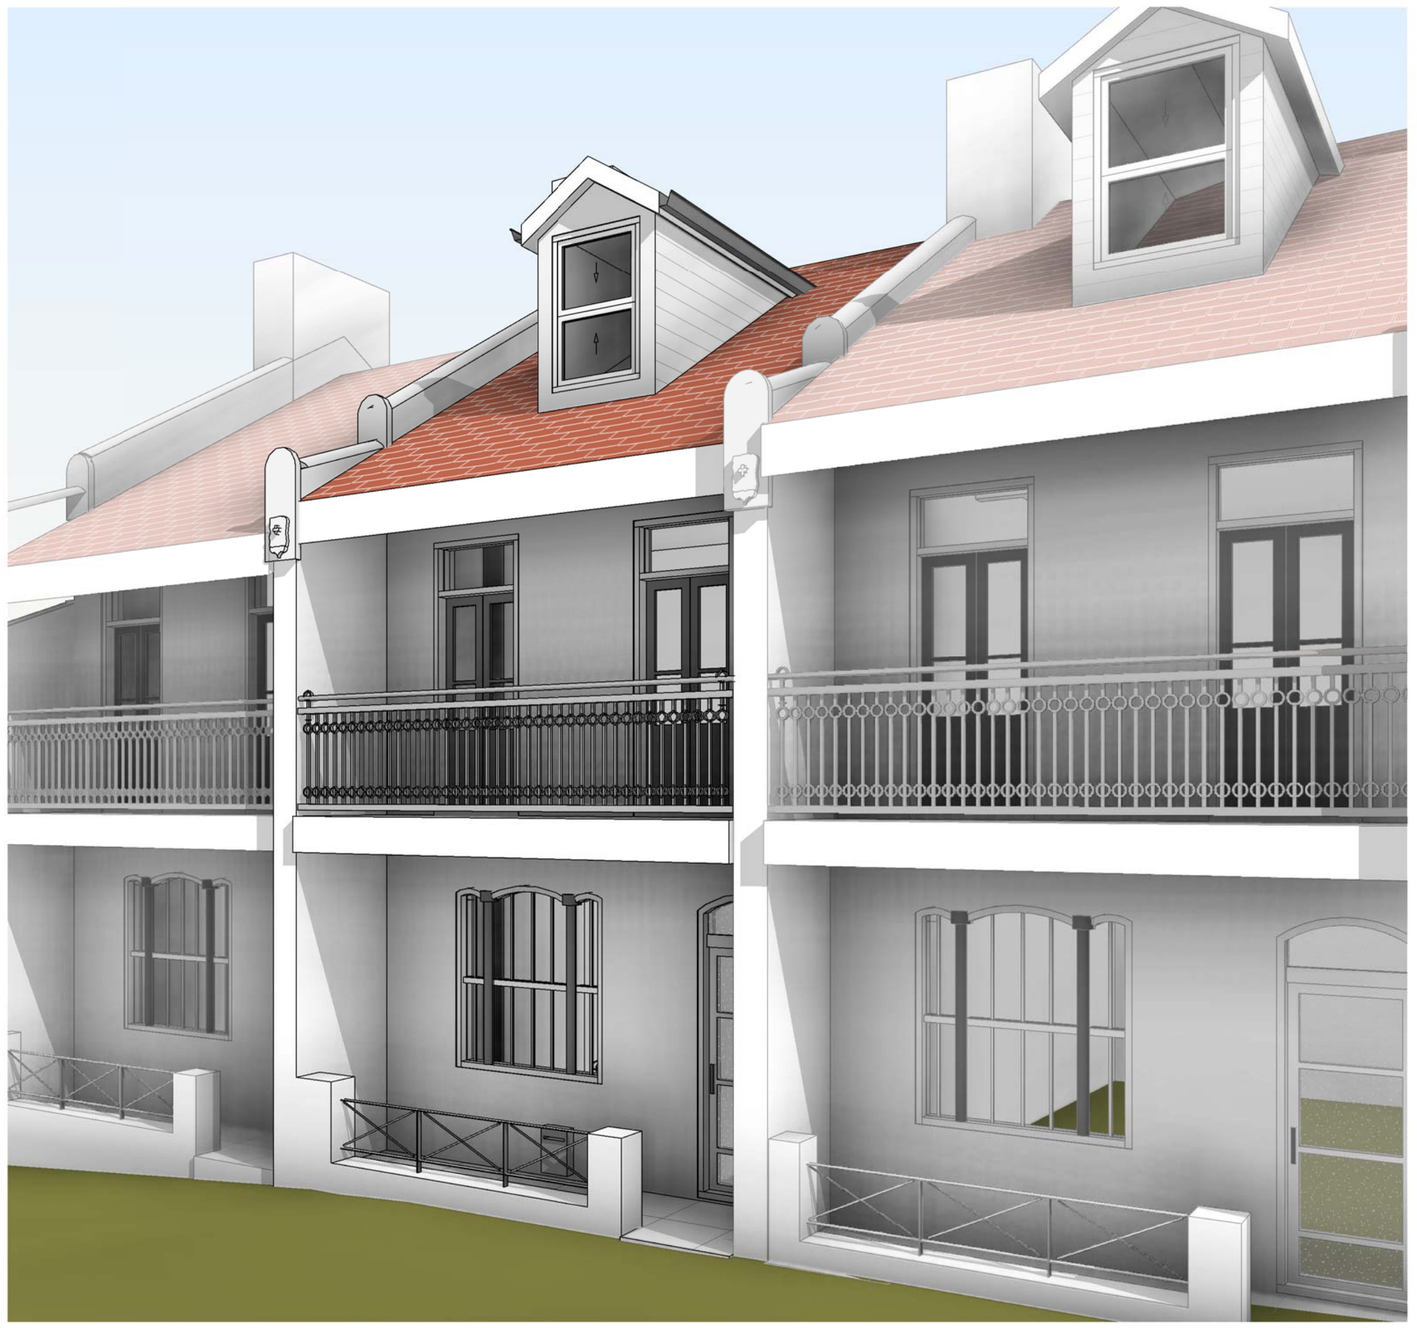
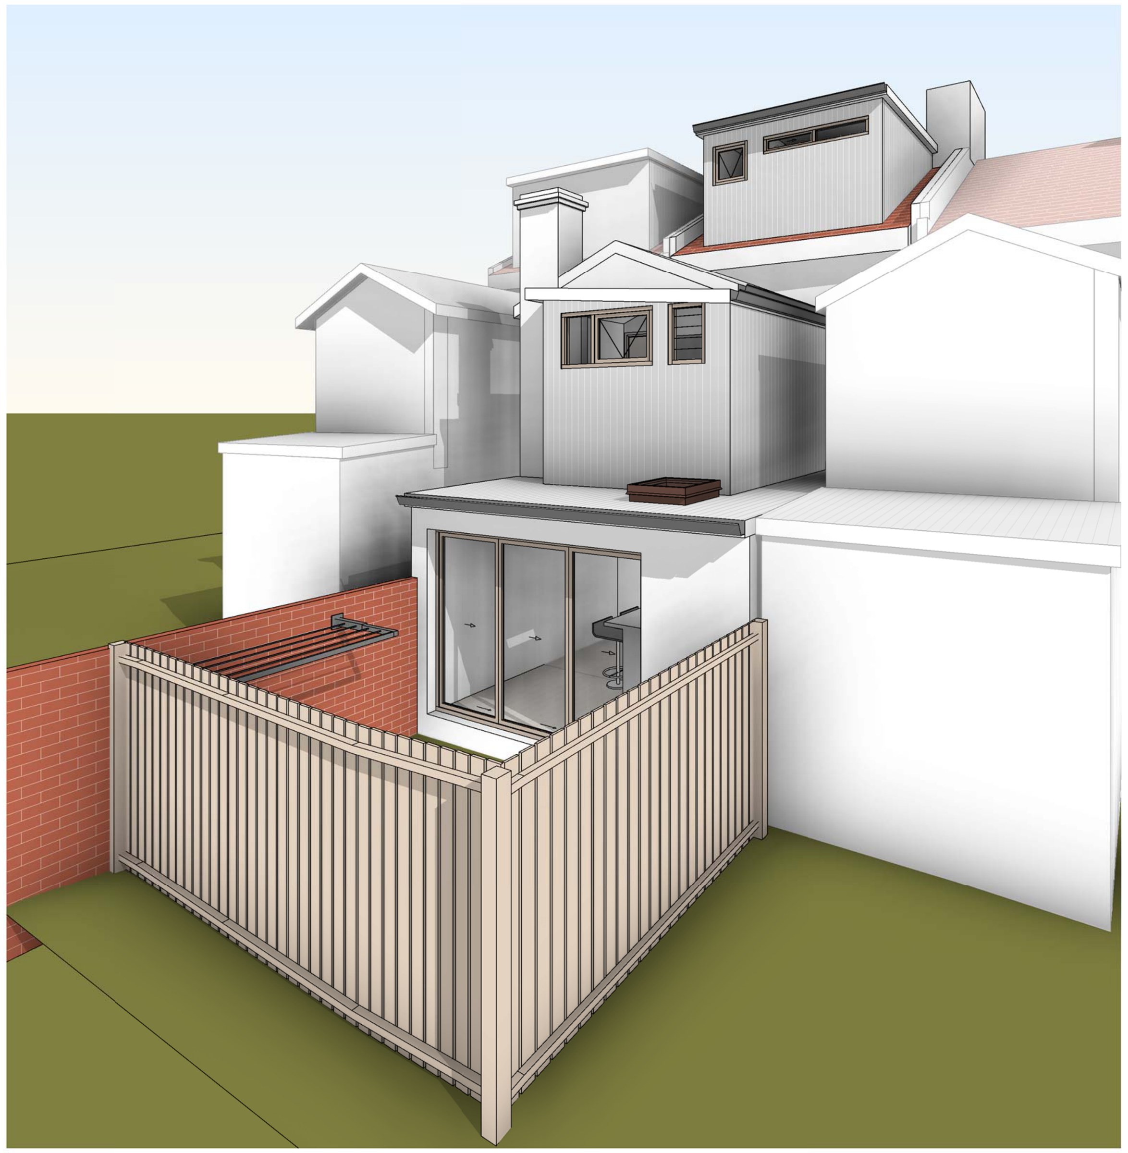
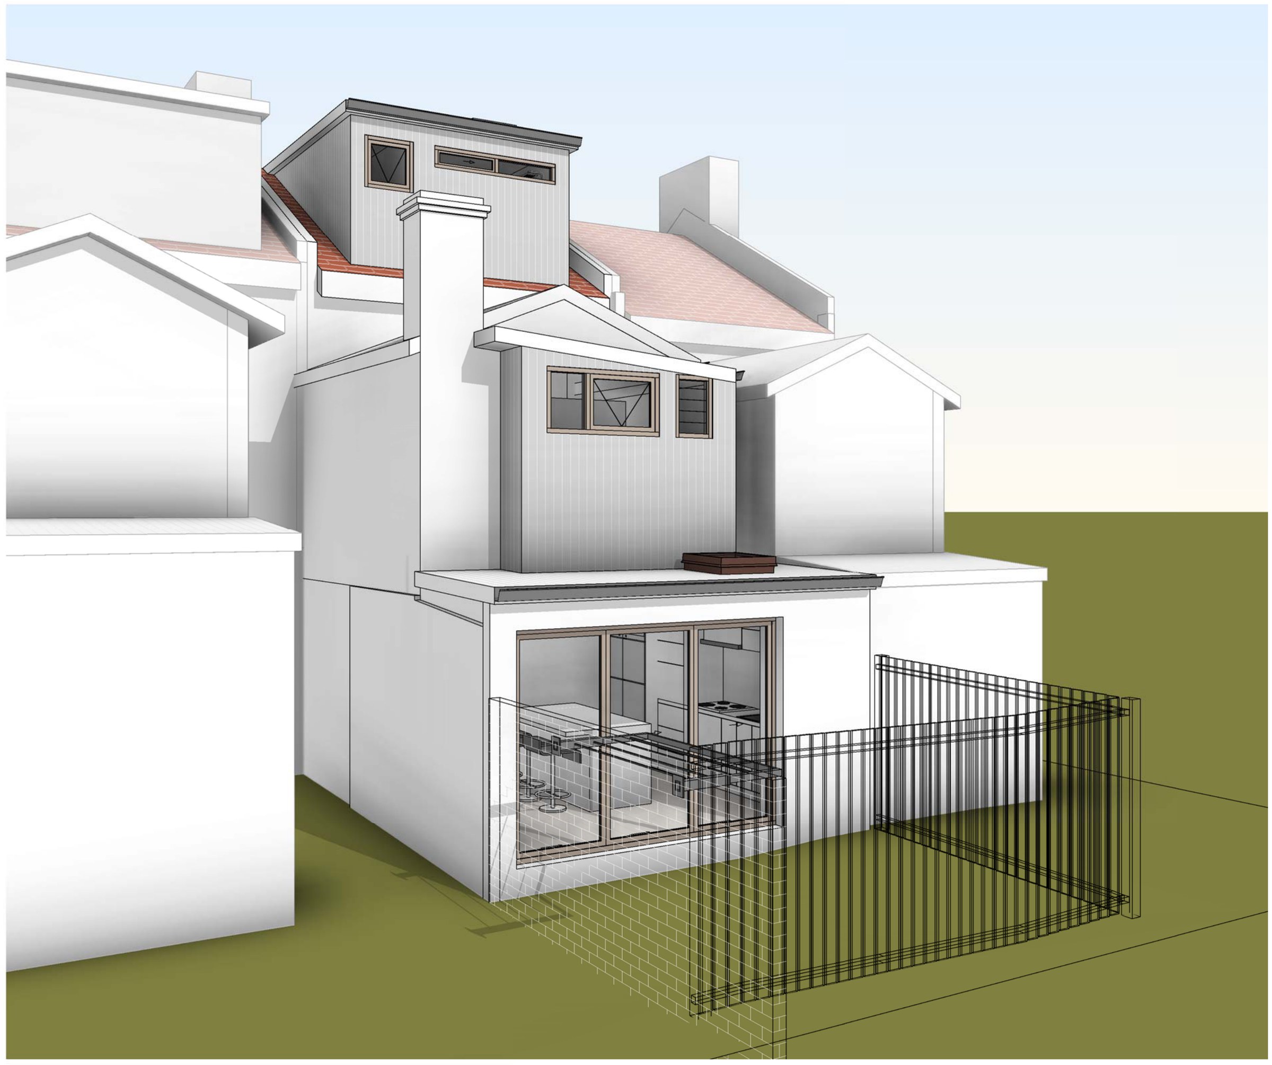
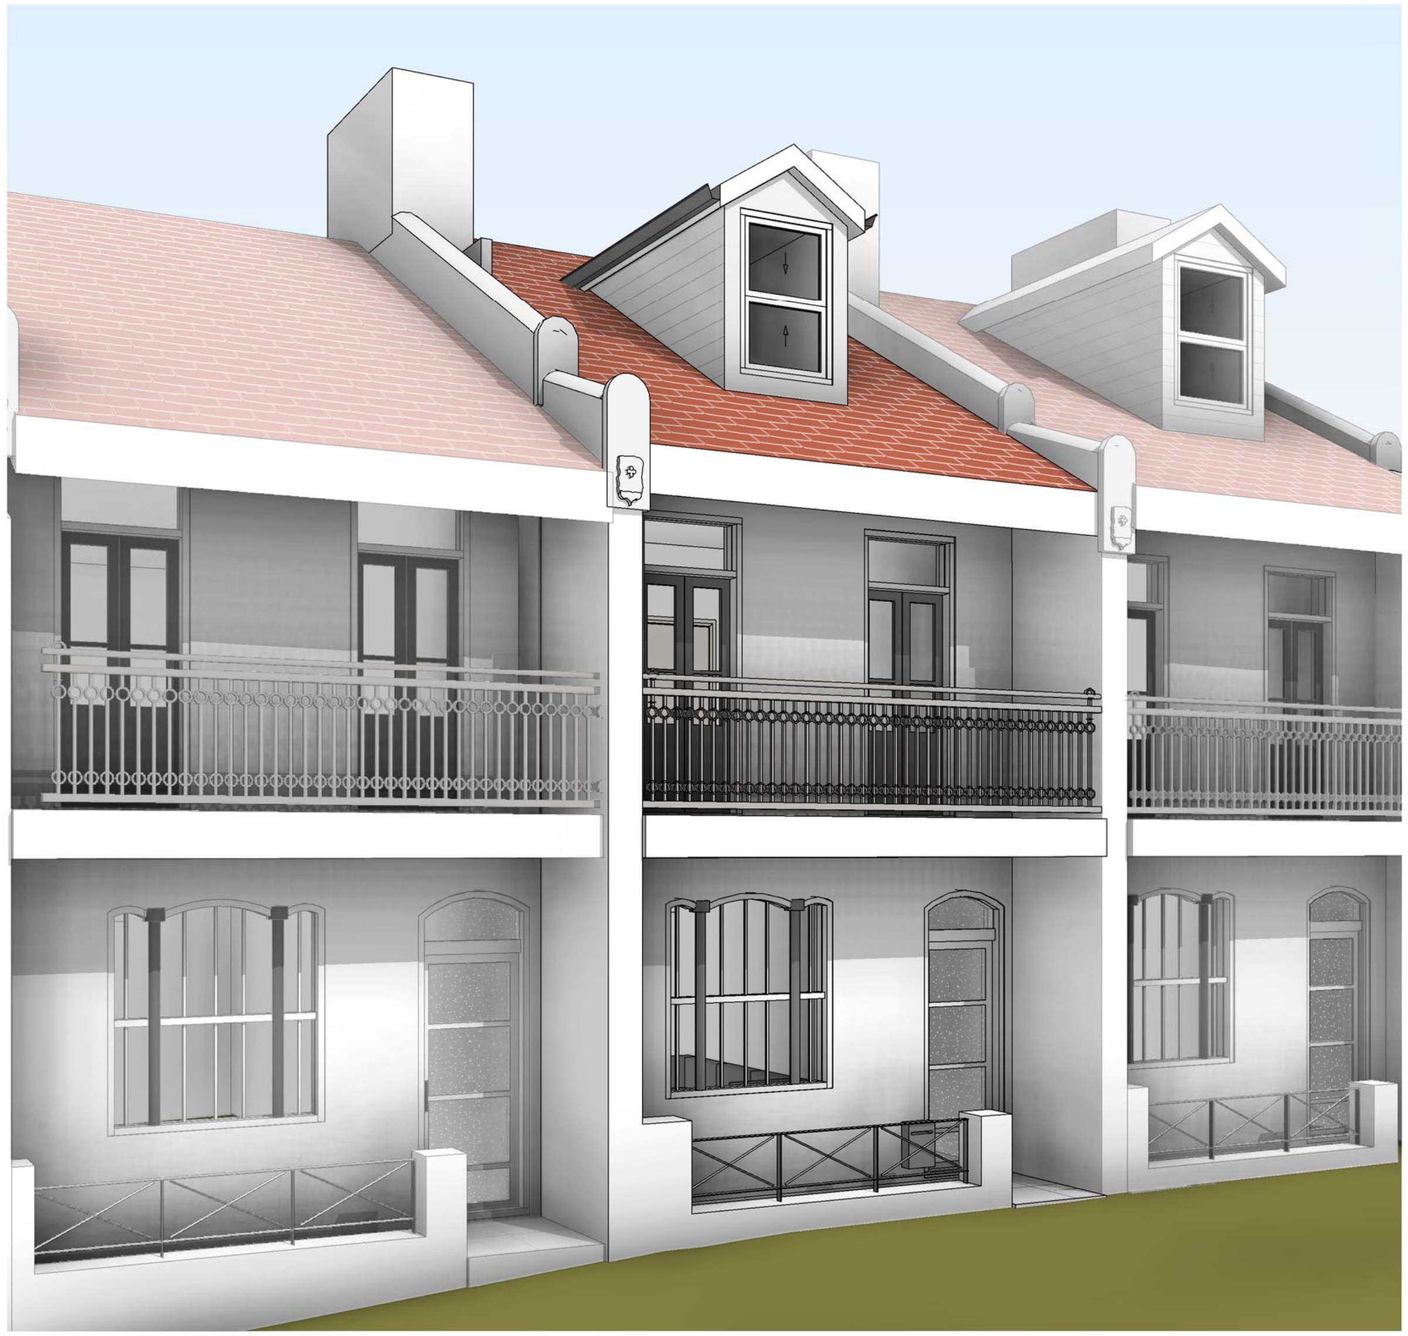
The design. The front elevation, its parapet, arched openings and iron-lace balcony are untouched. At the ground floor the rear becomes a 21.02 m² kitchen under a skylight, with a stacker door to the courtyard, a relocated laundry and a WC; the existing living and dining keep the main roof chimney, chimney breast and fireplaces, which are retained. The first floor gains a third bedroom of 8.20 m² with a robe beside the existing bathroom, and the stairs move to make room. A new attic of 13.64 m² with its own 3.64 m² bathroom goes into the roof, lit by dormers and new skylights, with the roof height and length changed to suit. Vertical weatherboard in Windspray to the rear addition, light grey weatherboard and roof to the front dormer, and a light grey Colorbond Klip-Lok 406 roof over the rear. Gross floor area finishes at 120.37 m², an FSR of 1.59:1 against 1.75:1 allowed.
The approval. Development application to the City of Sydney, with this set issued as a modification changing the gross floor area.