
Botany · Bayside
Botany kitchen and dining extension
A Botany house that already had three bedrooms, two offices and two rumpus rooms — what it lacked was a kitchen and dining room that work, so that is what the plan changes.
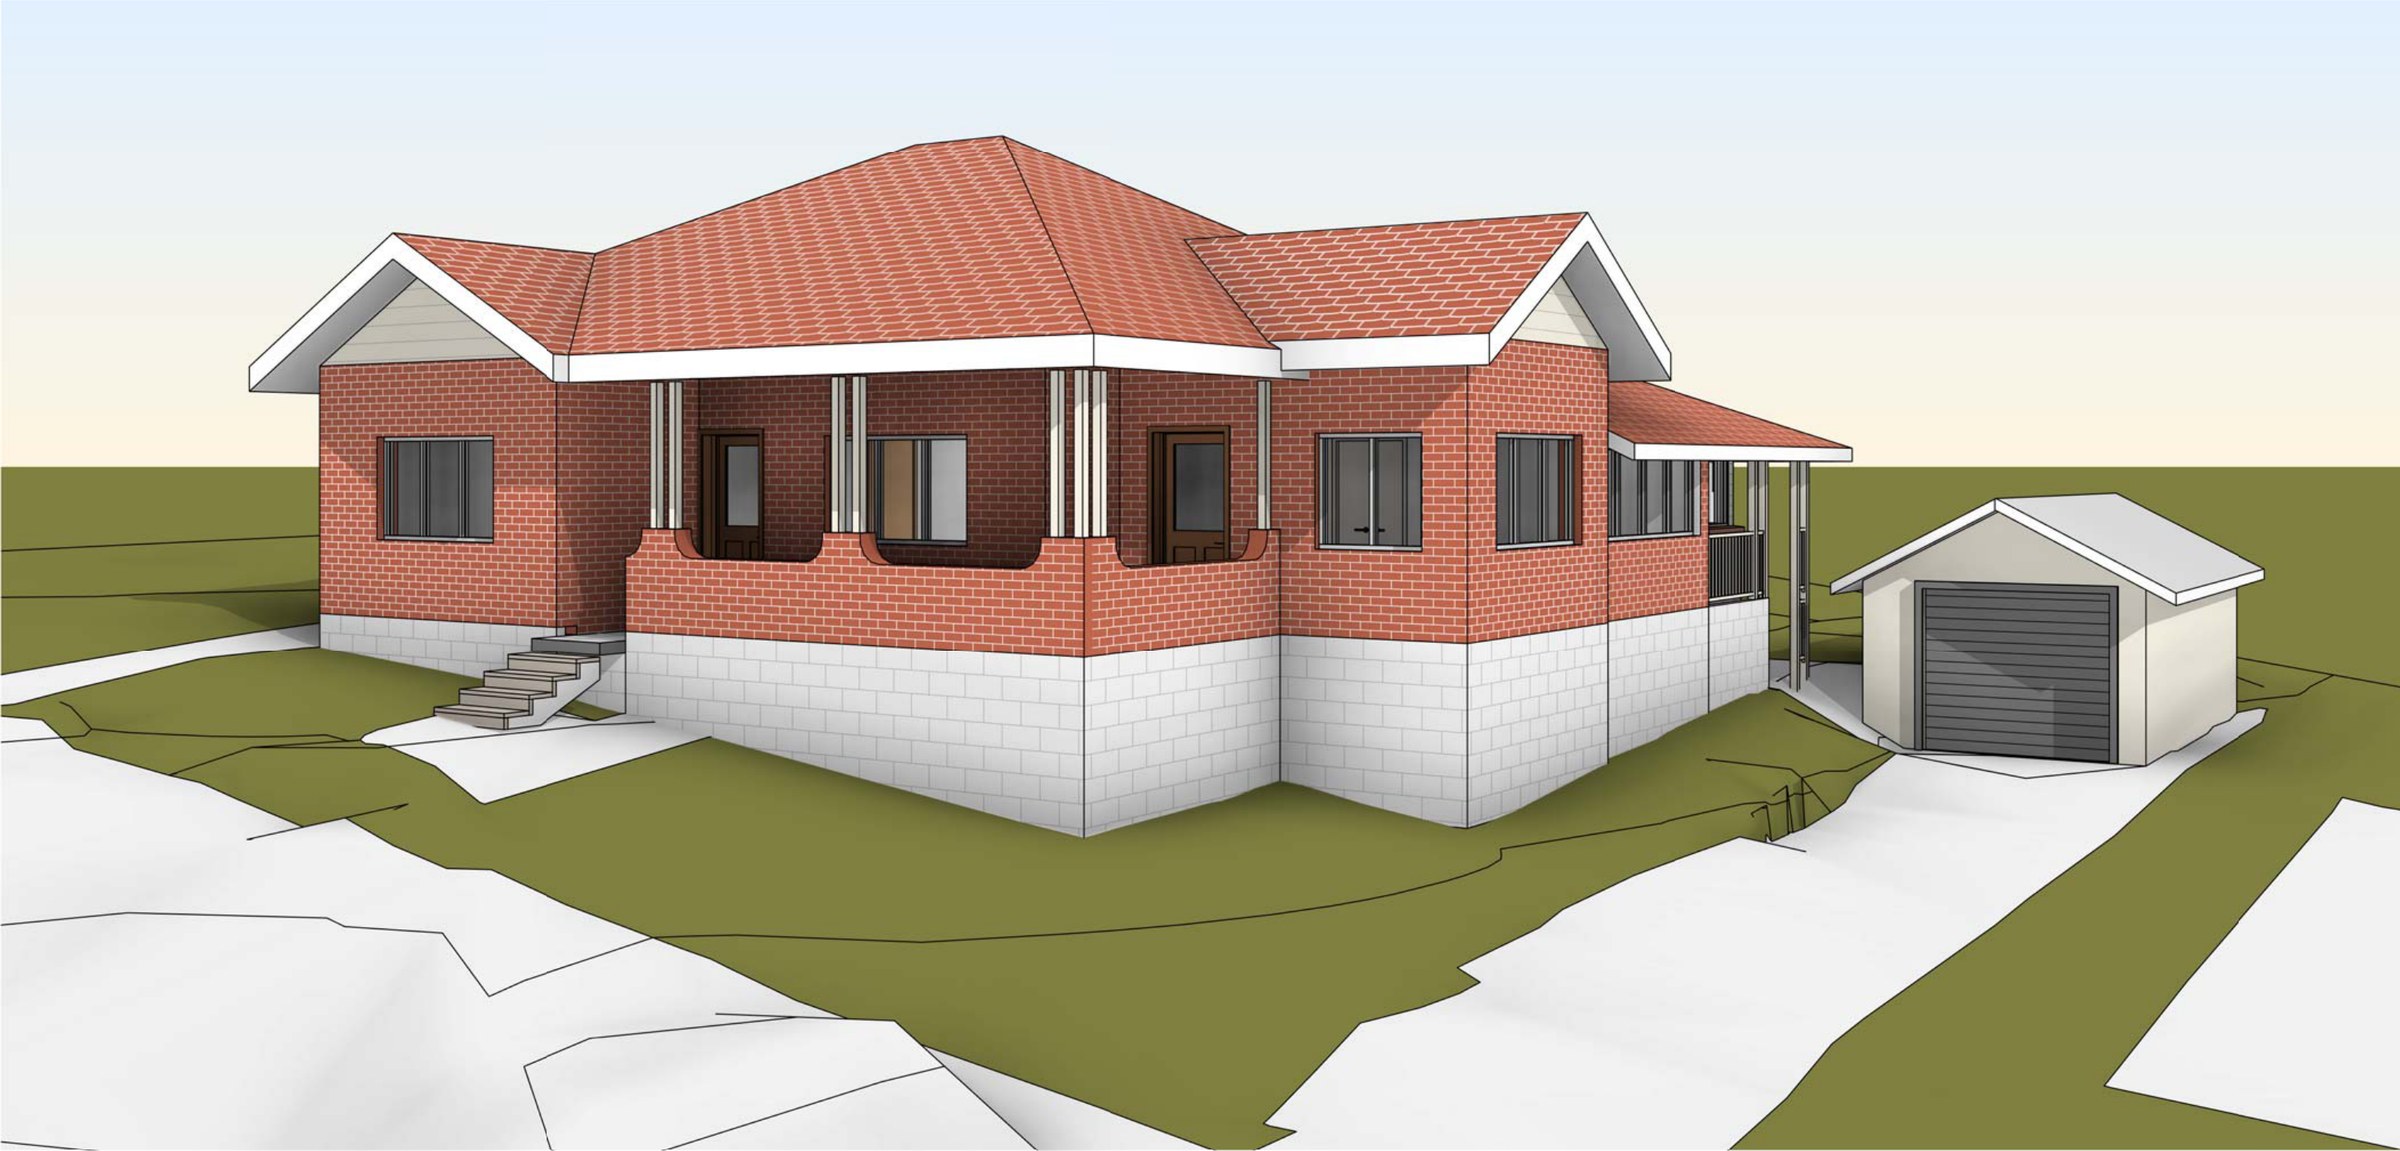
- Year
- 2026
- Lot
- 550 m²
- Floor area
- 158 m²
- Bedrooms
- 3
- Bathrooms
- 2
- Storeys
- 1
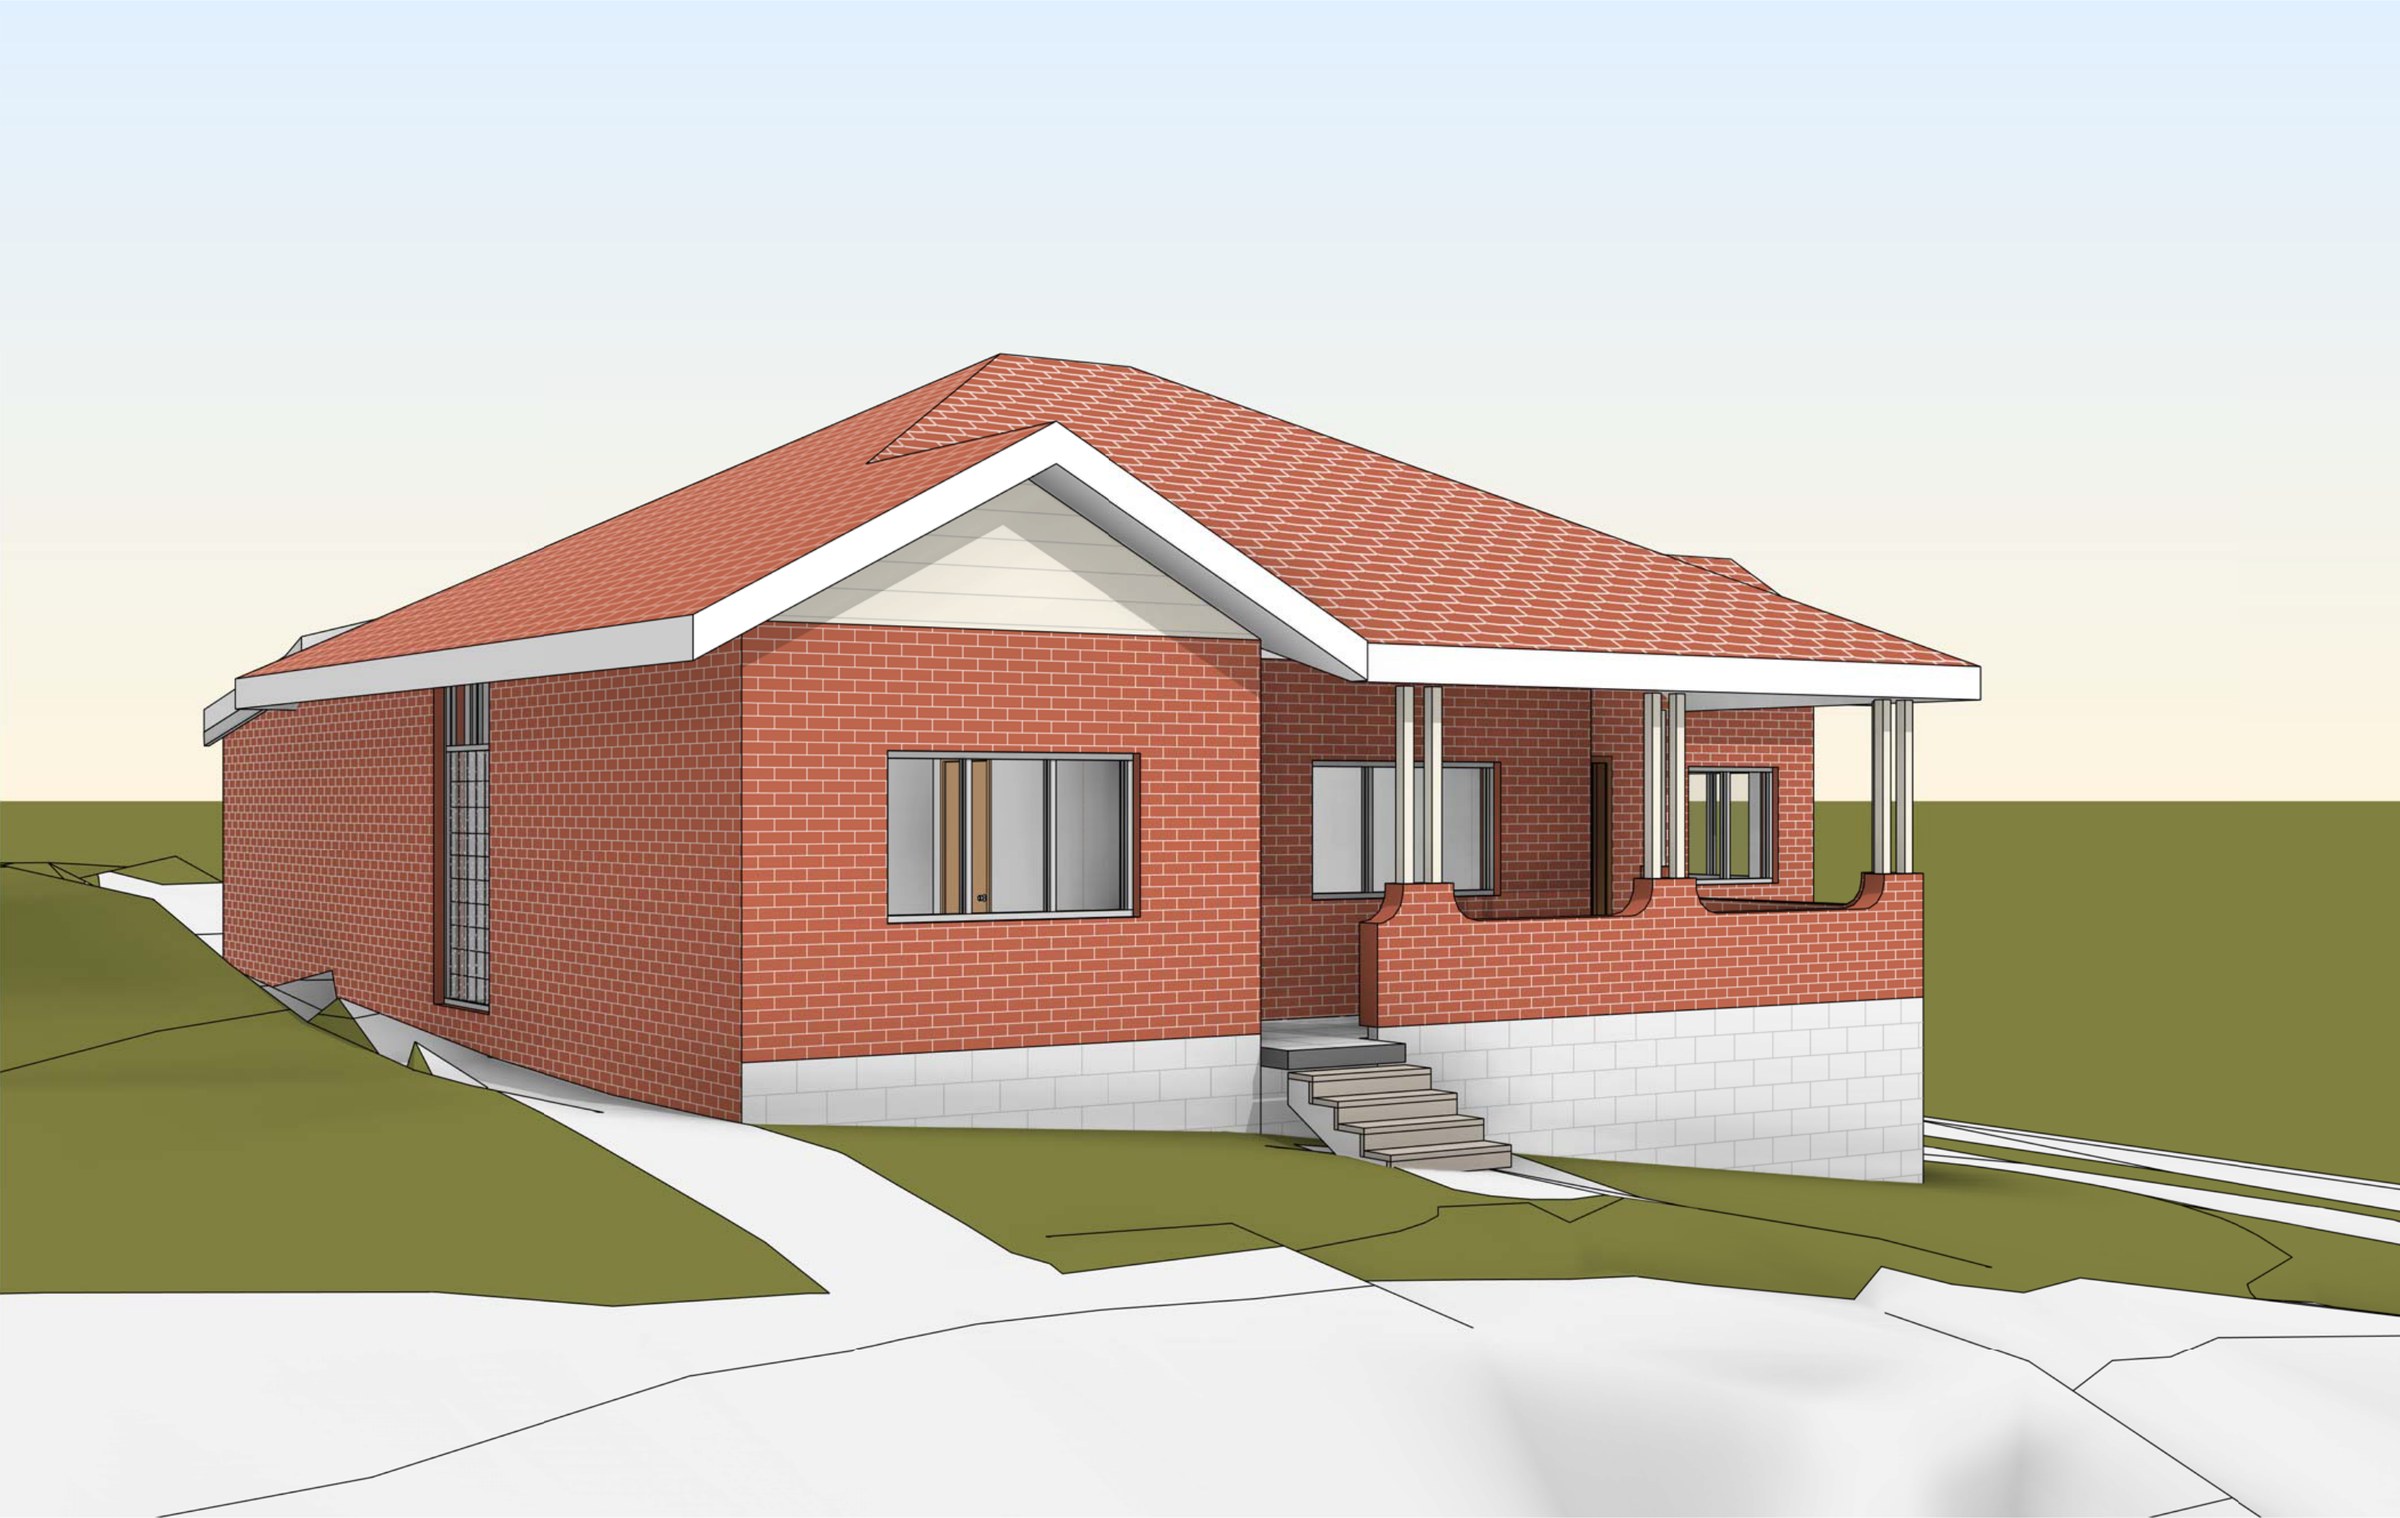
A new kitchen and dining room for an existing house in Botany, in the Bayside LGA.
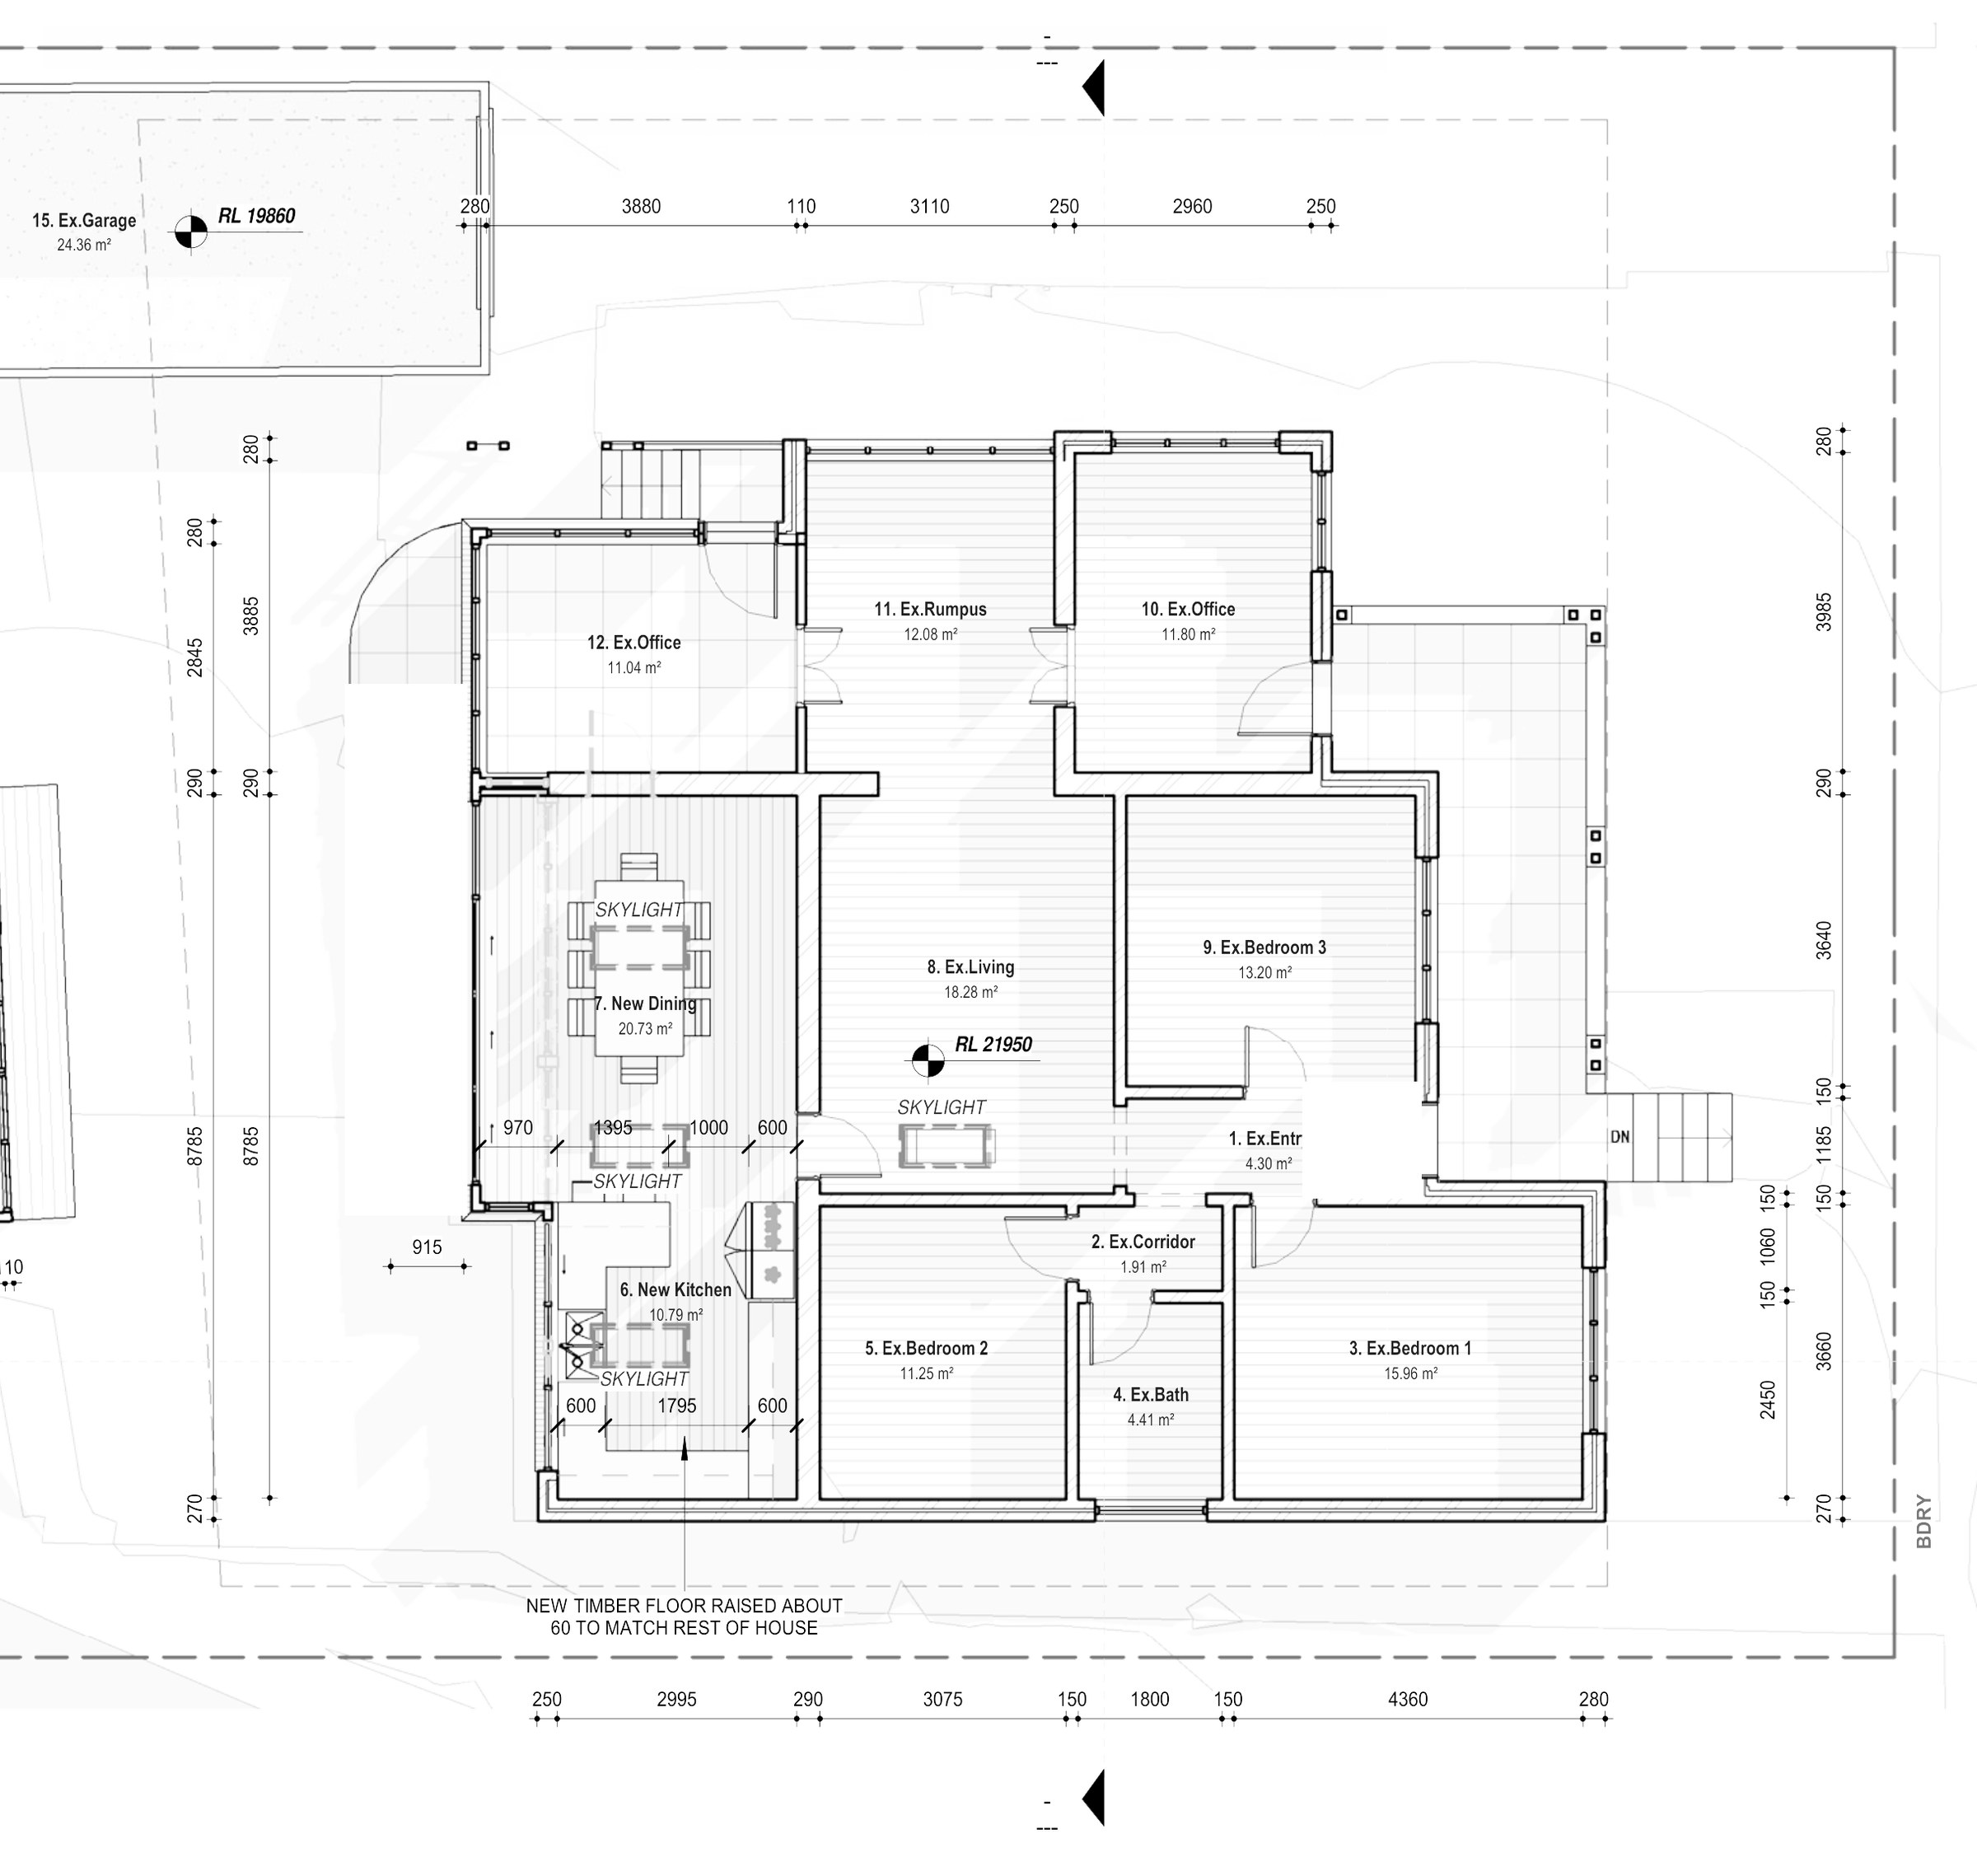
The site. 550.10 m², with an existing garage and the house set 3.58 m back from the street. Landscaped area is 31.32% and the floor space ratio 0.29:1, so the planning controls were never the constraint — the house was.
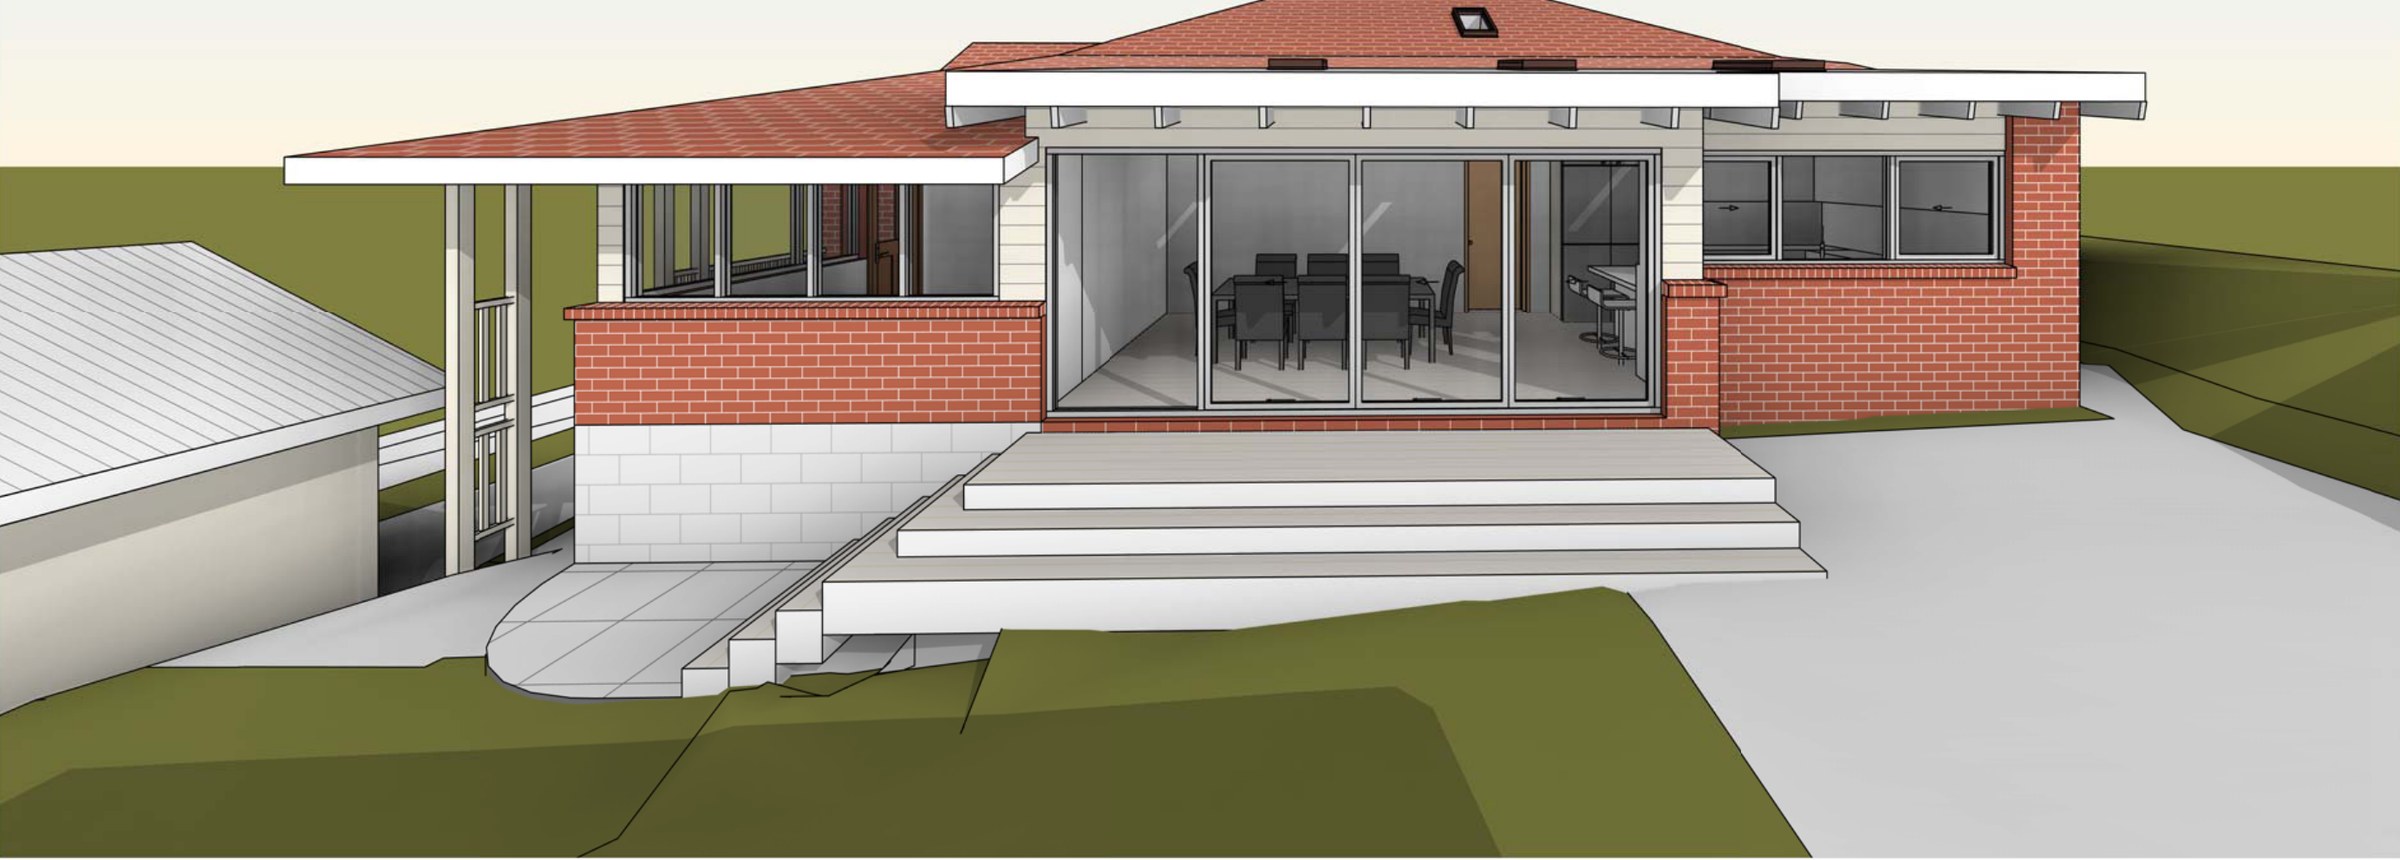
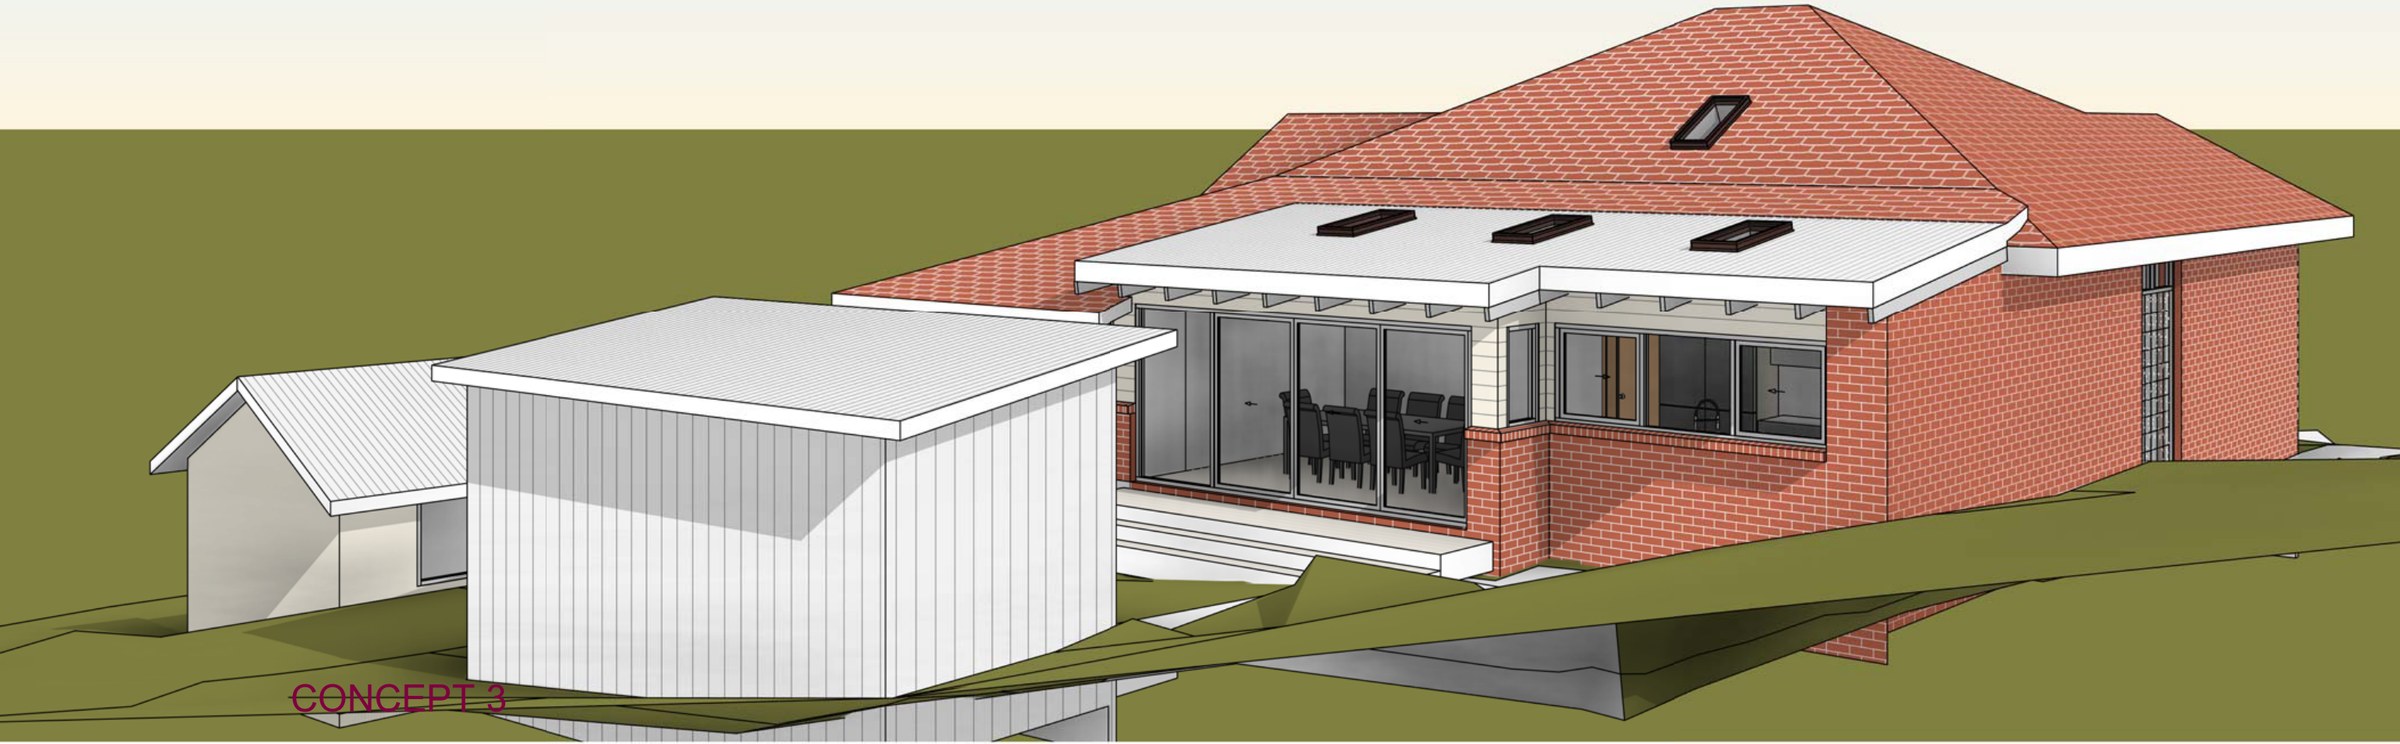
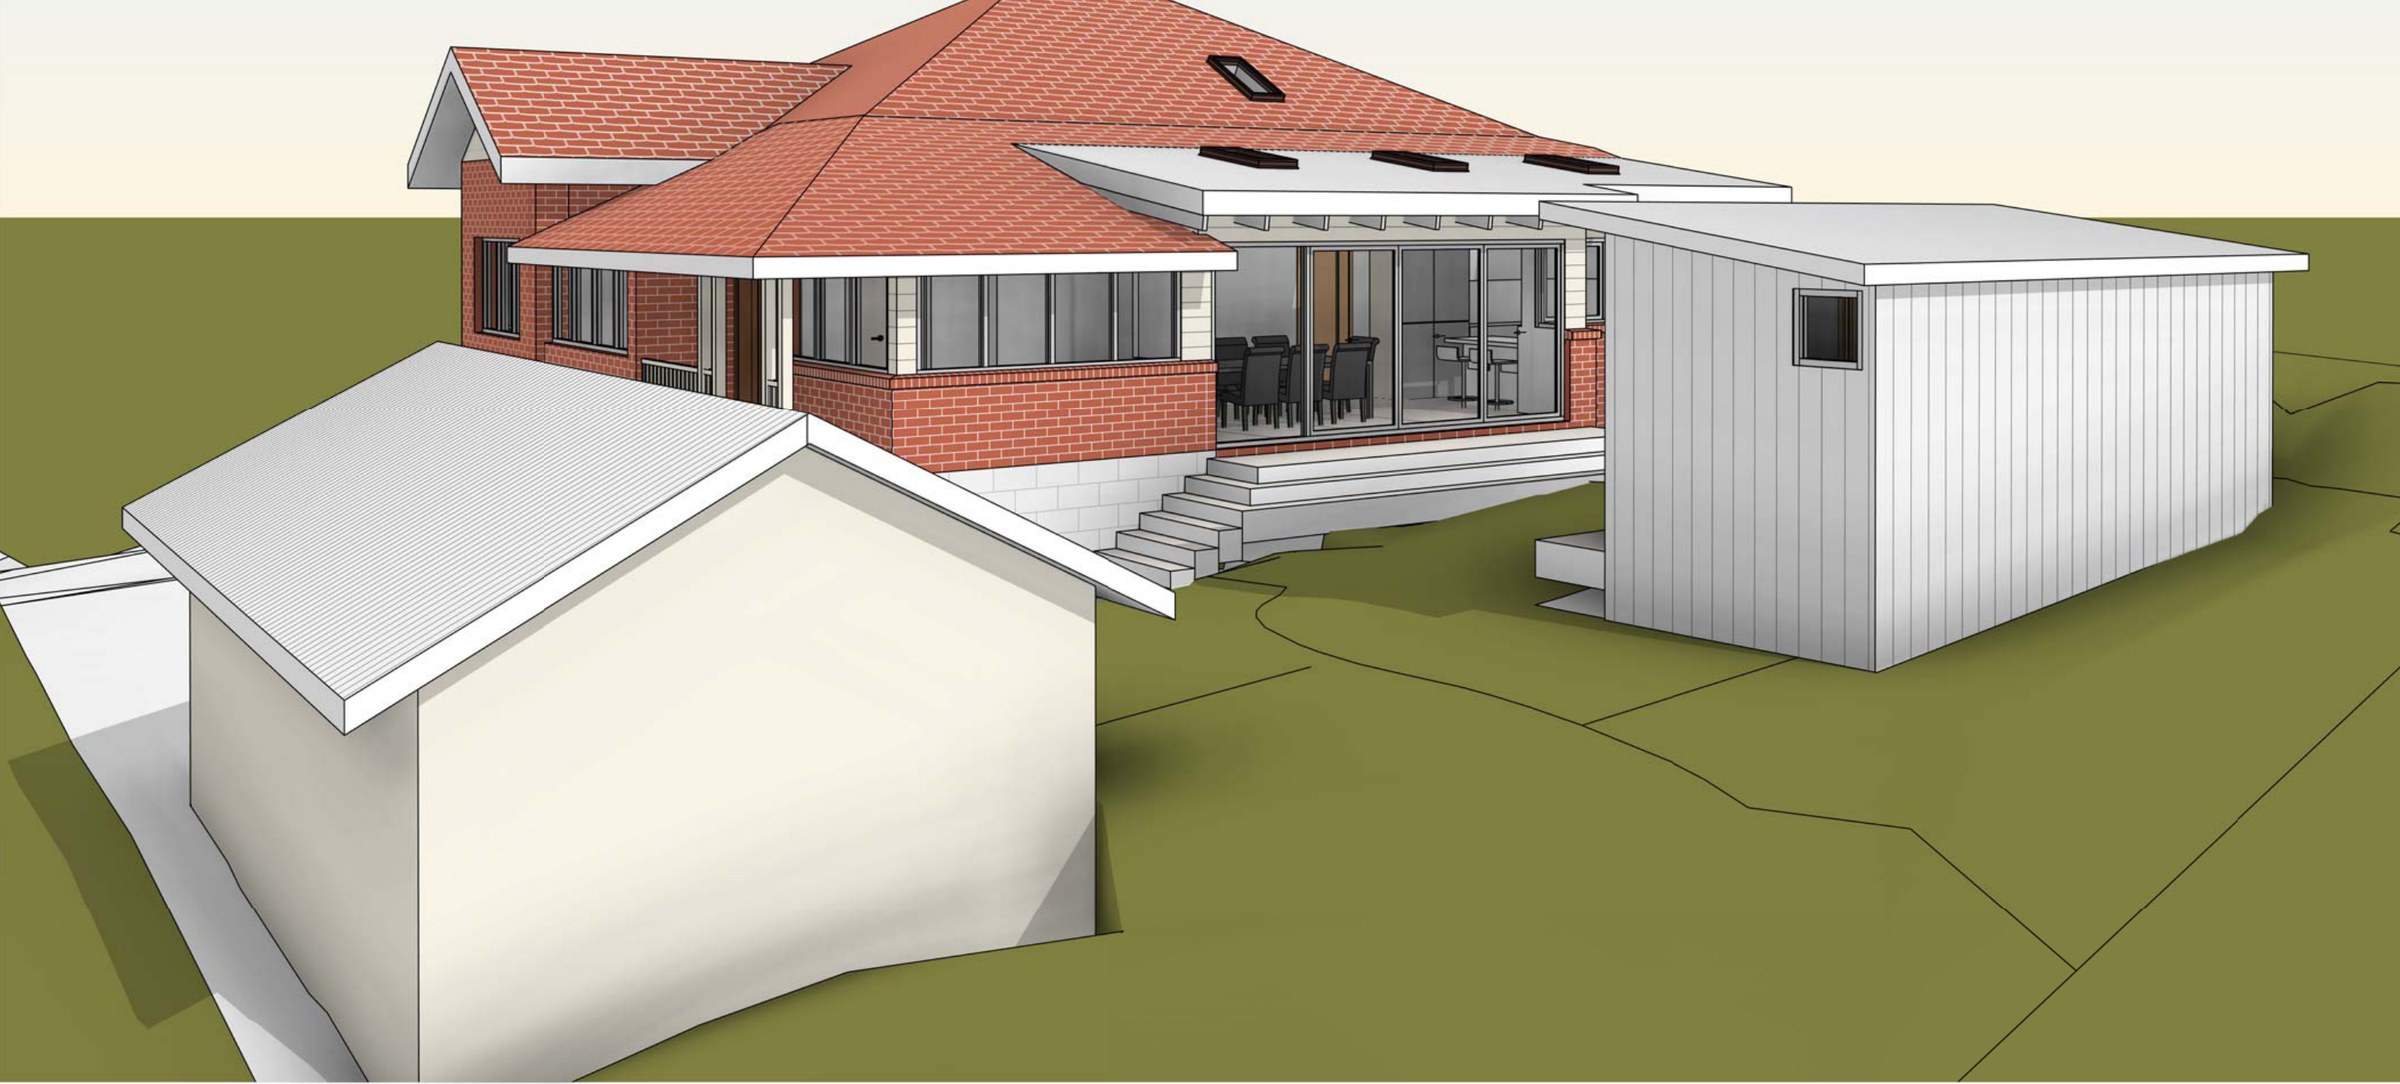
The design. Everything else stays: three bedrooms, two bathrooms, two offices, two rumpus rooms and the living room. The kitchen is rebuilt at 10.79 m² and a new 20.73 m² dining room opens off it, joining the kitchen and the existing living room into one space. The alteration is small in area and large in how the house is used day to day. Gross floor area is 158.31 m².
The approval. Concept stage — Concept 3; the approval pathway is still to be settled.
Planning something similar?
How we handle alterations & additions projects · Building in Bayside