
Services
Building design and planning services
Four things, and most projects use two or three of them in order.
Feasibility and site reviews
What the site can carry, which pathway is open, and what the numbers look like — before you buy, design or lodge anything. The cheapest stage of any project to find bad news in.
Feasibility and site reviews →Residential design
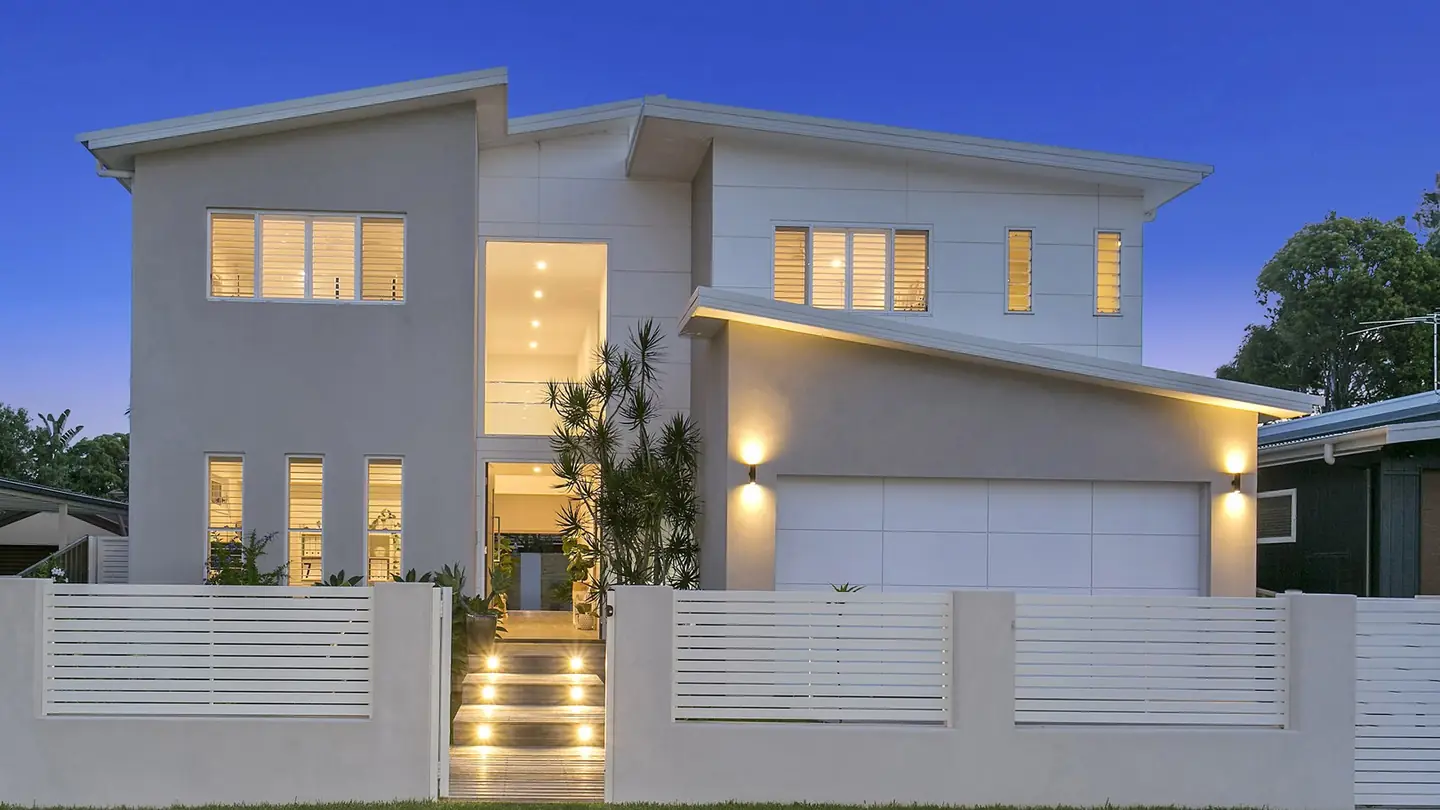
New homes, alterations and additions, dual occupancies, secondary dwellings and multi-dwelling projects. Designed for real-world construction and resolved to the approval pathway from the first sketch.
Residential design →Commercial and industrial design
Warehouses and industrial buildings, fit-outs, change of use, childcare and medical. Practical design that meets the code it has to meet.
Commercial and industrial design →Approvals and documentation
Complying development certificates, development applications, modifications, construction certificates and building information certificates. This is where most projects stall, and it's the part we're built around.
Approvals and documentation →How we work
- Site review Controls, constraints and pathway, on your address.
- Concept A scheme inside the permitted envelope, tested against budget.
- Approval documentation The lodgement set, with consultants coordinated.
- Construction documentation CC drawings and builder support.
You can stop after any stage. Most clients start with the site review and decide from there.
Start with the site, not the plans
Send us the address. We'll tell you what it can carry before you commit to anything.