
Kareela · Sutherland Shire
Kareela first floor addition and pool
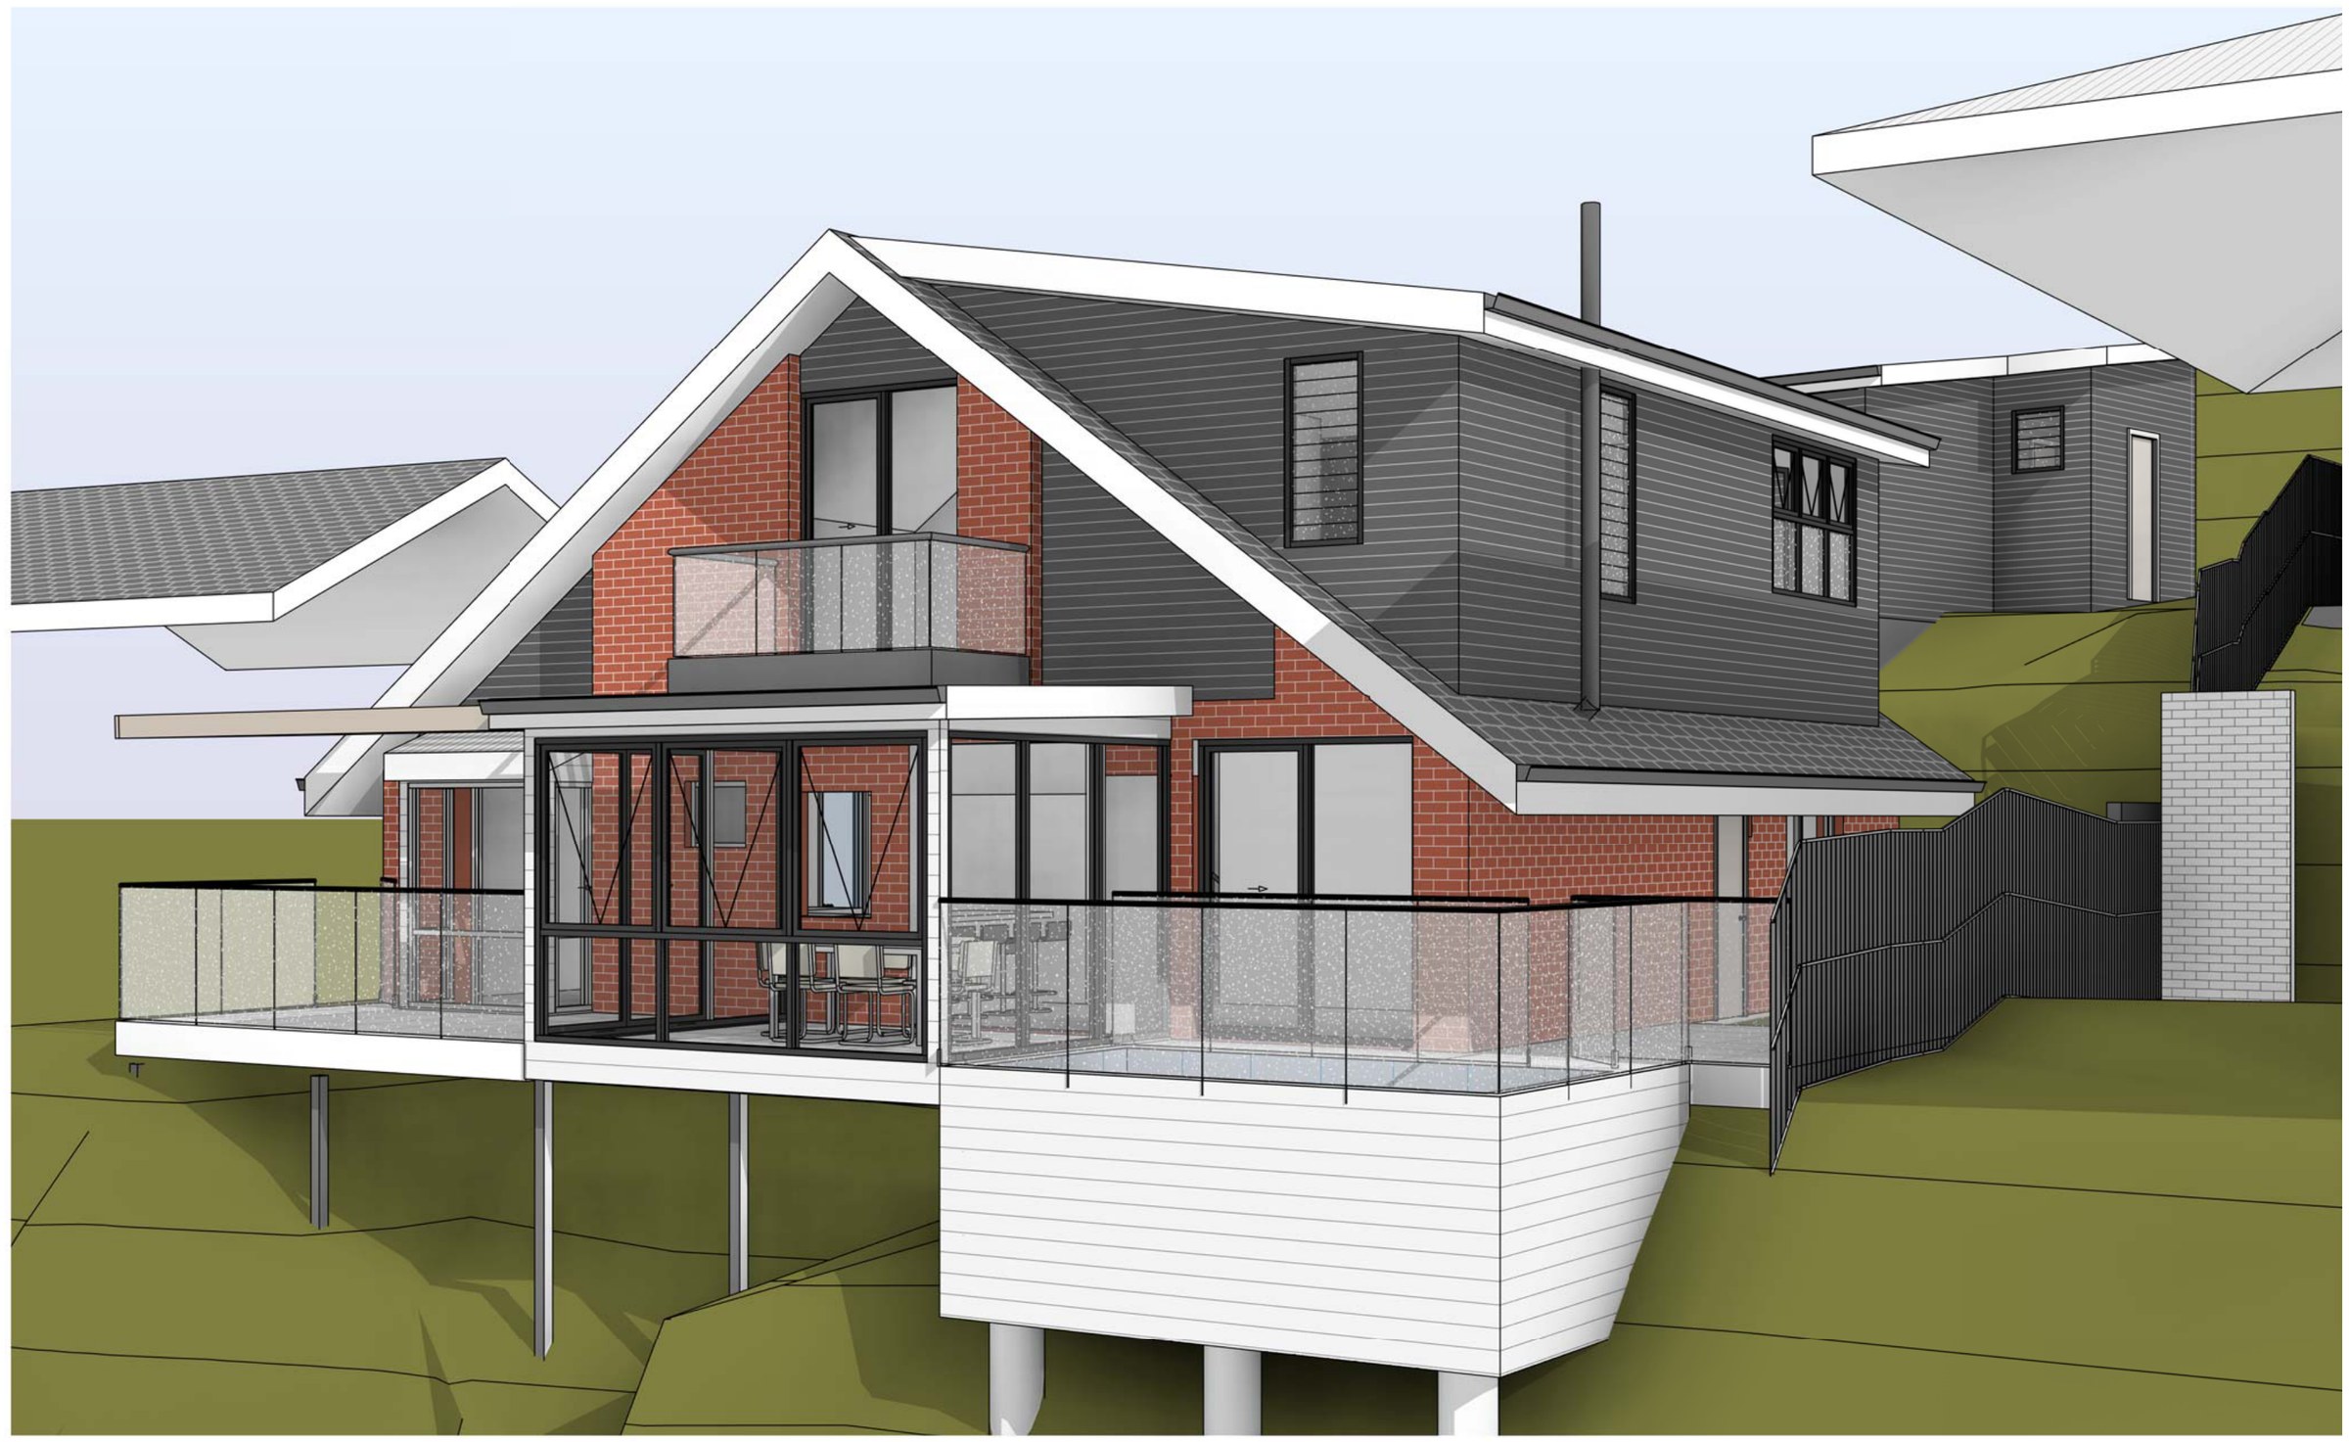
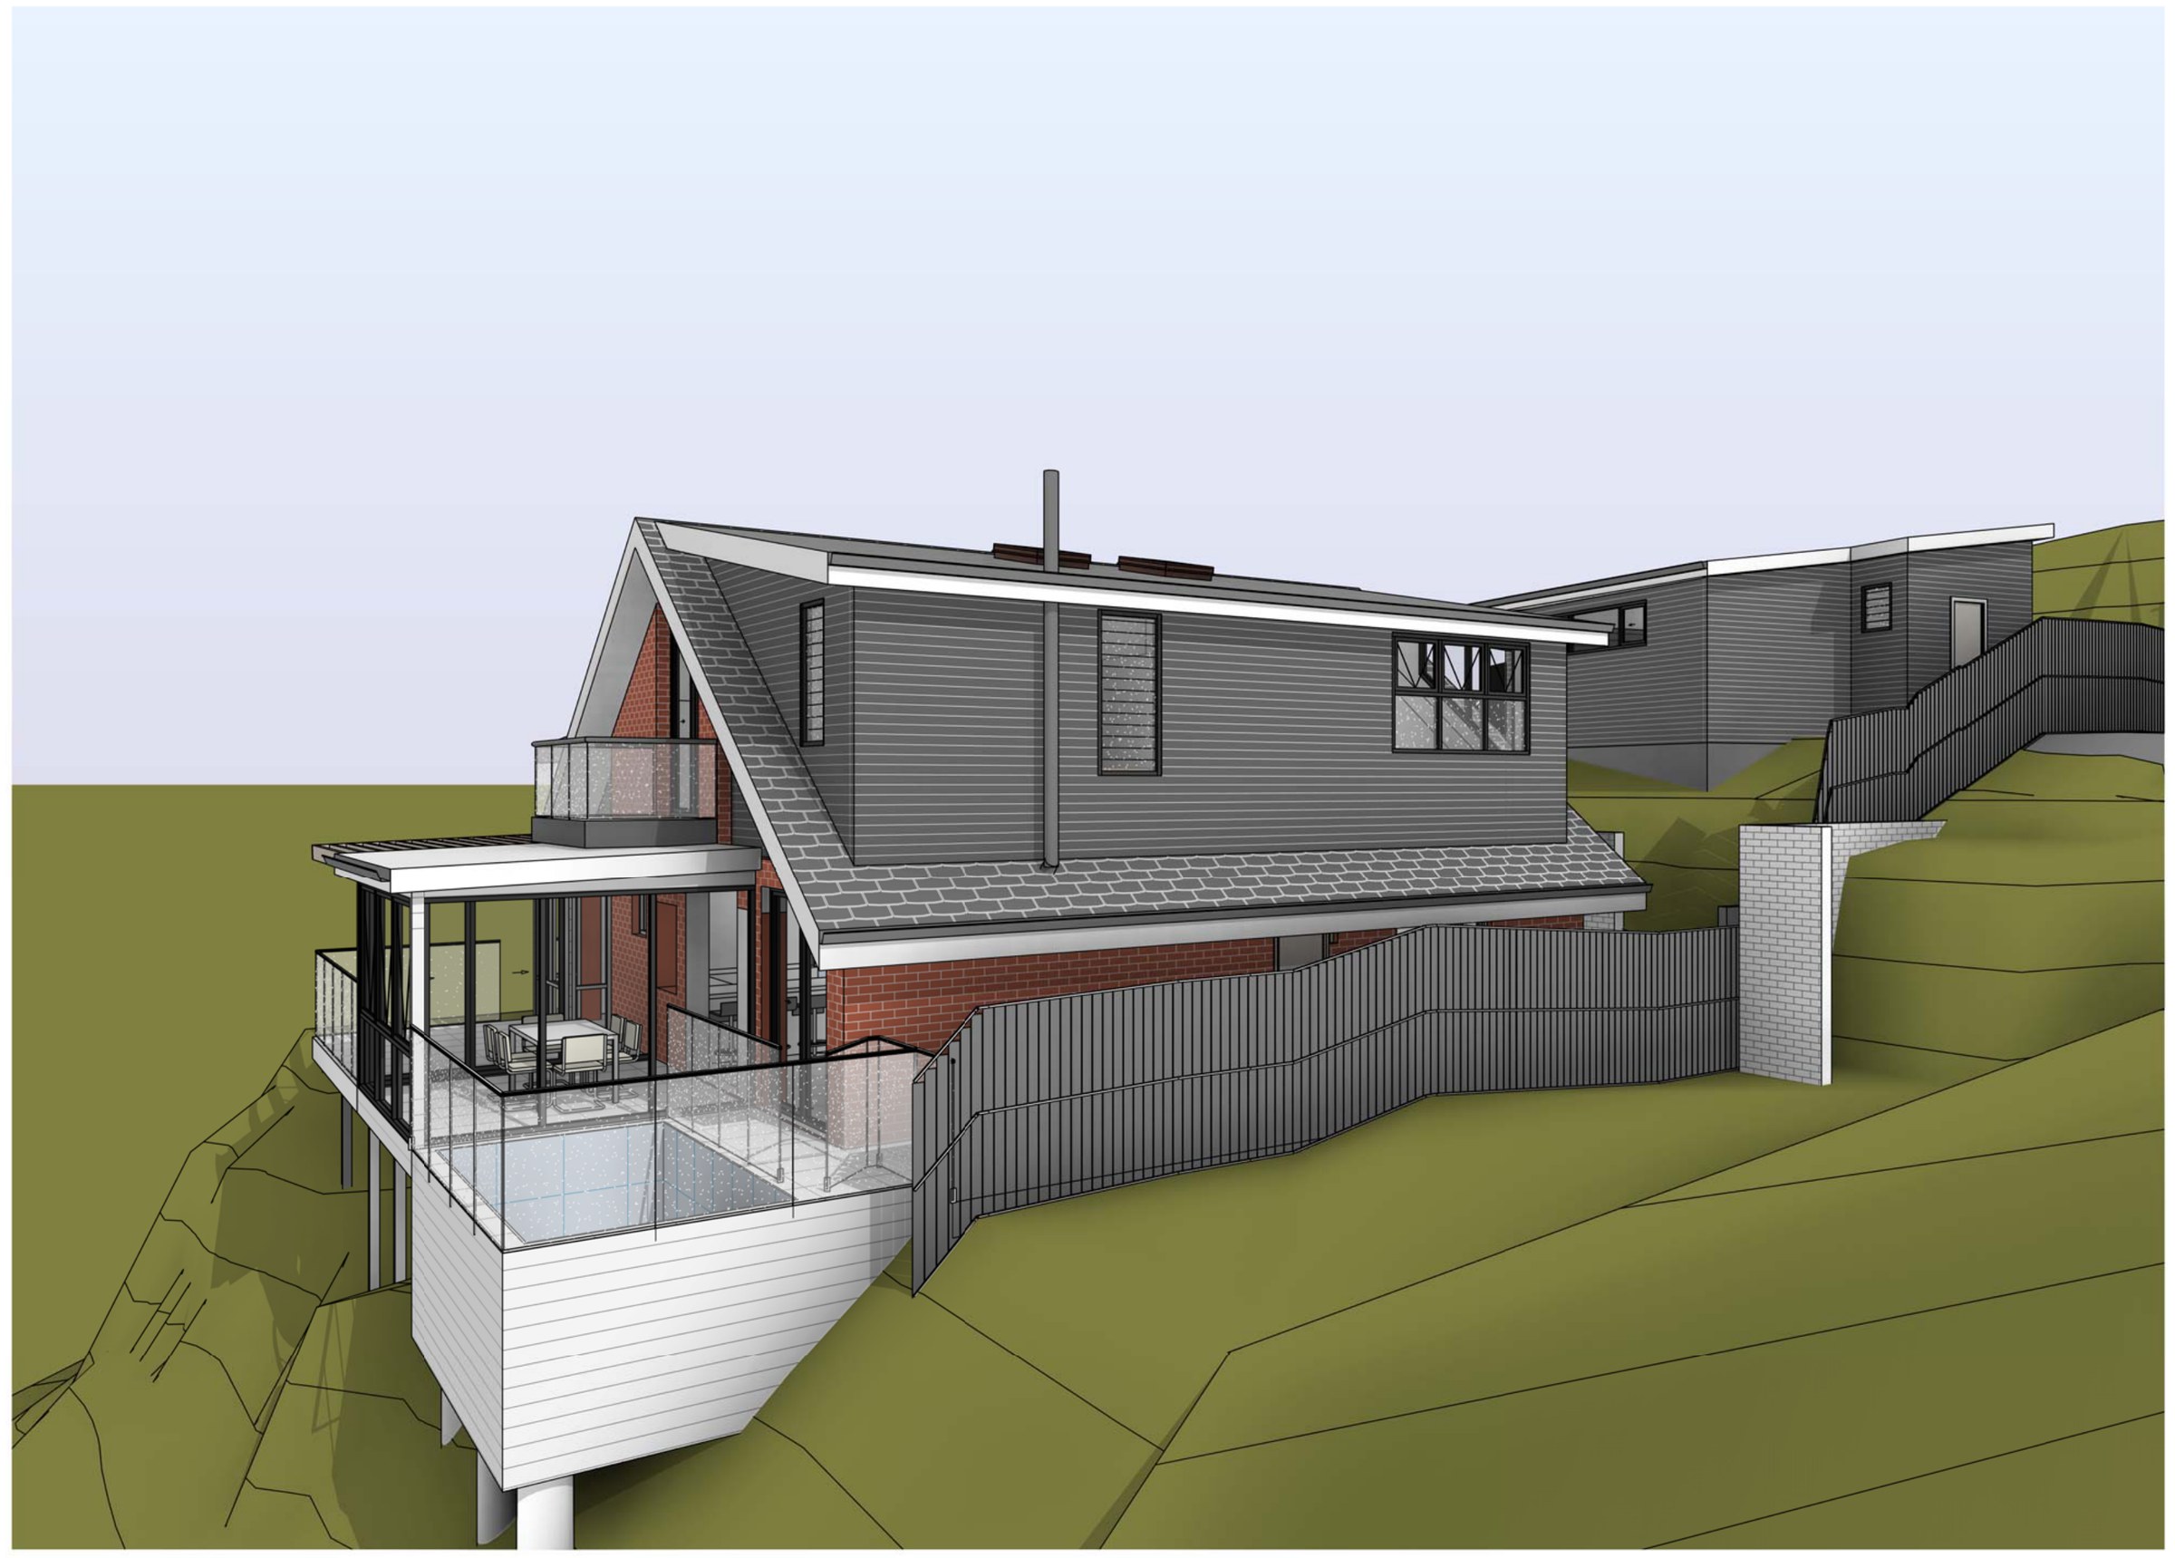
A 556.4 m² Kareela block zoned C4 Environmental Living, falling away from the street so the house sits on piers above the garden — height, setbacks and the front building line all stay as they are, and the whole scheme is drawn to land inside a 0.5:1 floor space ratio and a 40% landscaped area.
- Year
- 2023
- Lot
- 556 m²
- Floor area
- 205 m²
- Bedrooms
- 4
- Bathrooms
- 3
- Storeys
- 2
A reworked ground floor, a new upper level and a pool terrace on a sloping Kareela block, drawn to concept stage for a development application.
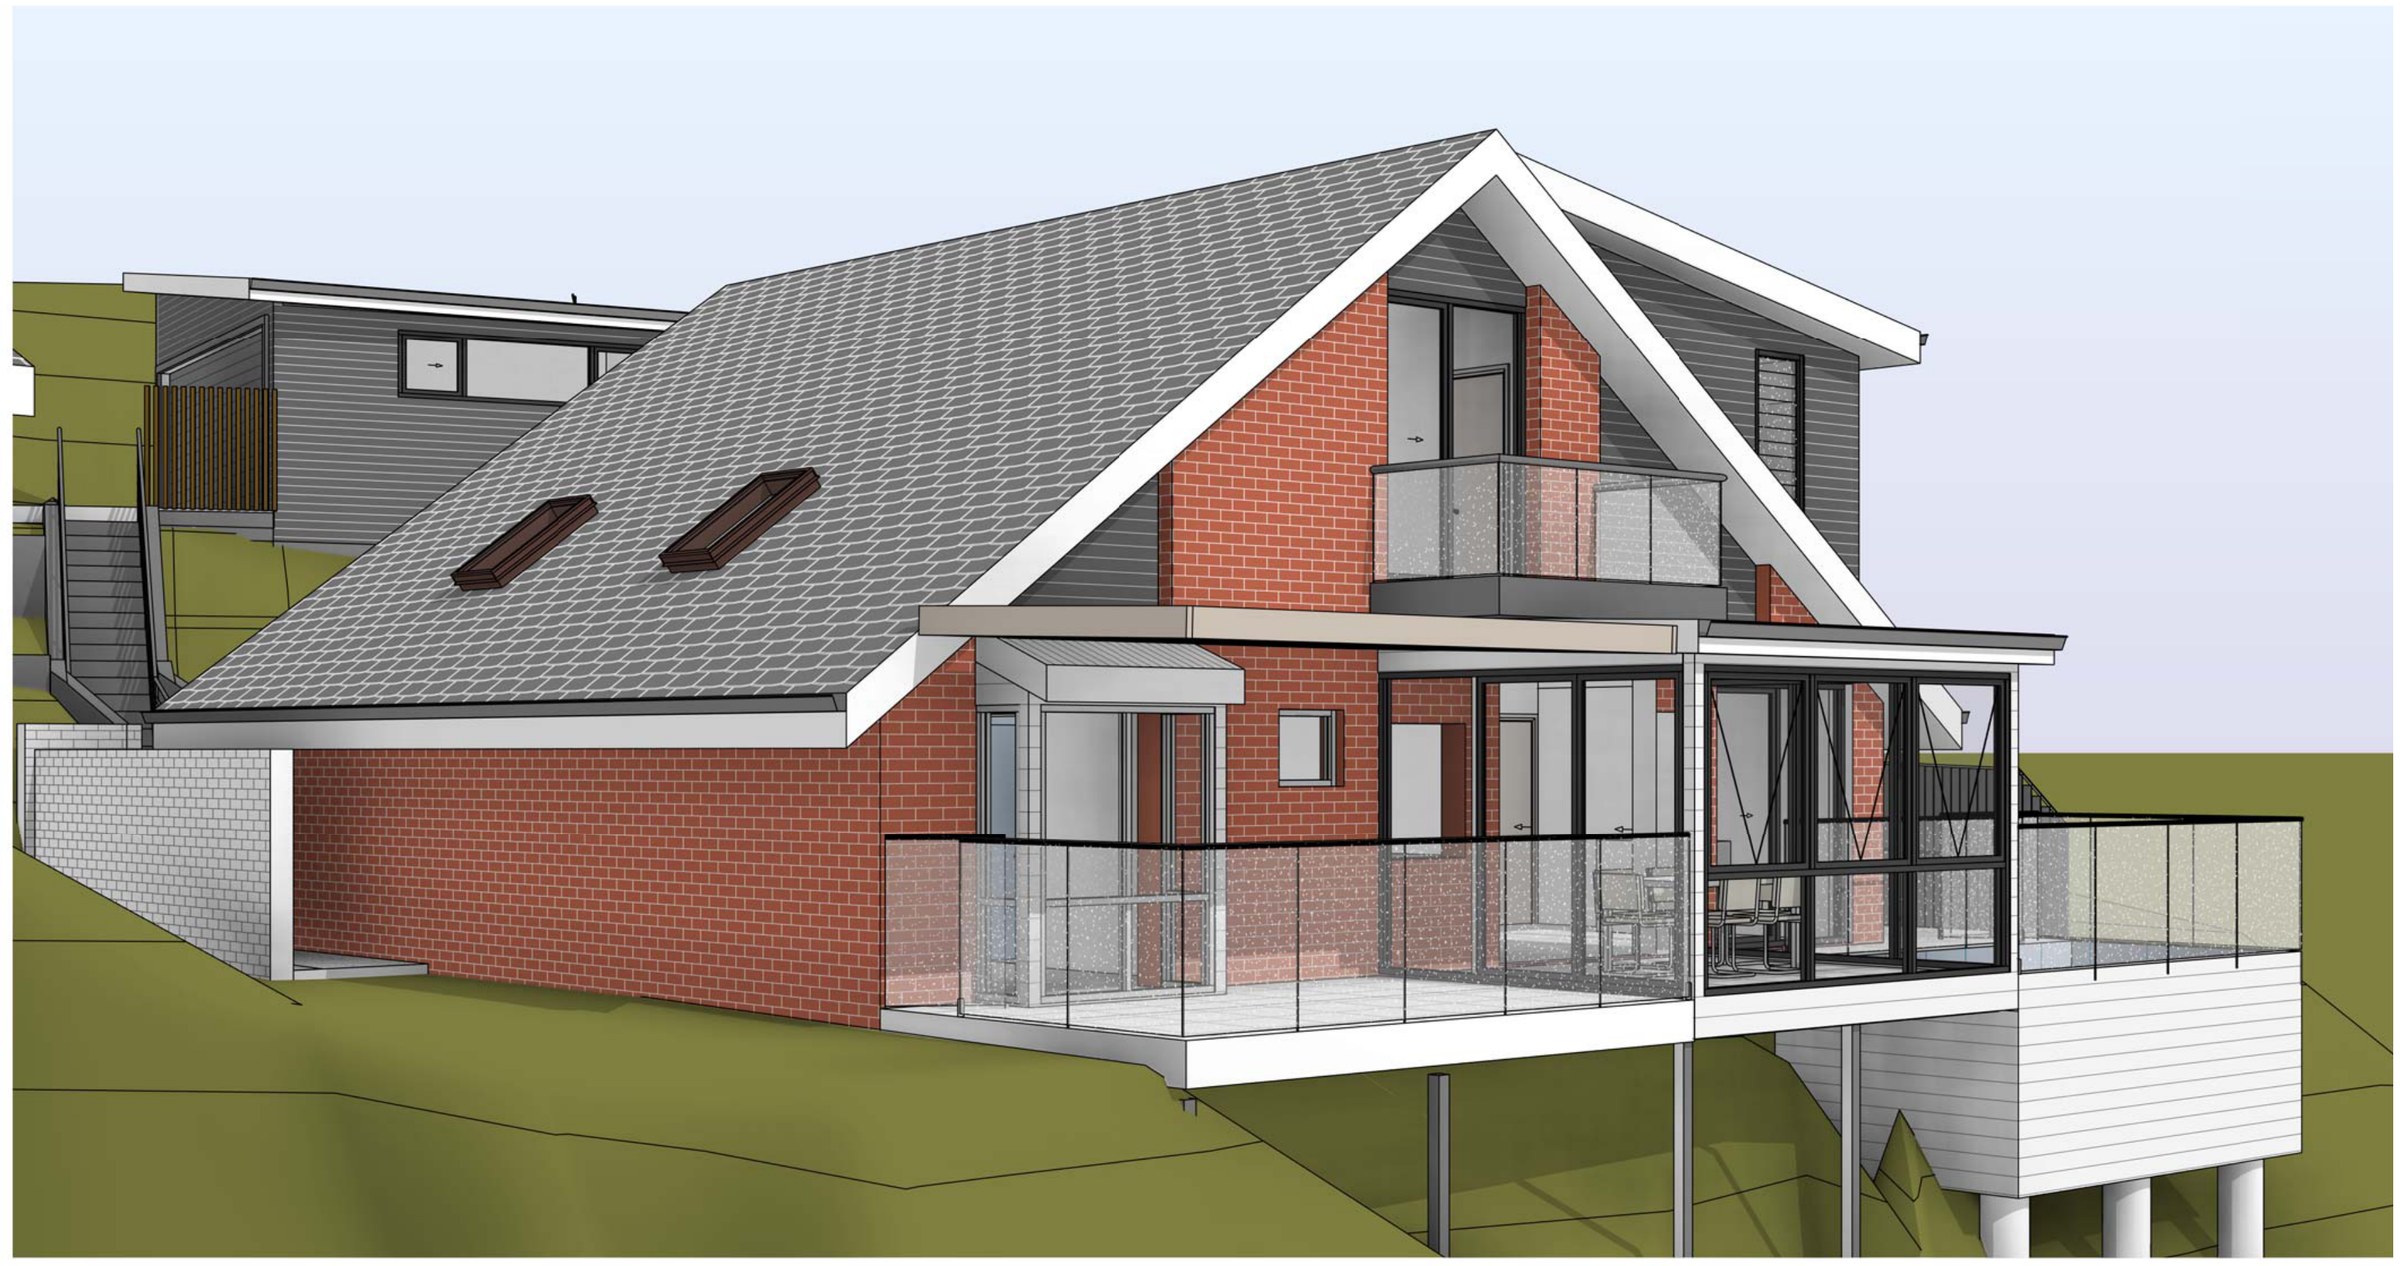
The site. 556.4 m² zoned C4 Environmental Living under the Sutherland Shire LEP 2015, falling away from the street so the existing house stands on piers with its living level well above the rear garden. Building height, front, side and rear setbacks all stay as existing, which takes the usual arguments off the table and leaves two numbers to work to: a floor space ratio of 0.5:1, which caps the house at 278.2 m², and a landscaped area minimum of 40%. Existing floor area was 189.25 m².
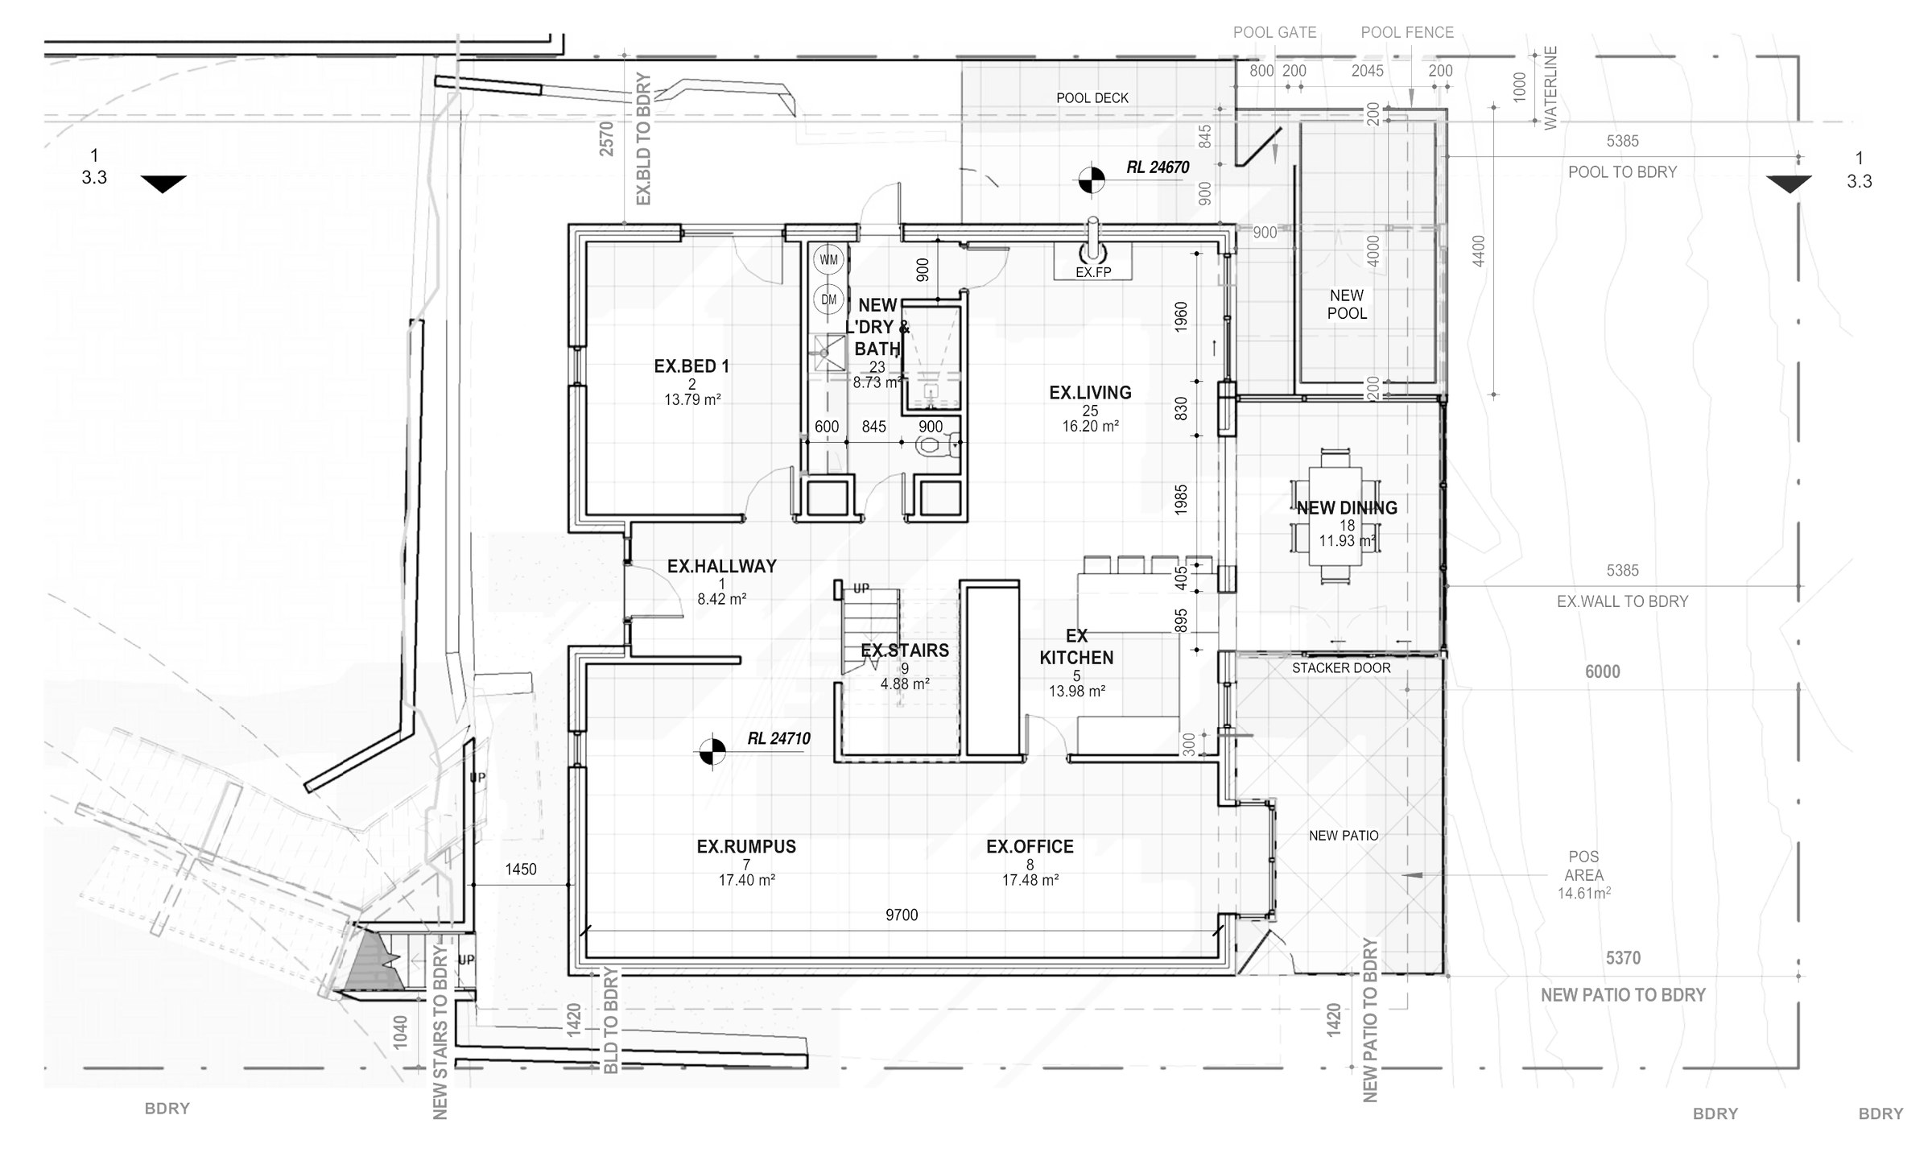
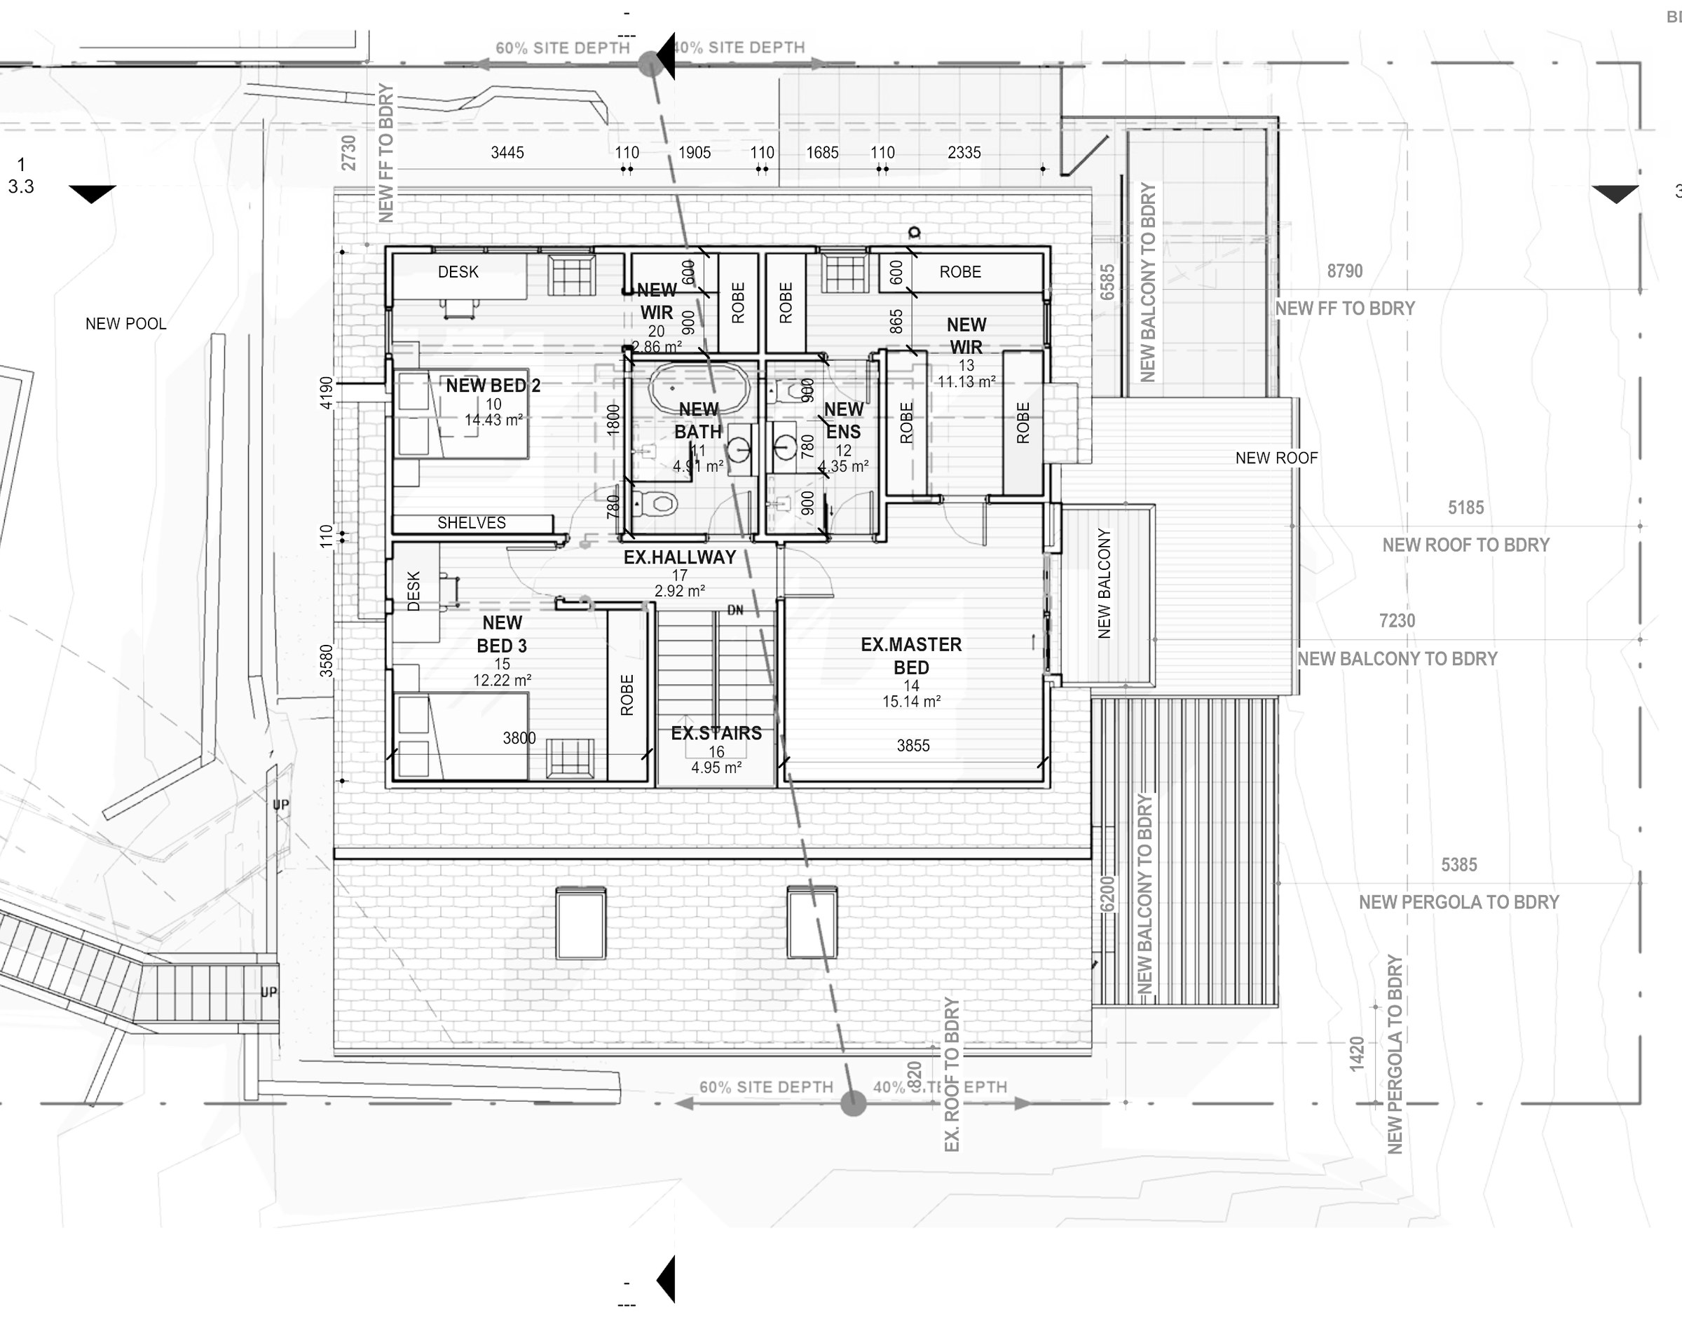
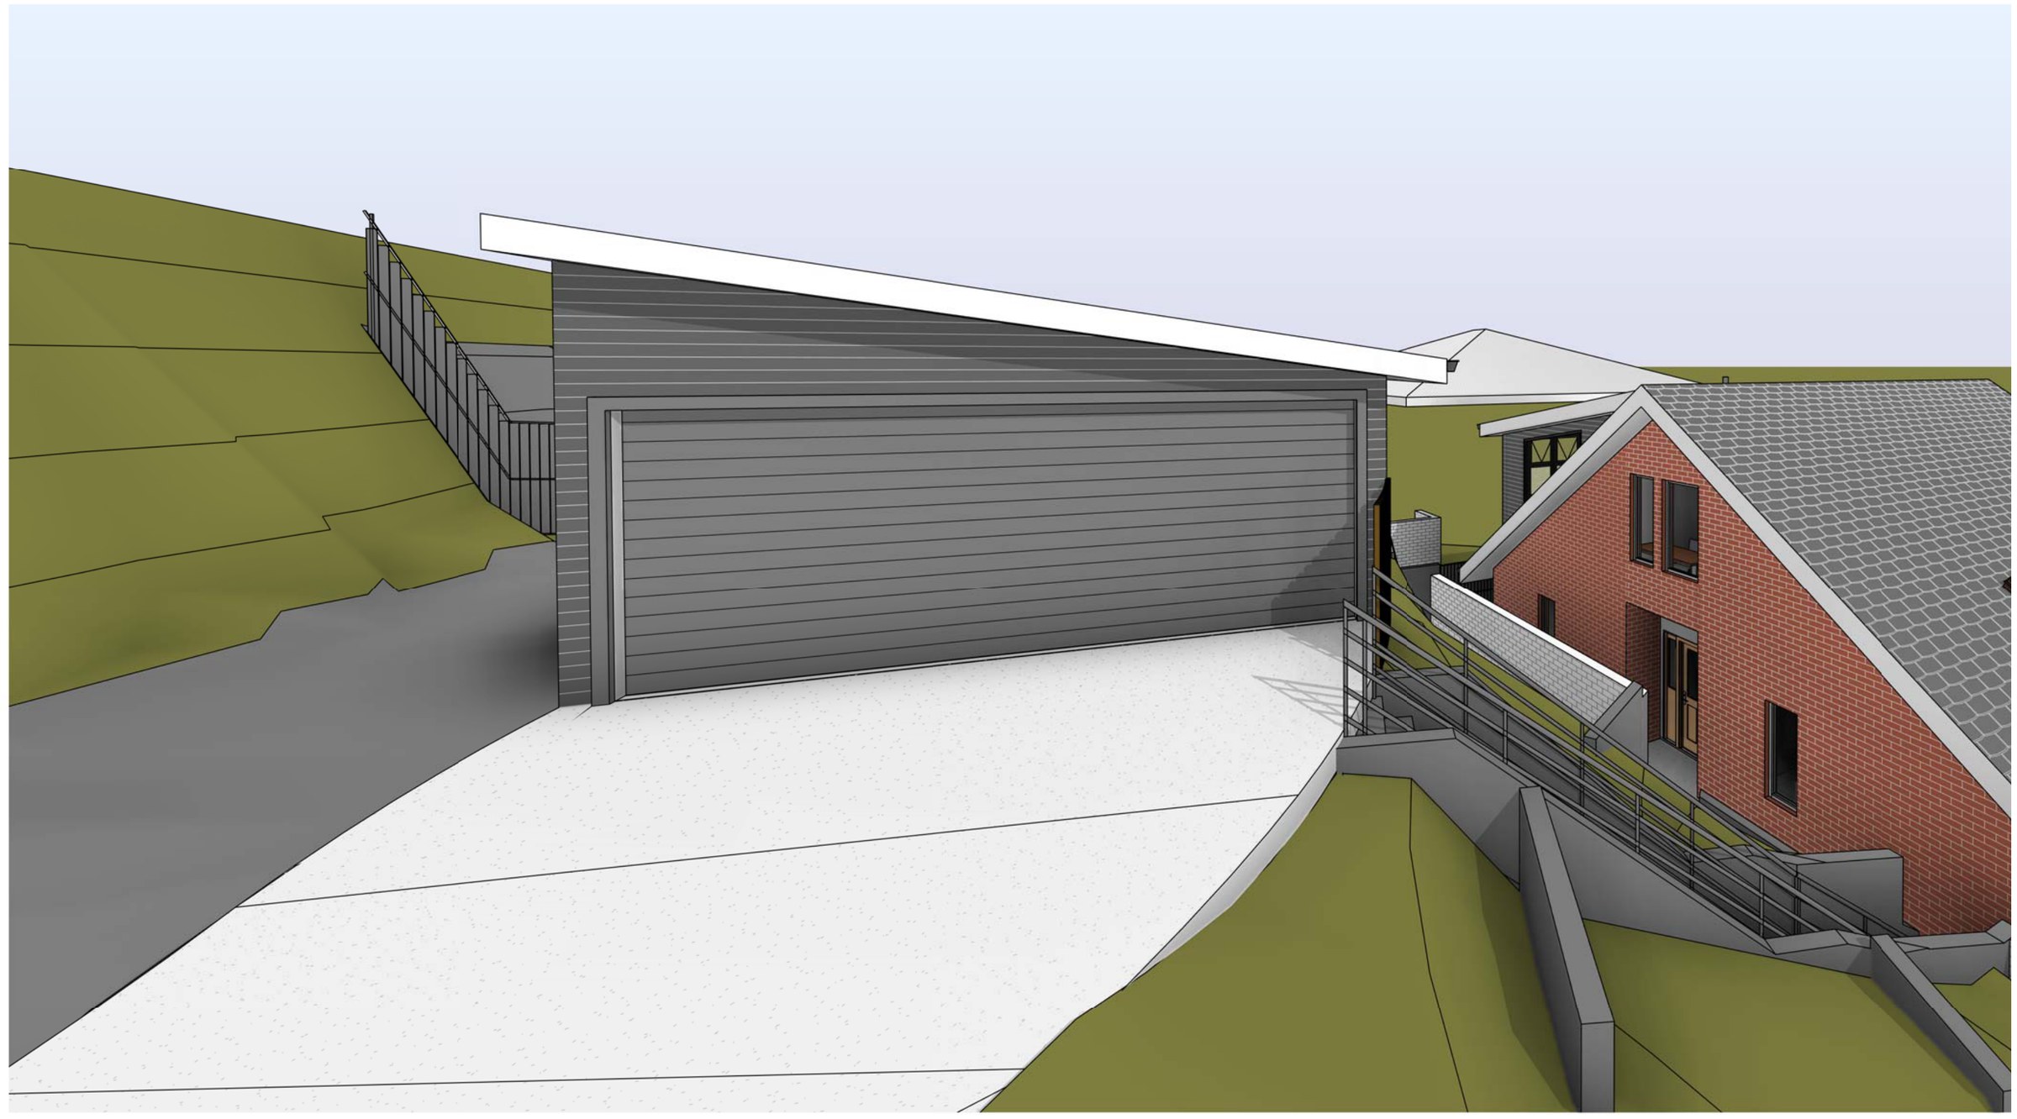
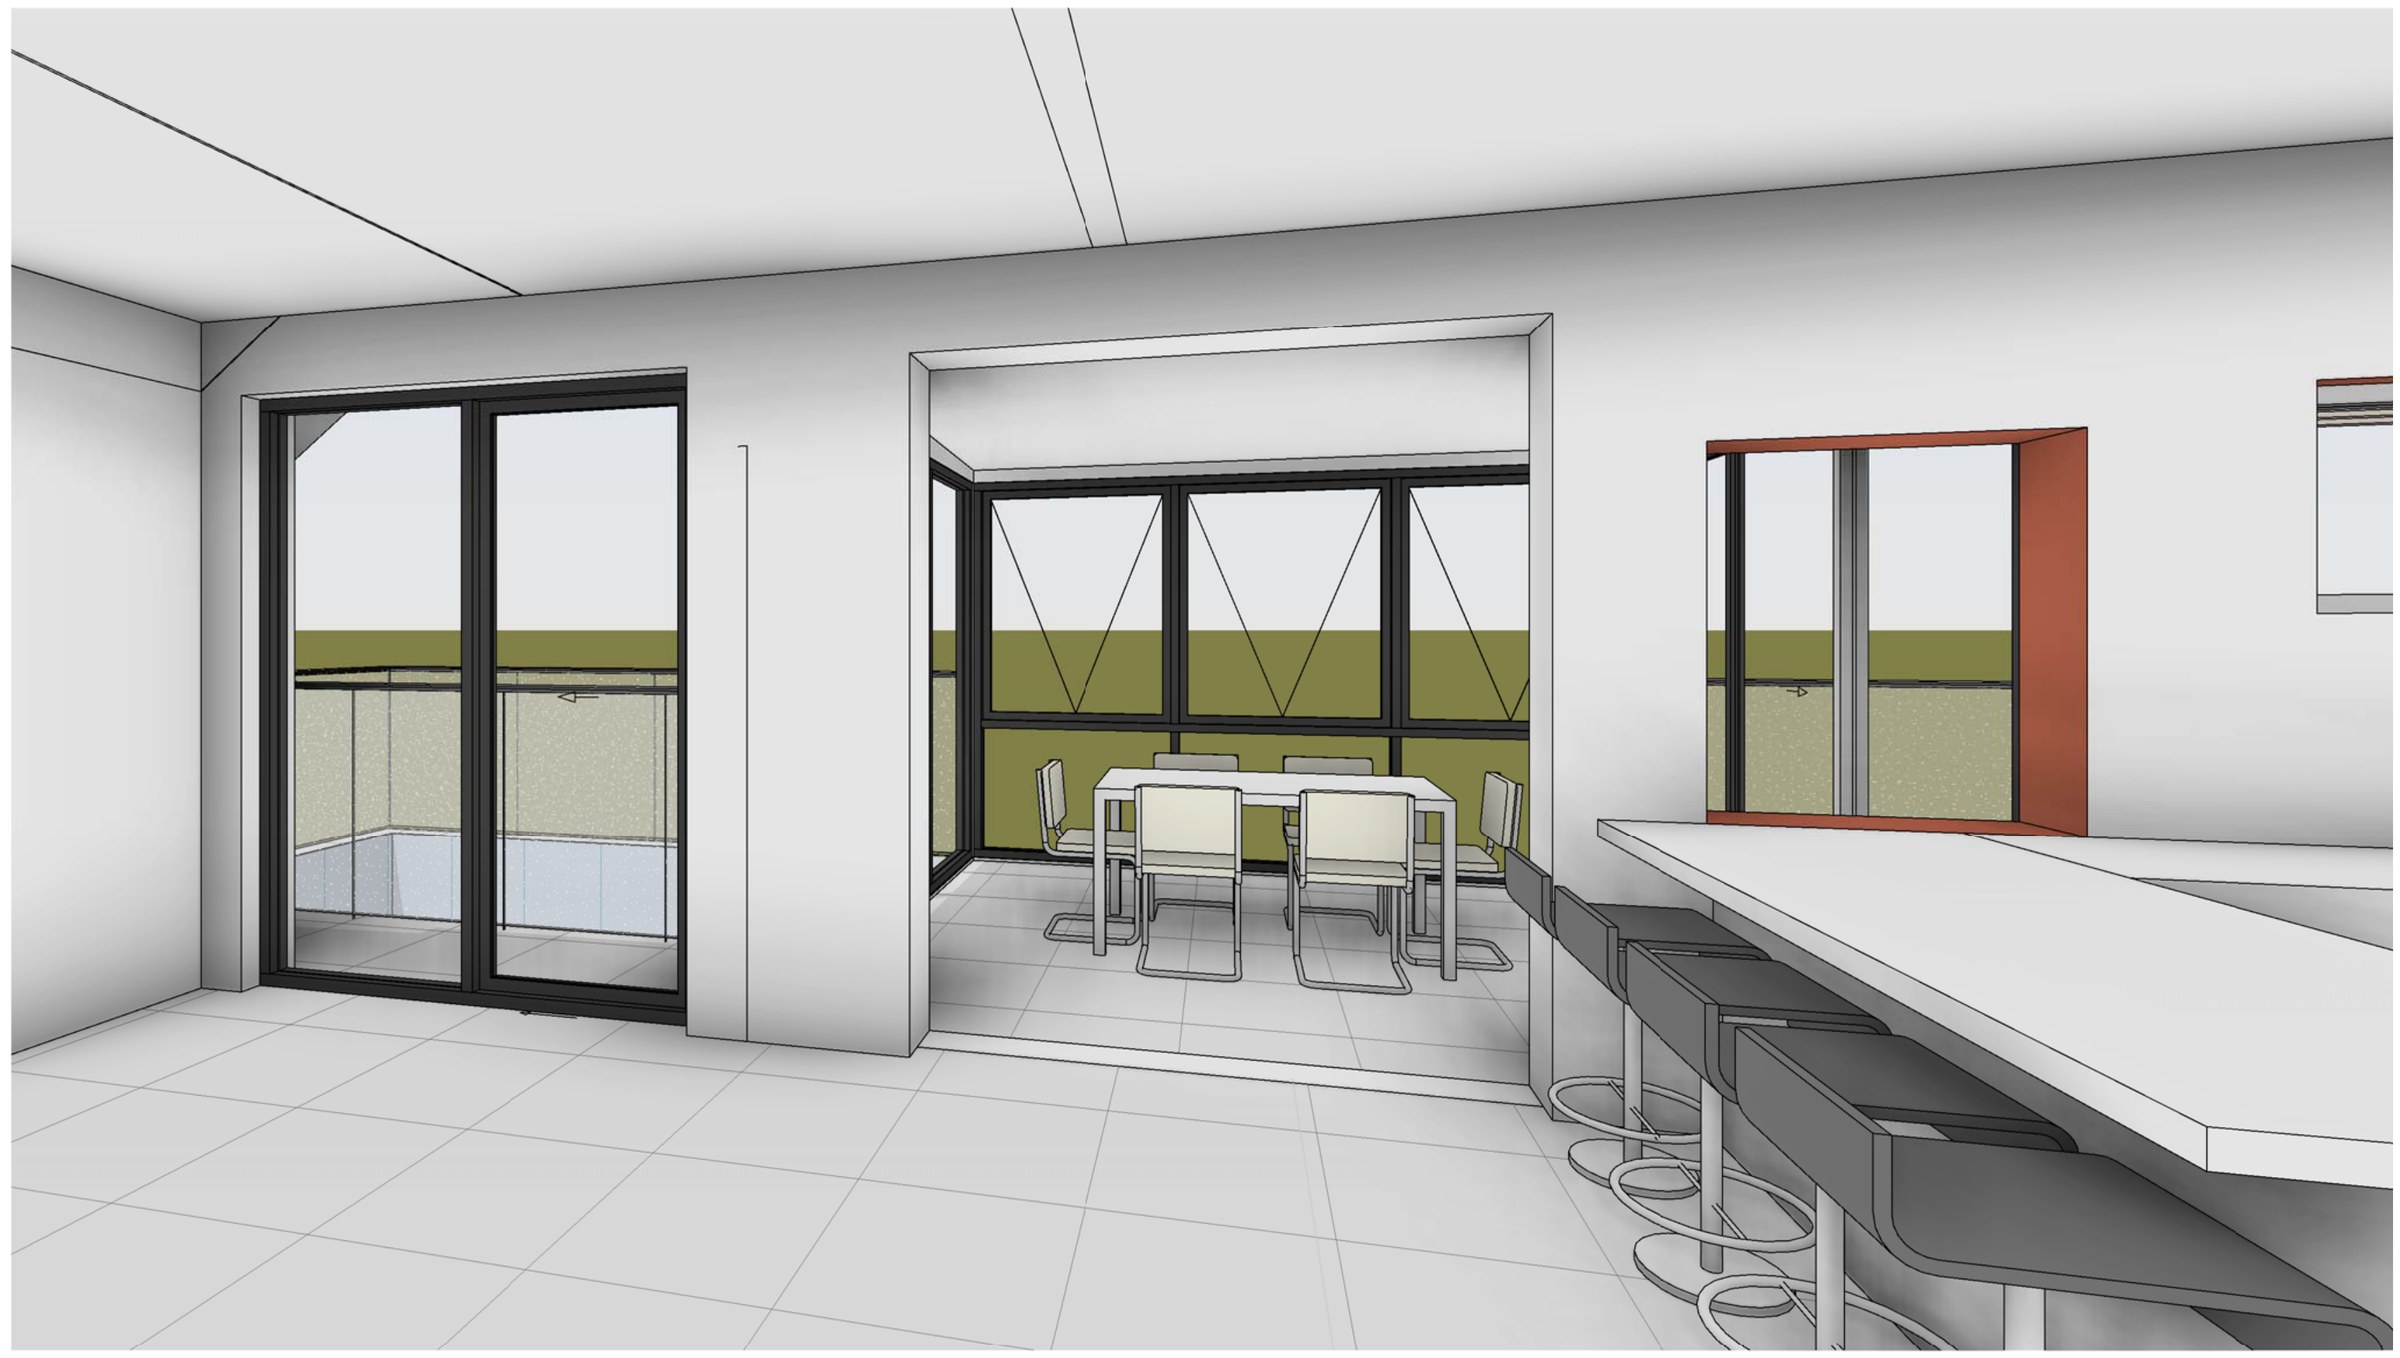
The design. The ground floor keeps the living, kitchen, rumpus and office and gains a new dining room opening to a new patio, a combined laundry and bathroom, and a 36.6 m² pool with a deck off the living room. Upstairs the existing master stays and picks up a new ensuite and robe, with two new bedrooms, a new bathroom and a new balcony alongside — four bedrooms and three bathrooms over two levels. A new garage sits up at street level off the driveway. The scheme finishes at 204.73 m², well inside the cap, with landscaped area at 43.78%.
The approval. Concept stage.
Planning something similar?
How we handle alterations & additions projects · Building in Sutherland Shire