
Bundeena · Sutherland Shire
Bundeena secondary dwelling on piers
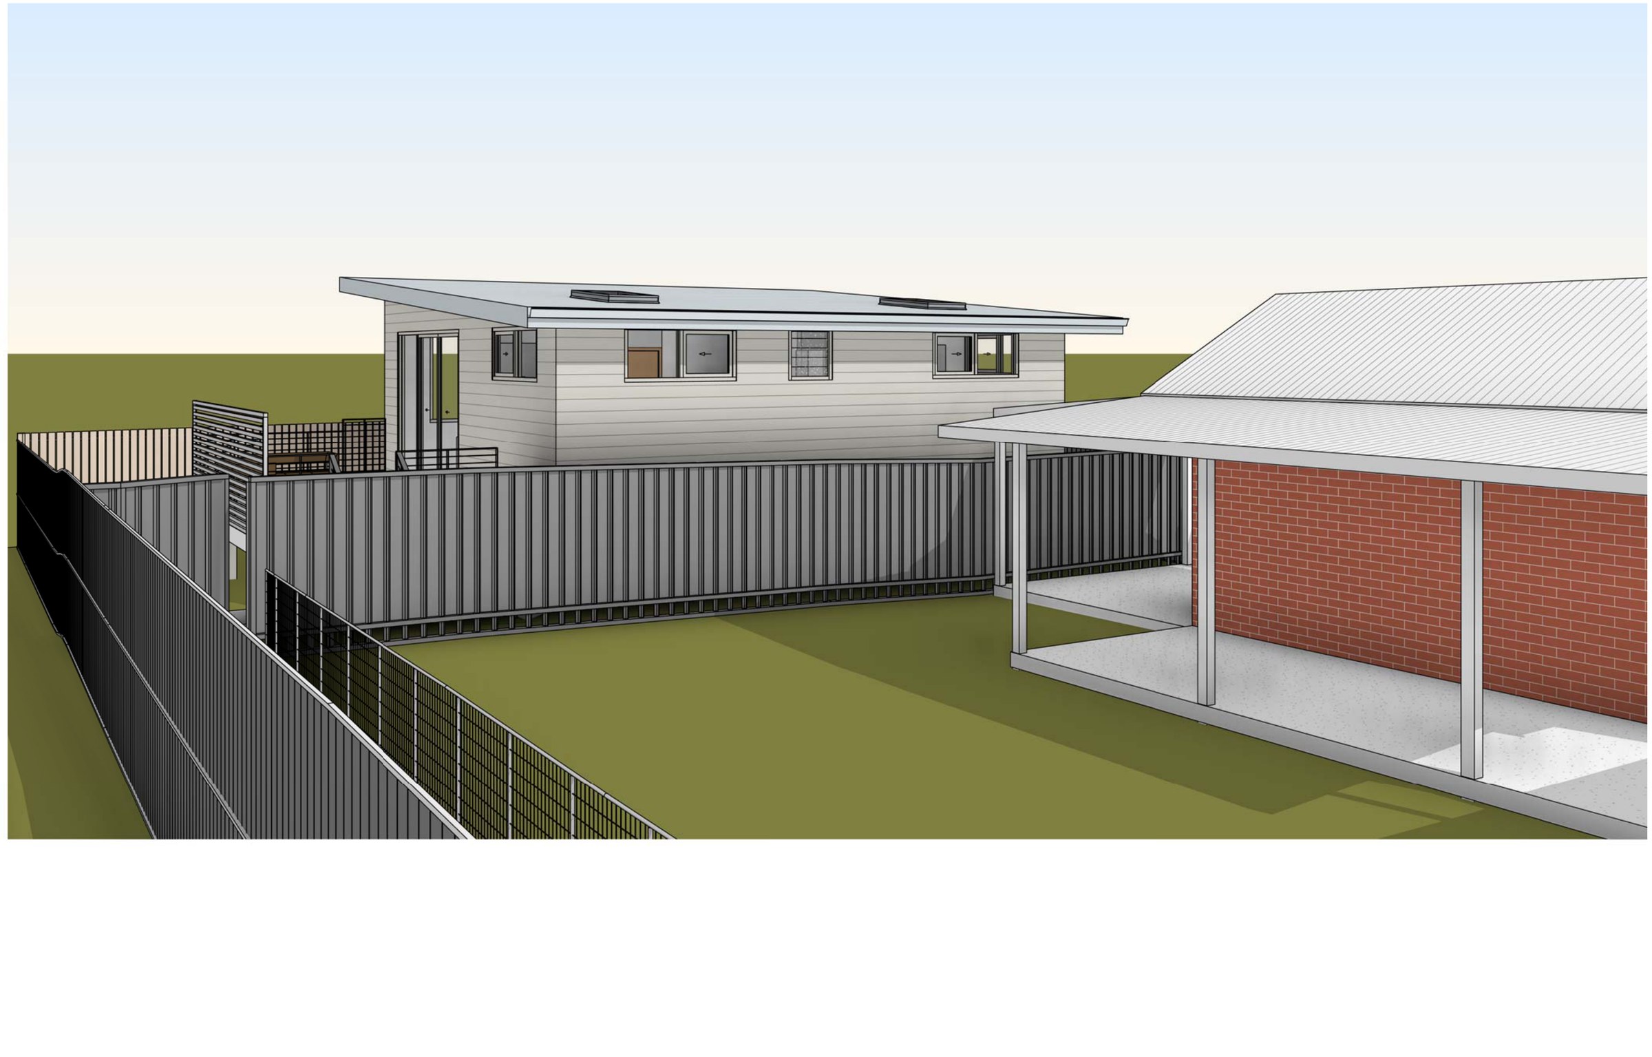
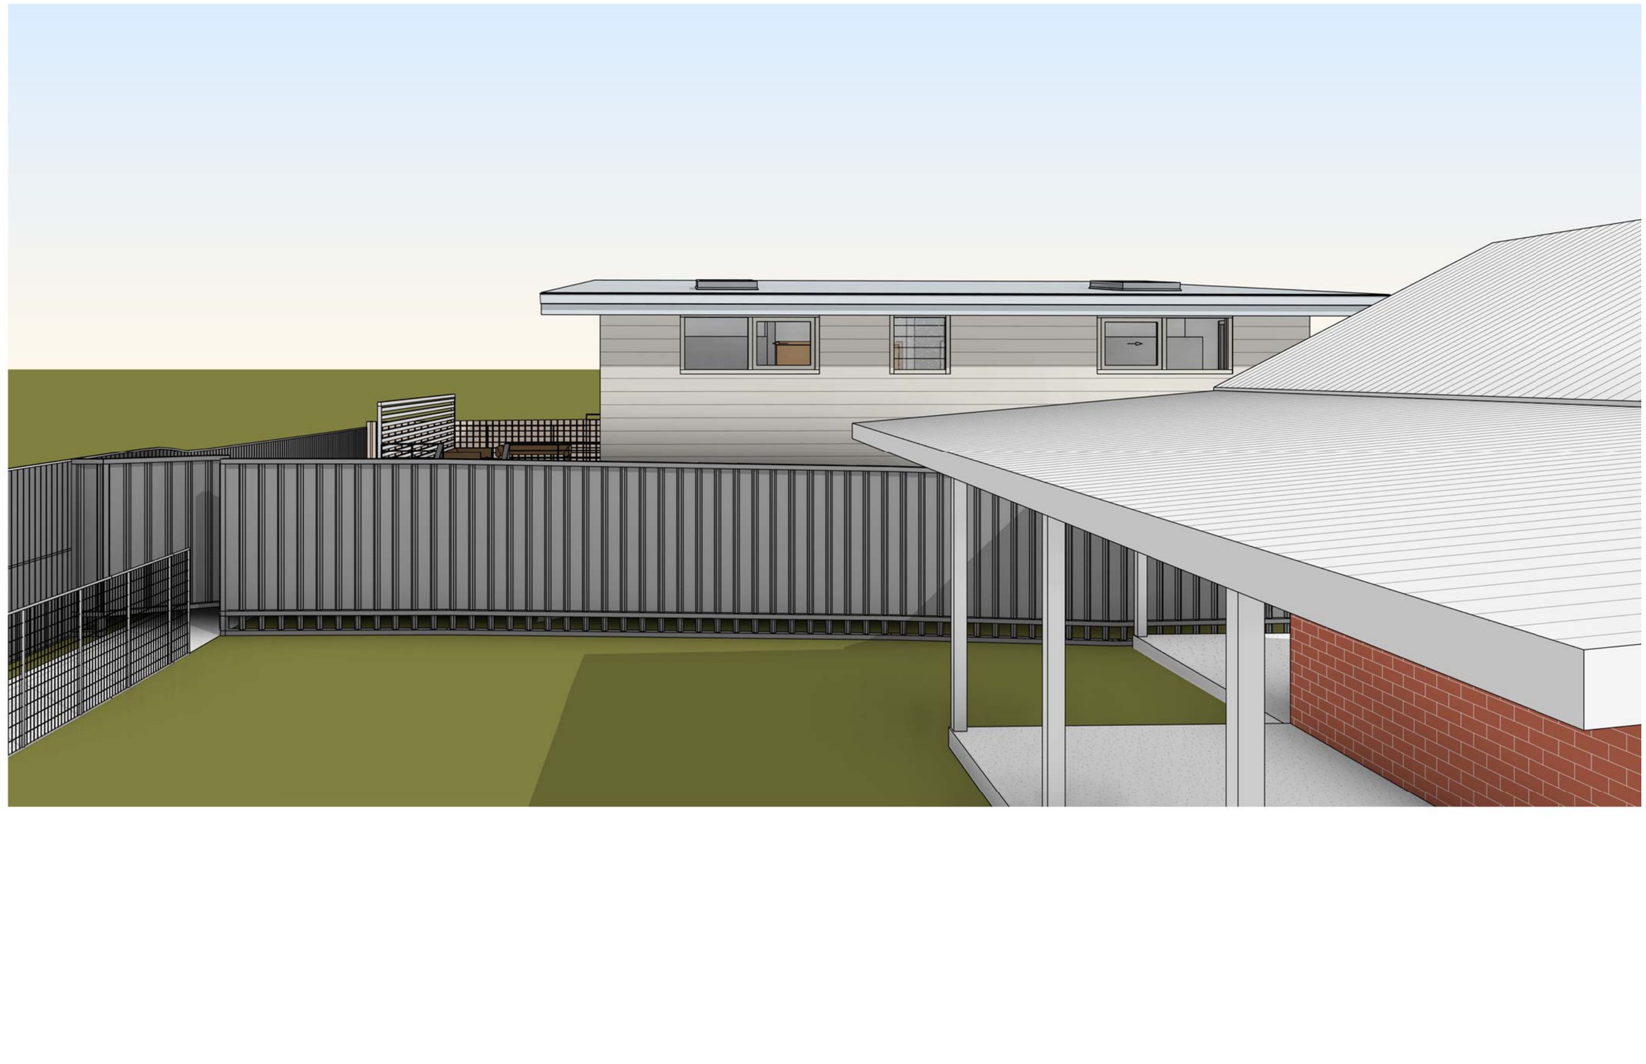
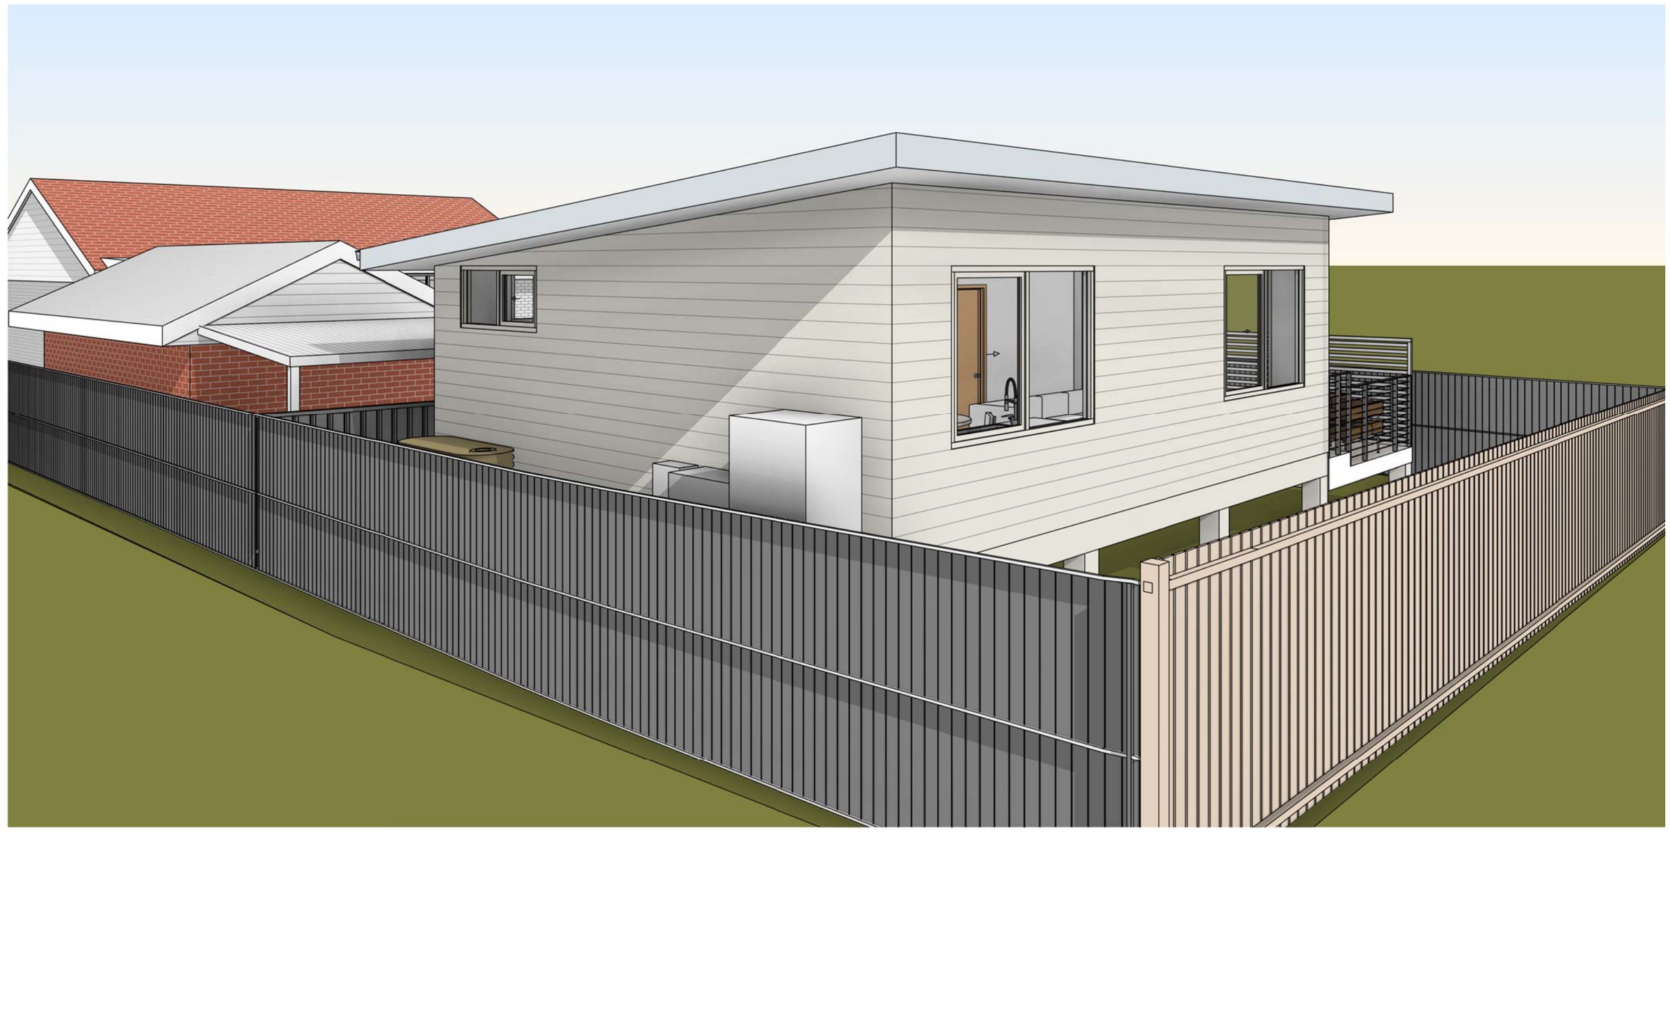
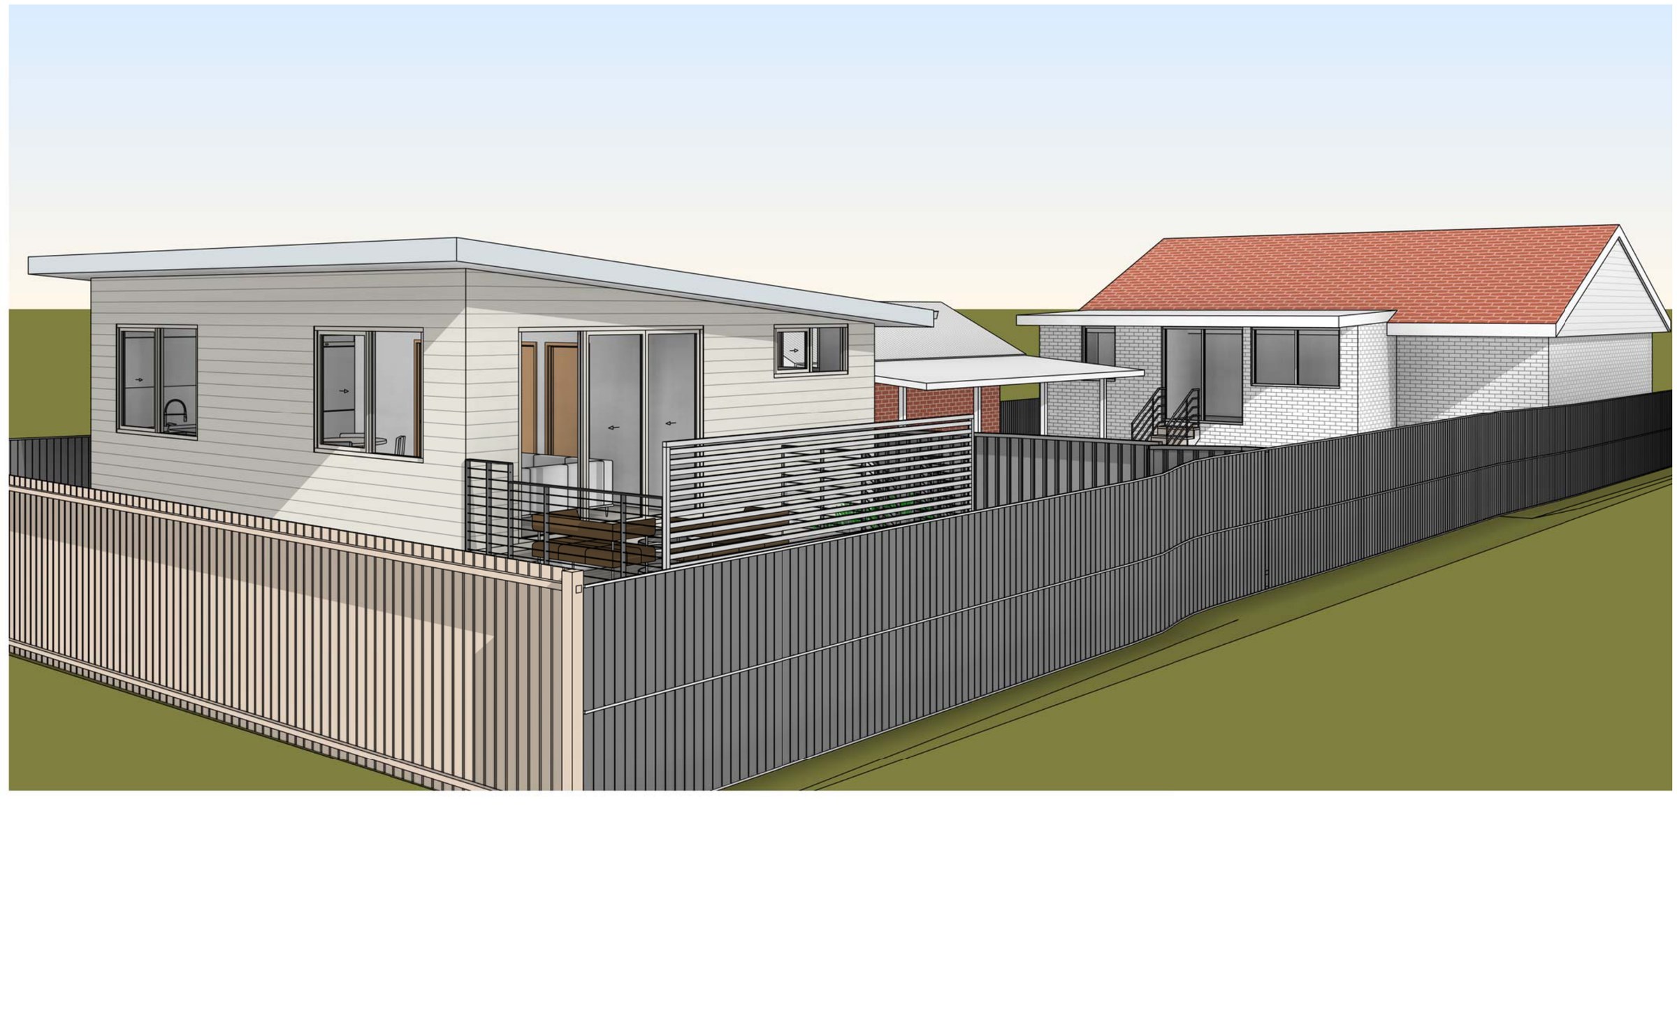
A rear-yard granny flat at Bundeena that sits below the flood planning level — so the floor goes up on piers, everything under it is flood-compatible, and the fences let the water through.
- Year
- 2026
- Lot
- 696 m²
- Floor area
- 55 m²
- Bedrooms
- 2
- Bathrooms
- 1
- Storeys
- 1
A two-bedroom secondary dwelling in the rear yard of an existing Bundeena house.
The site. 695.60 m², with an existing tree to keep and part of the lot flood-affected. Council’s flood information certificate puts the flood planning level at RL 2.91 AHD, and the structure sits below it — which reframes the whole job.
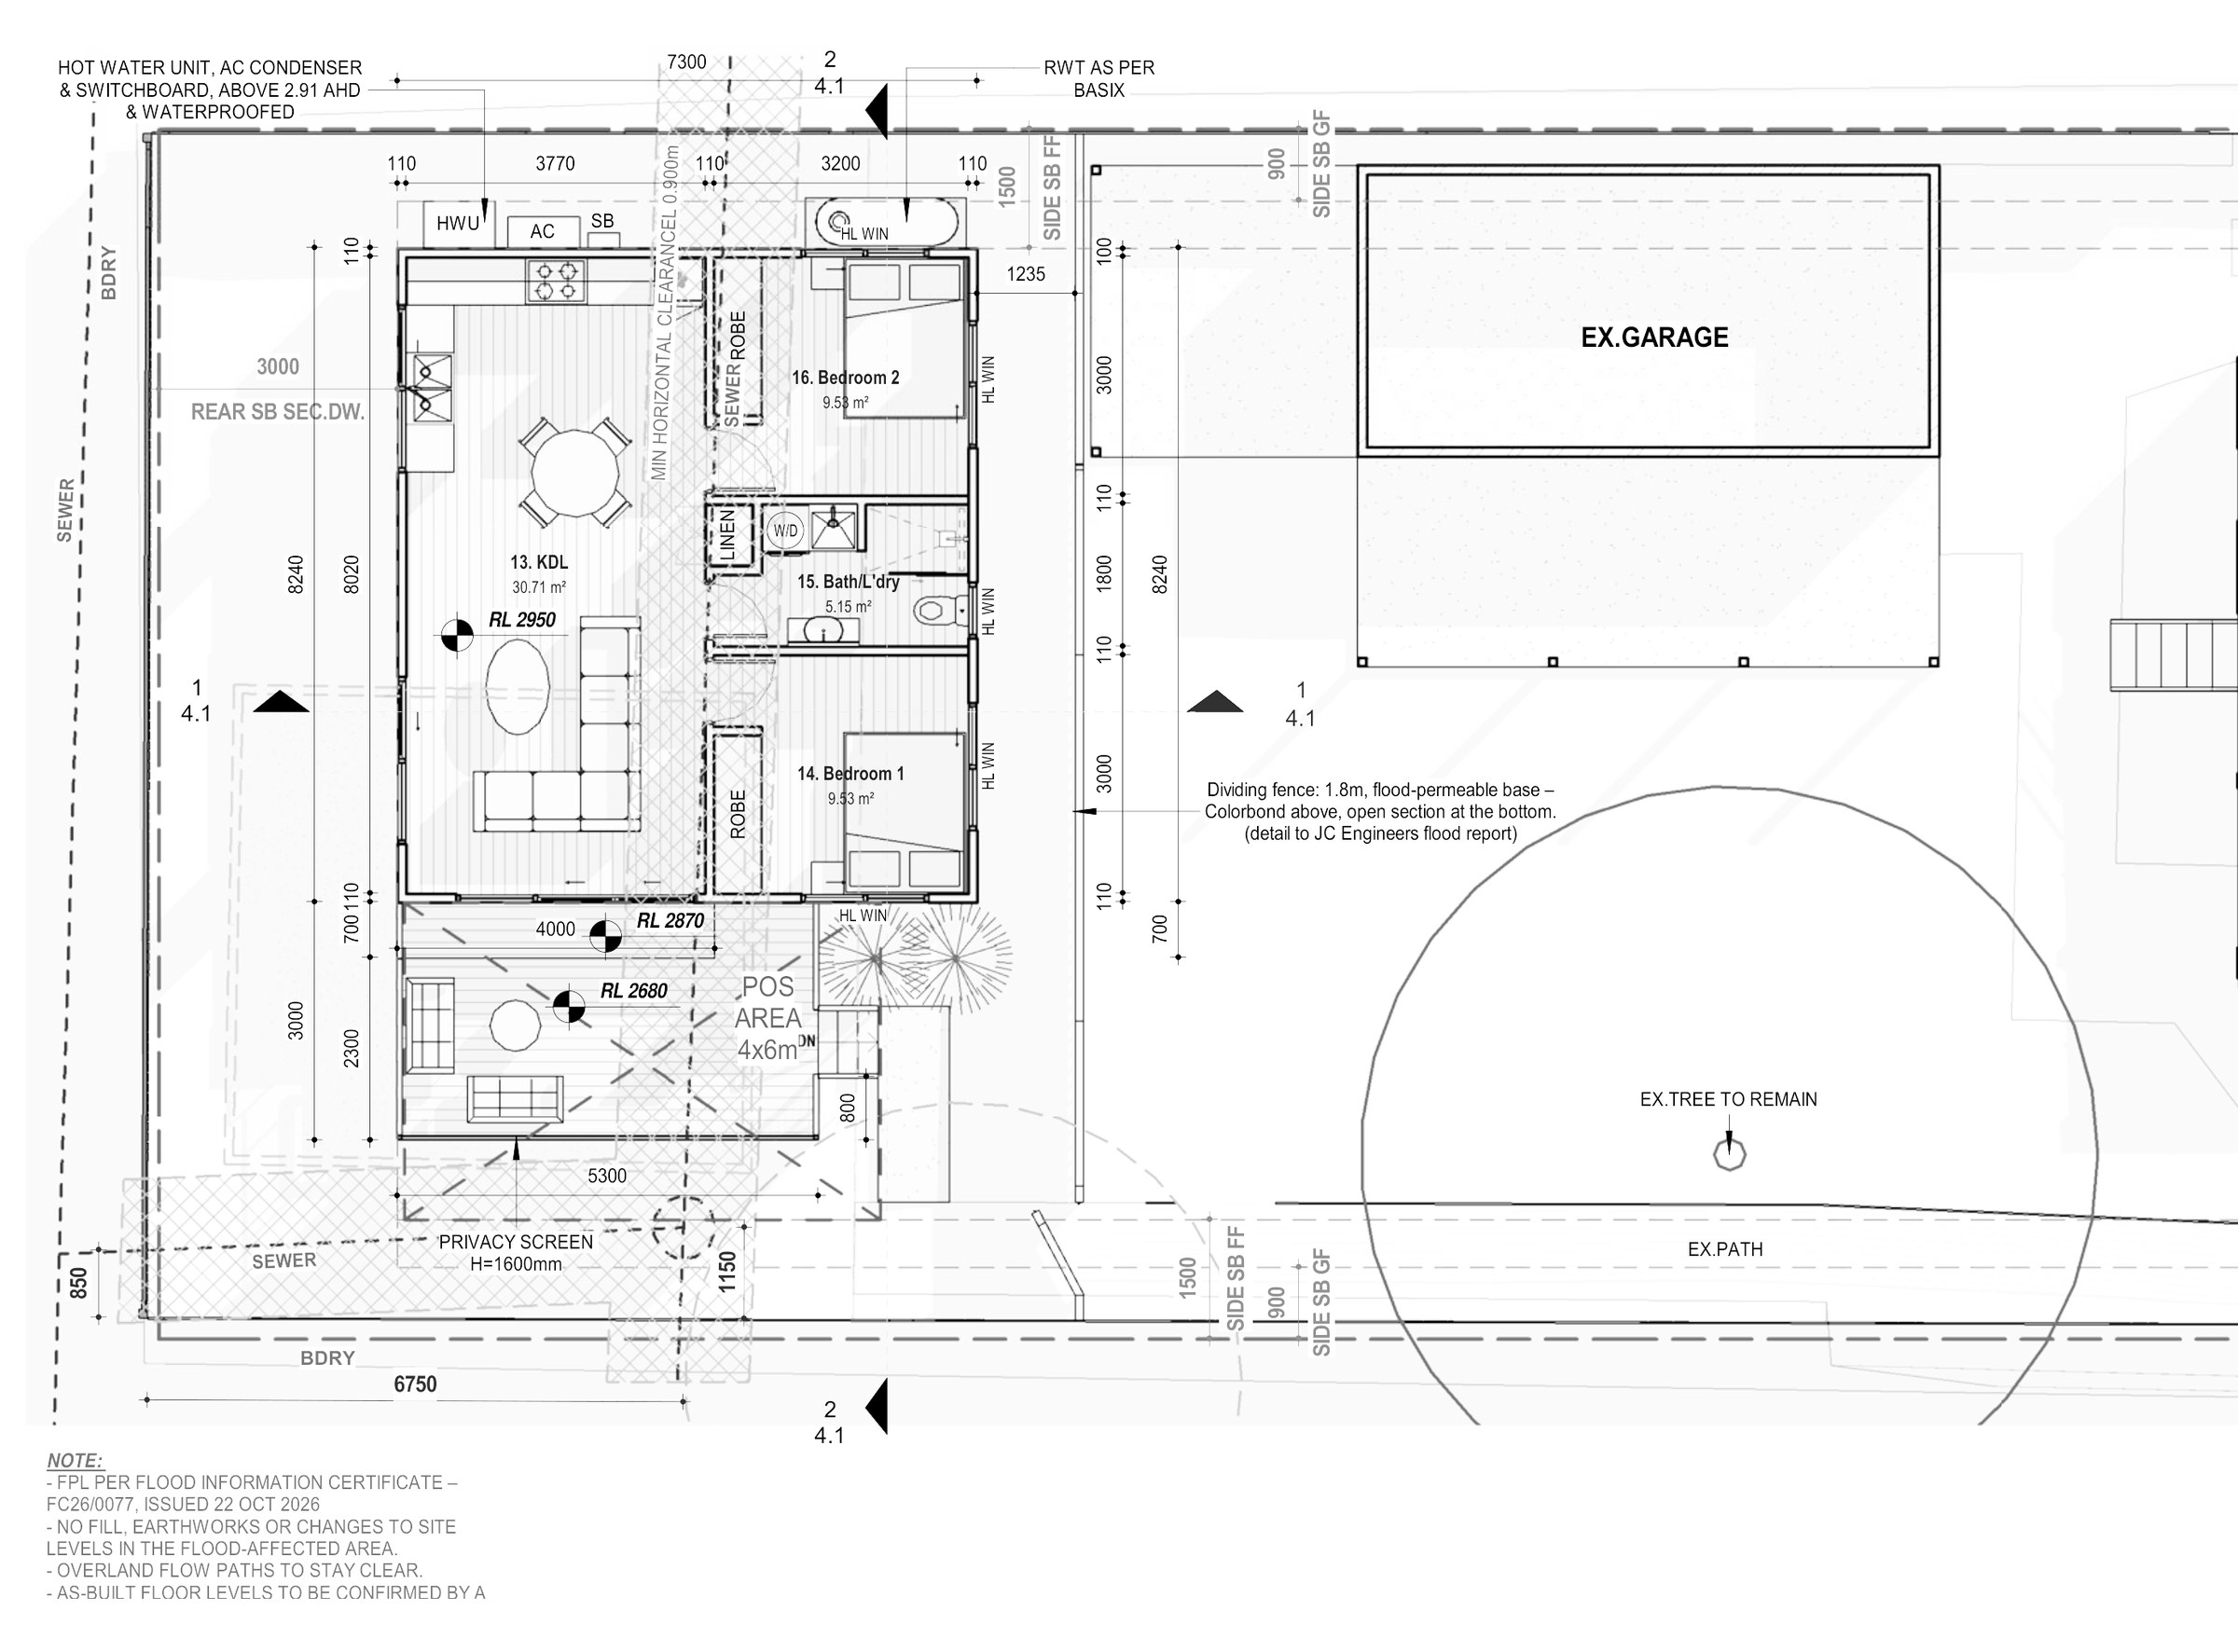
The design. A compact plan of 54.92 m² net: a 30.71 m² kitchen, dining and living room, two bedrooms and a combined bathroom and laundry and a private open space to the side. The floor is carried on piers designed by the structural engineer for a 0.6 m flood depth (0.7 m with climate change) at 0.25 m/s, and everything below RL 2.91 — bearers and joists included — is specified flood-compatible. Hot water, AC condenser and switchboard go above the flood level, there is no fill or change to site levels, and the dividing fence has an open, flood-permeable base so overland flow paths stay clear. Across the whole lot, gross floor area is 174.84 m² and landscaped area 46.62%.
The approval. Concept stage — Concept 8, drawn to the engineer’s flood report; the approval pathway is still to be settled.
Planning something similar?
How we handle secondary dwelling projects · Building in Sutherland Shire