
Woollahra · Woollahra
Woollahra heritage alterations and additions
A single-storey cottage in the Woollahra Heritage Conservation Area that needed a second storey and off-street parking, without changing how it reads from the street.
- Year
- 2024
- Builder
- Gunbuild
Alterations and additions to a Woollahra cottage — a first-floor addition and a new garage — approved by development application in 2022 and built by Gunbuild over 2023 and 2024.
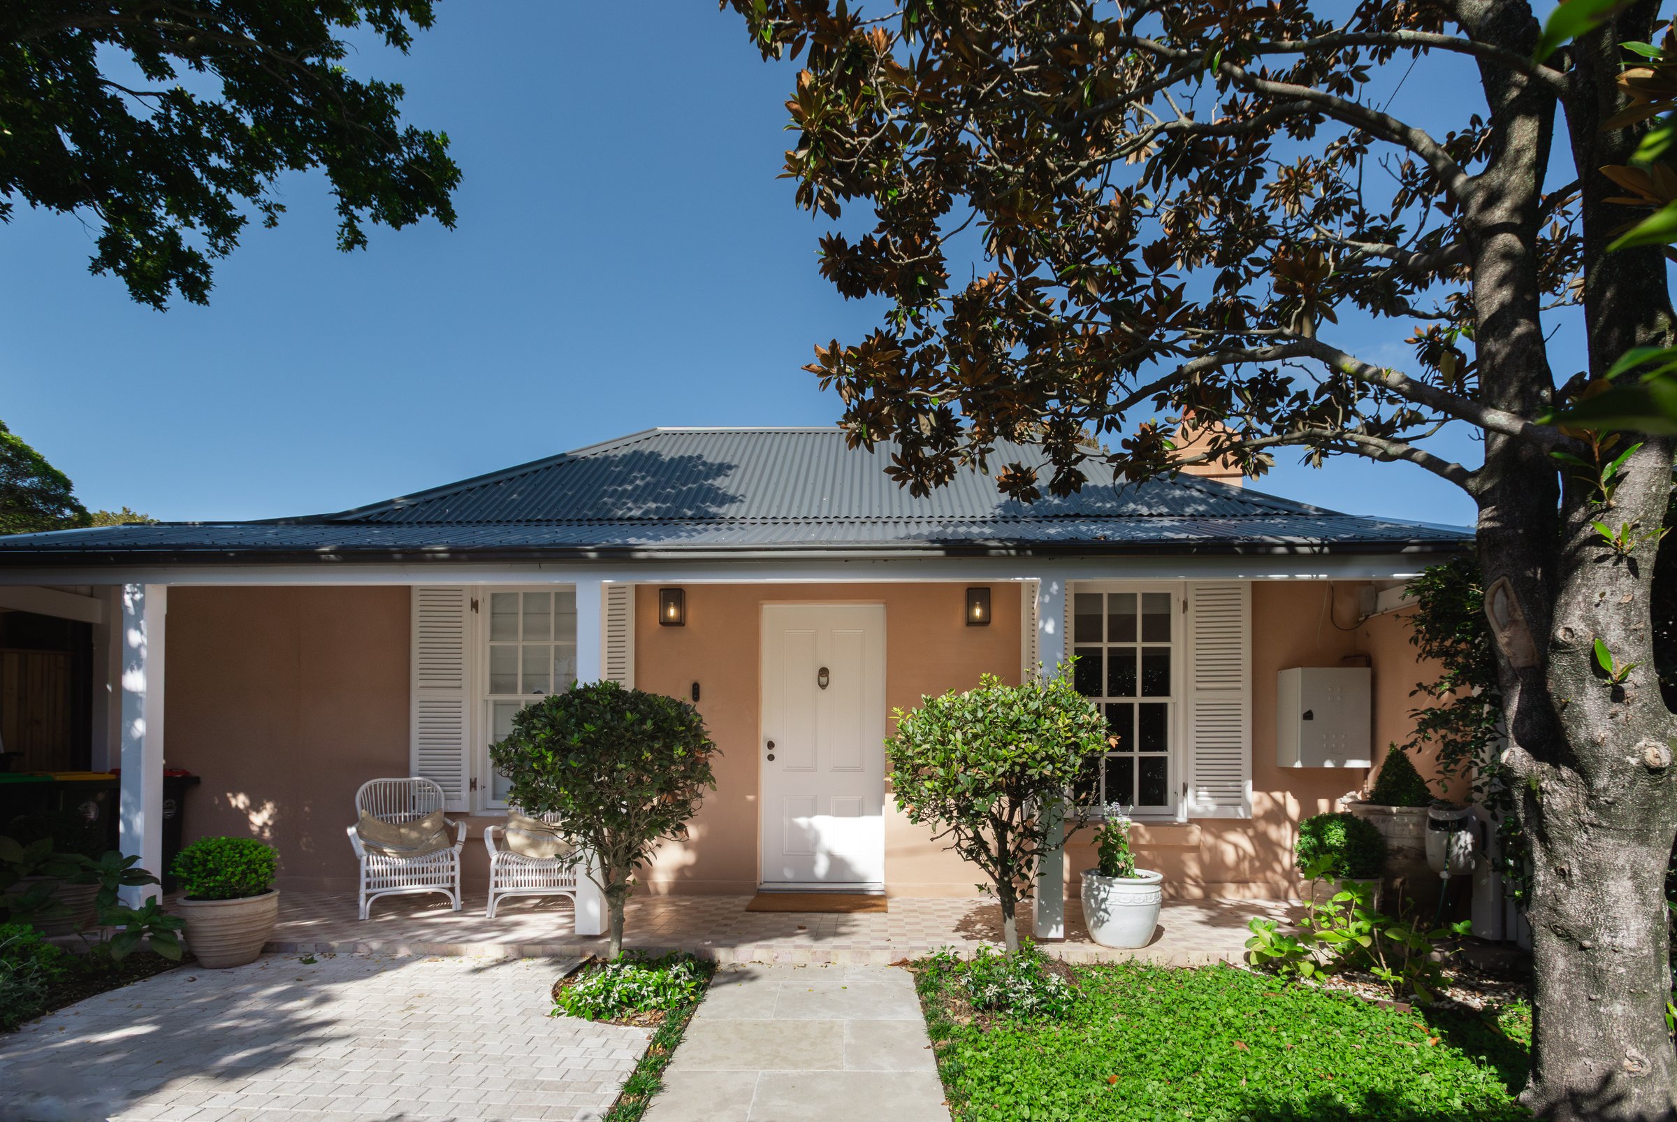
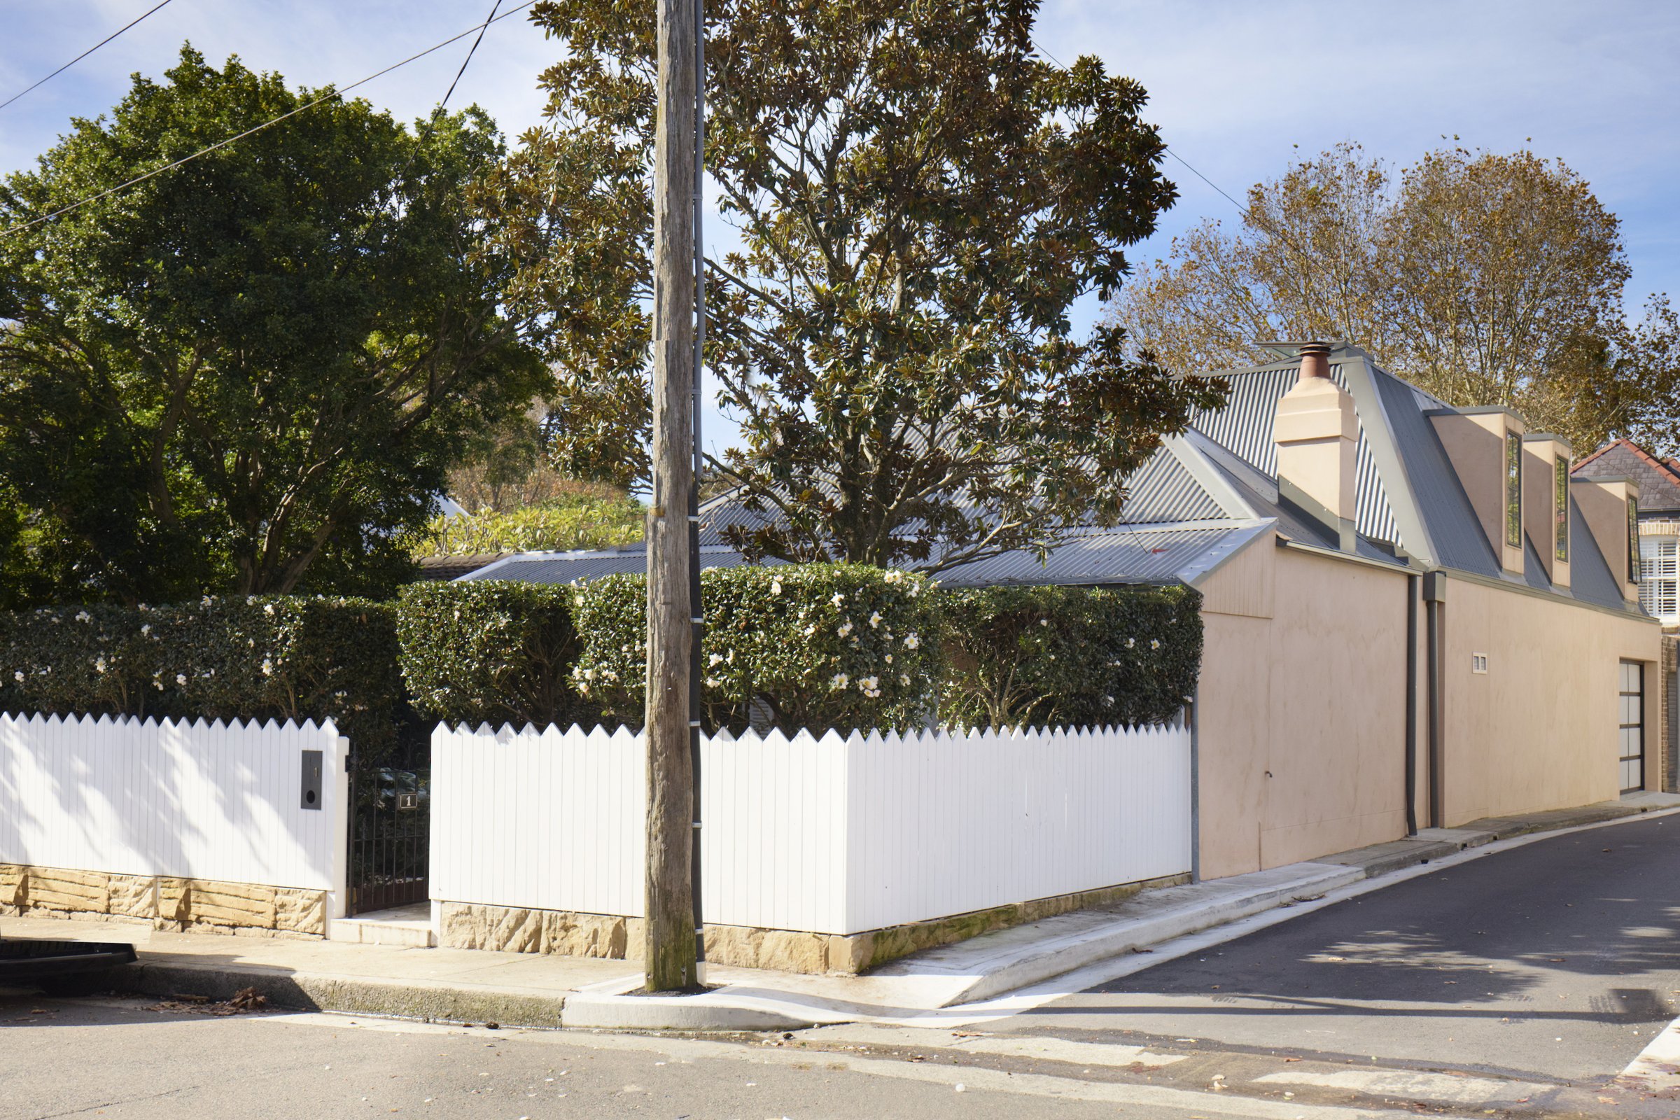
The site. A corner block inside the Woollahra Heritage Conservation Area, controlled by Woollahra LEP 2014 and DCP 2015. In a conservation area the street front is the part the council protects, so the cottage face, its hipped roof and the picket-fenced garden stay as they were. The side lane is where the site could take new work.
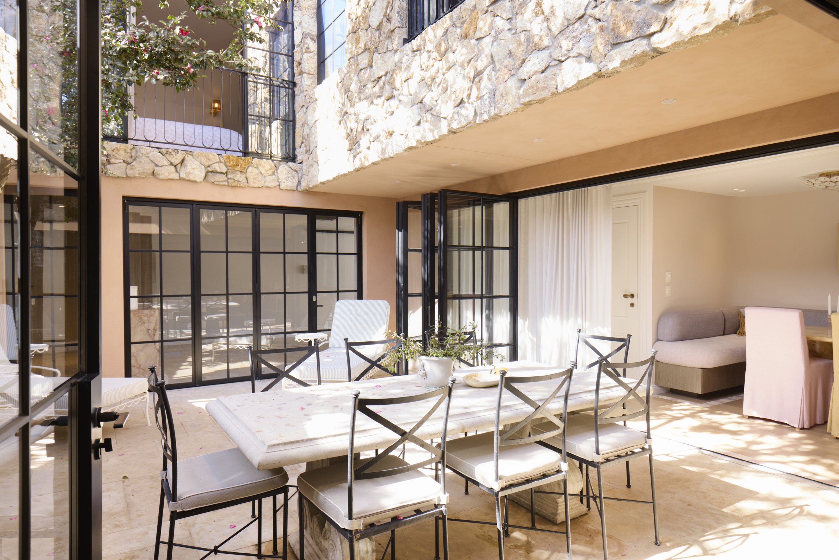
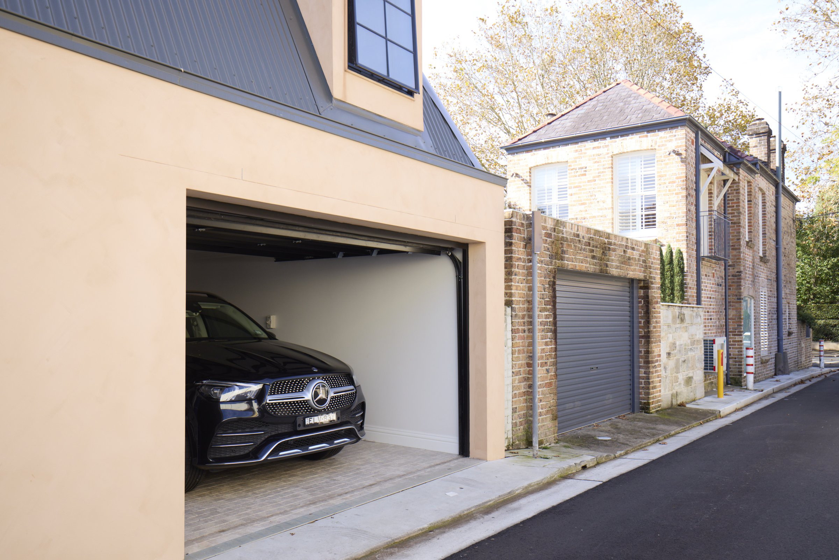
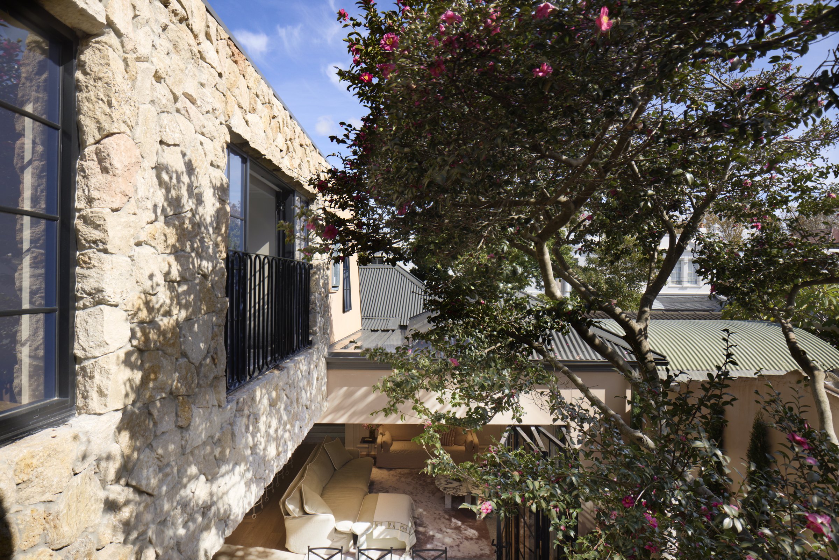
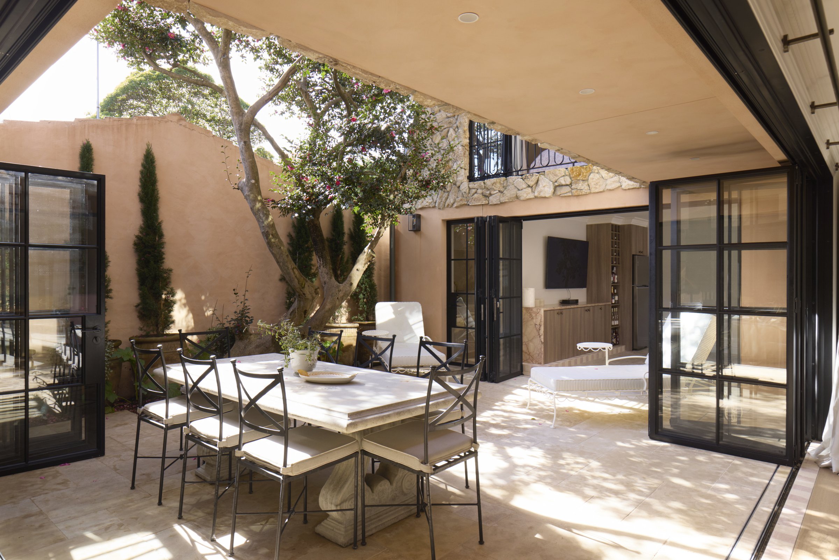
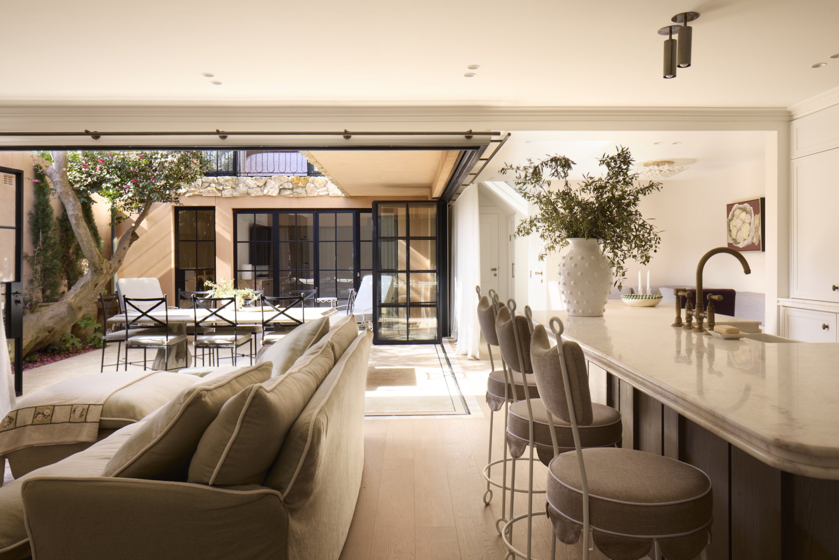
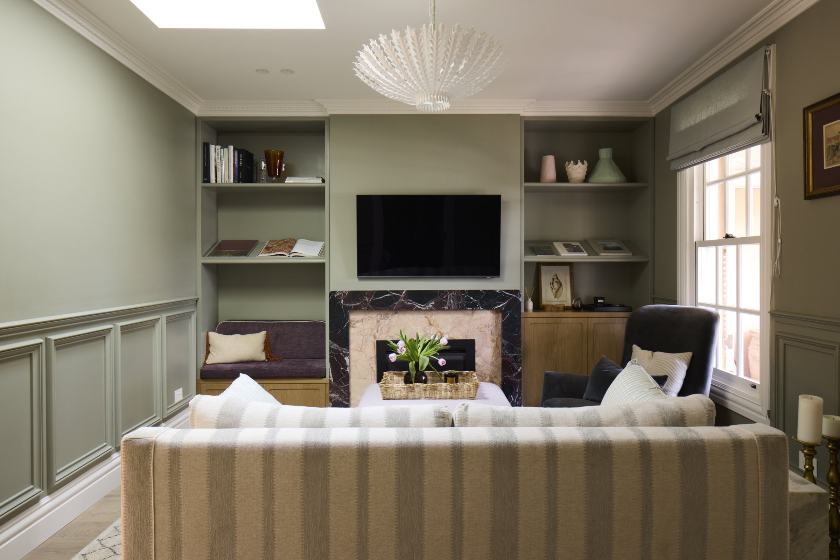
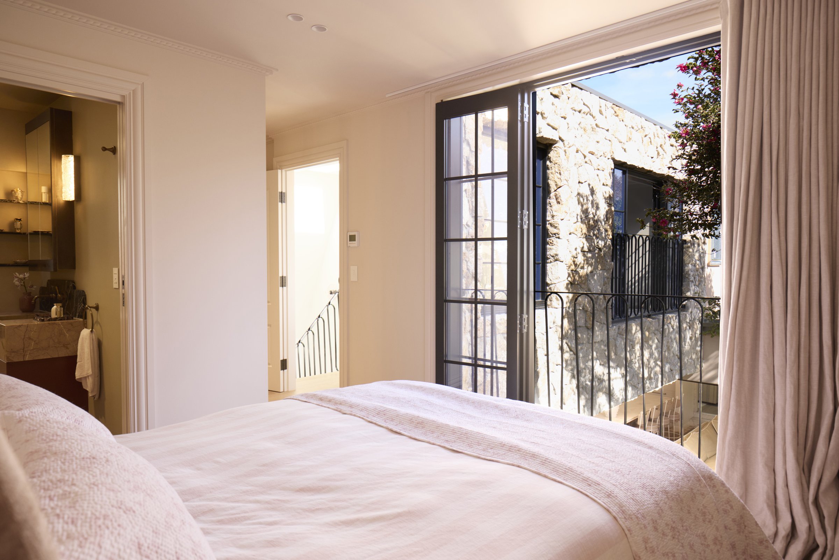
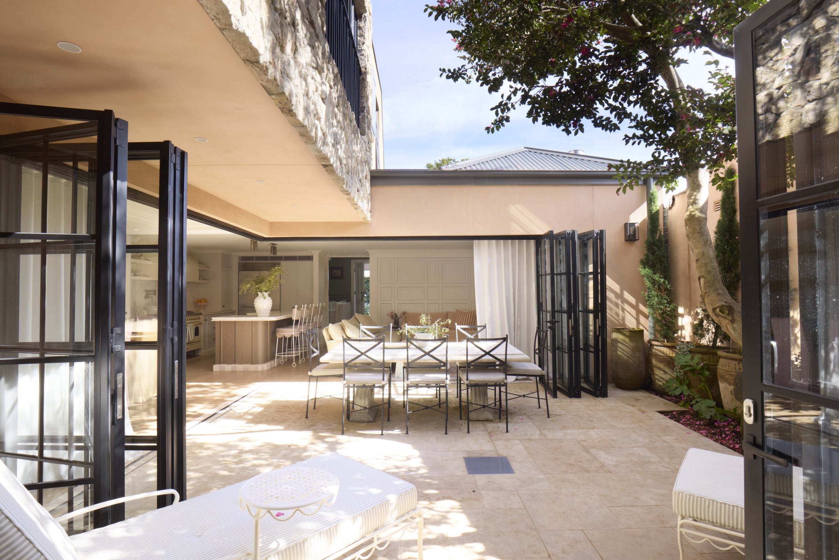
The design. The new floor area goes up and back. A first-floor addition sits over a paved courtyard, clad in stone with steel-framed windows and a Juliet balcony, and the ground floor opens onto that courtyard through full-height steel doors. A new garage is built to the lane, so the car comes off the street without a driveway through the front garden.
The approval. DA to Woollahra Municipal Council, approved September 2022 on PlanLand’s drawings, with PlanLand managing design coordination through to consent. Construction by Gunbuild ran from January 2023 to April 2024. In a conservation area, work that stays out of sight from the main street is usually the shortest route to consent.
Planning something similar?
How we handle alterations & additions projects · Building in Woollahra