Chatswood · Willoughby
Chatswood conservation area addition
A house in a Chatswood heritage conservation area, extended at the back on one level so the new work sits behind the existing roof ridge and the street front stays as it is.
- Year
- 2026
- Lot
- 563 m²
- Floor area
- 166 m²
- Bedrooms
- 3
- Bathrooms
- 2
- Storeys
- 1
A single-storey rear addition to a house in Chatswood, in the Willoughby LGA.
The site. 562.8 m² in the R2 Low Density Residential zone and inside a general heritage conservation area under the Willoughby LEP. In a conservation area the street elevation carries the weight, so the work stays behind the front of the house.
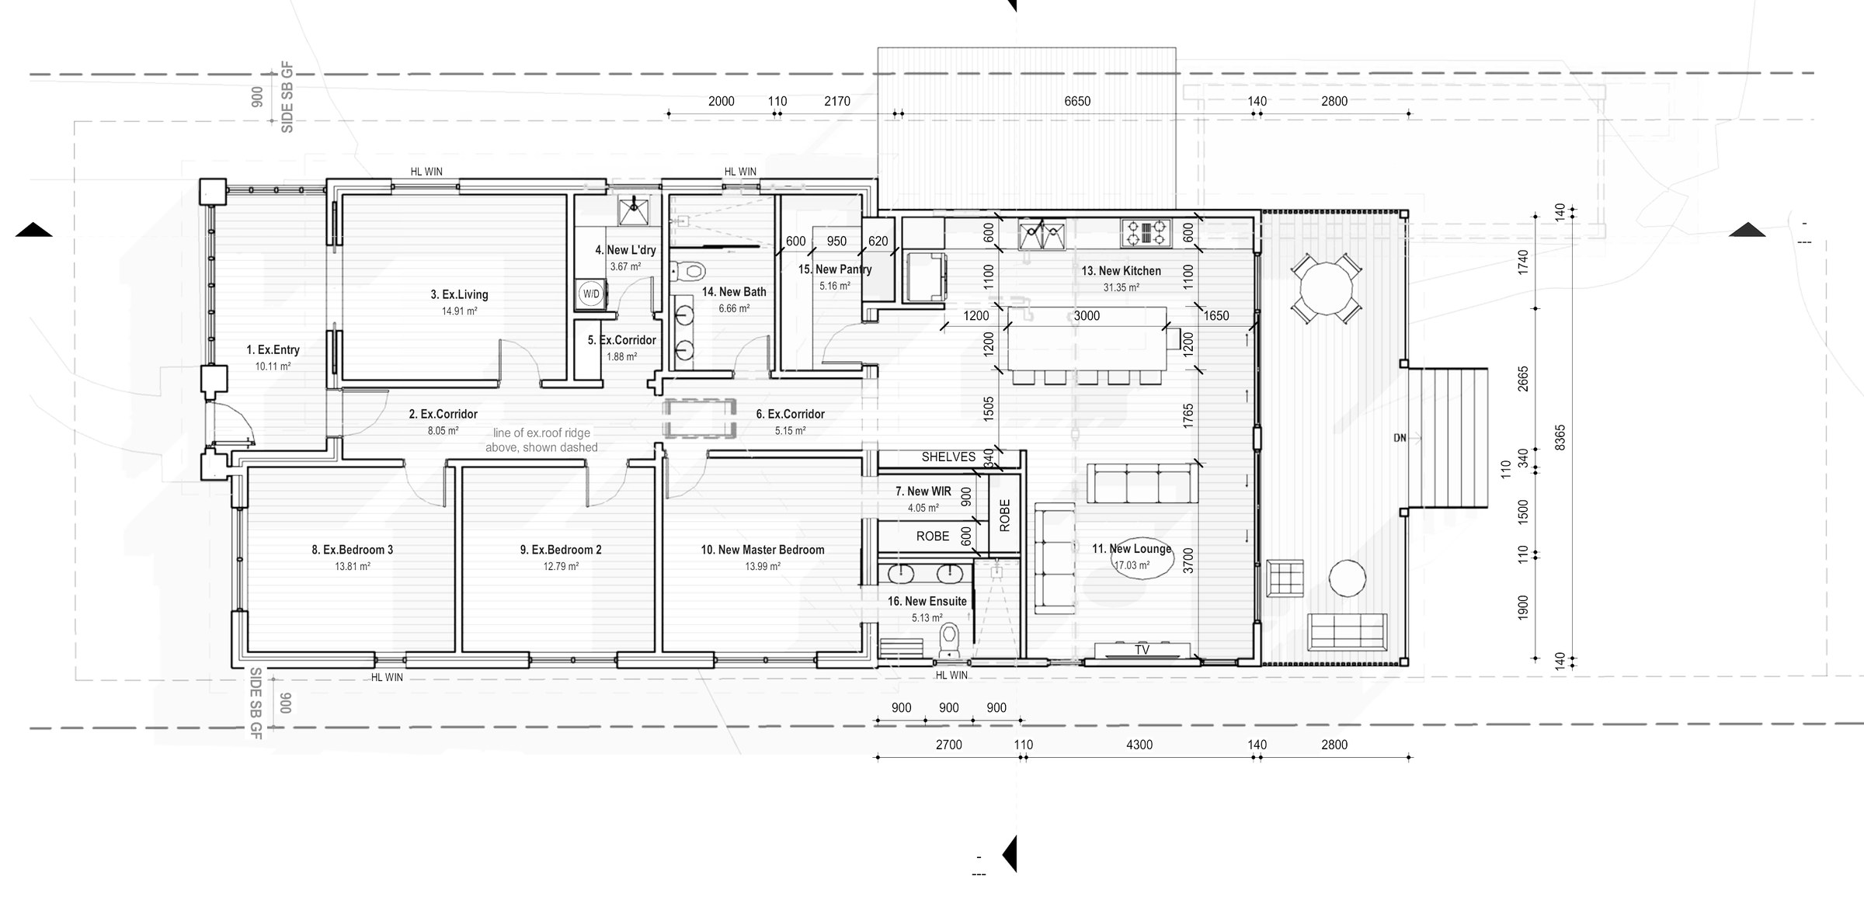
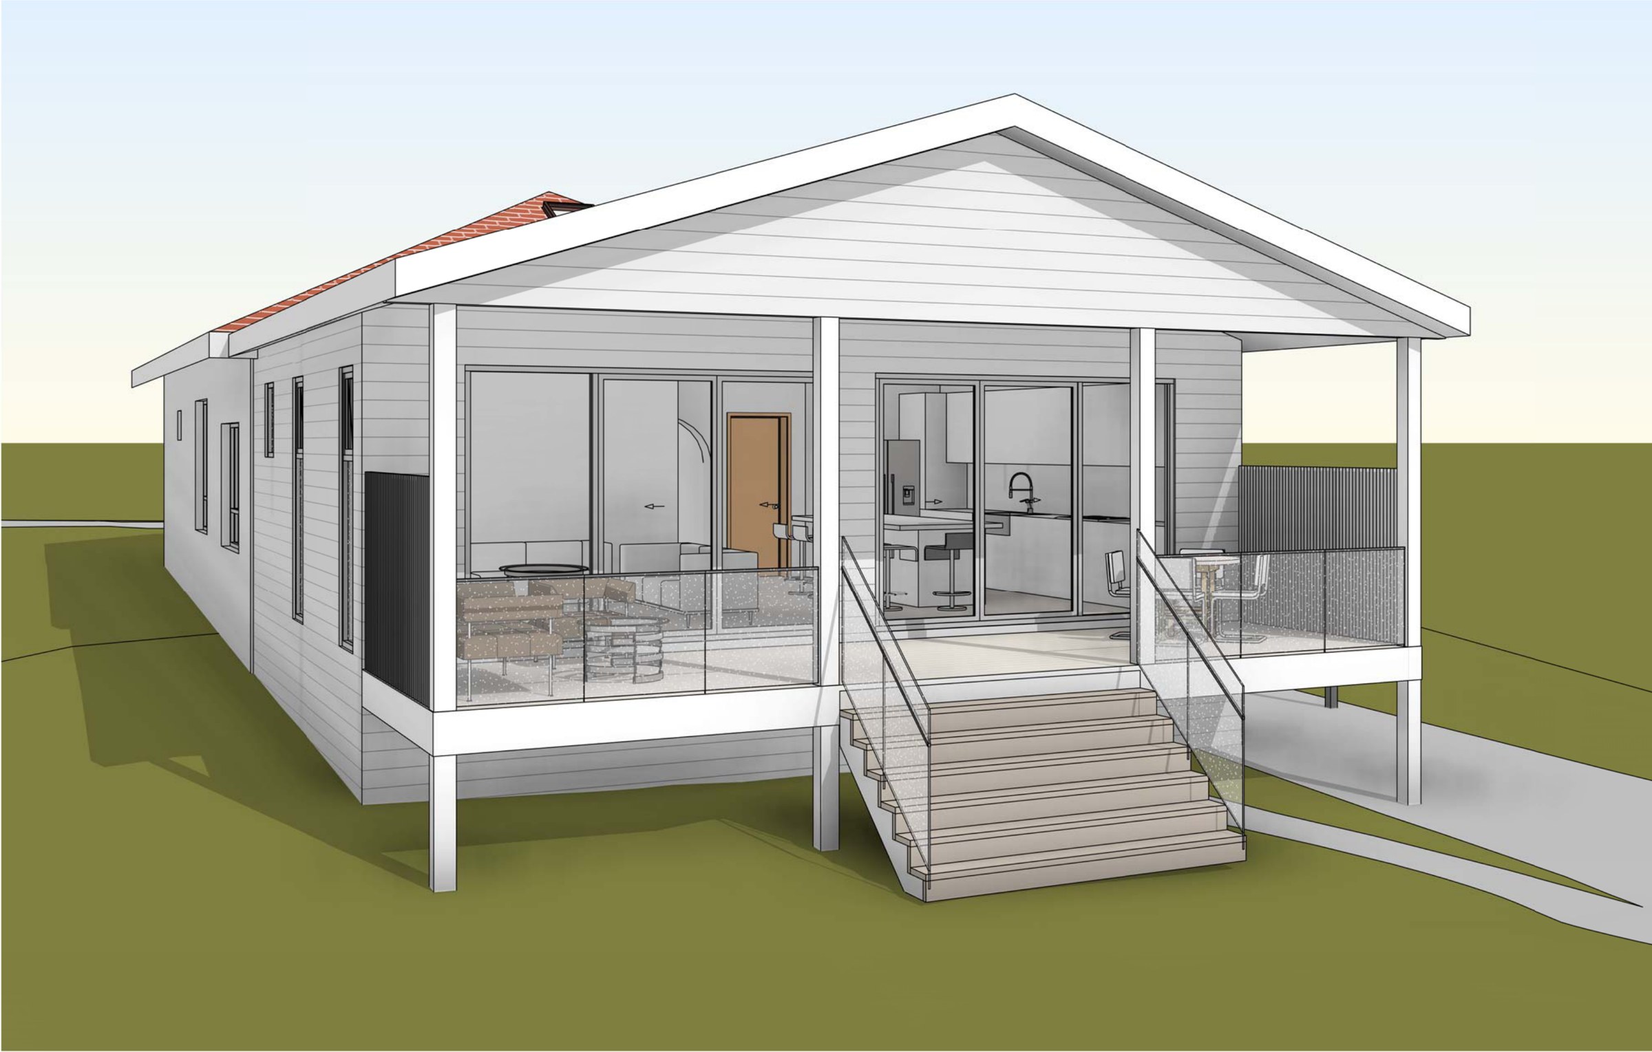
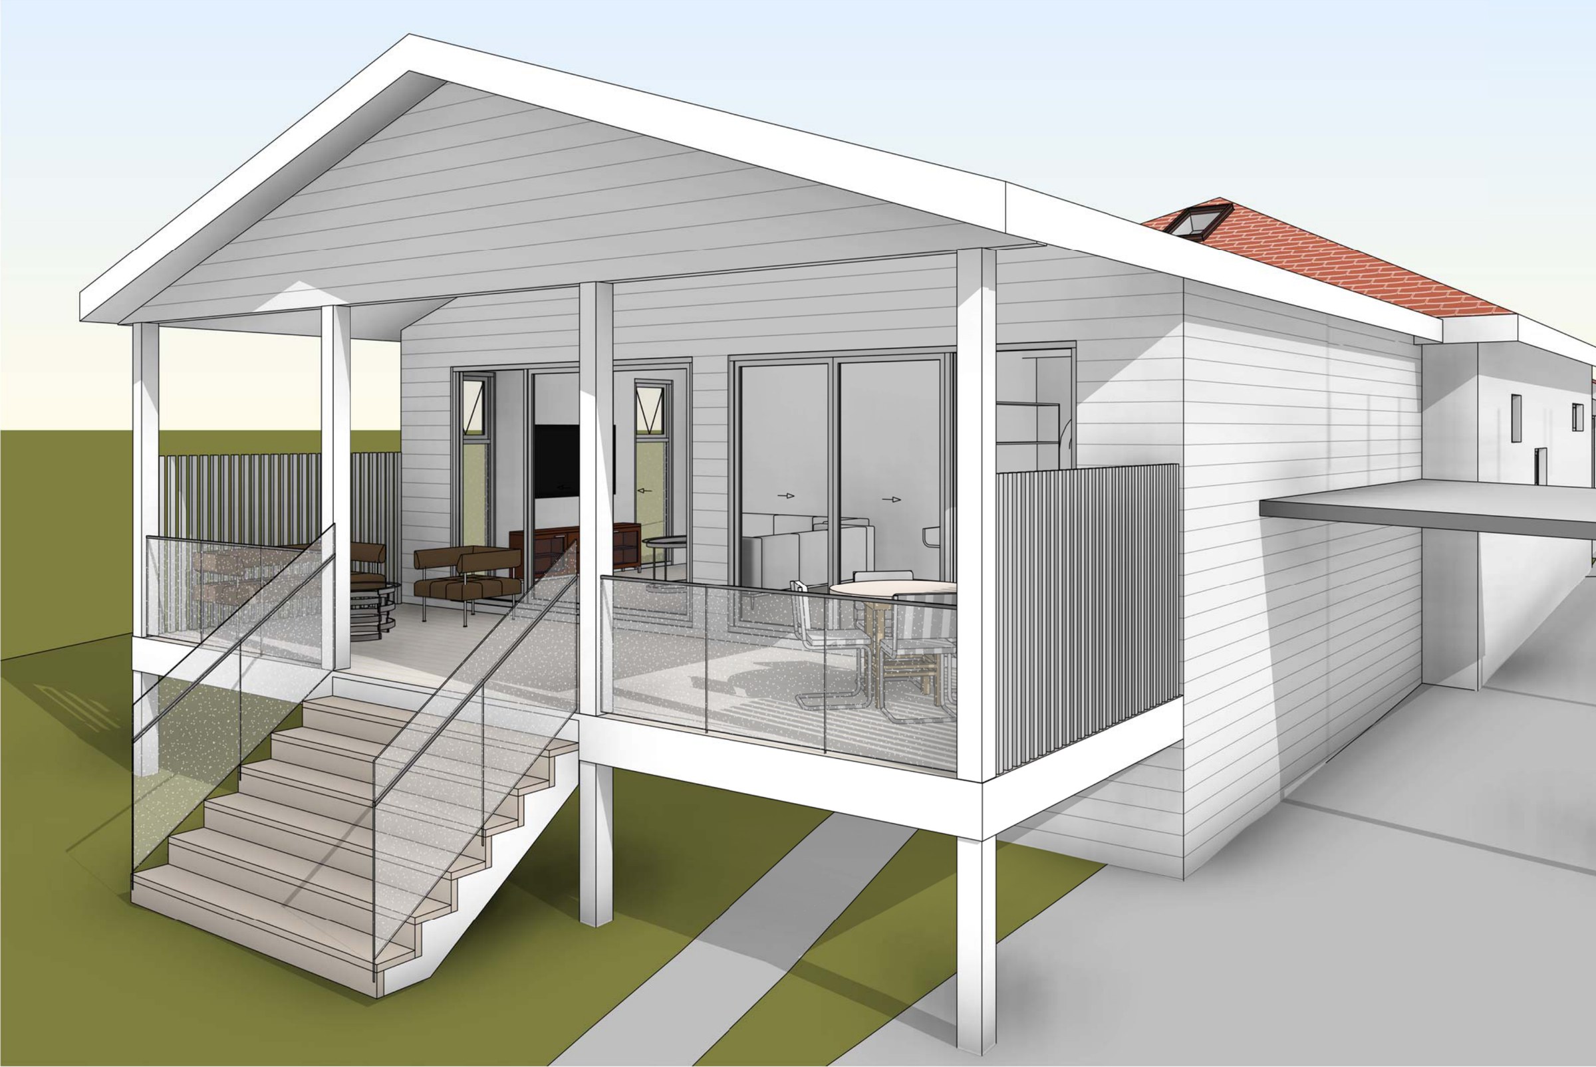
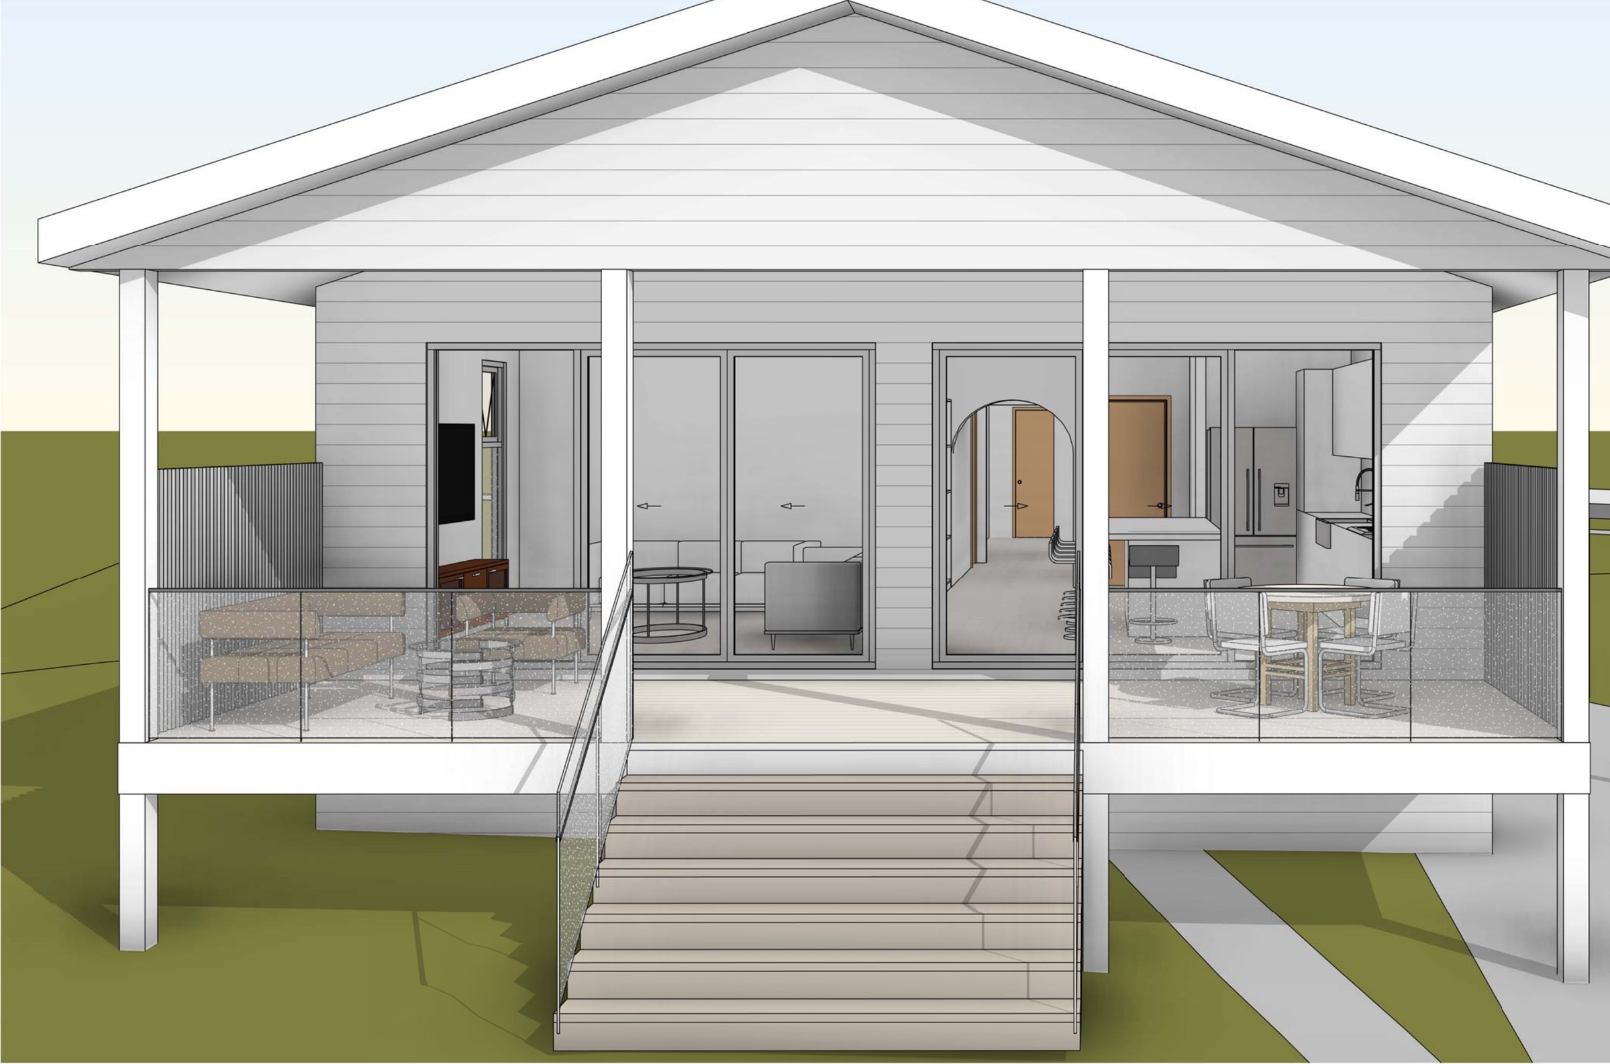
The design. The entry, living room and two bedrooms at the front are kept. Behind them, below the line of the existing ridge, a new wing adds a 31.35 m² kitchen with a pantry, a lounge, a master bedroom with ensuite and walk-in robe, a bathroom and a laundry, opening to a rear deck with steps to the garden. Gross floor area is 165.93 m², an FSR of 0.29:1 against a 0.45:1 maximum, and landscaped area is 51.72%.
The approval. Concept stage — Concept 7; the approval pathway is still to be settled.