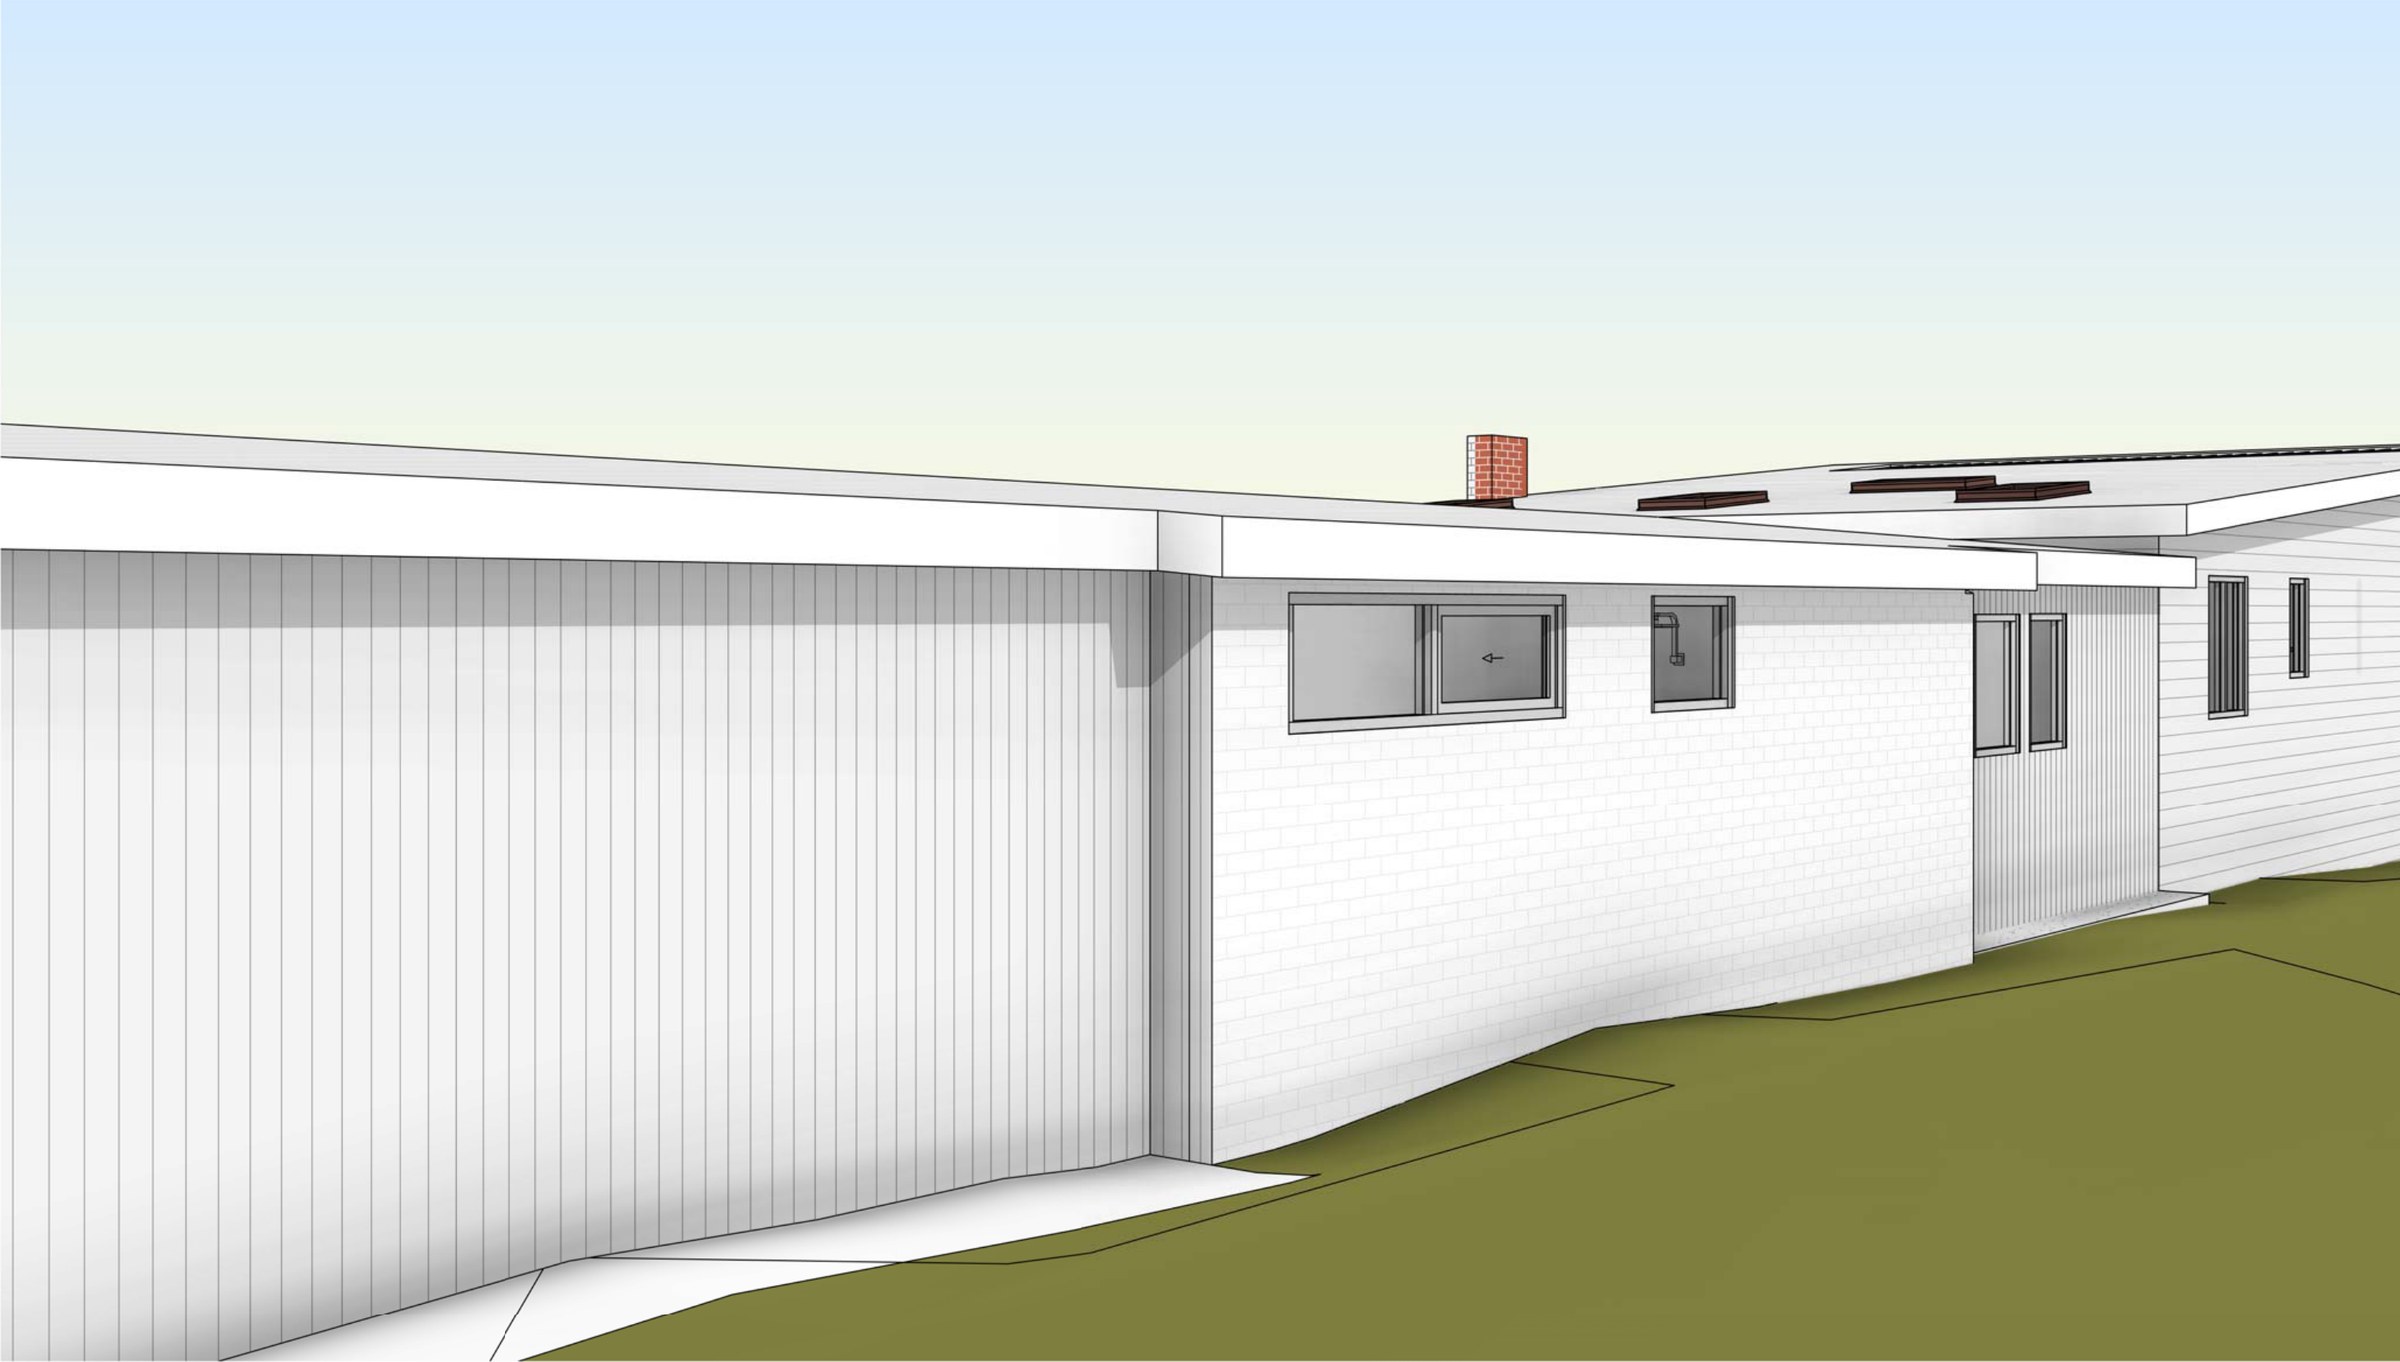
St Georges Basin · Shoalhaven
St Georges Basin waterfront additions
A small waterfront cottage at St Georges Basin, extended with an accessible bathroom, a new living wing and sunroom, and a two-bedroom secondary dwelling beside a new garage.
- Year
- 2026
- Lot
- 917 m²
- Bedrooms
- 5
- Bathrooms
- 2
- Storeys
- 1
Alterations and additions, and a secondary dwelling, on a waterfront lot at St Georges Basin, in the Shoalhaven LGA.
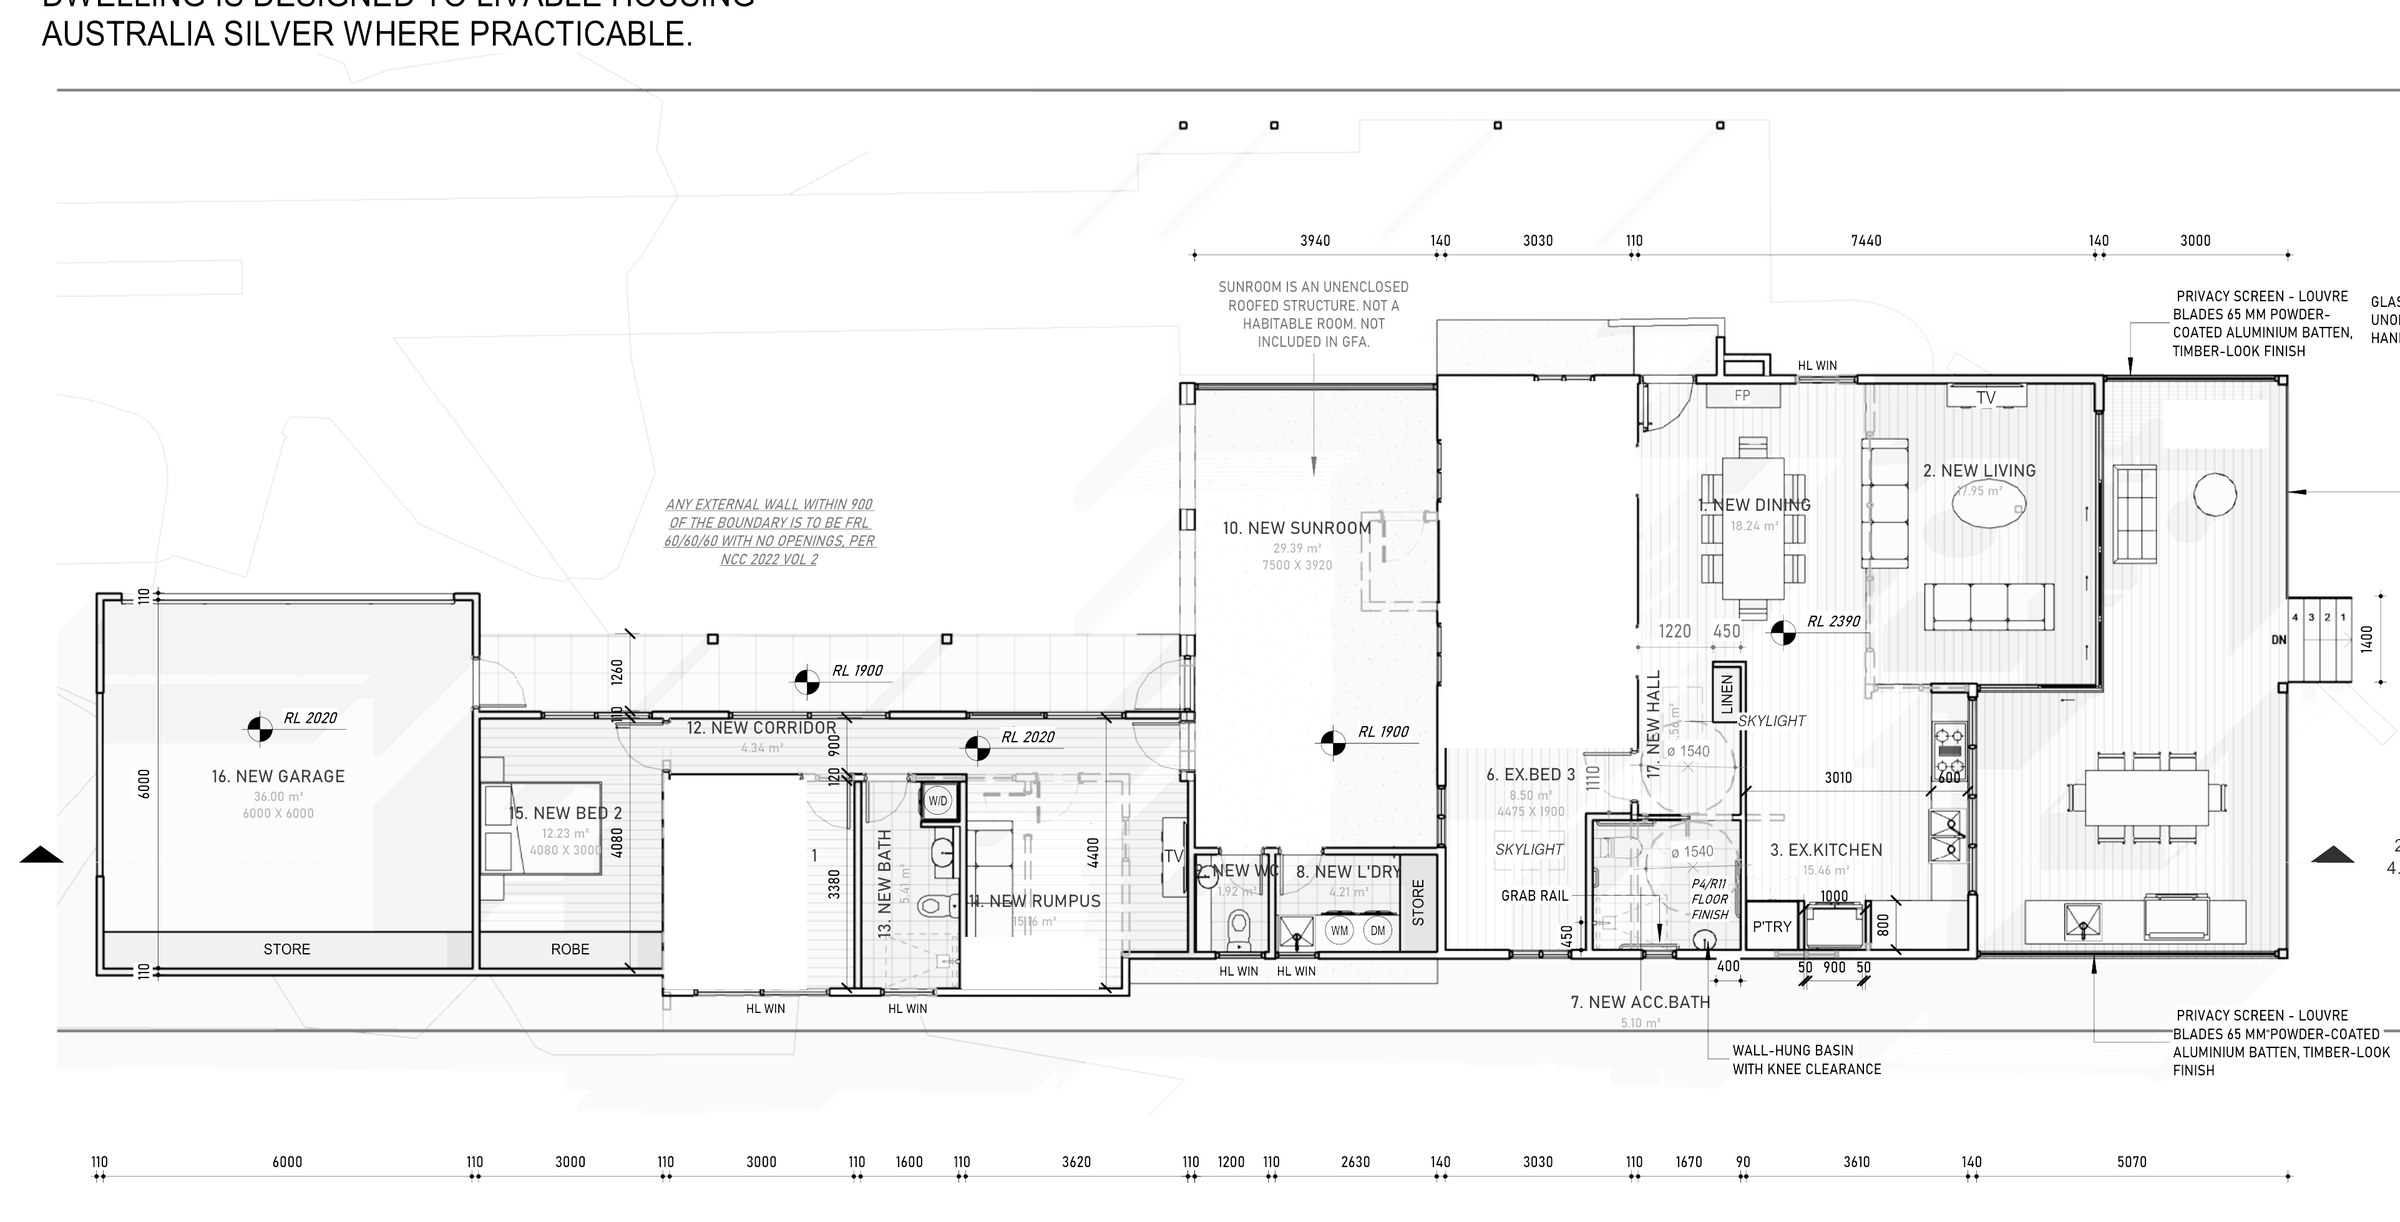
The site. 916.9 m² running down to the high water mark, with a 96.27 m² cottage on it and a sewer main under the ground the new work covers. The plan needs a build-over-sewer approval, and any wall within 900 mm of a boundary is drawn fire-rated with no openings.
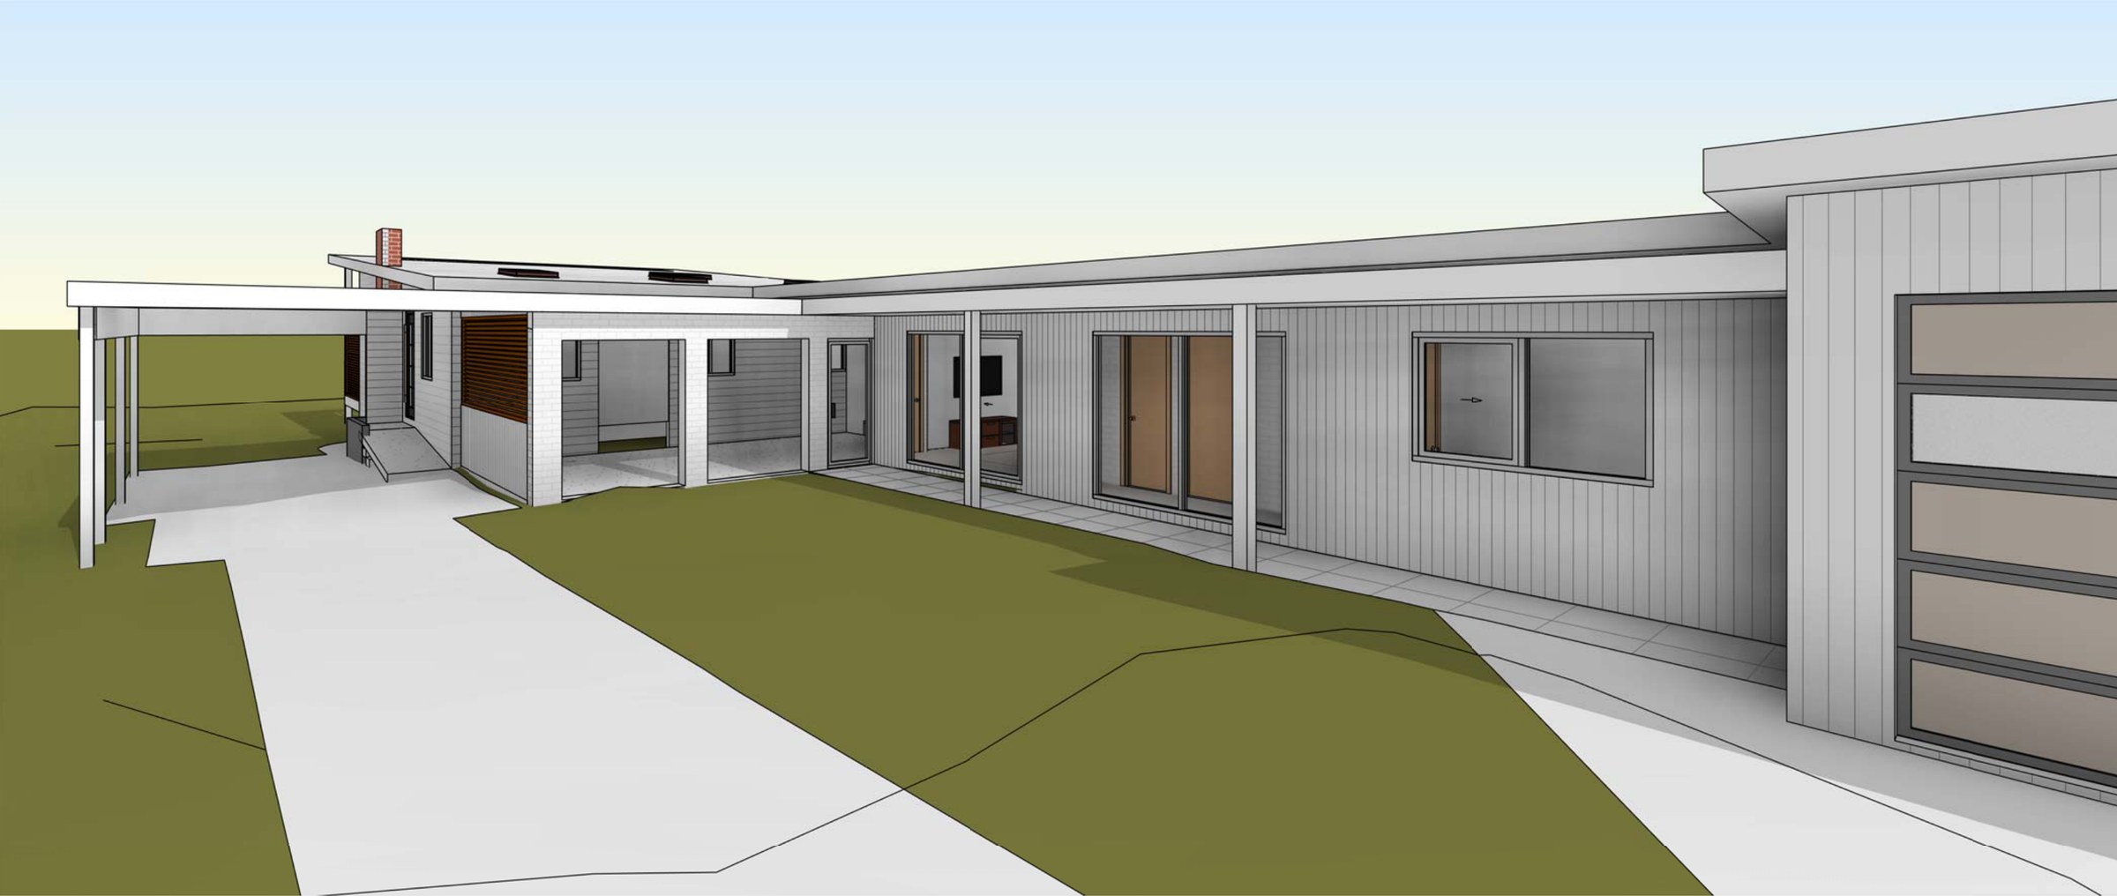
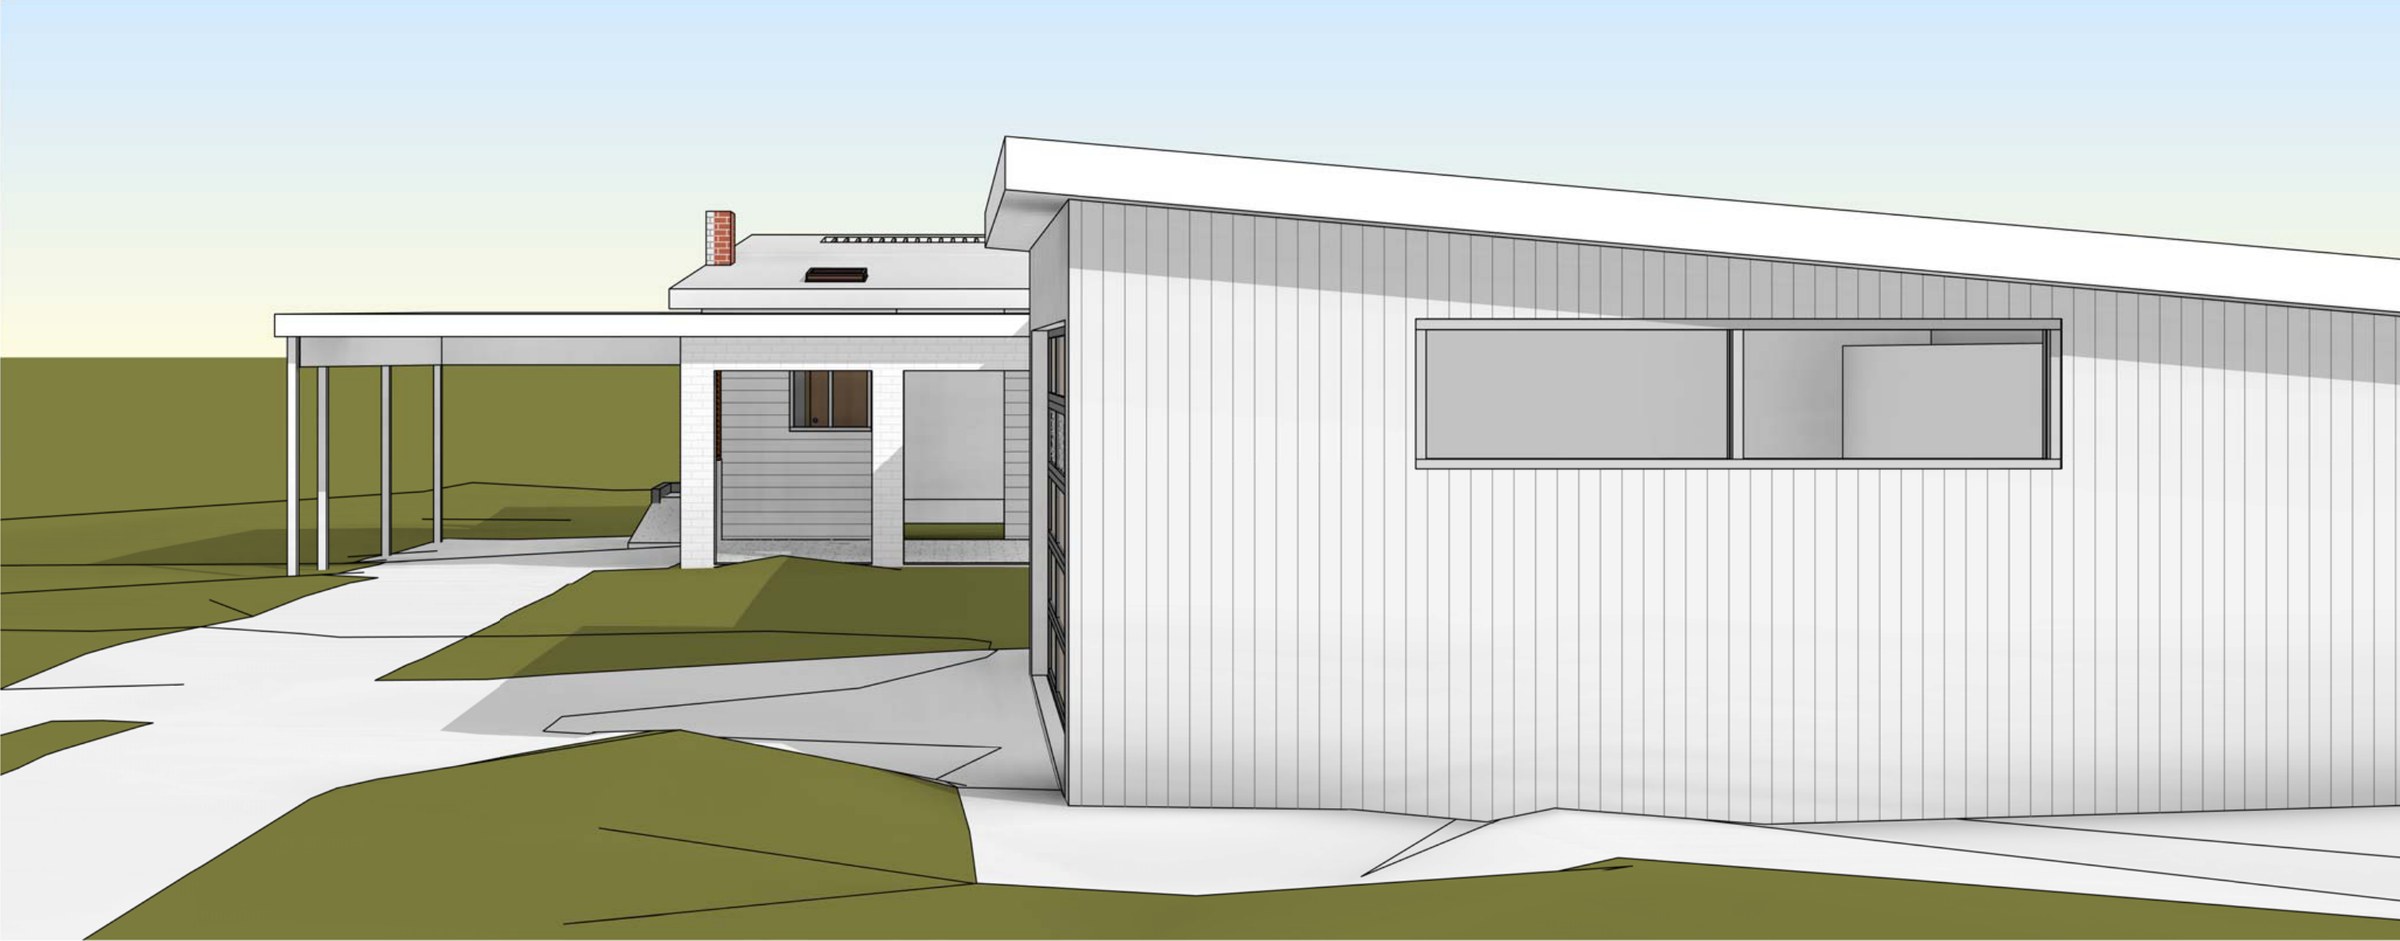
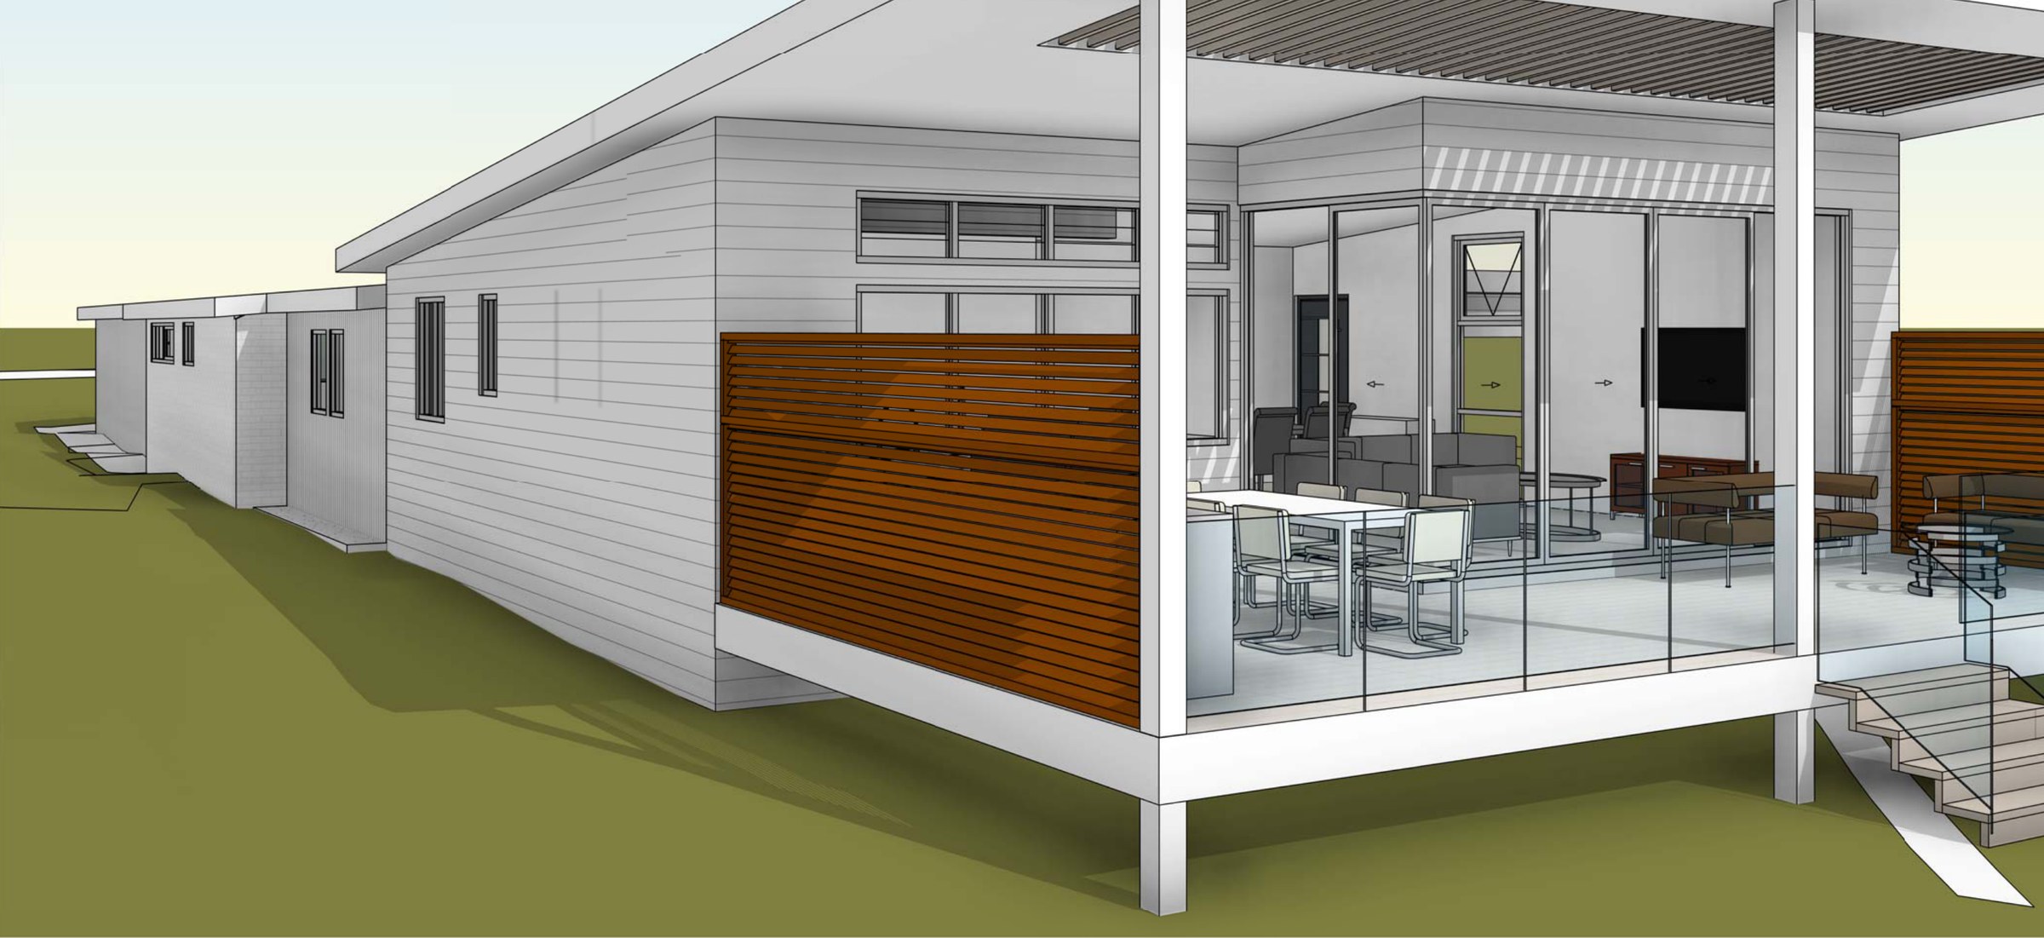
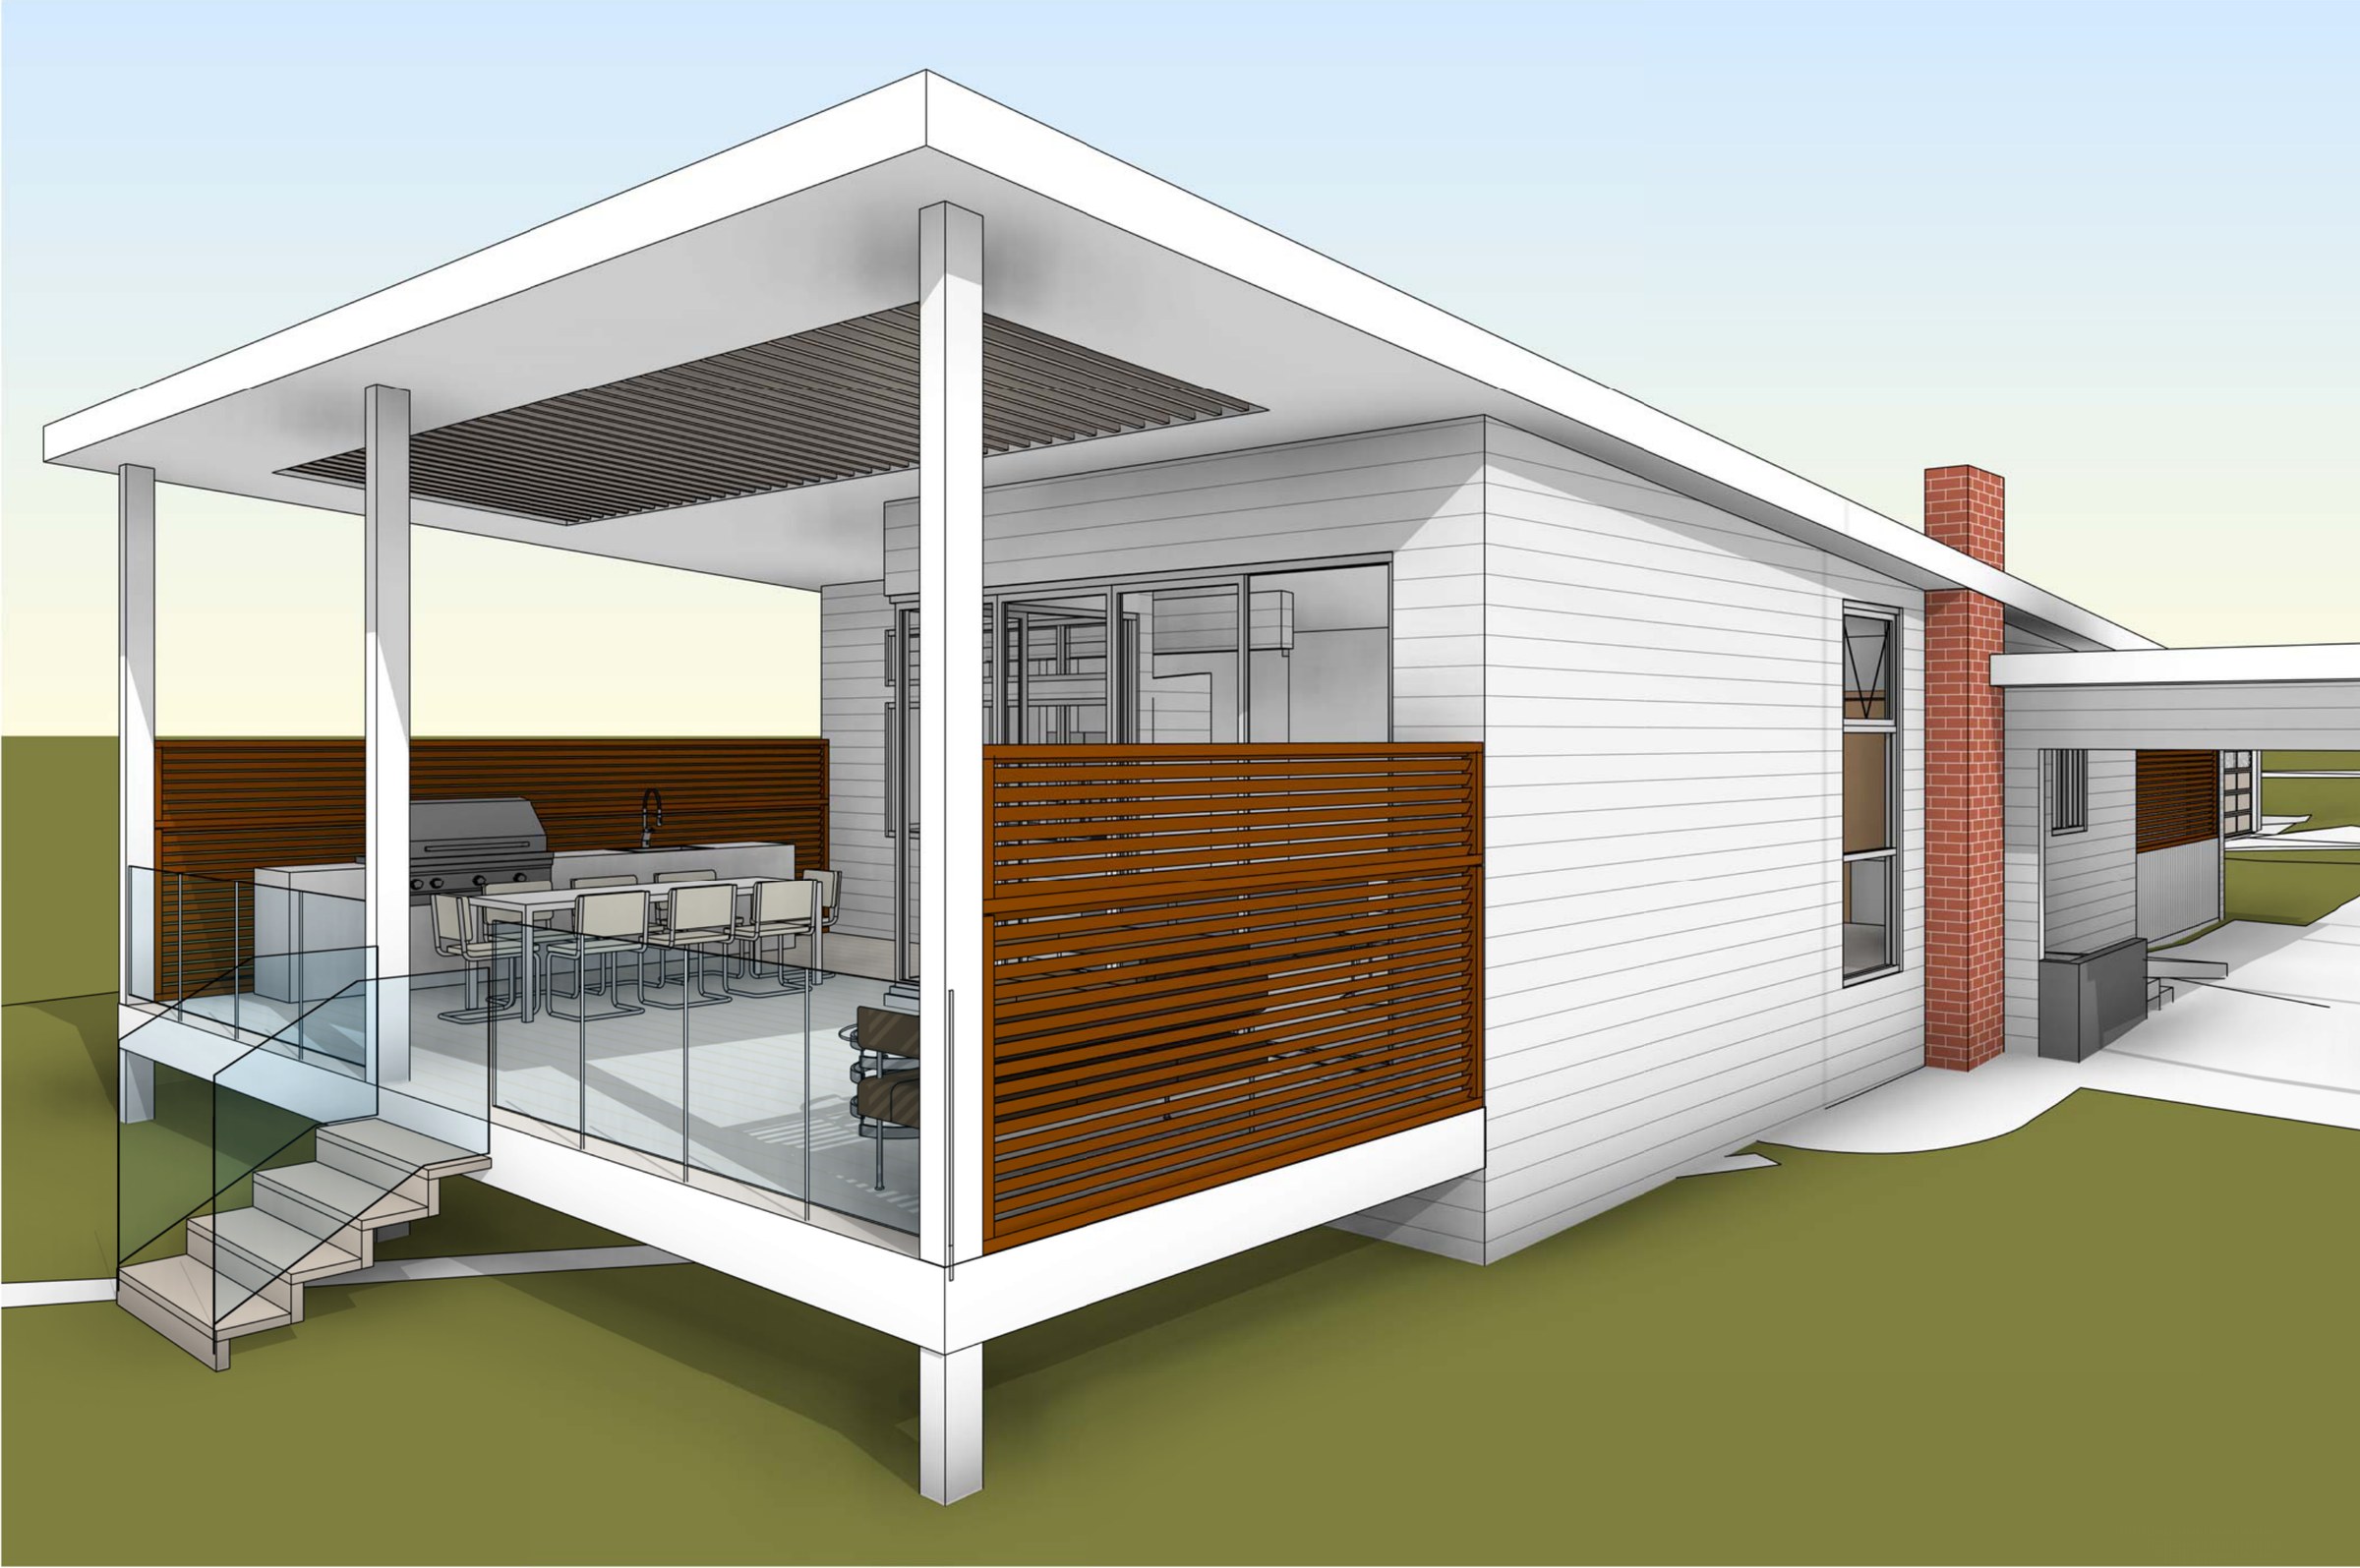
The design. The cottage keeps its kitchen and three bedrooms and gains a dining and living room, a laundry, a WC and an accessible bathroom with a wall-hung basin, a grab rail and wheelchair turning circles — the dwelling is designed to Livable Housing Australia Silver where practicable. A 29.39 m² sunroom, roofed but unenclosed so it is not counted as floor area, looks out to the water. Beside a new 36 m² garage sits a secondary dwelling with a rumpus, two bedrooms and a bathroom.
The approval. Concept stage — Concept 2, drawn up as a DA for Shoalhaven City Council.