
Burraneer · Sutherland Shire
Burraneer C4 house
A three-level house on an 872 m² C4 Environmental Living block at Burraneer, worked through nineteen concepts — the floor space sits comfortably under the control and the landscaped area is the number that has to be argued.
- Year
- 2026
- Lot
- 873 m²
- Floor area
- 366 m²
- Storeys
- 3
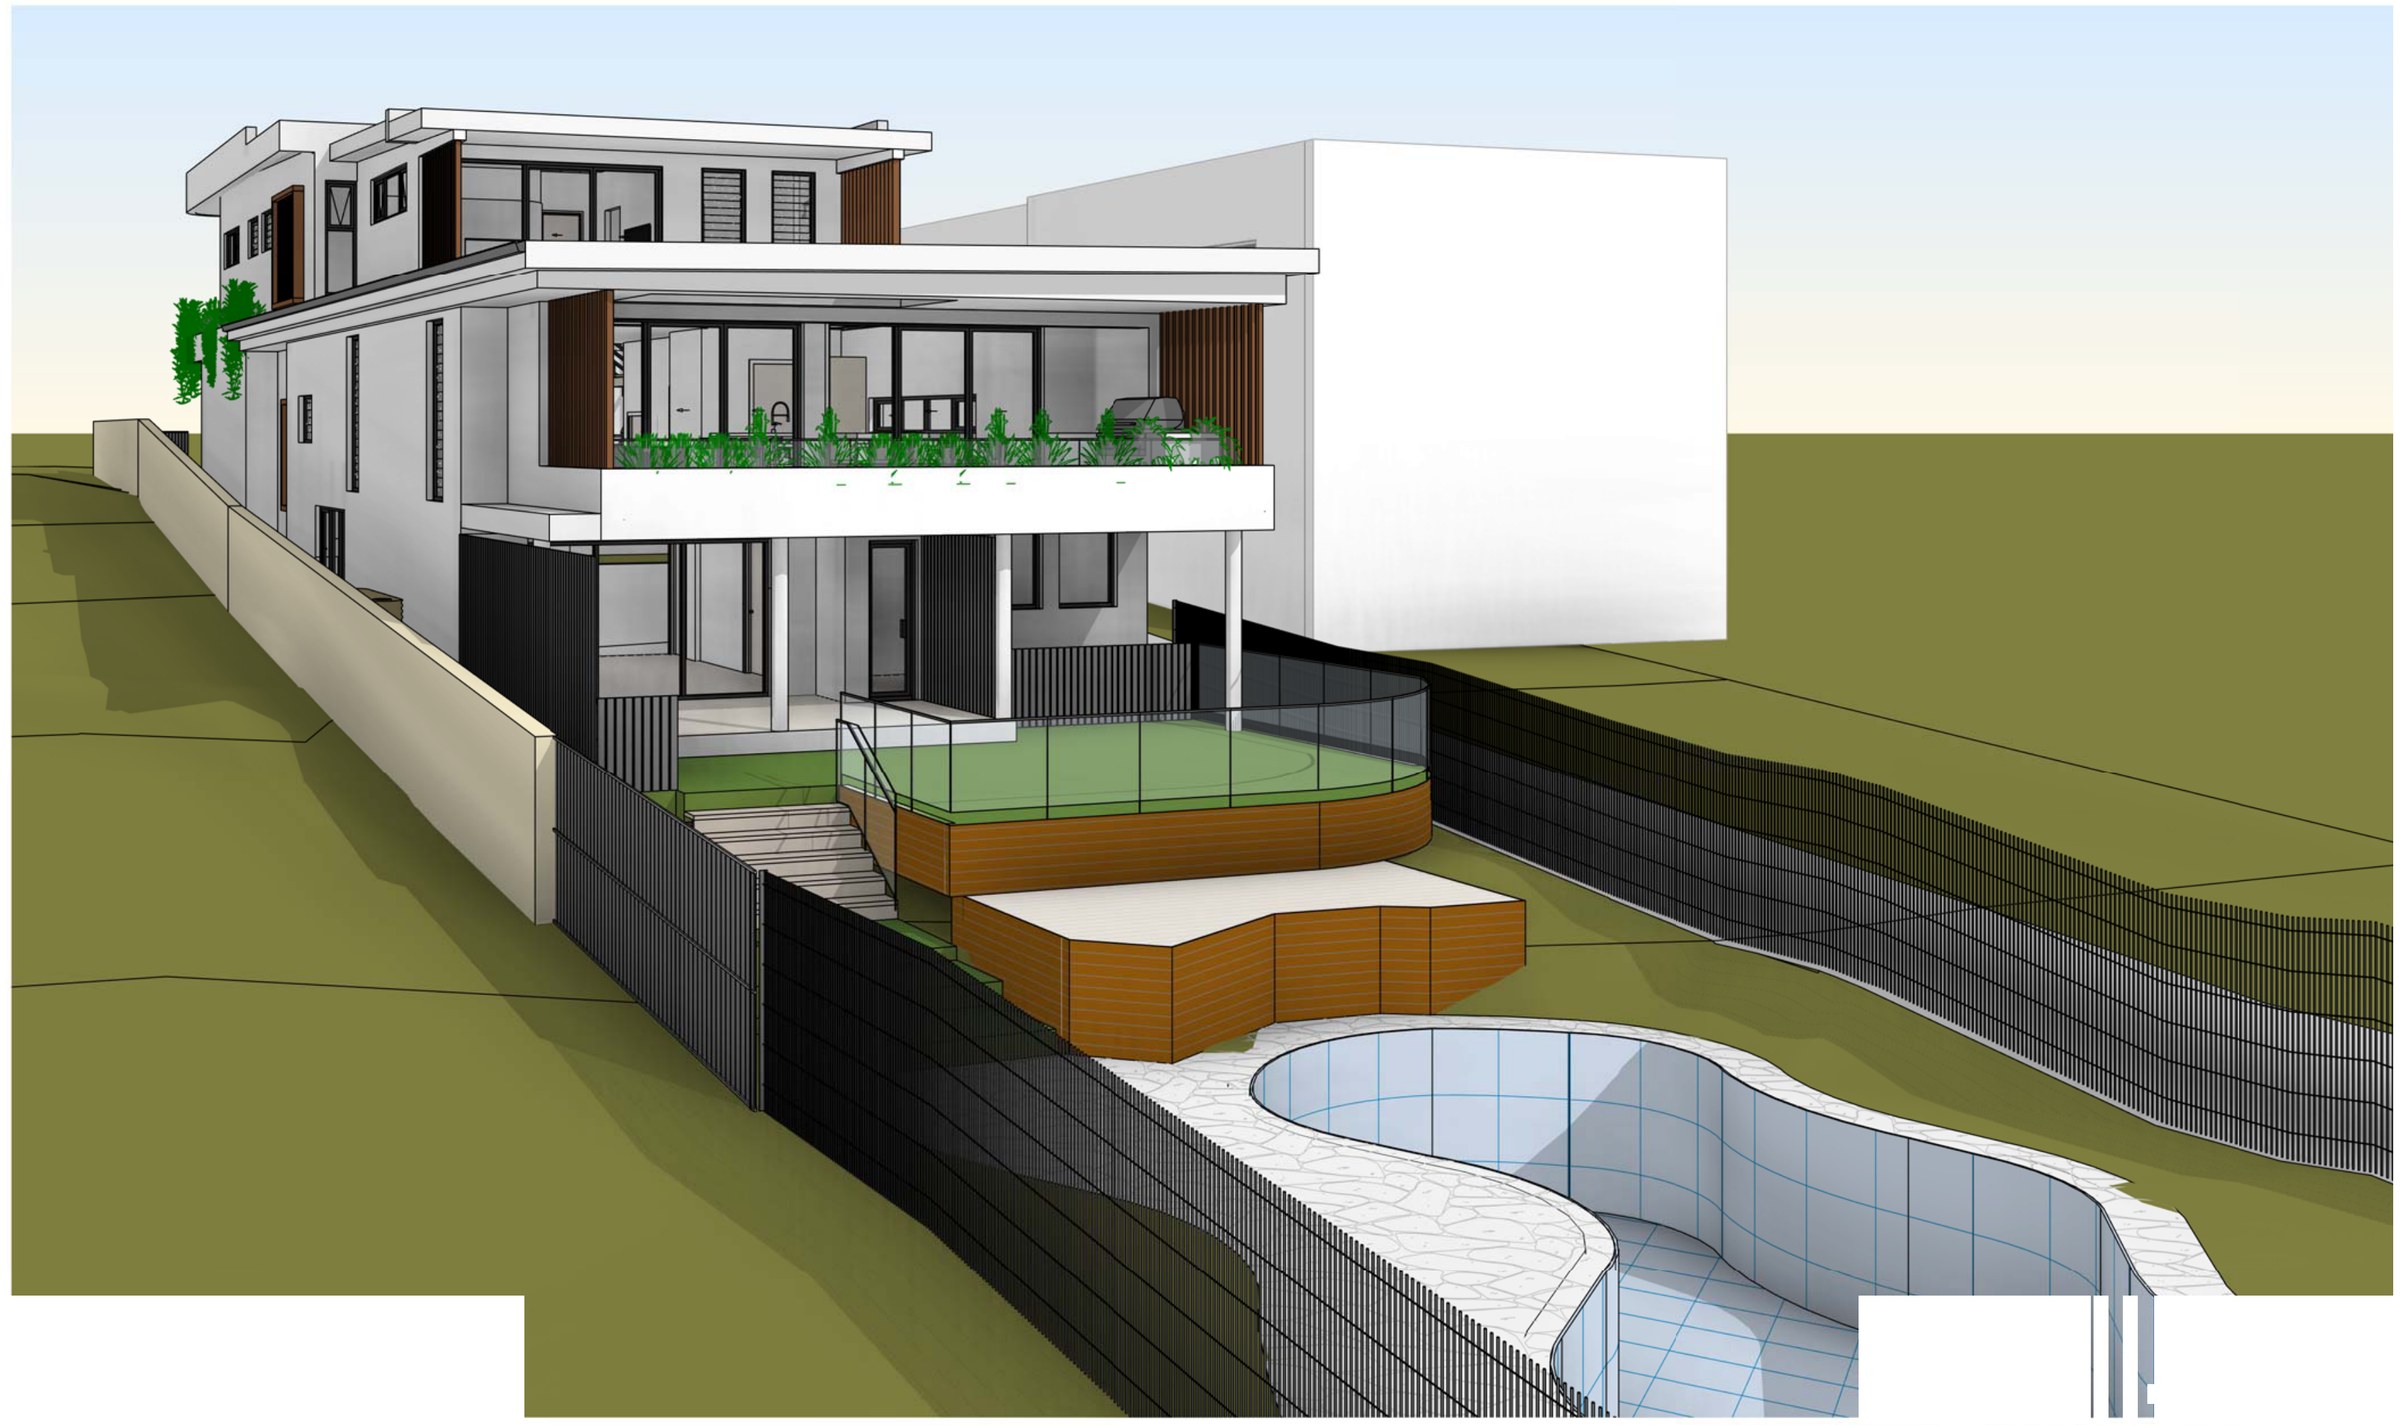
A new three-level house on a sloping block at Burraneer, taken through nineteen concepts.
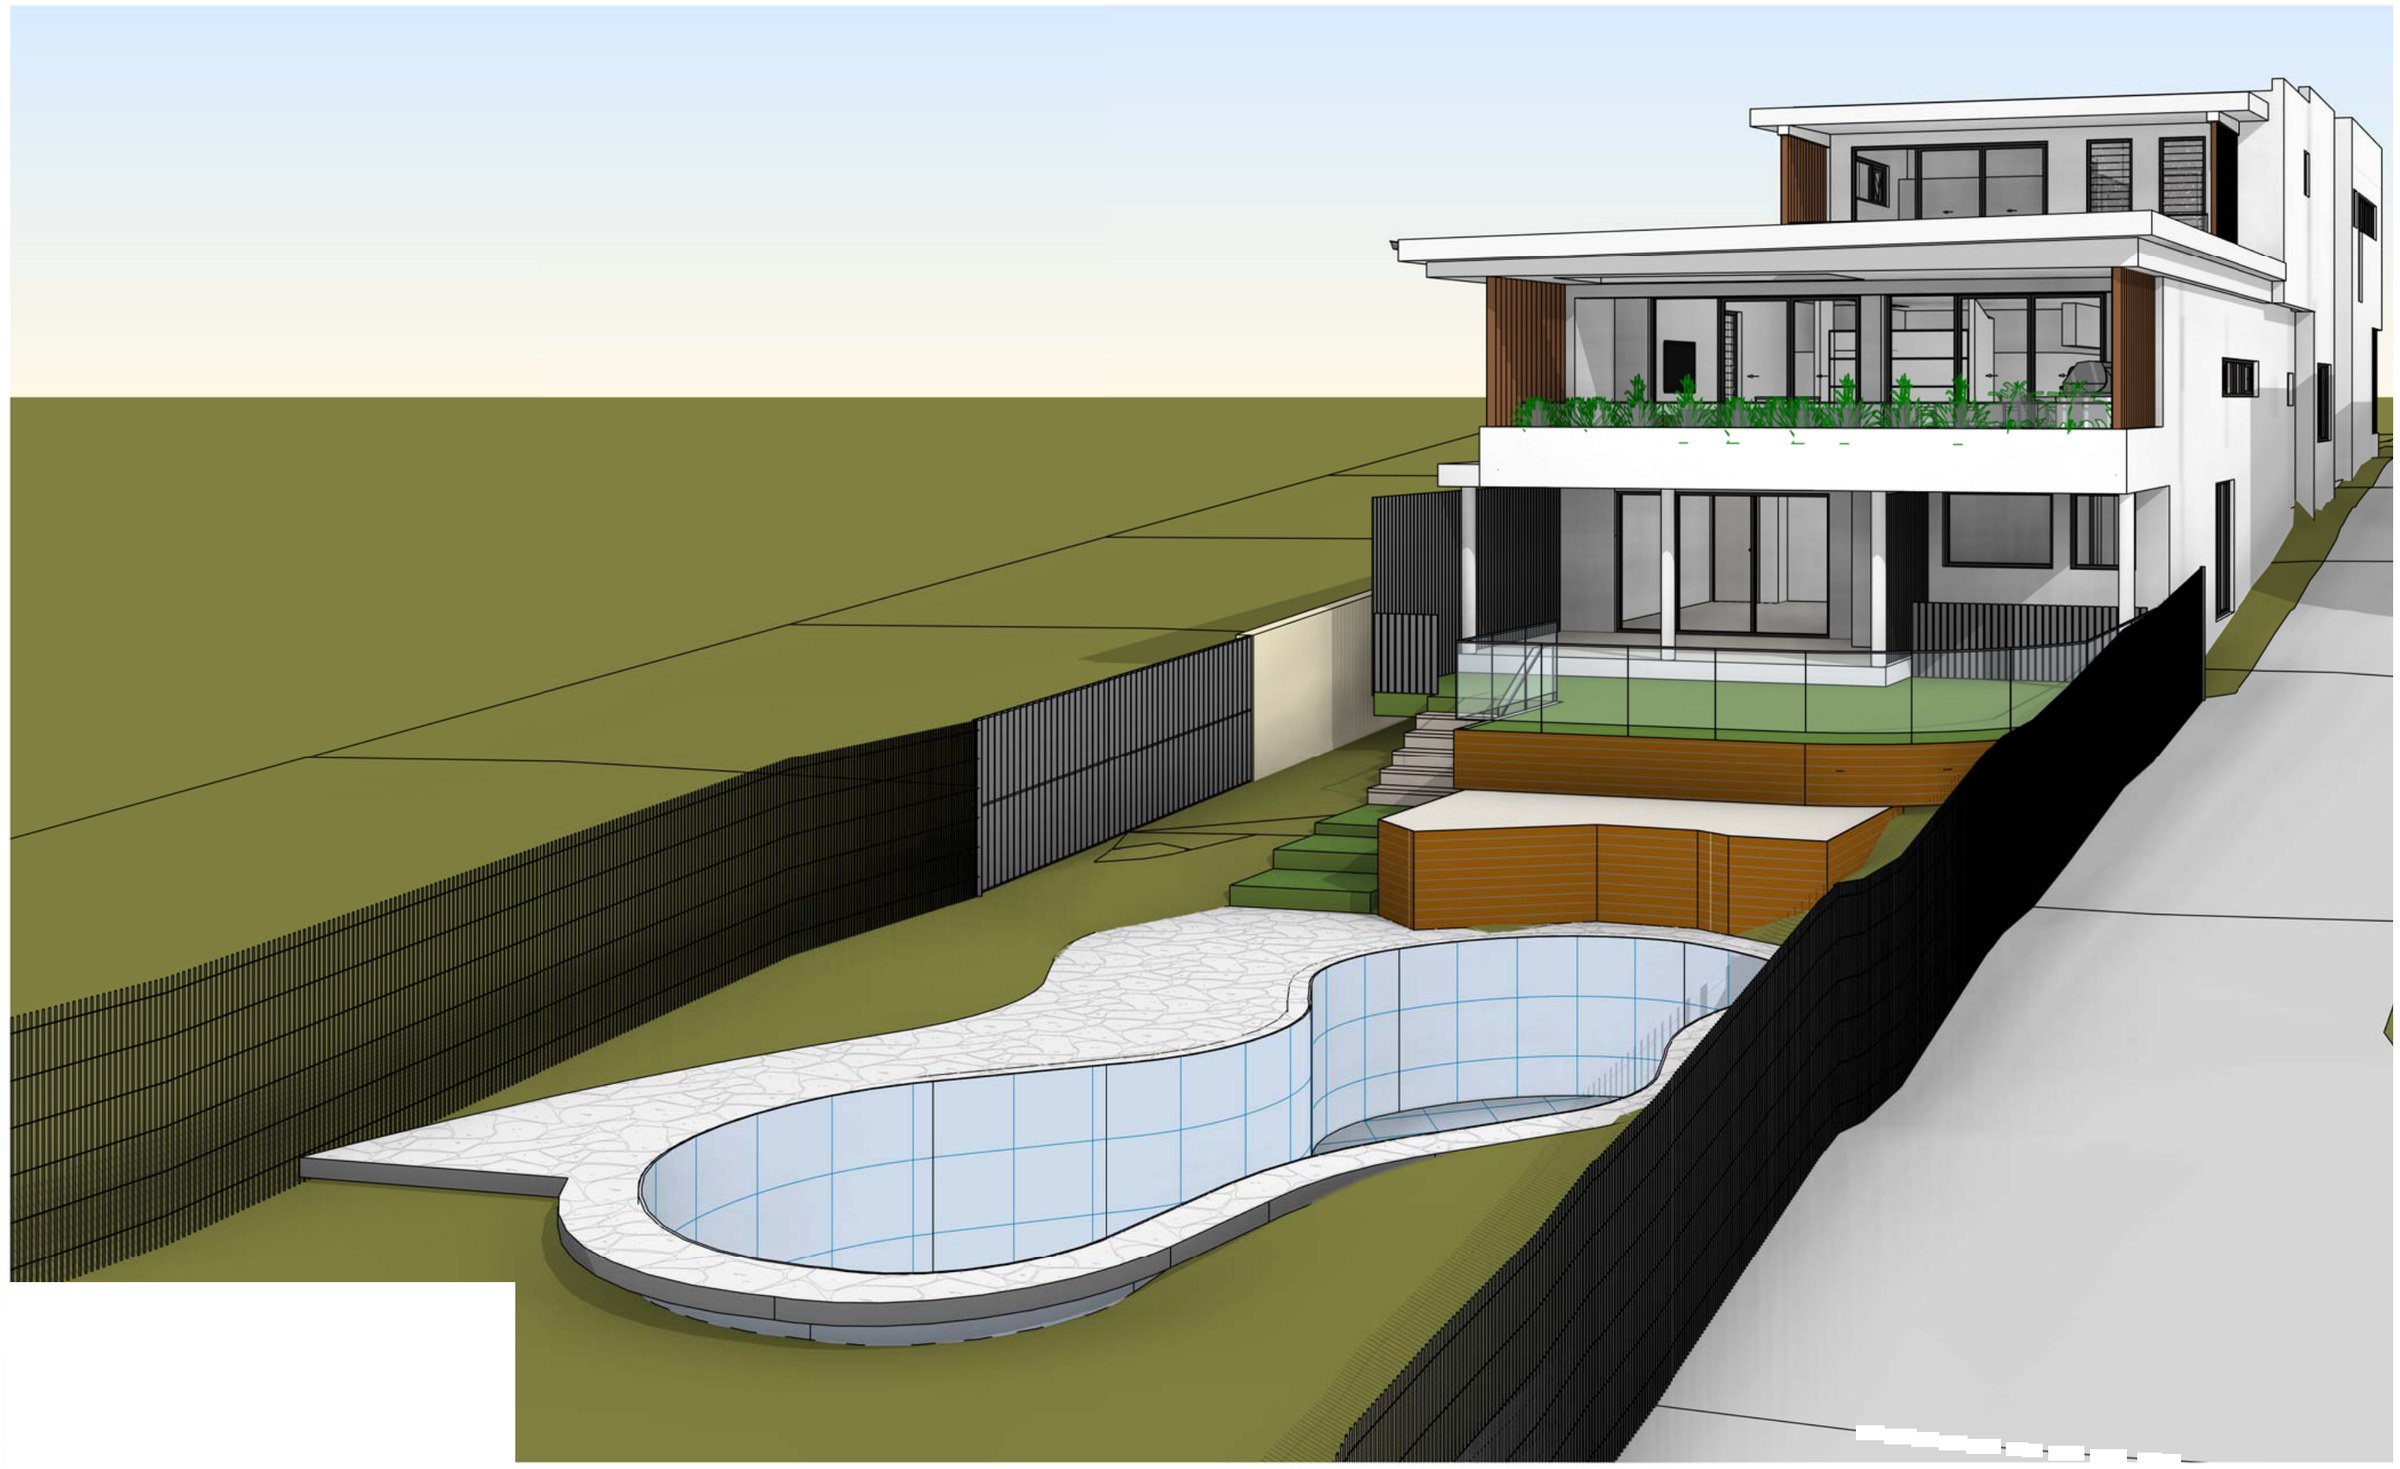
The site. 872.6 m² zoned C4 Environmental Living under the Sutherland Shire LEP 2015 — the zone written to keep built form subordinate to the landscape, and the reason the landscaped-area control is the one that bites here rather than floor space. The block falls away from the street, which is what makes three levels possible without reading as three storeys from the footpath.
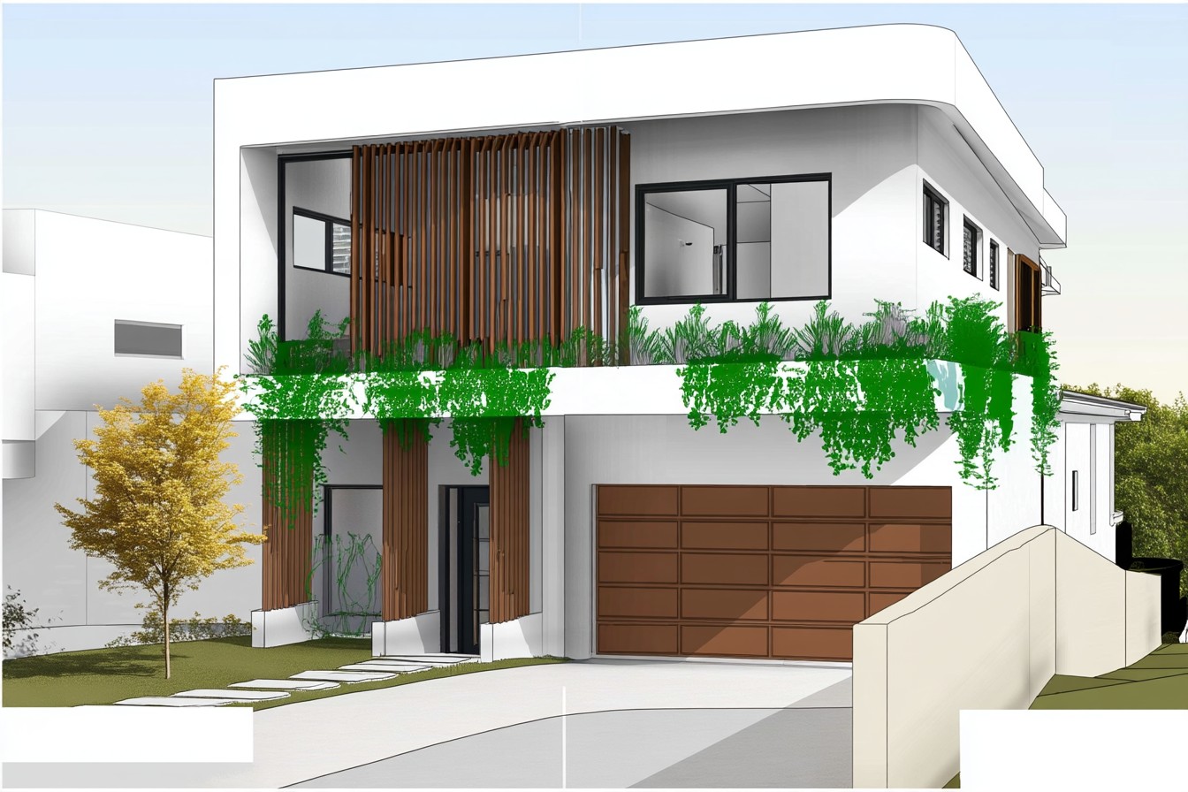
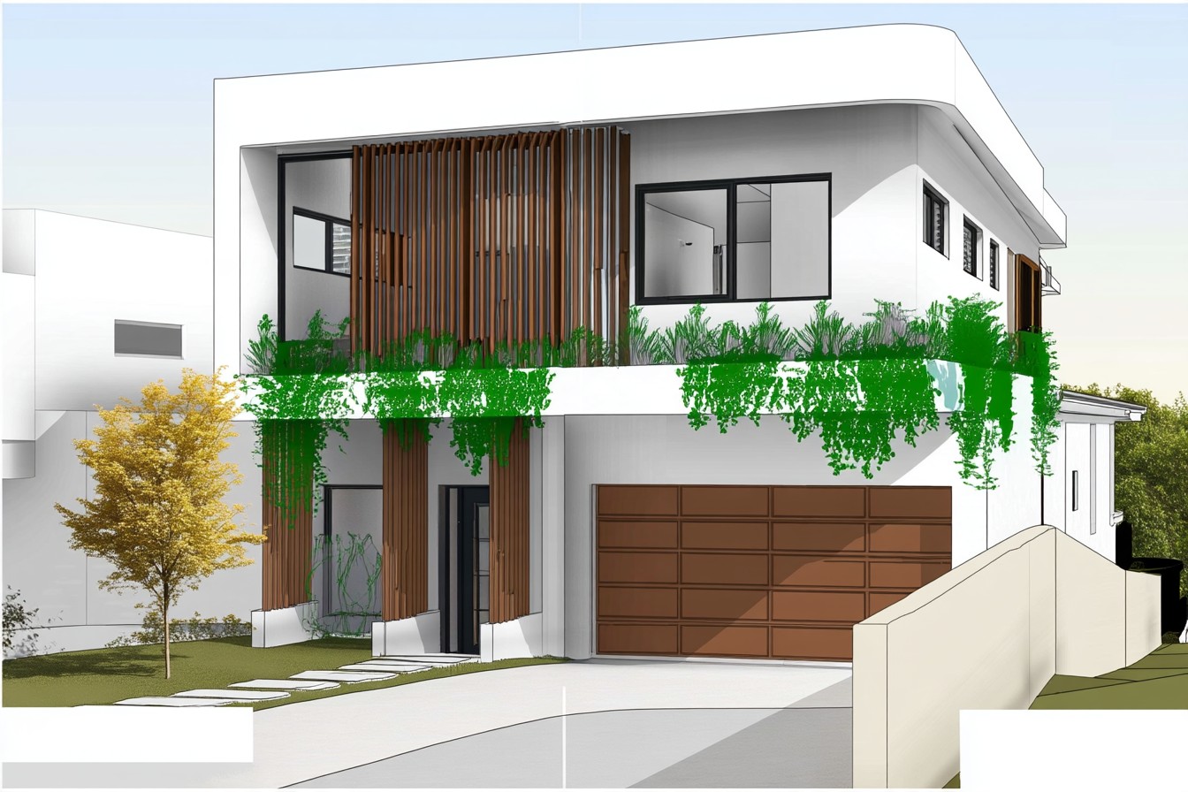
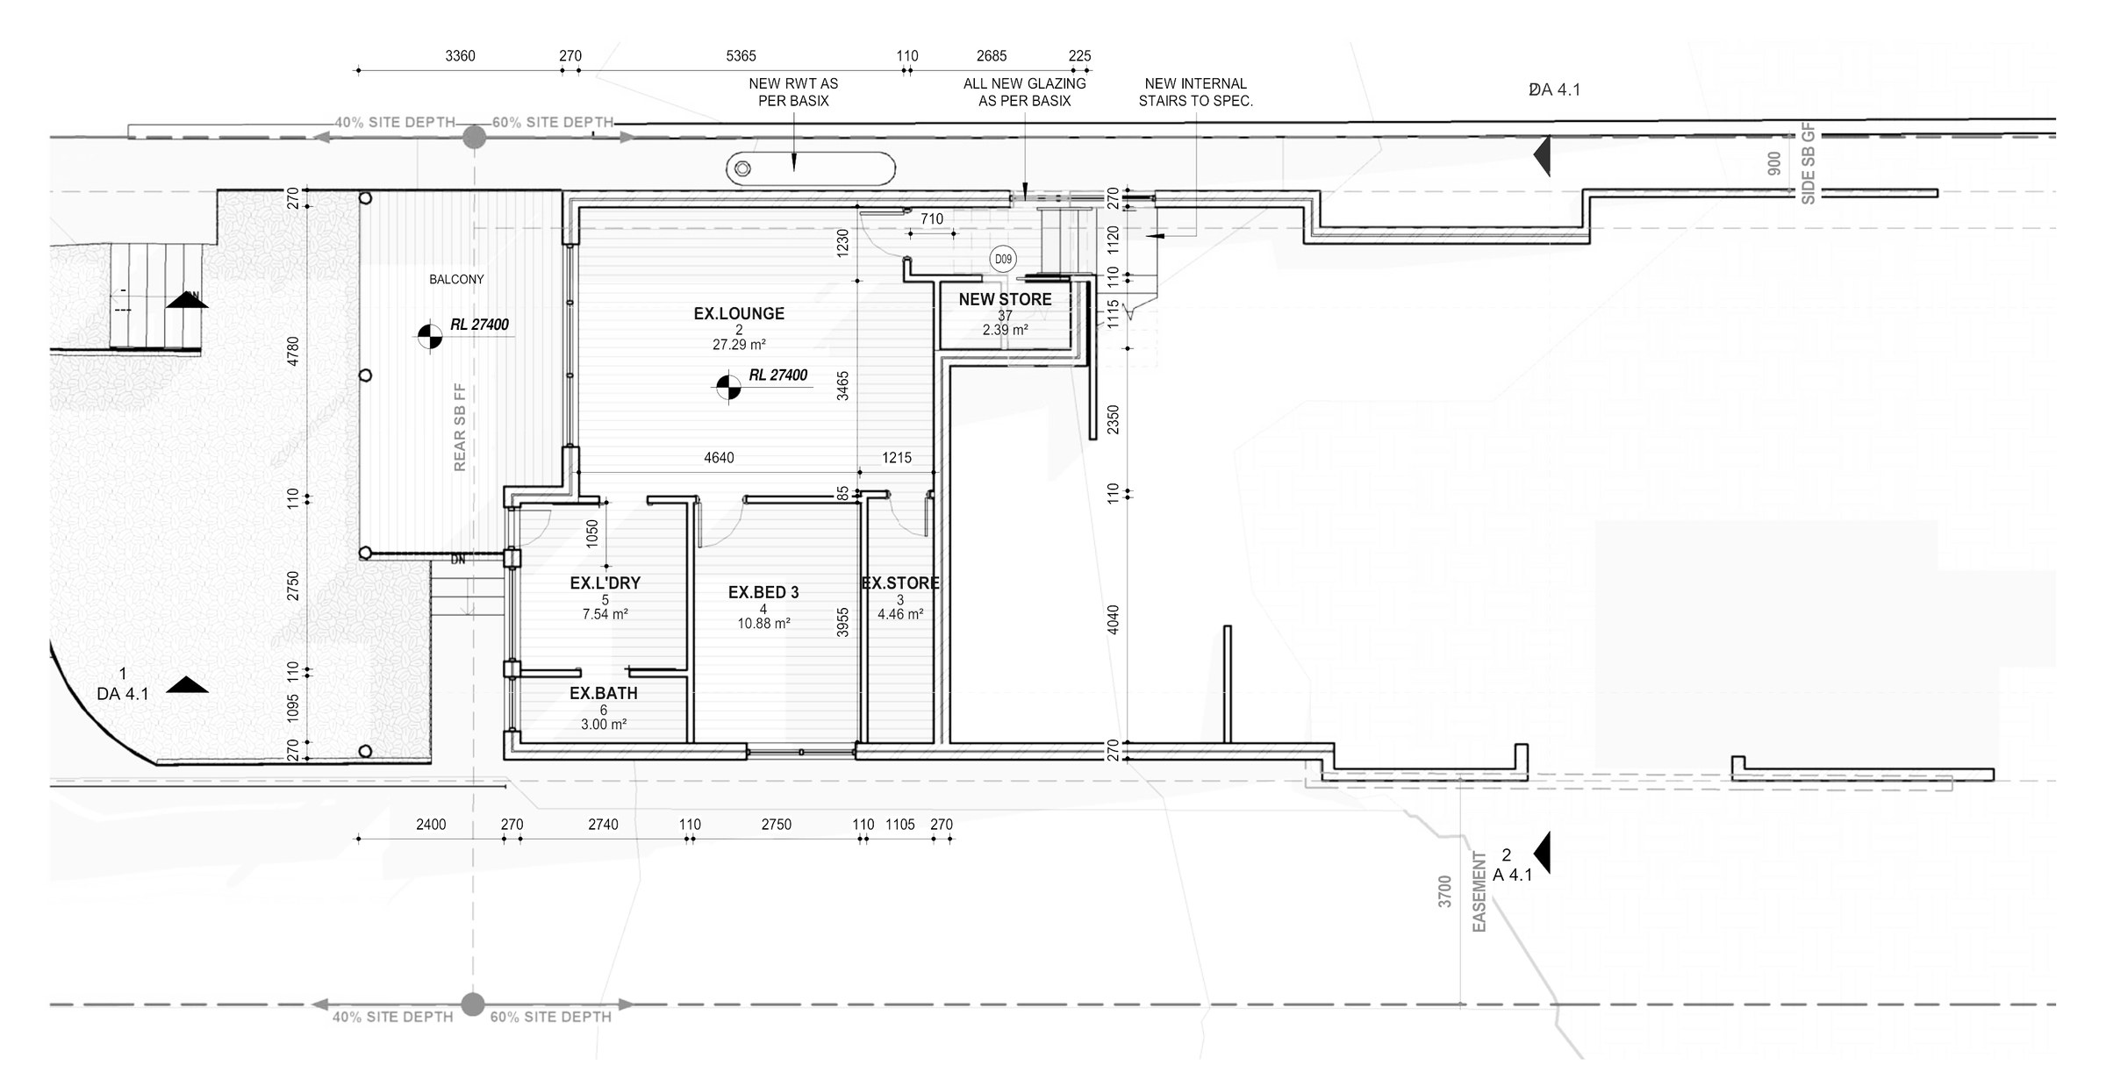
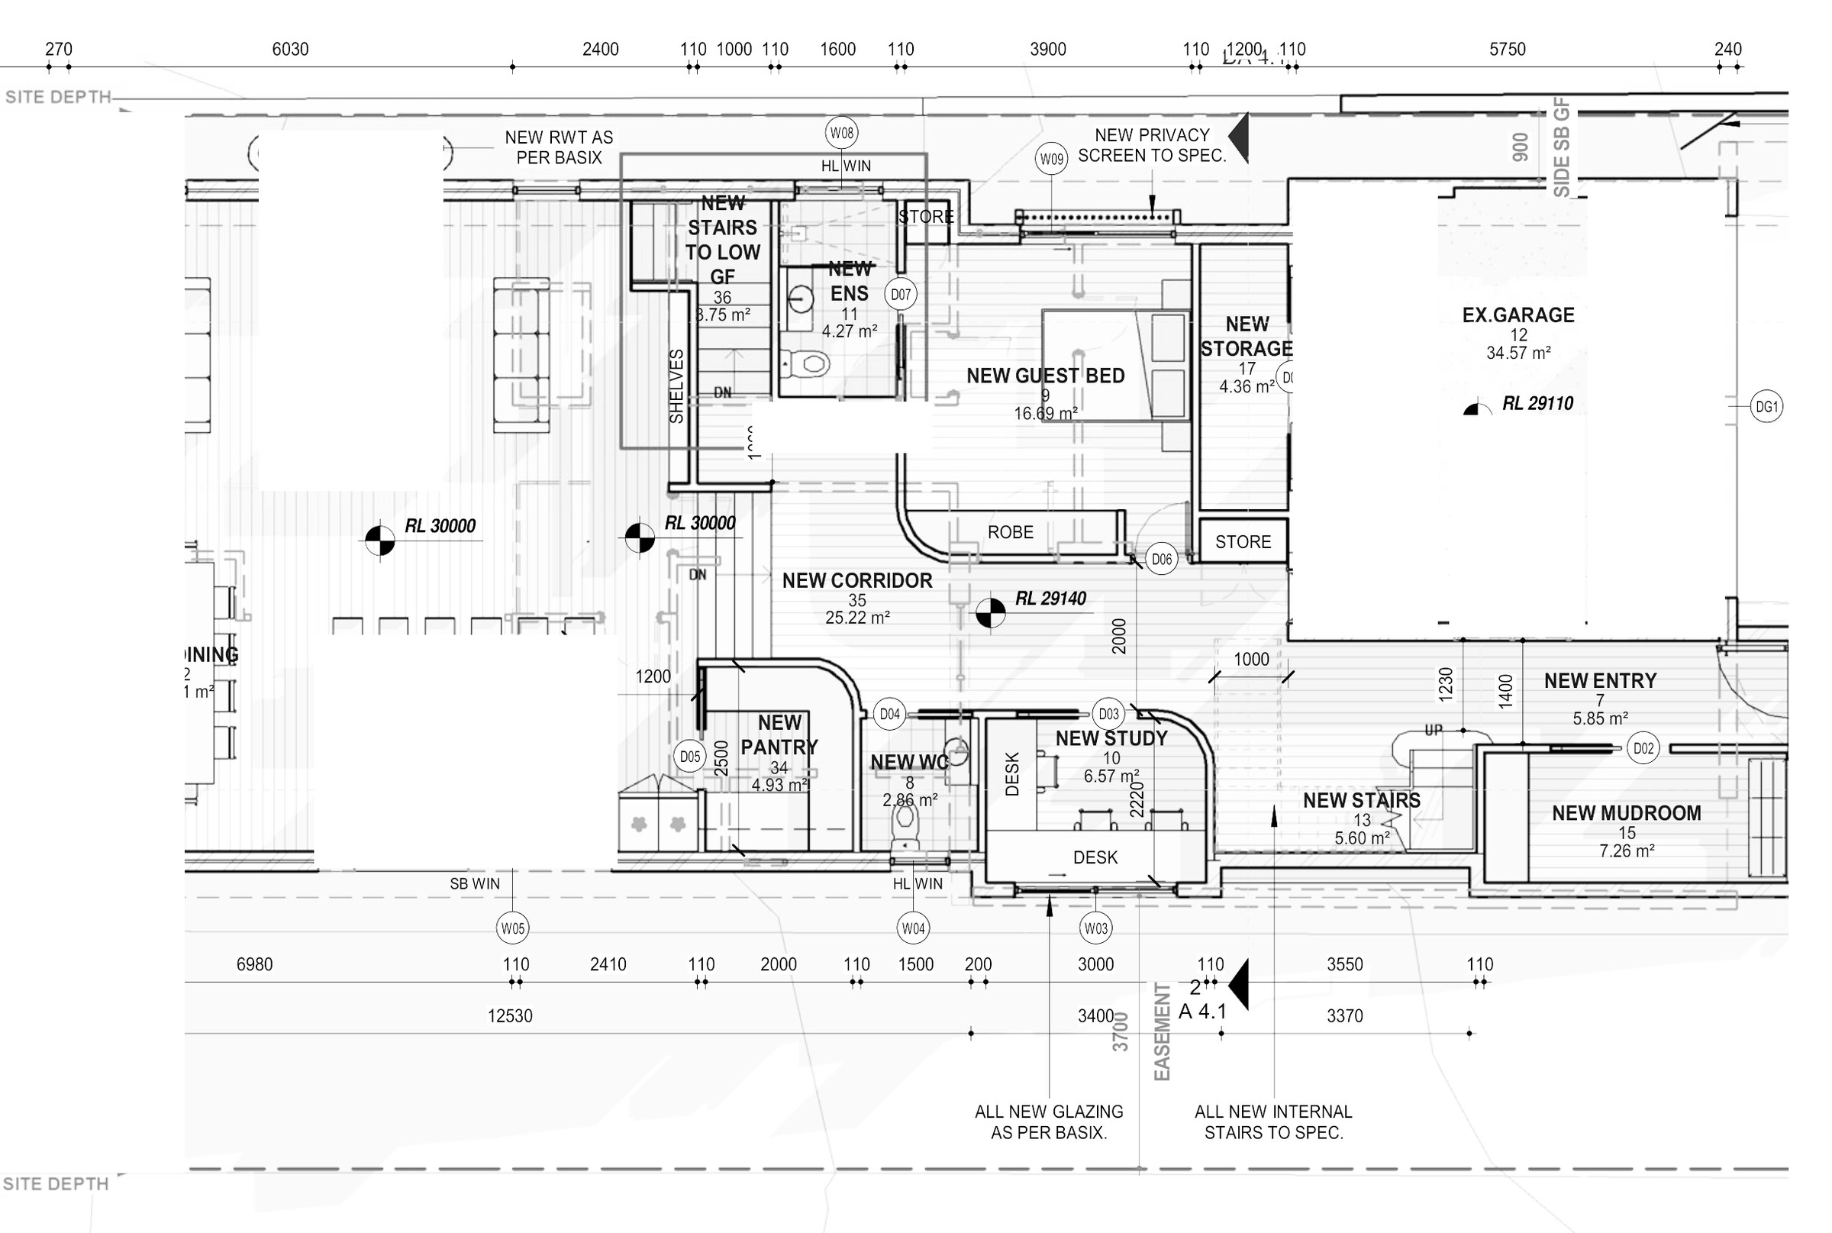
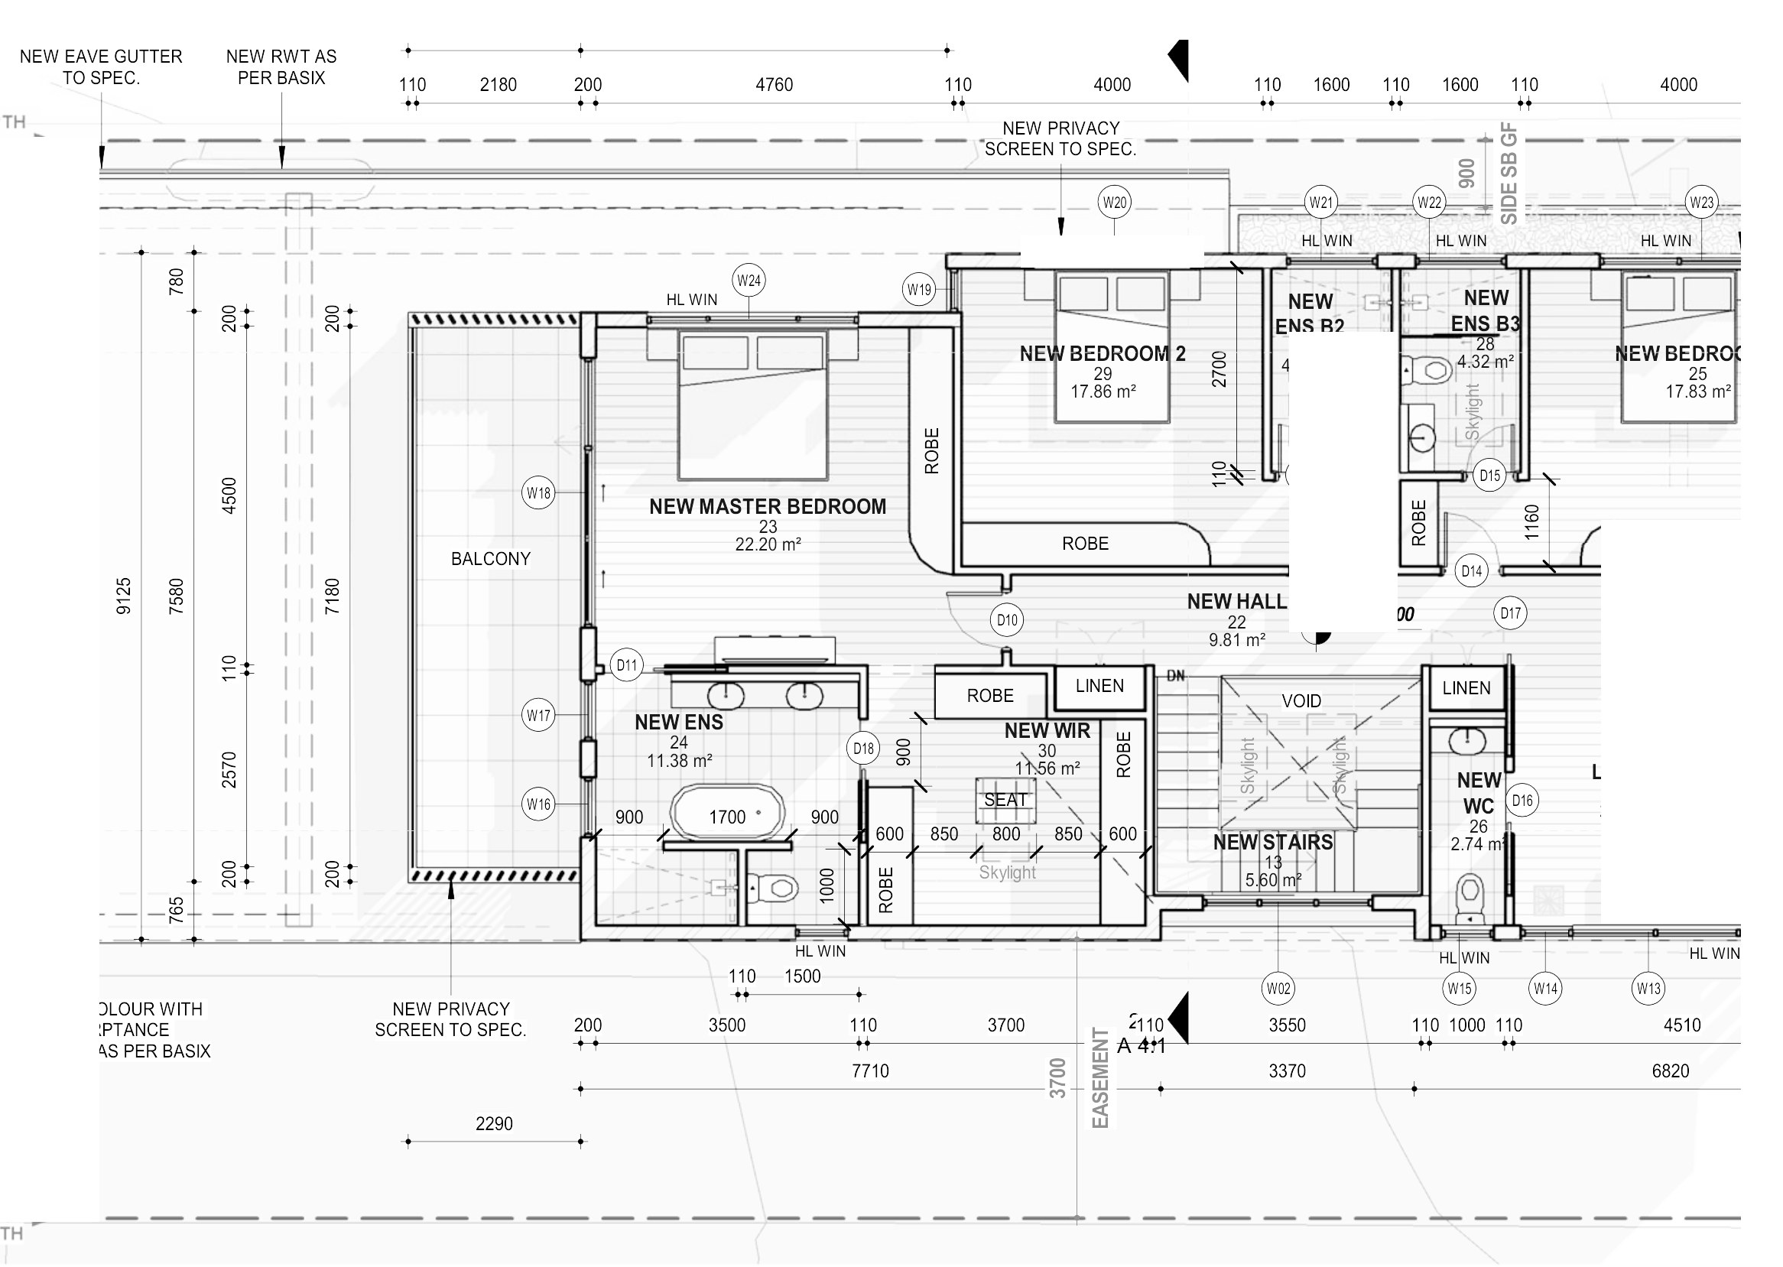
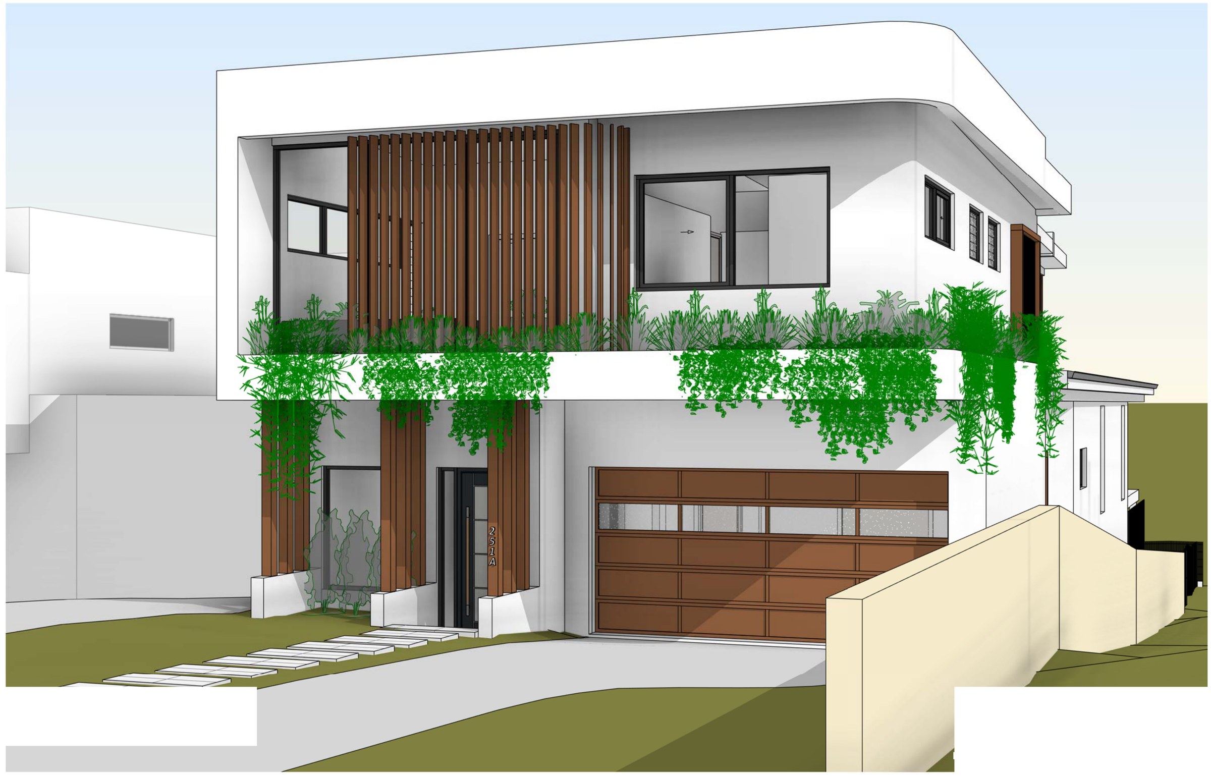
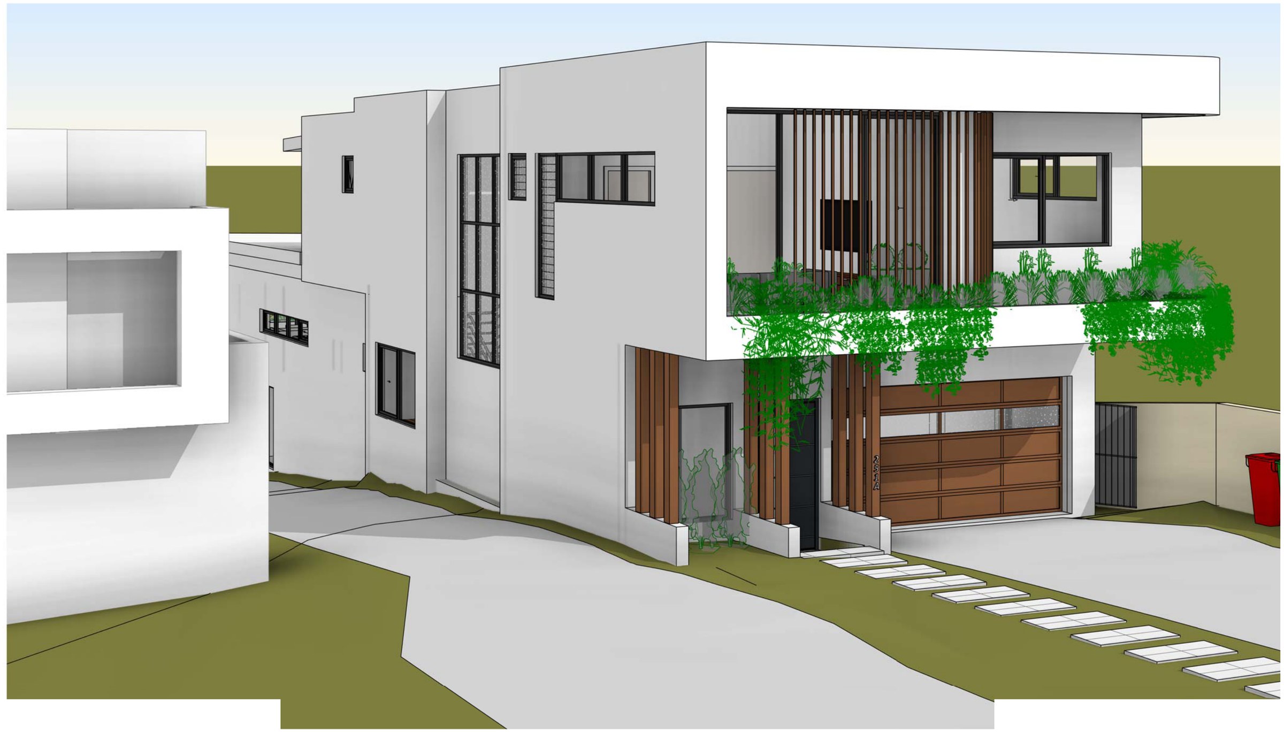
The design. White rendered walls with vertical timber batten screening, a timber panel garage door, black-framed glazing and planters carrying greenery across the front. A lower ground level takes the existing garage, laundry, bath and store; the ground floor holds the living, kitchen, dining, study, guest bed, pantry, entry and mudroom; the first floor holds the master bedroom with ensemble and walk-in robe, two further bedrooms and a hall. Gross floor area is 366 m² against a 436.3 m² cap — an FSR of 0.42:1 where 0.5:1 is allowed.
The approval. Concept stage — not yet lodged.
Planning something similar?
How we handle new dwelling projects · Building in Sutherland Shire