
Illawong · Sutherland Shire
Illawong waterfront house
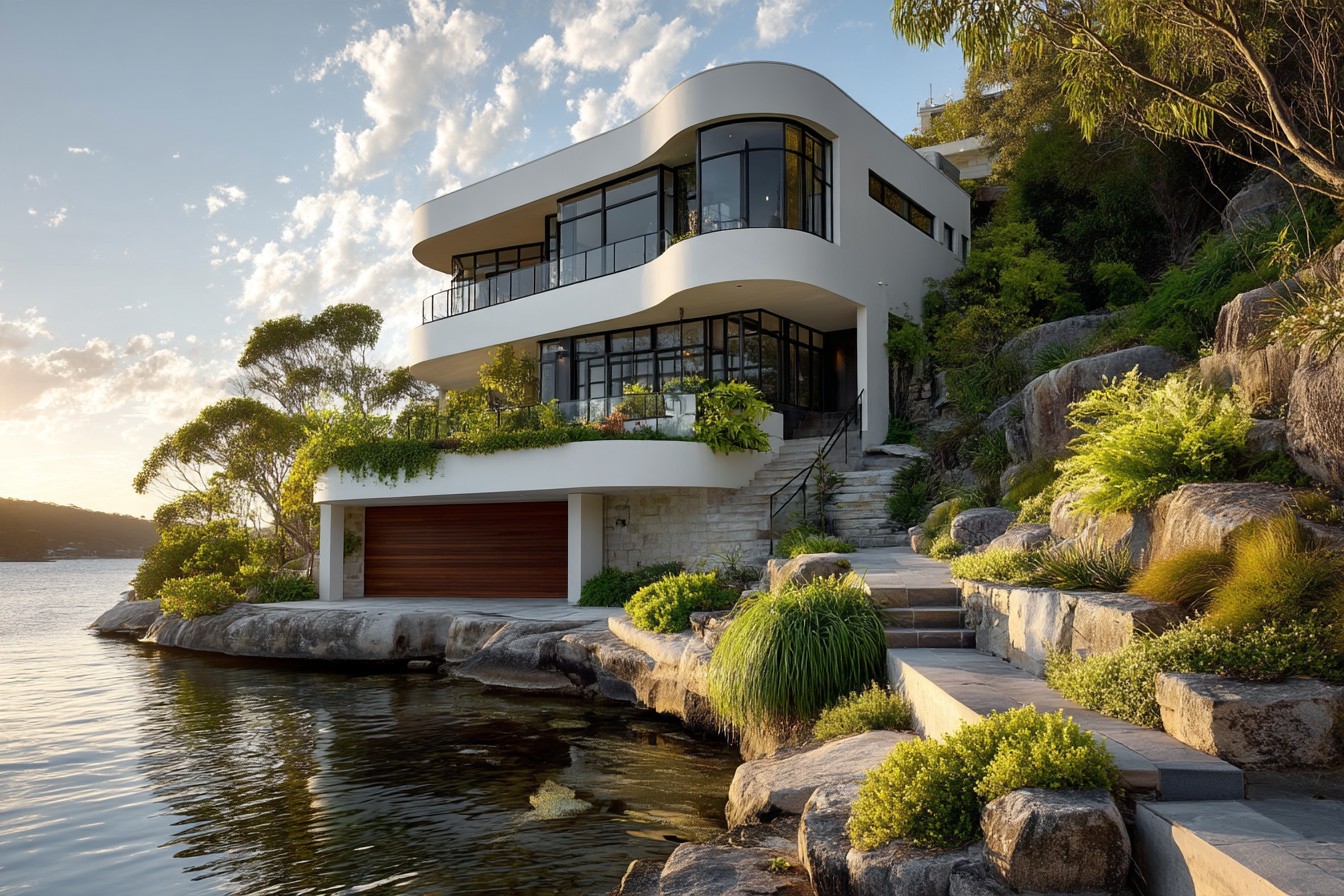
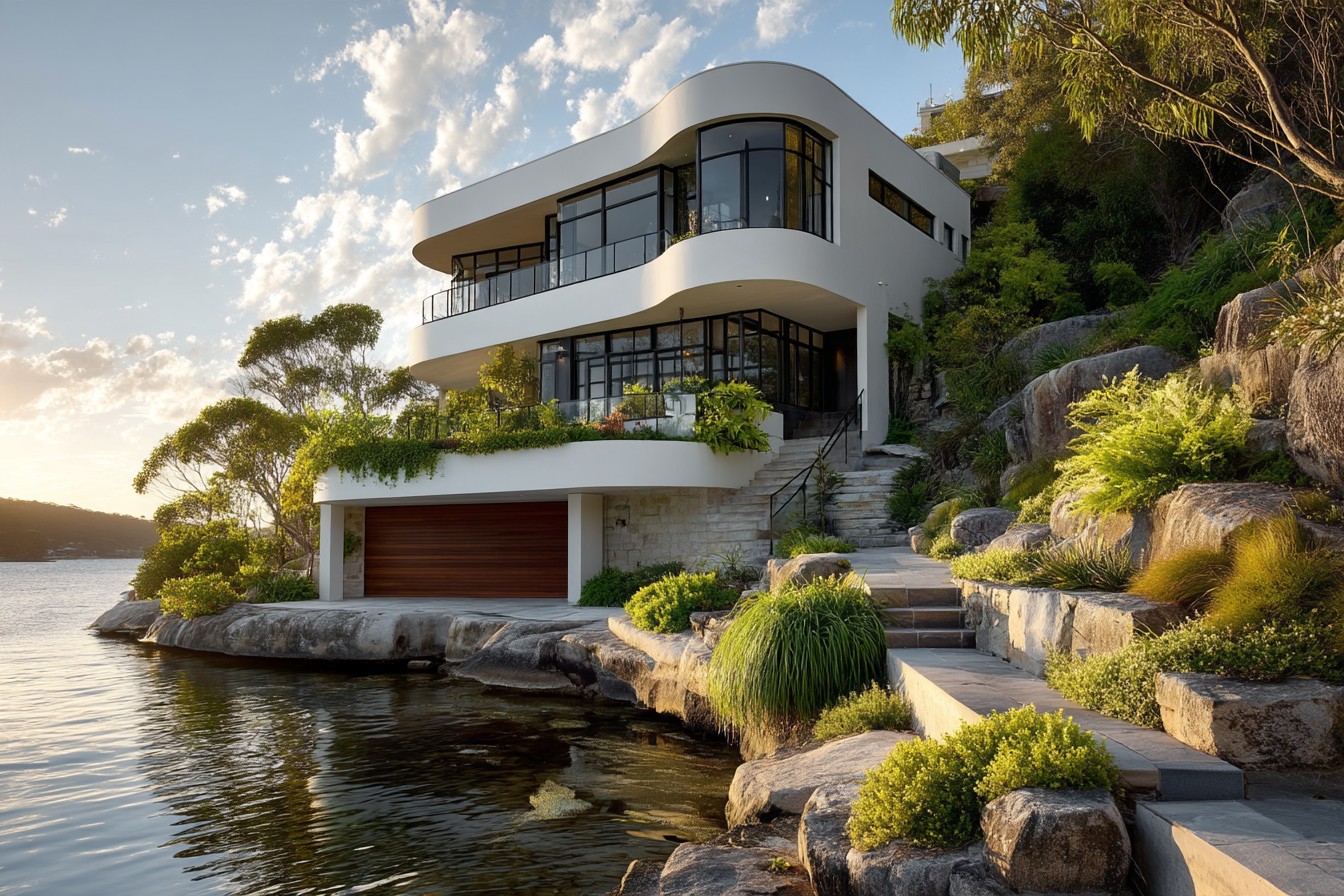
A three-level house and a detached studio on a steep 1,062 m² Illawong block falling to the water — the plan is long and thin because the buildable ground is, and an inclinator does the work the site won't.
- Year
- 2026
- Lot
- 1,062 m²
- Floor area
- 460 m²
- Bedrooms
- 4
- Bathrooms
- 4
- Storeys
- 3
A new three-level house, pool and detached studio on a steep waterfront block at Illawong, lodged as a development application with Sutherland Shire Council.
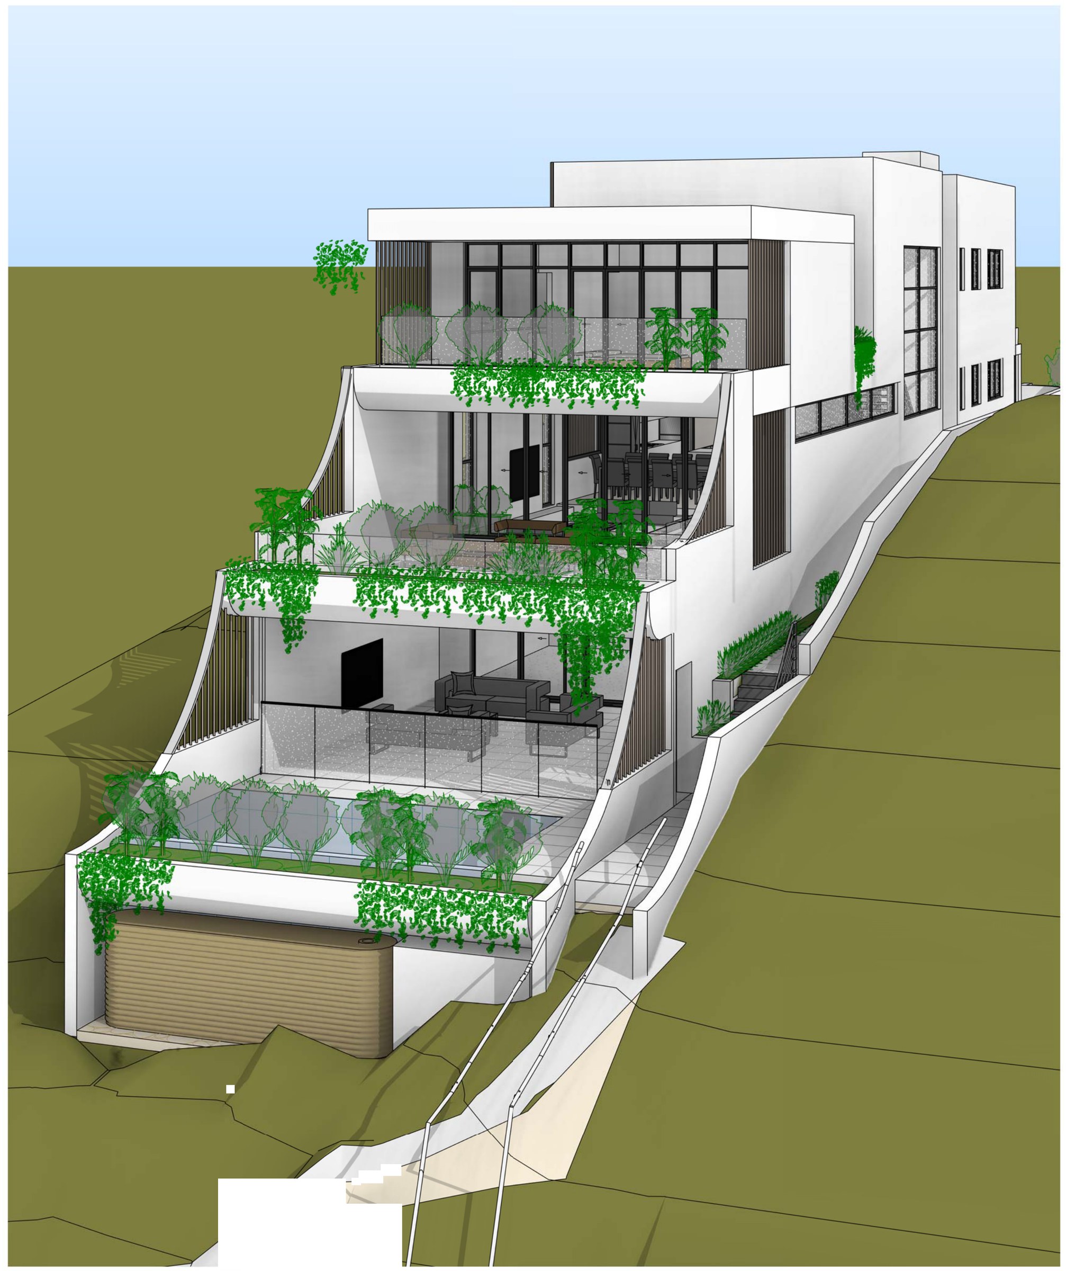
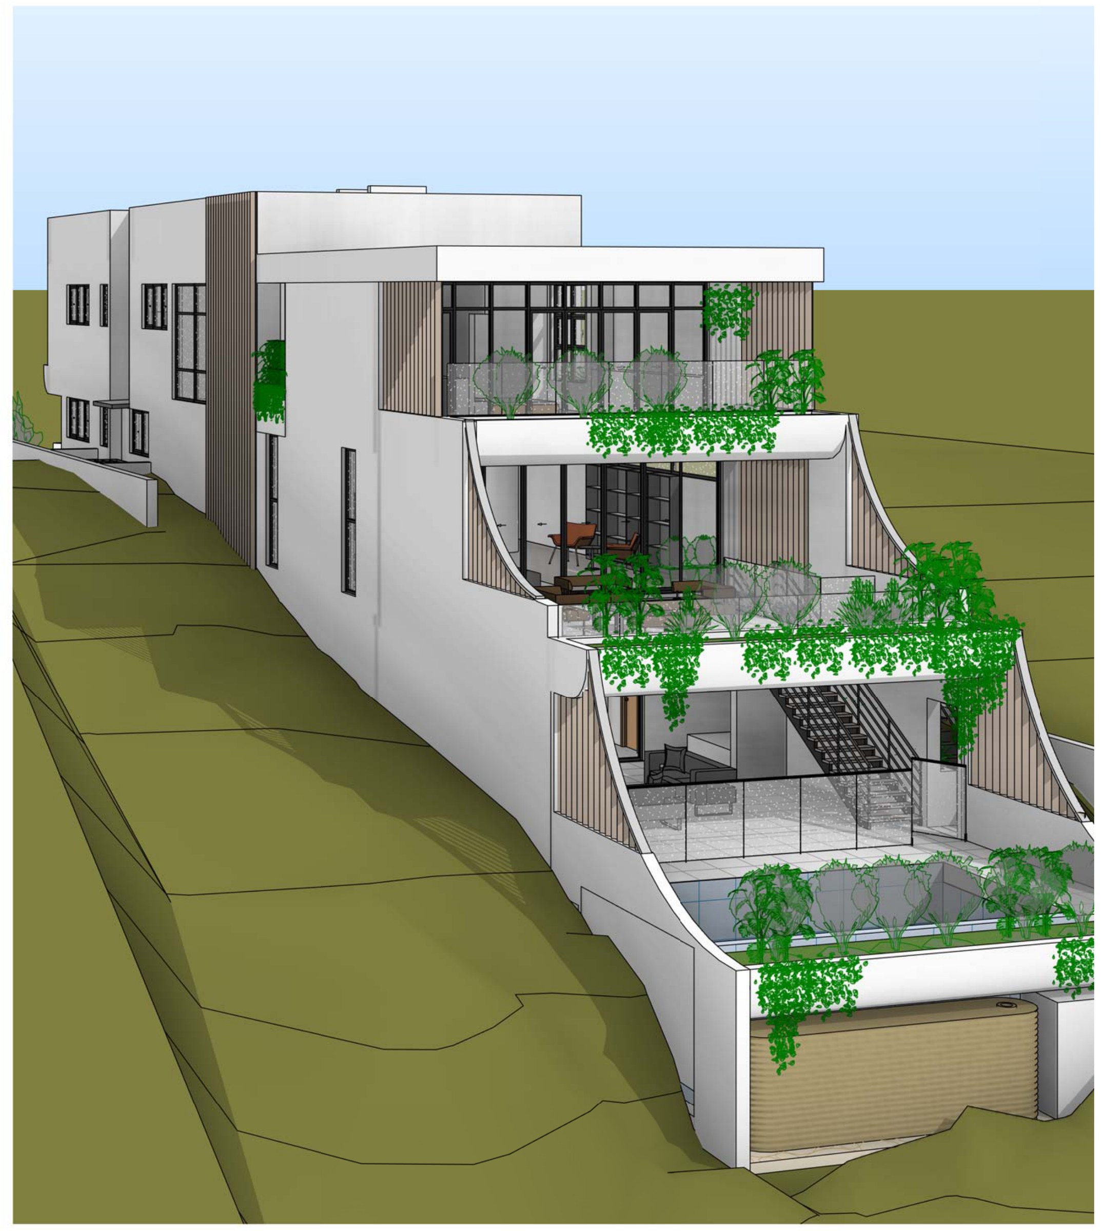
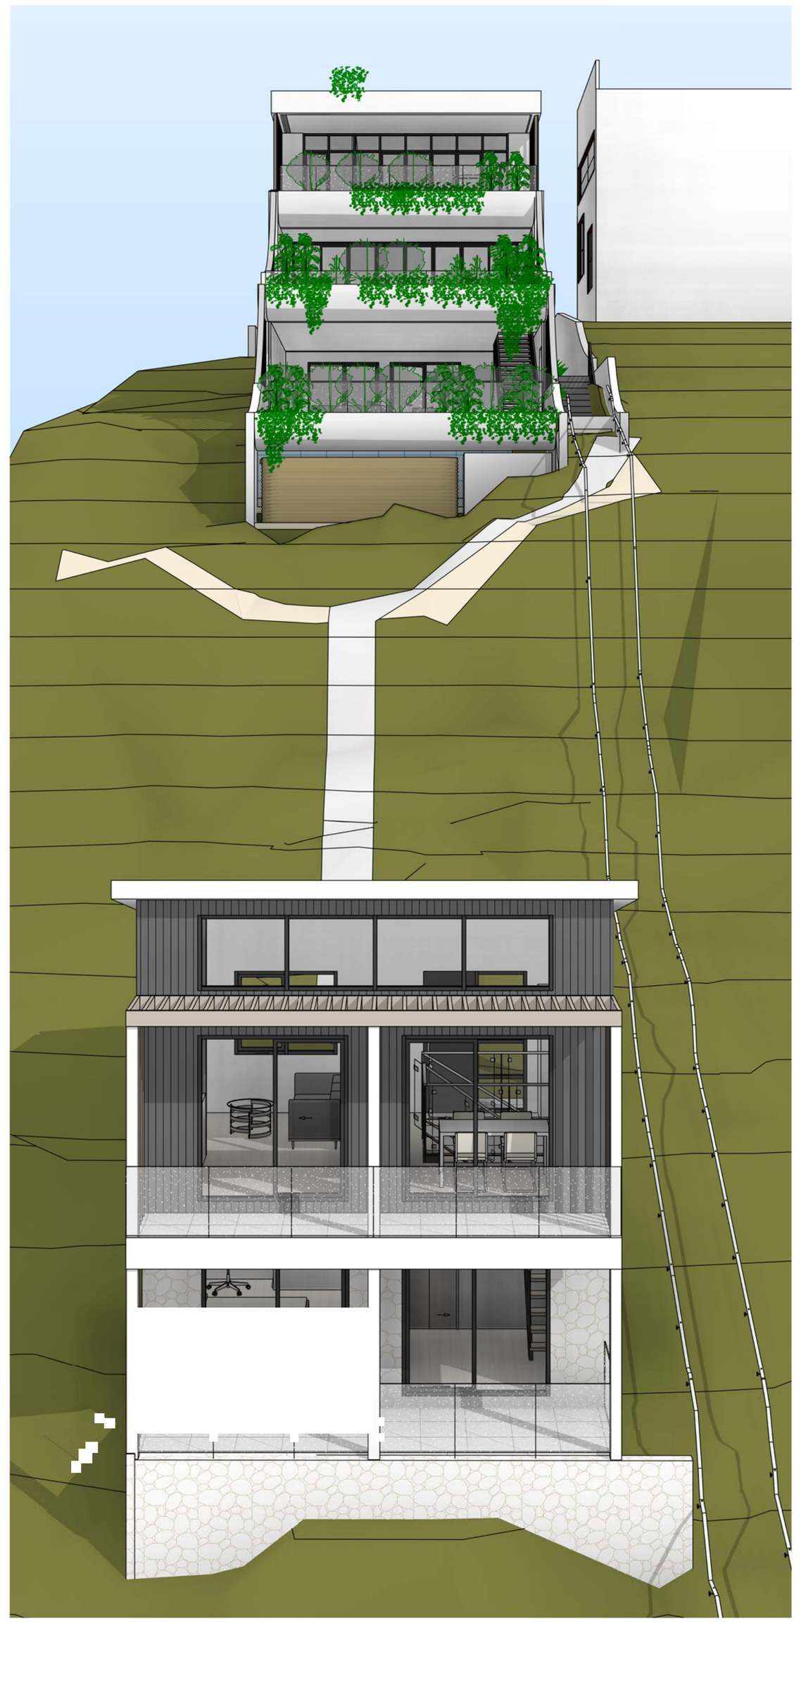
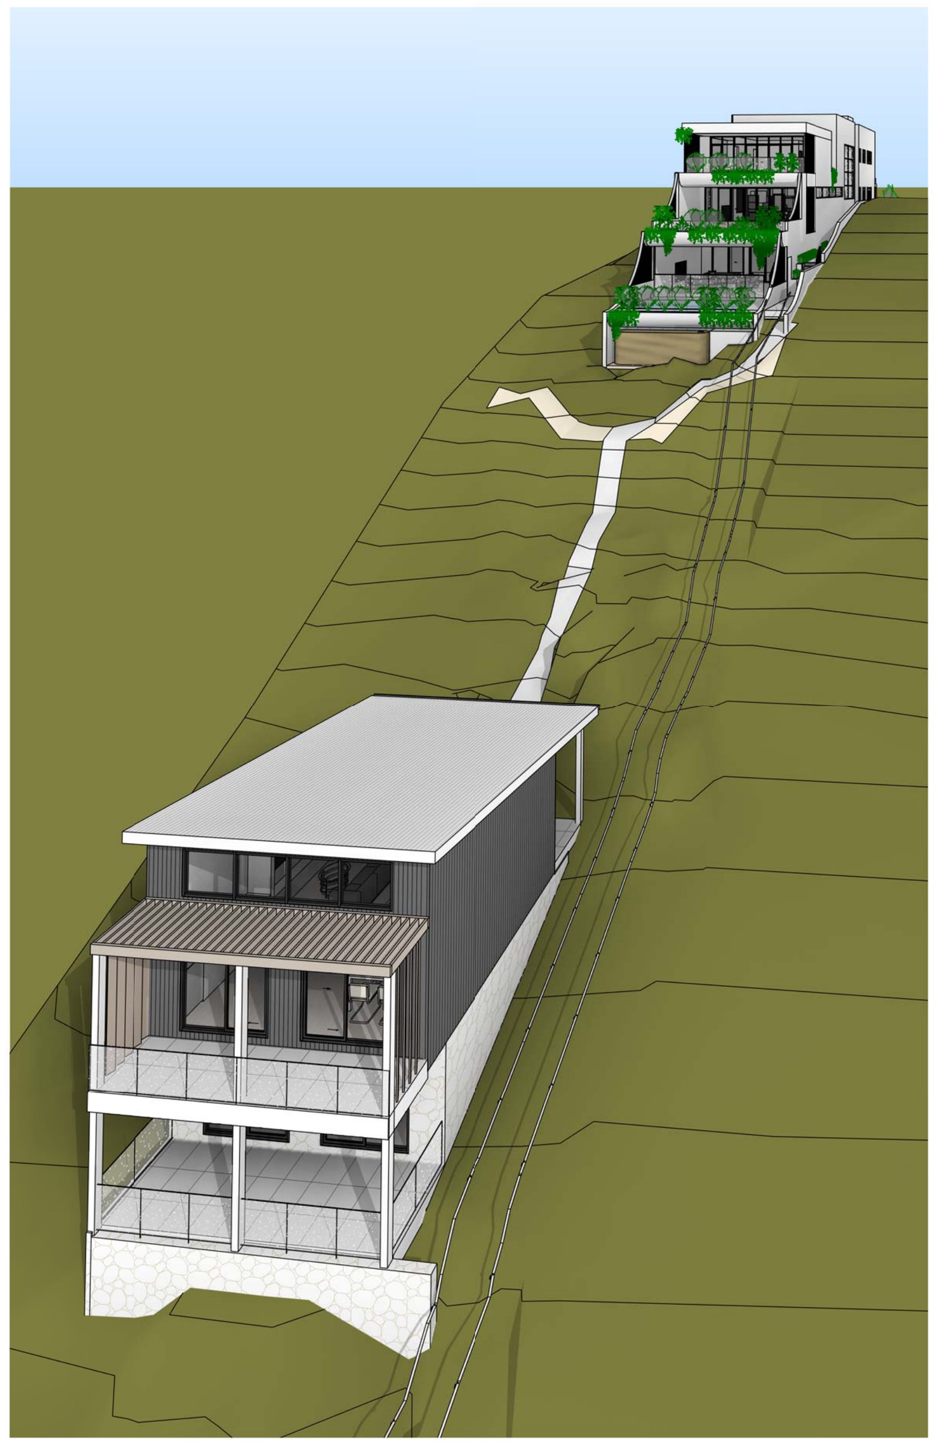
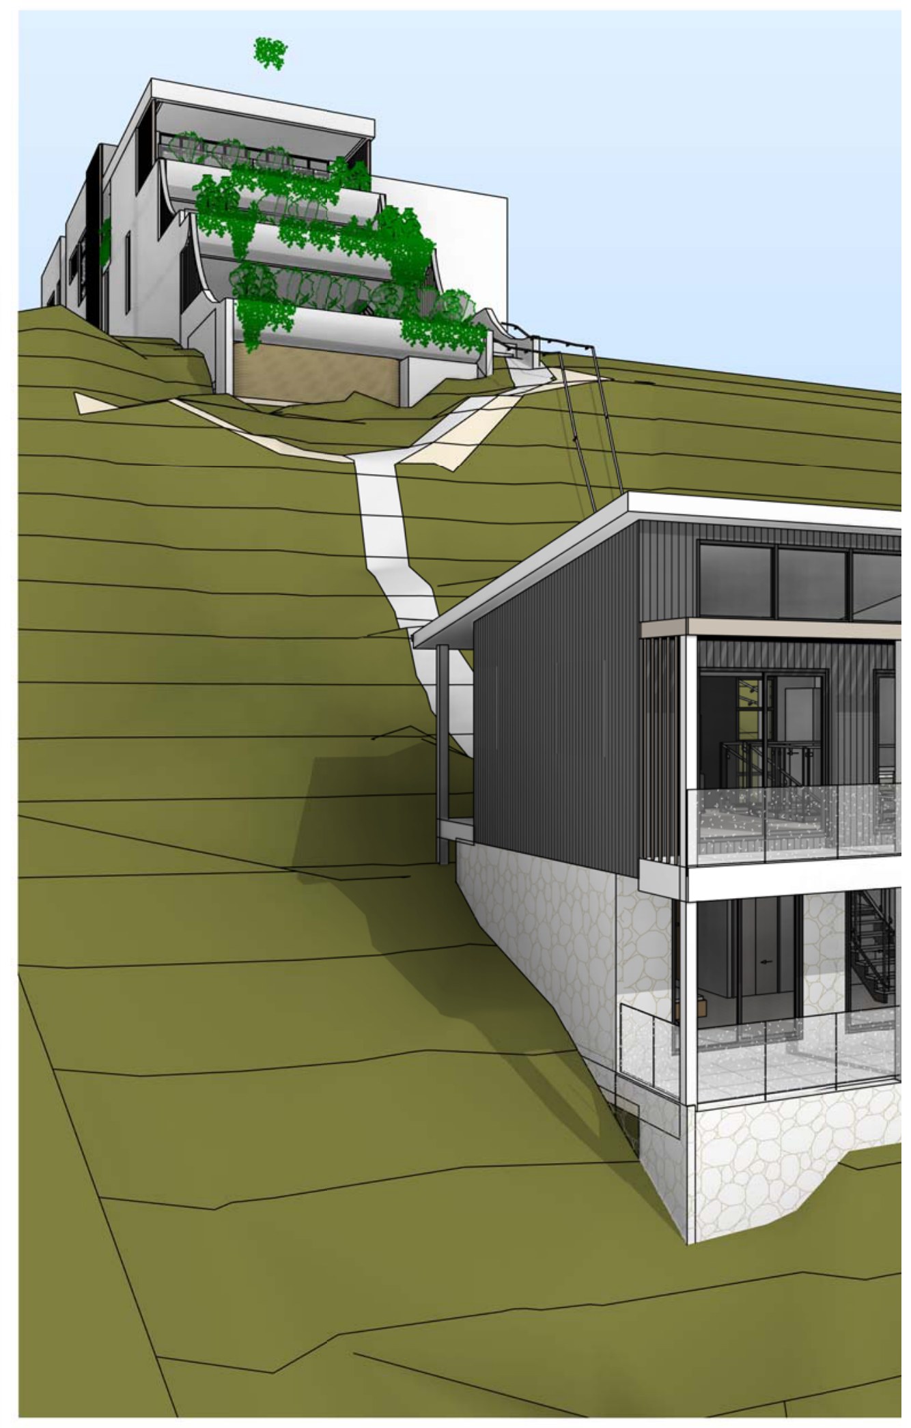
The site. 1,062 m² dropping hard from the street to the water, with retaining walls, an inclinator and a long concrete driveway doing most of the site work before any of the house gets built. The buildable ground is a narrow terrace running across the slope, which is why the plan is one room deep for most of its length.
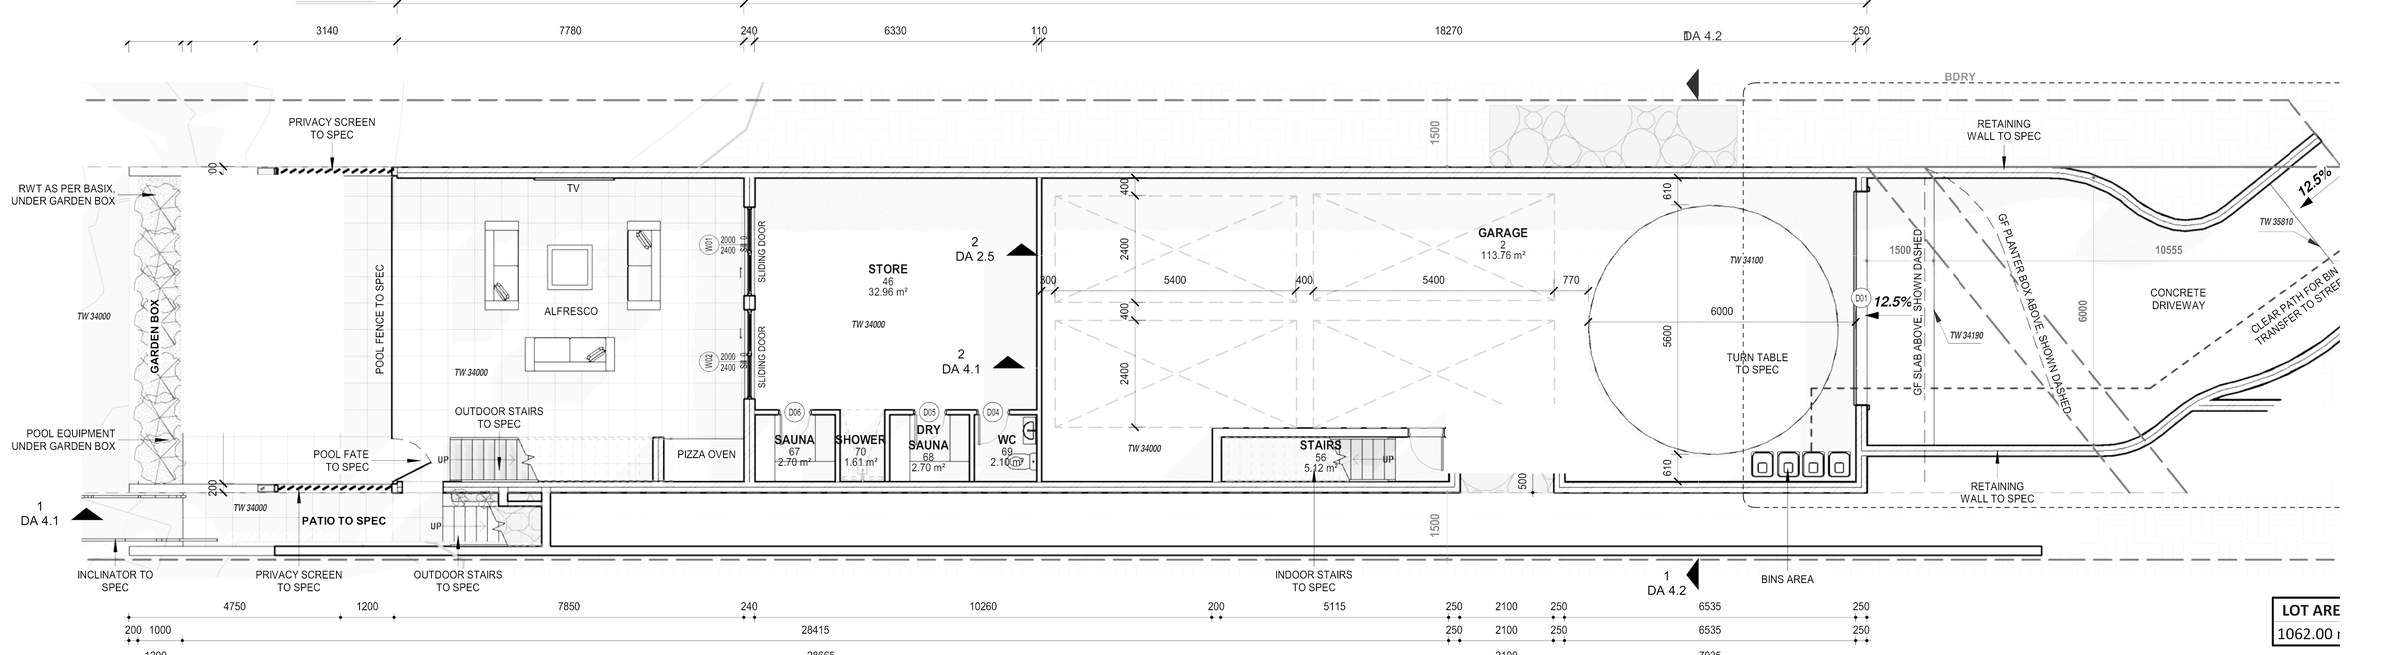
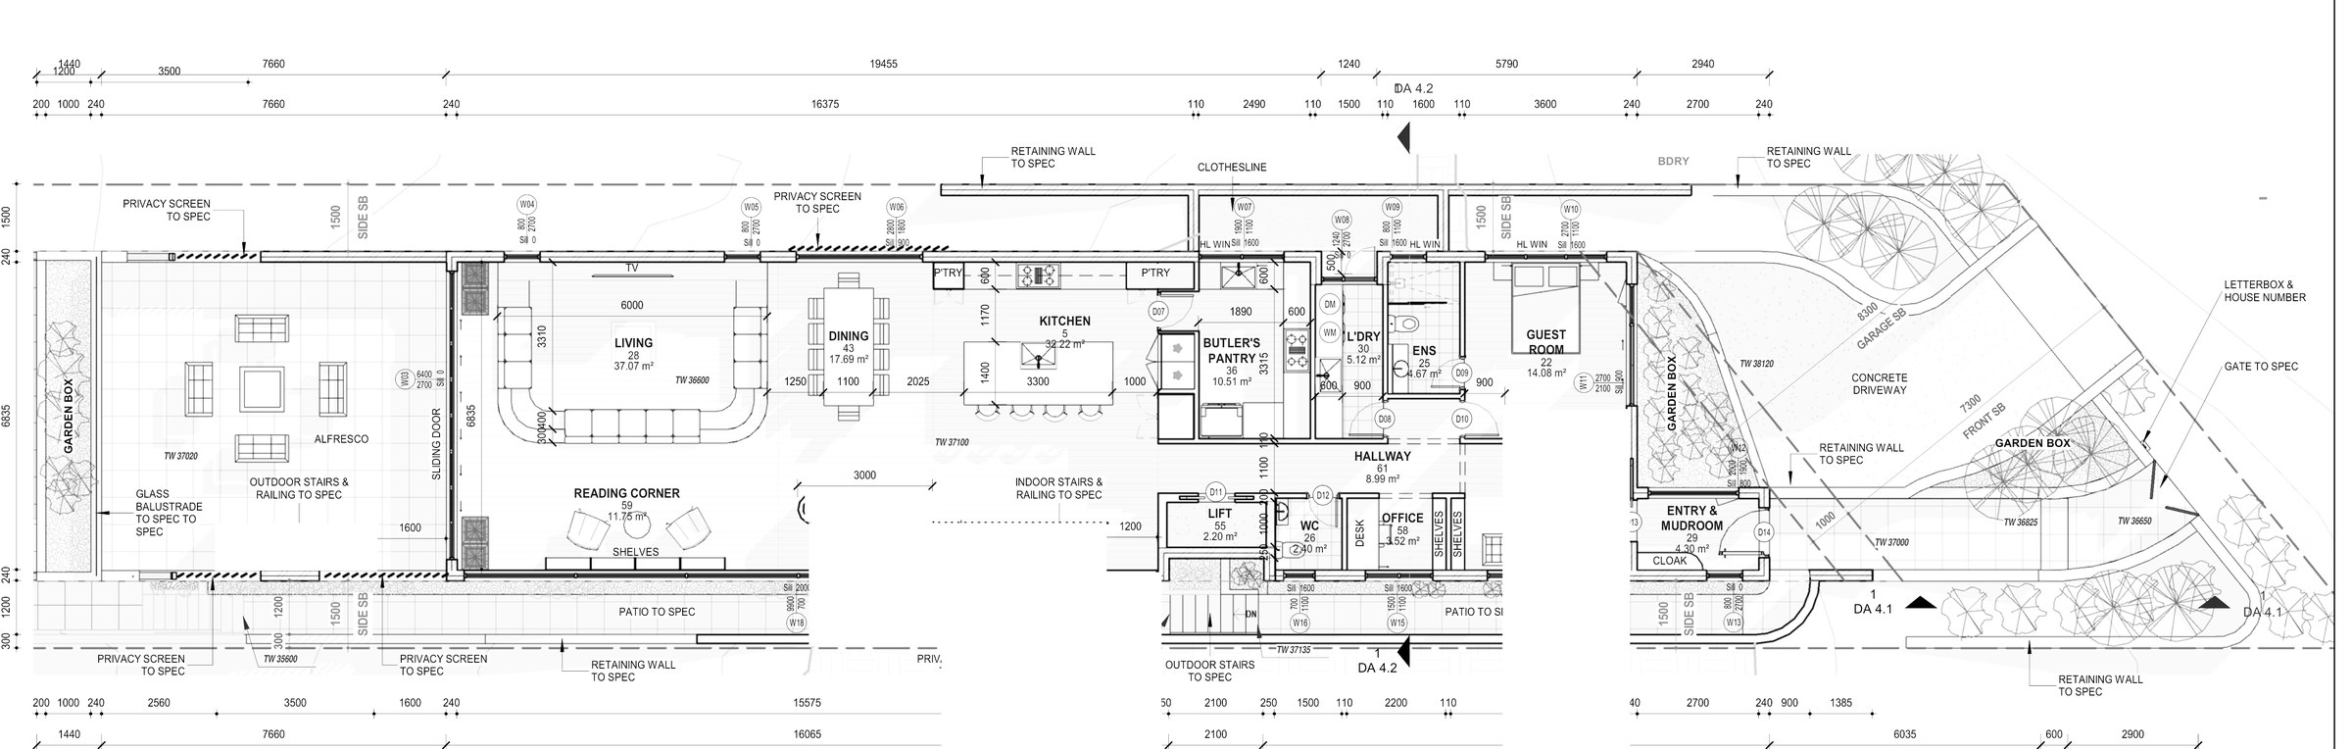
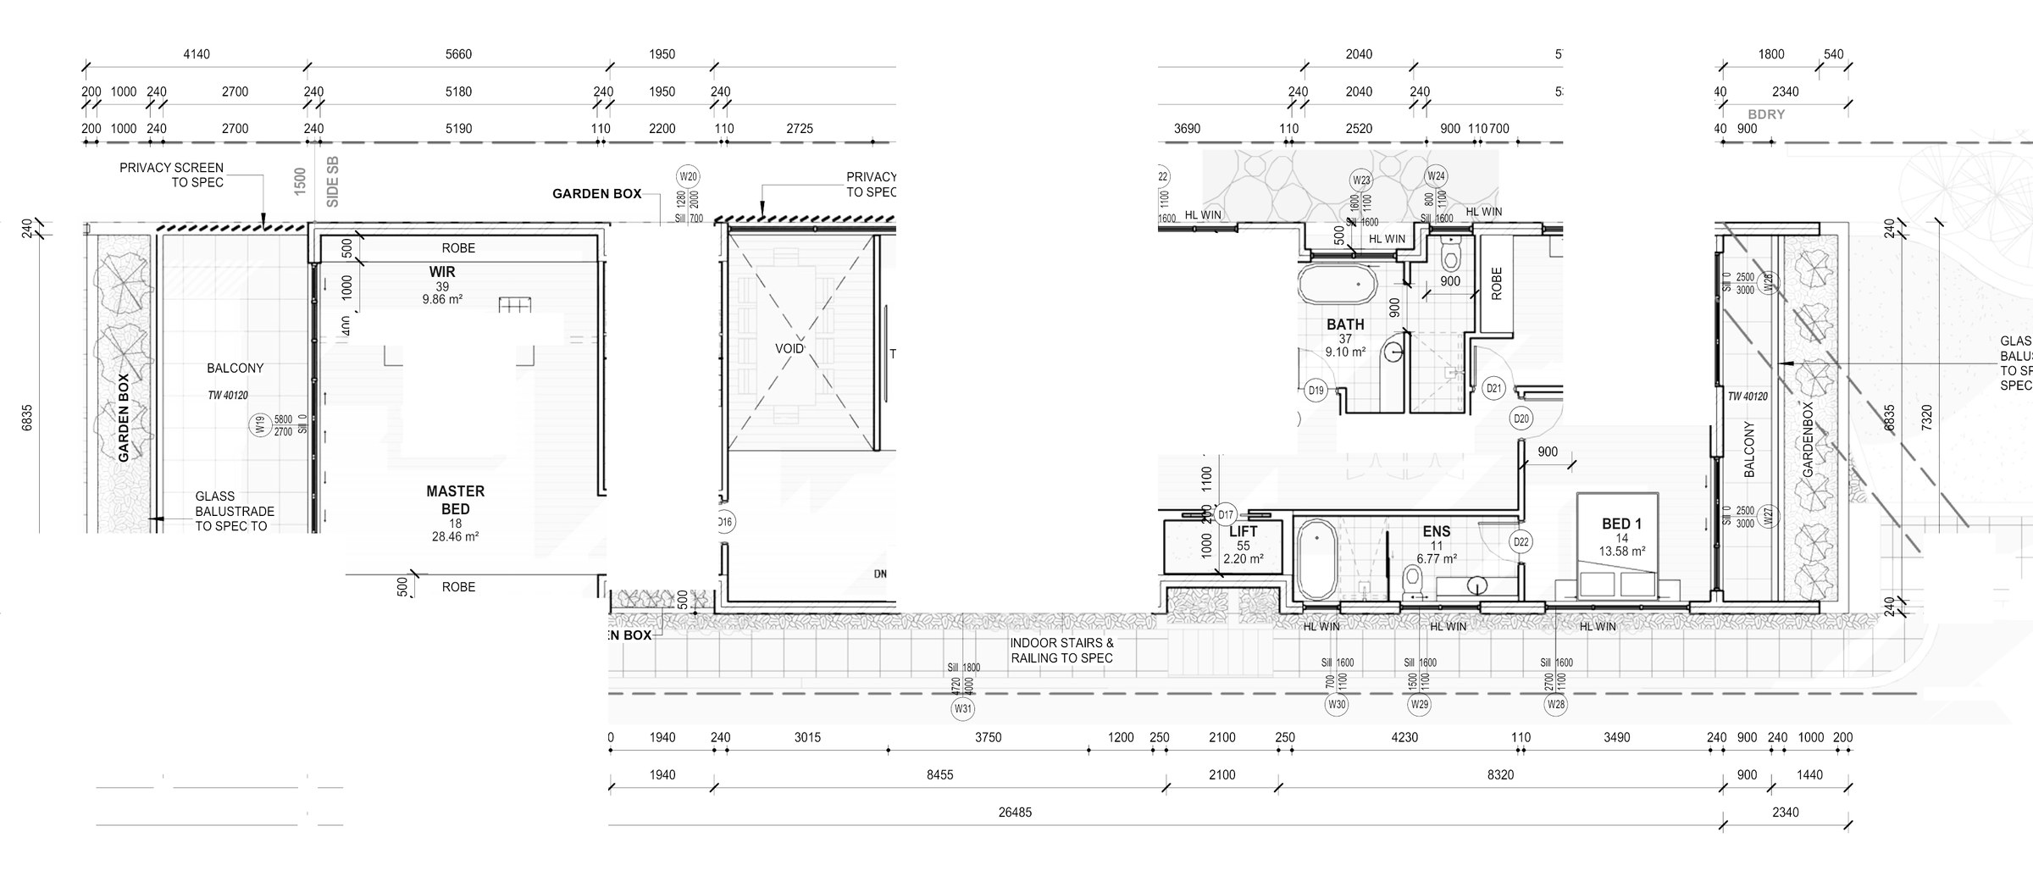
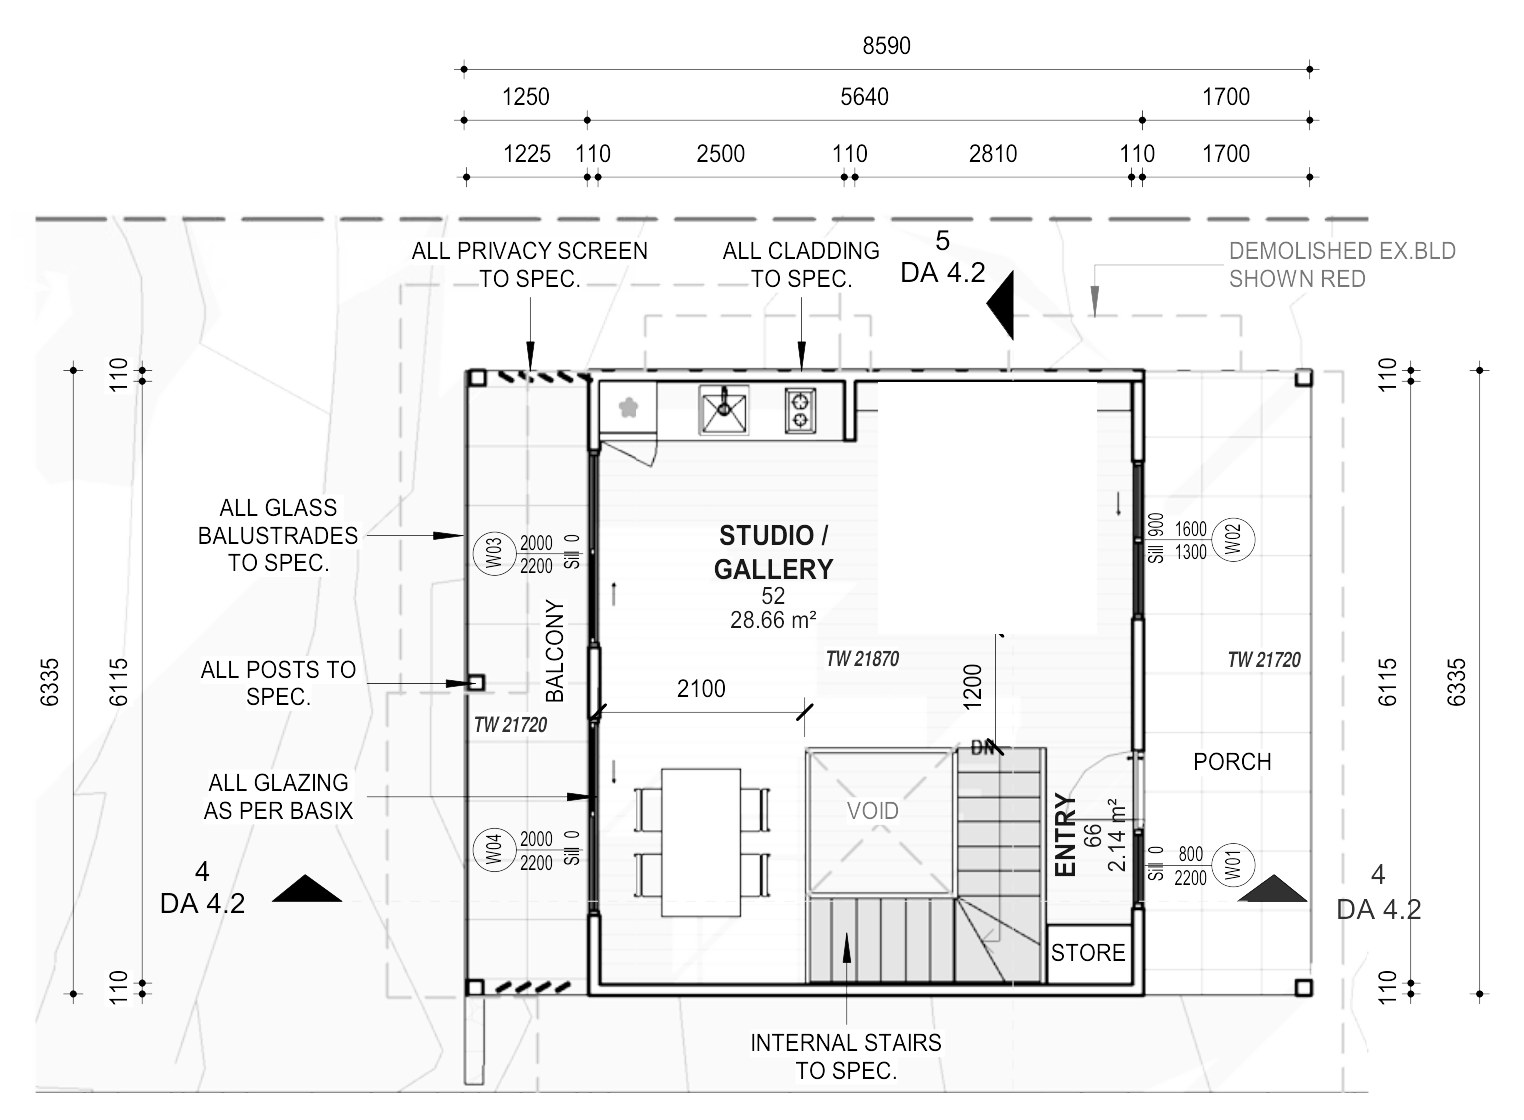
The design. Garage, store, sauna and pool terrace at the lower level; kitchen, living, dining, butler’s pantry, guest room, office and a reading corner on the ground floor; master suite and three further bedrooms above. A pool sits along the front of the lower terrace with the equipment in a sound-proofed enclosure under a garden box. A detached studio and gallery with its own office and bathroom sits separately on the site. Gross floor area is 459.90 m² on the 1,062 m² lot — an FSR of 0.43:1 — with 523.39 m² of the site (49.28%) kept landscaped.
The approval. Development application to Sutherland Shire Council.
Planning something similar?
How we handle new dwelling projects · Building in Sutherland Shire