
Caringbah South · Sutherland Shire
Caringbah South deck and carport
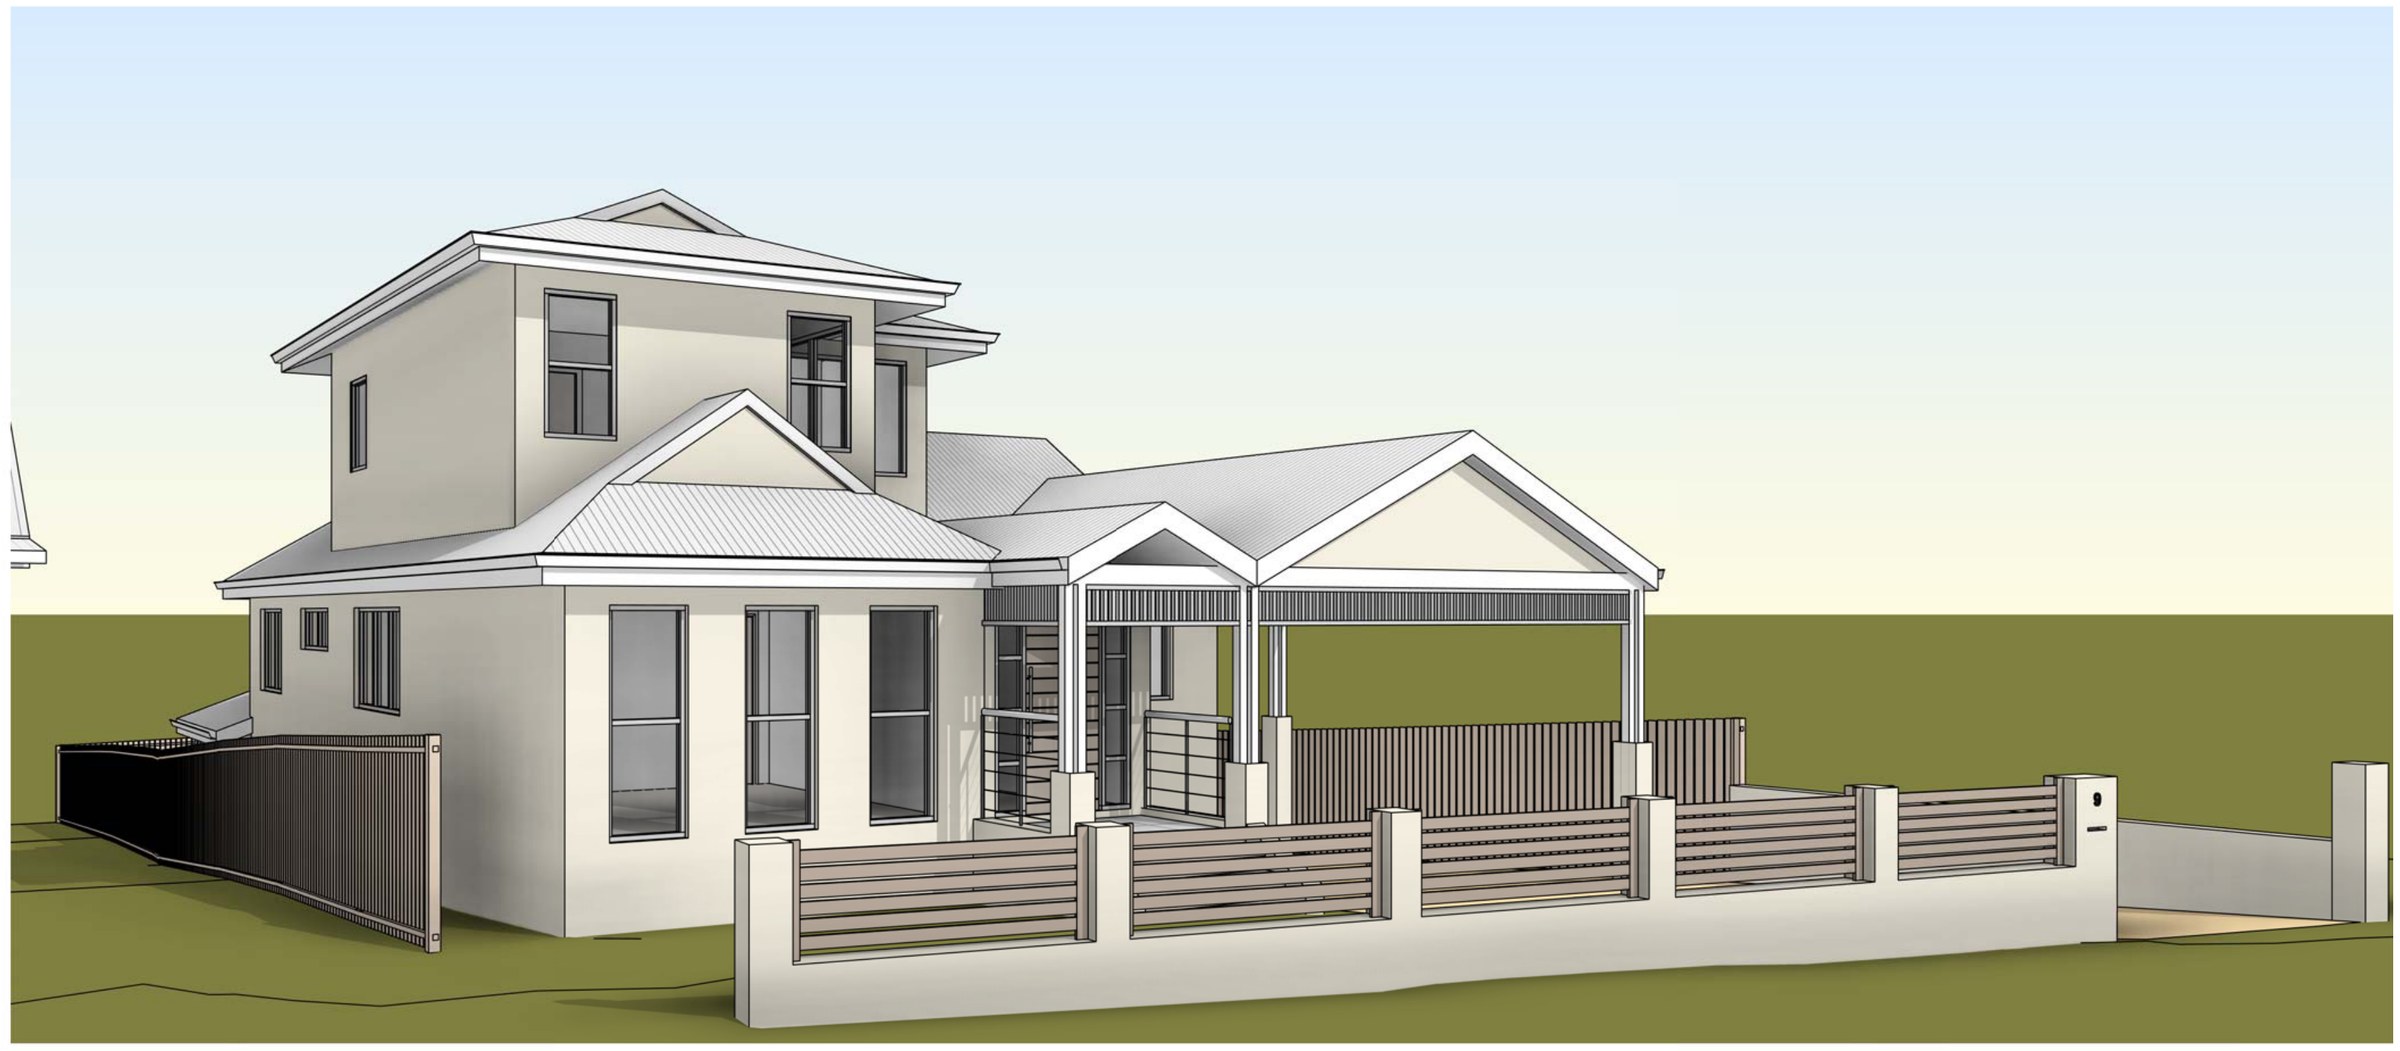
A 563 m² Caringbah South block where the house, the pool and the level change between them were all staying — the work is a rear deck, a carport and a new entry, and the whole scheme turns on holding landscaped area above 35% while adding roofed area at the front.
- Year
- 2023
- Lot
- 563 m²
- Floor area
- 197 m²
- Bedrooms
- 4
- Bathrooms
- 2
- Storeys
- 3
A rear deck over the pool terrace, a front carport and a new entry to an existing two-storey house at Caringbah South, lodged as a development application with Sutherland Shire Council.
The site. 562.8 m² zoned R2 Low Density Residential under the Sutherland Shire LEP 2015, with the house sitting a full level above a pool and subfloor at the rear. The existing dwelling was 181.55 m². The floor space ratio cap is 0.55:1 — 309.54 m² on this lot — and the scheme only reaches 196.76 m², or 0.35:1, so floor space was never the constraint. Landscaped area was: the minimum is 35% (196.98 m²) and the proposal lands at 36.48% (205.29 m²), which is why the carport is a roof on posts rather than a garage.
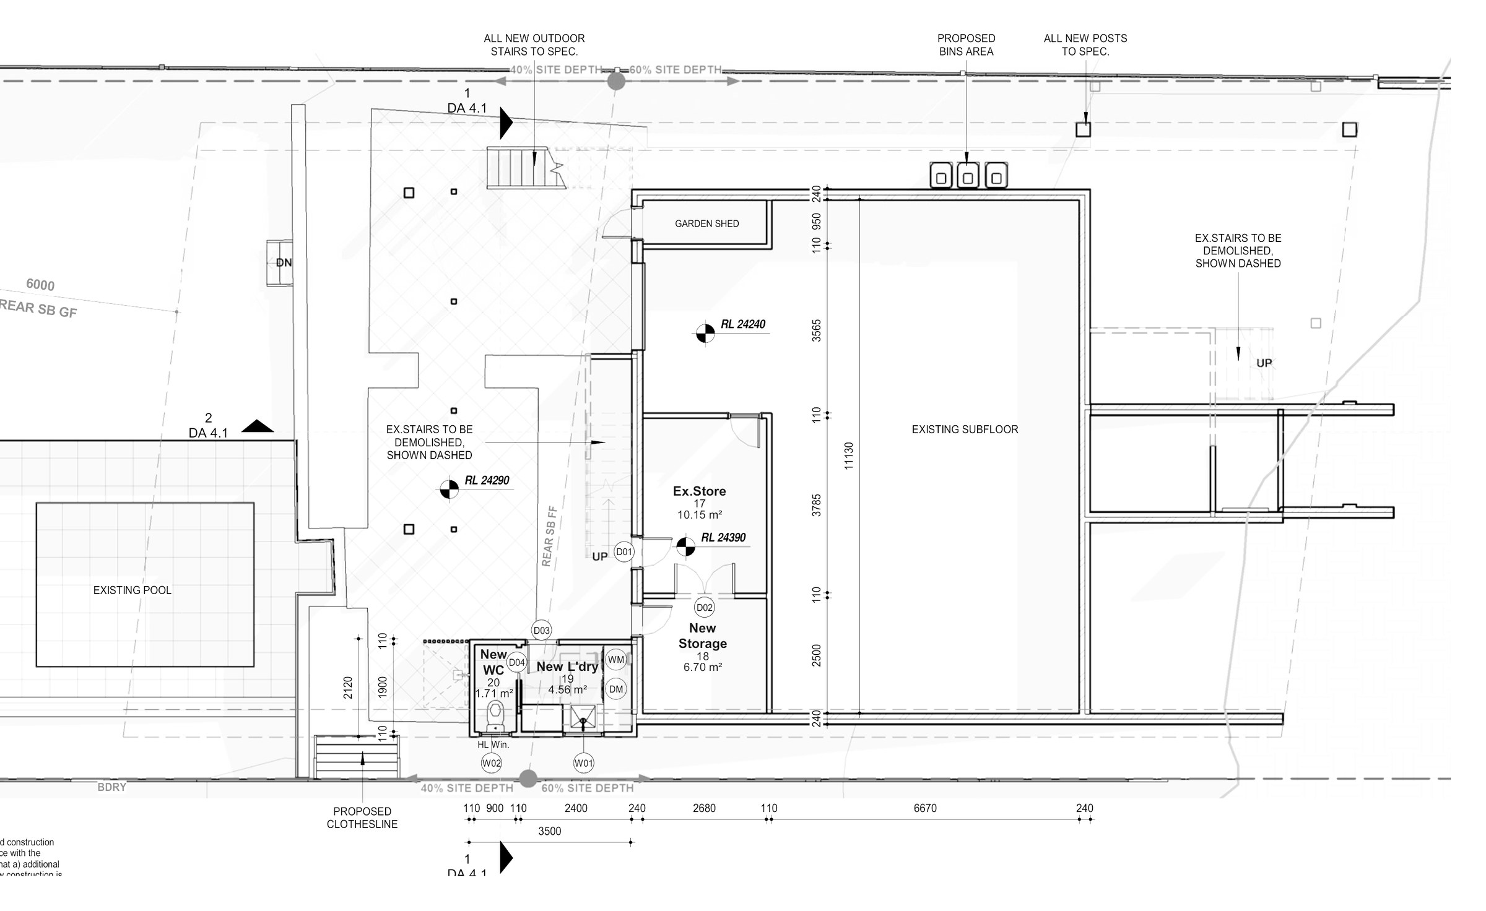
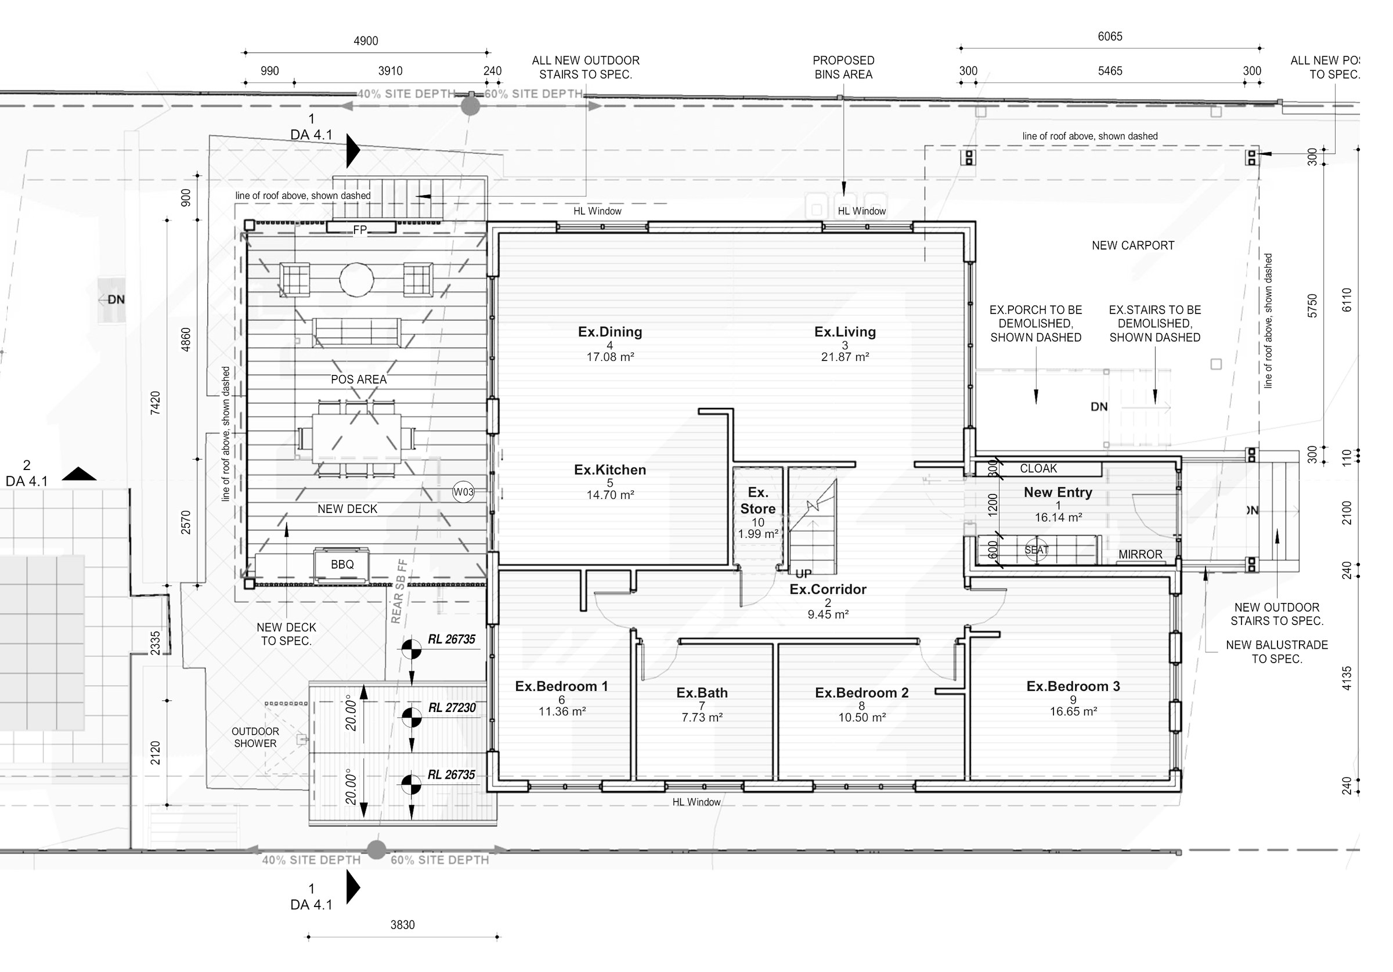
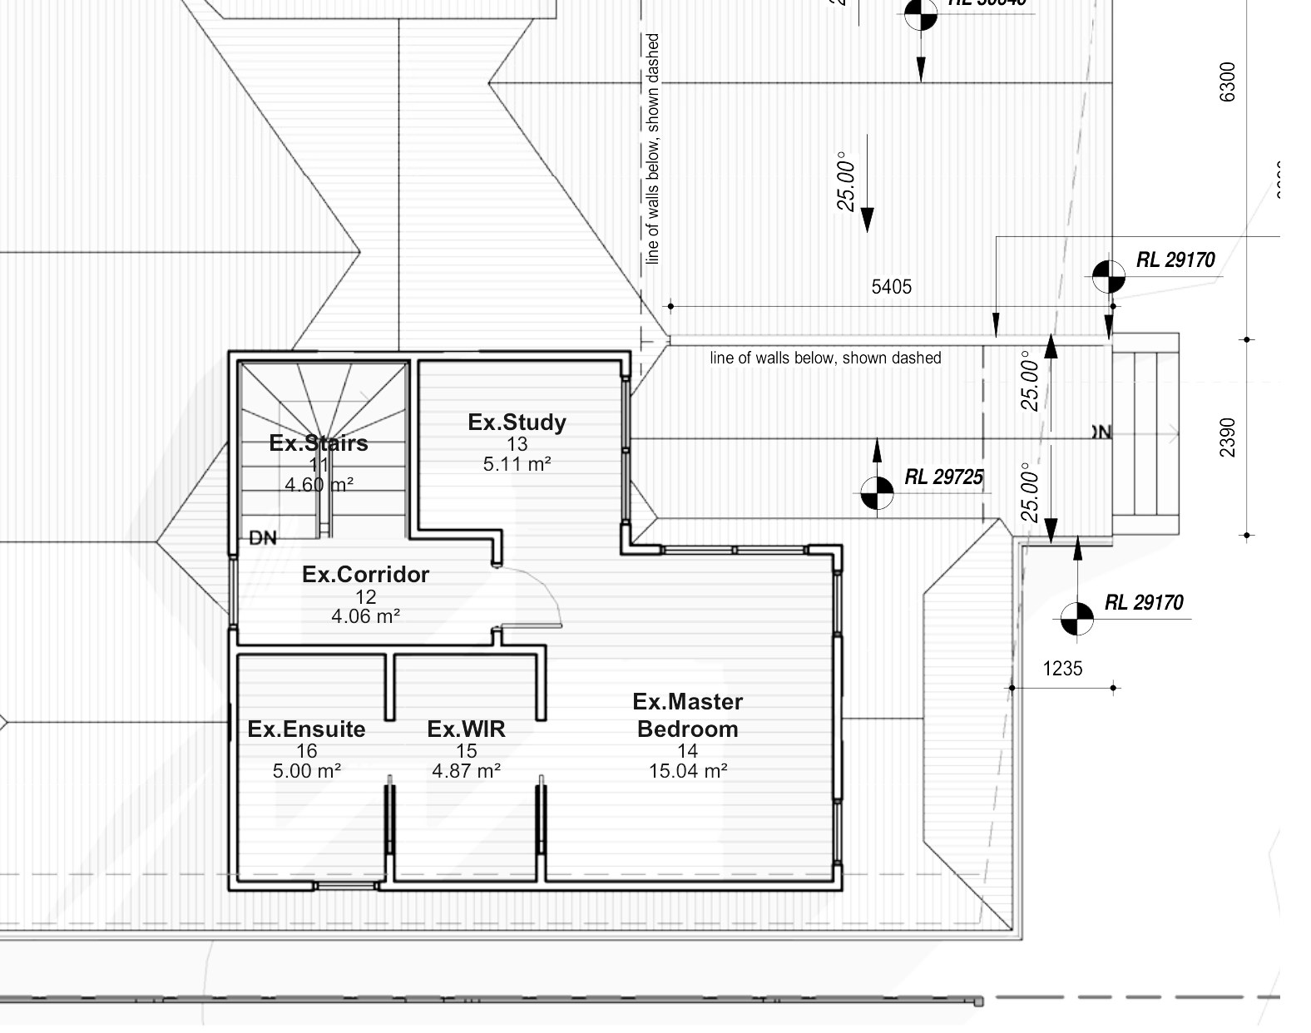
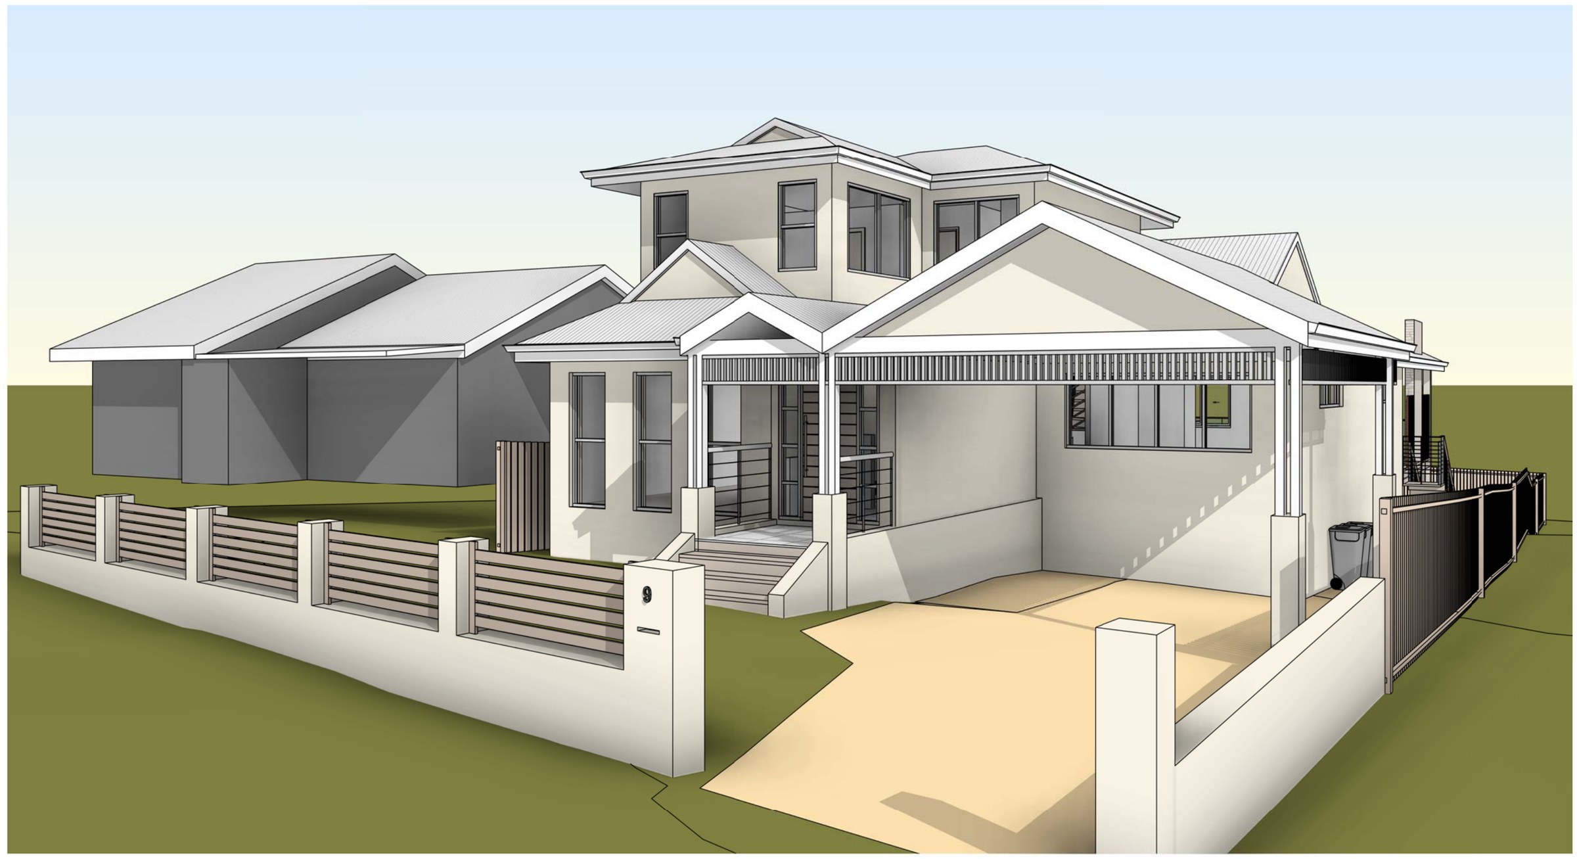
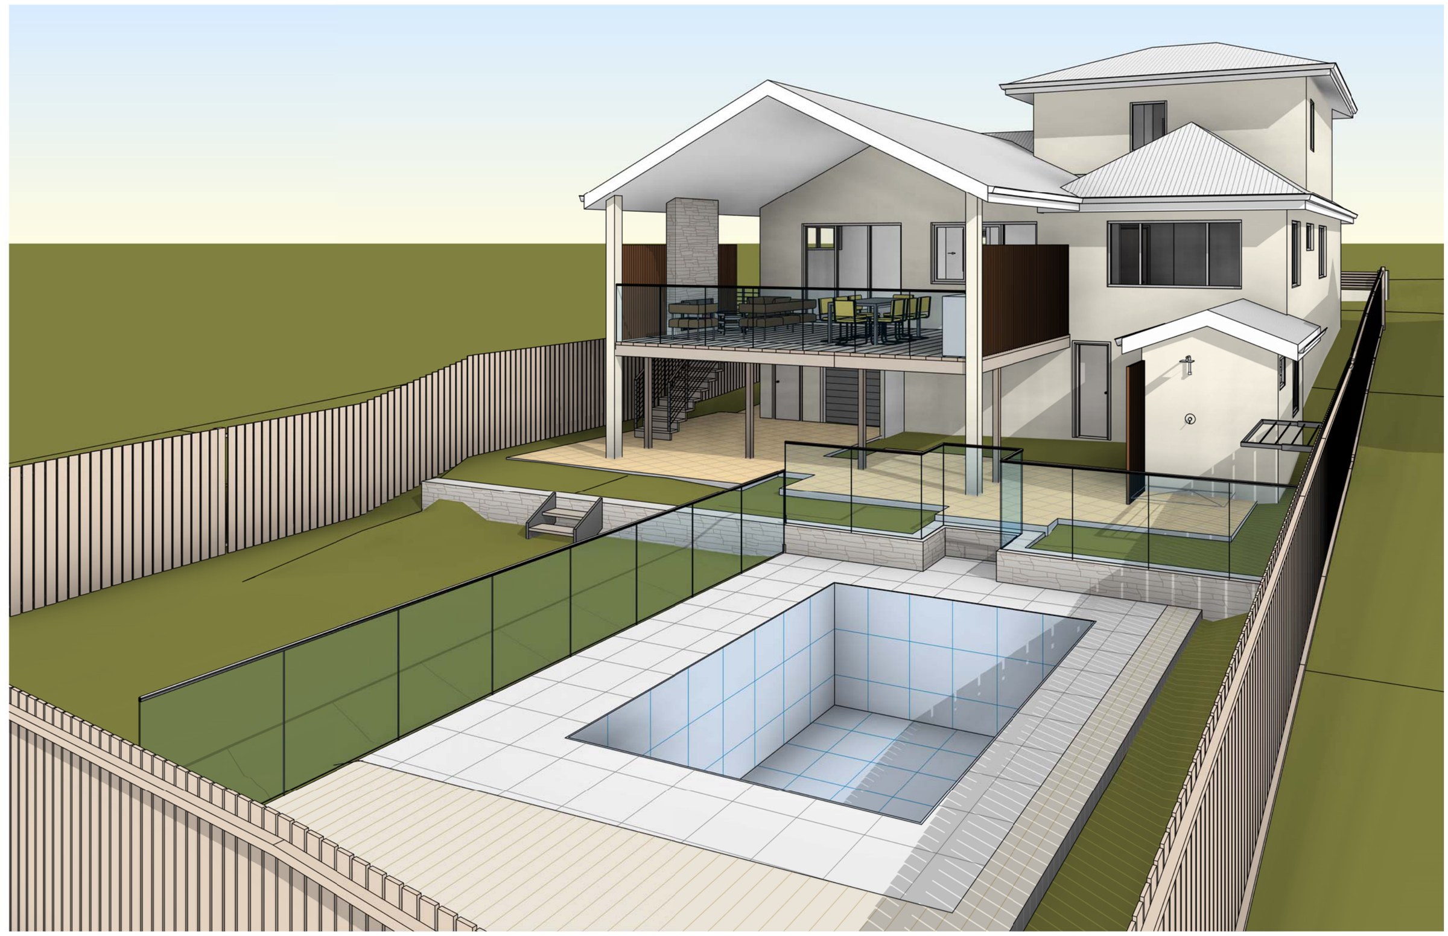
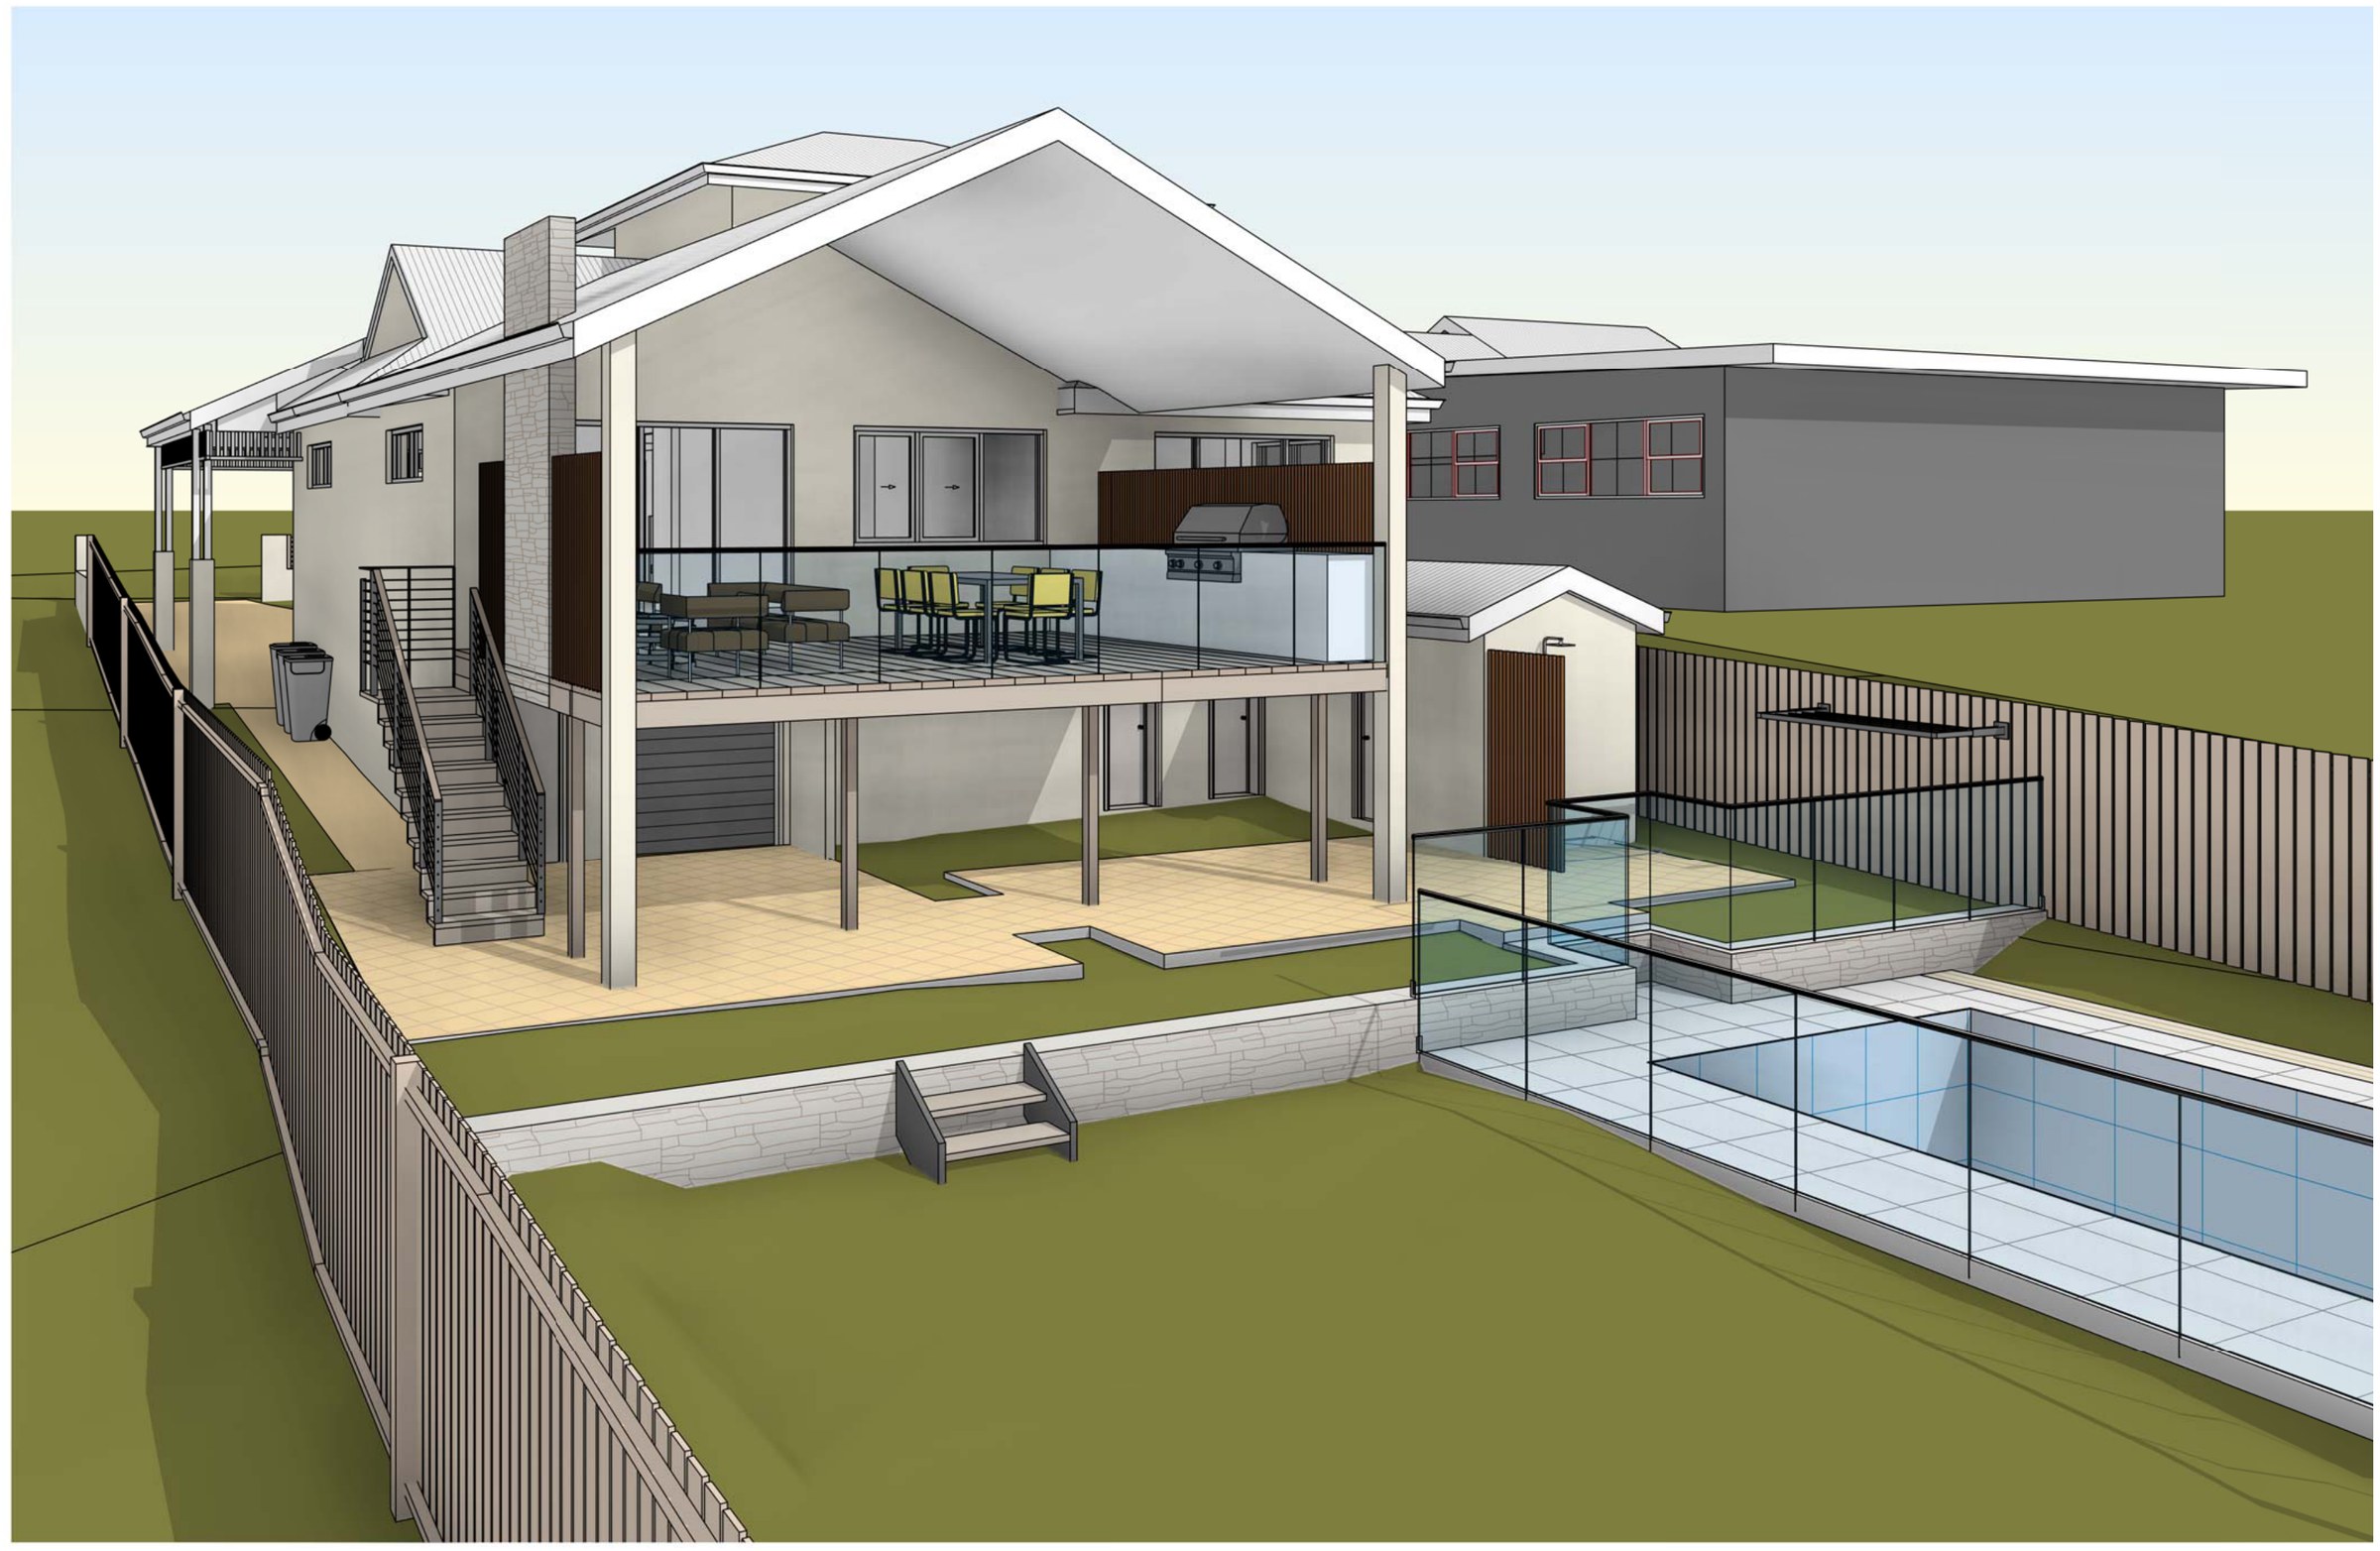
The design. The rooms inside the house are untouched — three bedrooms, bathroom, kitchen, dining and living at ground level, master, ensuite, robe and study above. What changes is how the house meets the ground. The existing porch and front stairs come out and are replaced by a new entry and outdoor stairs with a new balustrade, with the carport beside them and a bin area to one side. At the back, a deck with a barbecue and an outdoor shower extends over the pool terrace to make the private open space usable from the living rooms, and the subfloor is fitted out with a laundry, WC and 6.7 m² of storage. Cladding and roof sheeting match the existing house, with a timber feature screen at the entry.
The approval. Development application to Sutherland Shire Council. [confirm — lodgement and determination dates; the title block is dated May 2023 and the file Dec 2024, and the set carries no determination.]
Planning something similar?
How we handle alterations & additions projects · Building in Sutherland Shire