
Carss Park · Georges River
Carss Park waterfront concept
A three-level house on a 594 m² sloping Carss Park block, worked through three concepts to get a garage, a lift and 372 m² of living onto a site that falls away from the street.
- Year
- 2026
- Lot
- 594 m²
- Floor area
- 408 m²
- Bedrooms
- 3
- Bathrooms
- 4
- Storeys
- 3
A new three-level family house in Carss Park, taken to a third concept before documentation.
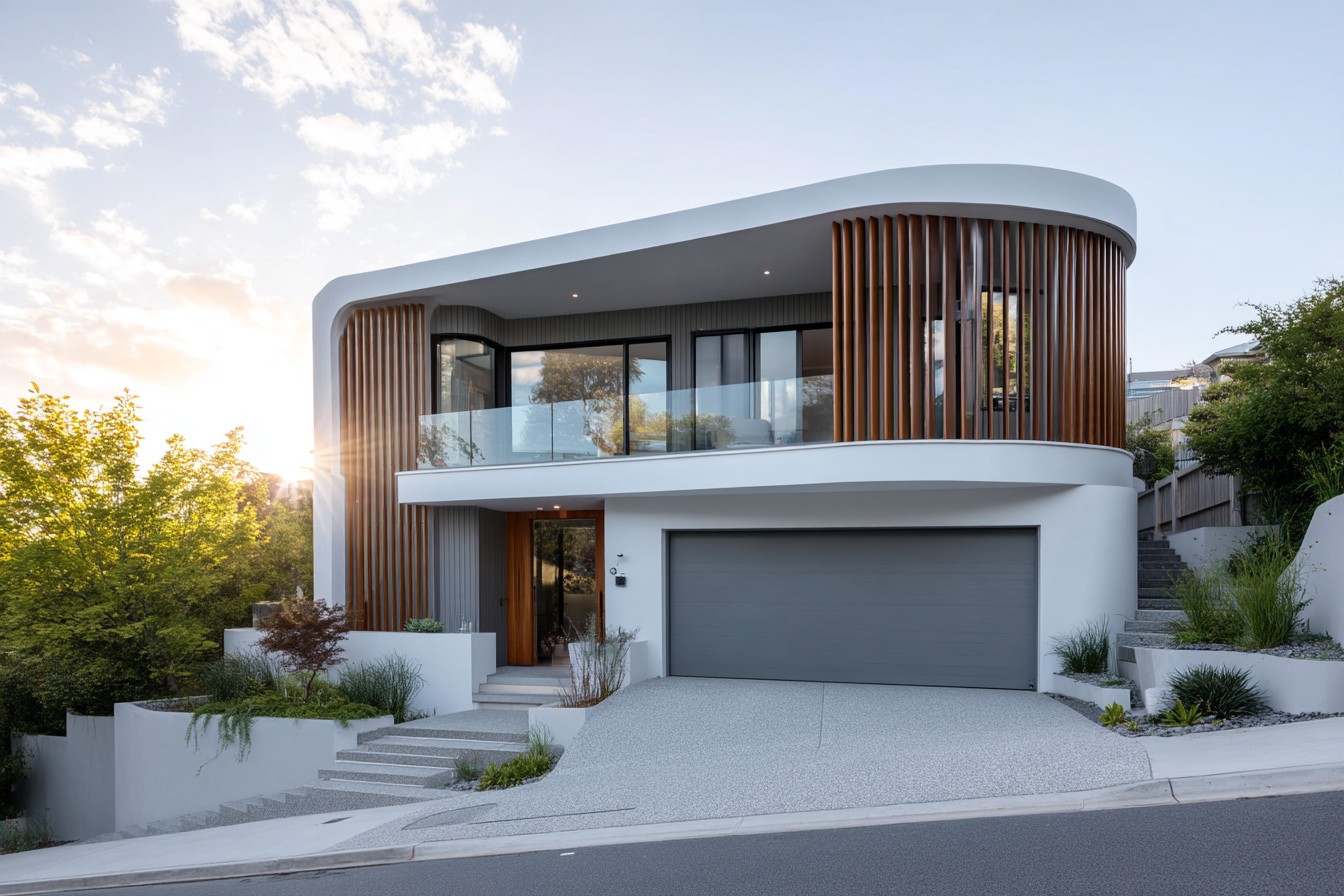
The site. 594.40 m² falling from the street to the rear, with an existing brick garage, established gardens and neighbours close on both sides. The fall is the whole problem and the whole opportunity: it buys a lower level without reading as three storeys from the footpath.
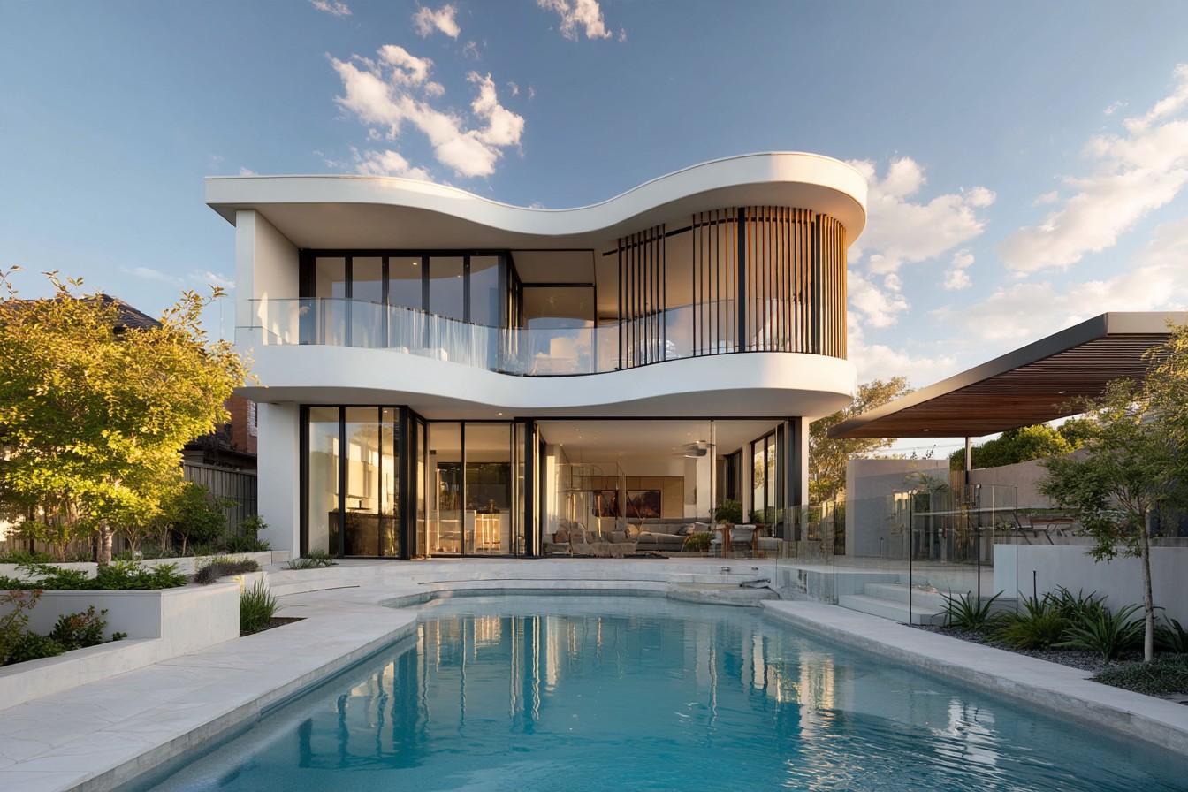
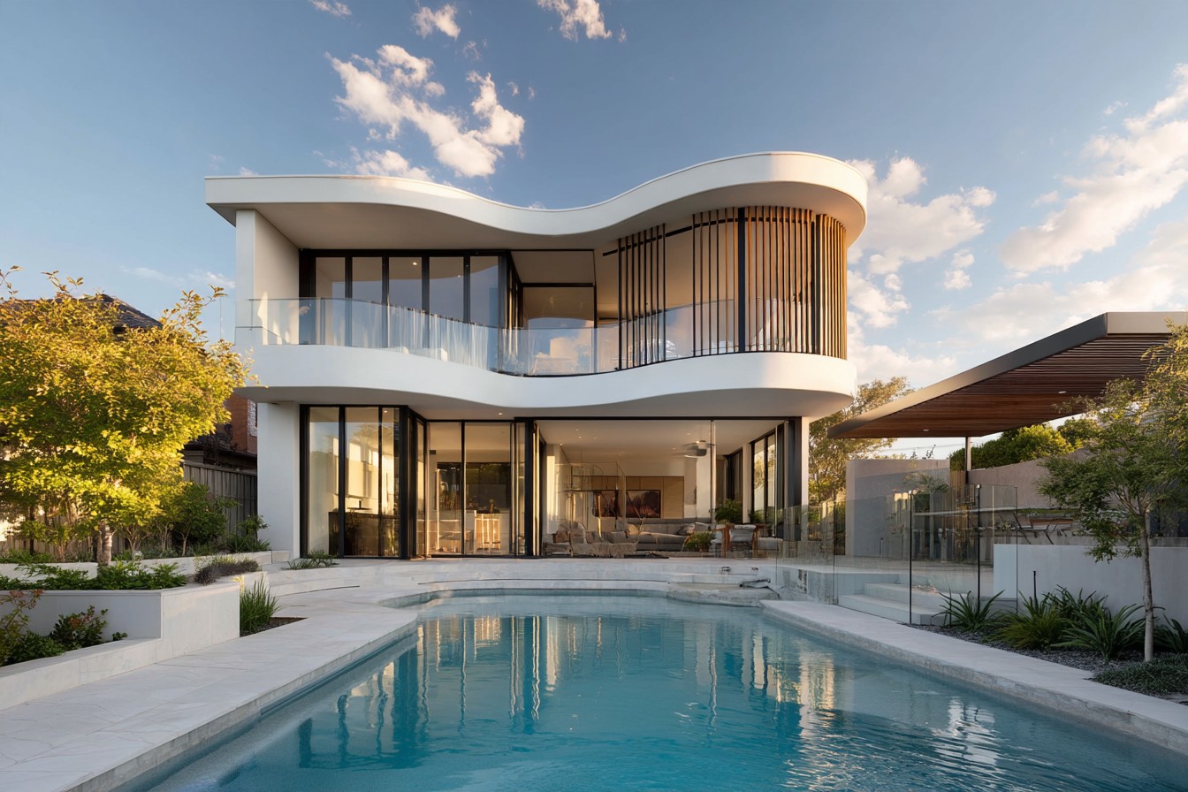
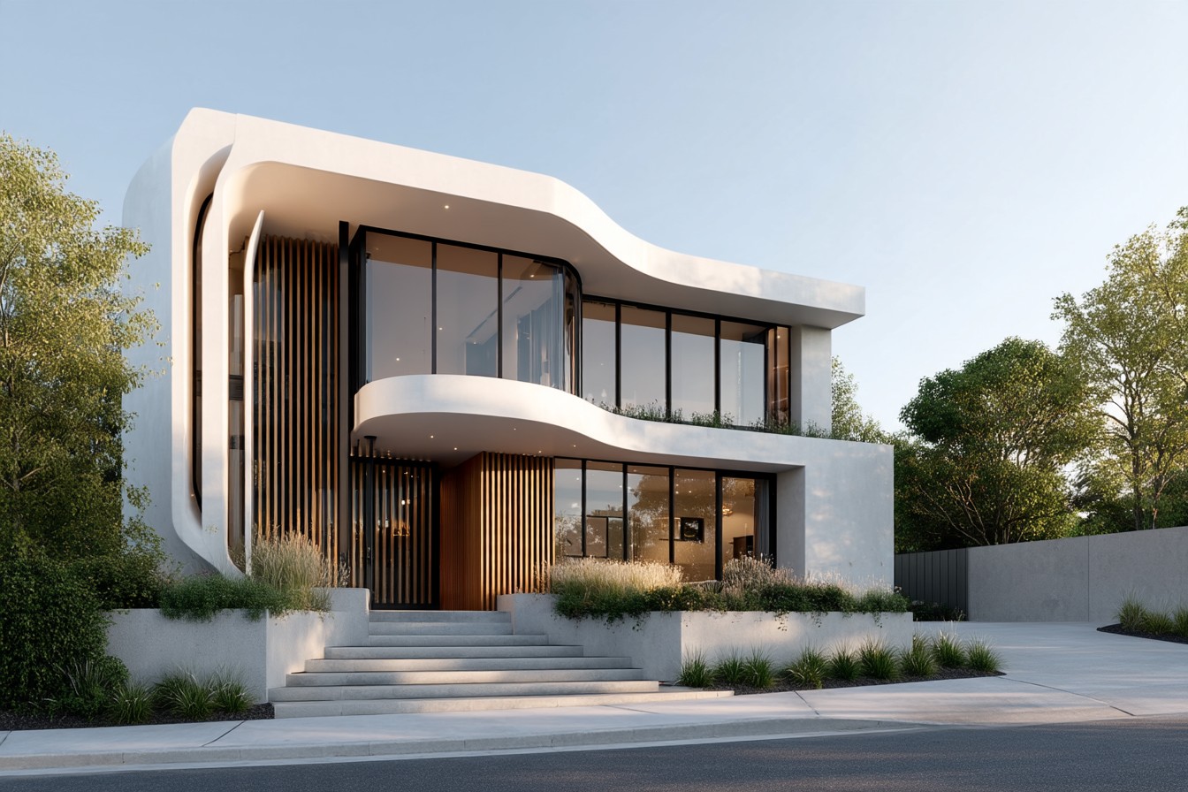
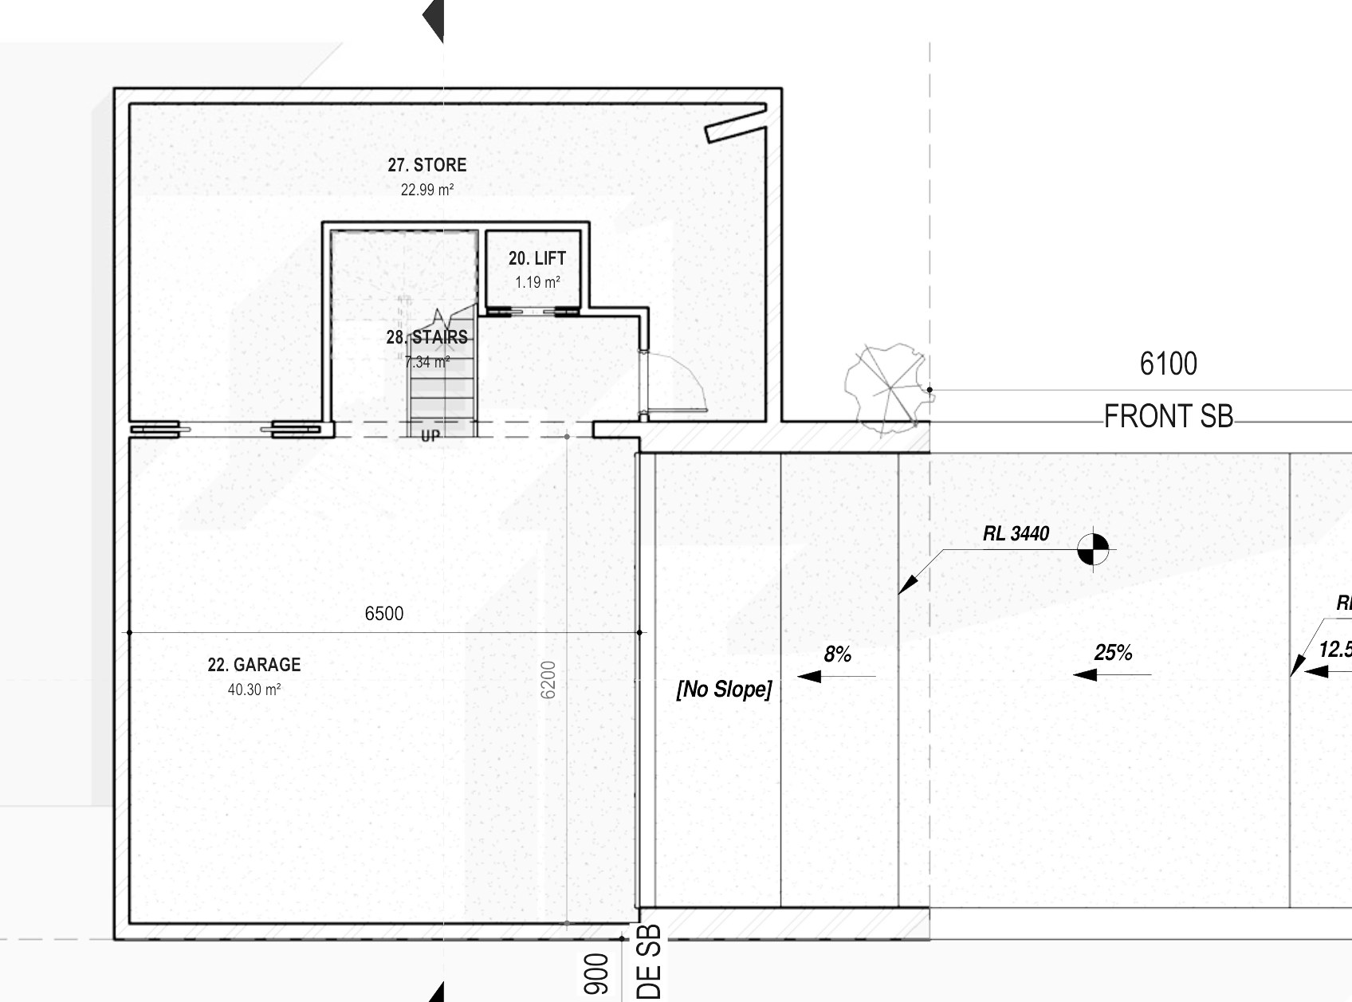
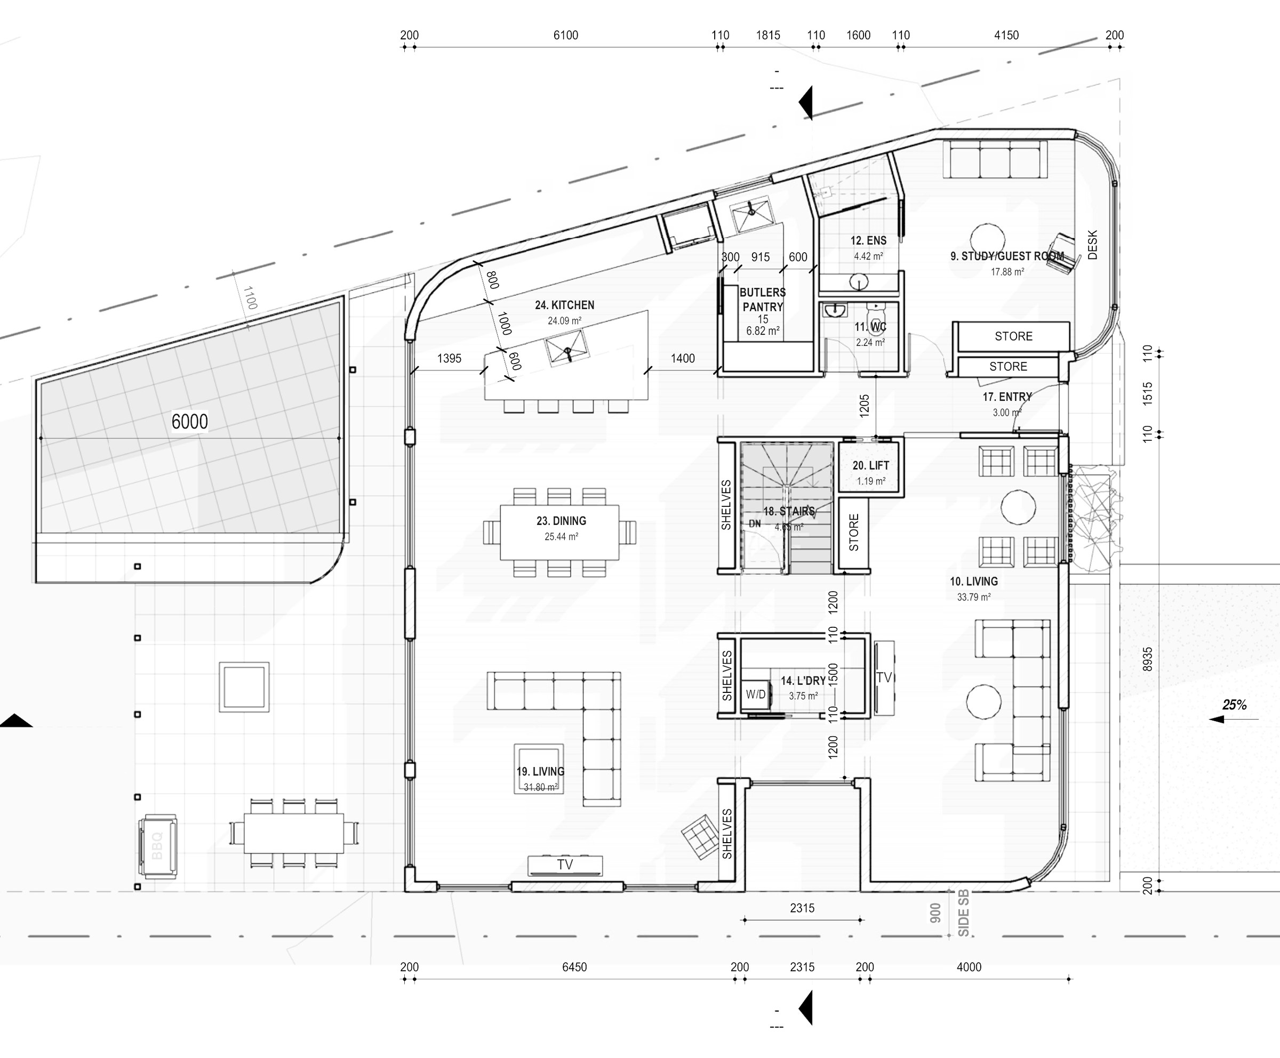
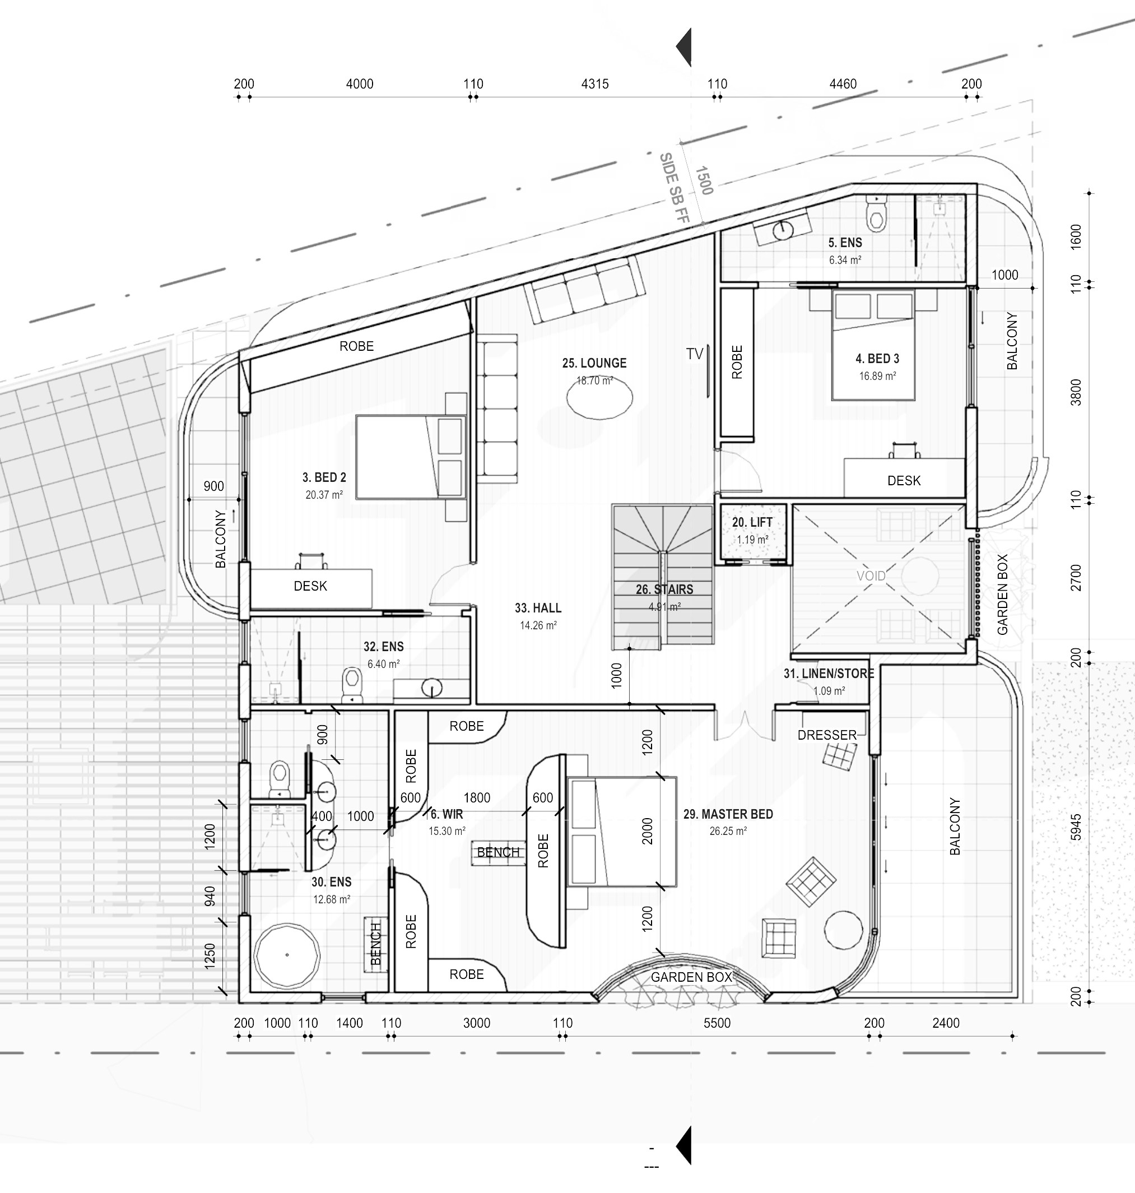
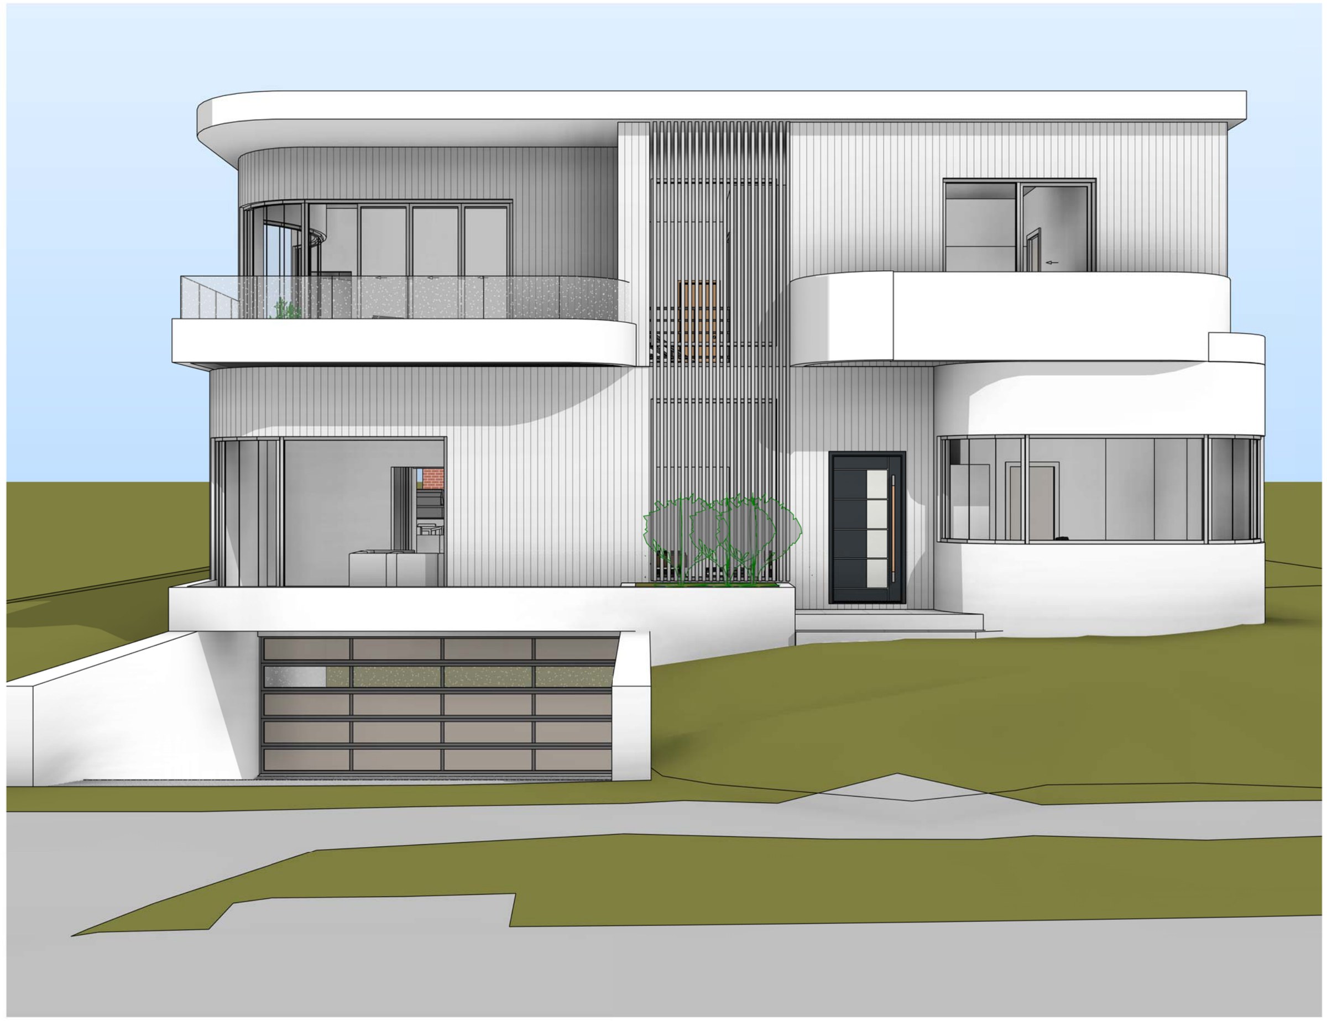
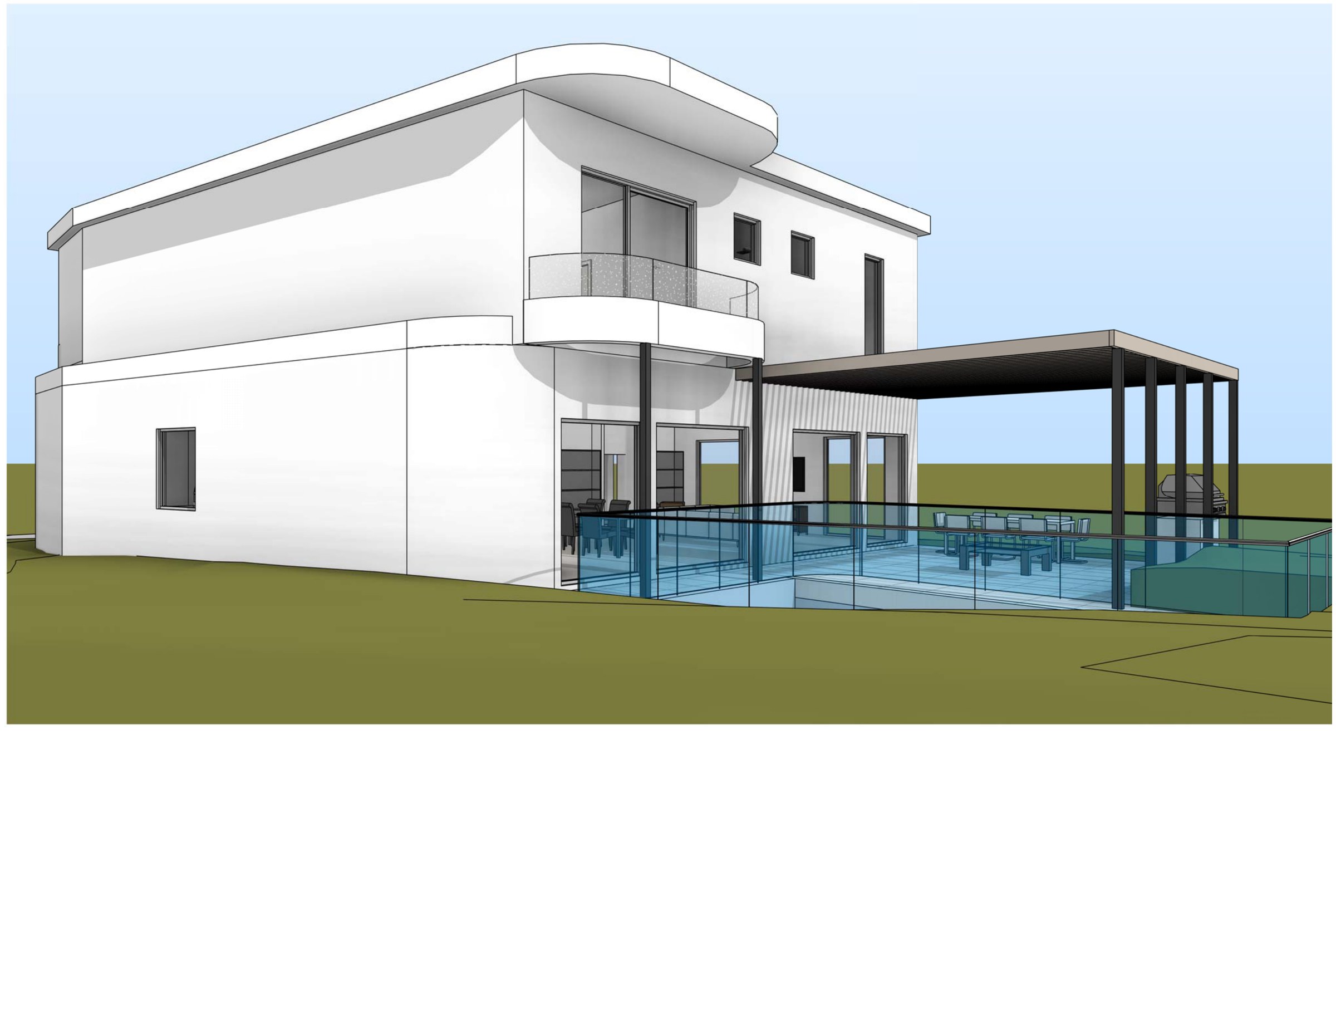
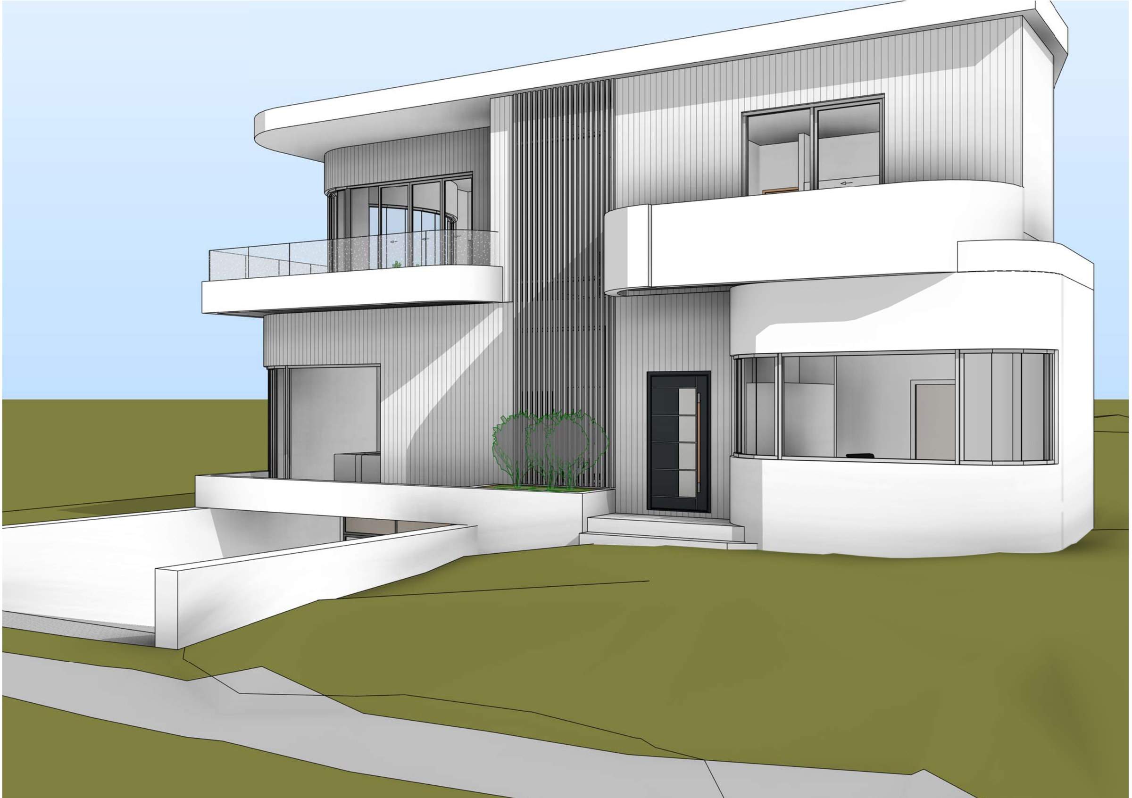
The design. A curved white-rendered form with vertical batten screening and full-height glazing. The lower level takes the garage, store and lift landing straight off a graded driveway; the ground floor holds two living rooms, dining, kitchen with butler’s pantry, a study or guest room and laundry; the first floor holds the master with walk-in robe and ensuite, two further bedrooms, a lounge and a hall. A lift connects all three. Gross floor area is 408.21 m² on the 594.40 m² lot — an FSR of 0.69:1 — with 372.88 m² of net internal area across 26 rooms.
The approval. Concept stage — not yet lodged.
Planning something similar?
How we handle new dwelling projects · Building in Georges River