
Miranda · Sutherland Shire
Miranda alterations and additions
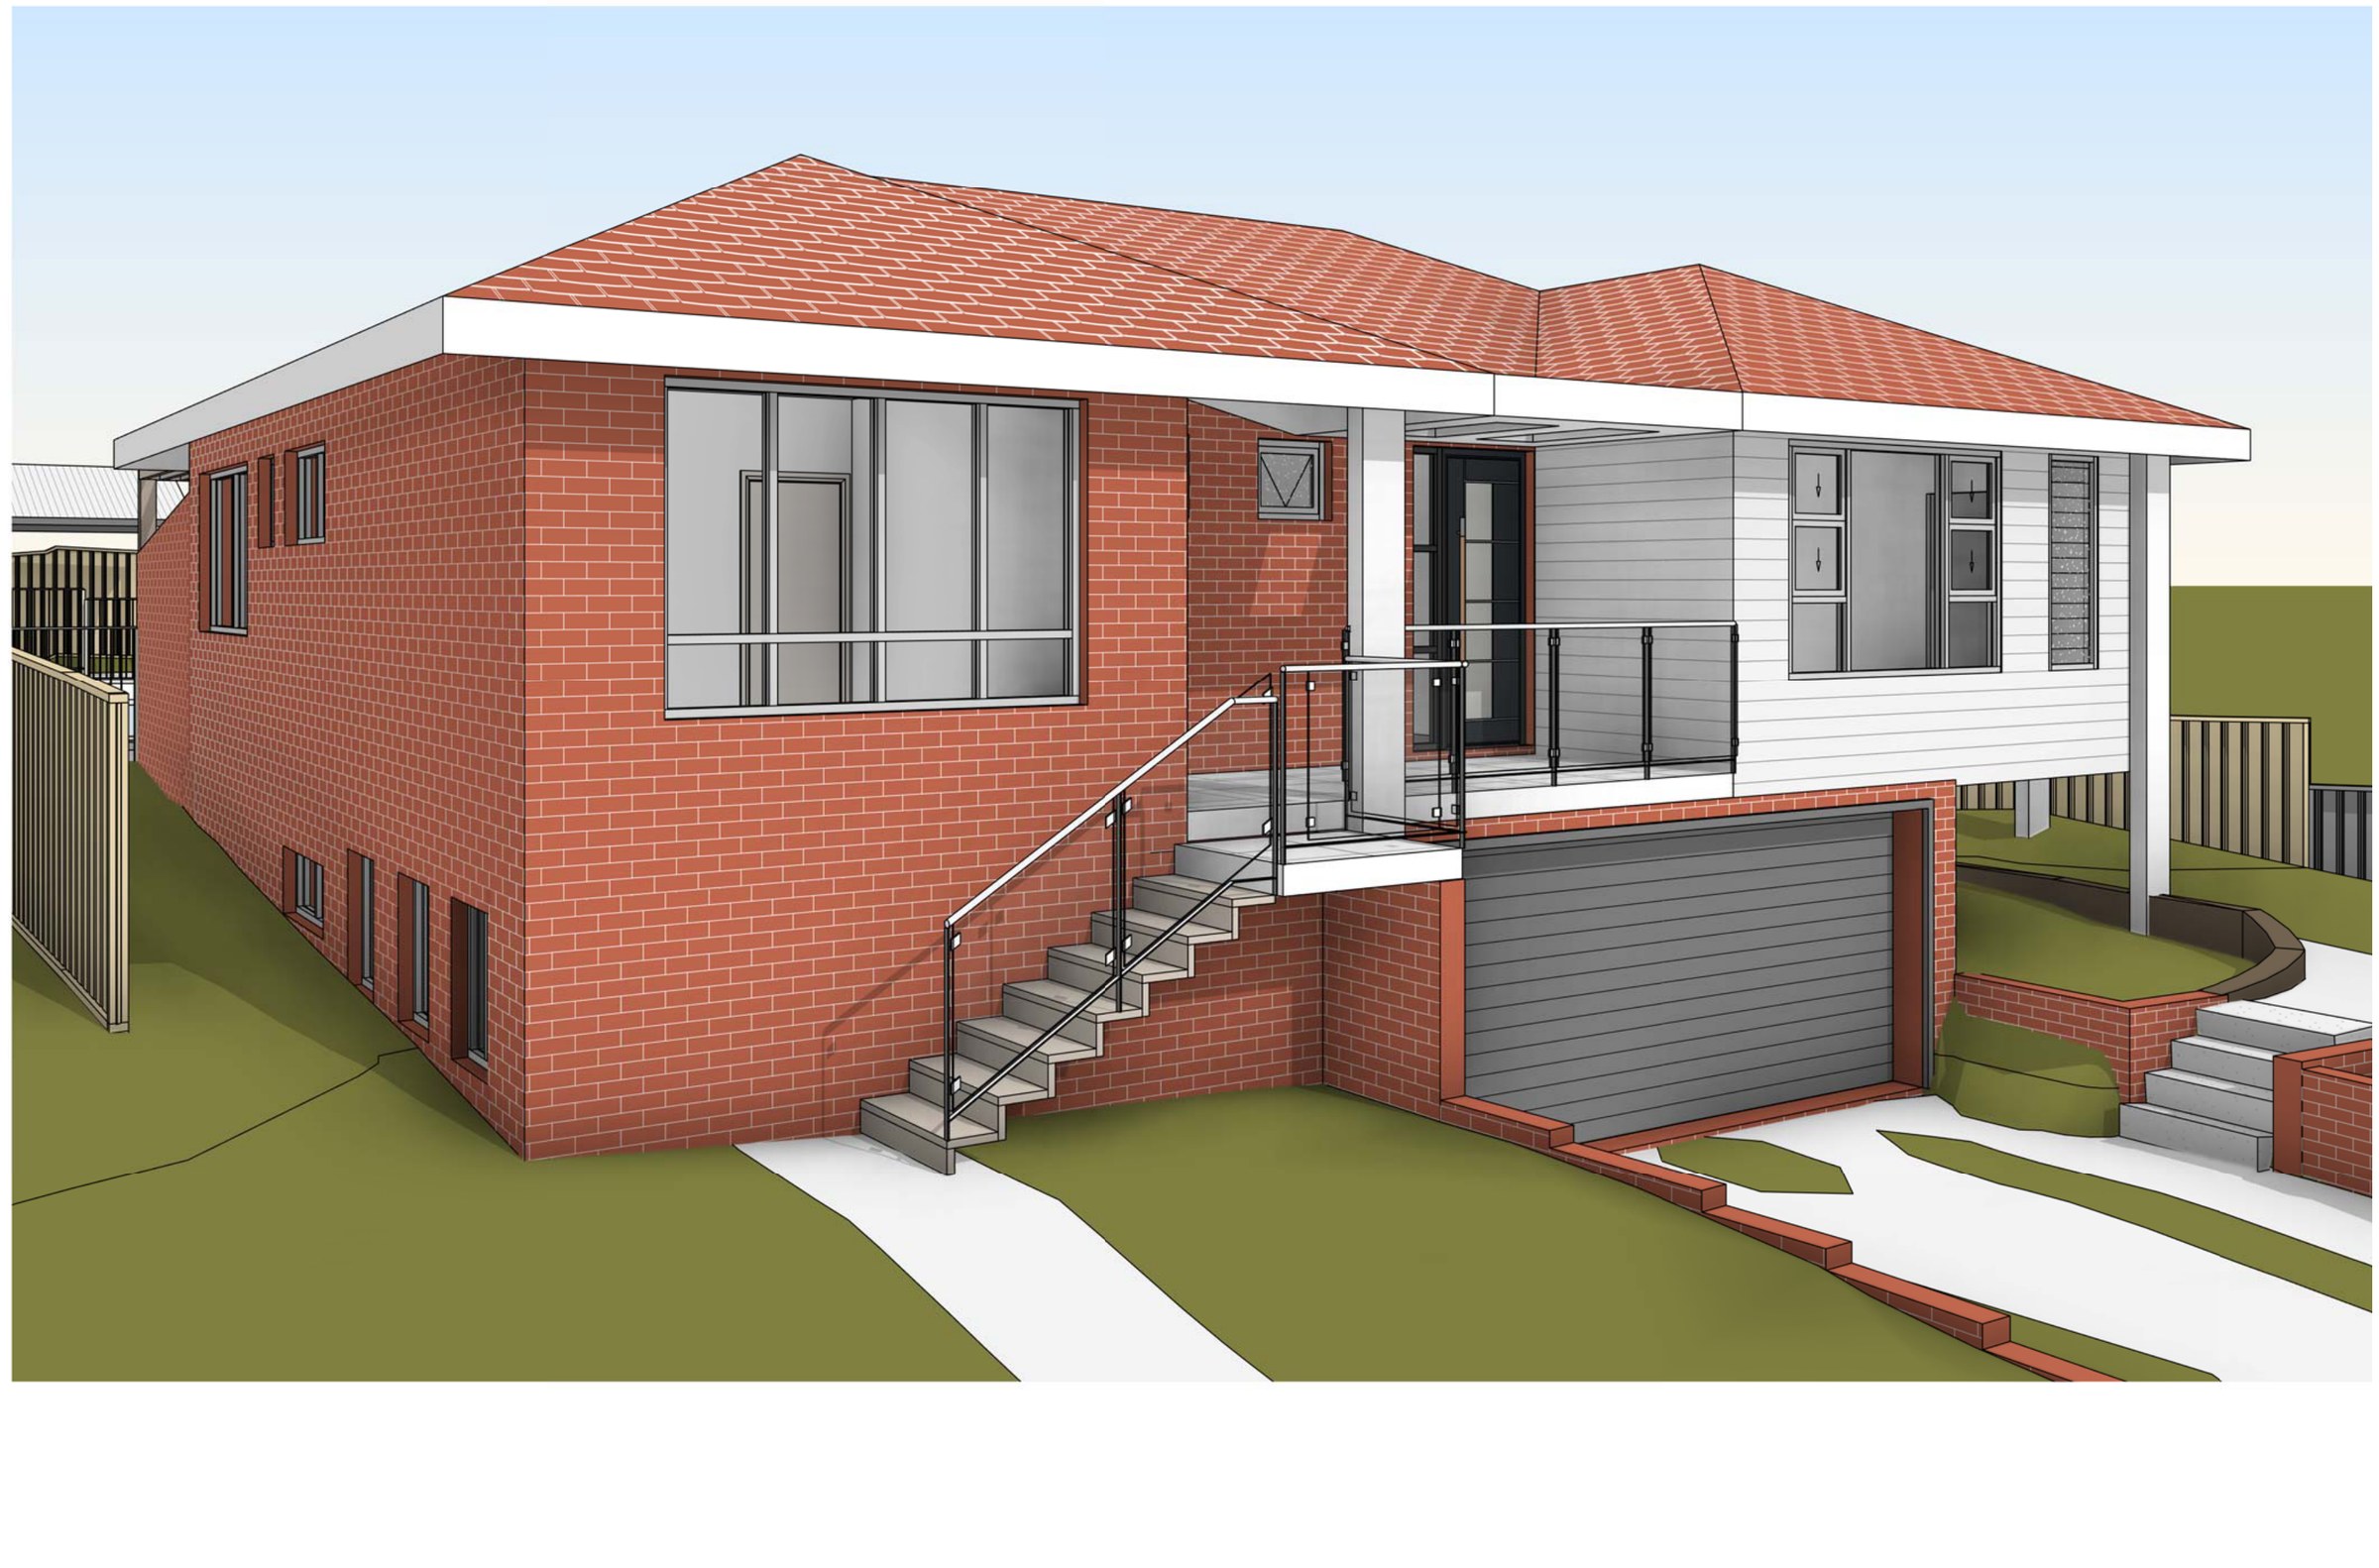
A 657.6 m² split-level Miranda block where the living level already sat a storey above the garage — the work was turning a tight, dark plan into a four-bedroom house with a new living wing, while the side walls sit as close as 1.0 m to the boundary and landscaped area comes back at 22.81%.
- Year
- 2024
- Lot
- 658 m²
- Floor area
- 275 m²
- Bedrooms
- 4
- Bathrooms
- 3
- Storeys
- 2
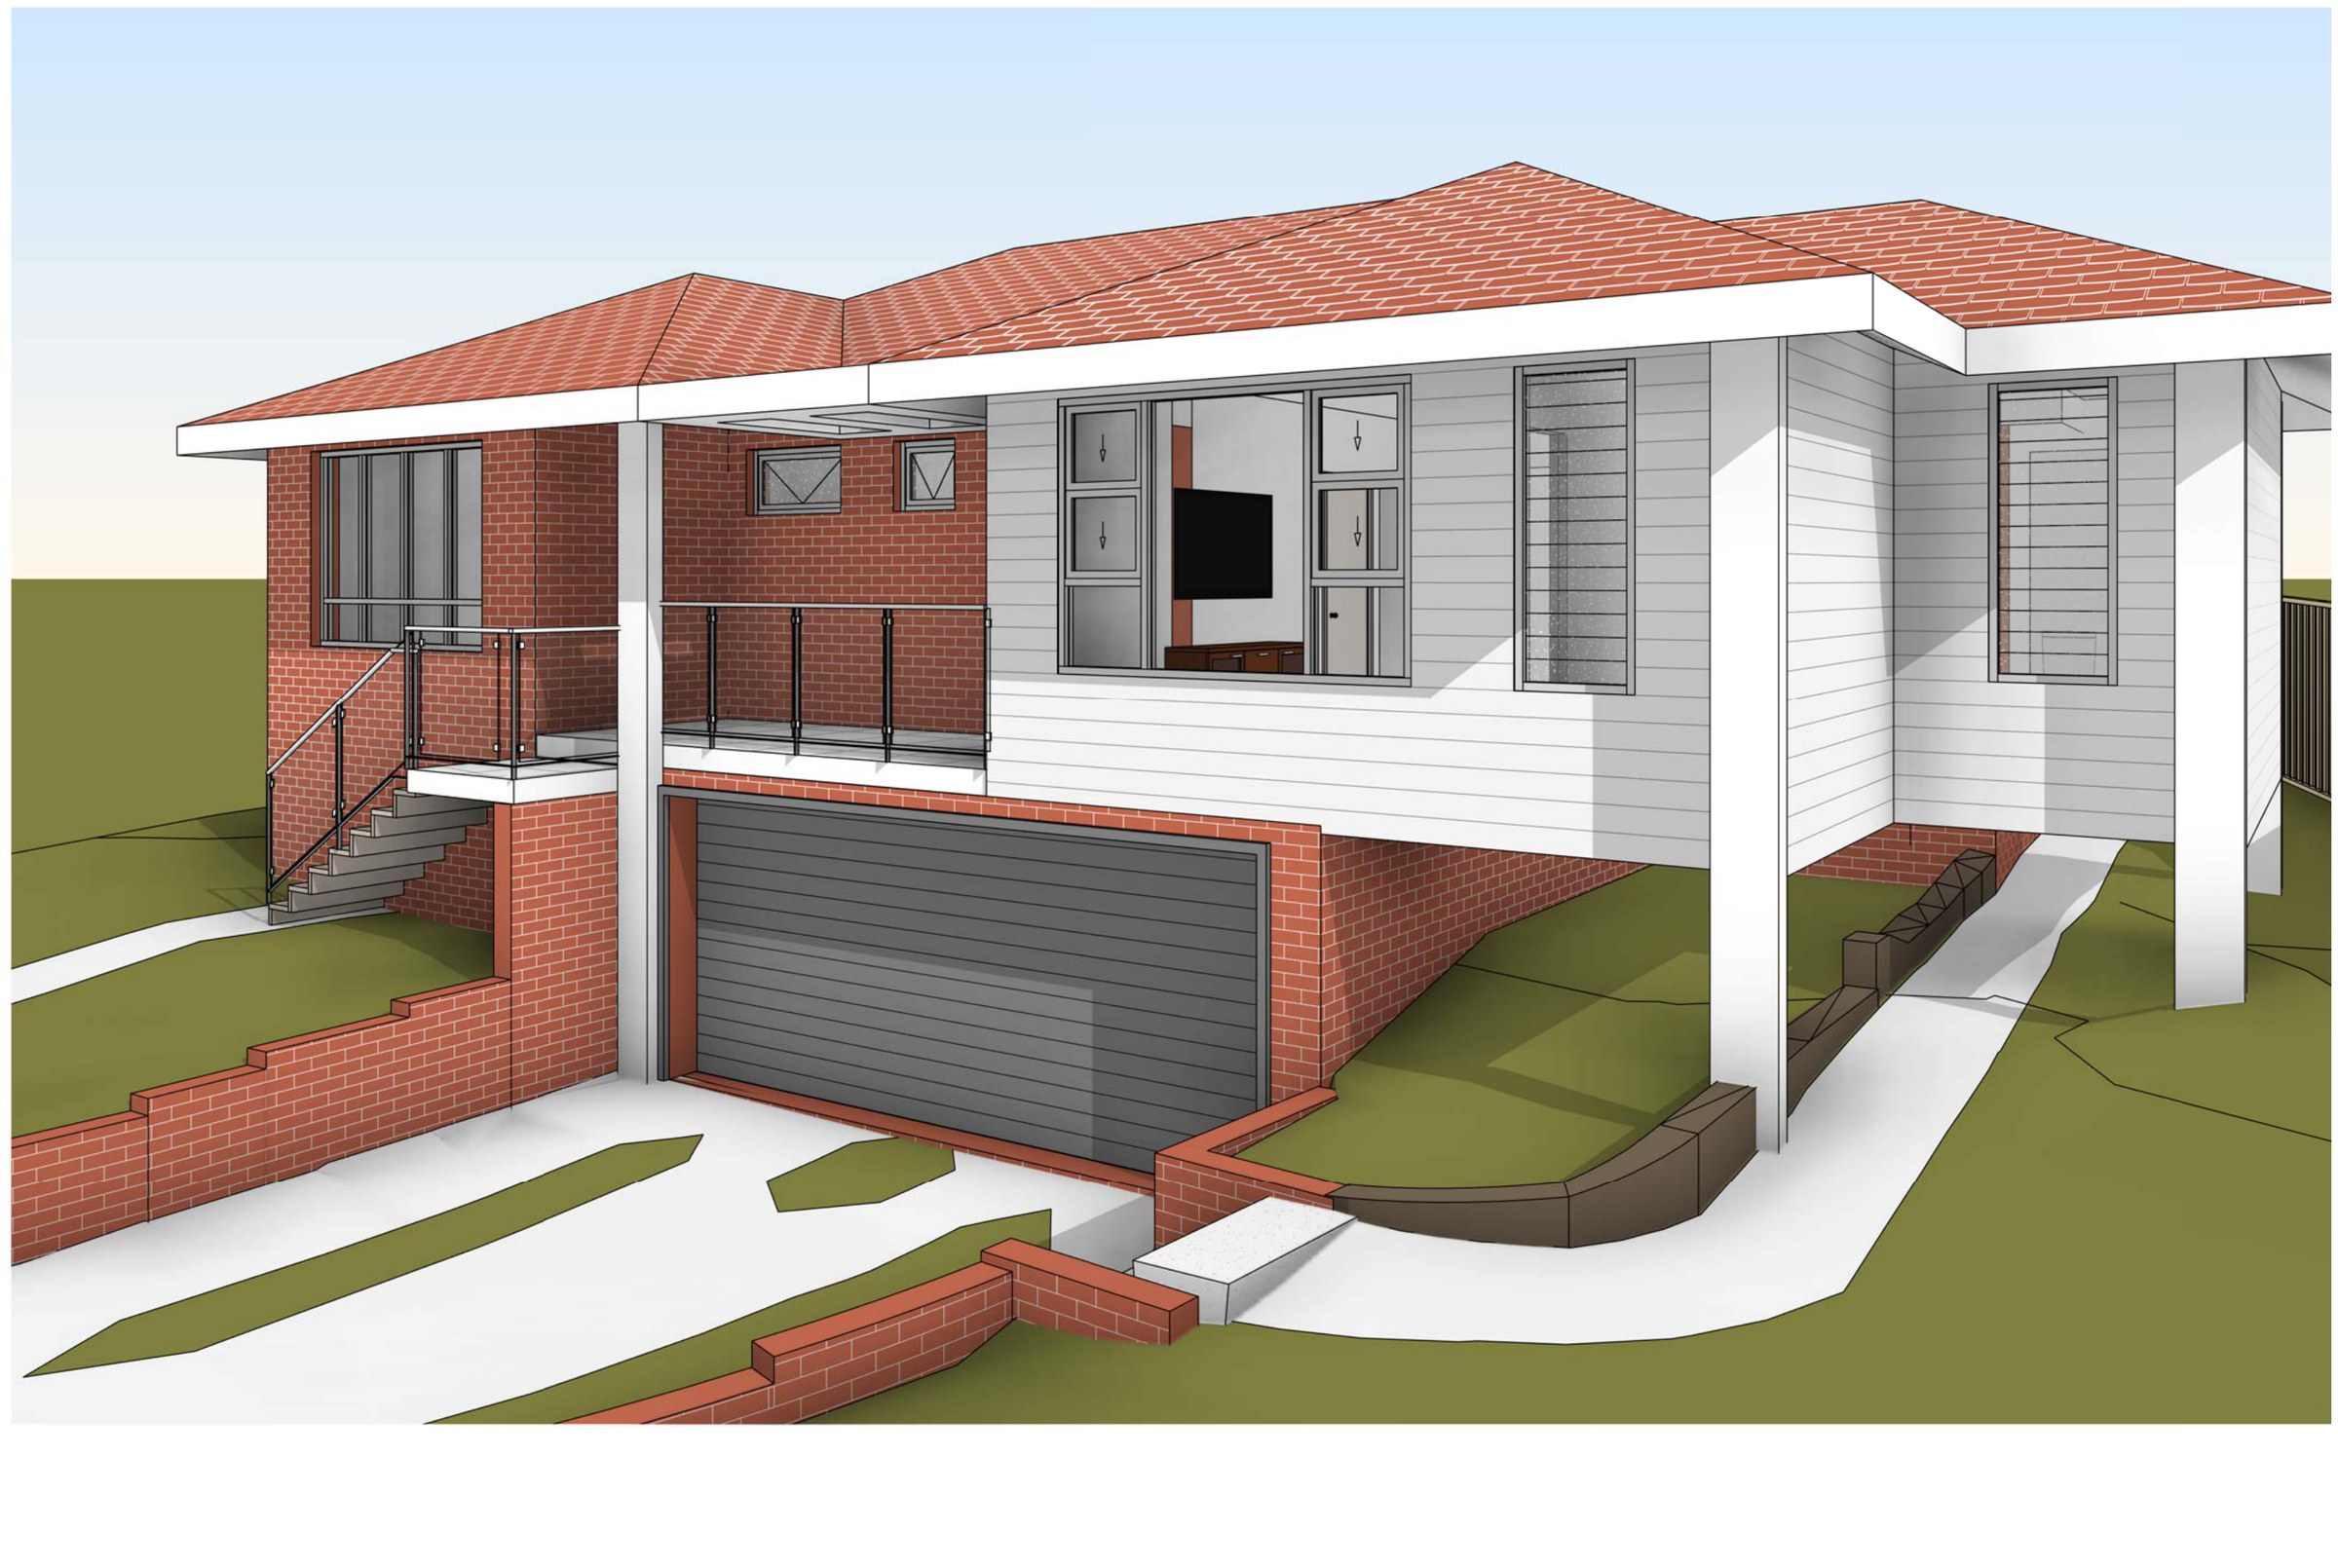
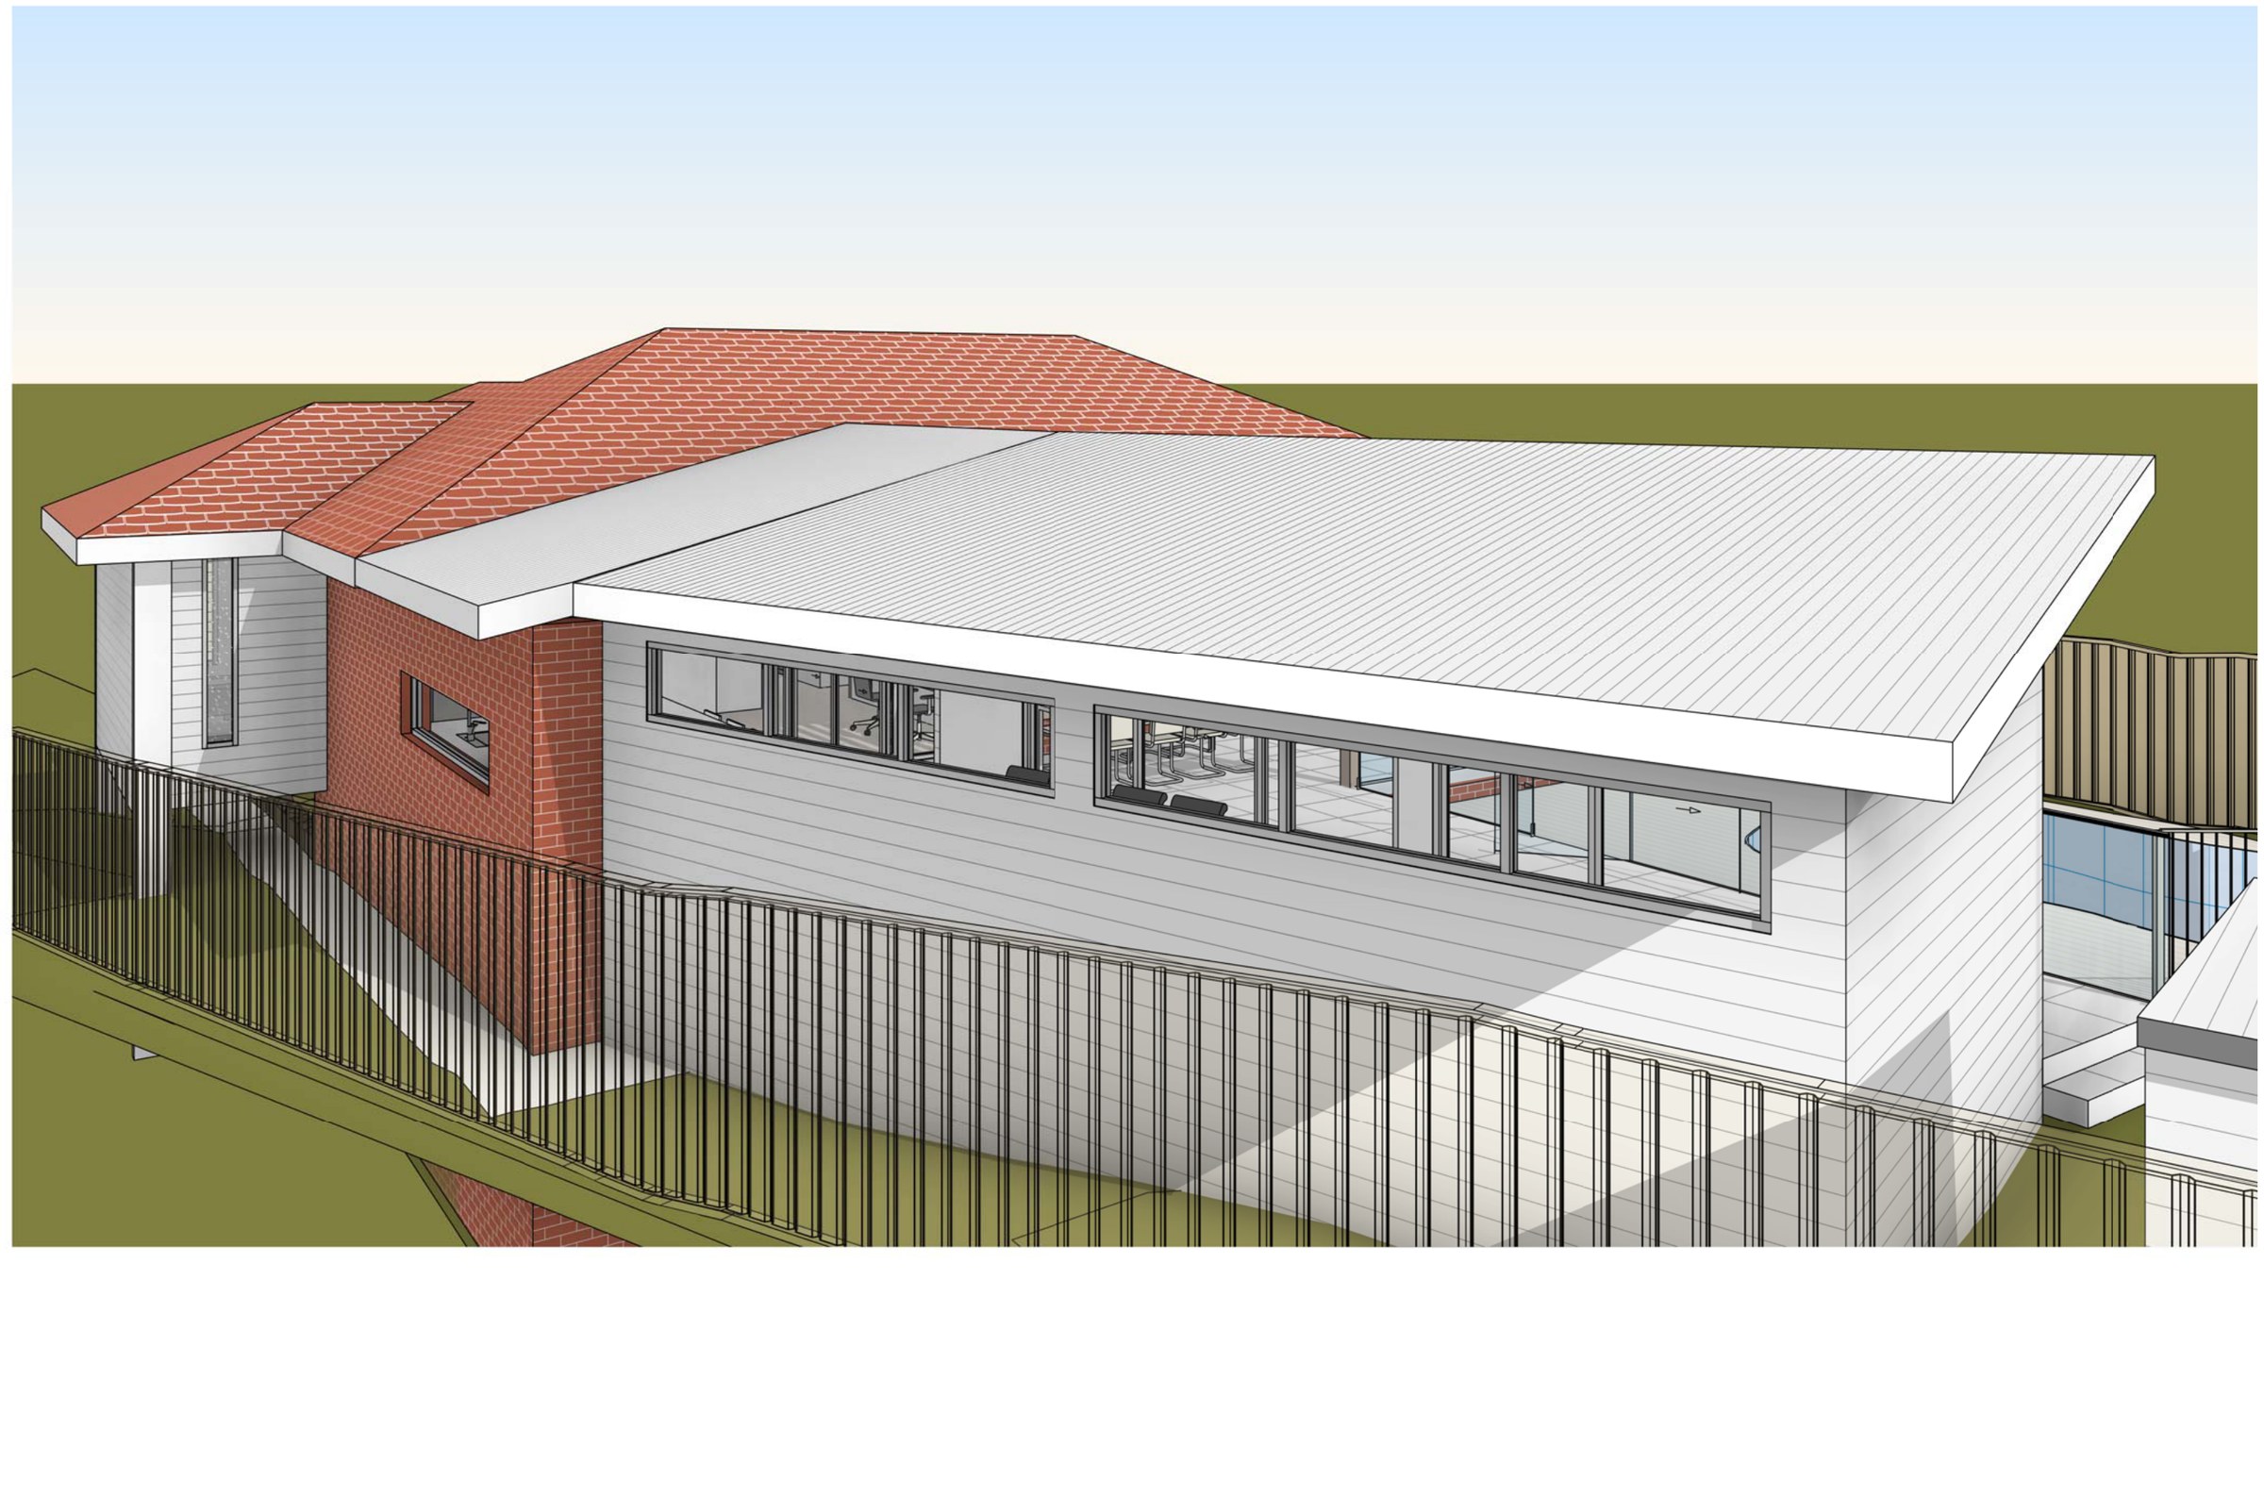
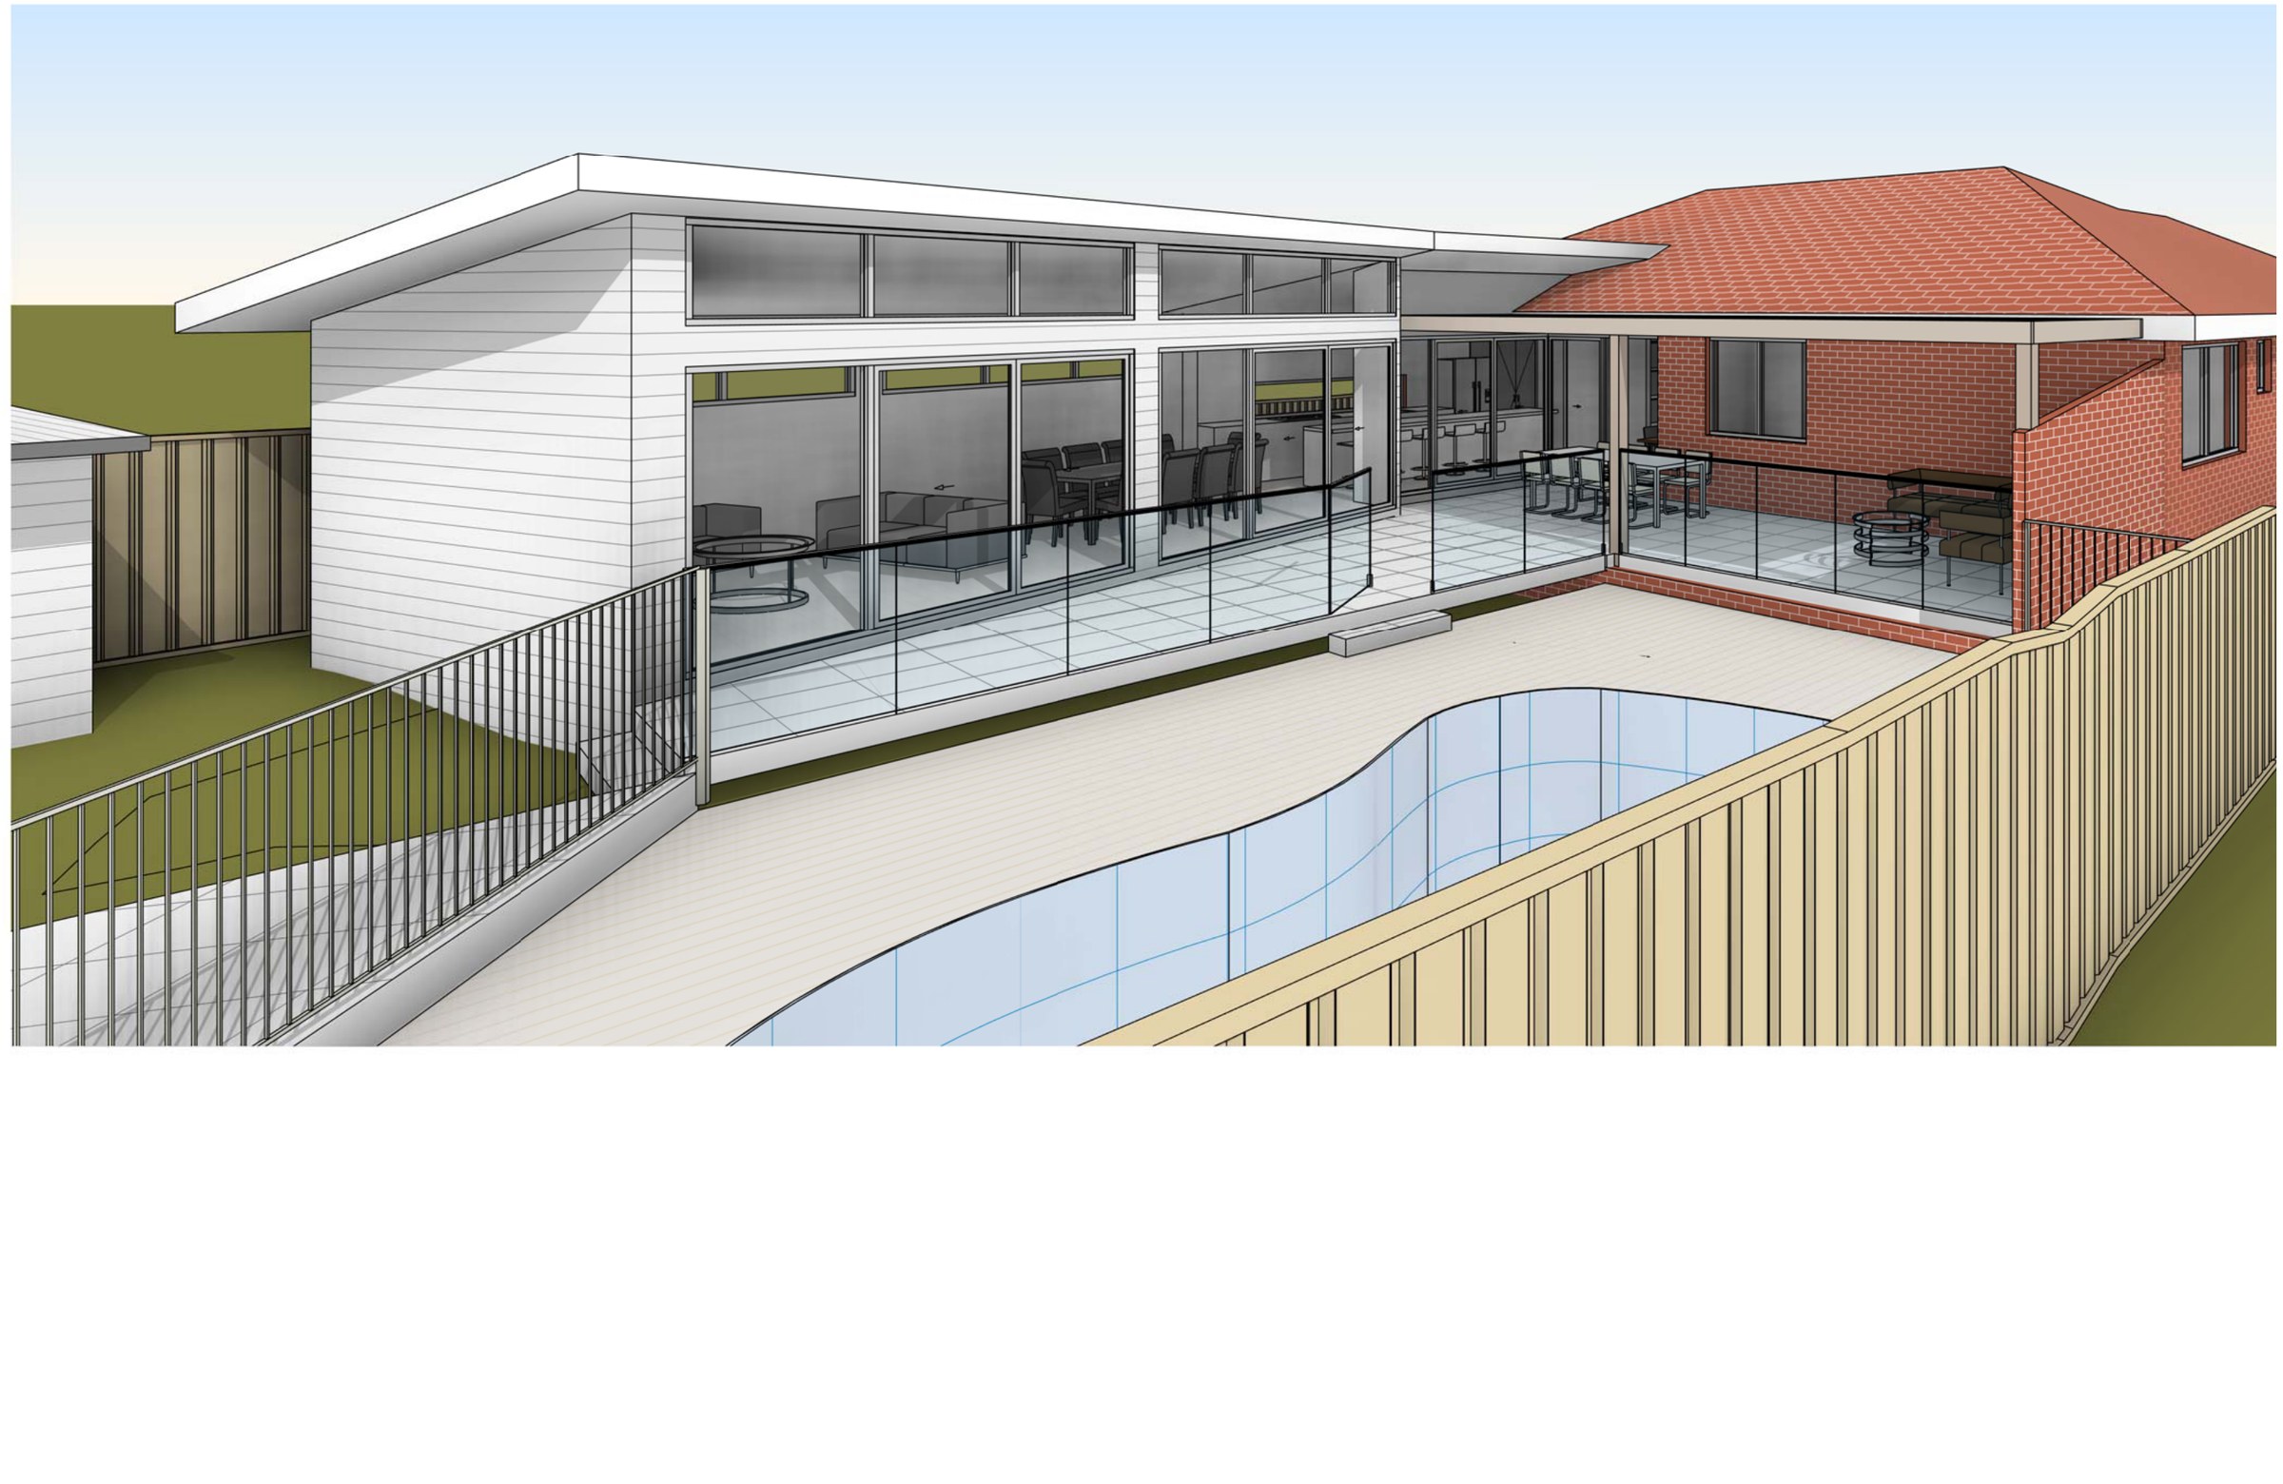
A reworked split-level house at Miranda, taken to a third concept: the garage level kept and extended, the living level rebuilt around a new kitchen, dining and living wing.
The site. 657.6 m² falling away from the street, so the house is already split — garage, store and laundry at the lower level, everything you live in a storey above. The survey carries several established trees, the tallest at 14 m with a 5 m spread, and the existing walls sit close to the boundaries: 1.0 m, 1.39 m, 2.17 m and 3.59 m from wall to boundary. Those setbacks are what the plan had to work inside, because moving them means arguing them.
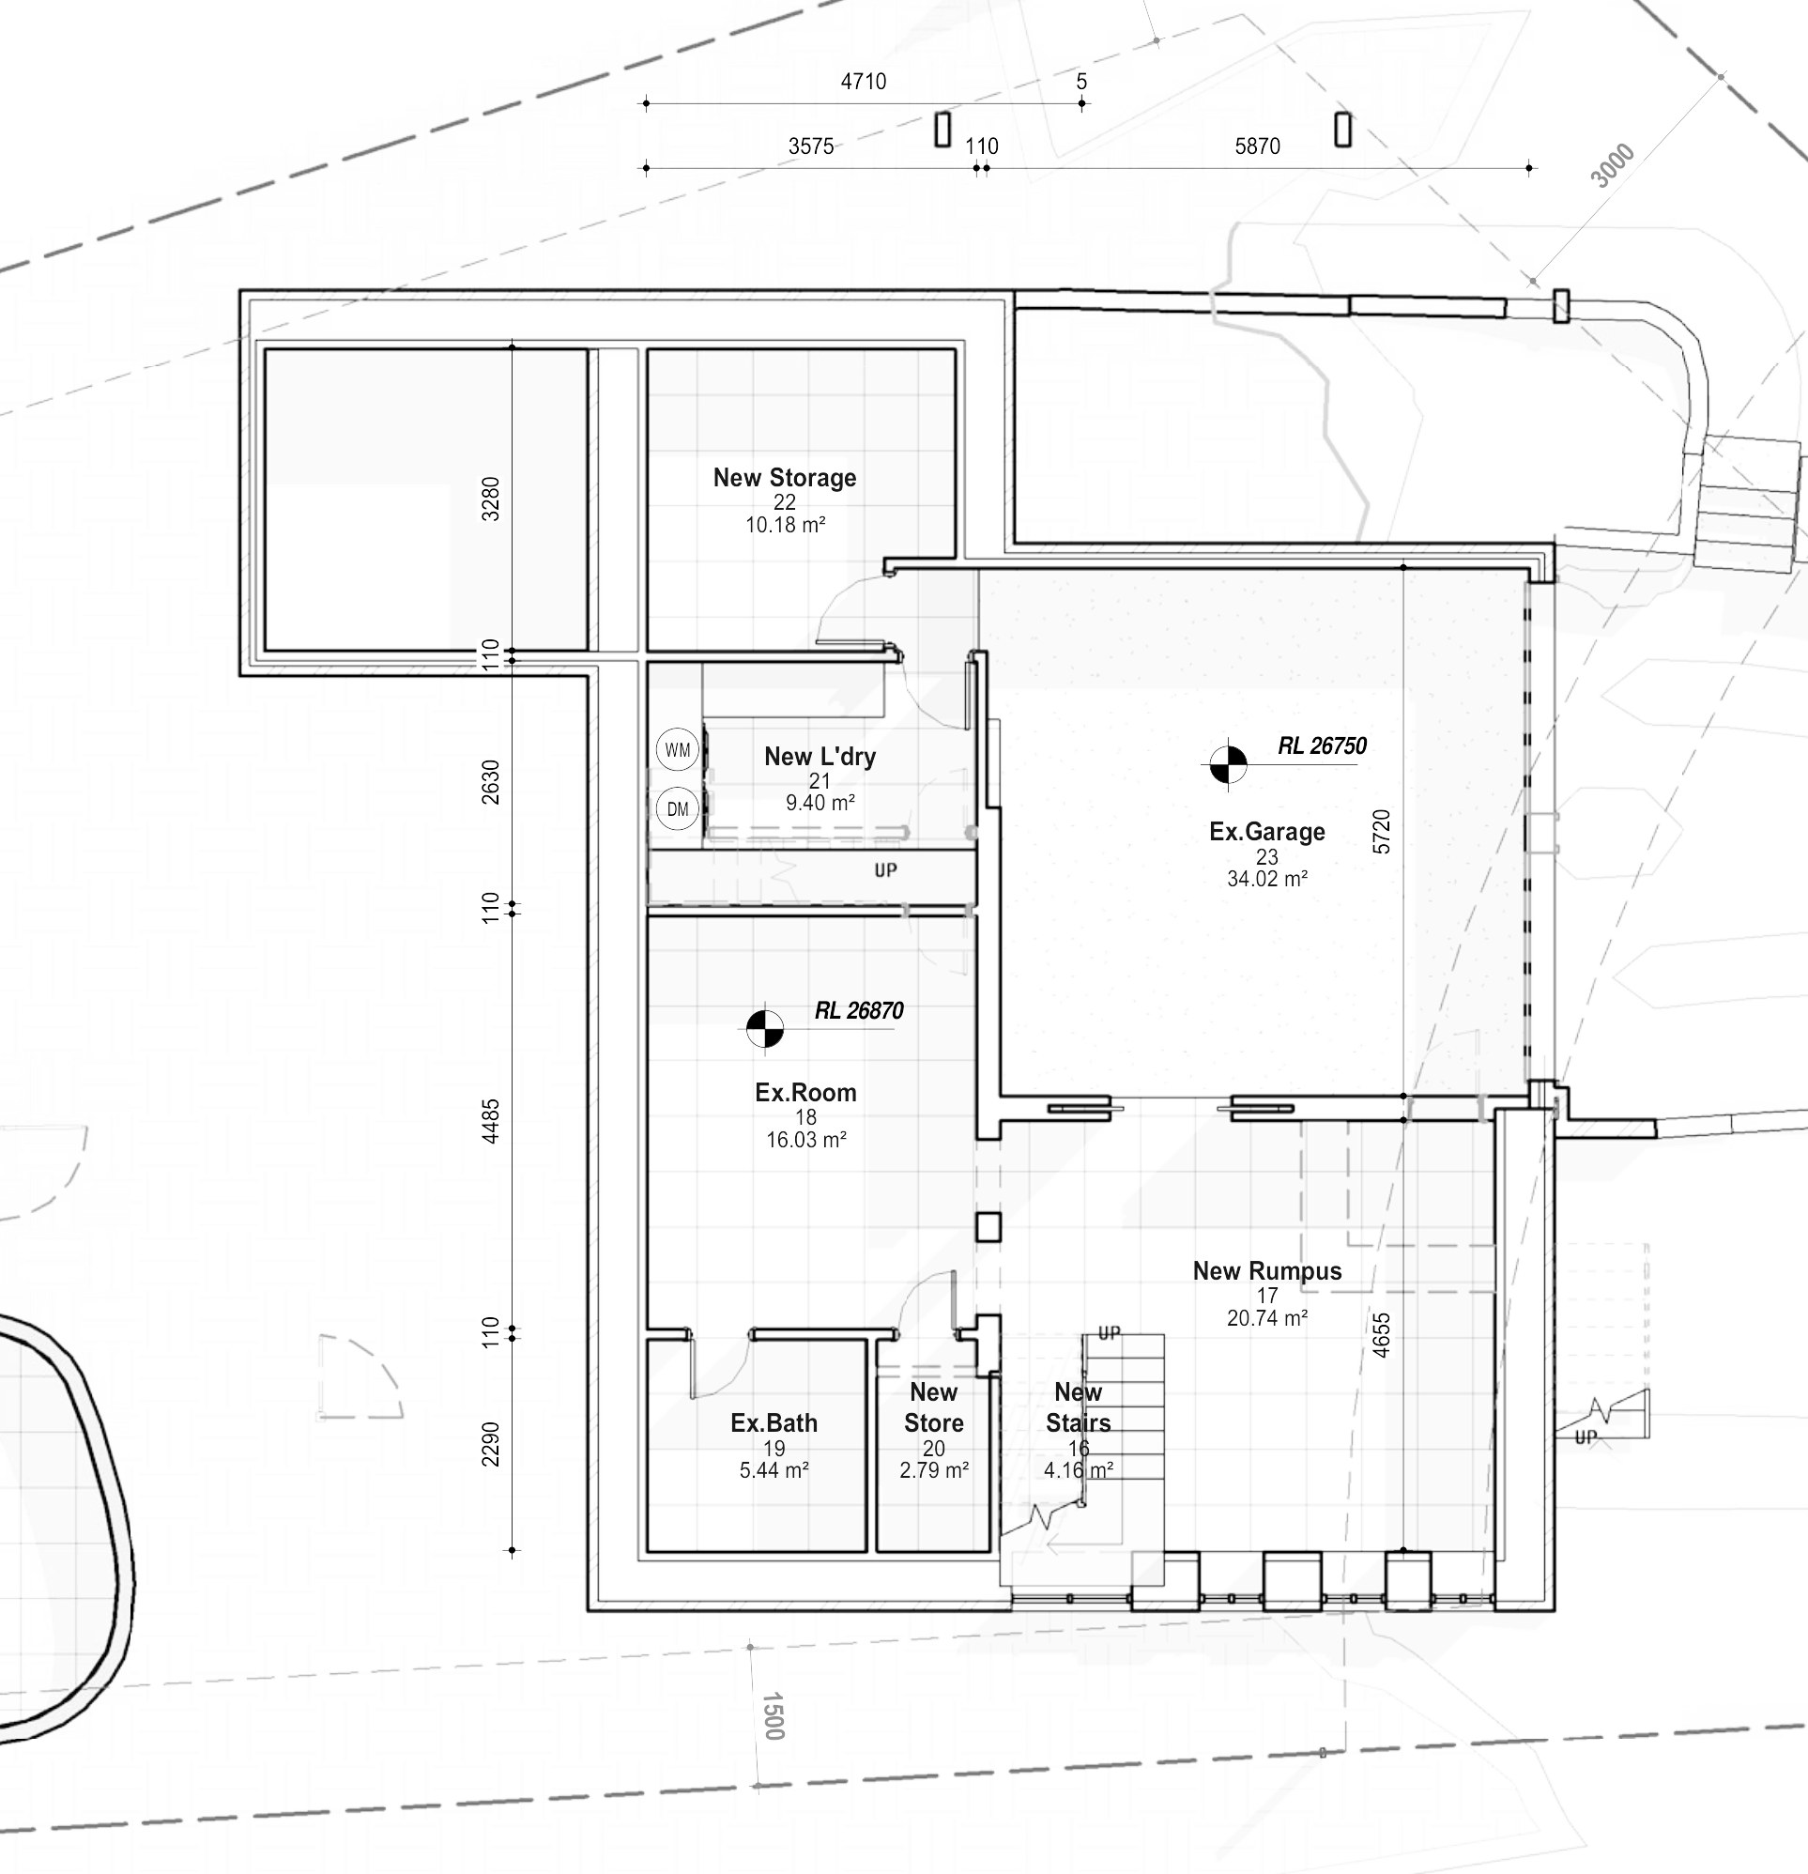
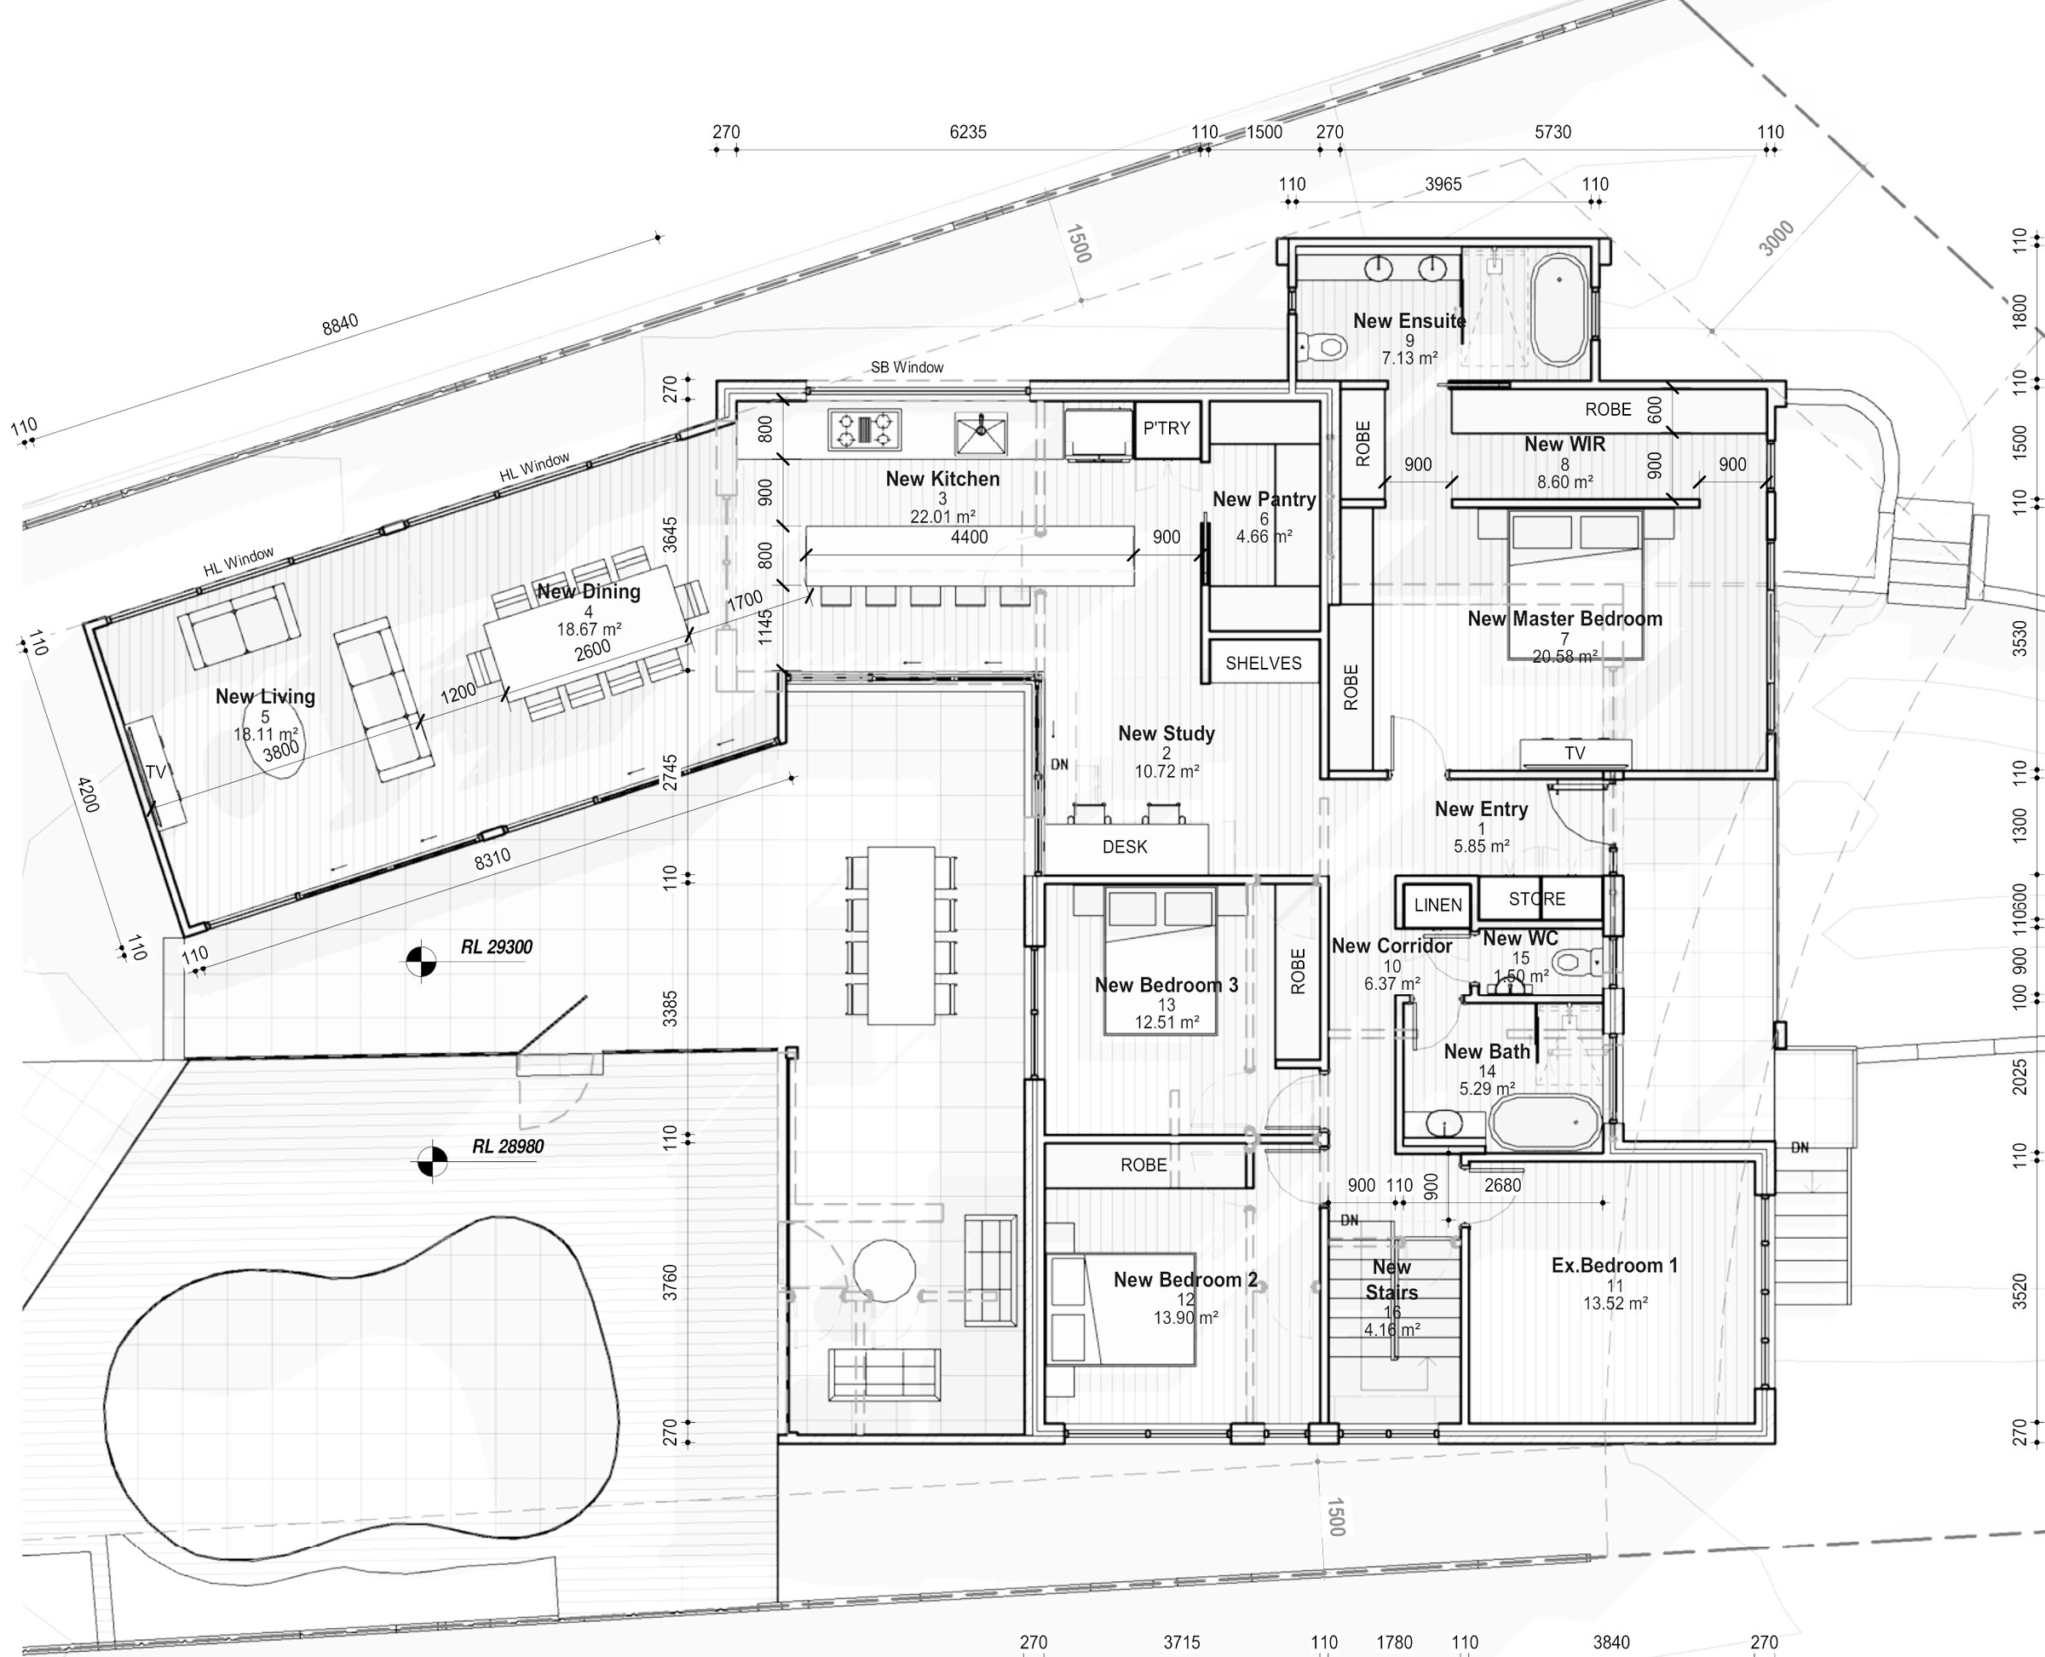
The design. The lower level keeps the 34.02 m² garage and the existing room and bathroom, and picks up a 20.74 m² rumpus, a laundry, a store and 10.18 m² of storage. Upstairs the plan is rebuilt around a 22.01 m² kitchen with a walk-in pantry, opening into dining and a living room that runs out along the northern side as a new wing under a low-pitch skillion. A study sits off the entry; the master gets a walk-in robe and ensuite, with two more new bedrooms, a bathroom and a separate WC beside the retained bedroom. Gross floor area lands at 275.01 m², a floor space ratio of 0.42.
The approval. Concept stage — this is Concept 3, and the set carries no drawing register, DA or CDC sheet numbering.
Planning something similar?
How we handle alterations & additions projects · Building in Sutherland Shire