
Gymea · Sutherland Shire
Gymea alfresco and pool bathroom
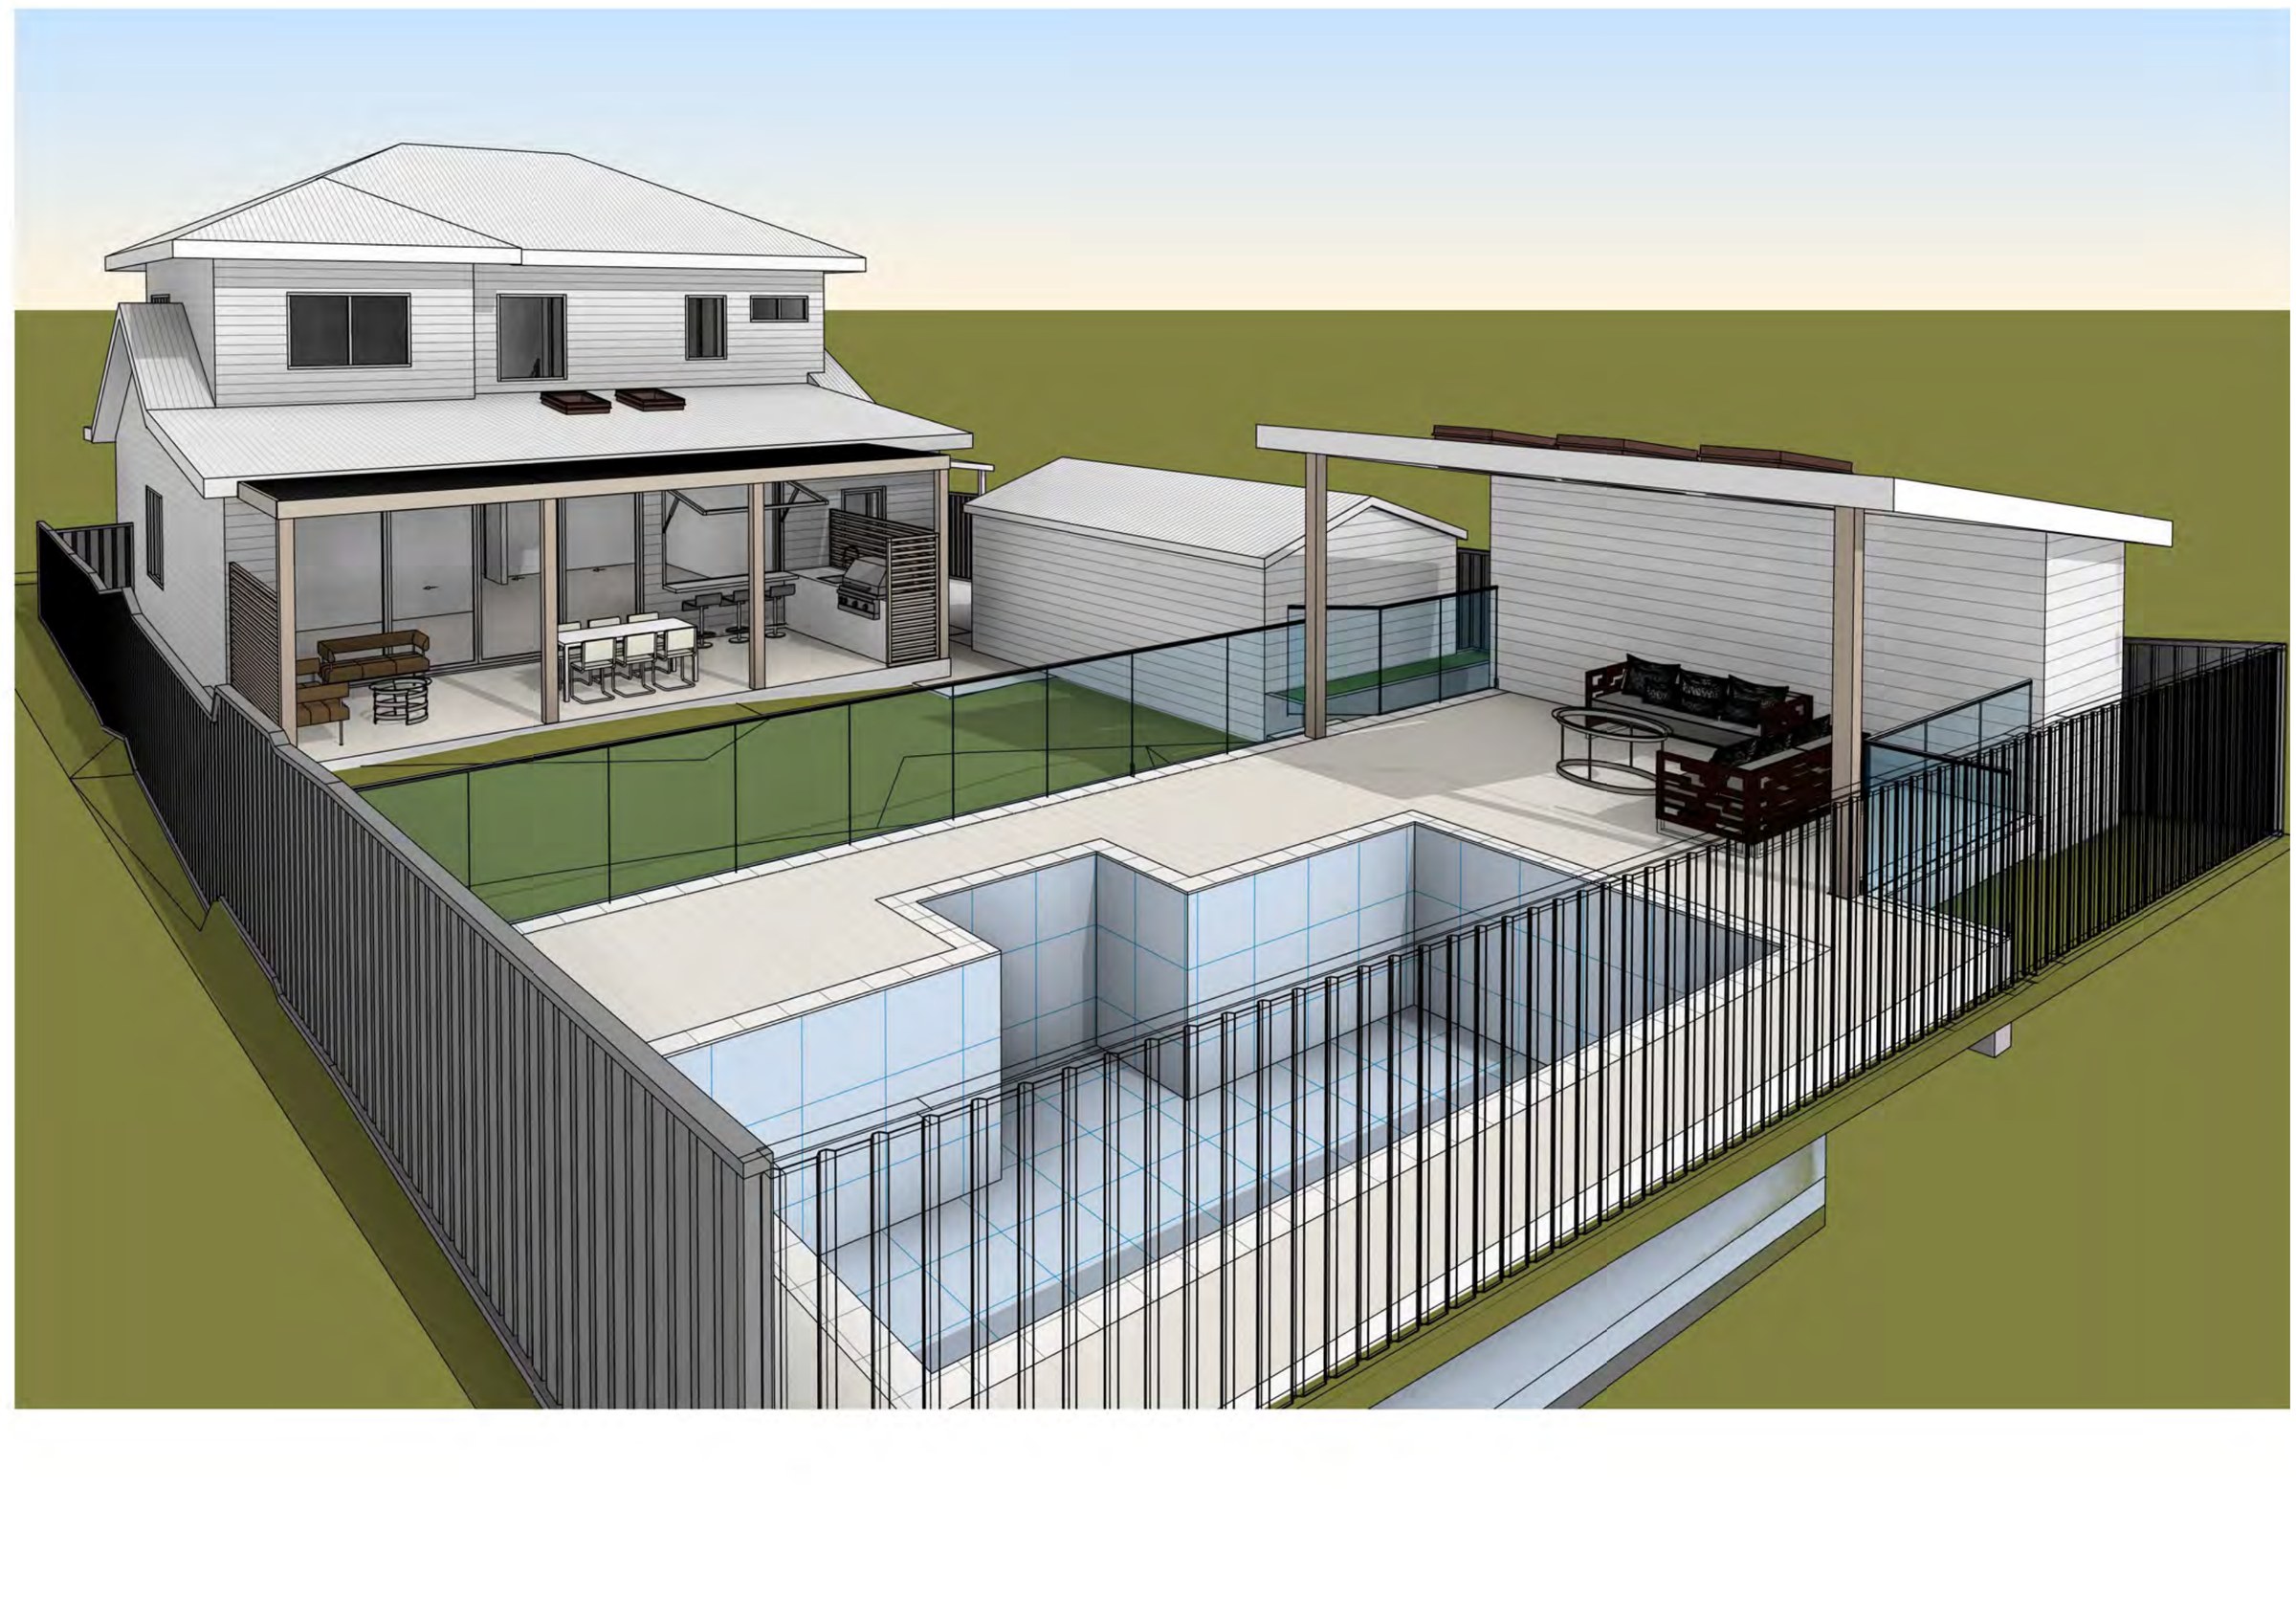
A 580.6 m² Gymea block where the house, the pool and the pool deck were all already built and none of them could move — so the new alfresco, deck and pool bathroom had to land in what was left of the back yard without pushing the rear setback or the landscaped area any further.
- Year
- 2024
- Lot
- 581 m²
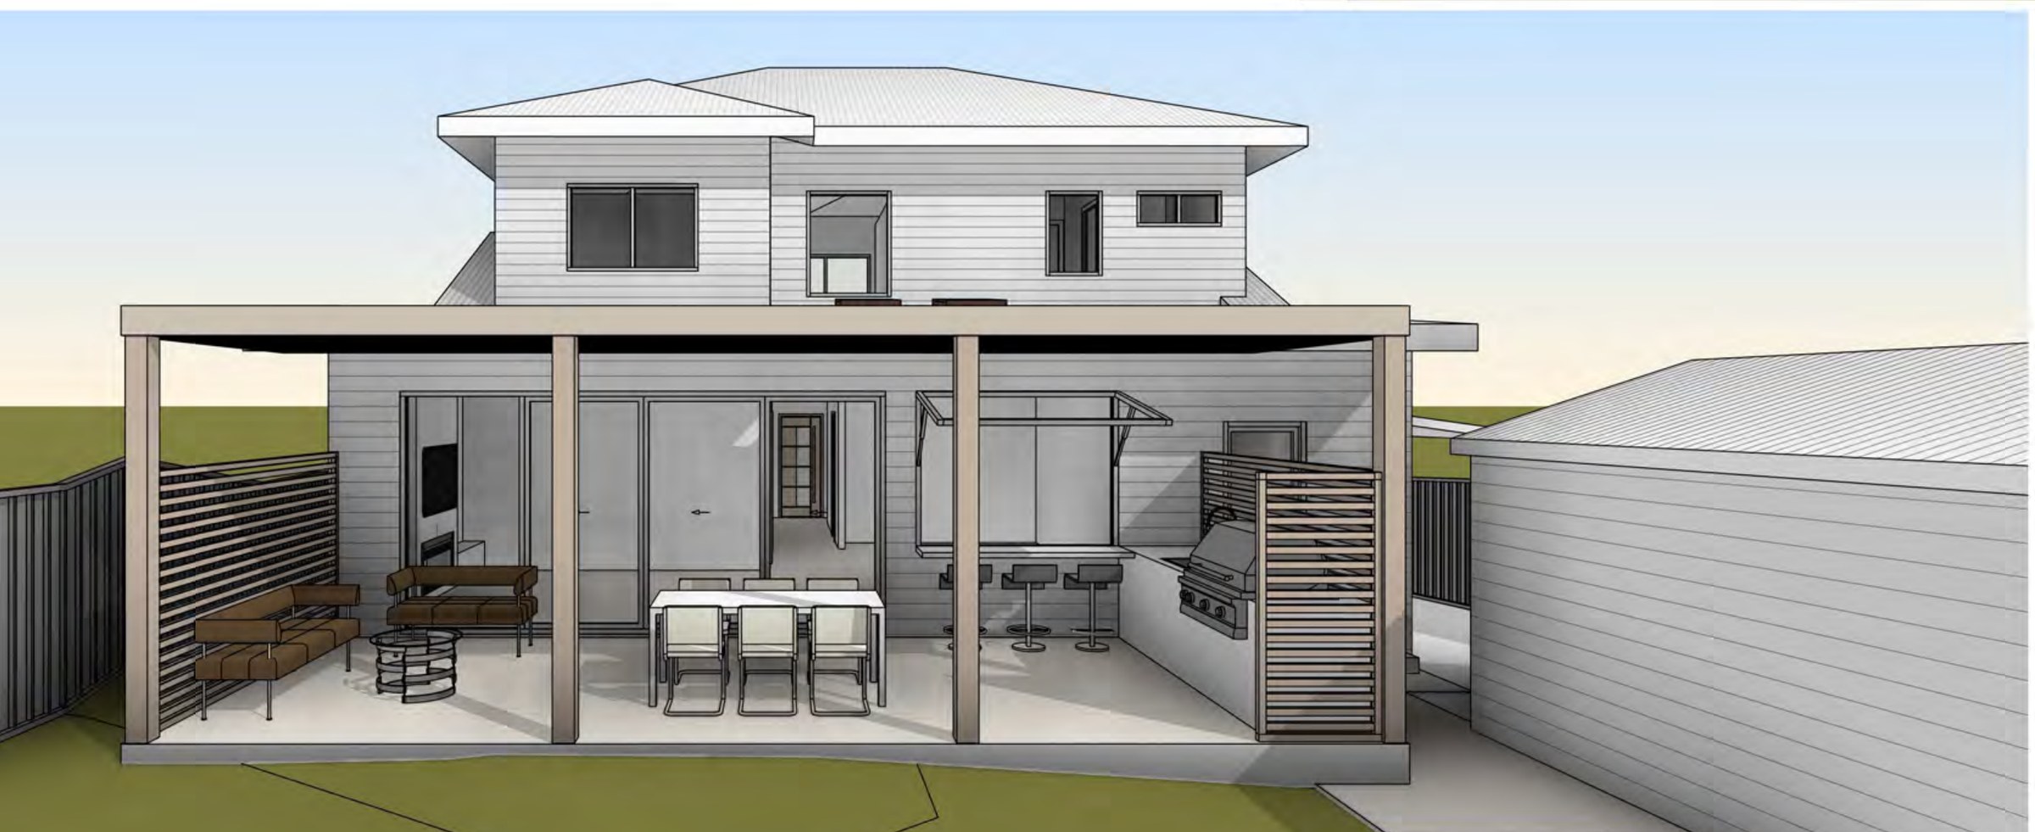
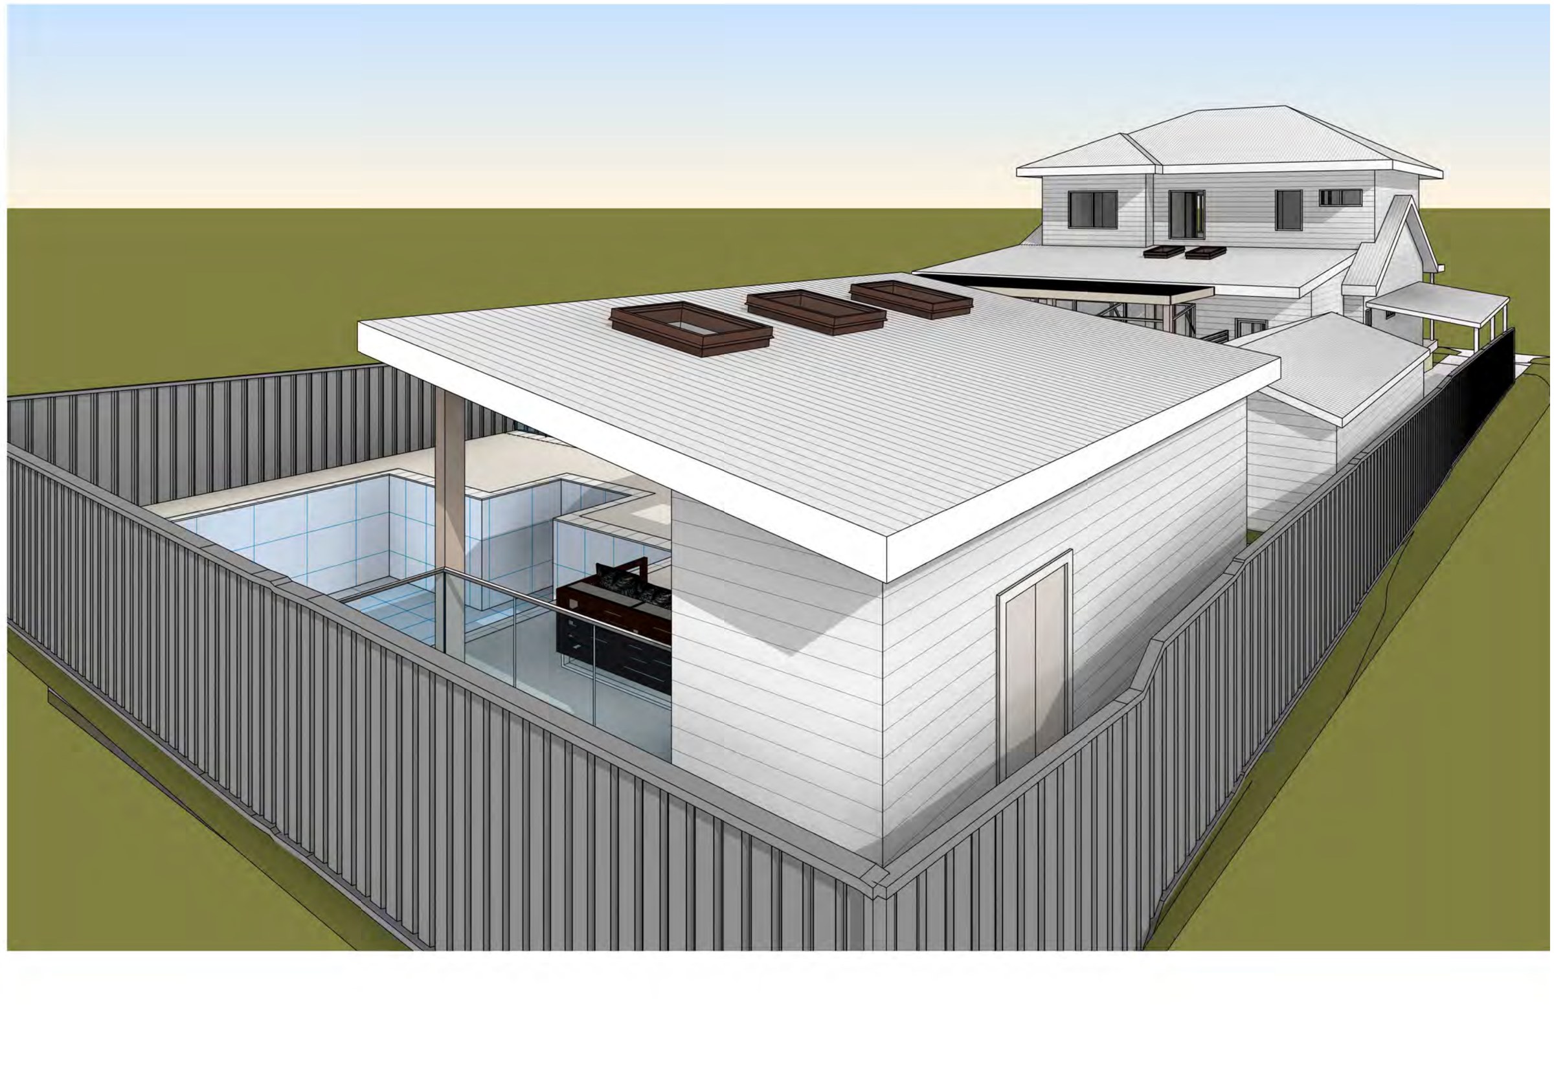
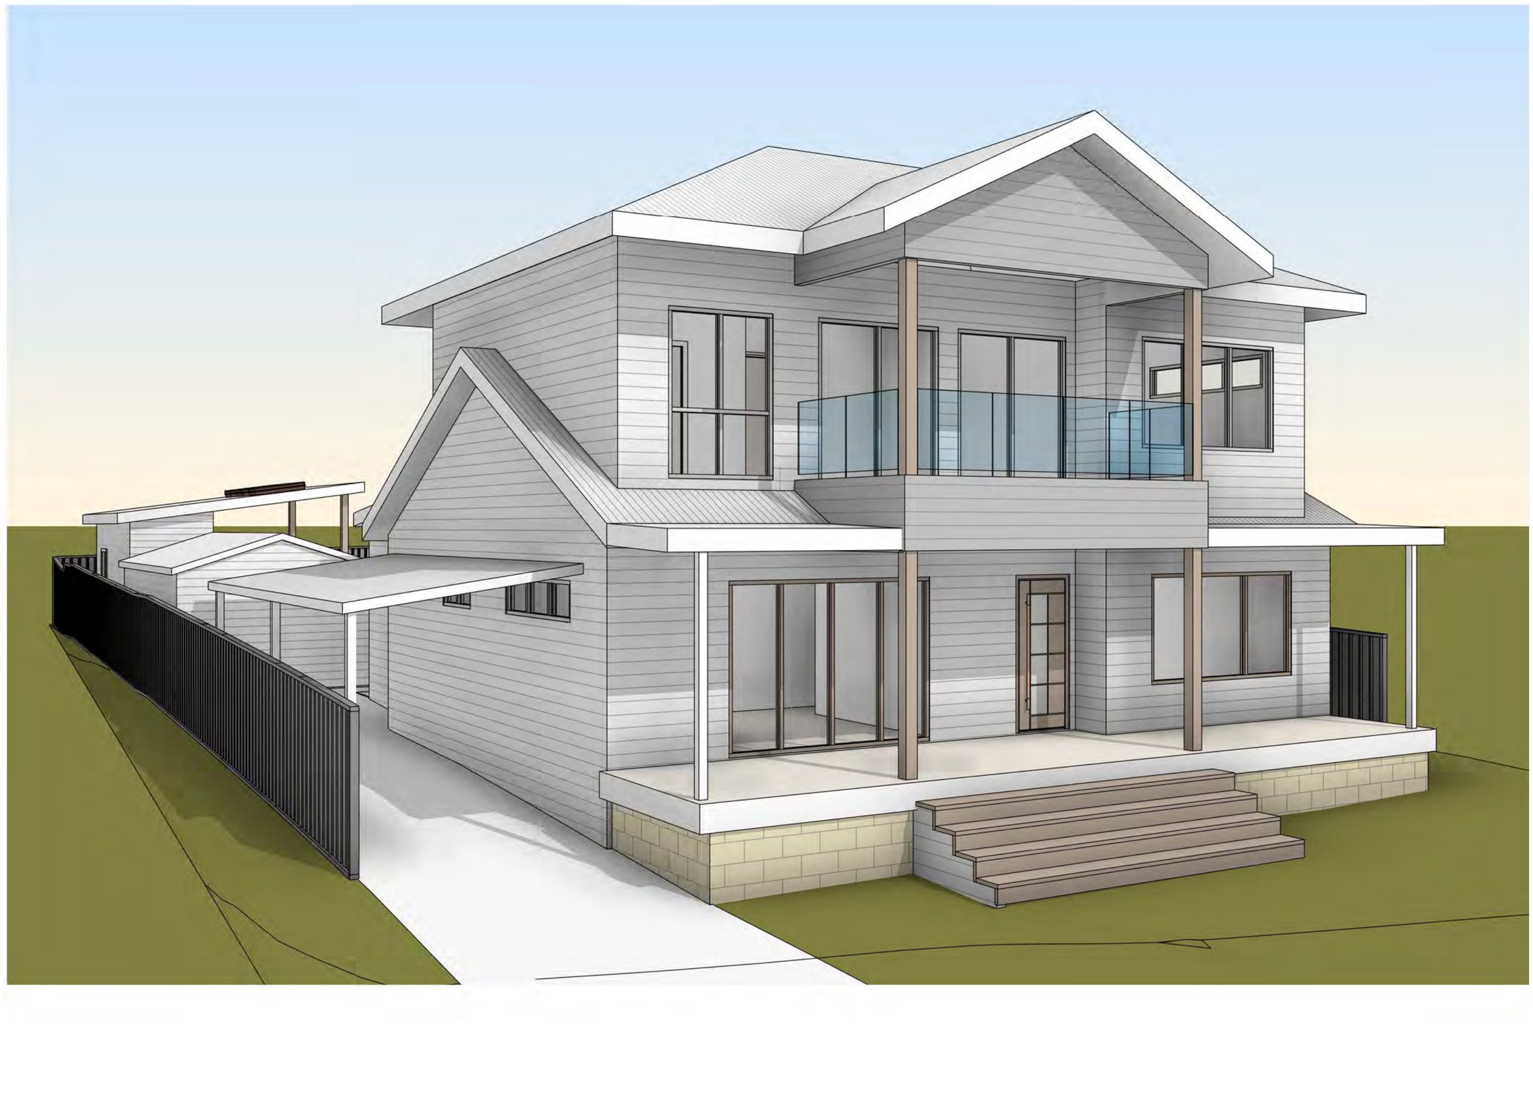
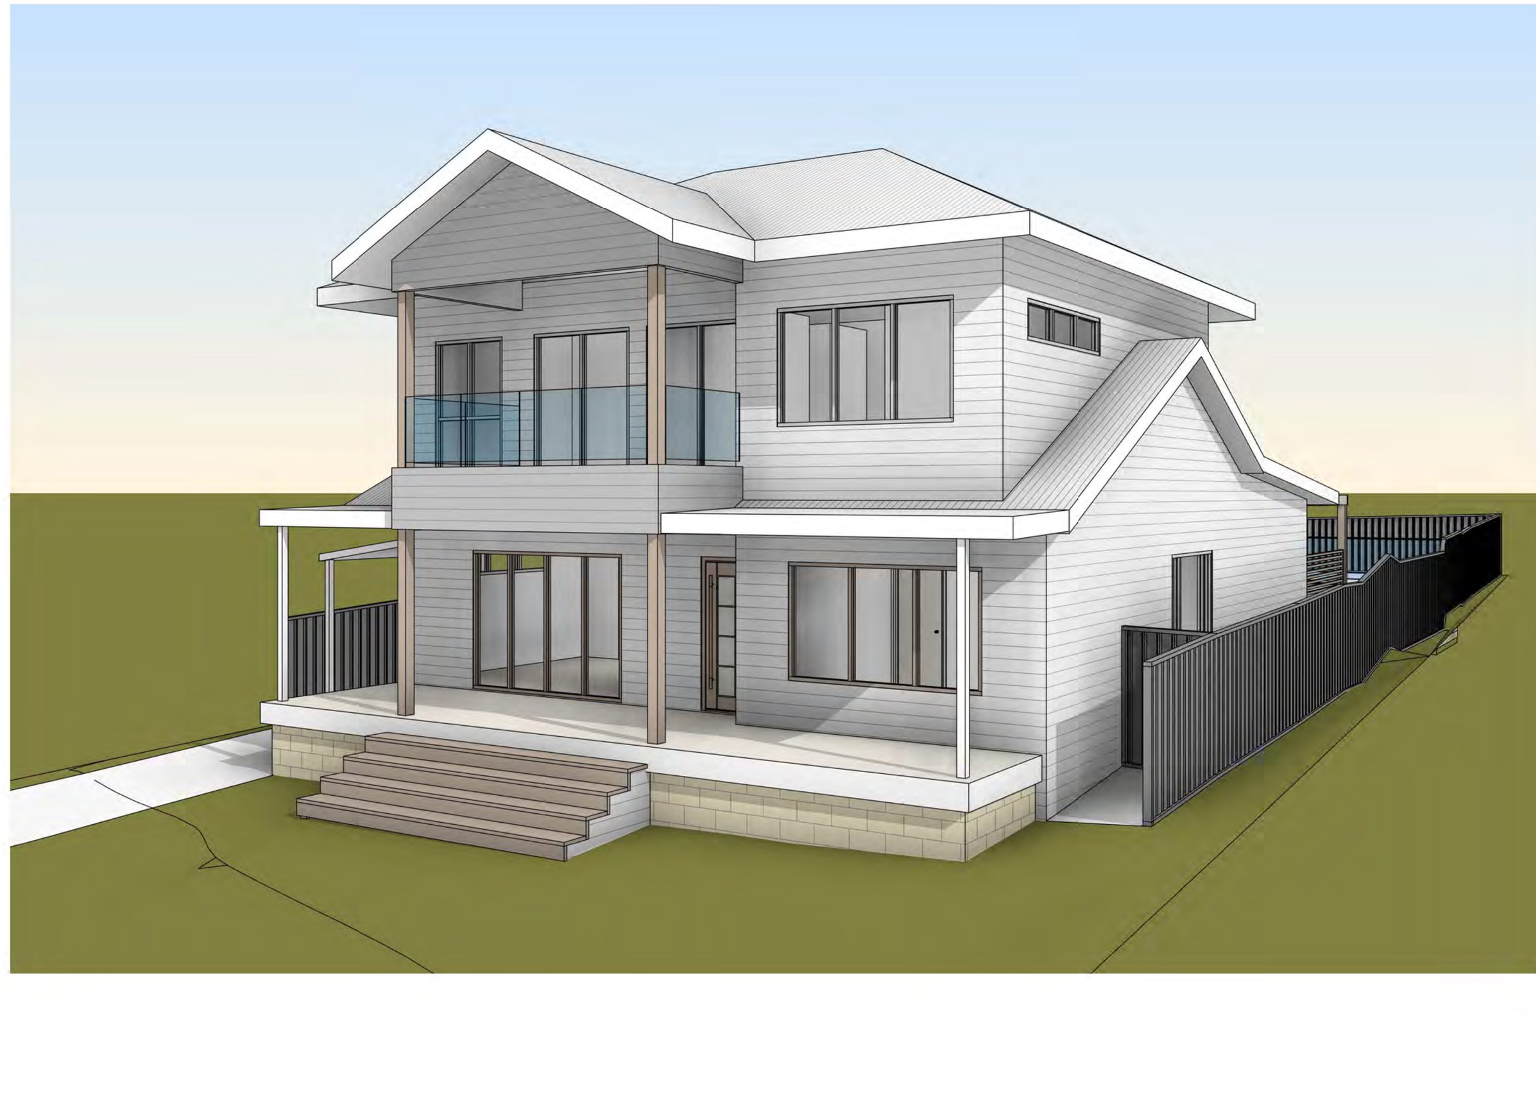
A covered alfresco, a new deck and a poolside bathroom added behind an existing two-storey house at Gymea, drawn to a second concept.
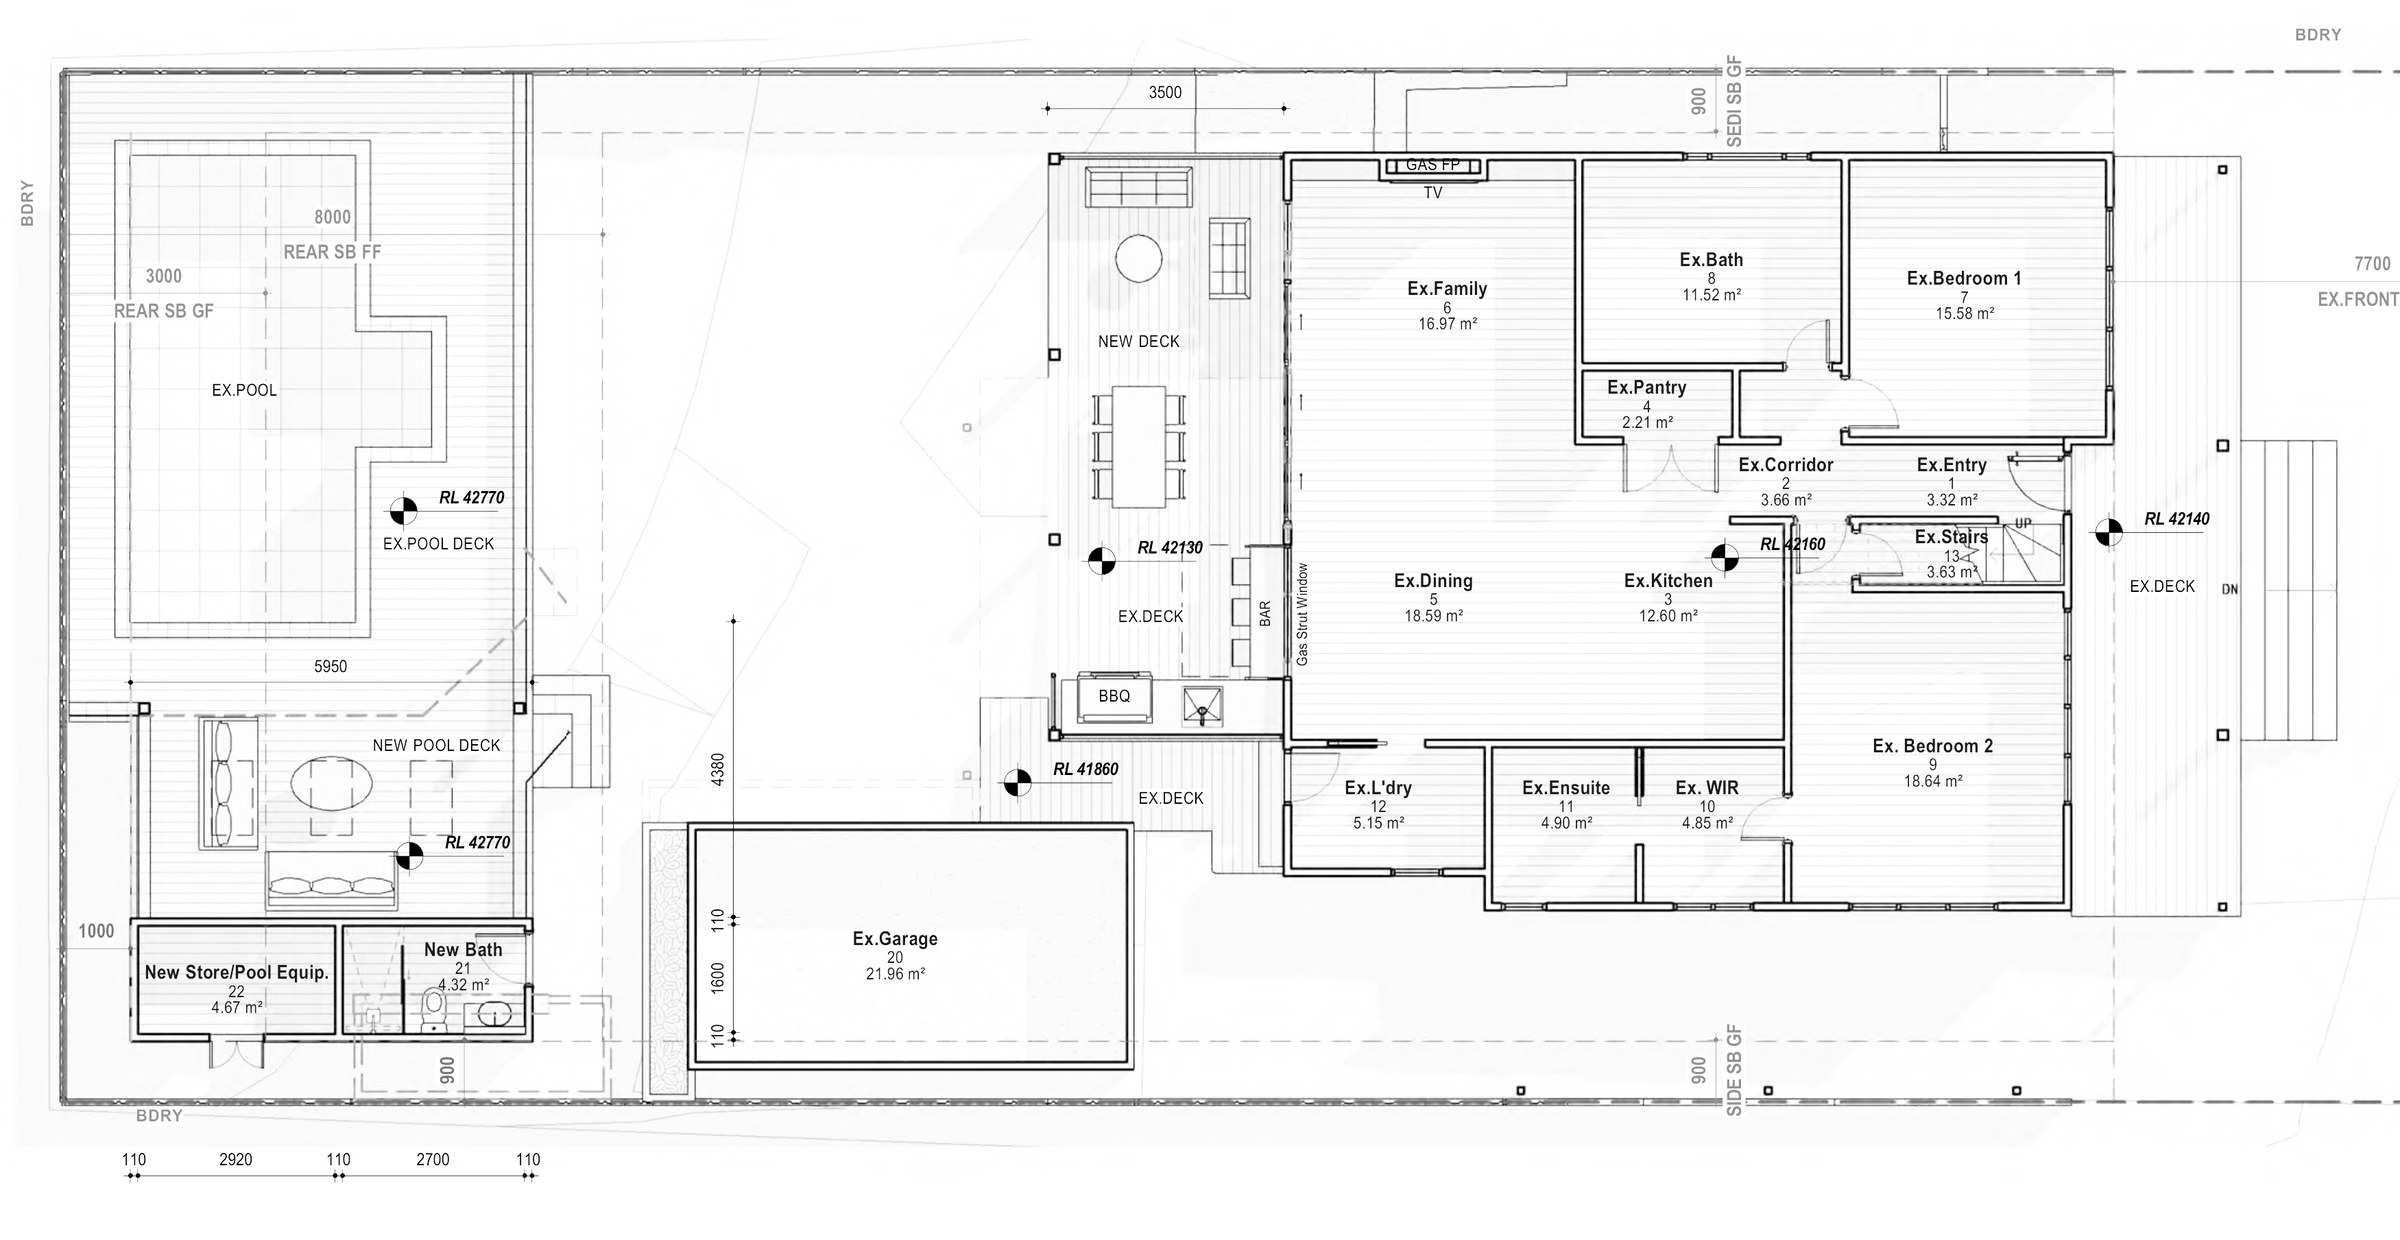
The site. 580.6 m² carrying an existing two-storey brick and weatherboard house, a pool and a pool deck, all built and all staying. On a job like this the existing dwelling has already spent the setbacks and the floor space: the front setback is 7.7 m as built, the ground floor sits 900 mm off each side boundary, and the rear setbacks are 3 m at ground and 8 m at the first floor. Nothing in the brief could change any of that, so the work is confined to the strip of yard between the back of the house and the pool.
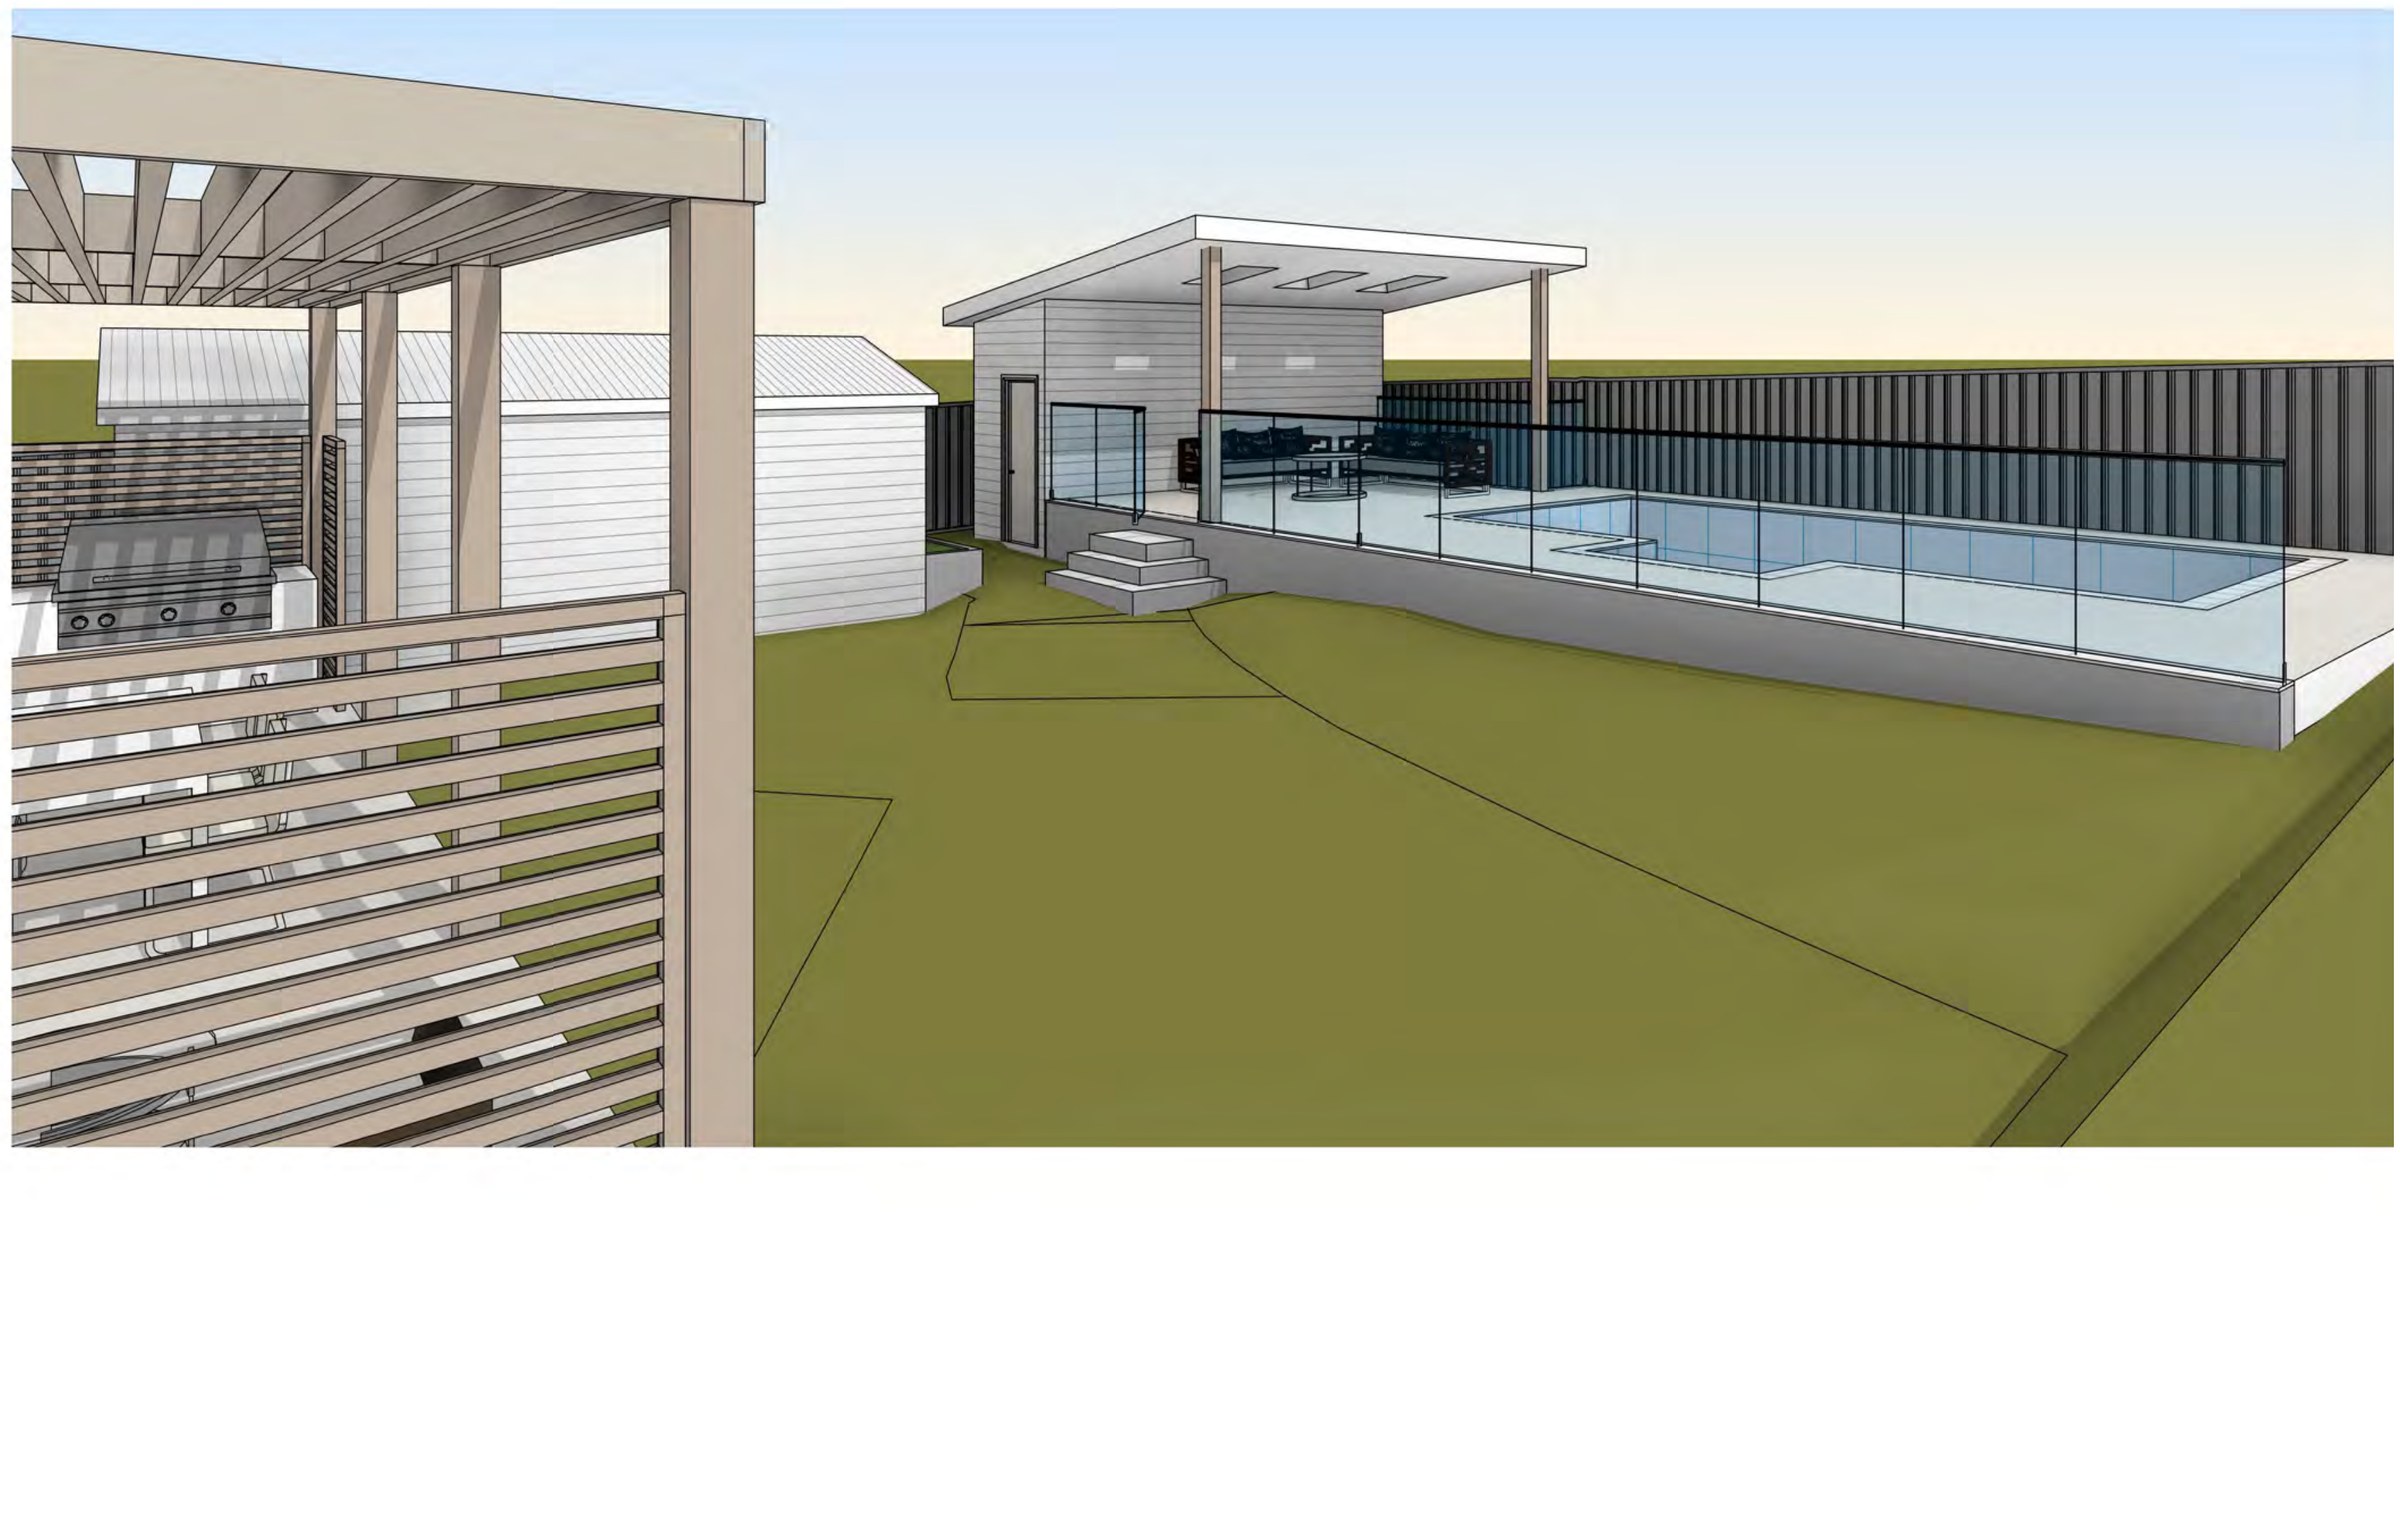
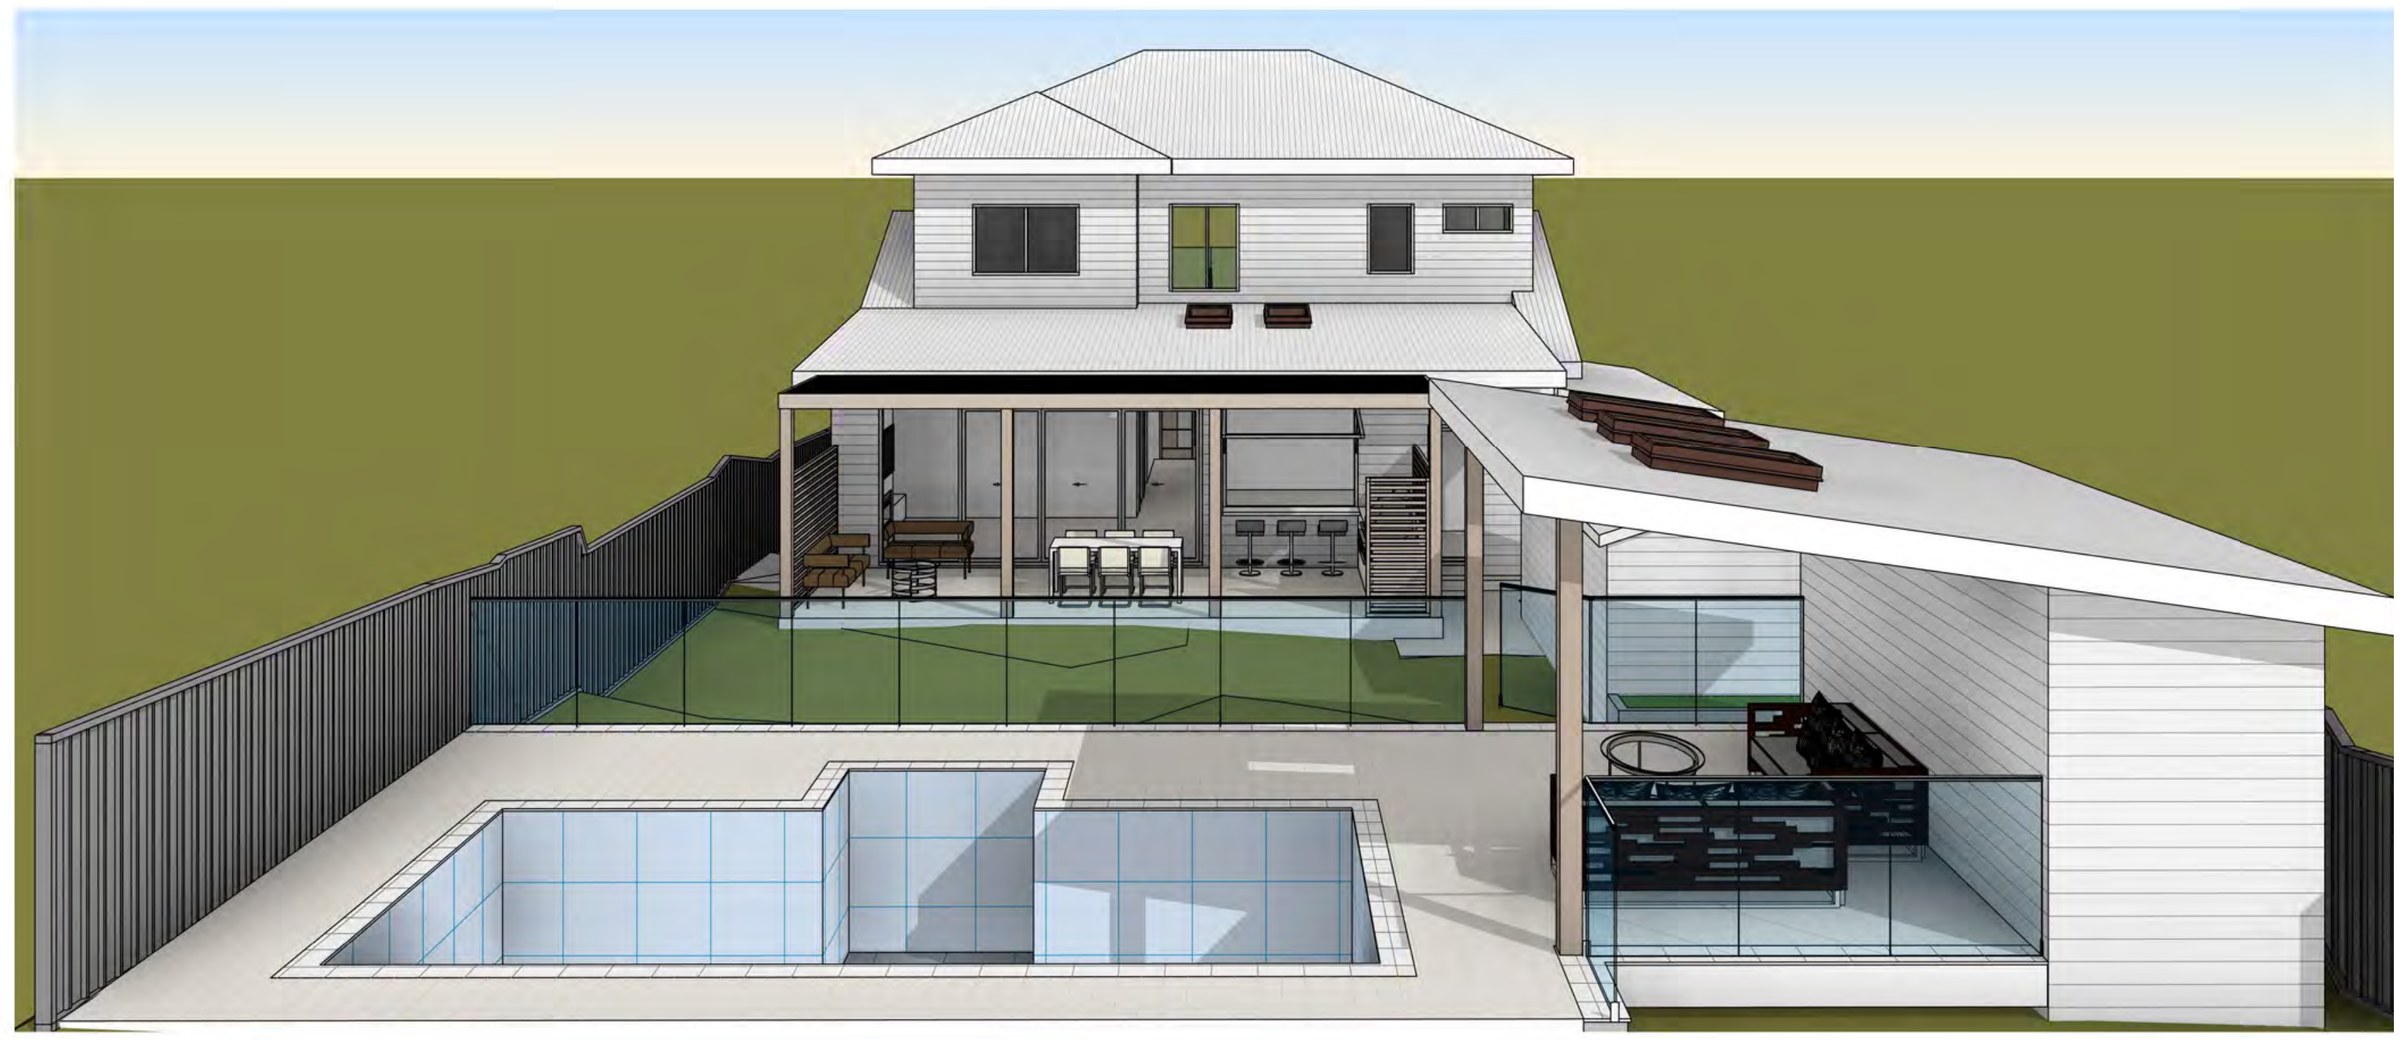
The design. A flat-roofed alfresco on timber posts runs the width of the rear elevation, holding a lounge, a dining table, a bench with stools and an outdoor kitchen with a built-in barbecue, closed at the ends with vertical timber batten screens for privacy. A new deck steps down to a new pool deck around the existing pool. At the pool end, a 4.32 m² bathroom and a 4.67 m² store and pool-equipment room are tucked into the built form so the pump is out of sight and nobody walks through the house wet. Gross floor area across the site comes to 216.14 m², a floor space ratio of 0.37.
The approval. Concept stage — this is Concept 2, and the set carries no drawing register or DA/CDC sheet numbering.
Planning something similar?
How we handle alterations & additions projects · Building in Sutherland Shire