Mudgee · Mid-Western Regional
Mudgee two-lot subdivision
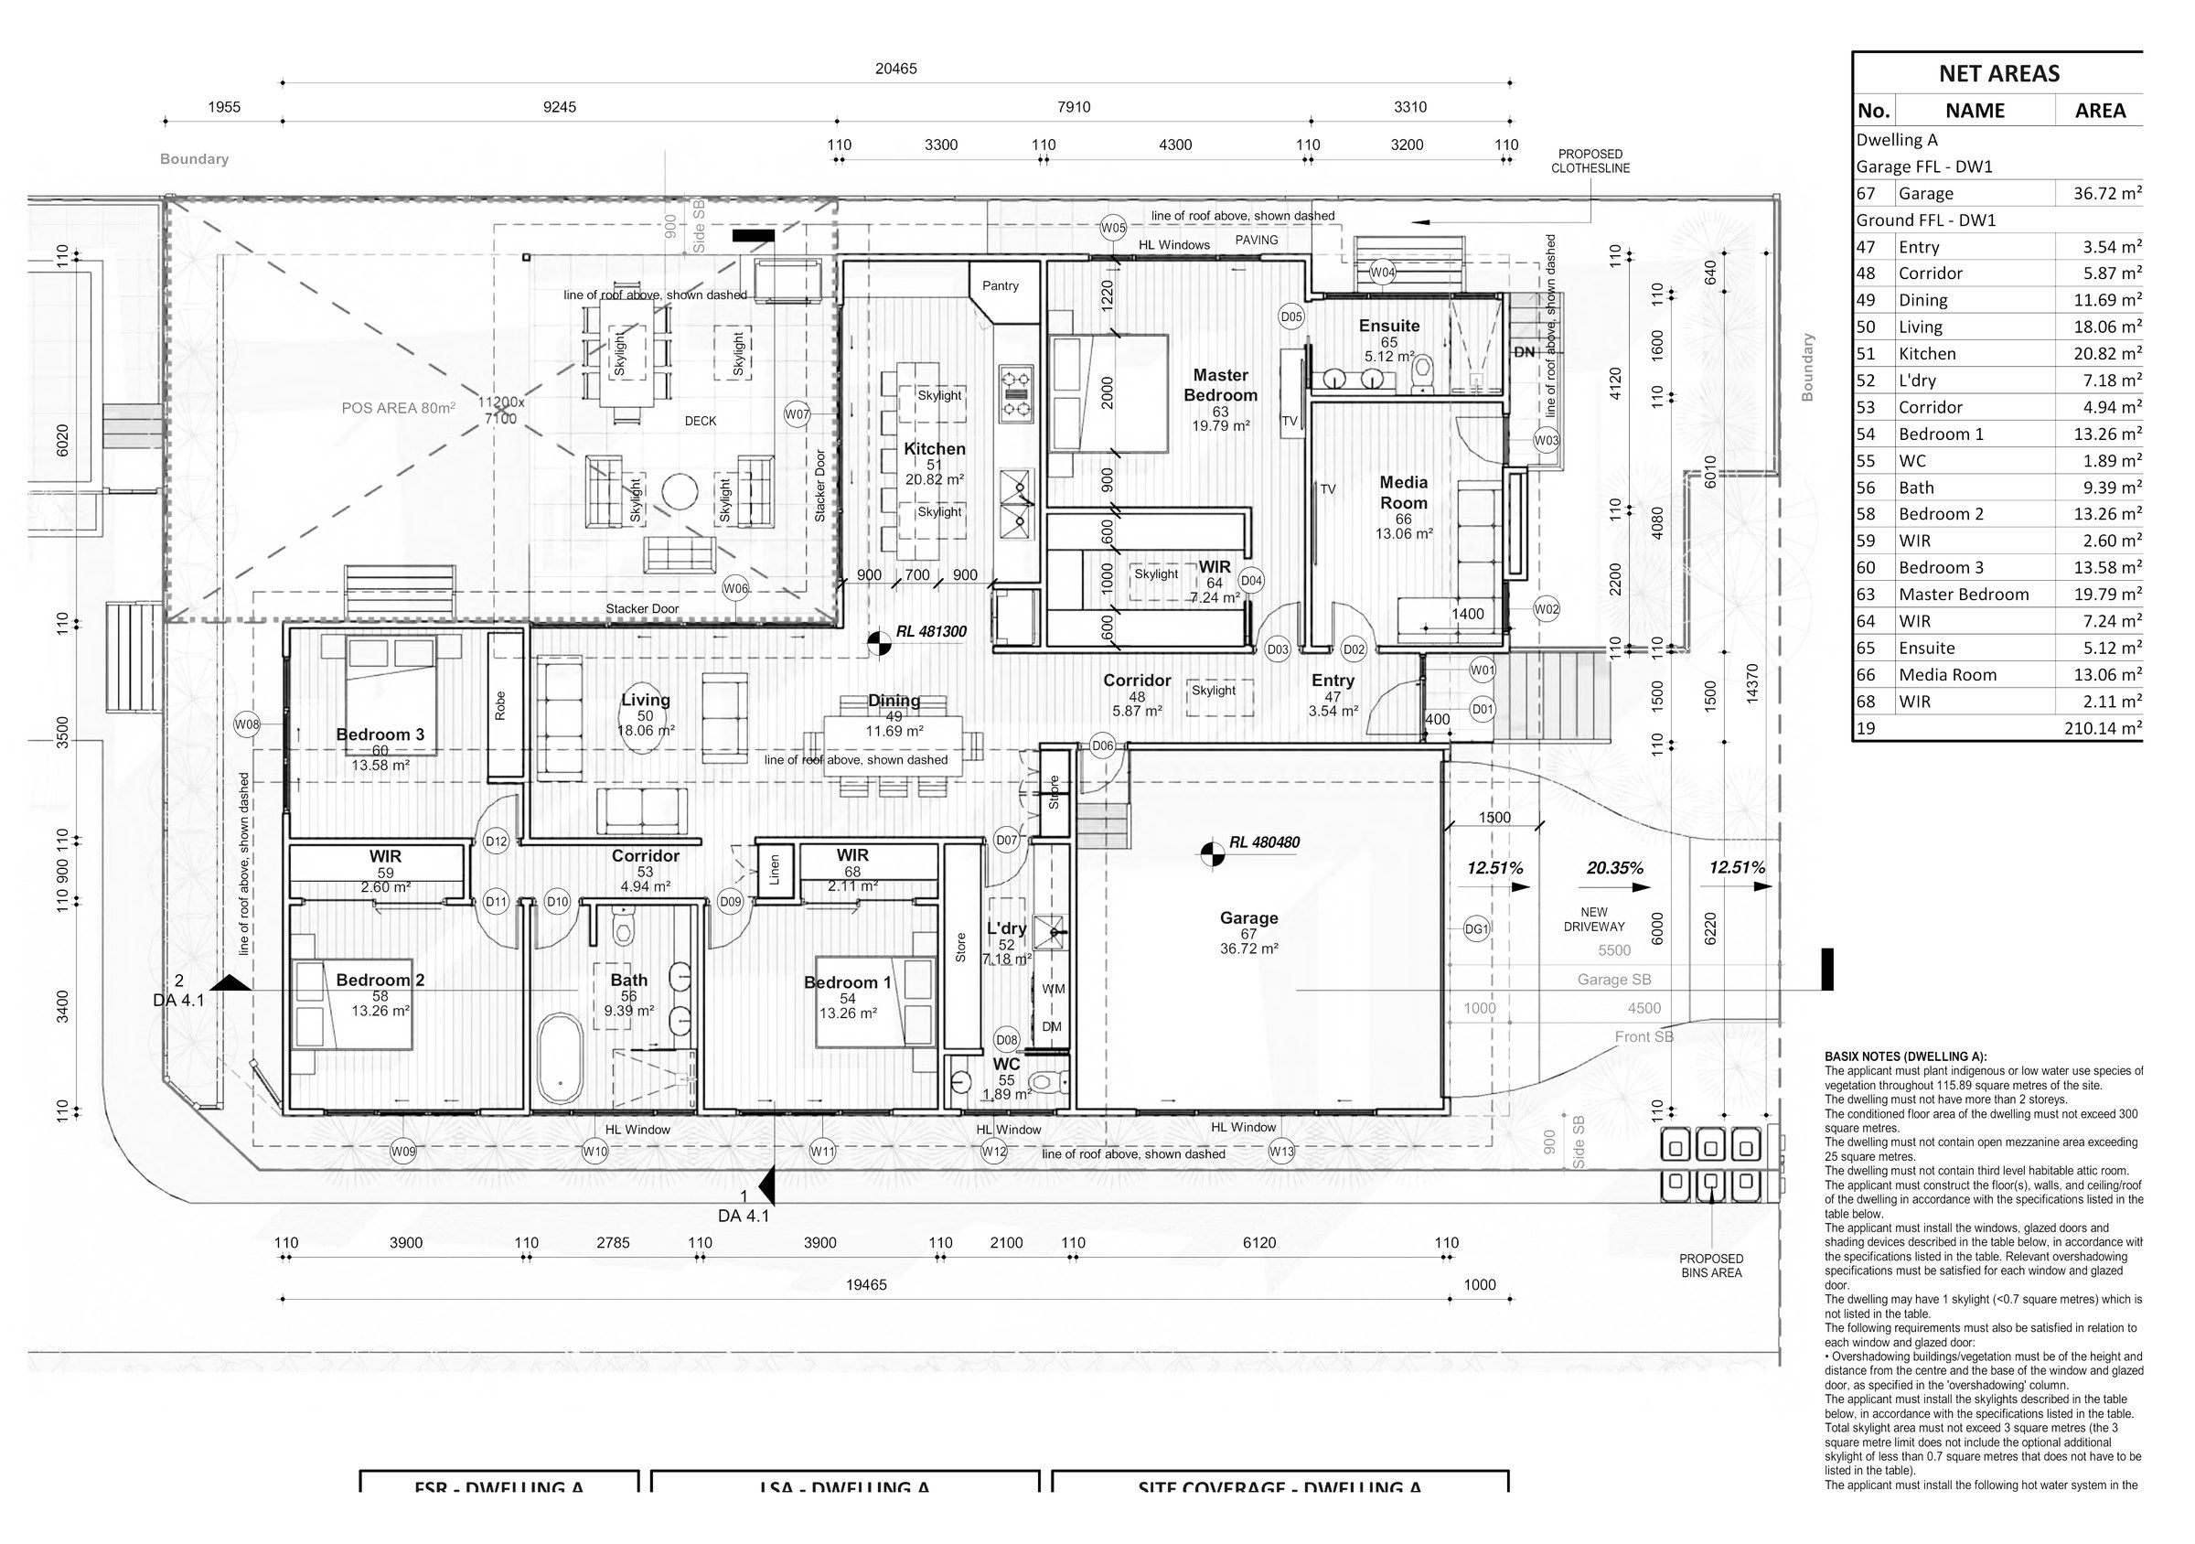
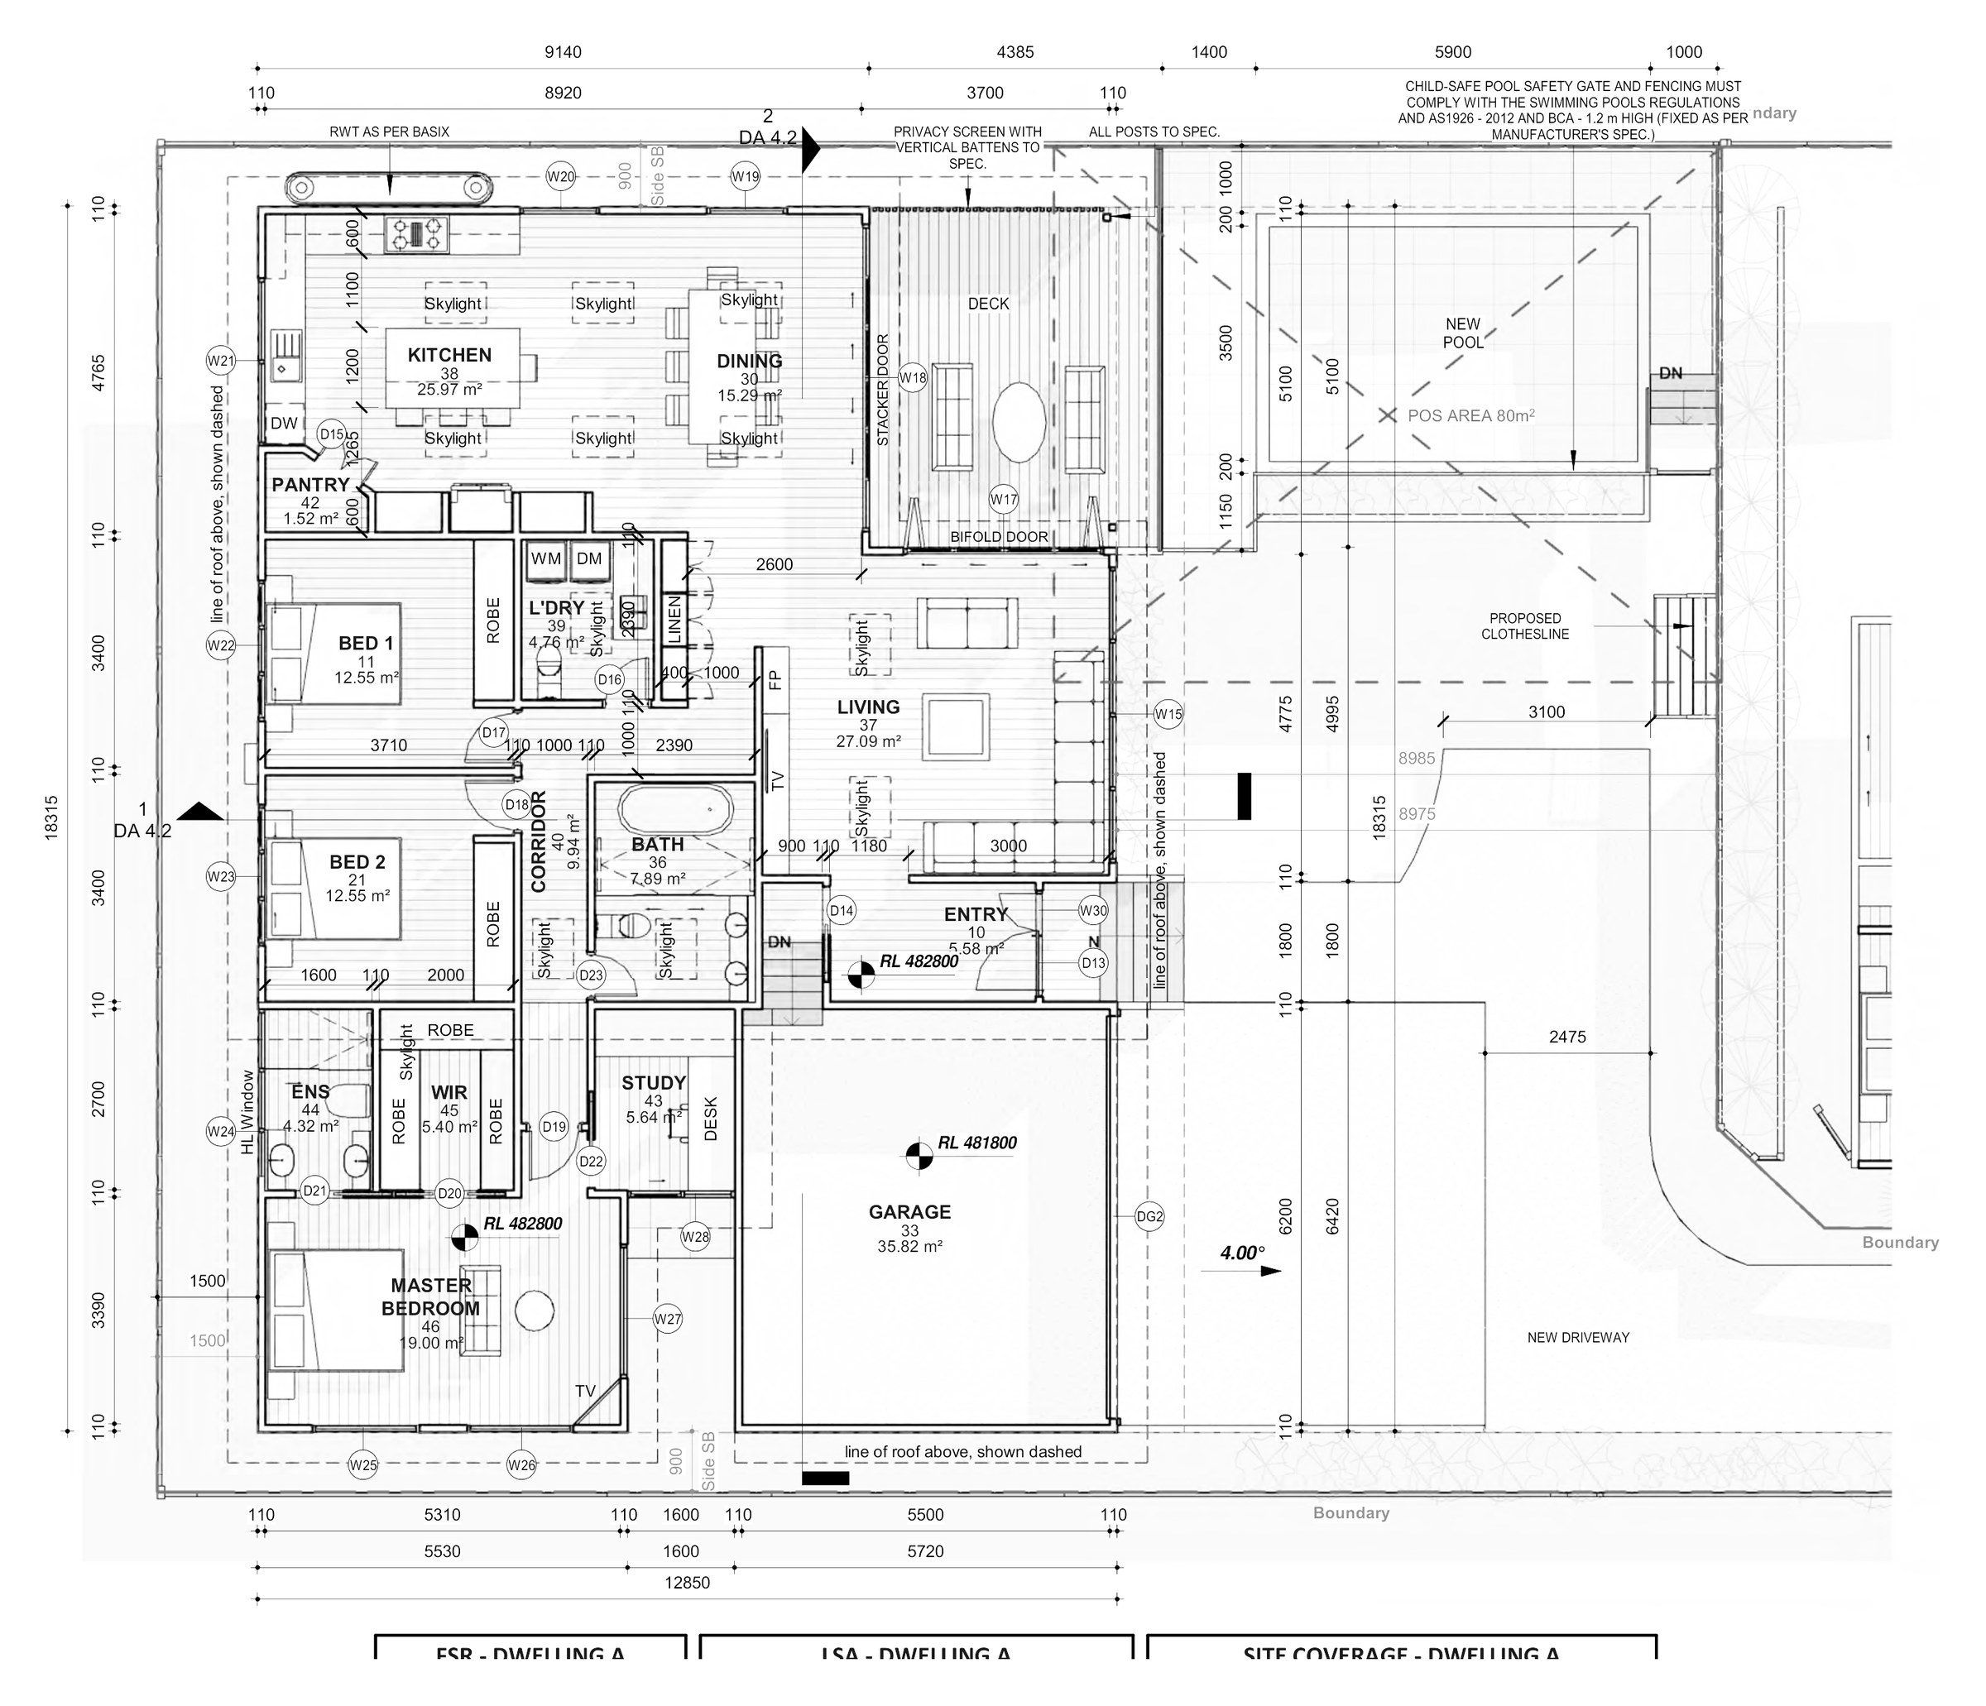
A two-lot subdivision and a new single-storey house on each lot at Mudgee, worked through sixteen concepts — the 0.9 m side setbacks and 80 m² of private open space per dwelling are what set the footprints.
- Year
- 2022
- Lot
- 1,139 m²
- Floor area
- 189 m²
- Storeys
- 1
A two-lot subdivision with a new house on each lot at Mudgee, taken through sixteen concepts for development application.
The site. 1,139 m² zoned R1 General Residential under the Mid-Western Regional LEP 2012, subdivided into Lot A at 434.82 m² and Lot B at 576.76 m². Regional lots of this size are not short of room, so the design problem is not floor space — it is fitting two dwellings, two driveways, two sets of private open space and a pool onto a block that was laid out for one.
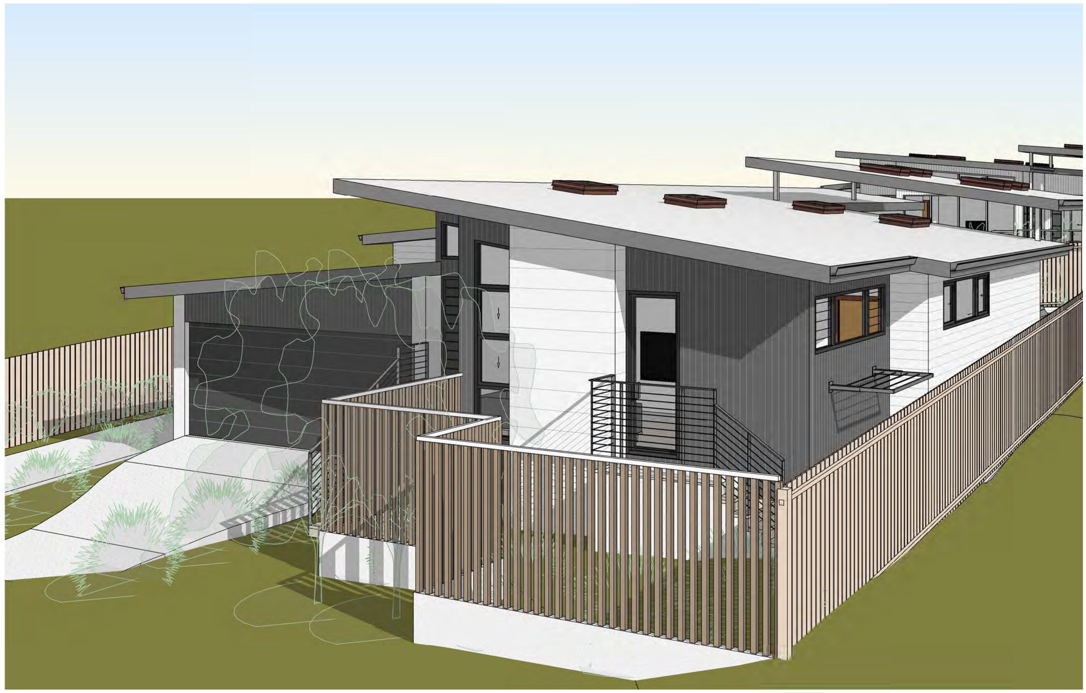
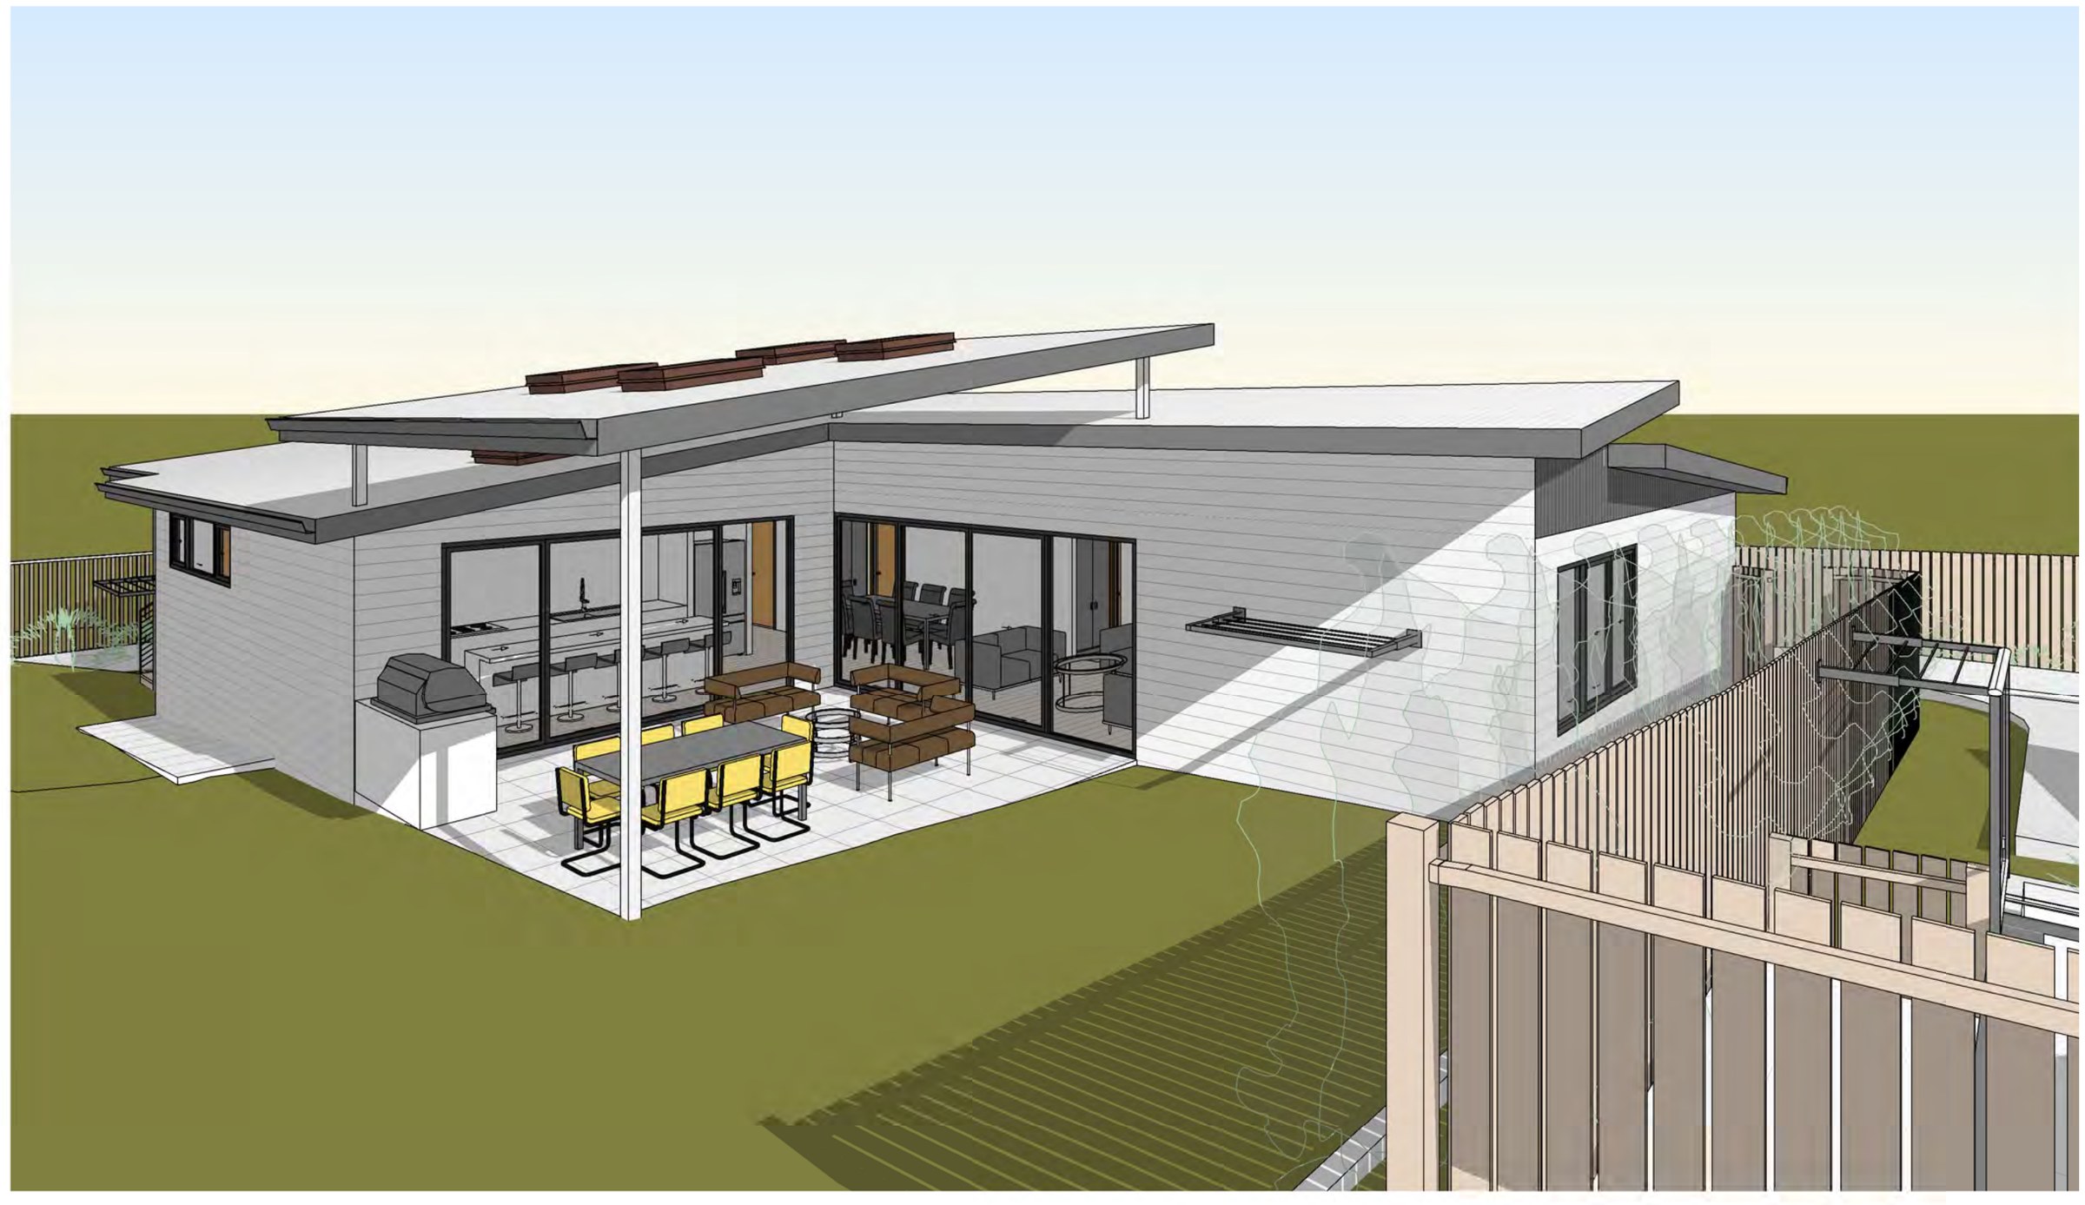
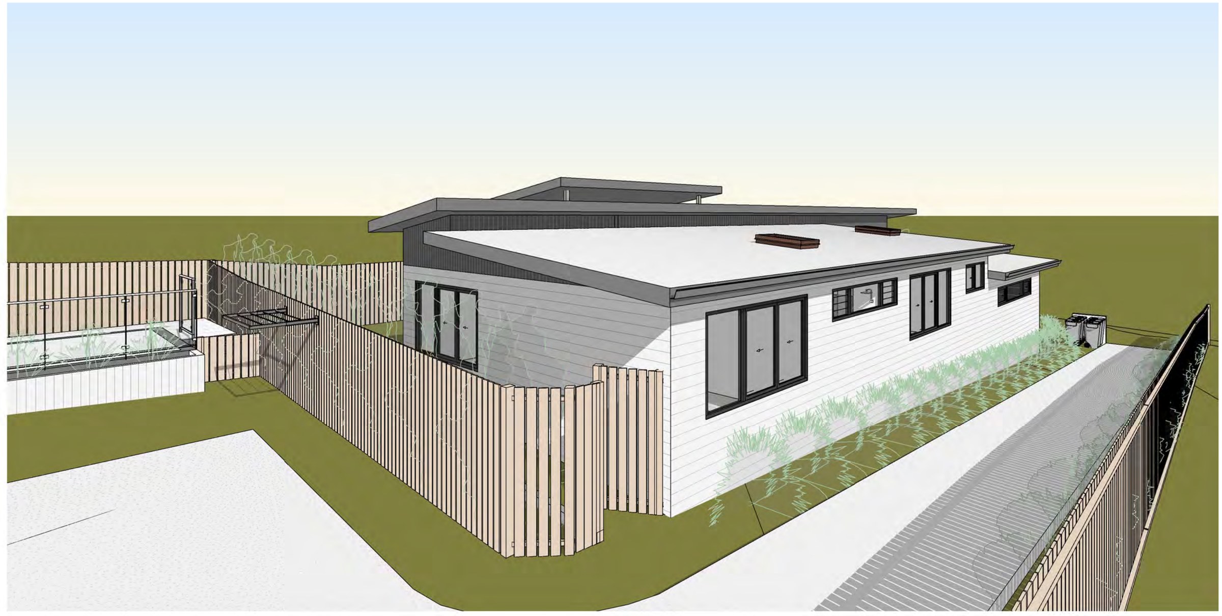
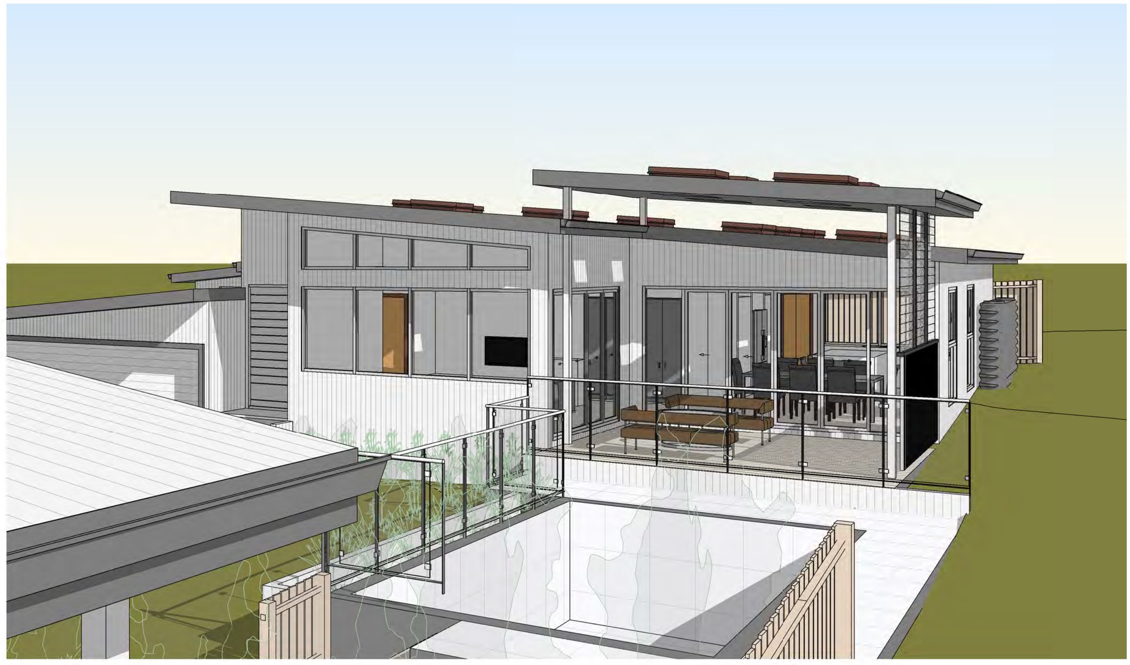
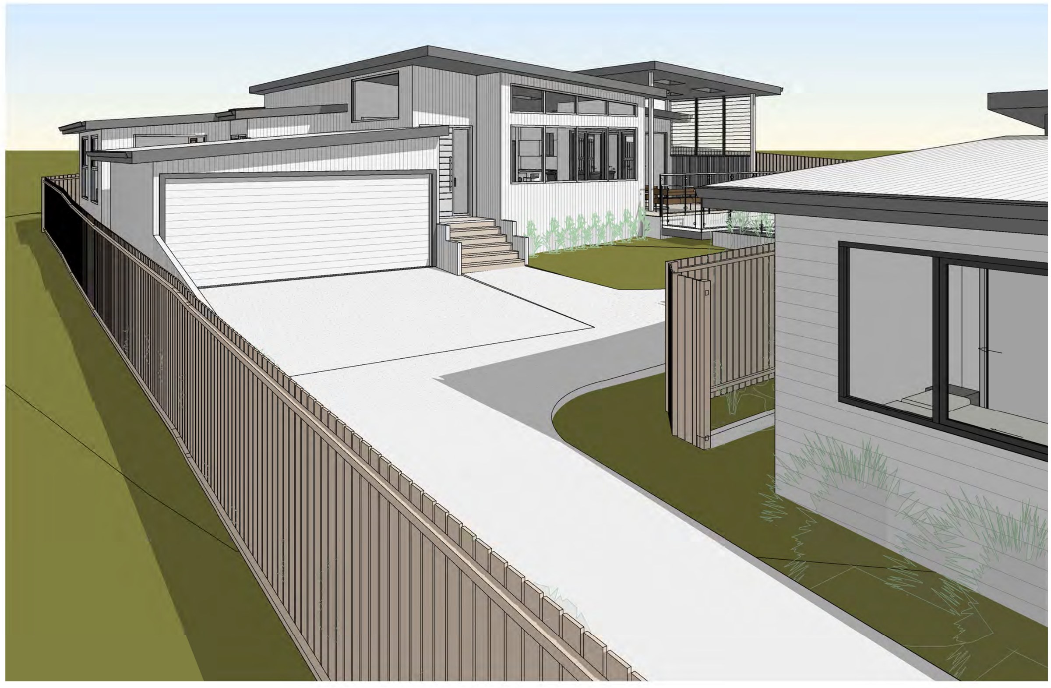
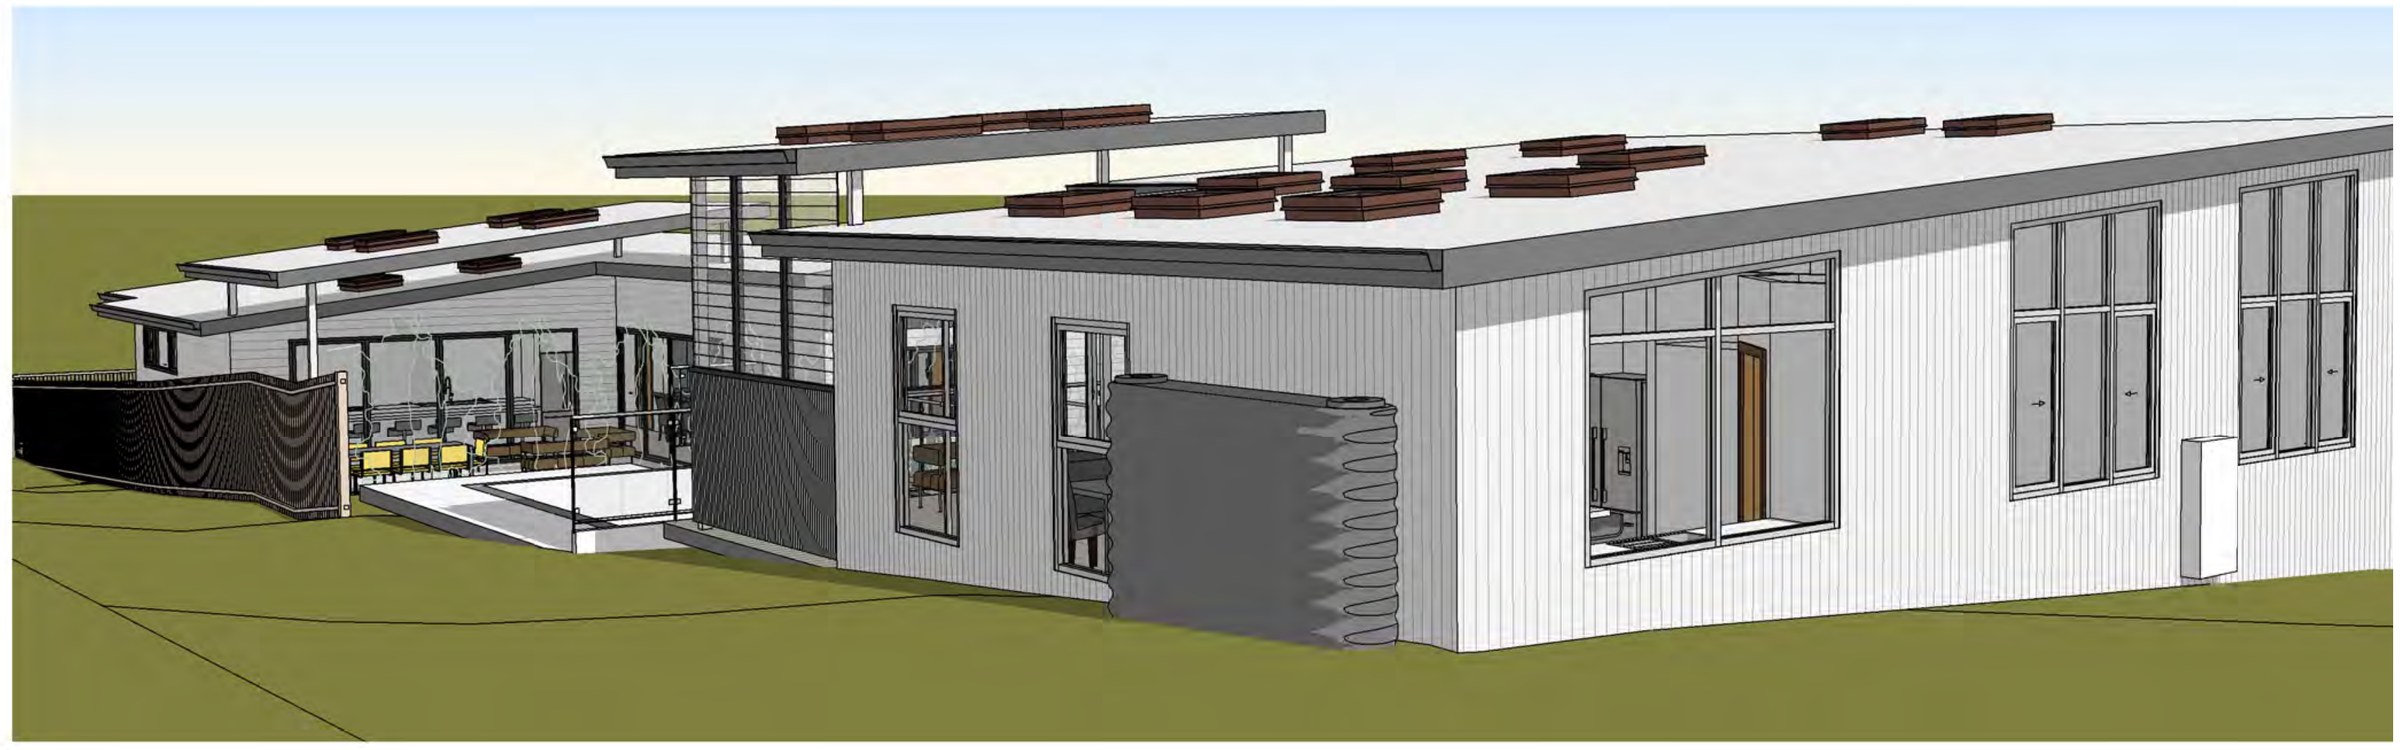
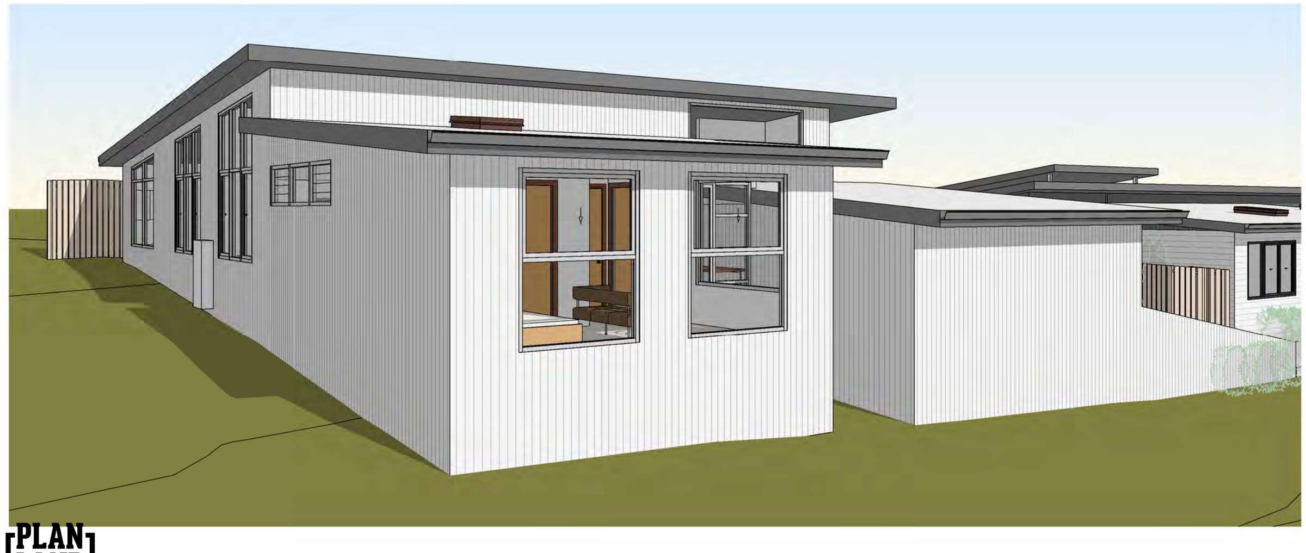
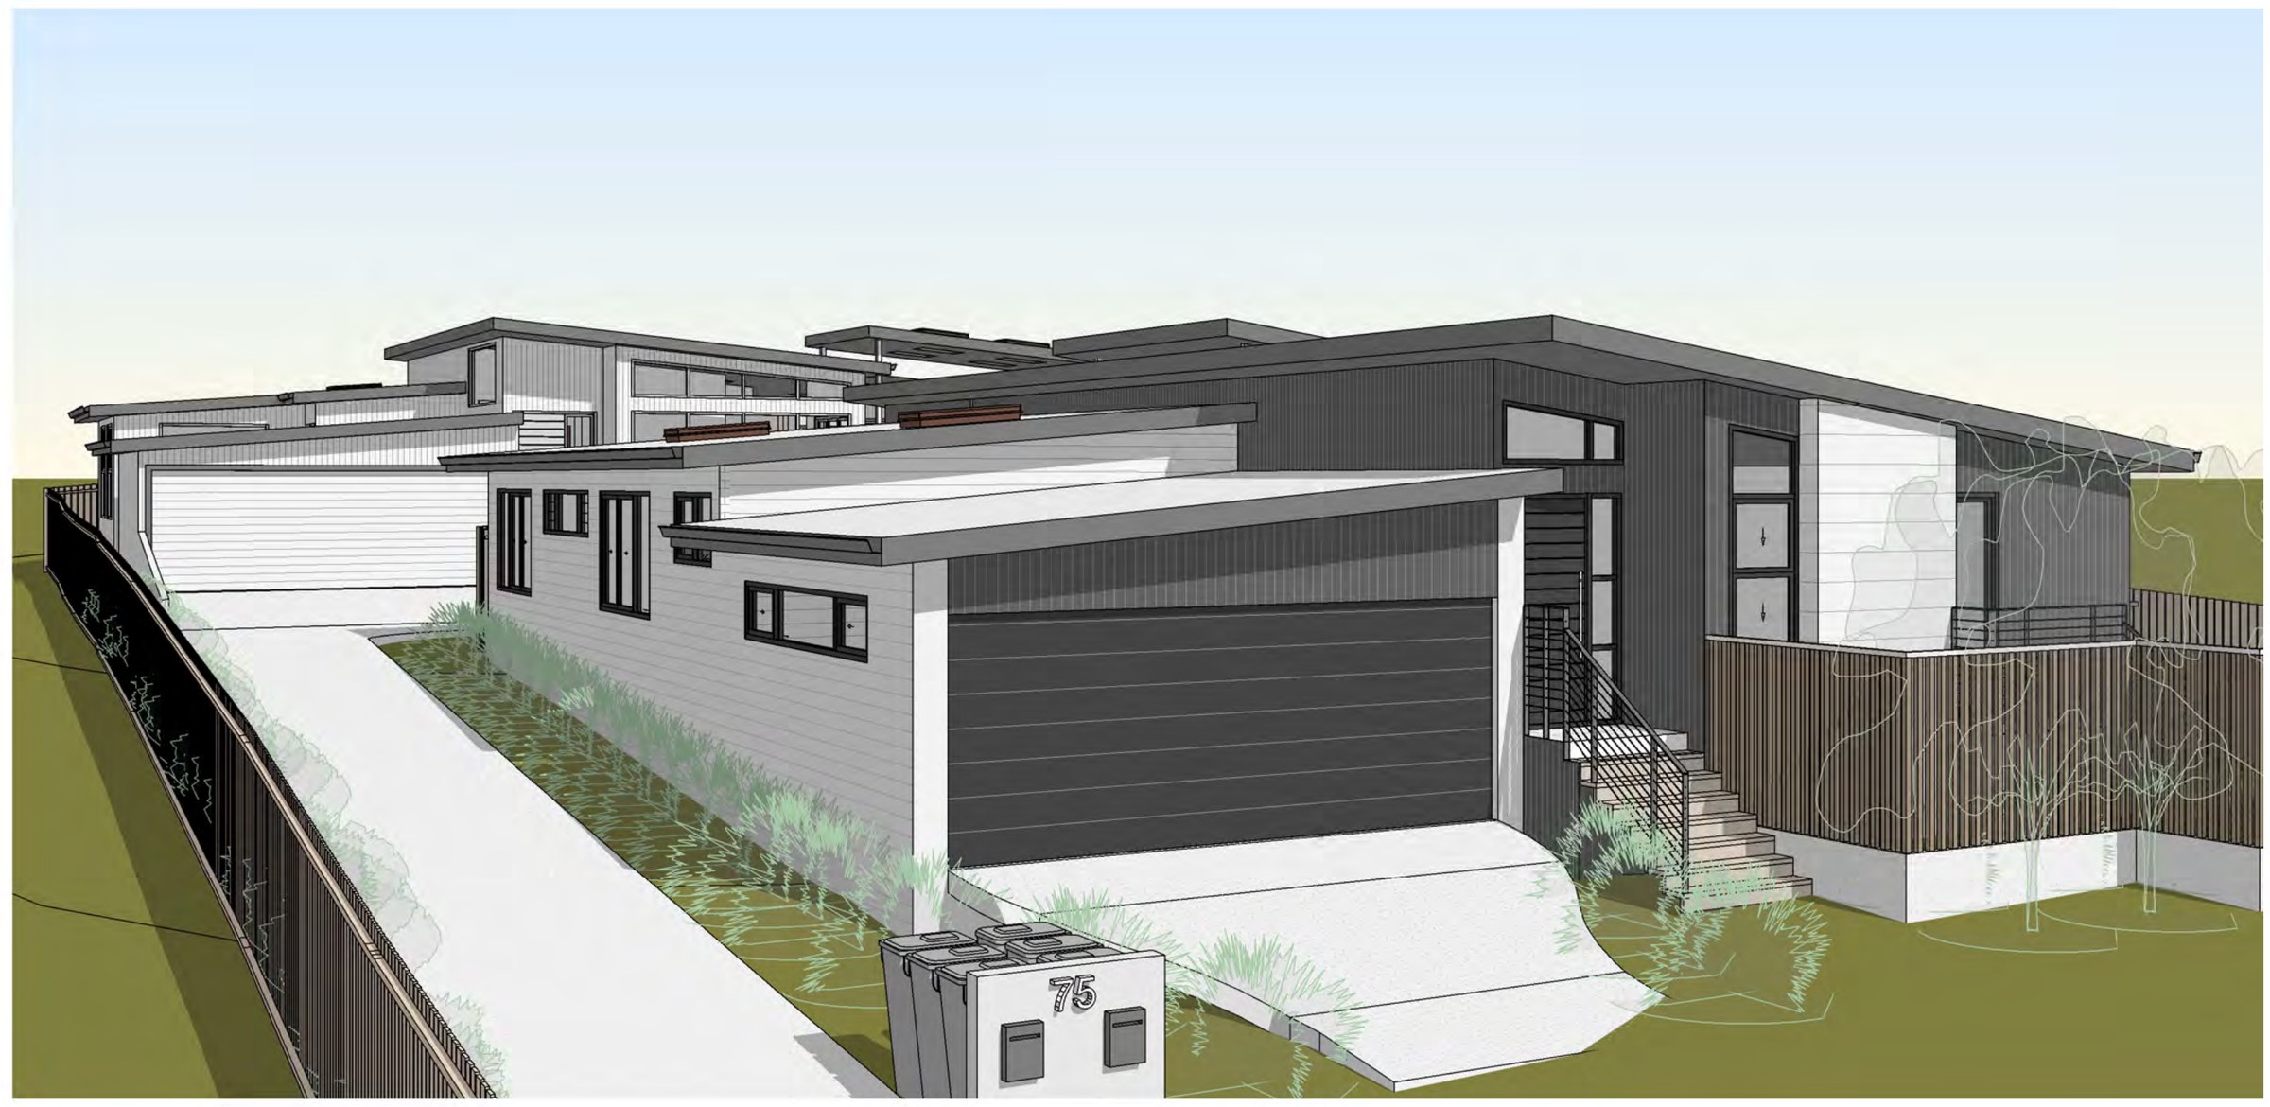
The design. Two single-storey houses, each with its own street address and driveway. Dwelling 1 is 188.67 m² and Dwelling 2 is 166.91 m², both under skillion roofs with vertical timber screening, dark render and light weatherboard. Dwelling 2 takes the pool to the rear. Building height sits inside 8.5 m on both, side setbacks hold the 0.9 m minimum, and each dwelling clears the 80 m² private open space requirement.
The approval. Development application to Mid-Western Regional Council.