
Randwick · Randwick
Randwick three-level addition
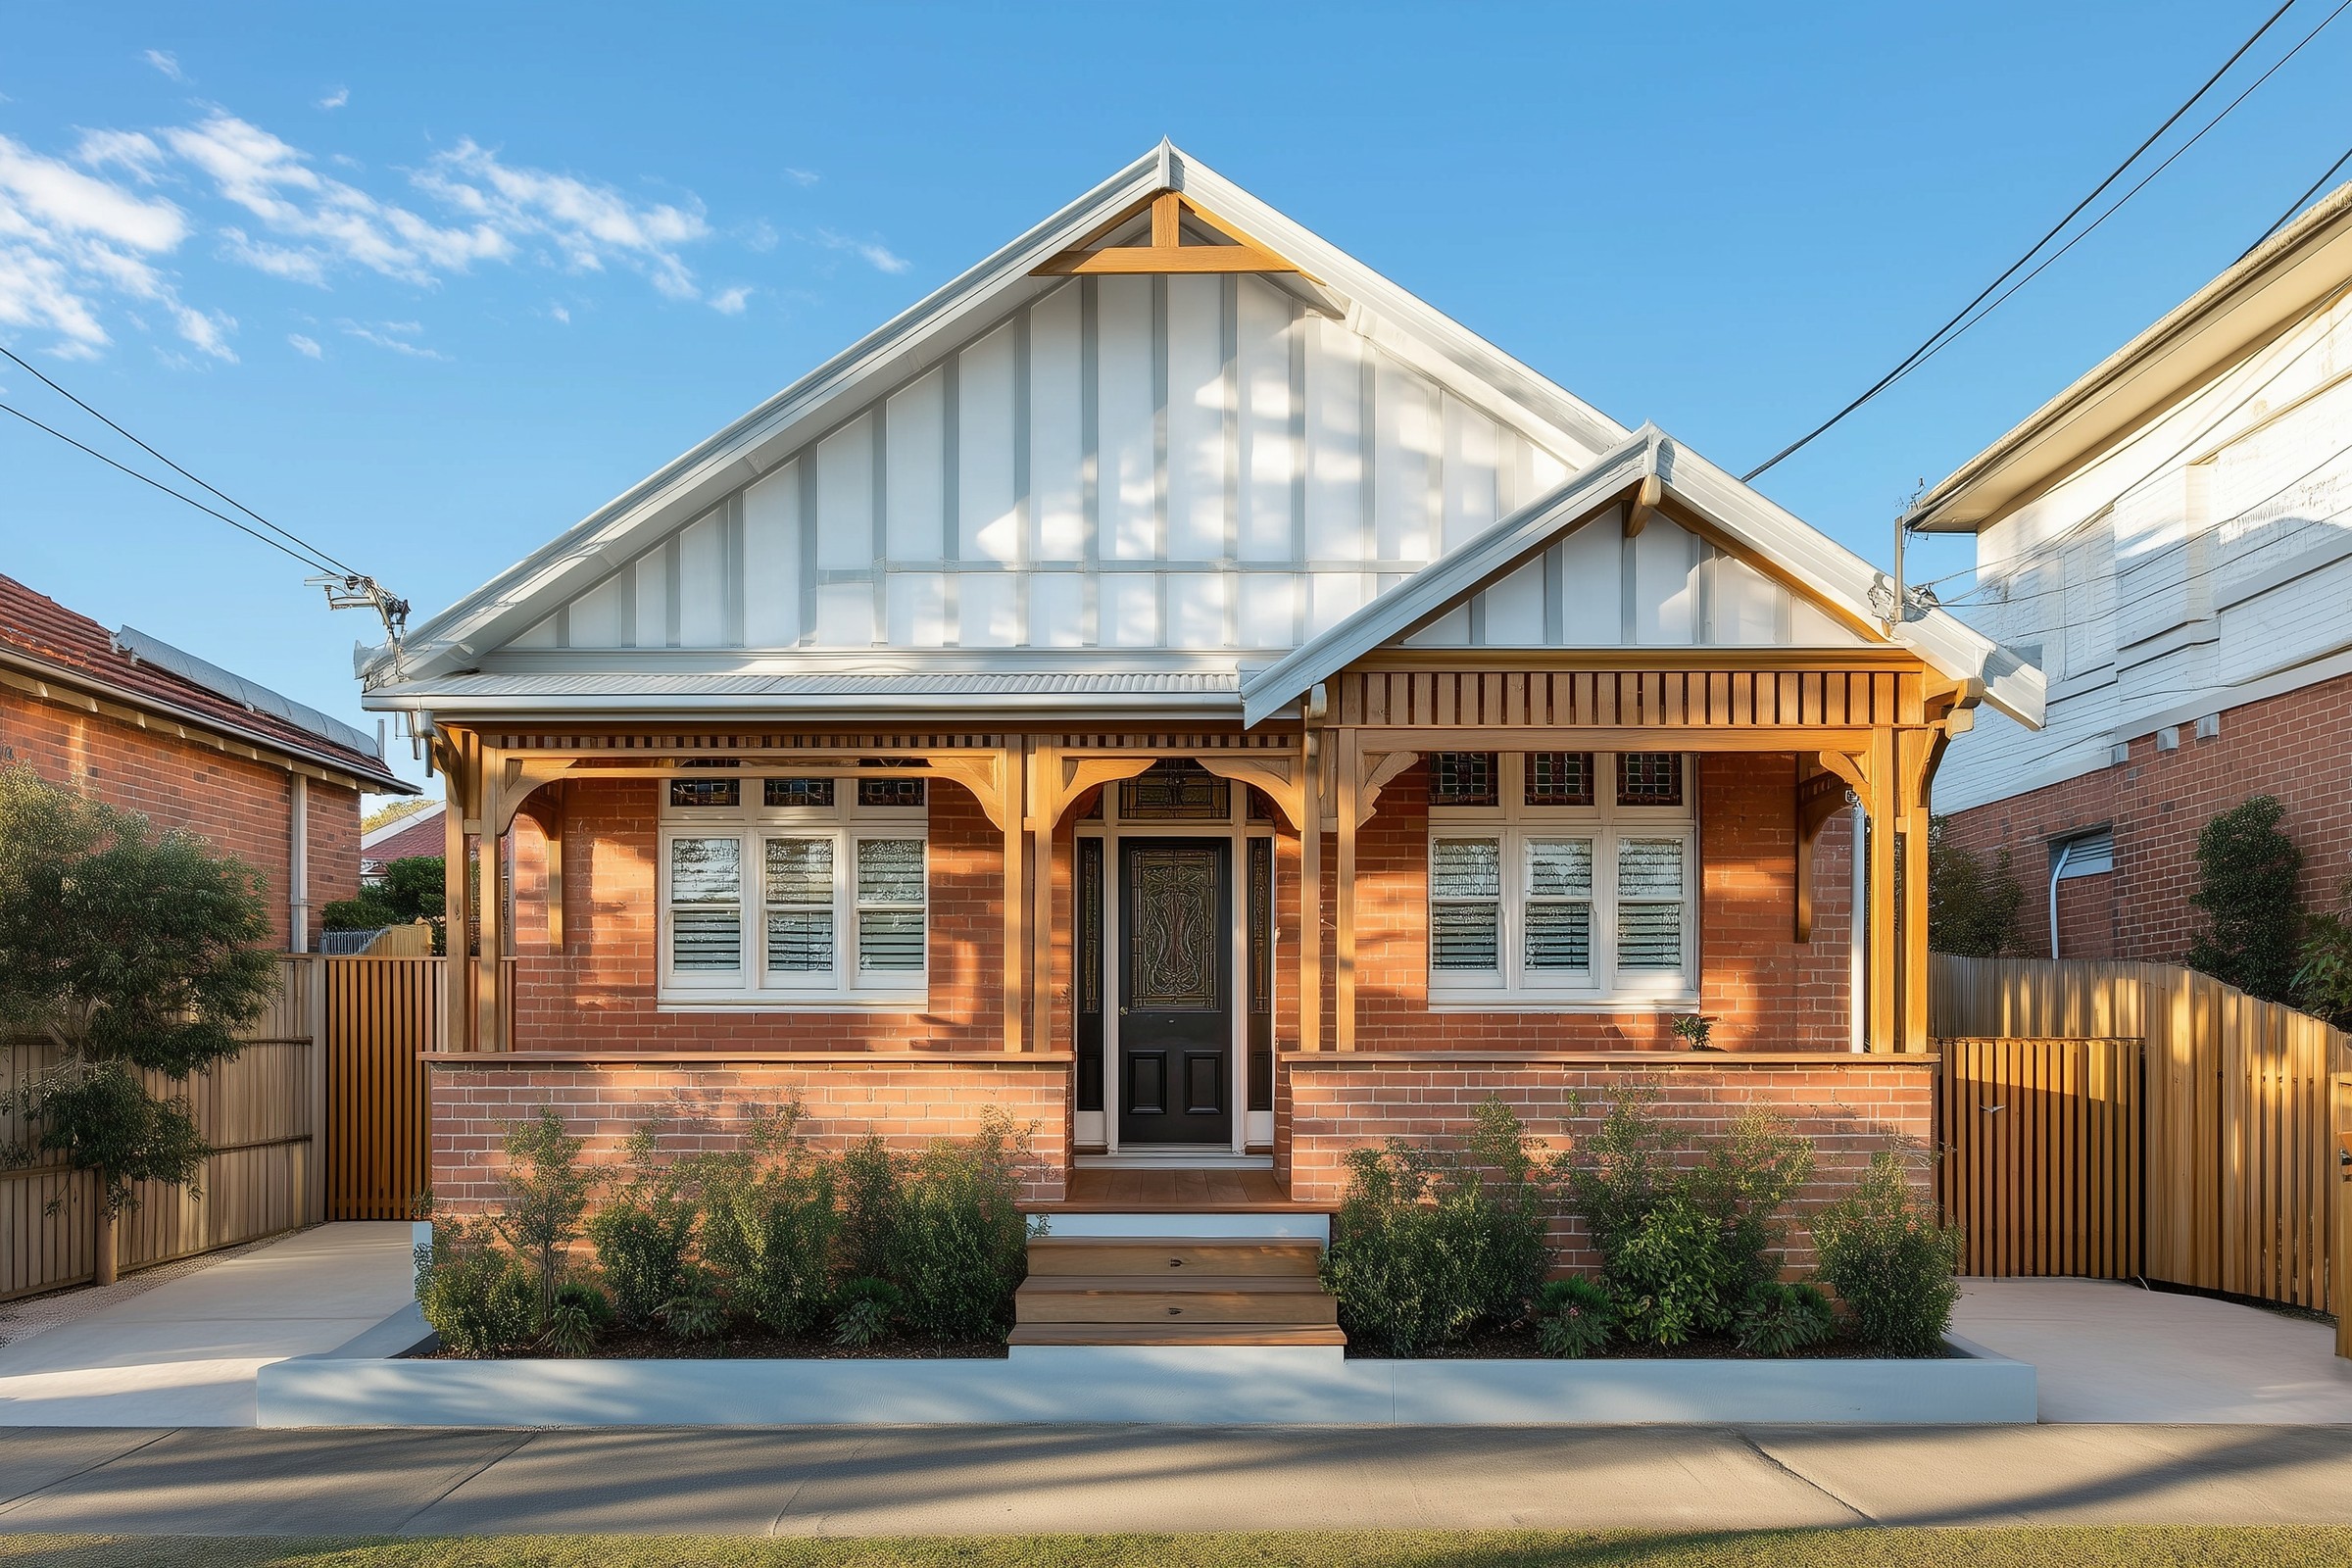
A new upper level set back behind the original gable on a 483 m² Randwick block — the street keeps the bungalow it has always had, and the house gains a floor at 0.71:1 where the control says 0.65:1.
- Year
- 2025
- Lot
- 483 m²
- Floor area
- 342 m²
- Bedrooms
- 6
- Bathrooms
- 4
- Storeys
- 3
Alterations, additions and a new upper level to a bungalow at Randwick, documented for construction certificate.
The site. 483.1 m² zoned R2 Low Density Residential under the Randwick LEP 2012, with a 253.49 m² house already on it and a street of intact single-storey bungalow frontages. The controls that matter here are floor space and deep soil, and the proposal sits over both — 342.01 m² against a 314.02 m² maximum, an FSR of 0.71:1 against 0.65:1, and 31.79% deep soil against a 40% minimum. Site coverage is the one with room in it, at 38.90% against a 50% cap.
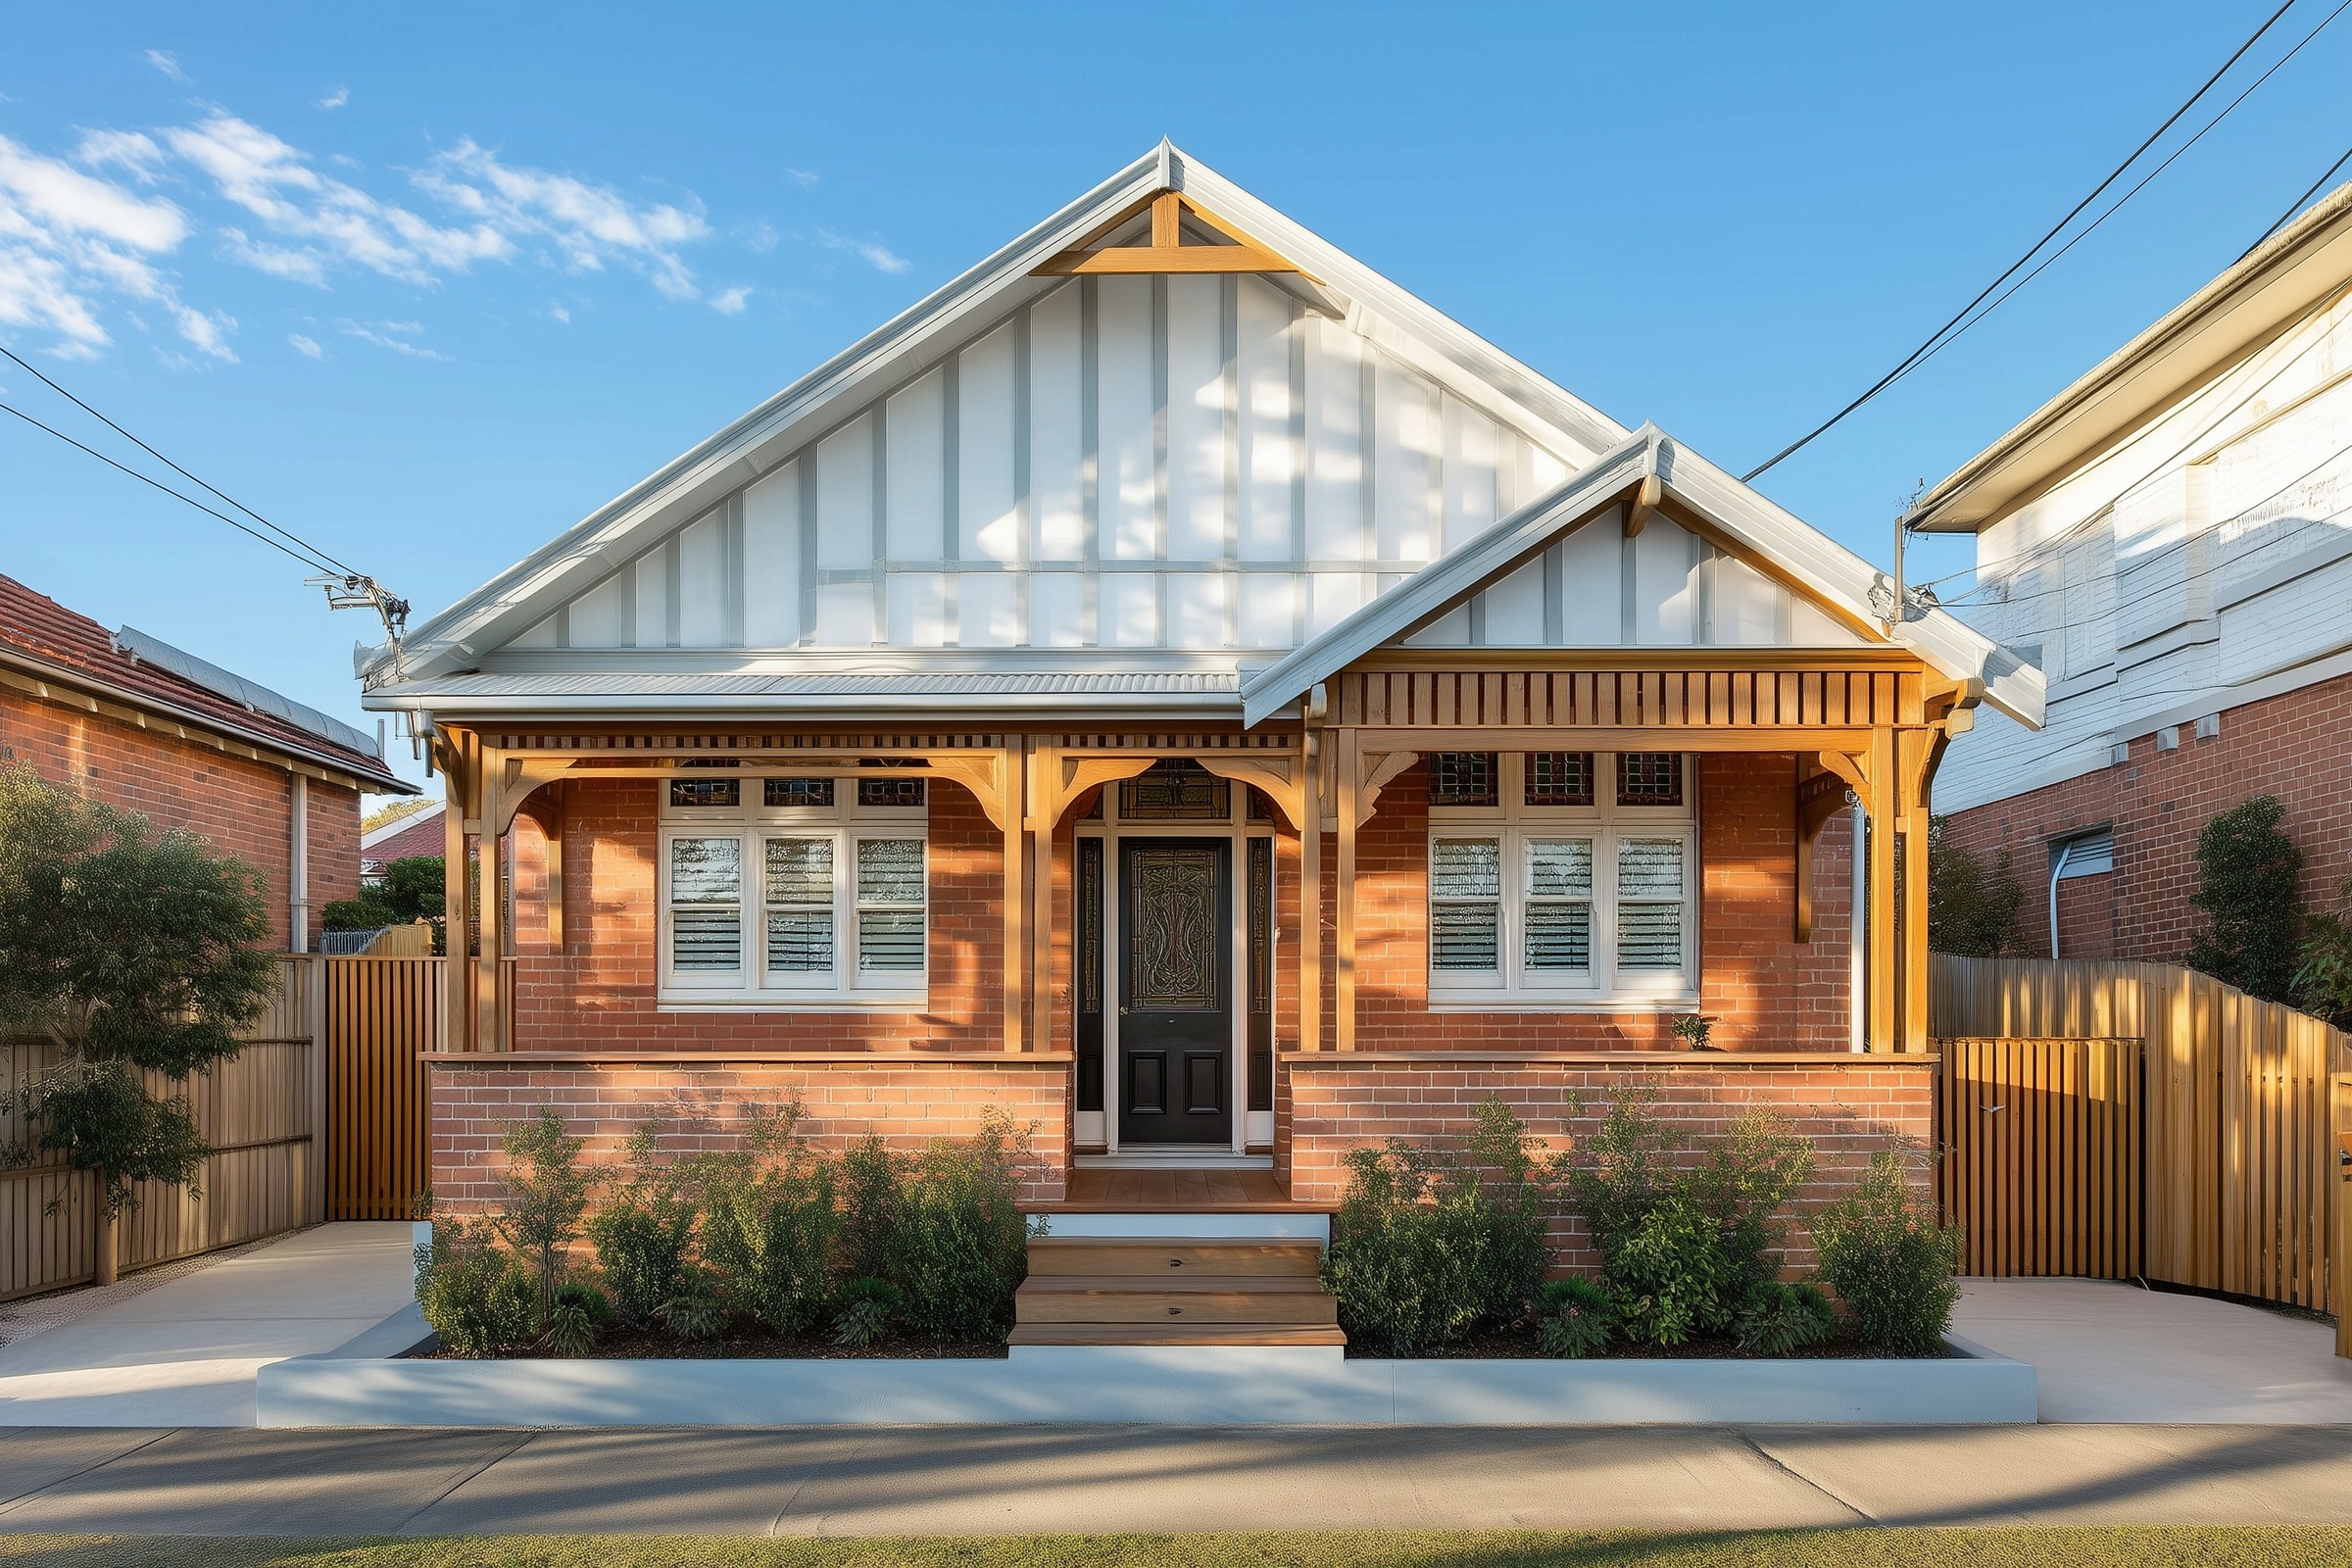
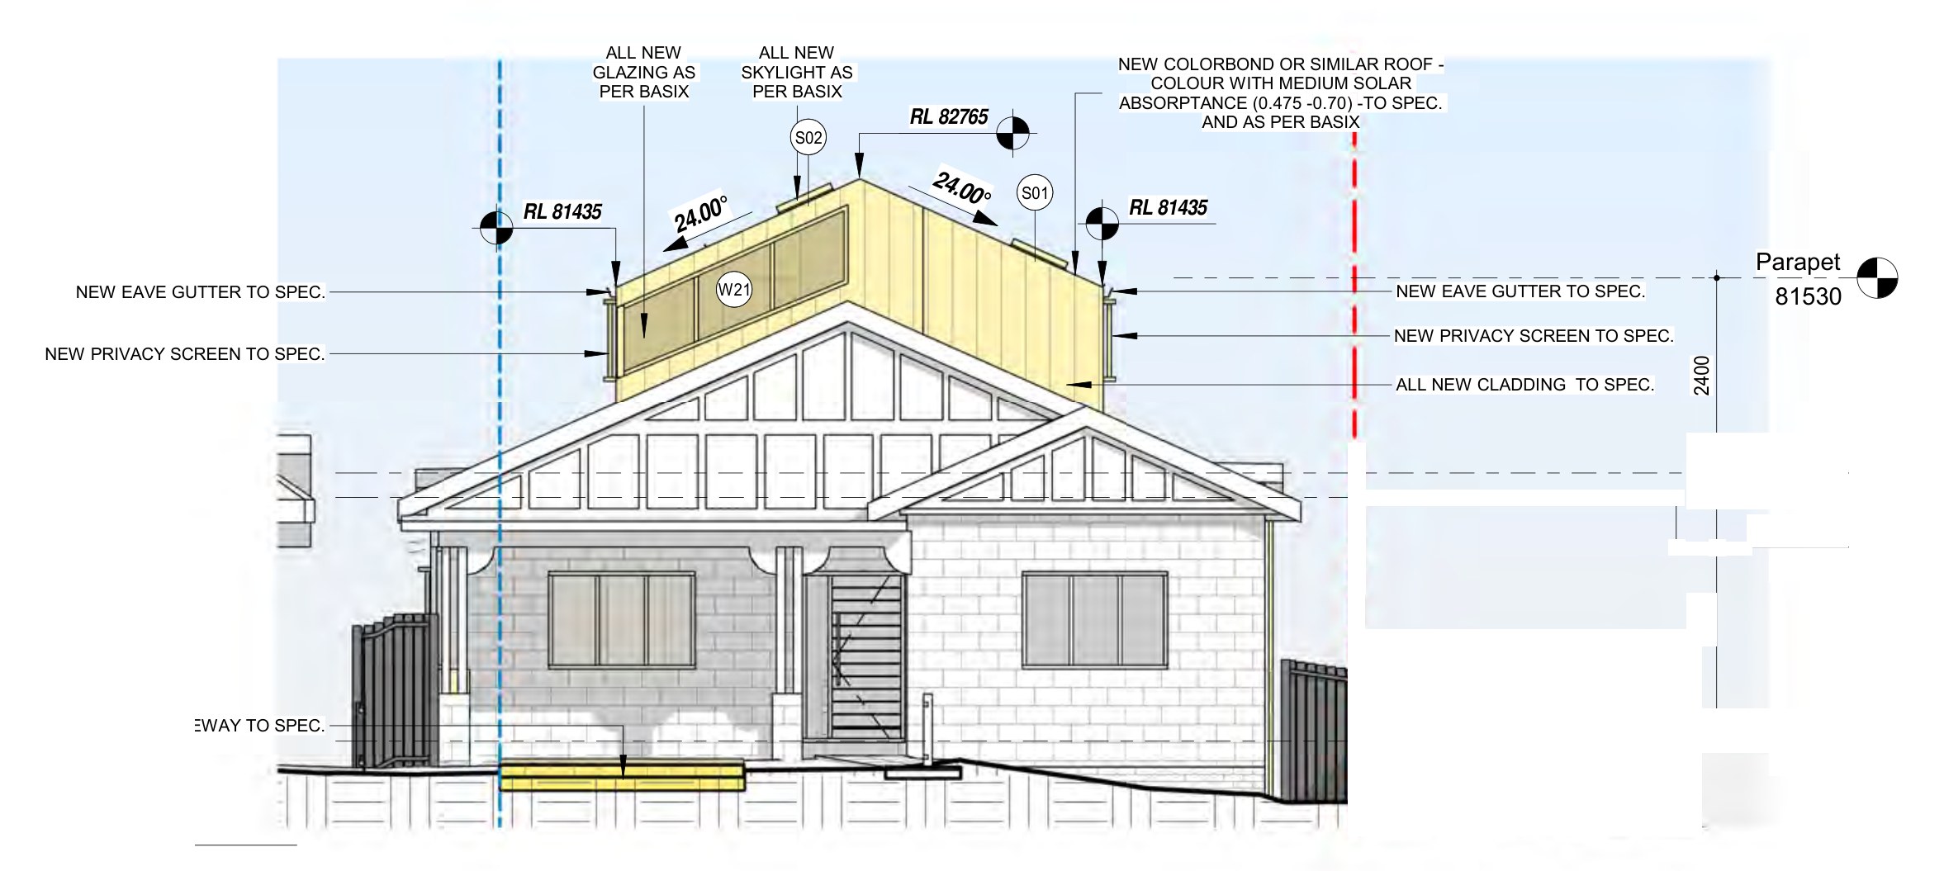
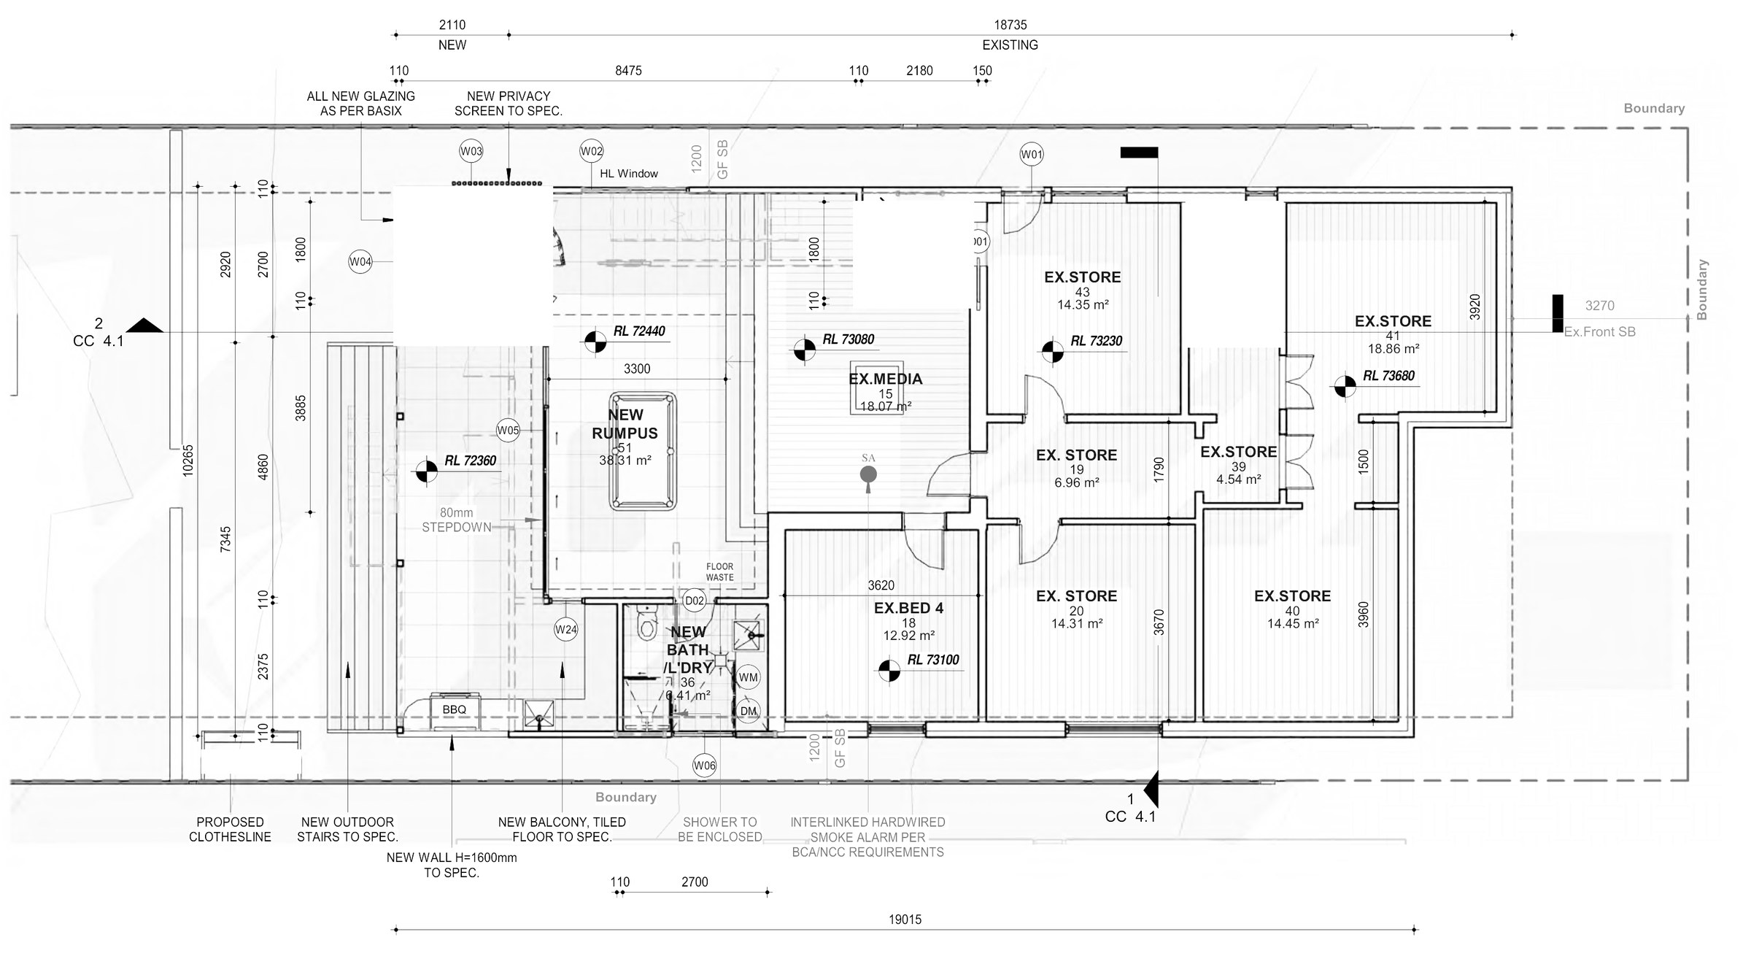
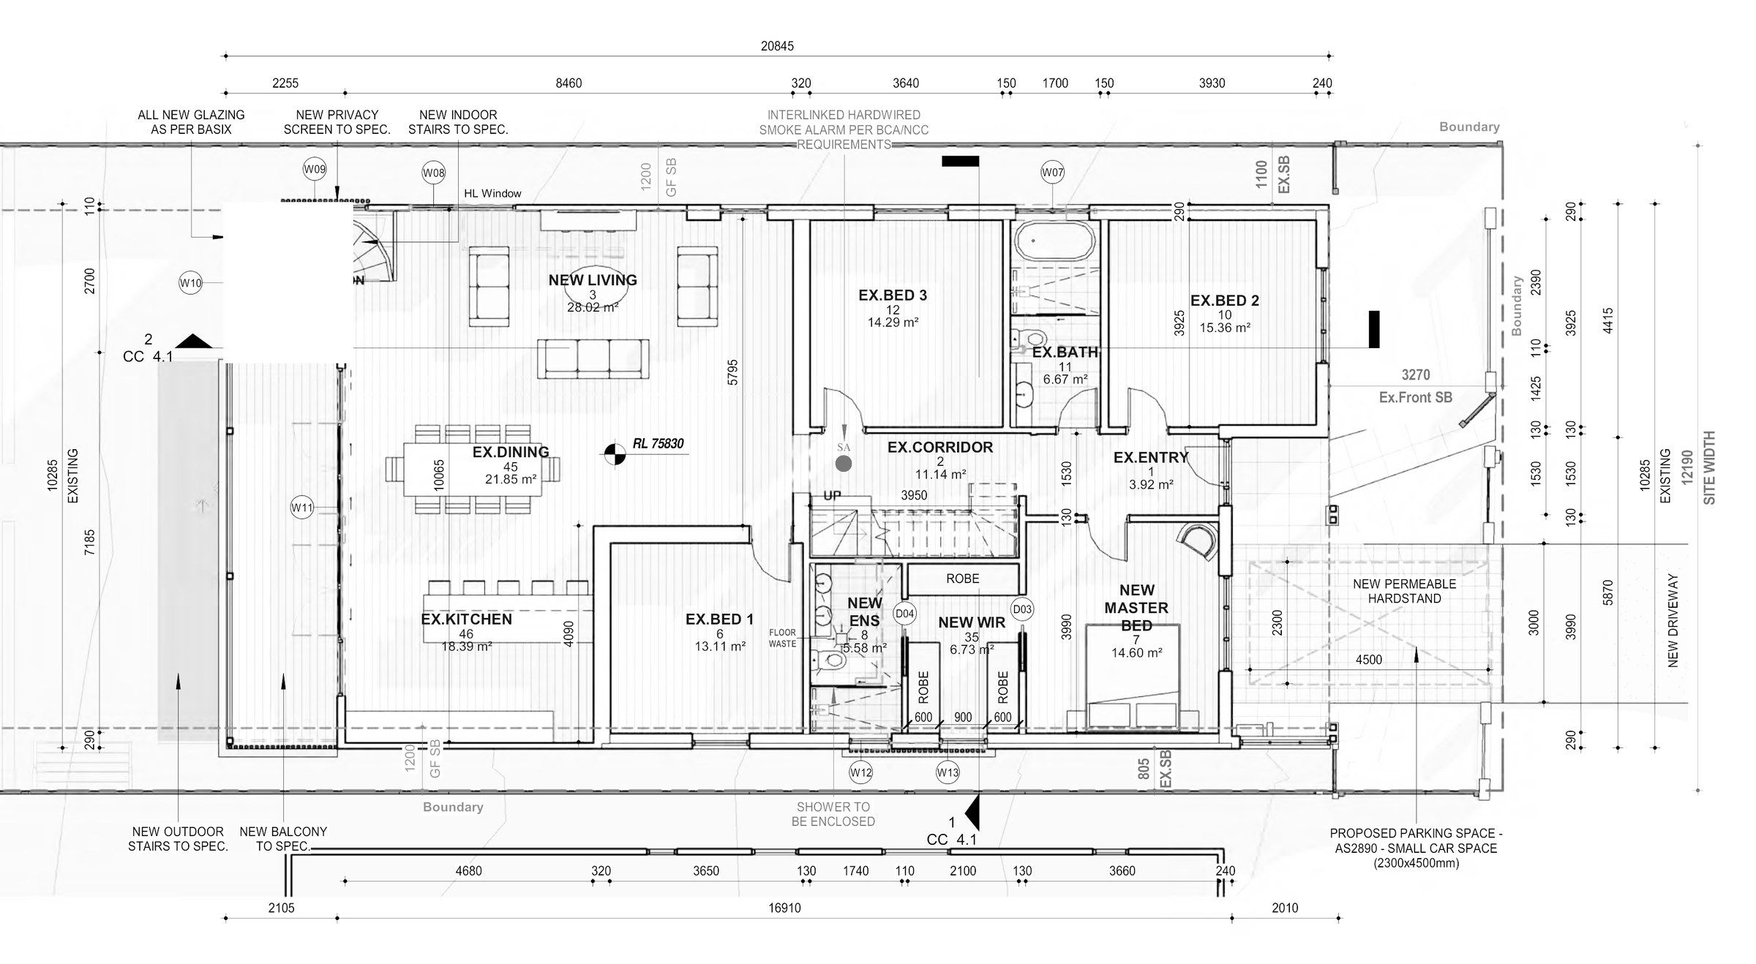
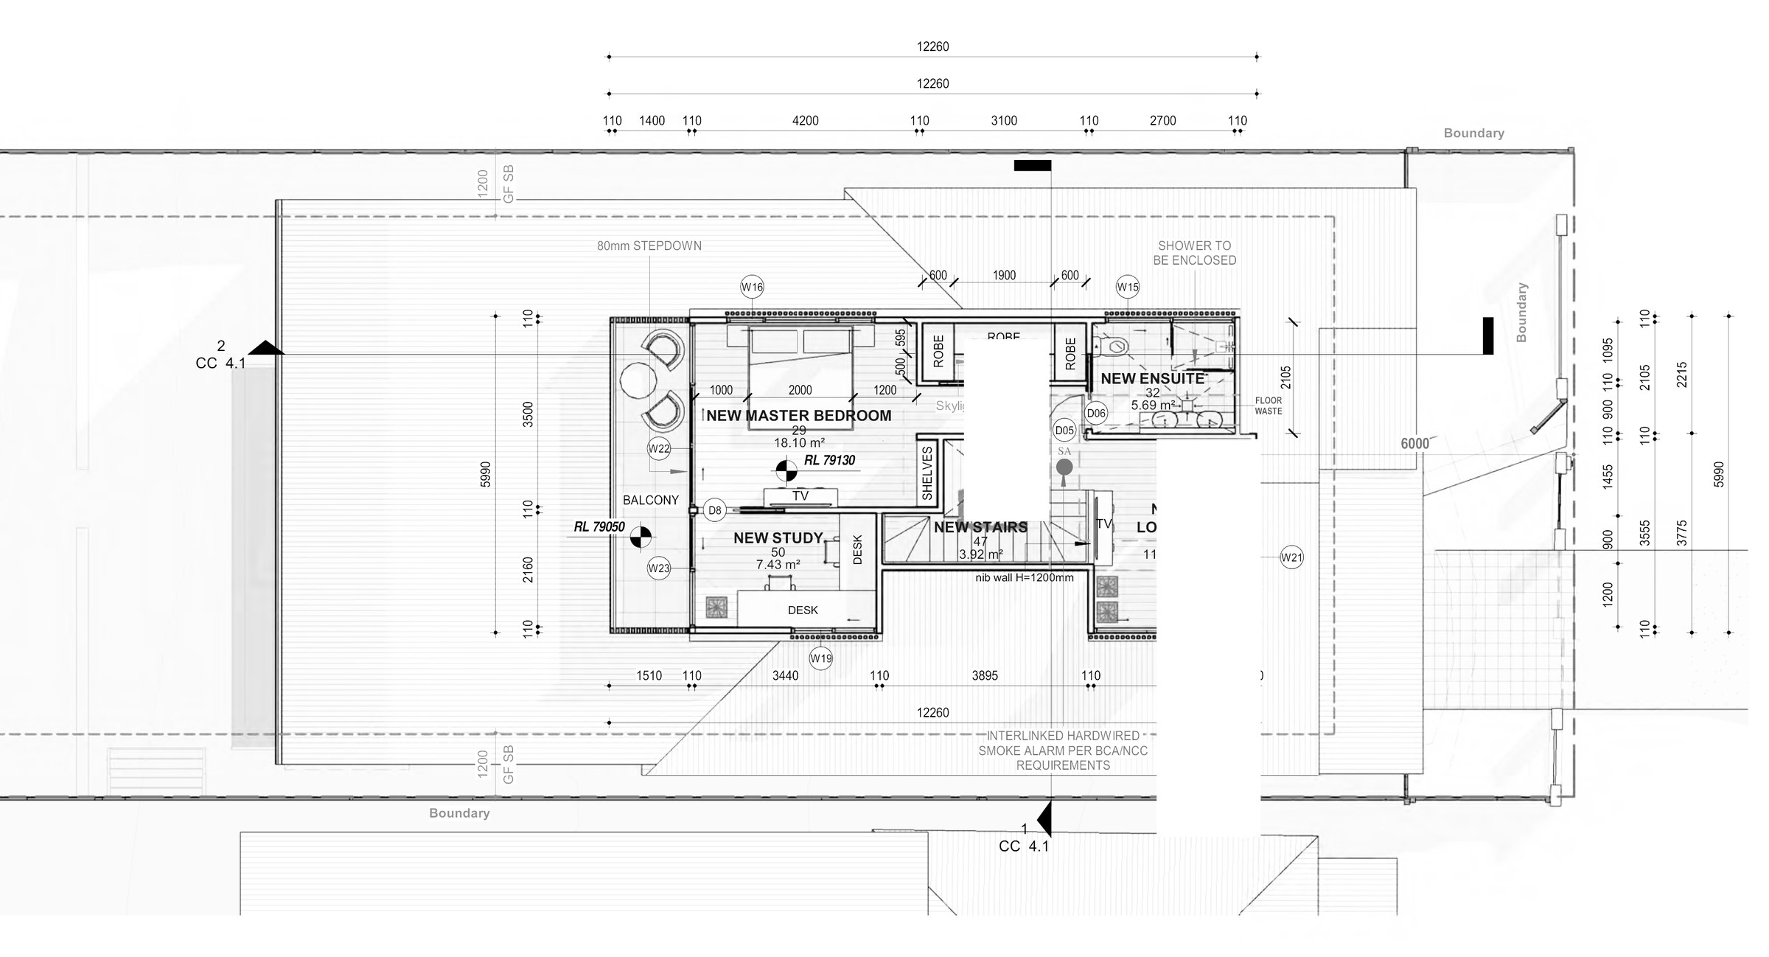
The design. The original gable, its fretwork and its face brickwork are left doing the street work; the new level goes in behind and above, clad in white 150 mm vertical boards under a Surfmist Colorbond roof so it reads as a separate, later piece rather than a raised bungalow. The lower ground keeps the existing media room, fourth bedroom and stores and gains a rumpus, bathroom, laundry and balcony; the ground floor keeps the entry, hall, kitchen, dining and three bedrooms and gains a living room, a main bedroom with ensuite and walk-in robe, and the new stair; the new first floor holds a second main bedroom with ensuite and robe, a lounge, a study and a balcony. Hardwood privacy screens and a permeable hardstand parking space to AS 2890 finish the external work.
The approval. Construction certificate documentation, so the floor space and deep soil departures were settled at the development application stage rather than in this set.
Planning something similar?
How we handle alterations & additions projects · Building in Randwick