Glebe · Sydney
Glebe heritage terrace addition
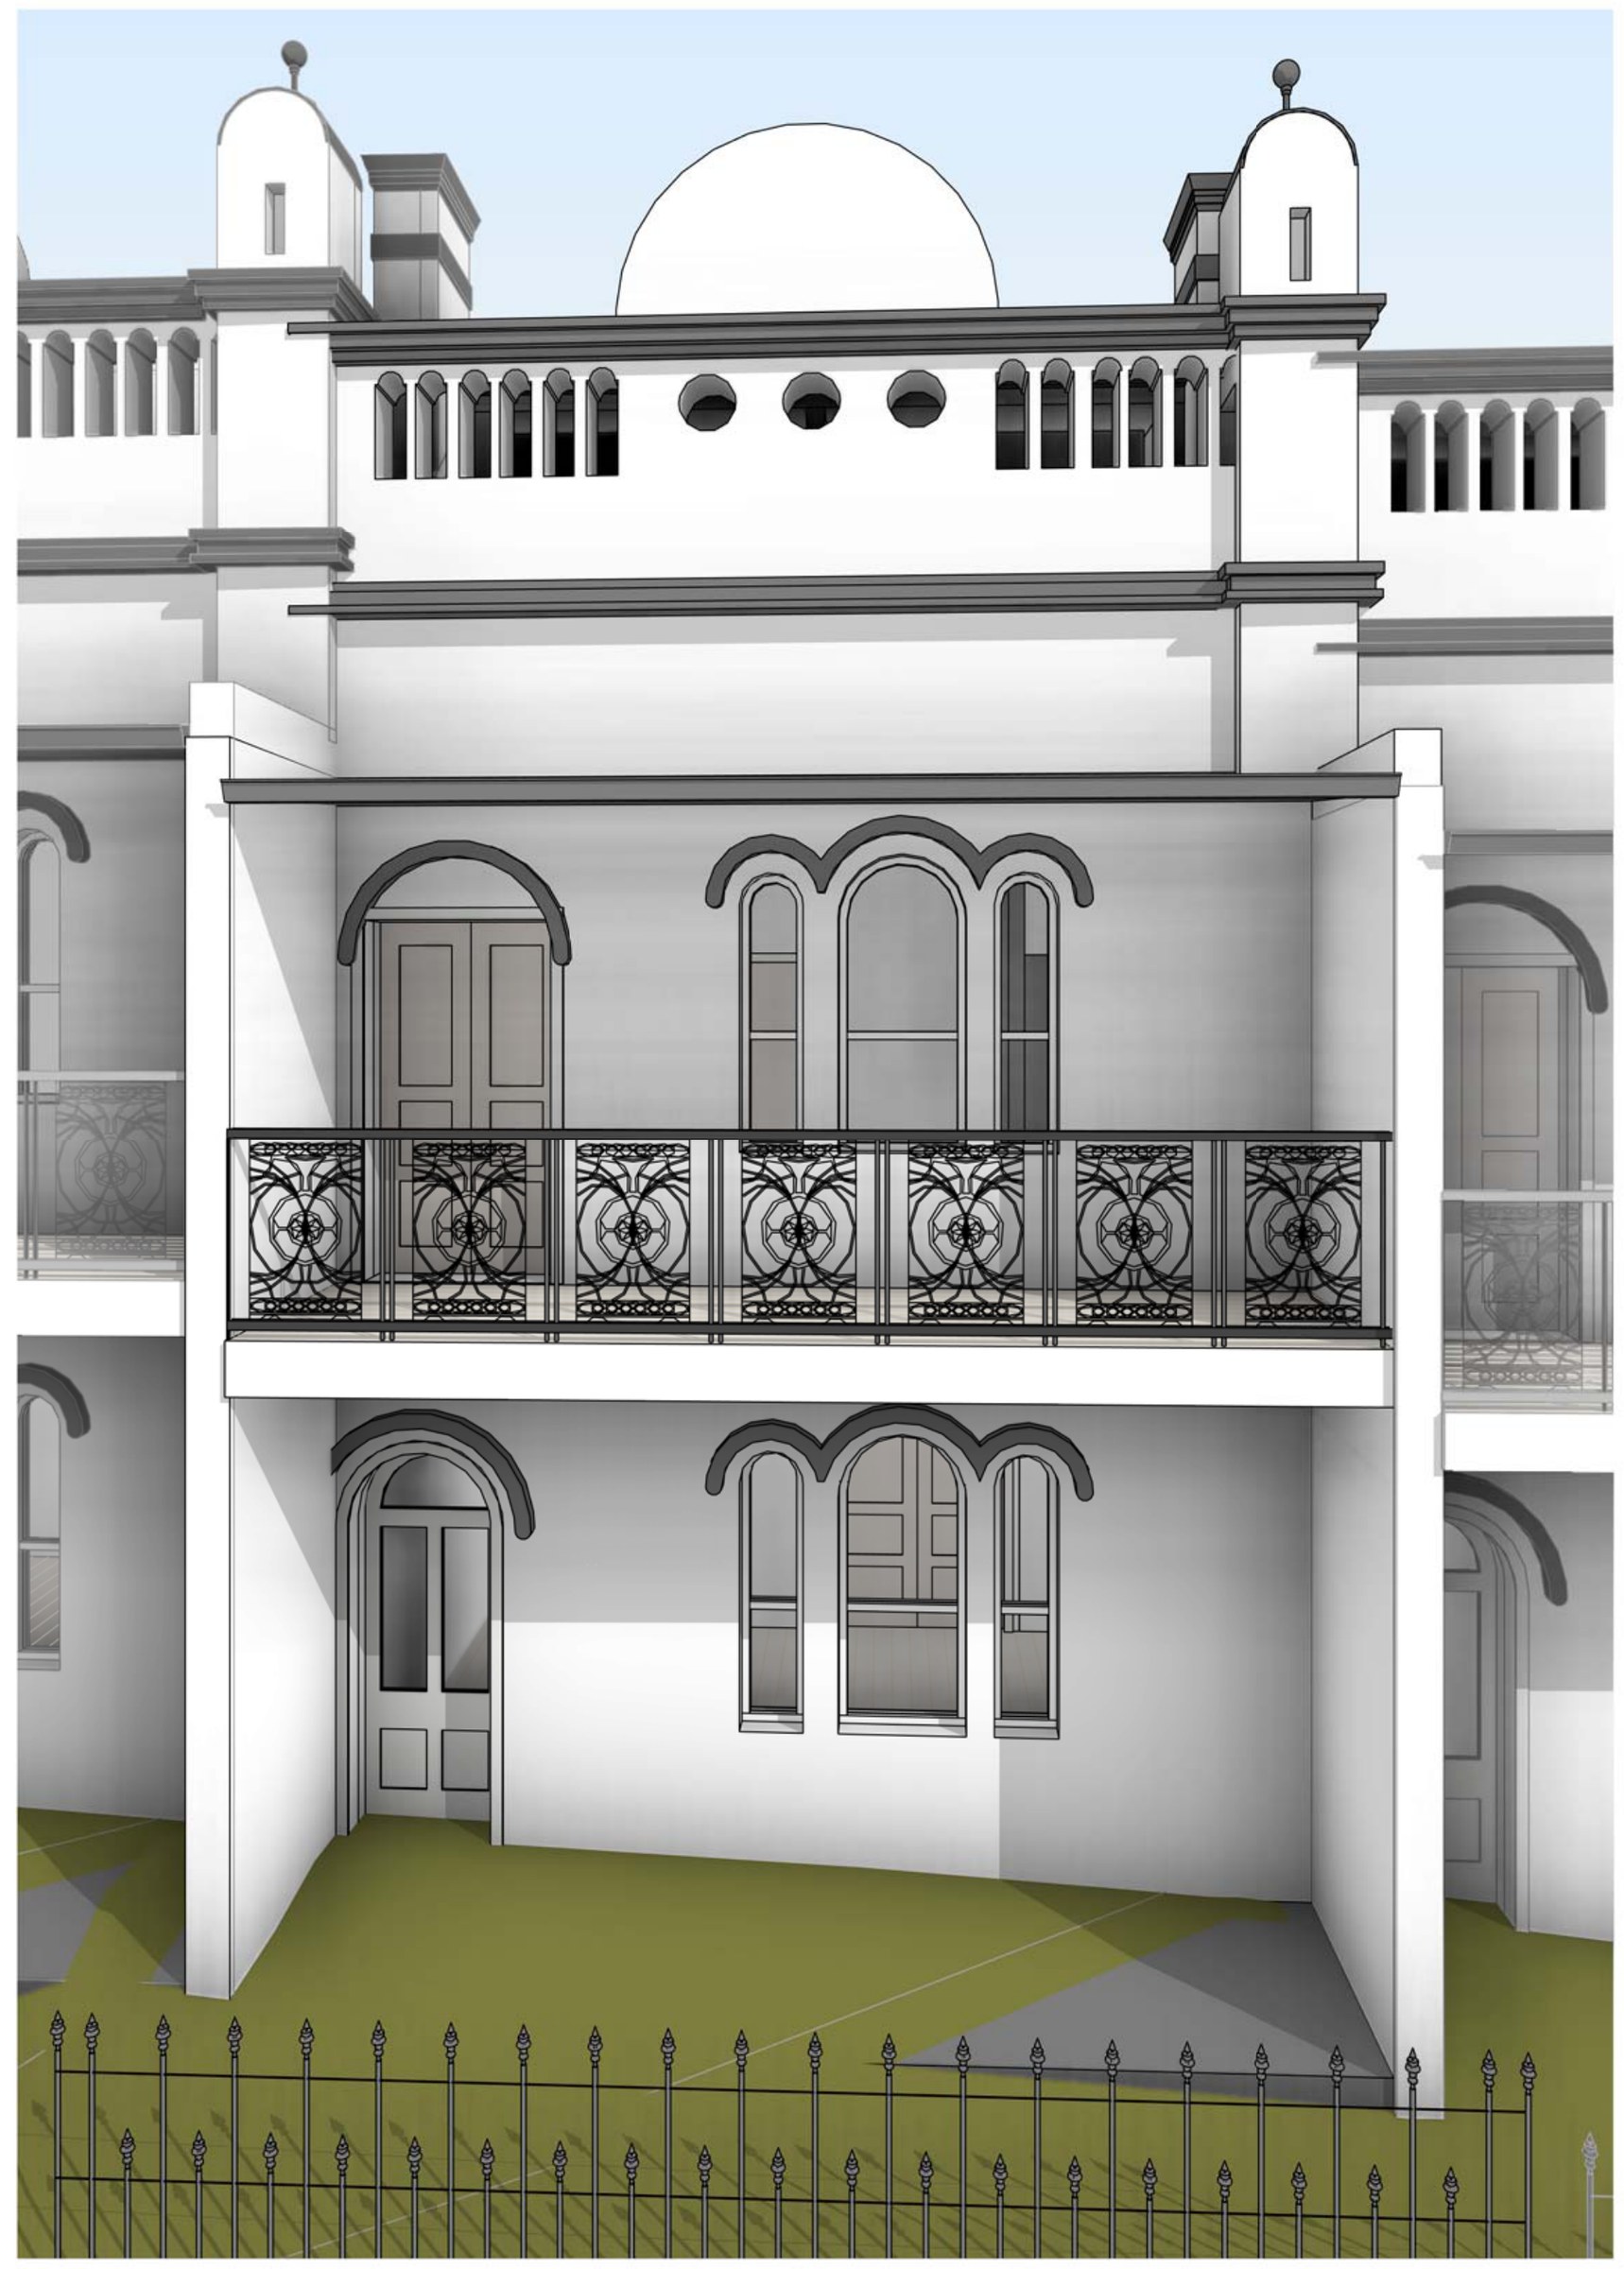
A locally listed terrace in a listed group on a 196 m² Glebe lot, already 72 m² over its floor space limit before anything is drawn — so the work goes where the street cannot see it and the heritage fabric is left alone.
- Year
- 2024
- Lot
- 196 m²
- Floor area
- 217 m²
- Bedrooms
- 5
- Bathrooms
- 2
- Storeys
- 3
Alterations, a rear addition and an attic conversion to a Victorian terrace at Glebe, lodged as a development application with the City of Sydney.
The site. 196 m² zoned R1 General Residential under the Sydney LEP 2012, with two local heritage listings over it — Glebe Point Road itself and the terrace group the house belongs to. Floor space is capped at 0.7:1, or 137.2 m²; the existing house is 209.26 m². Setbacks, height and landscaped area are all existing and stay that way, so the only variable is what happens behind the front rooms.
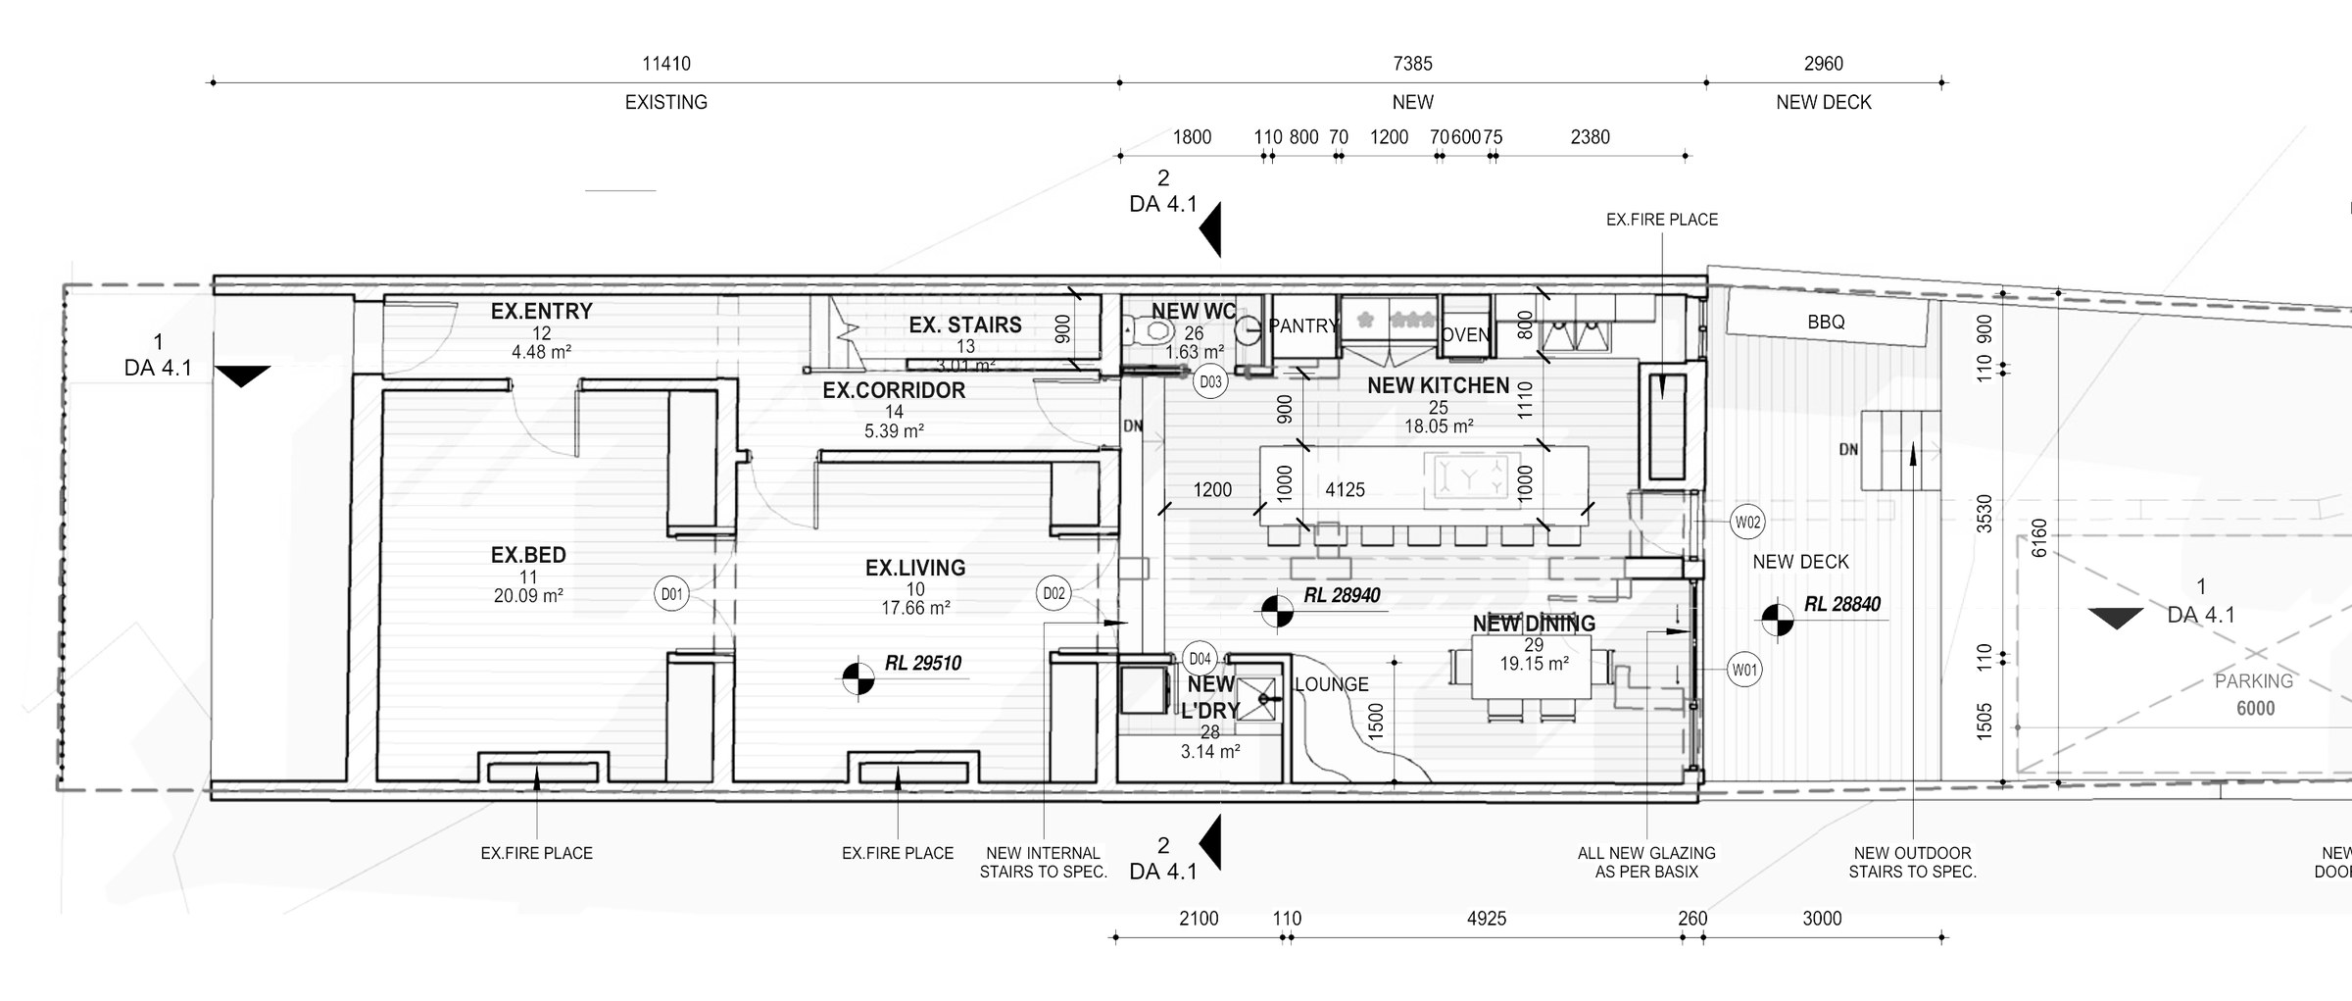
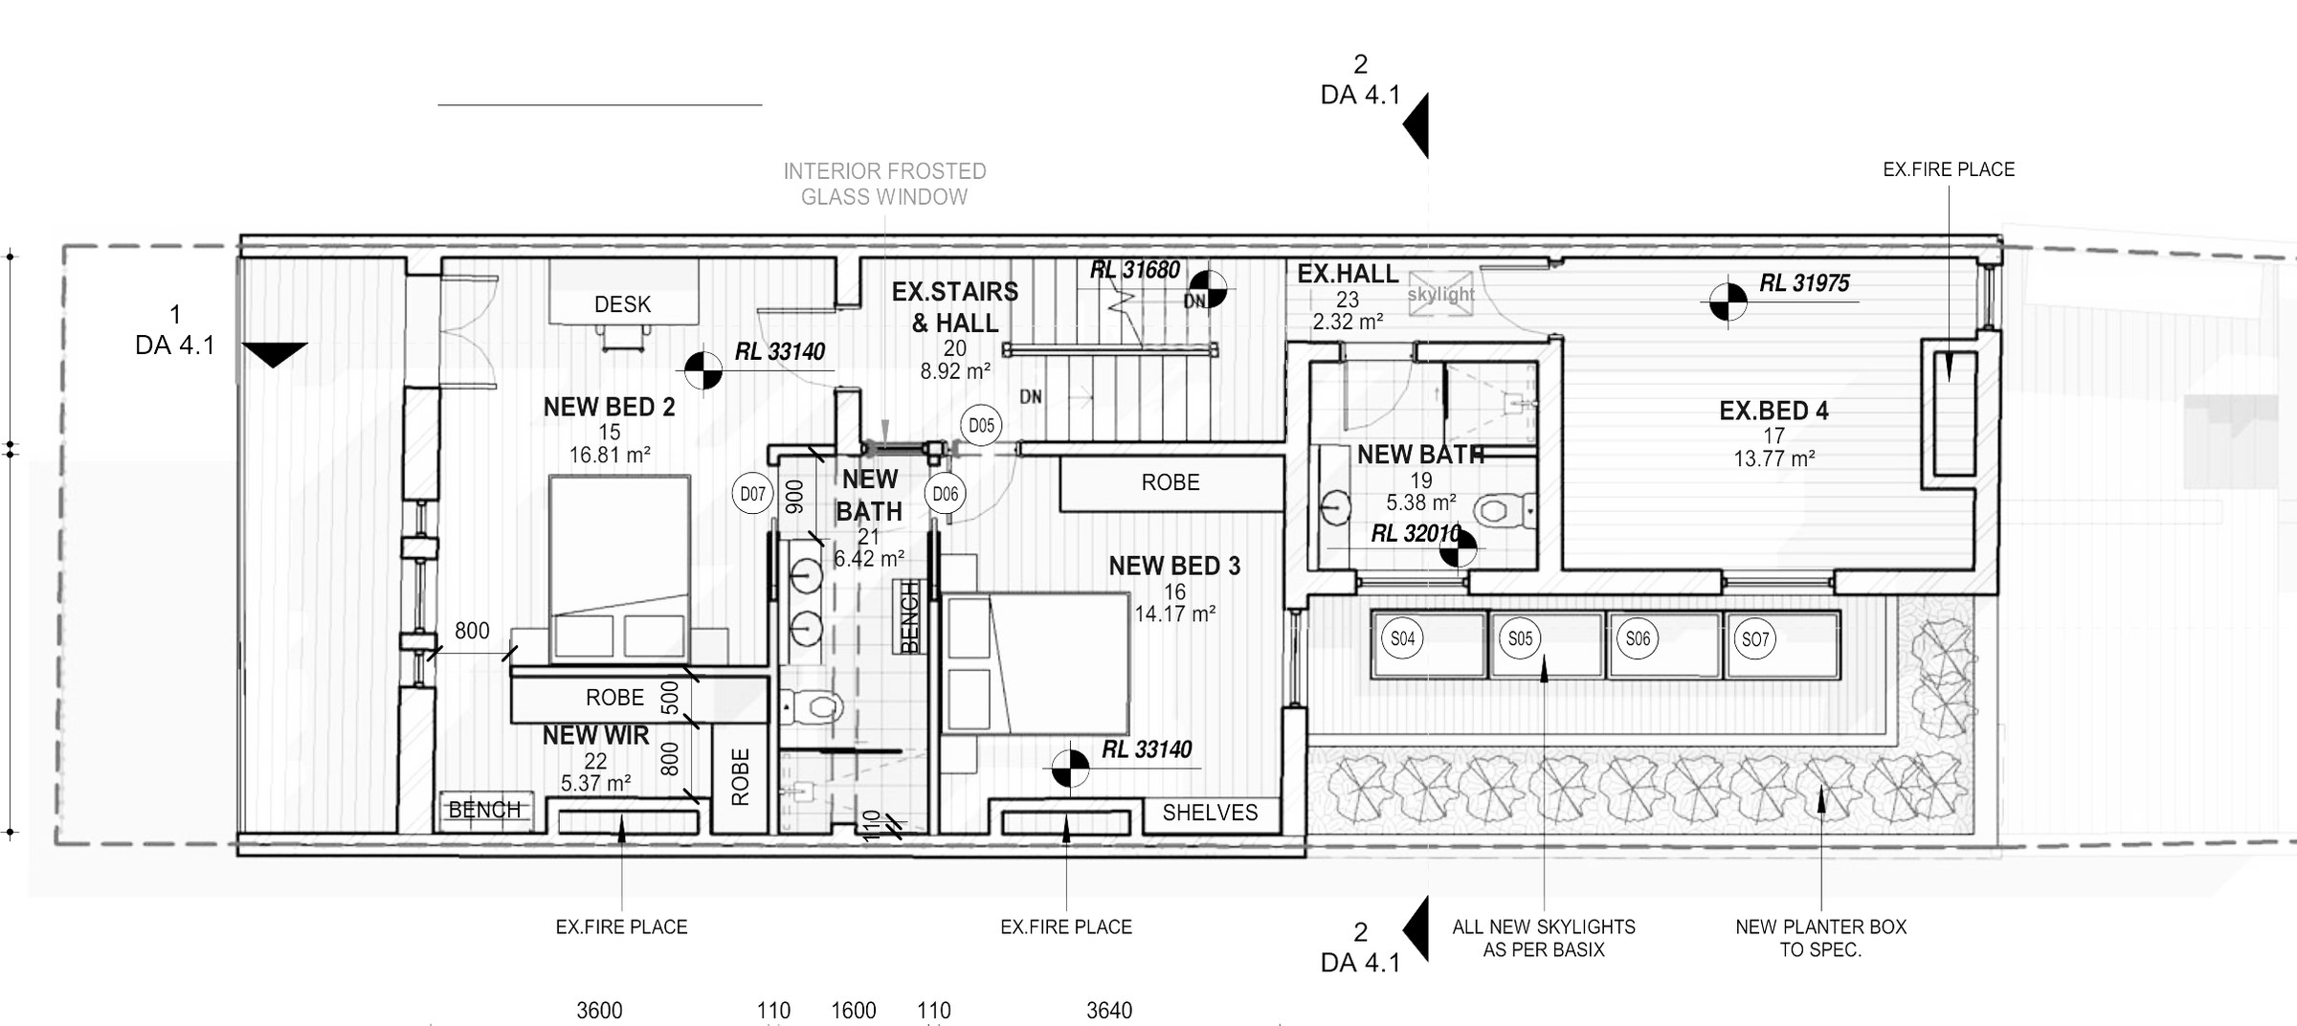
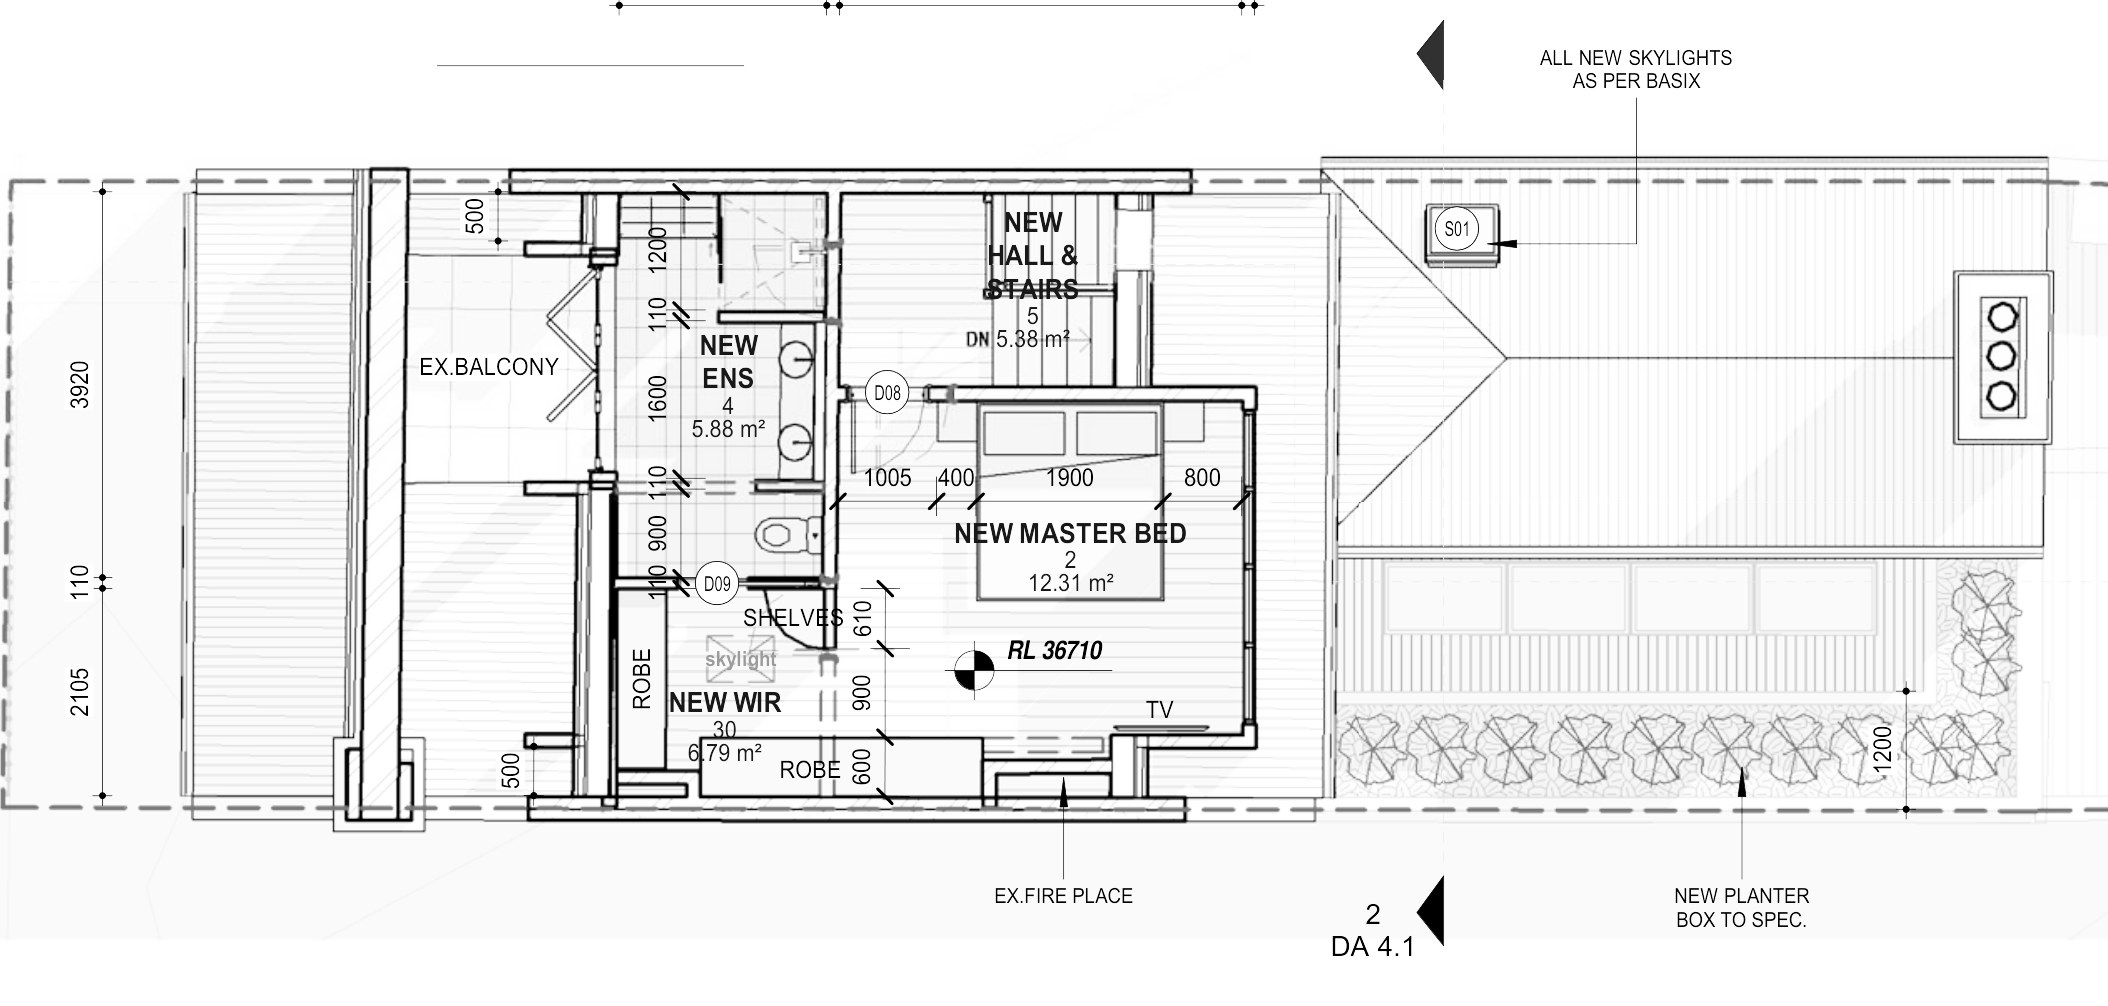
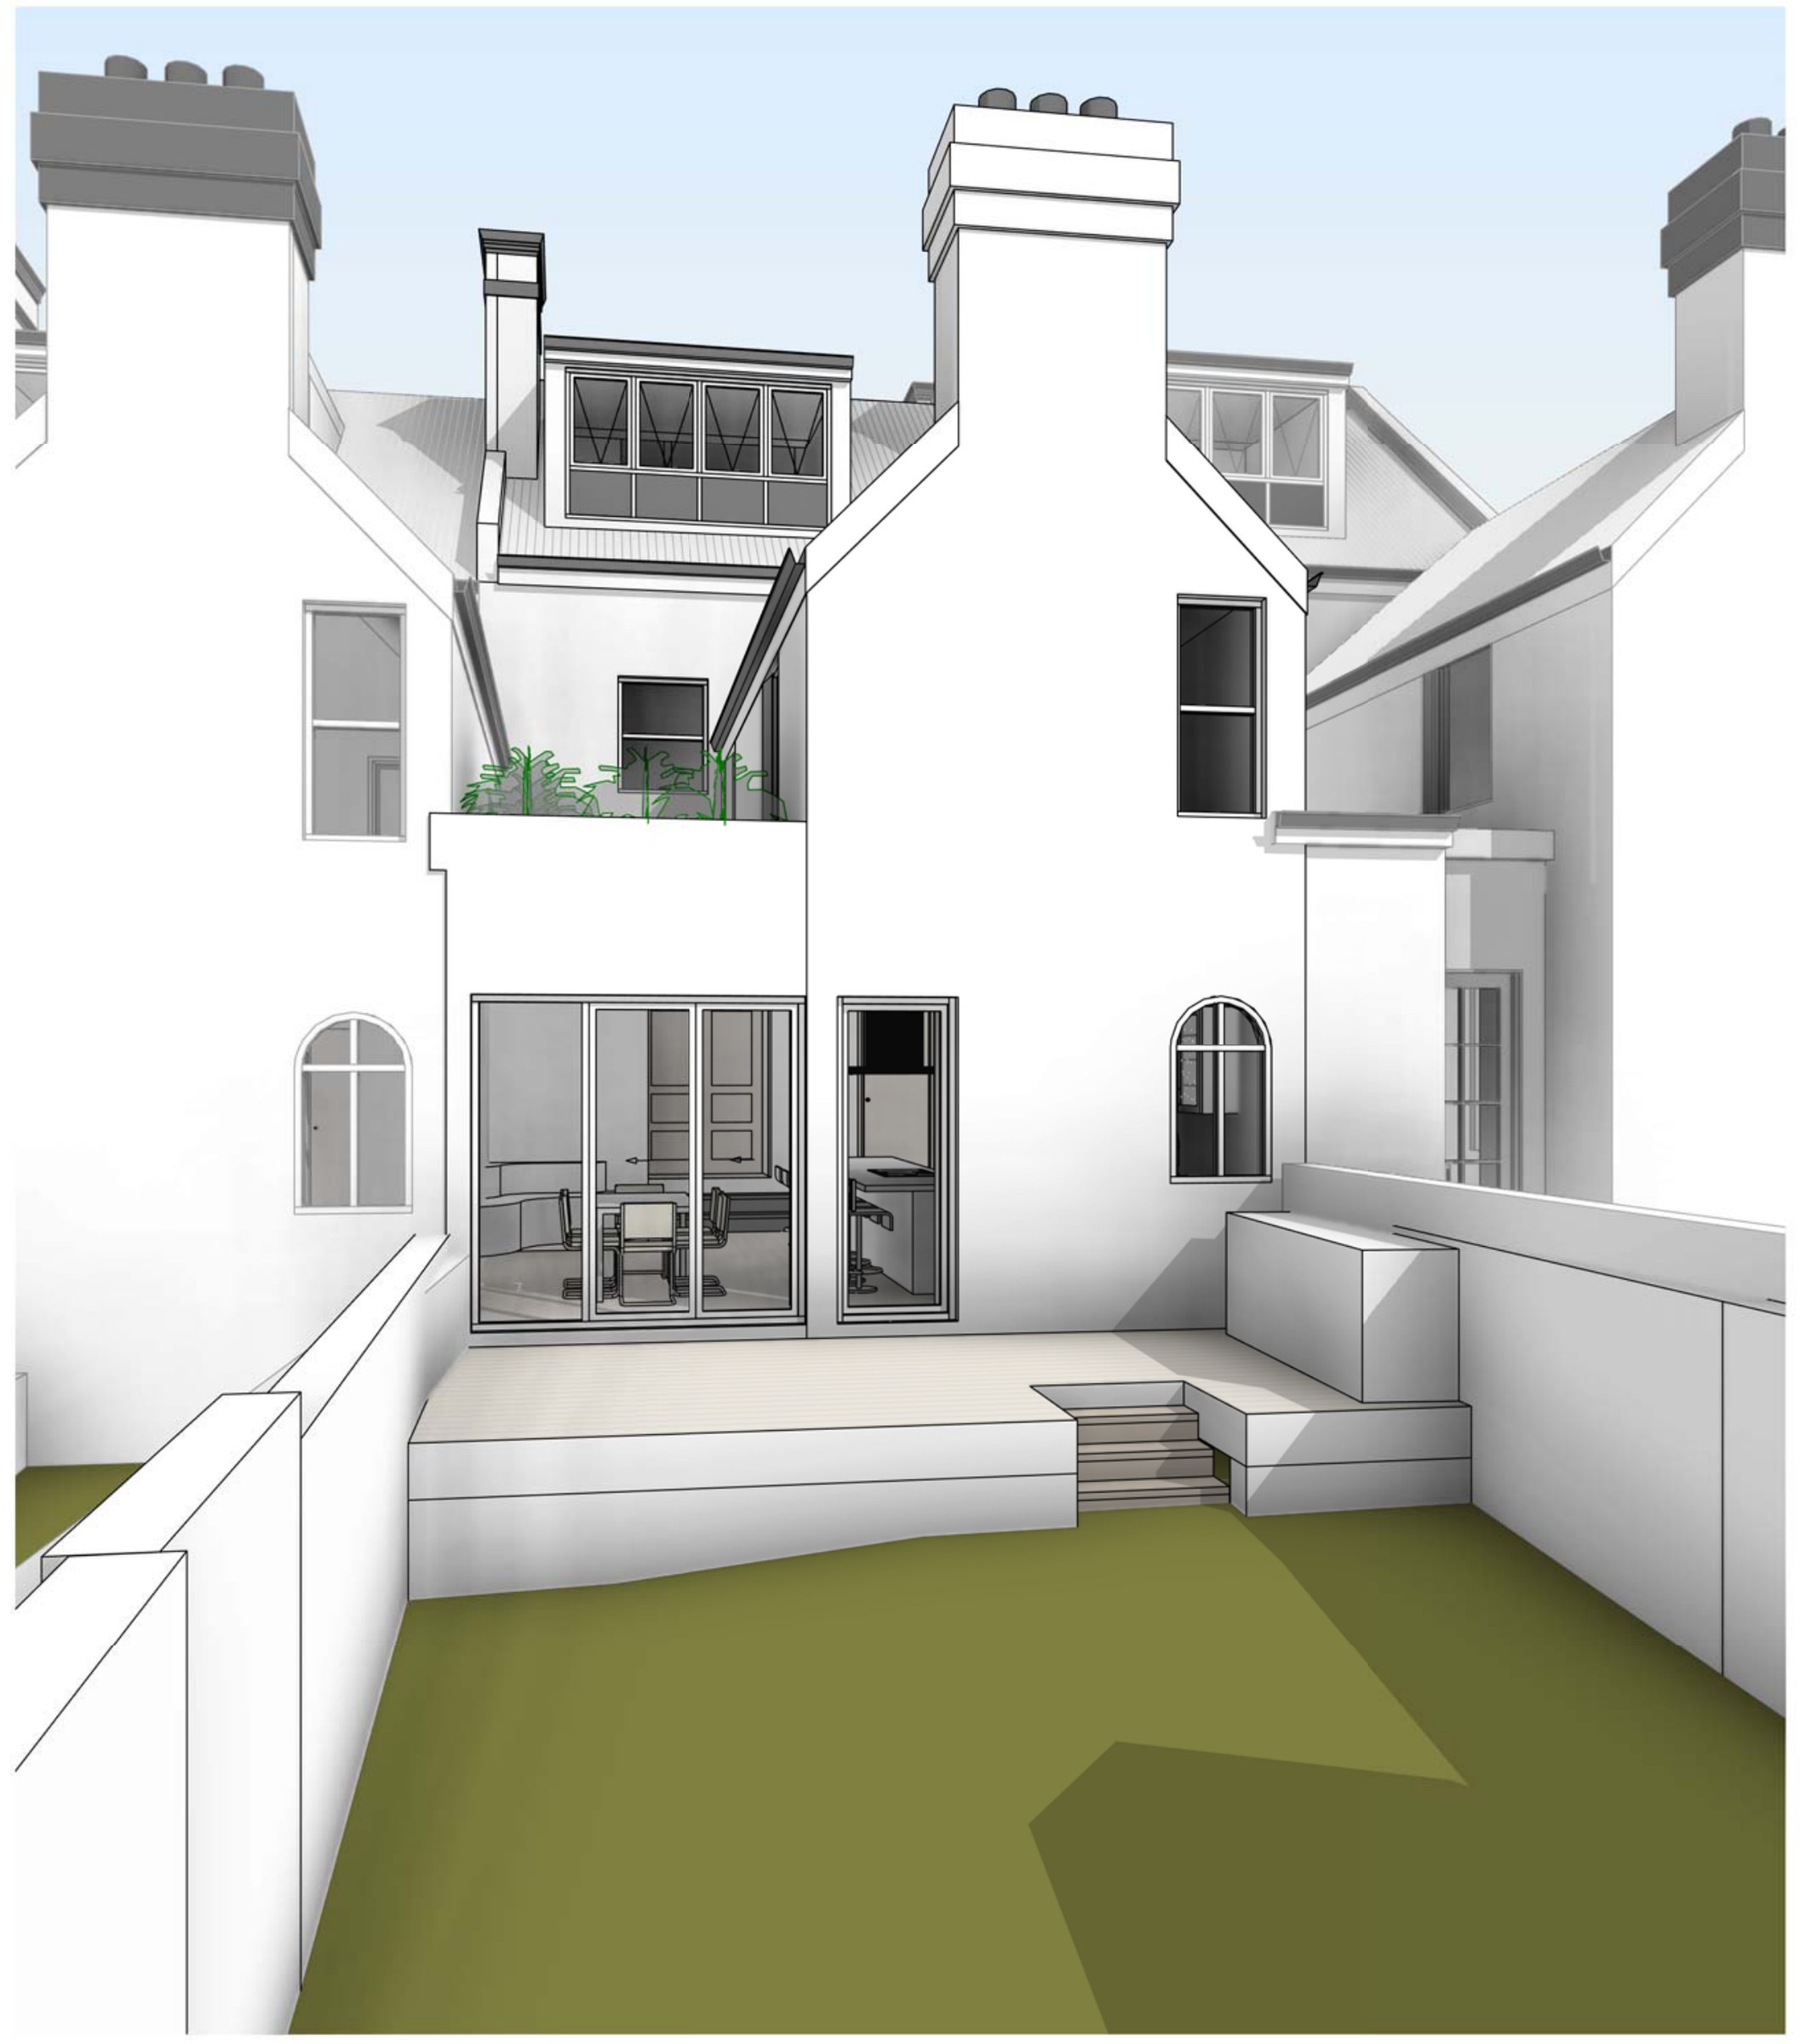
The design. The façade, parapet, arched openings and iron lace are untouched. Inside, the ground floor gets a new kitchen, dining, laundry, WC and lounge opening to a rear courtyard and deck; the first floor is replanned as two new bedrooms, a new bathroom, robe and study nook alongside the existing fourth bedroom; the attic becomes a master suite with ensuite, robe and a balcony off the rear. Frosted glass to the party-wall side, skylights to BASIX, new planter boxes to the courtyard. Gross floor area finishes at 217.15 m², an FSR of 1.11:1 — an increase of 7.89 m² on what is already there.
The approval. Development application to the City of Sydney.