
Caringbah South · Sutherland Shire
Caringbah South second-floor addition
A 584 m² C4 Environmental Living block where the existing house had no room left at its own level — so the scheme digs a garage and rumpus in under it and puts a new master floor on top, holding FSR at 0.47:1 and lifting landscaped area to 51%.
- Year
- 2024
- Lot
- 584 m²
- Floor area
- 274 m²
- Bedrooms
- 5
- Bathrooms
- 2
- Storeys
- 3
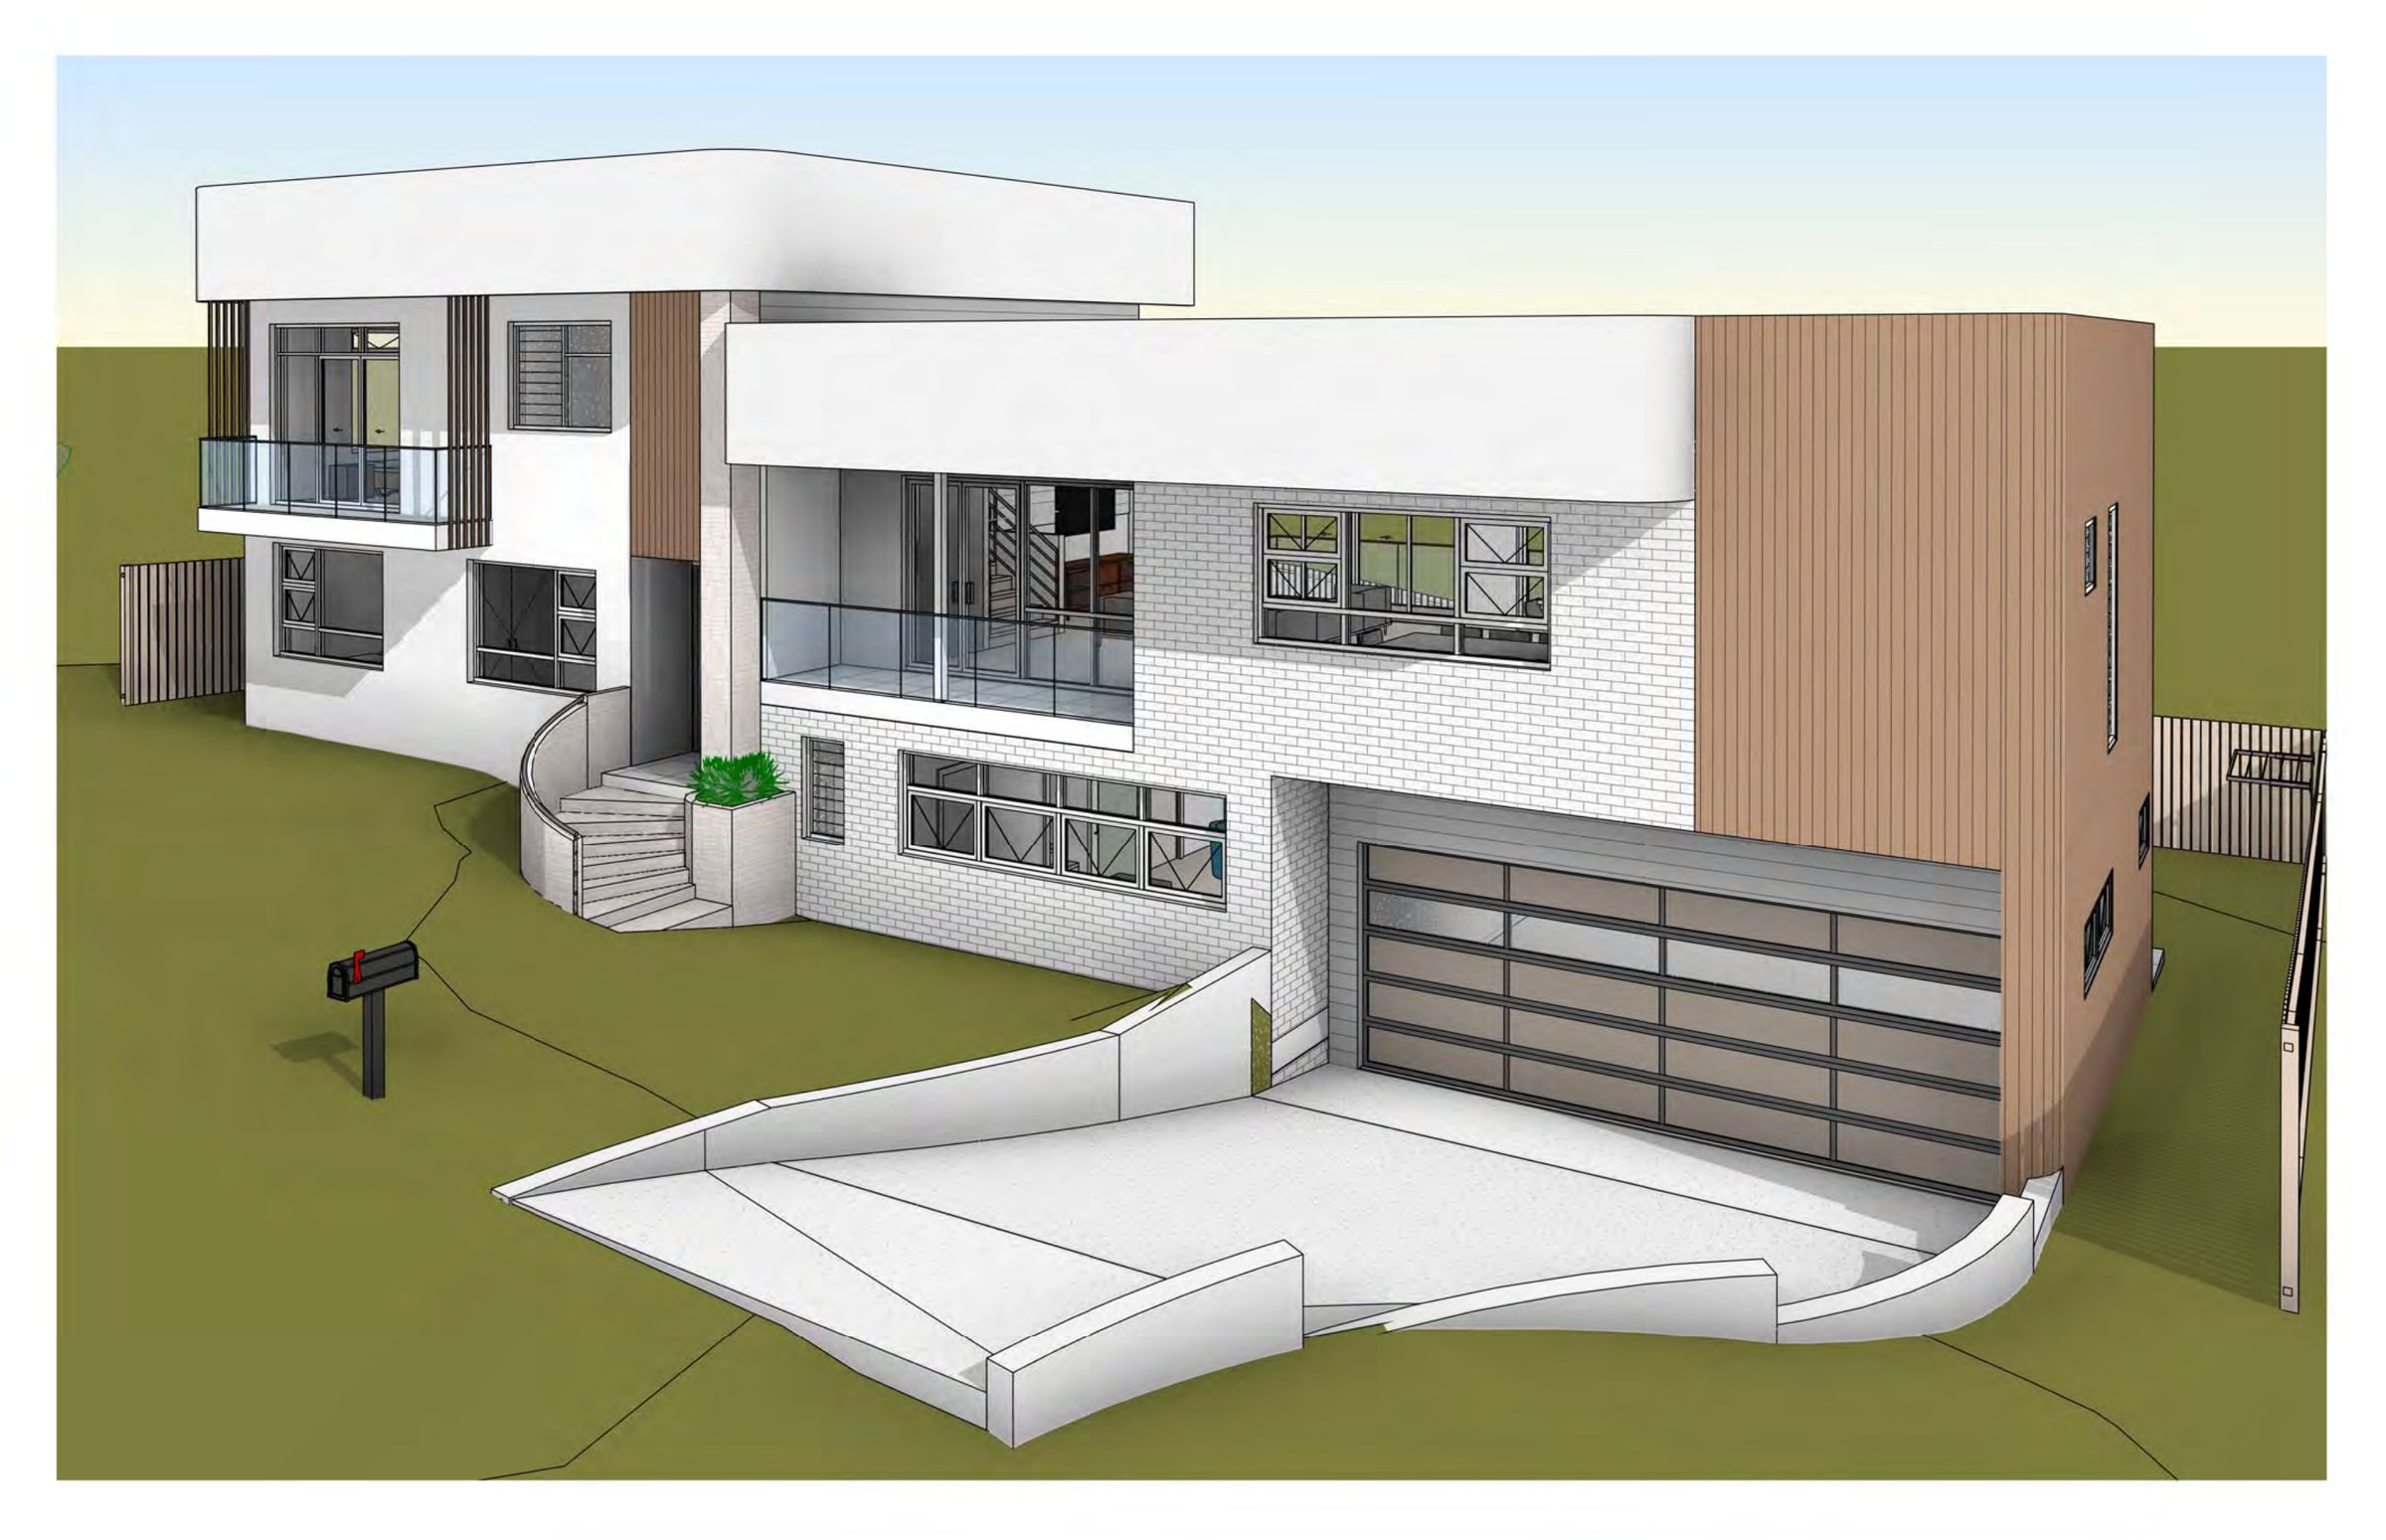
A new lower-ground garage and rumpus and a new top-floor master suite added to an existing house at Caringbah South, lodged as a development application with Sutherland Shire Council.
The site. 584.3 m² zoned C4 Environmental Living under the Sutherland Shire LEP 2015, falling from the street. The existing dwelling was 201.73 m². C4 is the zone worth reading twice here: the landscaped-area minimum is 40% rather than the 35% that applies in R2, which is 233.72 m² of this block. The scheme finishes at 51.07% (298.38 m²) — comfortably clear, because the new floor area goes up and down rather than out. Gross floor area lands at 274.13 m² against a 292.15 m² cap, an FSR of 0.47:1 against 0.5:1.
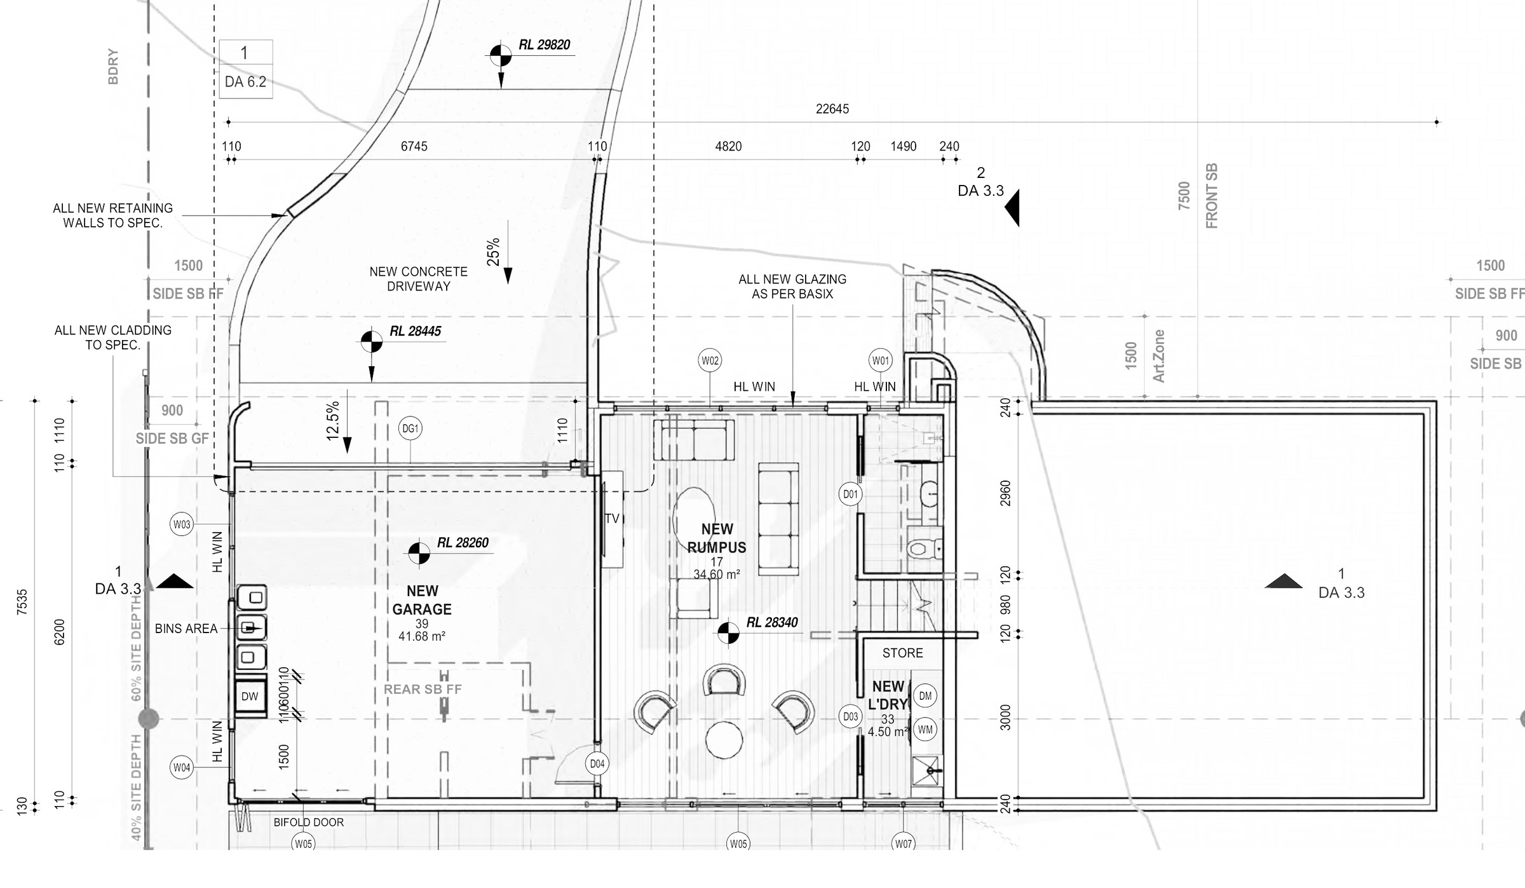
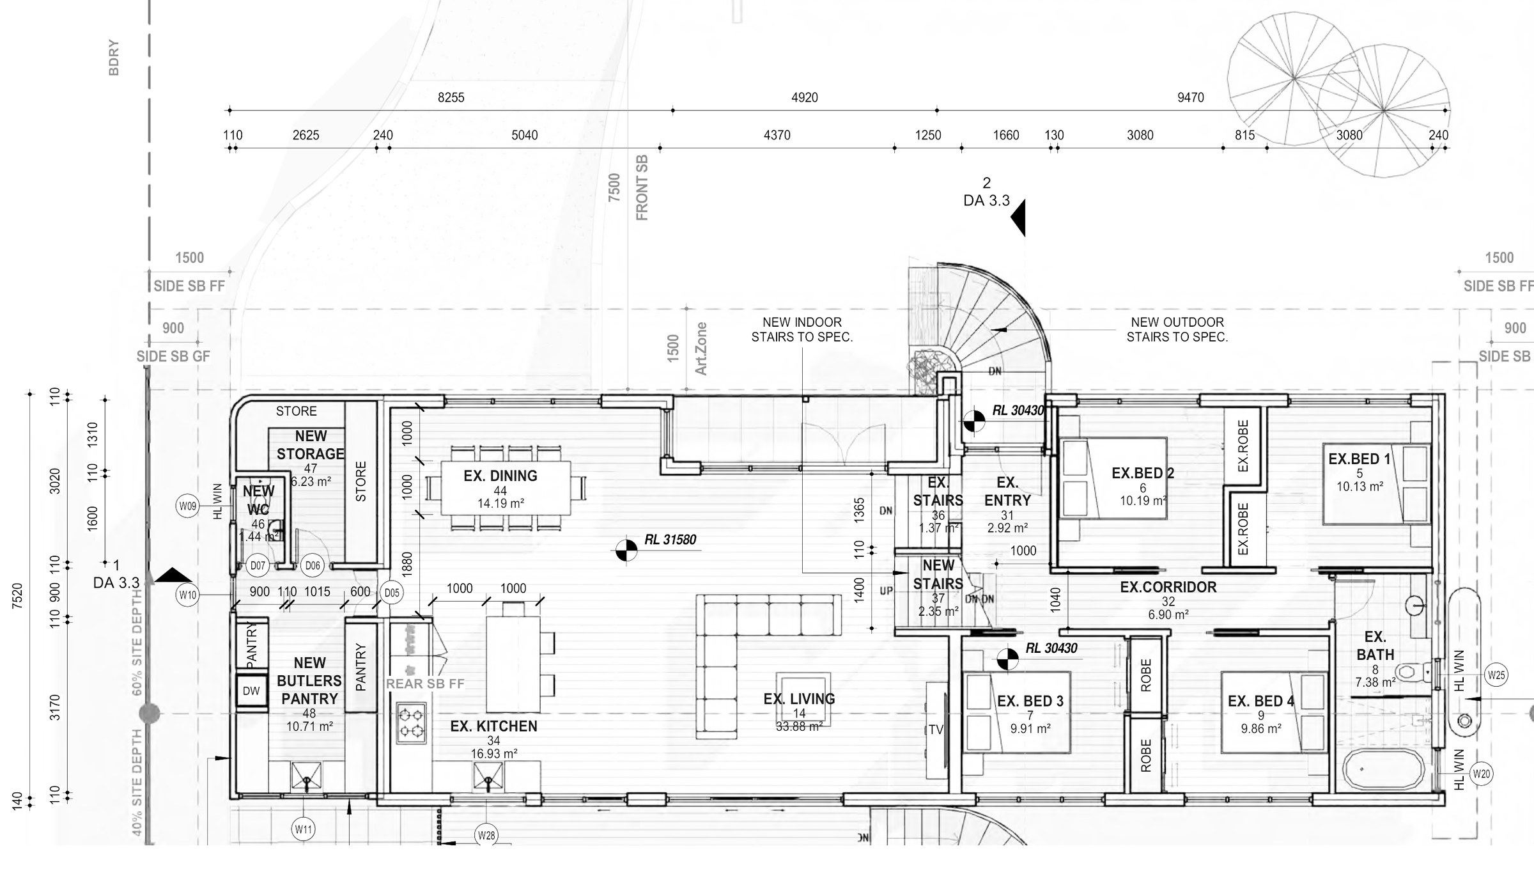
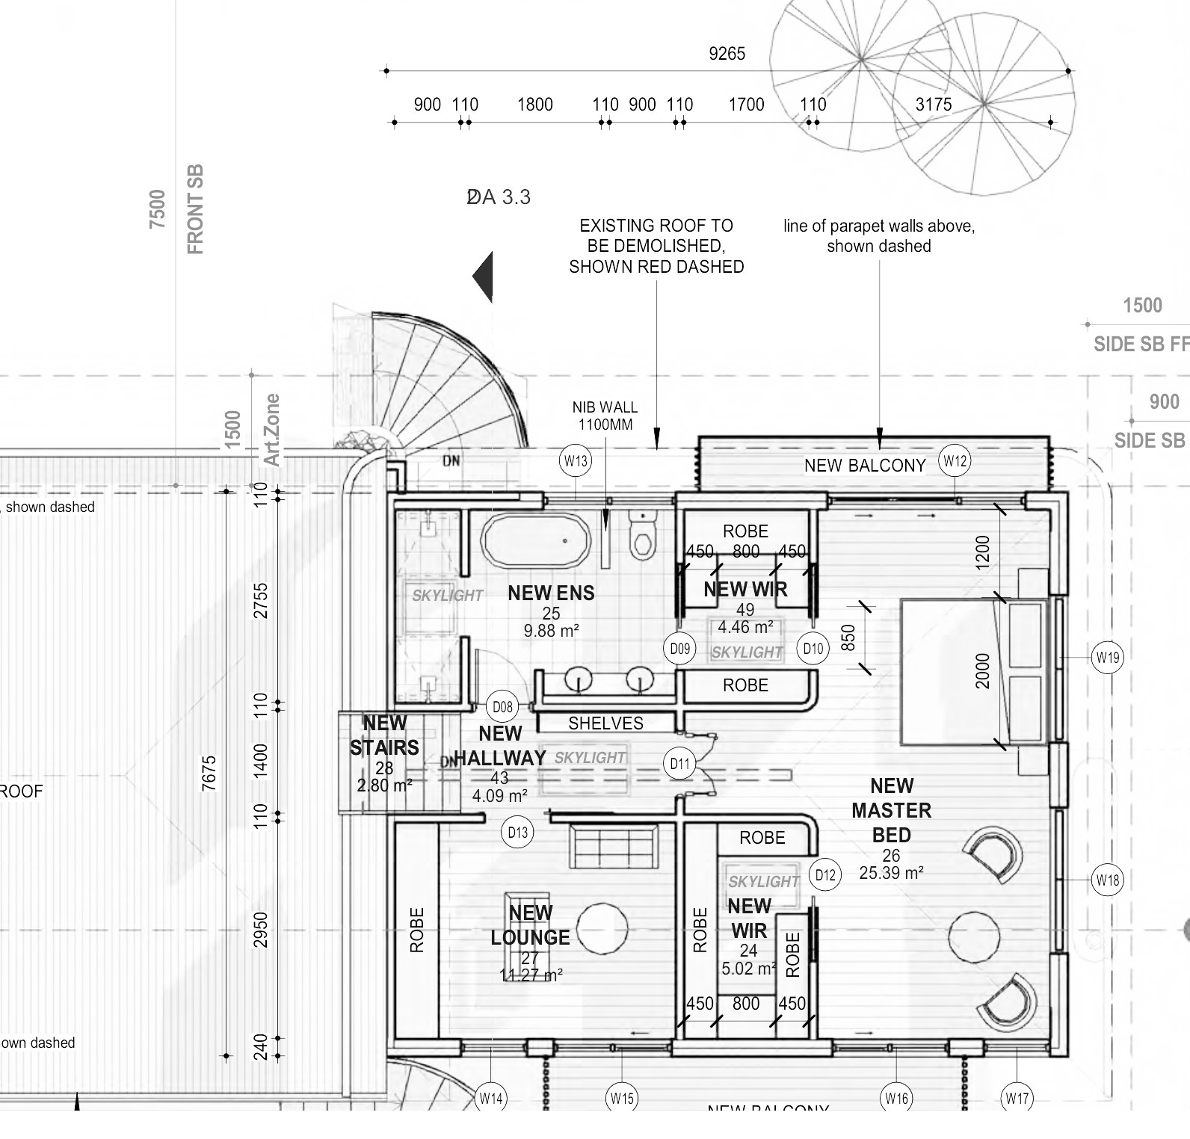
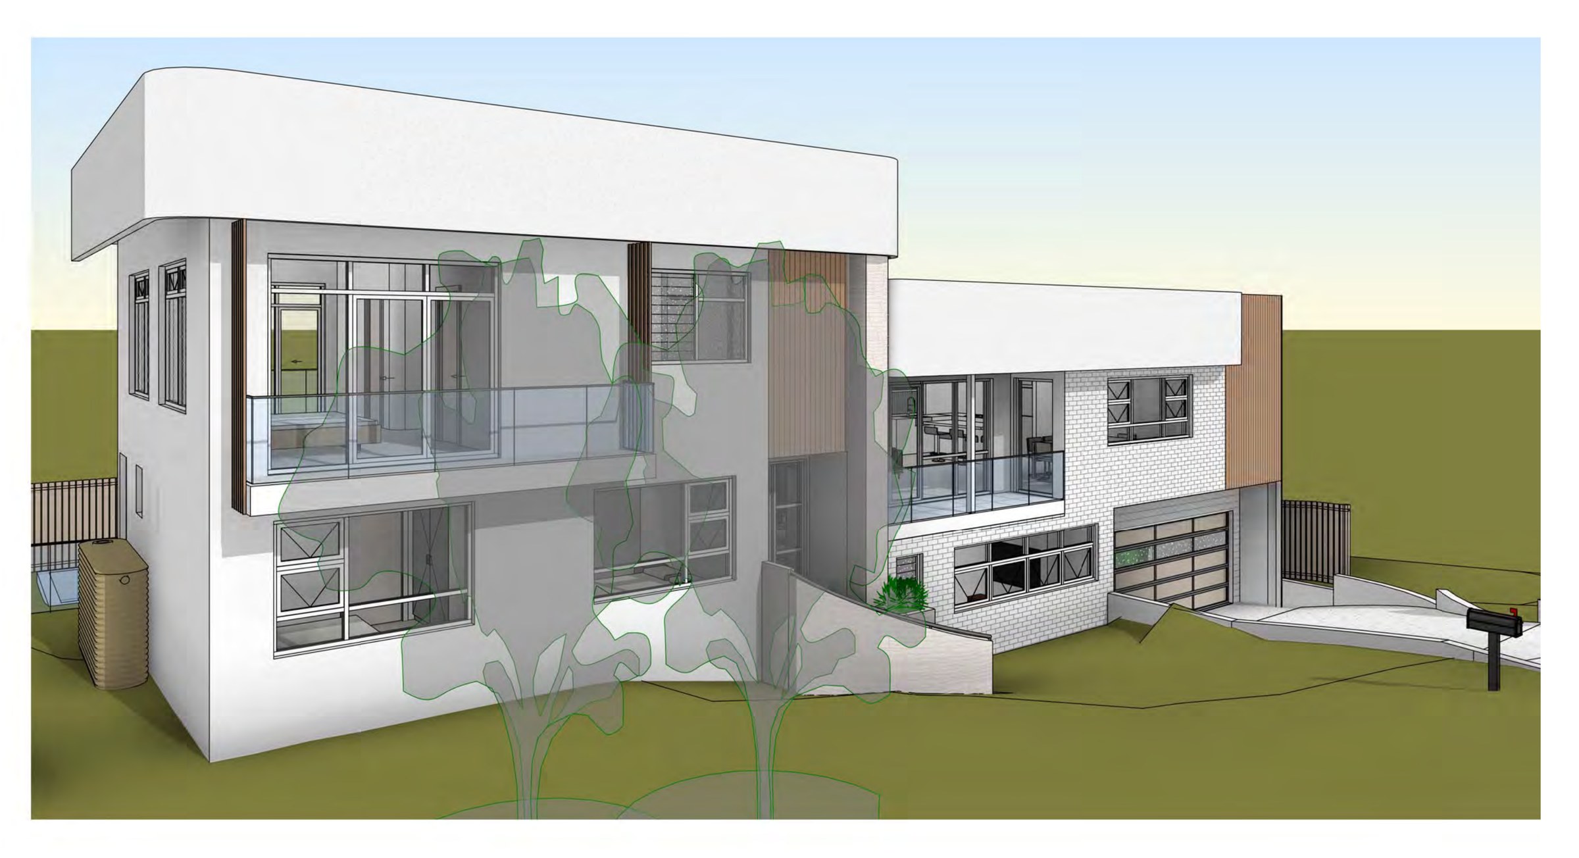
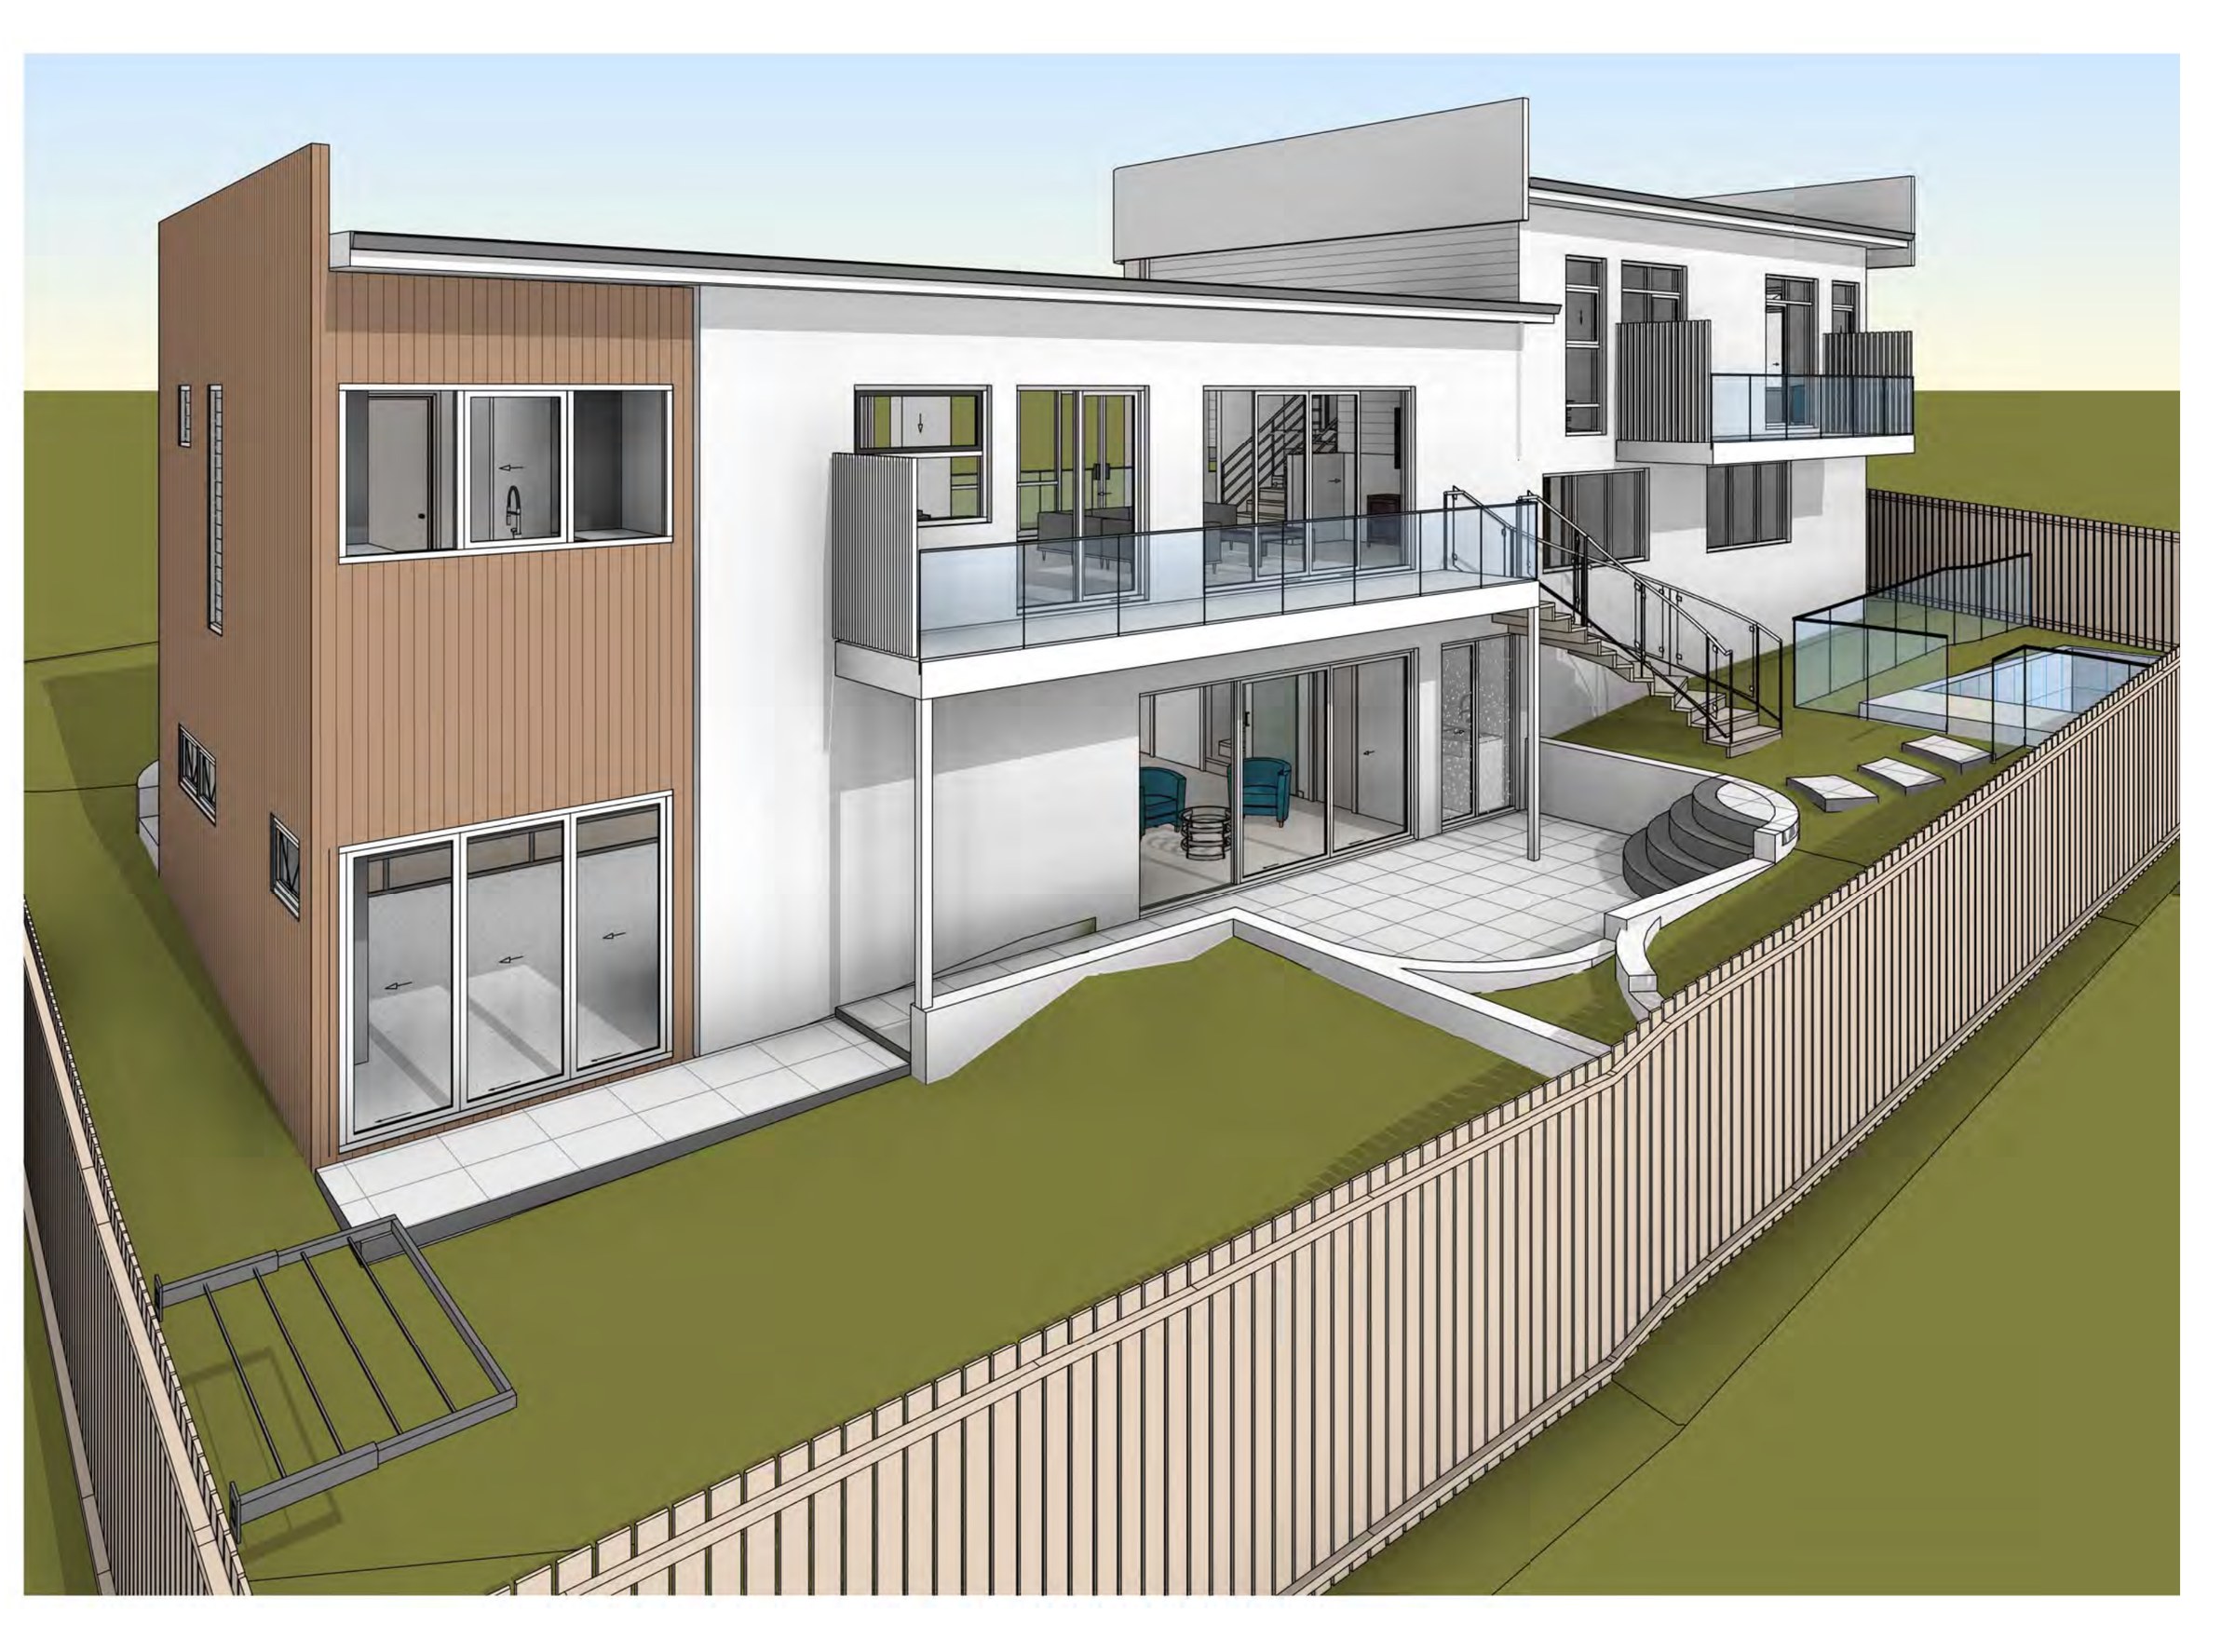
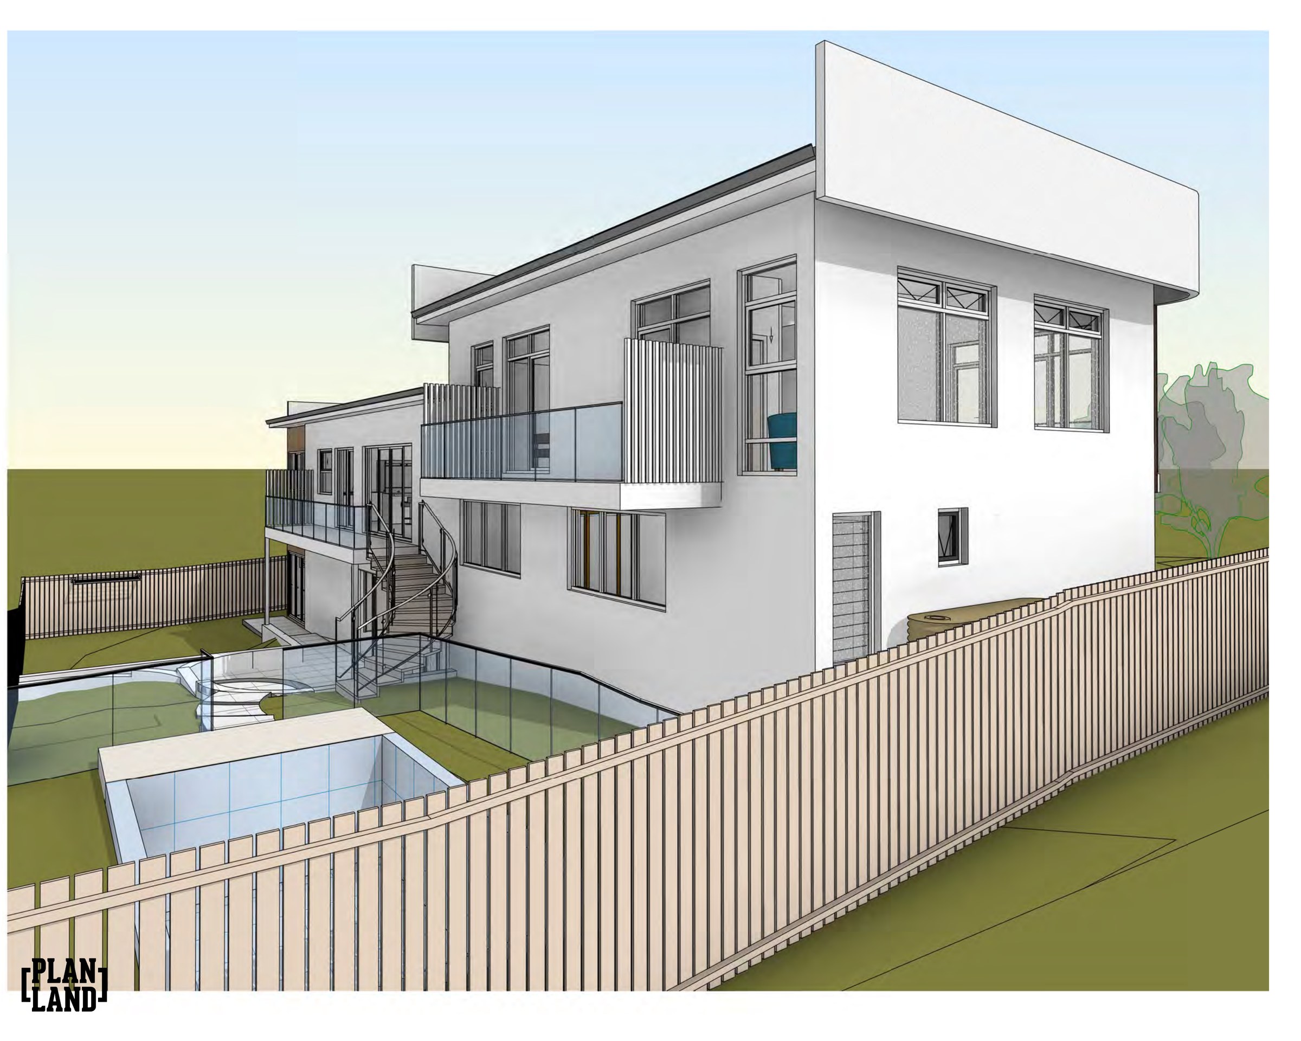
The design. Three levels on the existing footprint. A new lower ground floor is cut in under the house for a 41.7 m² garage, a 34.6 m² rumpus, laundry, store and bins area, reached by a new concrete driveway and new retaining walls, with a pool and patio in the yard beyond. The existing floor keeps its four bedrooms, bathroom, kitchen, living and dining, gaining a butler’s pantry, storage and a WC where the old stairs were. A new second floor holds a 25.4 m² master bedroom with two walk-in robes, a 9.9 m² ensuite, an 11.3 m² lounge and balconies front and rear, lit by skylights down the middle. The existing roof comes off; new walls are rendered and painted brick in Dulux Vivid White with vertical natural timber cladding to the upper level, a stone feature wall and hardwood privacy screens.
The approval. Development application to Sutherland Shire Council.
Planning something similar?
How we handle alterations & additions projects · Building in Sutherland Shire