Mollymook Beach · Shoalhaven
Mollymook Beach alterations and additions
A 728 m² Mollymook Beach block falling to the street, where a garage level, a reworked ground floor and a new first floor had to come in under a 335 m² floor-space cap — the scheme lands at 330.14 m², five square metres of margin across three levels.
- Year
- 2024
- Lot
- 728 m²
- Floor area
- 330 m²
- Bedrooms
- 5
- Bathrooms
- 3
- Storeys
- 3
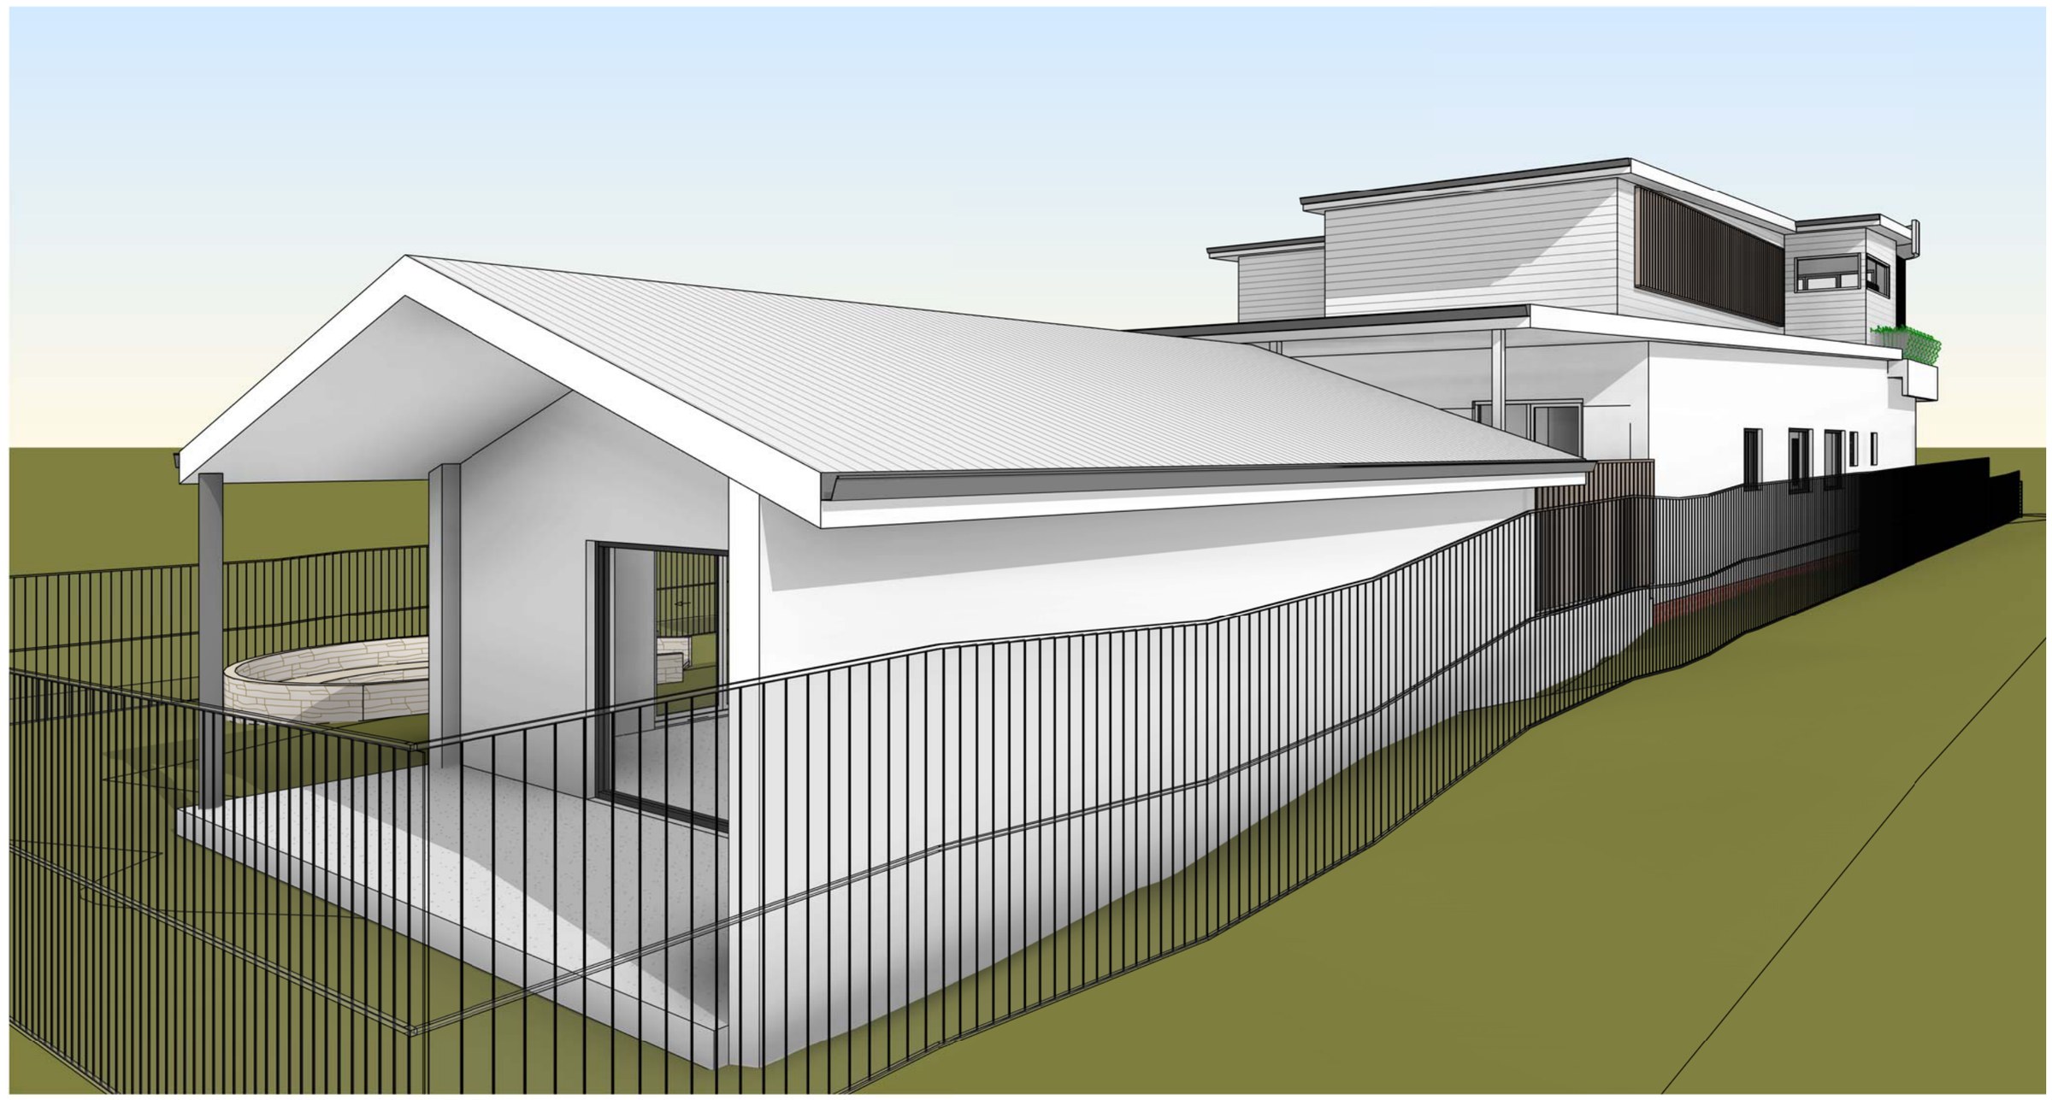
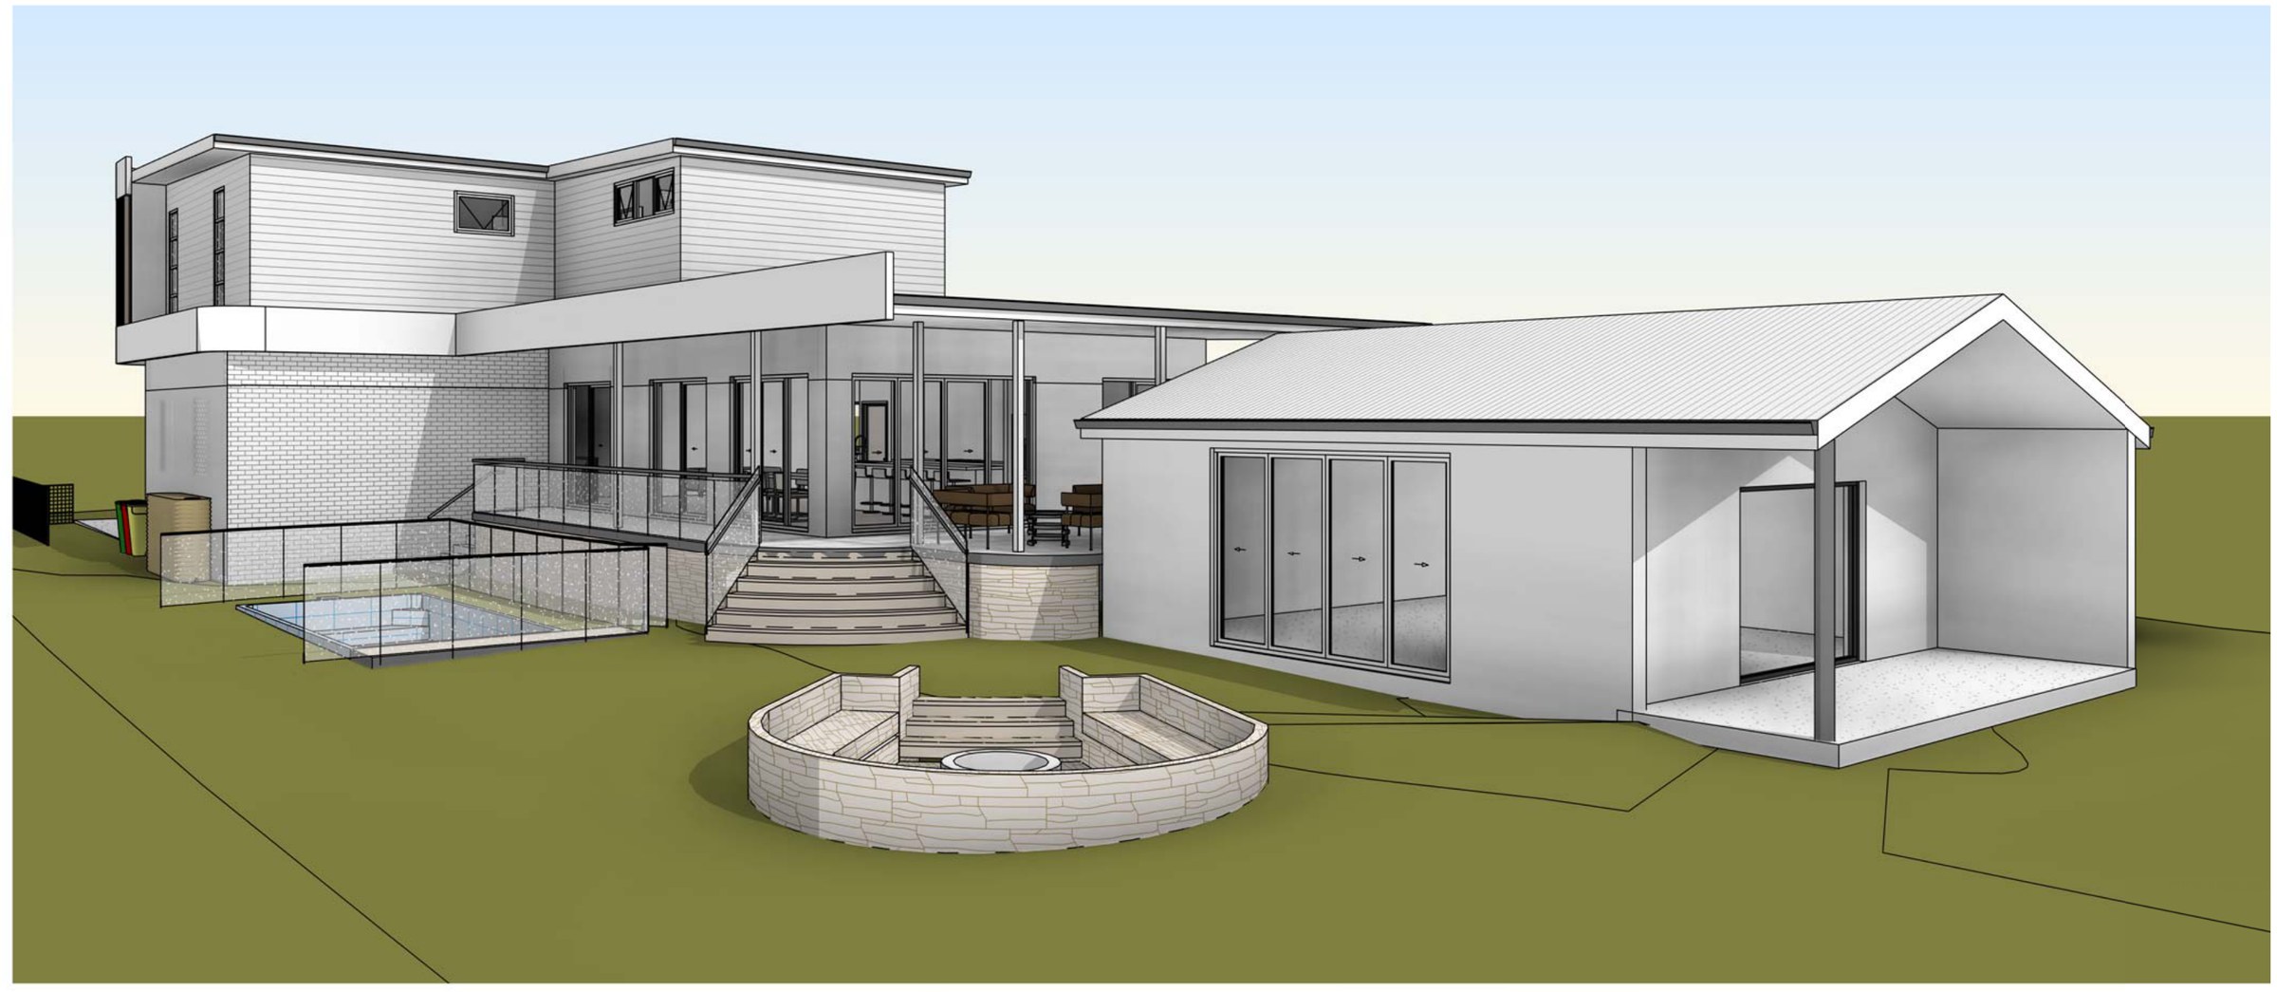
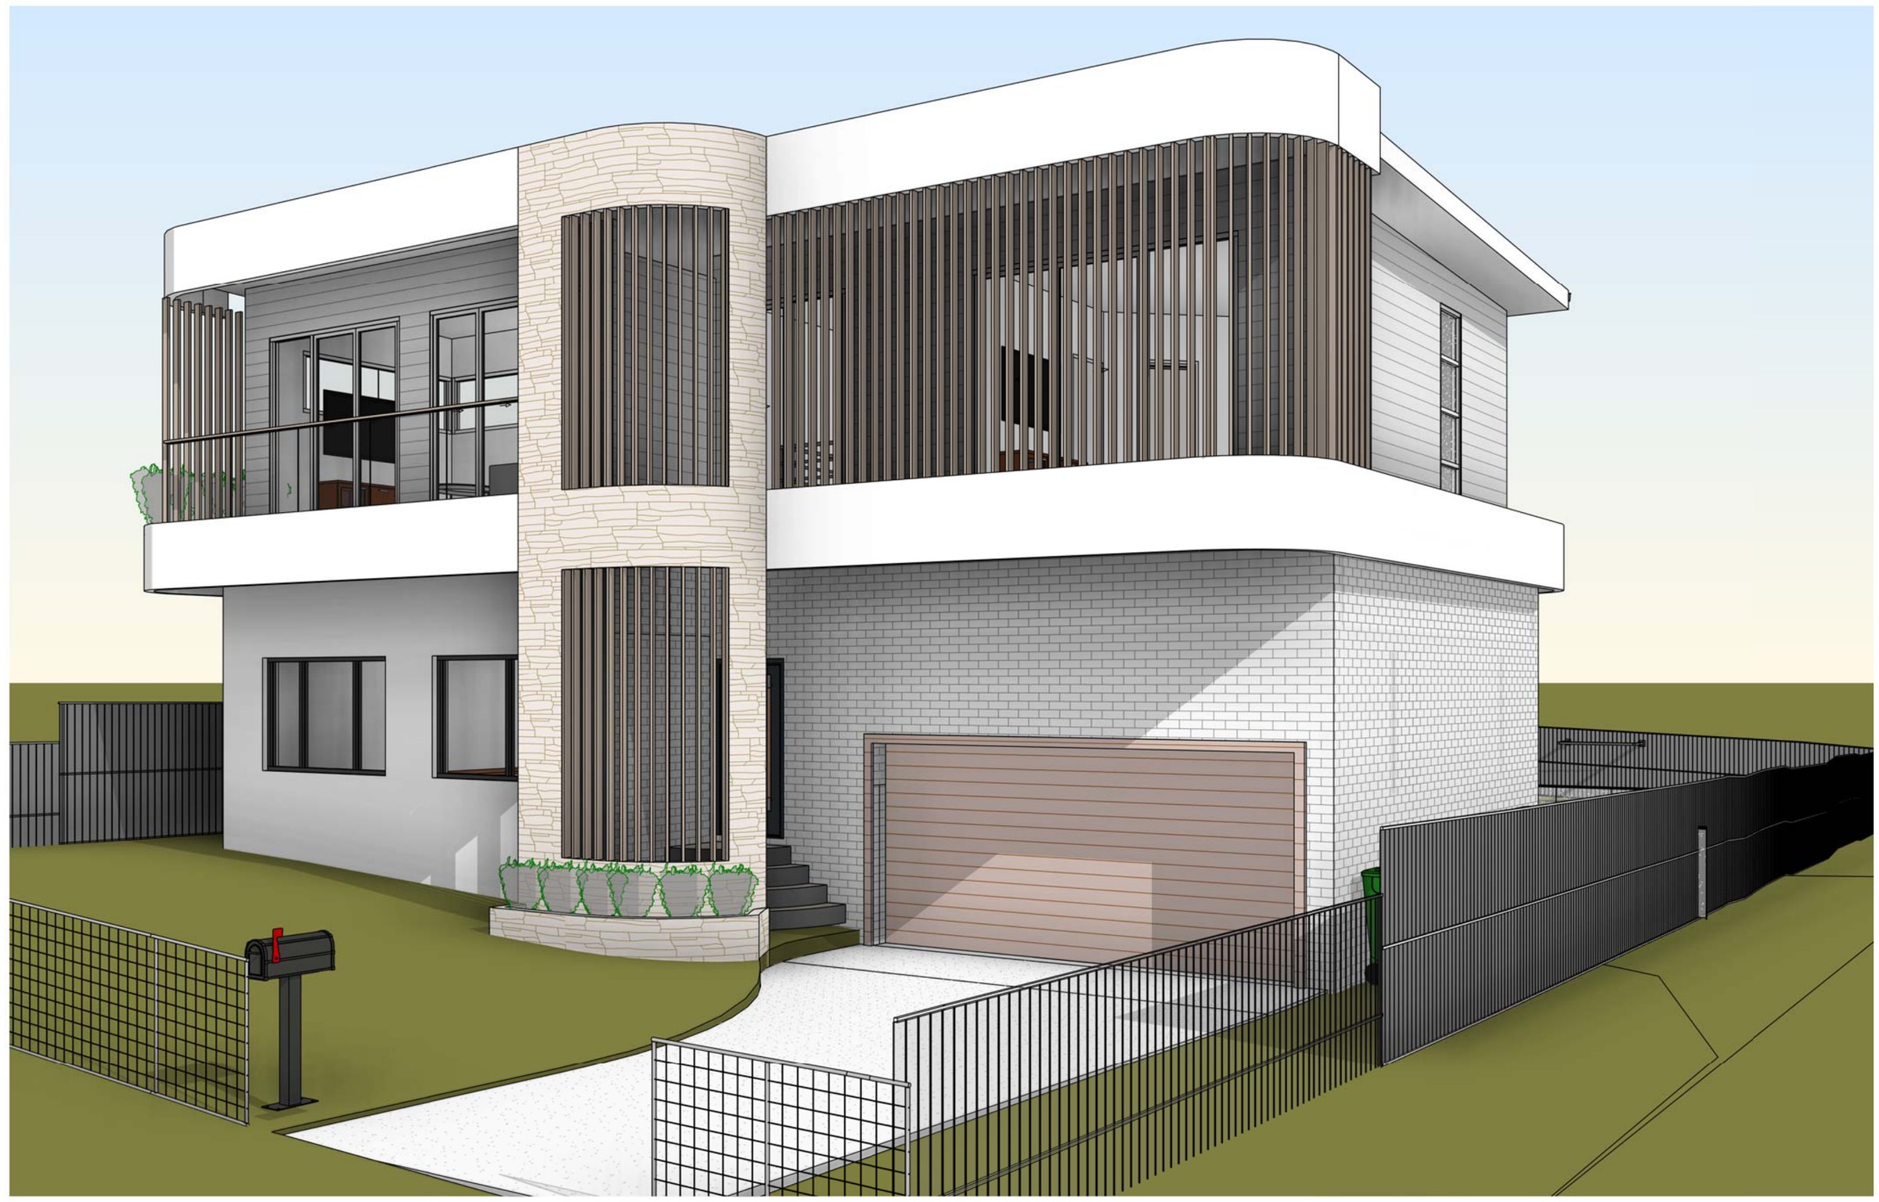
A three-level rework of an existing house at Mollymook Beach — new garage level, remodelled ground floor and a new first floor — drawn as complying development.
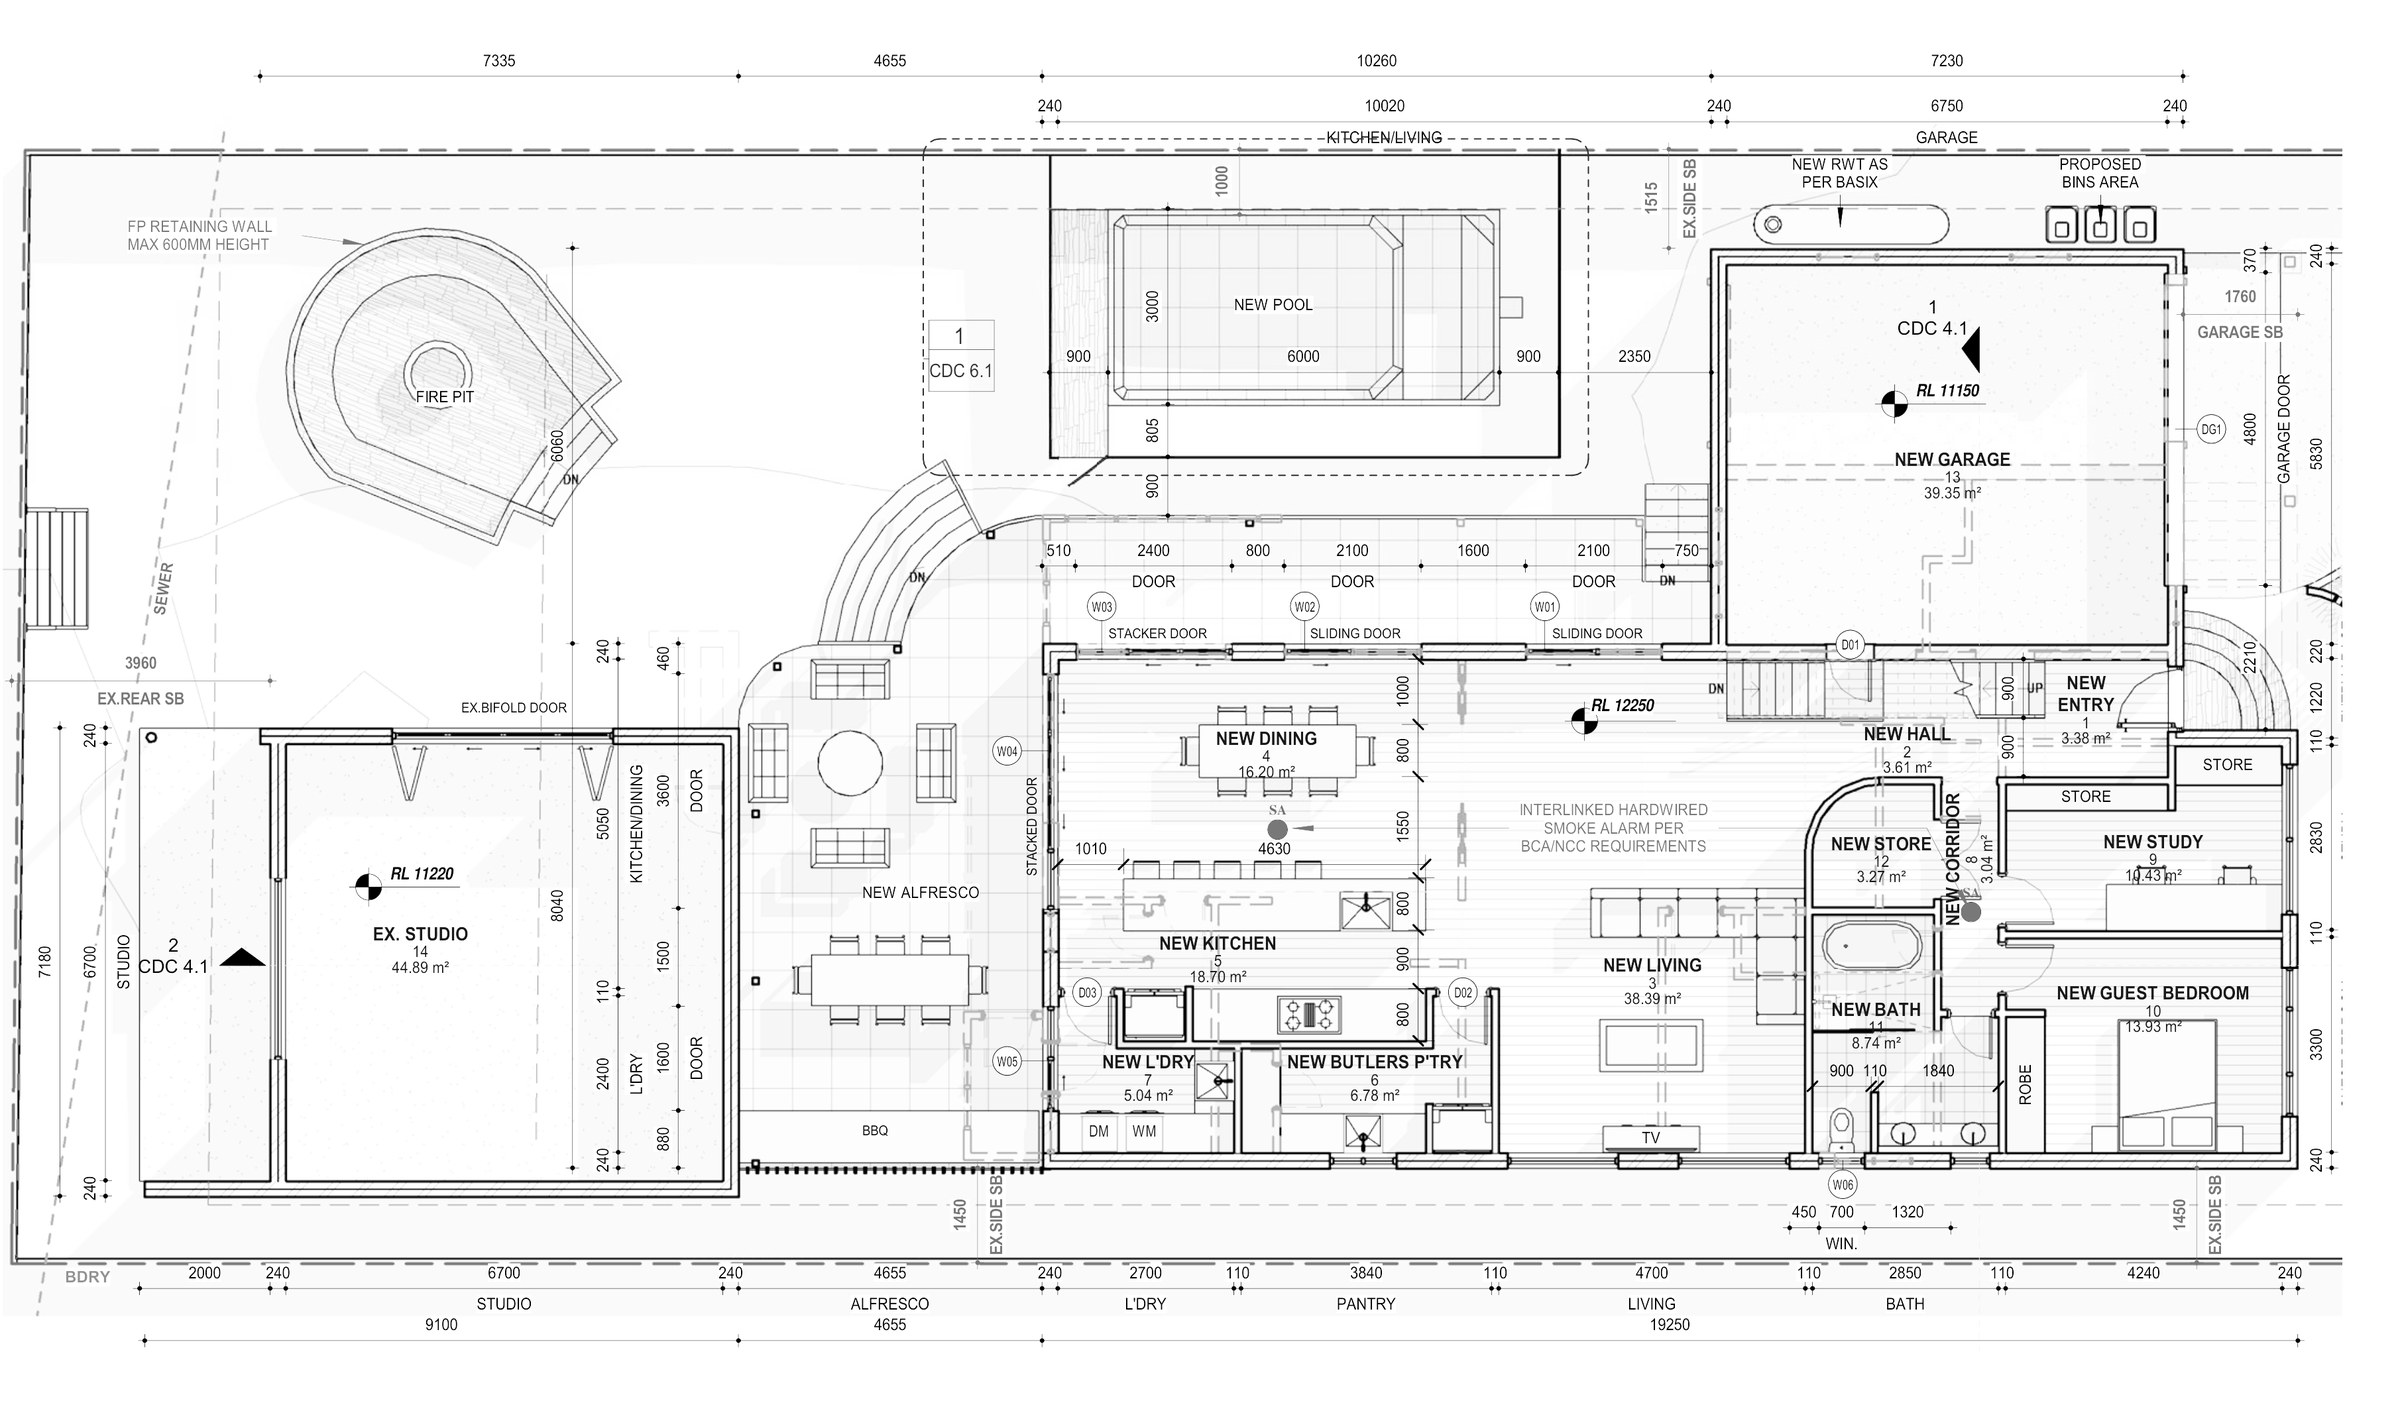
The site. 728.35 m² zoned R2 Low Density Residential under the Shoalhaven LEP 2014, falling away from the street so the front of the block sits well below the main floor level. The existing dwelling was 211.57 m². For a lot between 600 m² and 740 m² the Housing Alterations Code caps floor space at 335 m², and the landscaped-area minimum is 30% (218.5 m²). The floor-space cap is the number that shaped the brief: three levels of new work had to stop at 330.14 m², and the landscaped area finishes at 36.64% (266.84 m²).
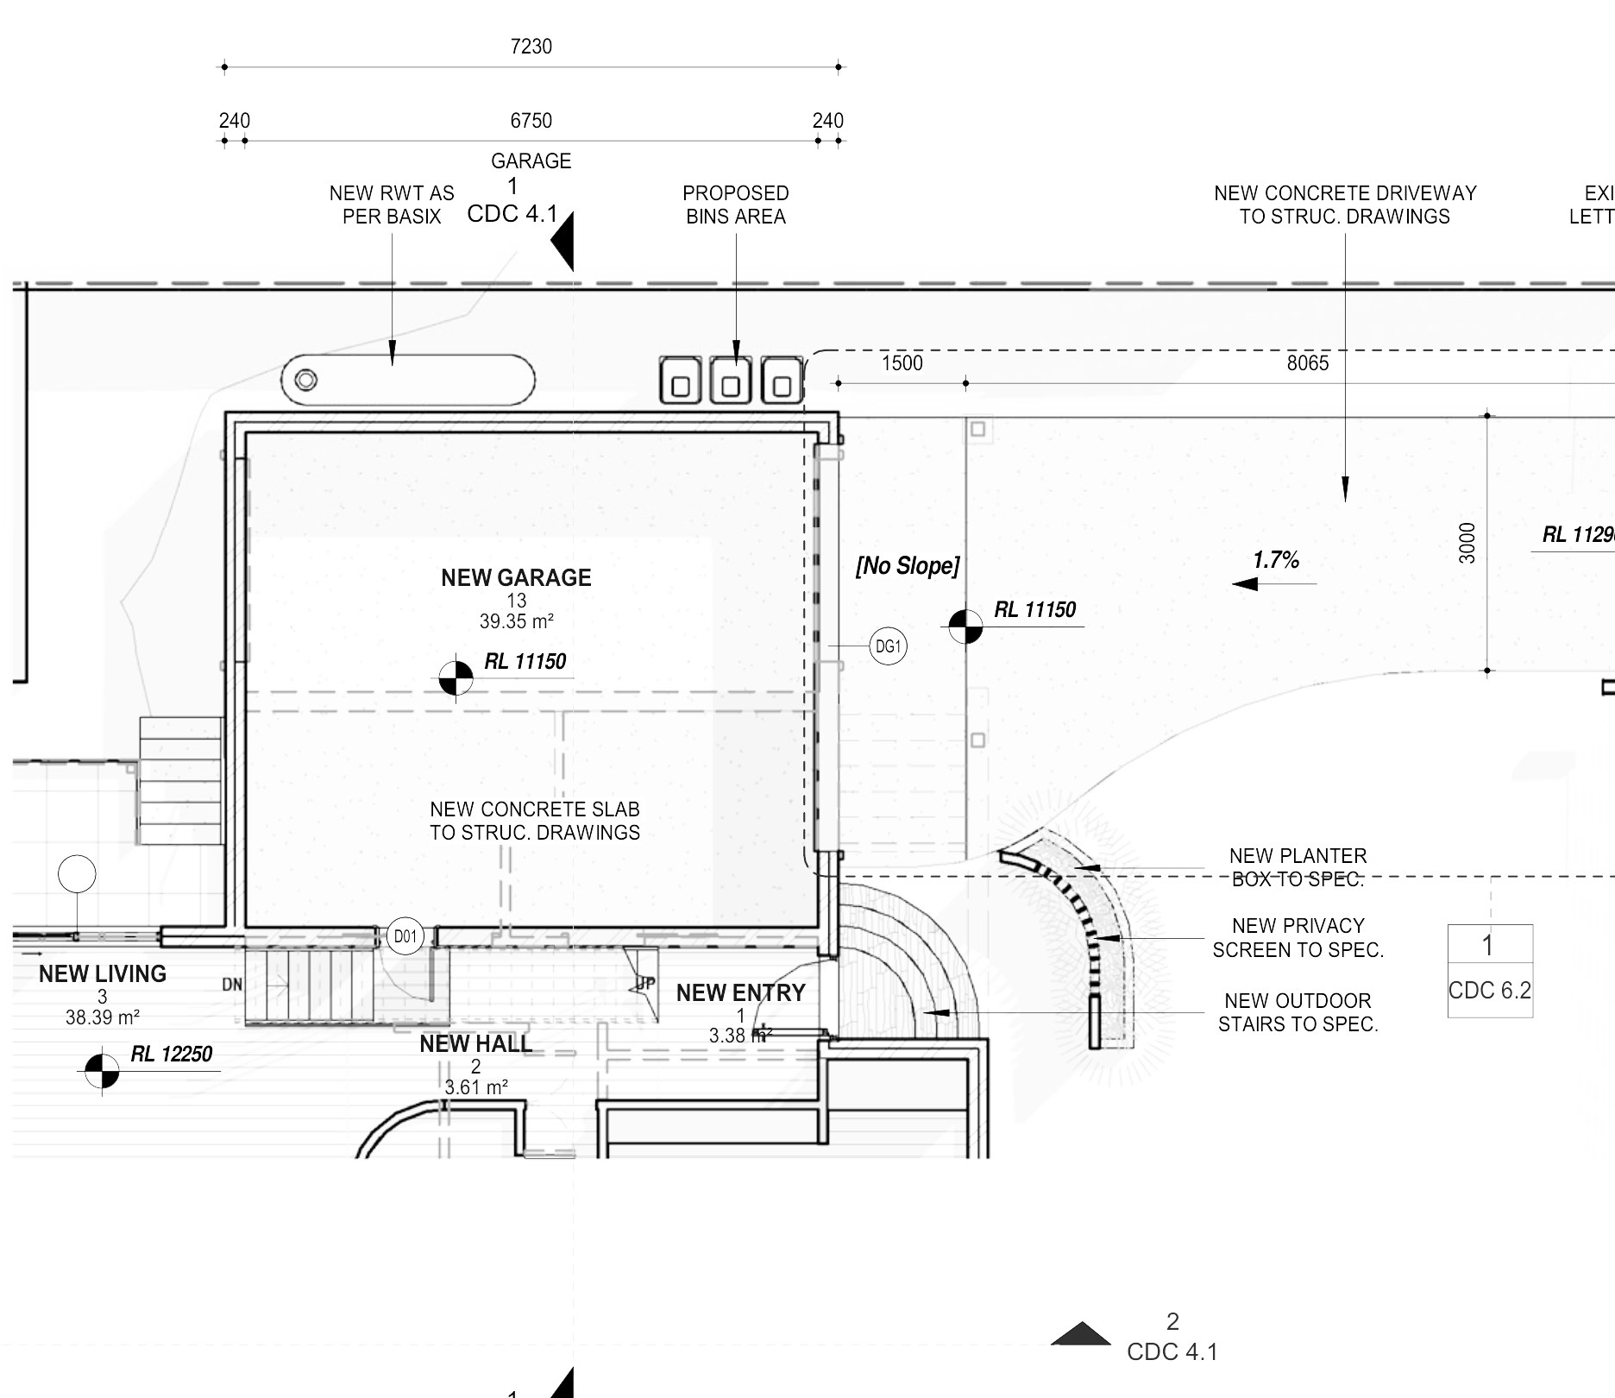
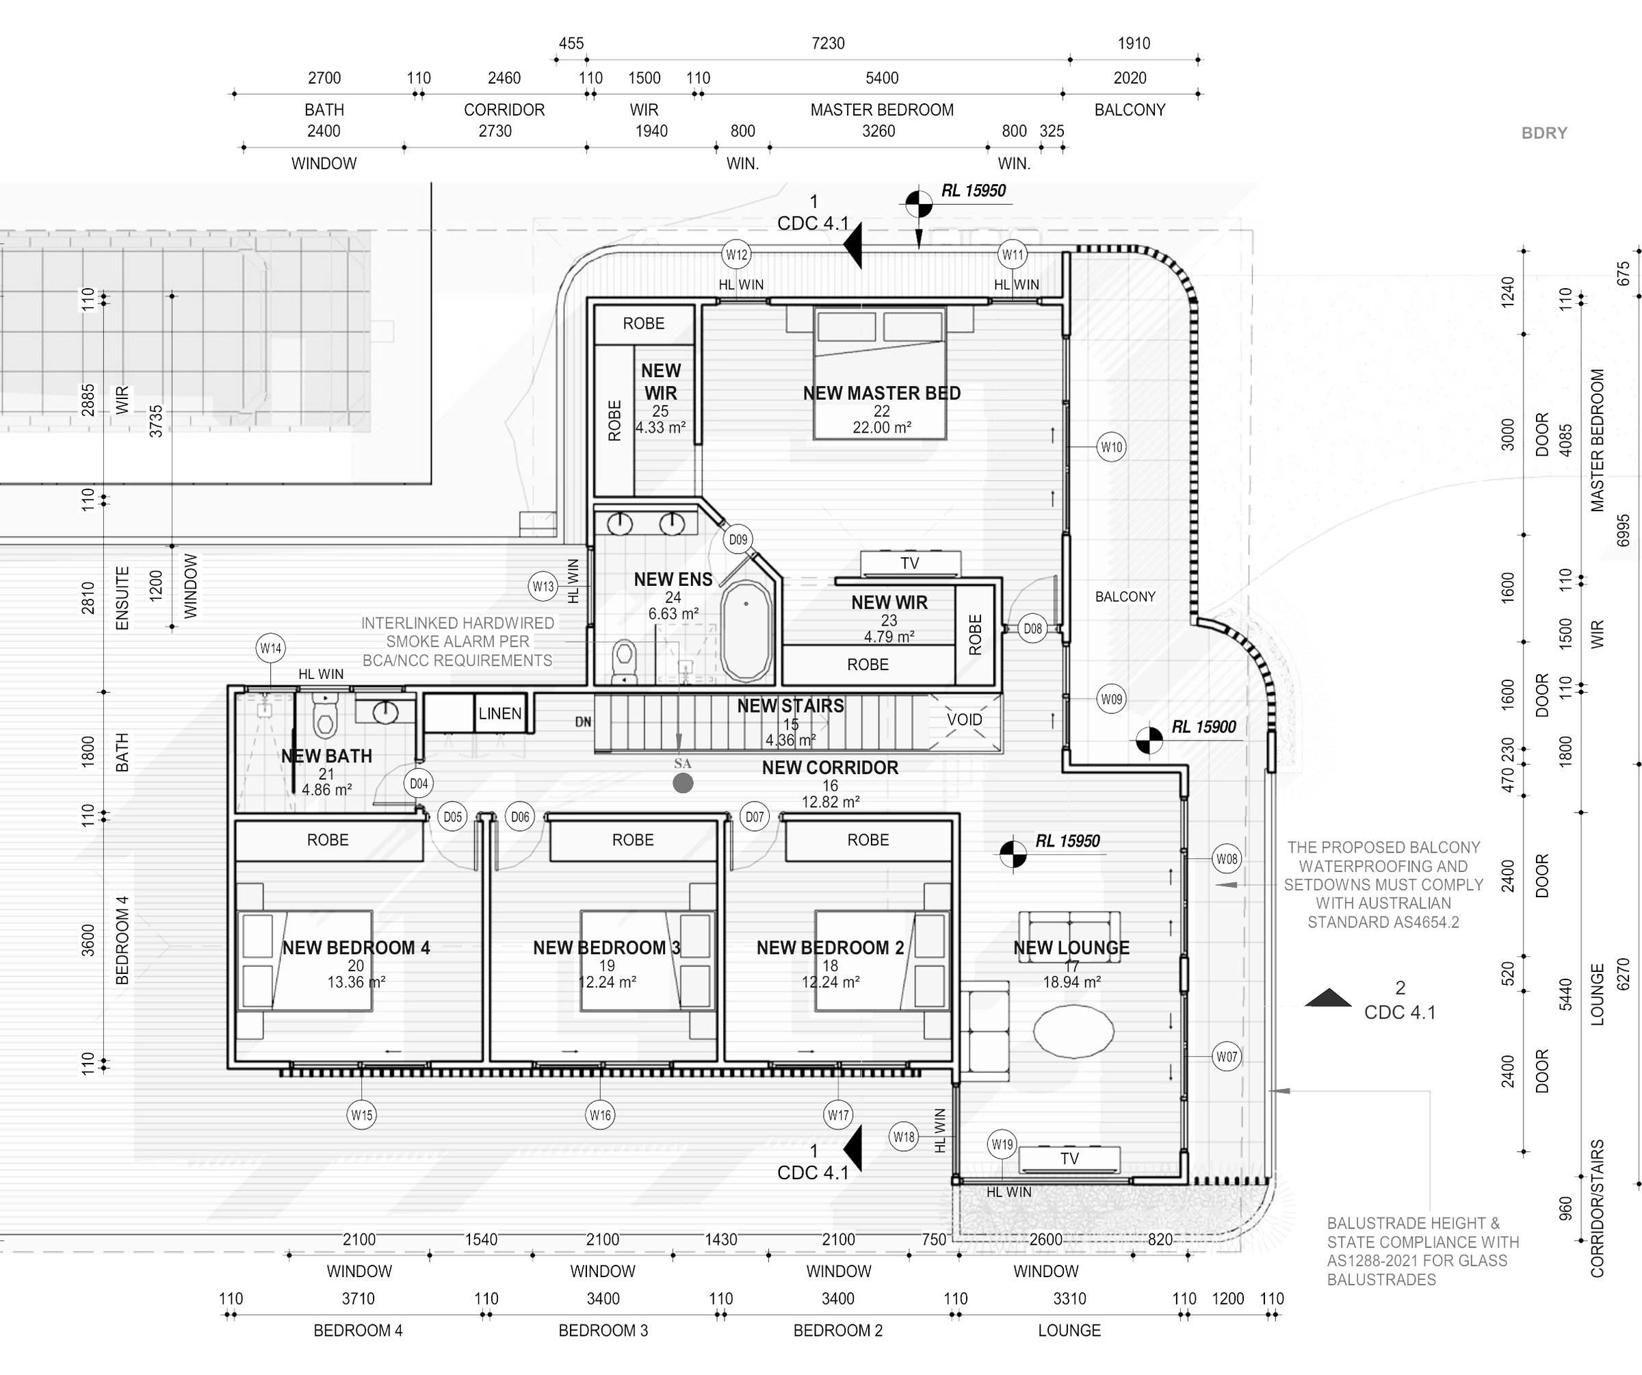
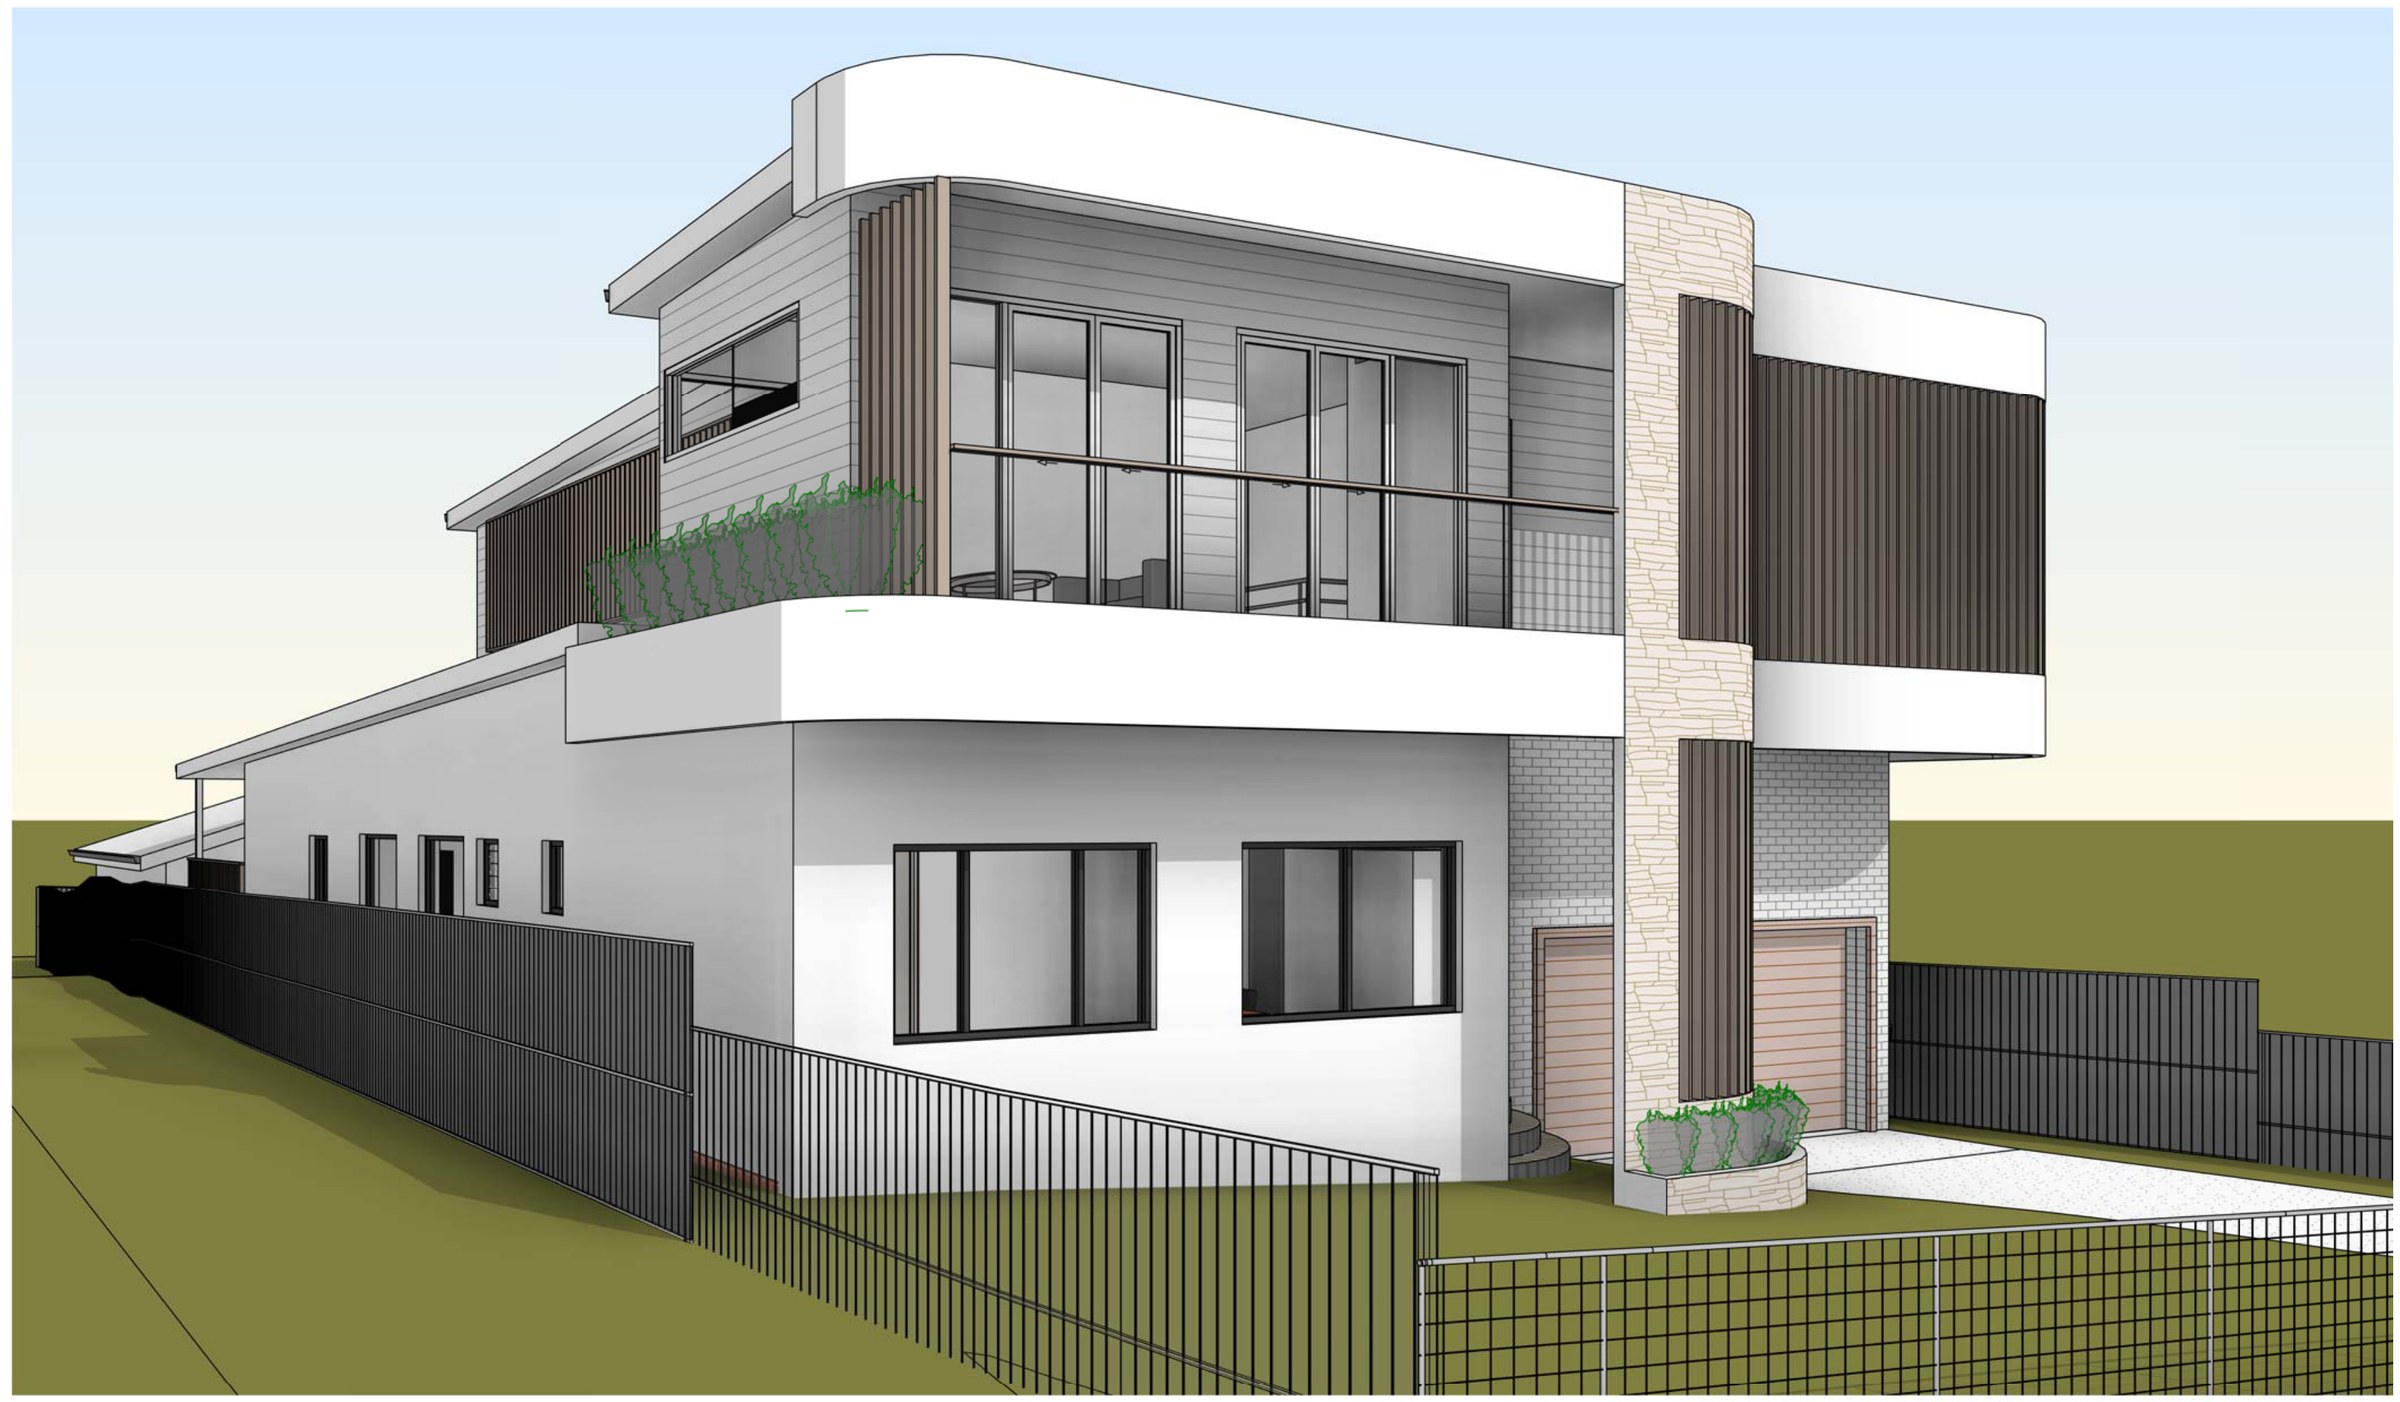
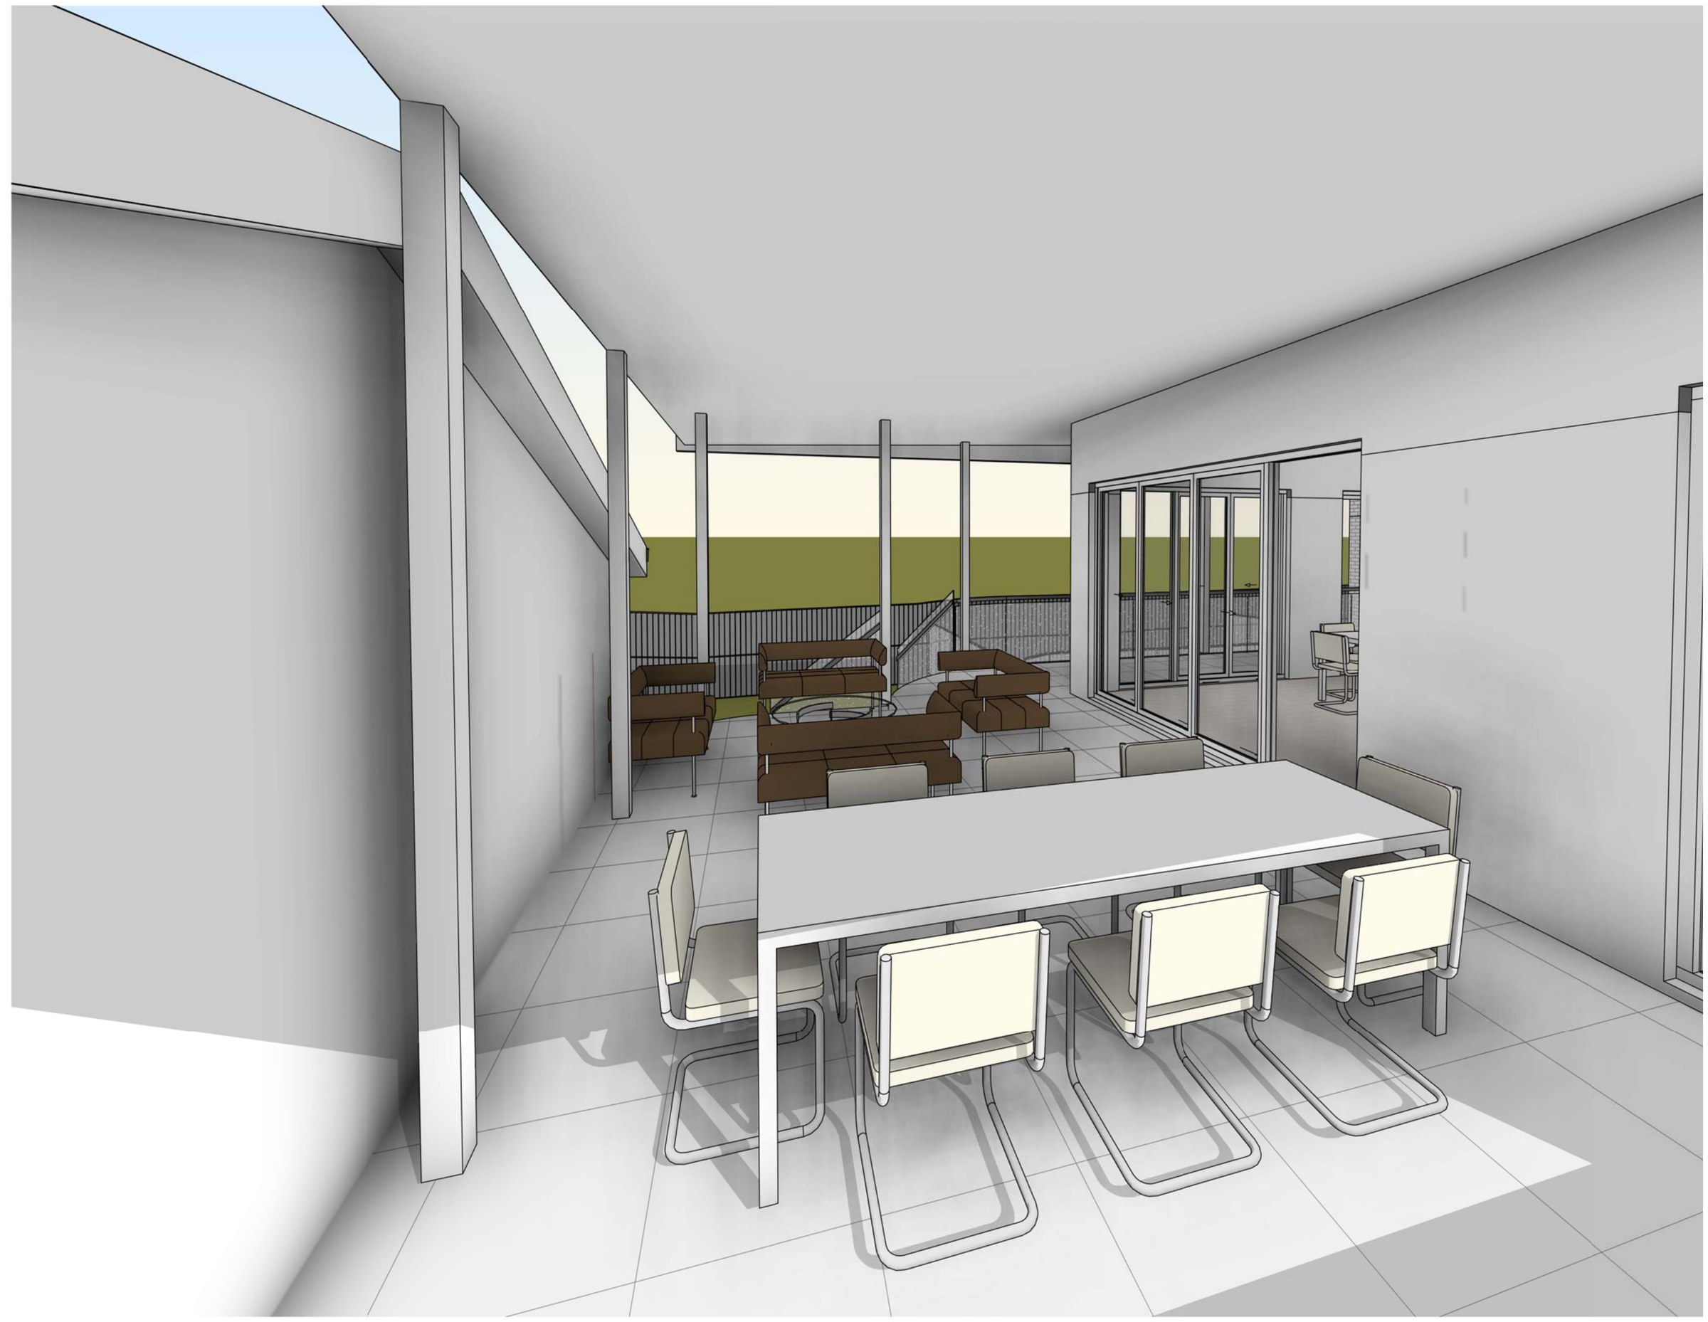
The design. The fall does the work. A 39 m² garage and a 38 m² living room go in at the low end with a new entry and hall, reached by a concrete driveway graded at 1.7%. The main level is reworked around a new kitchen, butler’s pantry, dining and living opening to an alfresco, with a study, guest bedroom, bathroom and laundry along the back, a new pool in the yard and the existing studio kept. Upstairs holds a 22 m² master with walk-in robe and ensuite, three further bedrooms, a bathroom and an 18.9 m² lounge off a balcony. Walls are rendered and painted brick in Dulux Vivid White with 150 mm horizontal cladding, a stone feature wall, timber battens and glass balustrades.
The approval. Complying Development Certificate under the Codes SEPP Housing Alterations Code.