
Cost guide
What it really costs to build
Almost every budget starts with a rate per square metre, and almost every budget is wrong because of it. Set your project below and see the whole cost — construction, site, approvals, statutory charges and all.
| Cost item | Low | High |
|---|
Indicative only — a guide to what to budget, not a quote and not a cost estimate for finance or contract purposes. Construction figures include GST as published by their sources; PlanLand's design and approval fee is shown excluding GST. Council and certifier charges vary by council and are indexed annually. Every real site moves these numbers.
Why the rate per square metre is always wrong
A builder quotes $3,300 a square metre. You multiply it by your 280 m² plan and get a number. Then the real cost arrives about a third higher, and it feels like someone moved the goalposts.
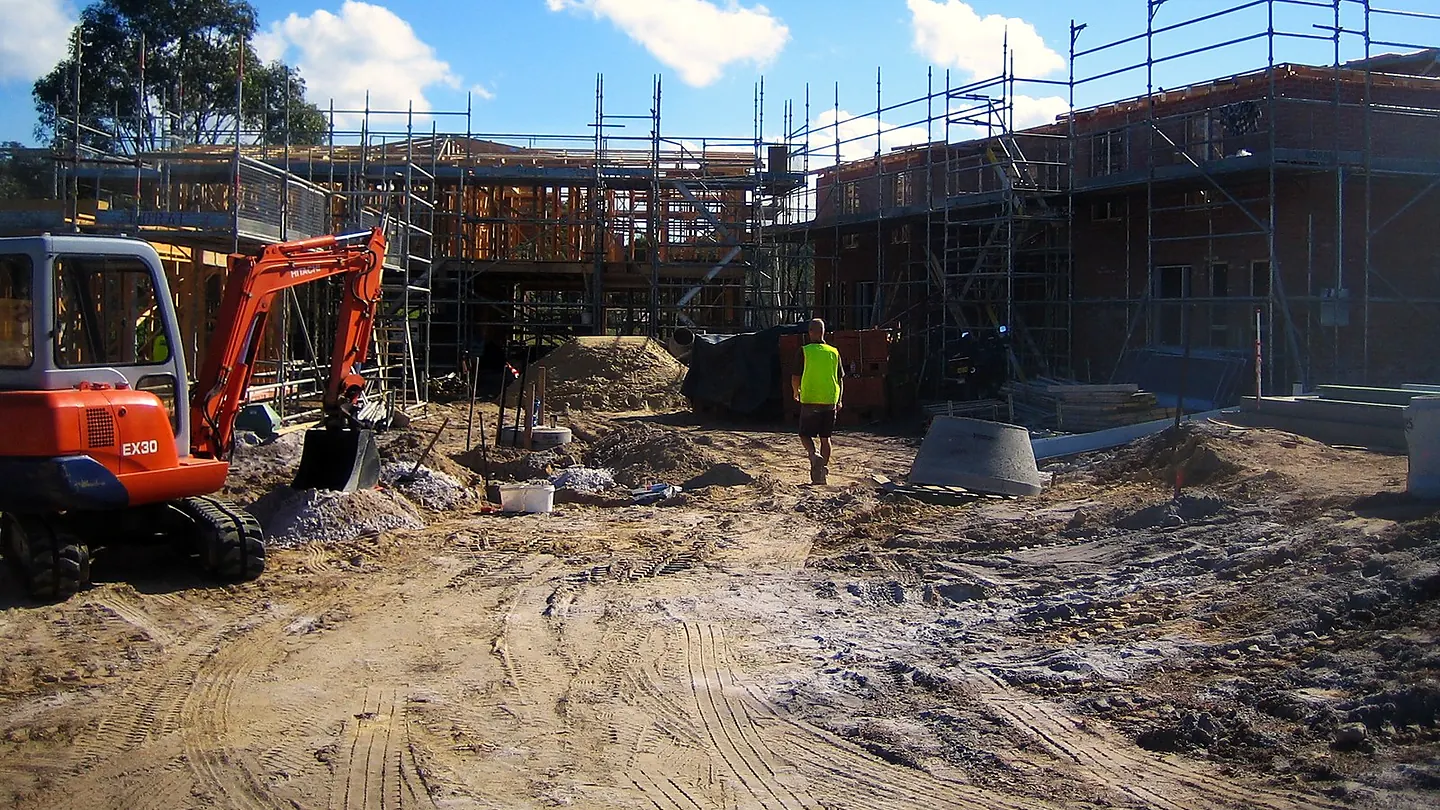
Nobody did. The rate is a benchmark rate — it prices the building, measured from the slab to the roof, at a defined standard of finish. A finished project is the building plus everything that has to happen around it: knocking down what's there, getting services to the block, the engineer, the certifier, the council, the driveway, the fence, and the contingency for what the ground turns out to be.
The gap is not padding. It's the difference between the cost of a house and the cost of a project.
Where the square metres come from
Most people don't think in square metres — they think in bedrooms. That's fine, but the area is what drives the cost, so it pays to get it roughly right before you start. A bedroom is about 13 m²; a main bedroom with a robe and ensuite is nearer 30 m². A bathroom is 8 m². An open-plan kitchen, living and dining is 35–45 m², and every extra living space — media room, rumpus, study — is another 20 m² or so. Then add 40 m² for the things nobody counts (entry, hallway, laundry, powder room, linen) and 10–15% for circulation, more on two storeys because the stair and landing take a slice from both levels. A garage is 18–20 m² a bay on top of all that, but it's priced at roughly half the house rate. Do that sum for a 4-bed, 2-bath, 2-living home and you land at 180–240 m² — which is why that's what most Sydney project homes measure.
Where budgets break
Site works. A flat, clean block is $15–30k. Slope, rock or difficult access takes that to $40–80k, and reactive clay adds $80–140 per square metre to the slab before anything is built on it.
Statutory charges. Council development contributions run $15–35k per new dwelling. On a duplex that's a six-figure line before a brick is laid, and it appears nowhere in a builder's per-square-metre rate.
The approval stack. Drawings are one line among many. Survey, structural, BASIX and NatHERS, geotechnical, stormwater, the certifier, the council lodgement fee, the long service levy — a straightforward DA package runs $8.5–23k all up, and a constrained site goes past $30k.
Second storeys specifically. The rate covers the new floor. It doesn't cover taking the roof off and putting a new one on ($25–45k), carving out a stair ($15–30k), retrofitting the whole house to BASIX ($8–25k), or underpinning if the existing footings won't take the load ($15–50k).
Pools. A pool company's price is the pool — shell, equipment, interior and its own approval — on a level block with clear access. A fibreglass 8 × 4 m runs $60–82k installed on that basis and concrete $72–98k; a plunge pool starts around $40k, a concrete lap pool passes $110k. Then the barrier ($2–4k in aluminium, $7–15k in frameless glass), the coping and paving ($8–25k), heating if you want to use it past March ($3–9k), and the surcharge nobody budgets: a sloping block, rock at half a metre, or a crane over the house adds $10–35k before a retaining wall is counted.
What this means for you
Get the whole number early. The cheapest thing you can do on any project is find out at the feasibility stage that the ground is bad, the contributions are large, or the site can't take what you want to build — instead of finding out after you've paid for a full set of drawings.
Our own fee is one line in that stack. See what we charge.
Where these figures come from
Every band above is drawn from published 2026 sources, graded by how much weight it deserves. Grade A is government statistics; B is quantity surveyors and valuers restating index data; C is builder and designer marketing material — useful for knowing what the market is telling clients, but not authoritative. Where sources disagreed, the range spans them rather than picking a favourite.
| Figure | Source | Grade |
|---|---|---|
| New house $2,396/m² NSW average | ABS Building Approvals, FY2024-25, as restated by Landmark Valuations 2026 | A |
| Single and double storey $/m² by tier | Sydney Estimator, Cost per Square Metre Guide Sydney 2026 | B |
| Duplex, granny flat, extension and demolition bands | Buildana 2026 guides (Rawlinsons-adjusted); Dura Group; Western Sydney Trades; Draftee | C |
| Site works, services, landscaping, contributions | Buildana 2026; HomeBuild HQ, Cost to Build a House in NSW 2026 | C |
| Room area allowances and typical home sizes by bedroom count | PlanLand design practice — measured from our own NSW dwelling, duplex and secondary-dwelling documentation, cross-checked against the ABS NSW average new house size | B |
| Approval stack — consultants and certifier | grannyflatprices.com.au approval stack; instantSEE DA cost guide May 2026; Straight Line Planning | C |
| Council DA lodgement fee | Calculated from the EP&A Regulation 2021 fee scale (2024/25) — indexed annually, confirm with the council | A |
| Long service levy 0.25% over $25,000 | Long Service Corporation NSW | A |
| Swimming pool installed costs by type and size; heating, fencing, surrounds, slope and rock surcharges | Tranquility Pools, Cost of Building a Swimming Pool in NSW 2026; What’s The Damage, Swimming Pool Cost Sydney, September 2026 | C |
| Typical-project presets | PlanLand design practice — the scope, area and site conditions we see most often on Sutherland Shire and southern Sydney jobs | B |
| Design and approval fee | PlanLand 2026 fee schedule, owner-direct, excluding GST | A |
Construction costs escalated roughly 4% over the year to March 2026 (ABS house construction output prices +4.1%; RLB Sydney tender forecast +4.0%). Figures compiled 22 August 2026 and reviewed 7 September 2026.
Find out what your site can actually carry
An estimator can only price what you tell it. A site review checks what the planning controls, the ground and the council will let you build — before you spend anything on drawings.