Monterey · Bayside
Monterey rear extension
A 367 m² Monterey lot where the floor-space cap scales with lot area — 241 m² allowed, 145 m² proposed — so the control that actually shaped the plan was the 15% landscaped-area minimum on a block already mostly covered by house and garage.
- Year
- 2025
- Lot
- 367 m²
- Floor area
- 145 m²
- Bedrooms
- 3
- Bathrooms
- 2
- Storeys
- 1
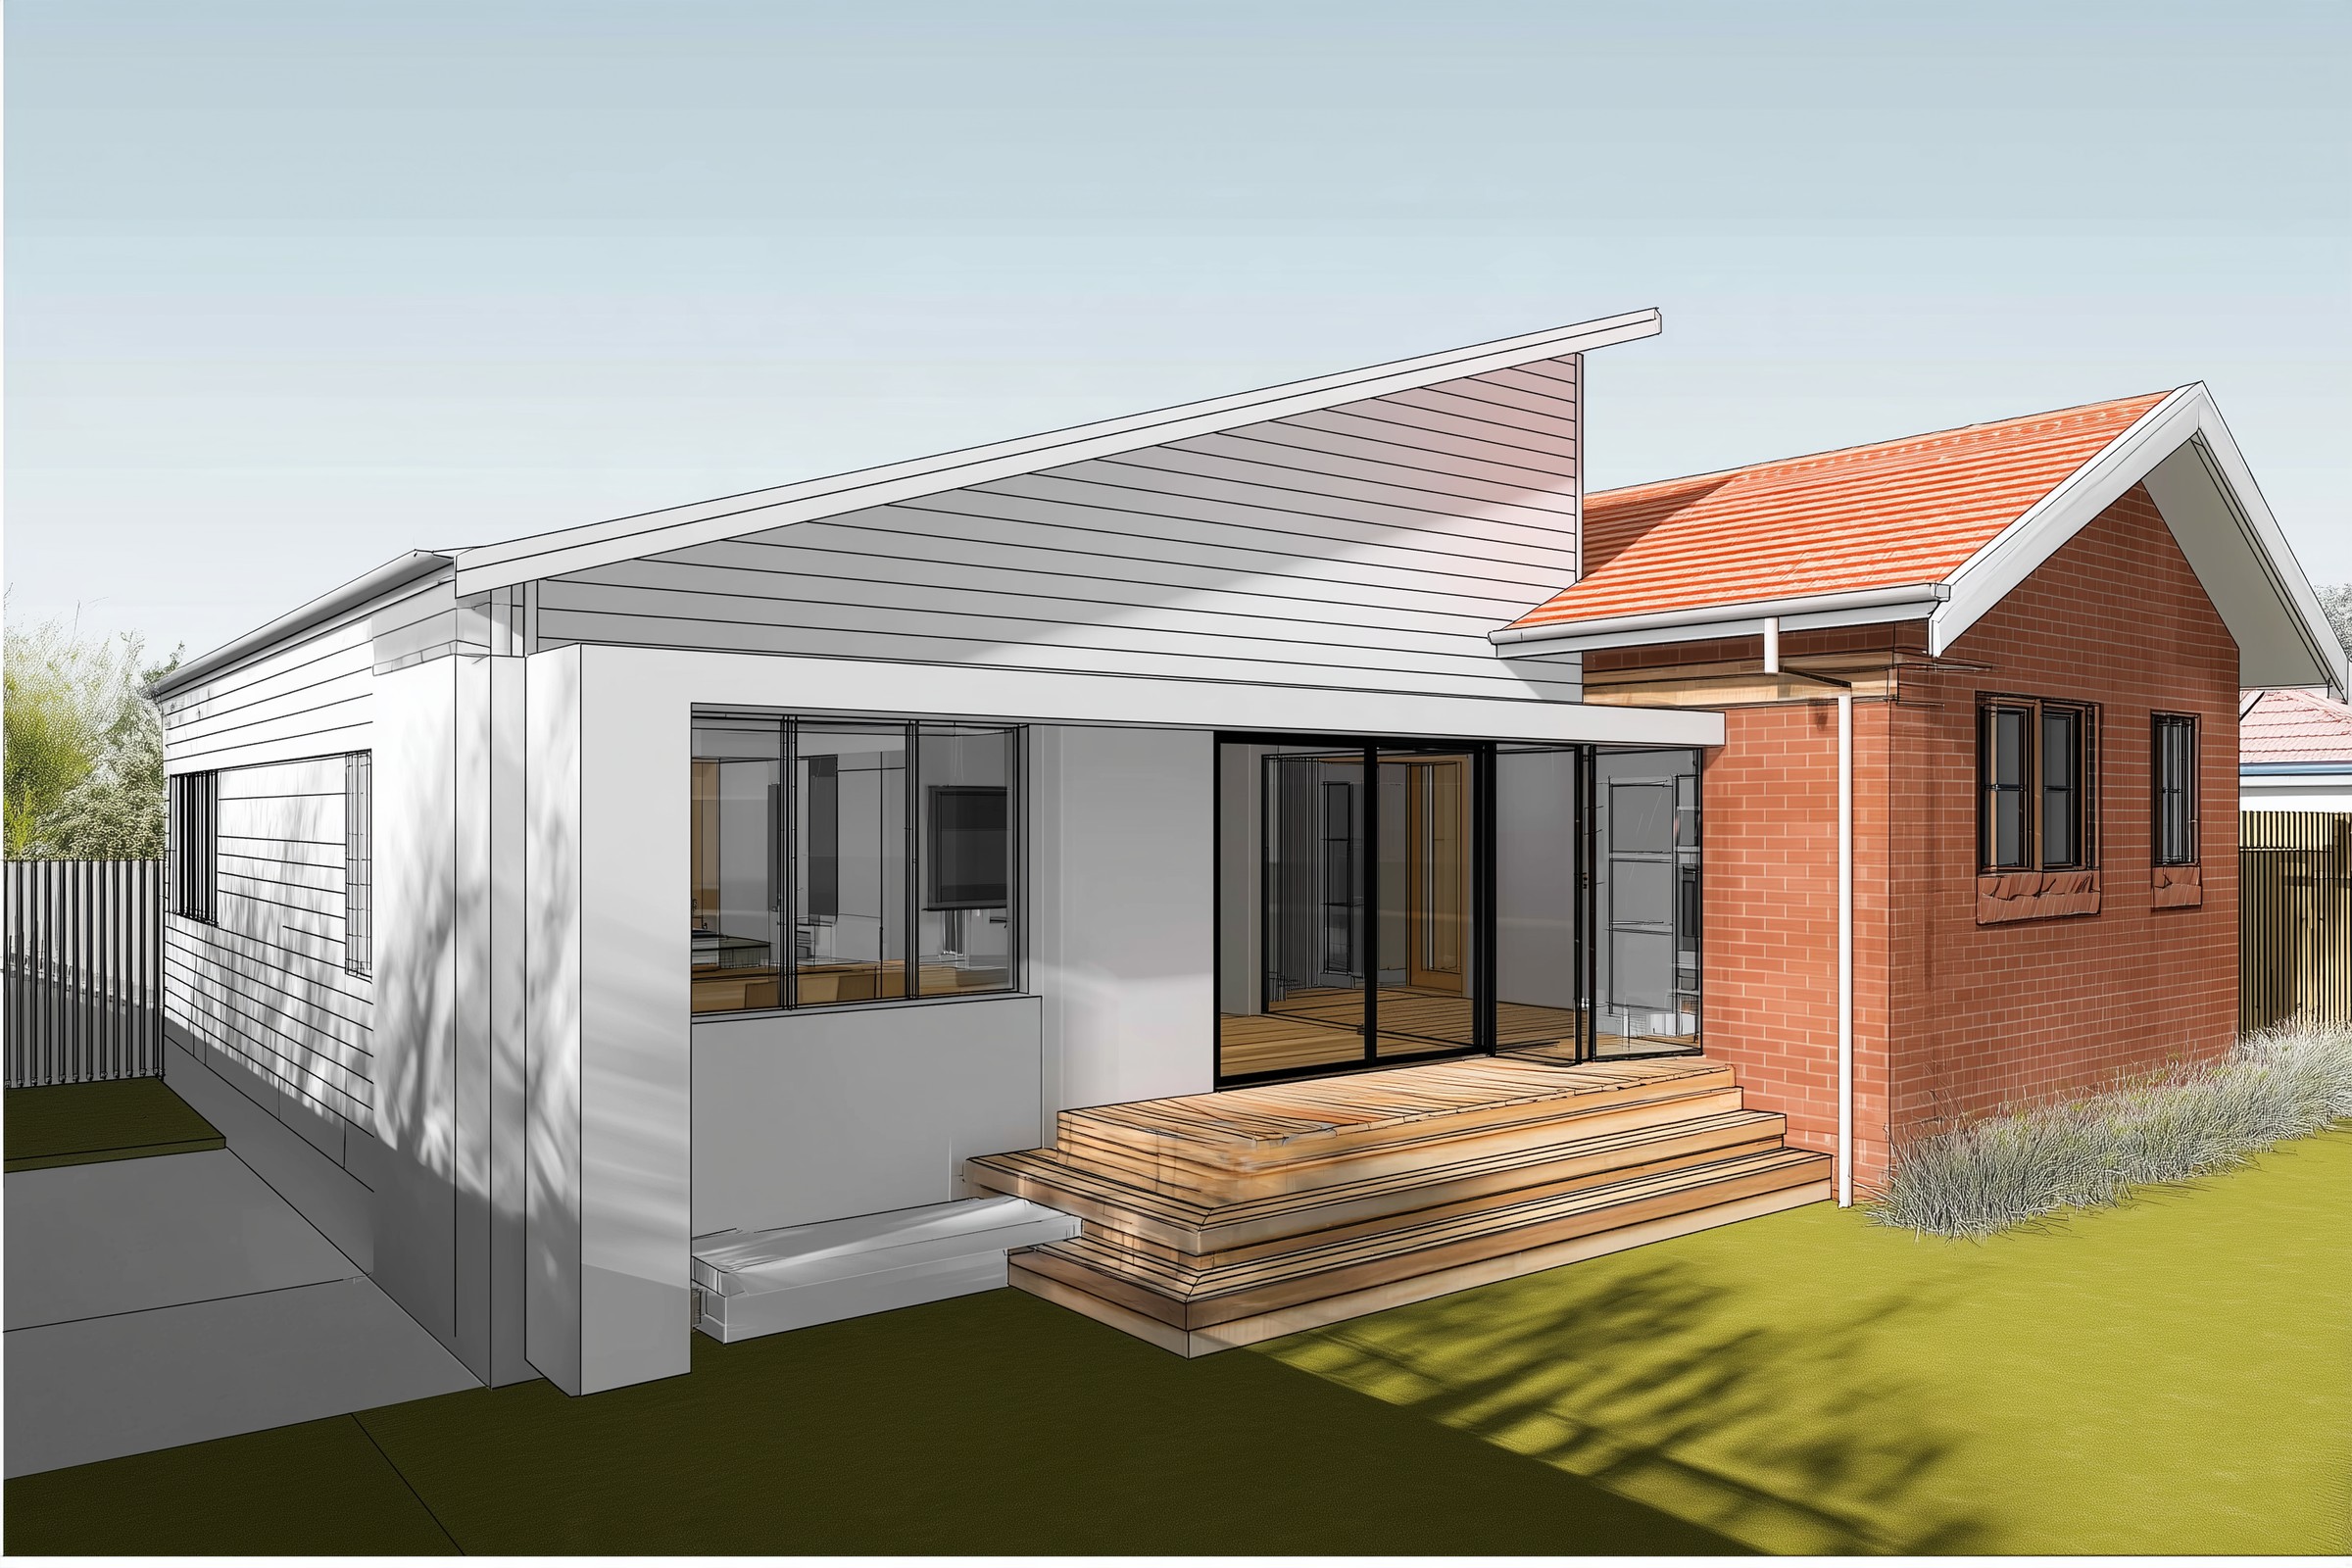
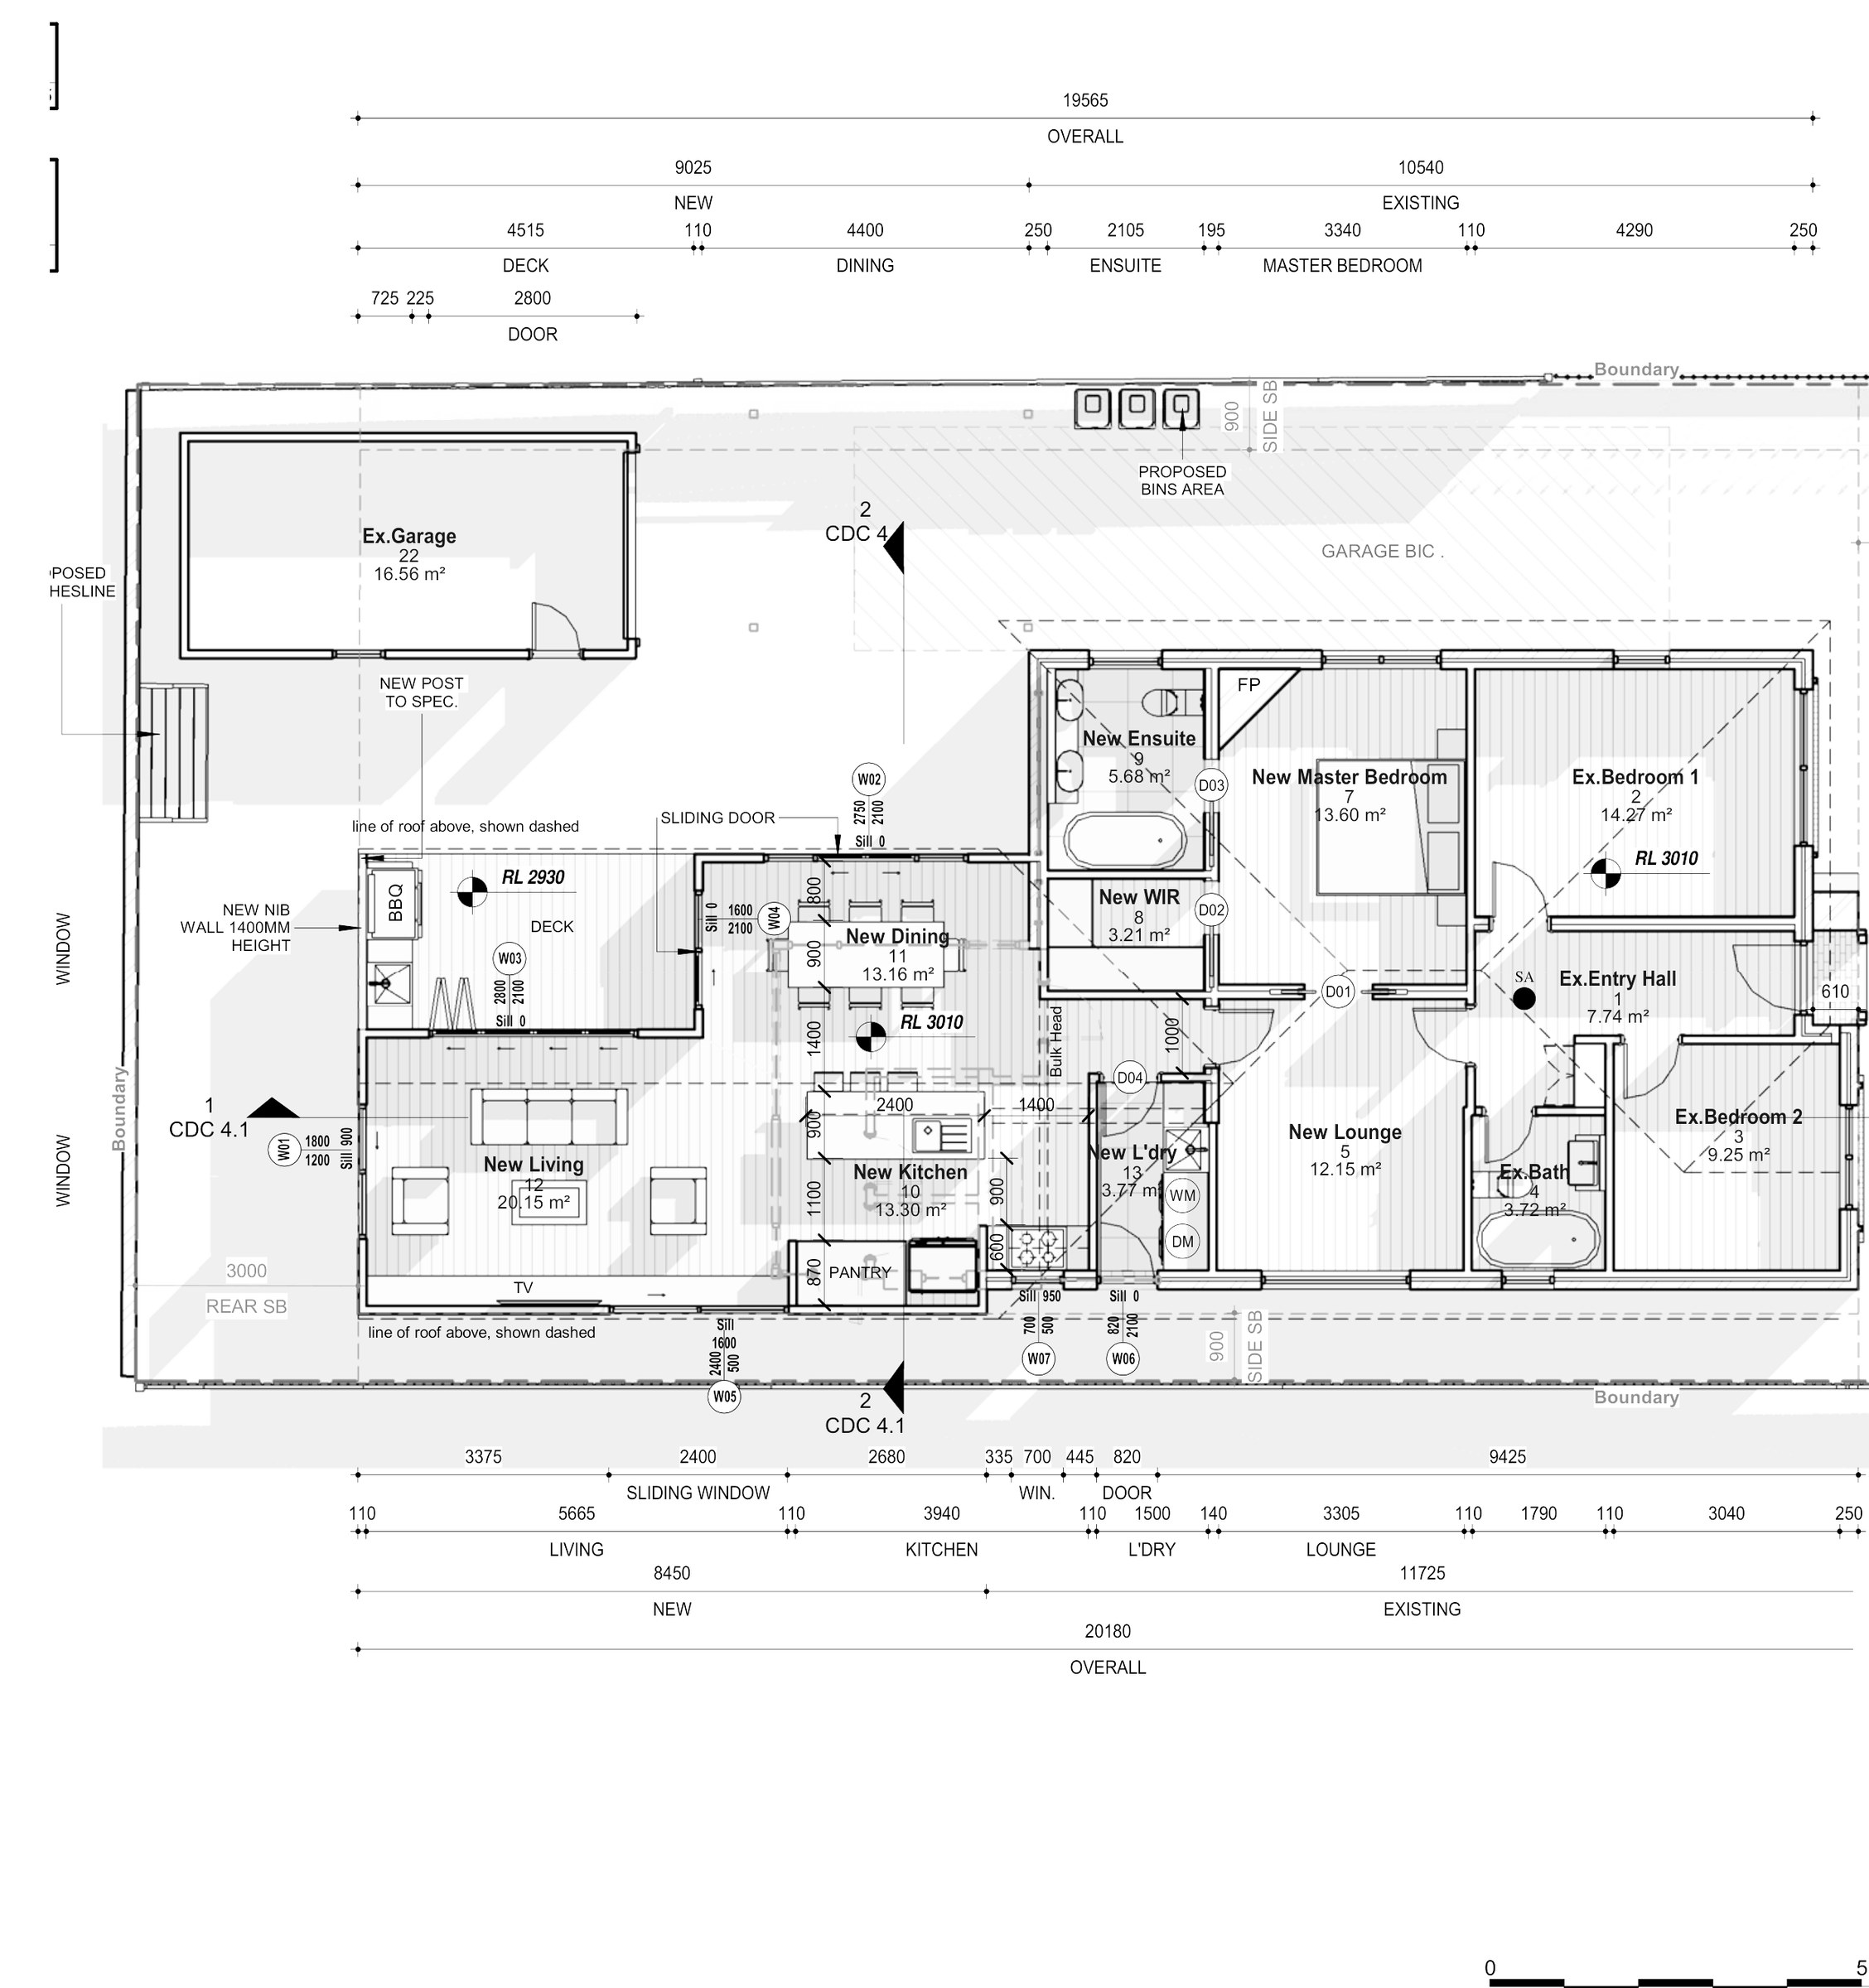
Alterations and a single-storey rear addition to an existing house at Monterey, drawn as complying development under the Codes SEPP.
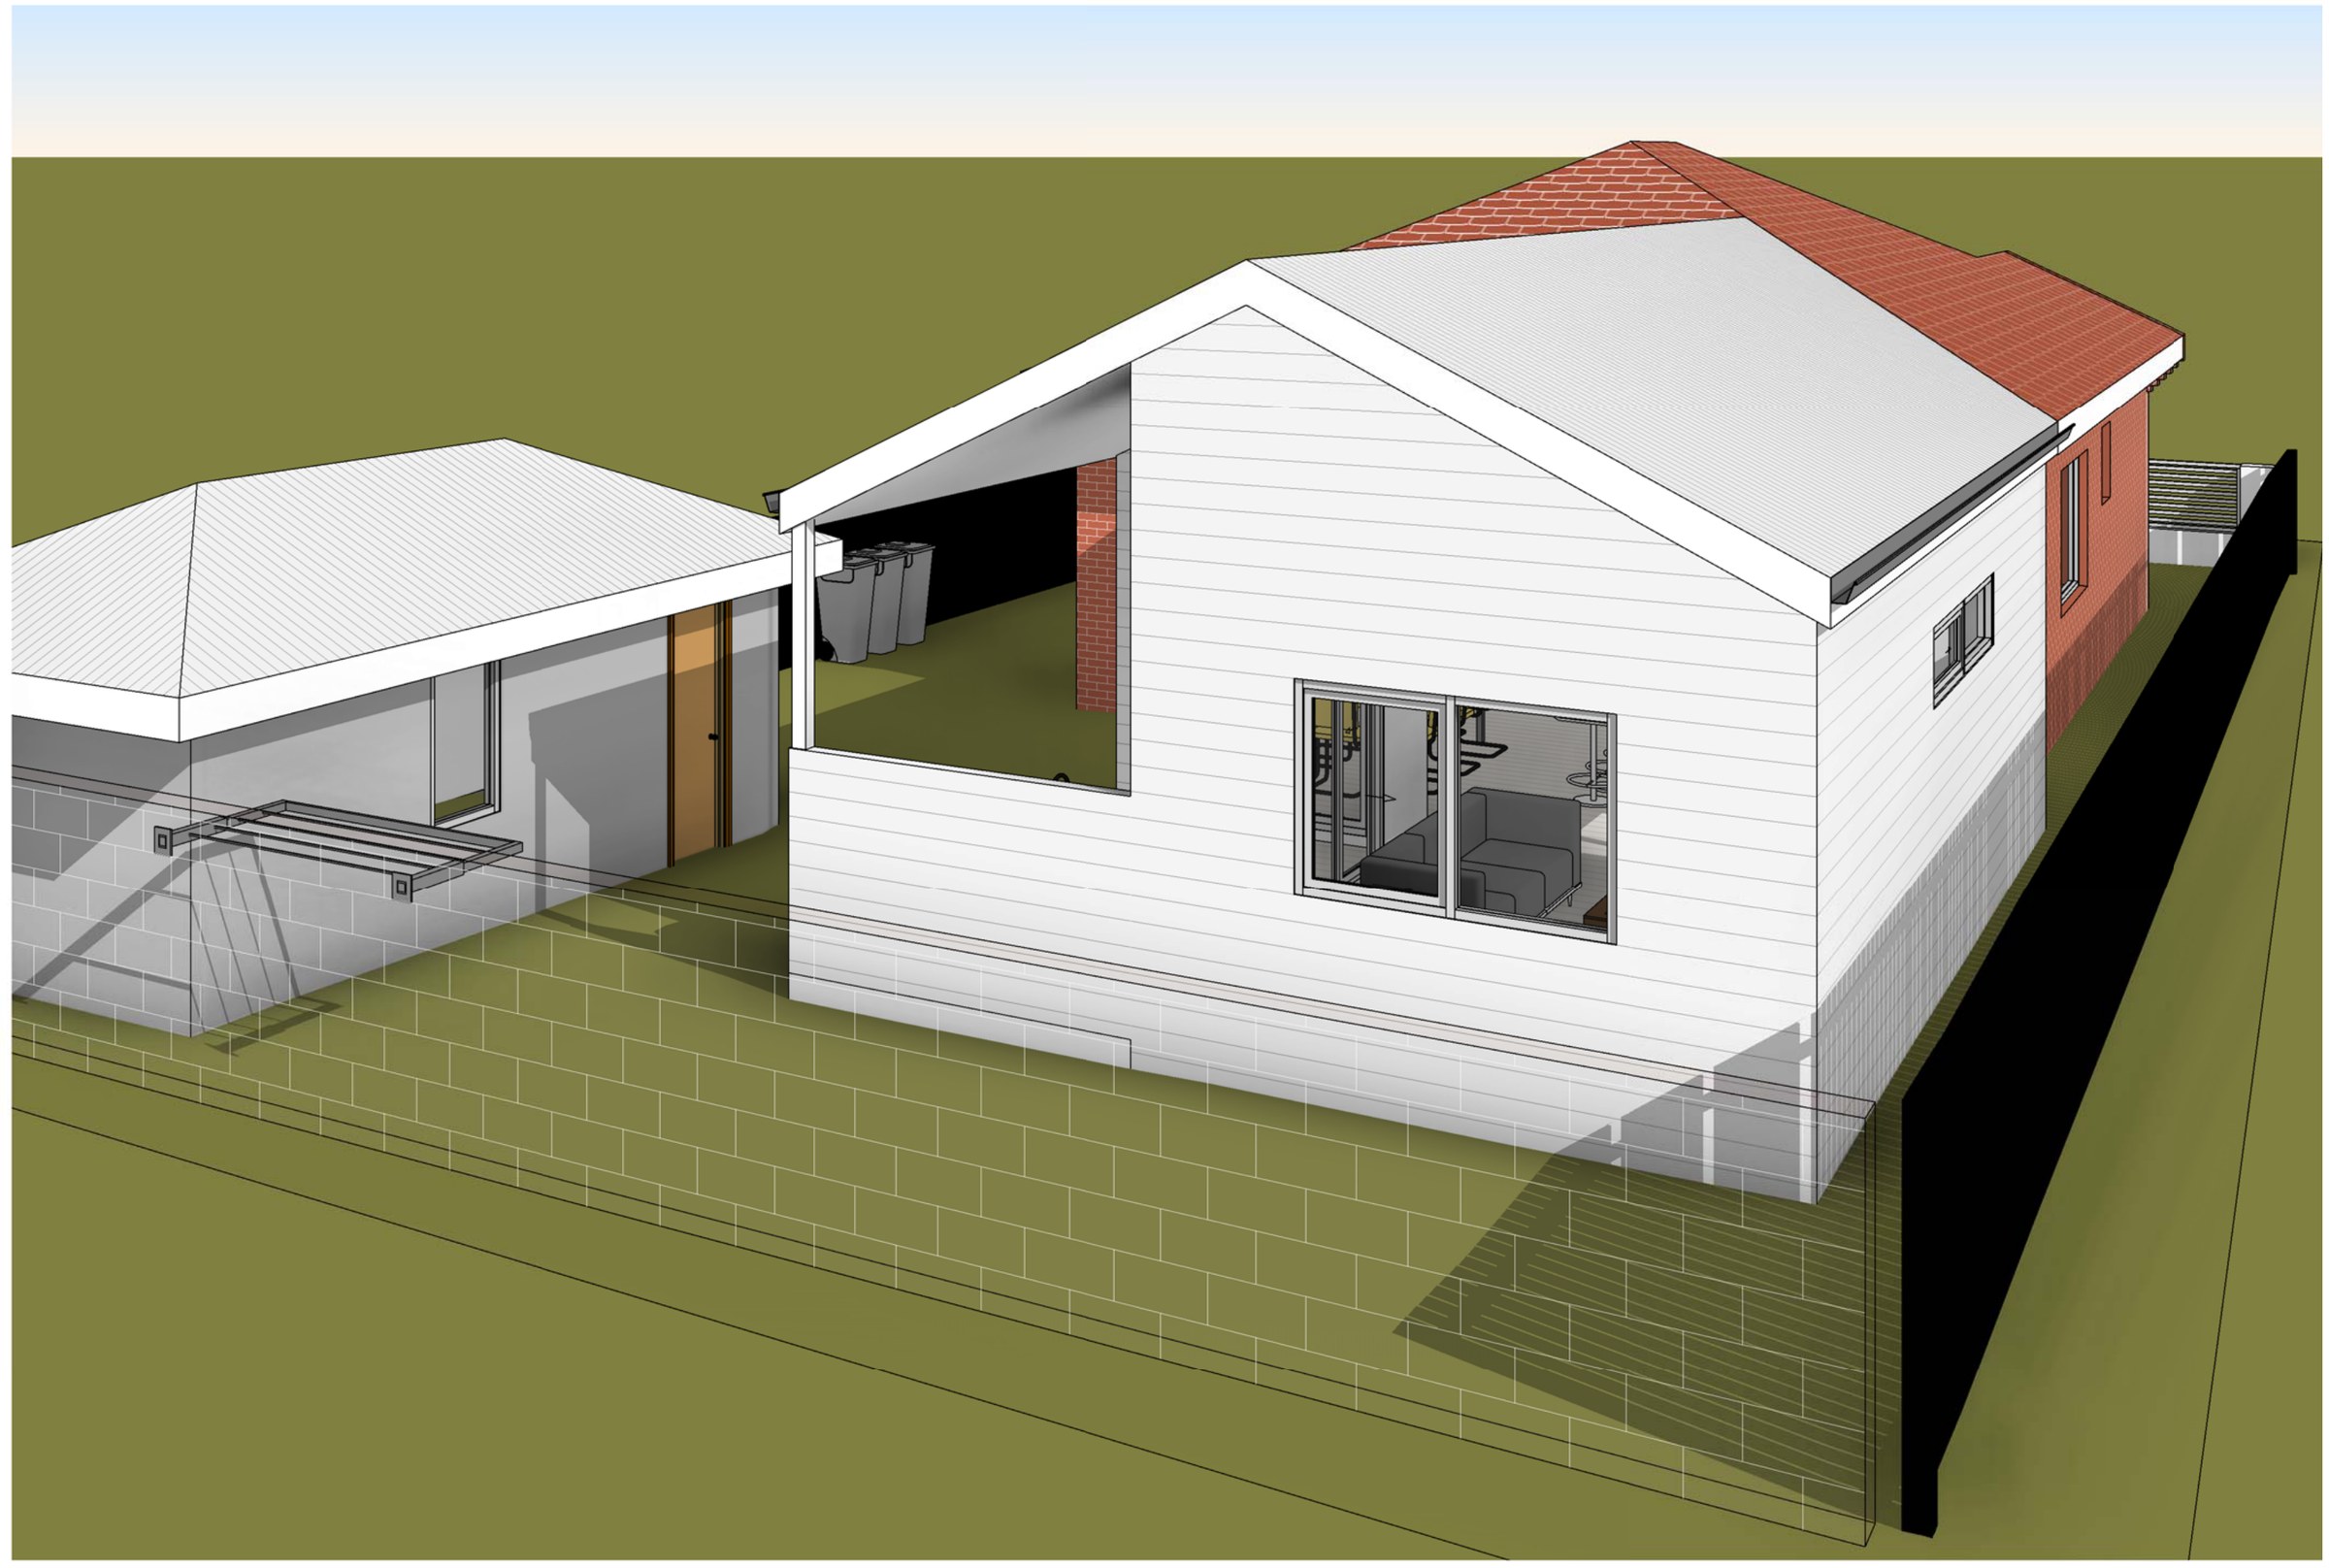
The site. 366.7 m² zoned R2 Low Density Residential under the Bayside LEP 2021, with an existing 98.66 m² dwelling and a detached garage already on it. On a lot between 350 m² and 450 m² the Housing Alterations Code allows 25% of lot area plus 150 m², so 241.68 m² of floor space — generous against what the block can physically hold. The tighter number is landscaped area: 15% minimum on a lot this size, and the scheme lands at 26.32% (96.51 m²) once the garage, driveway and new deck are taken out.
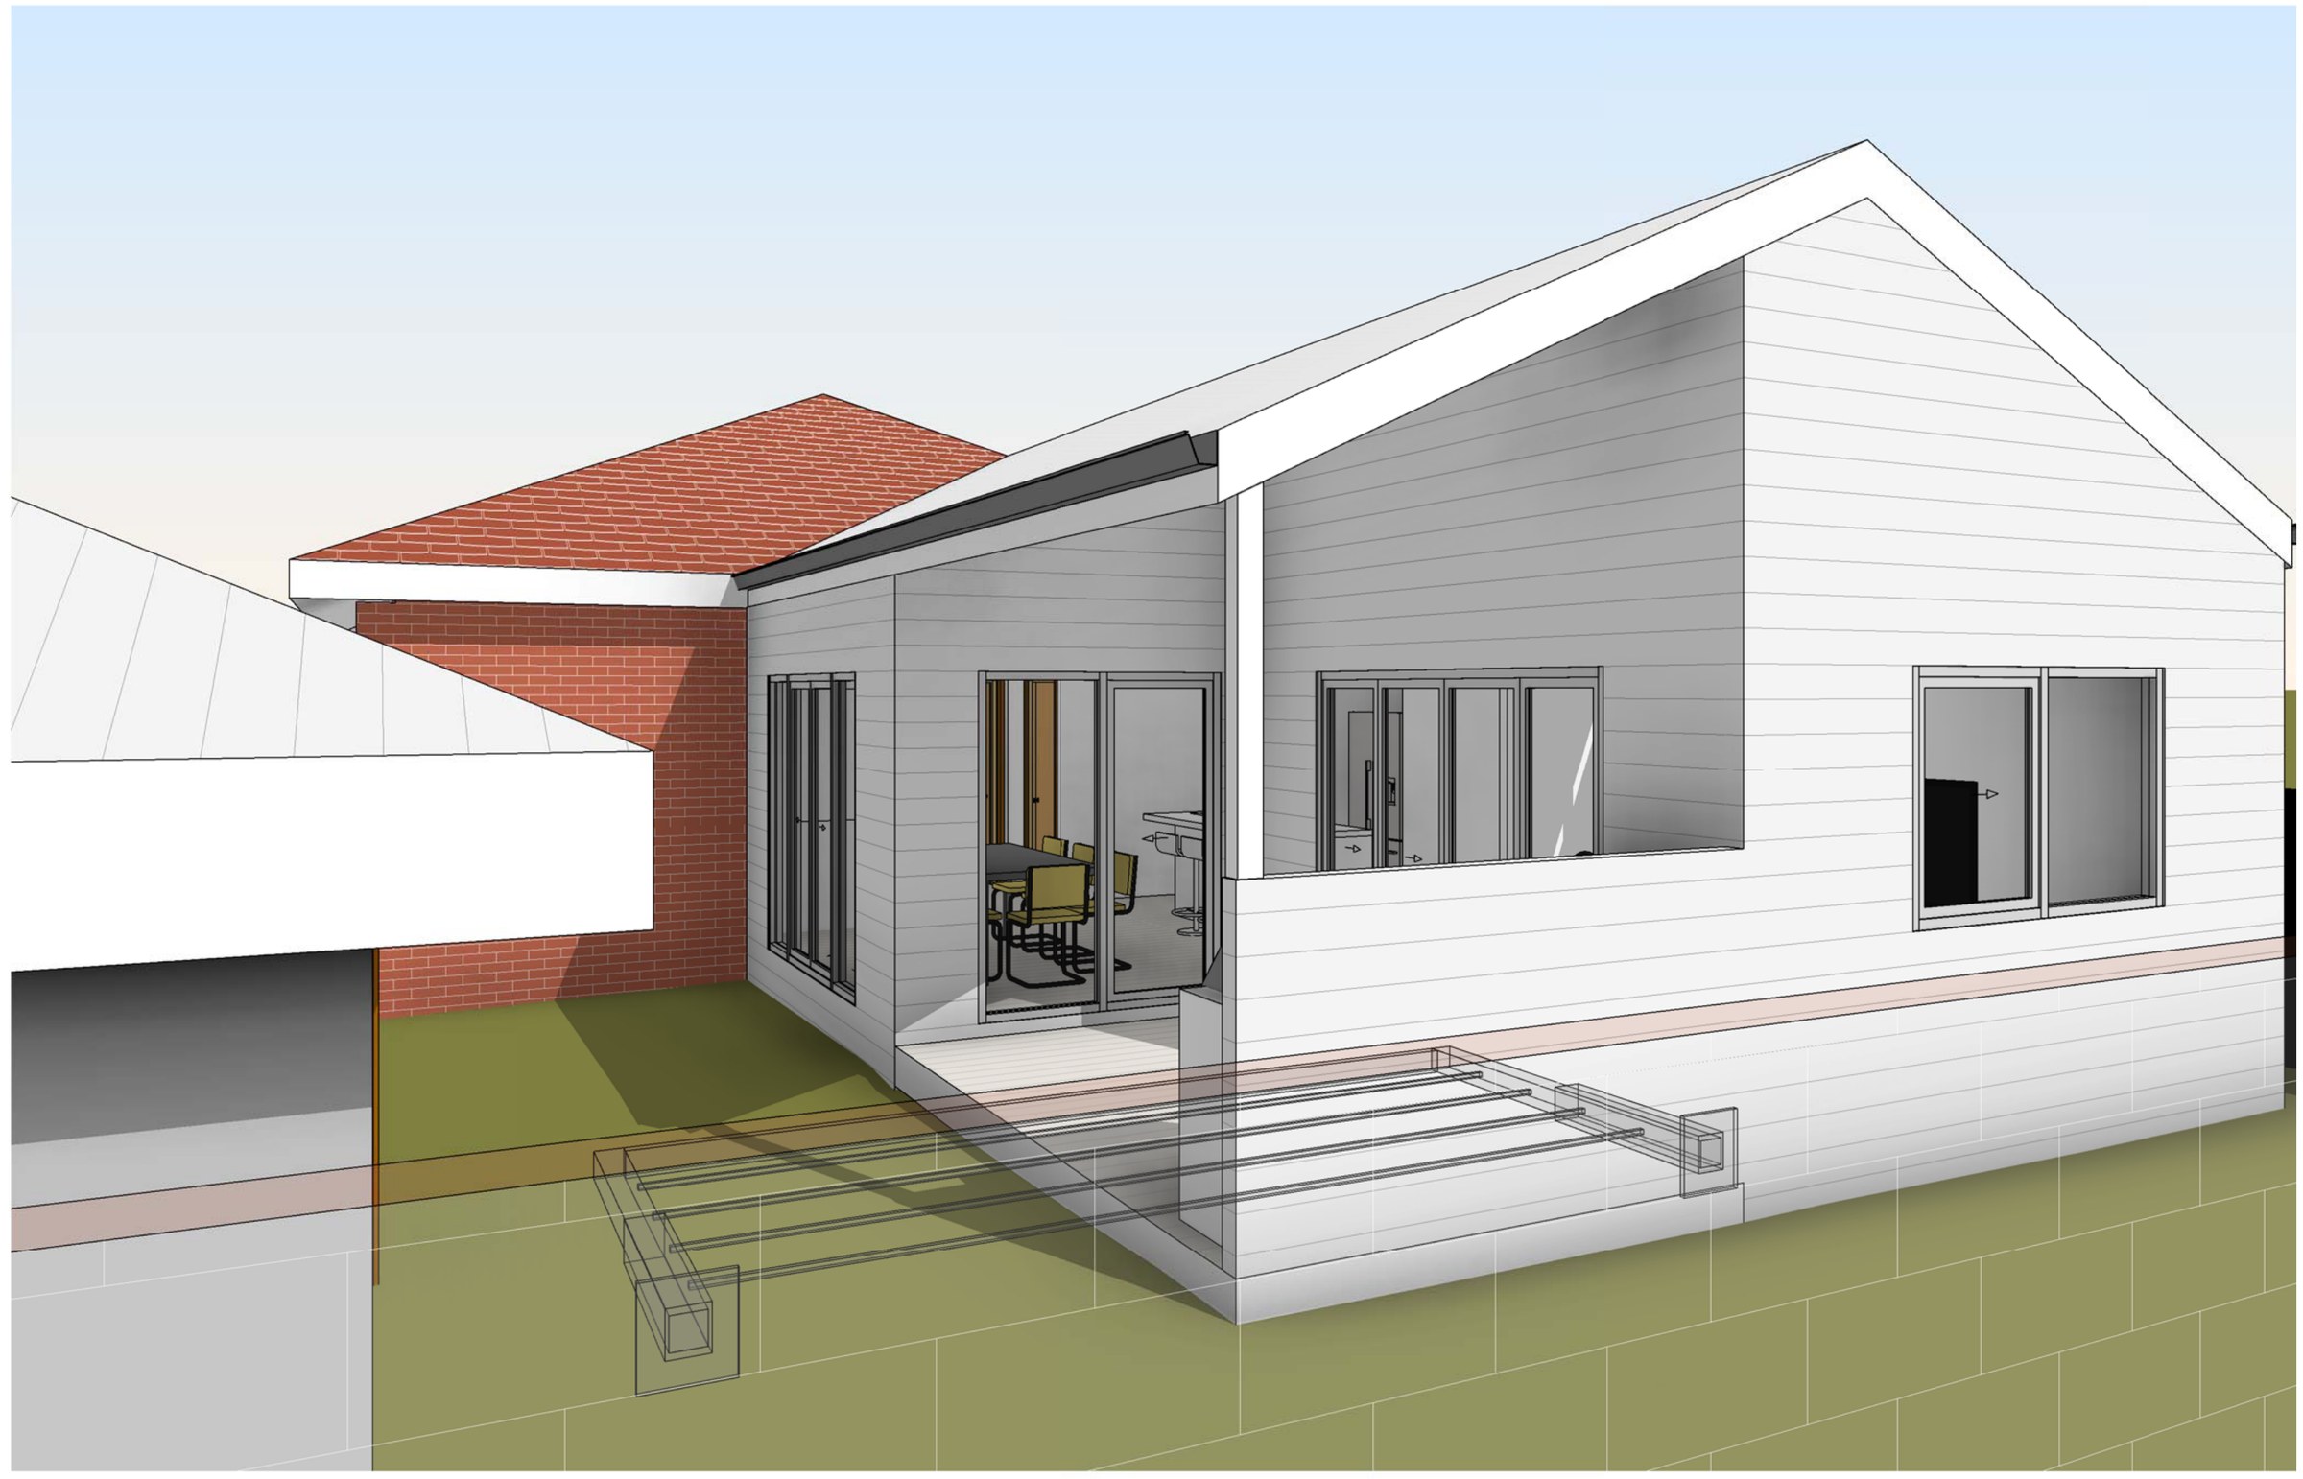
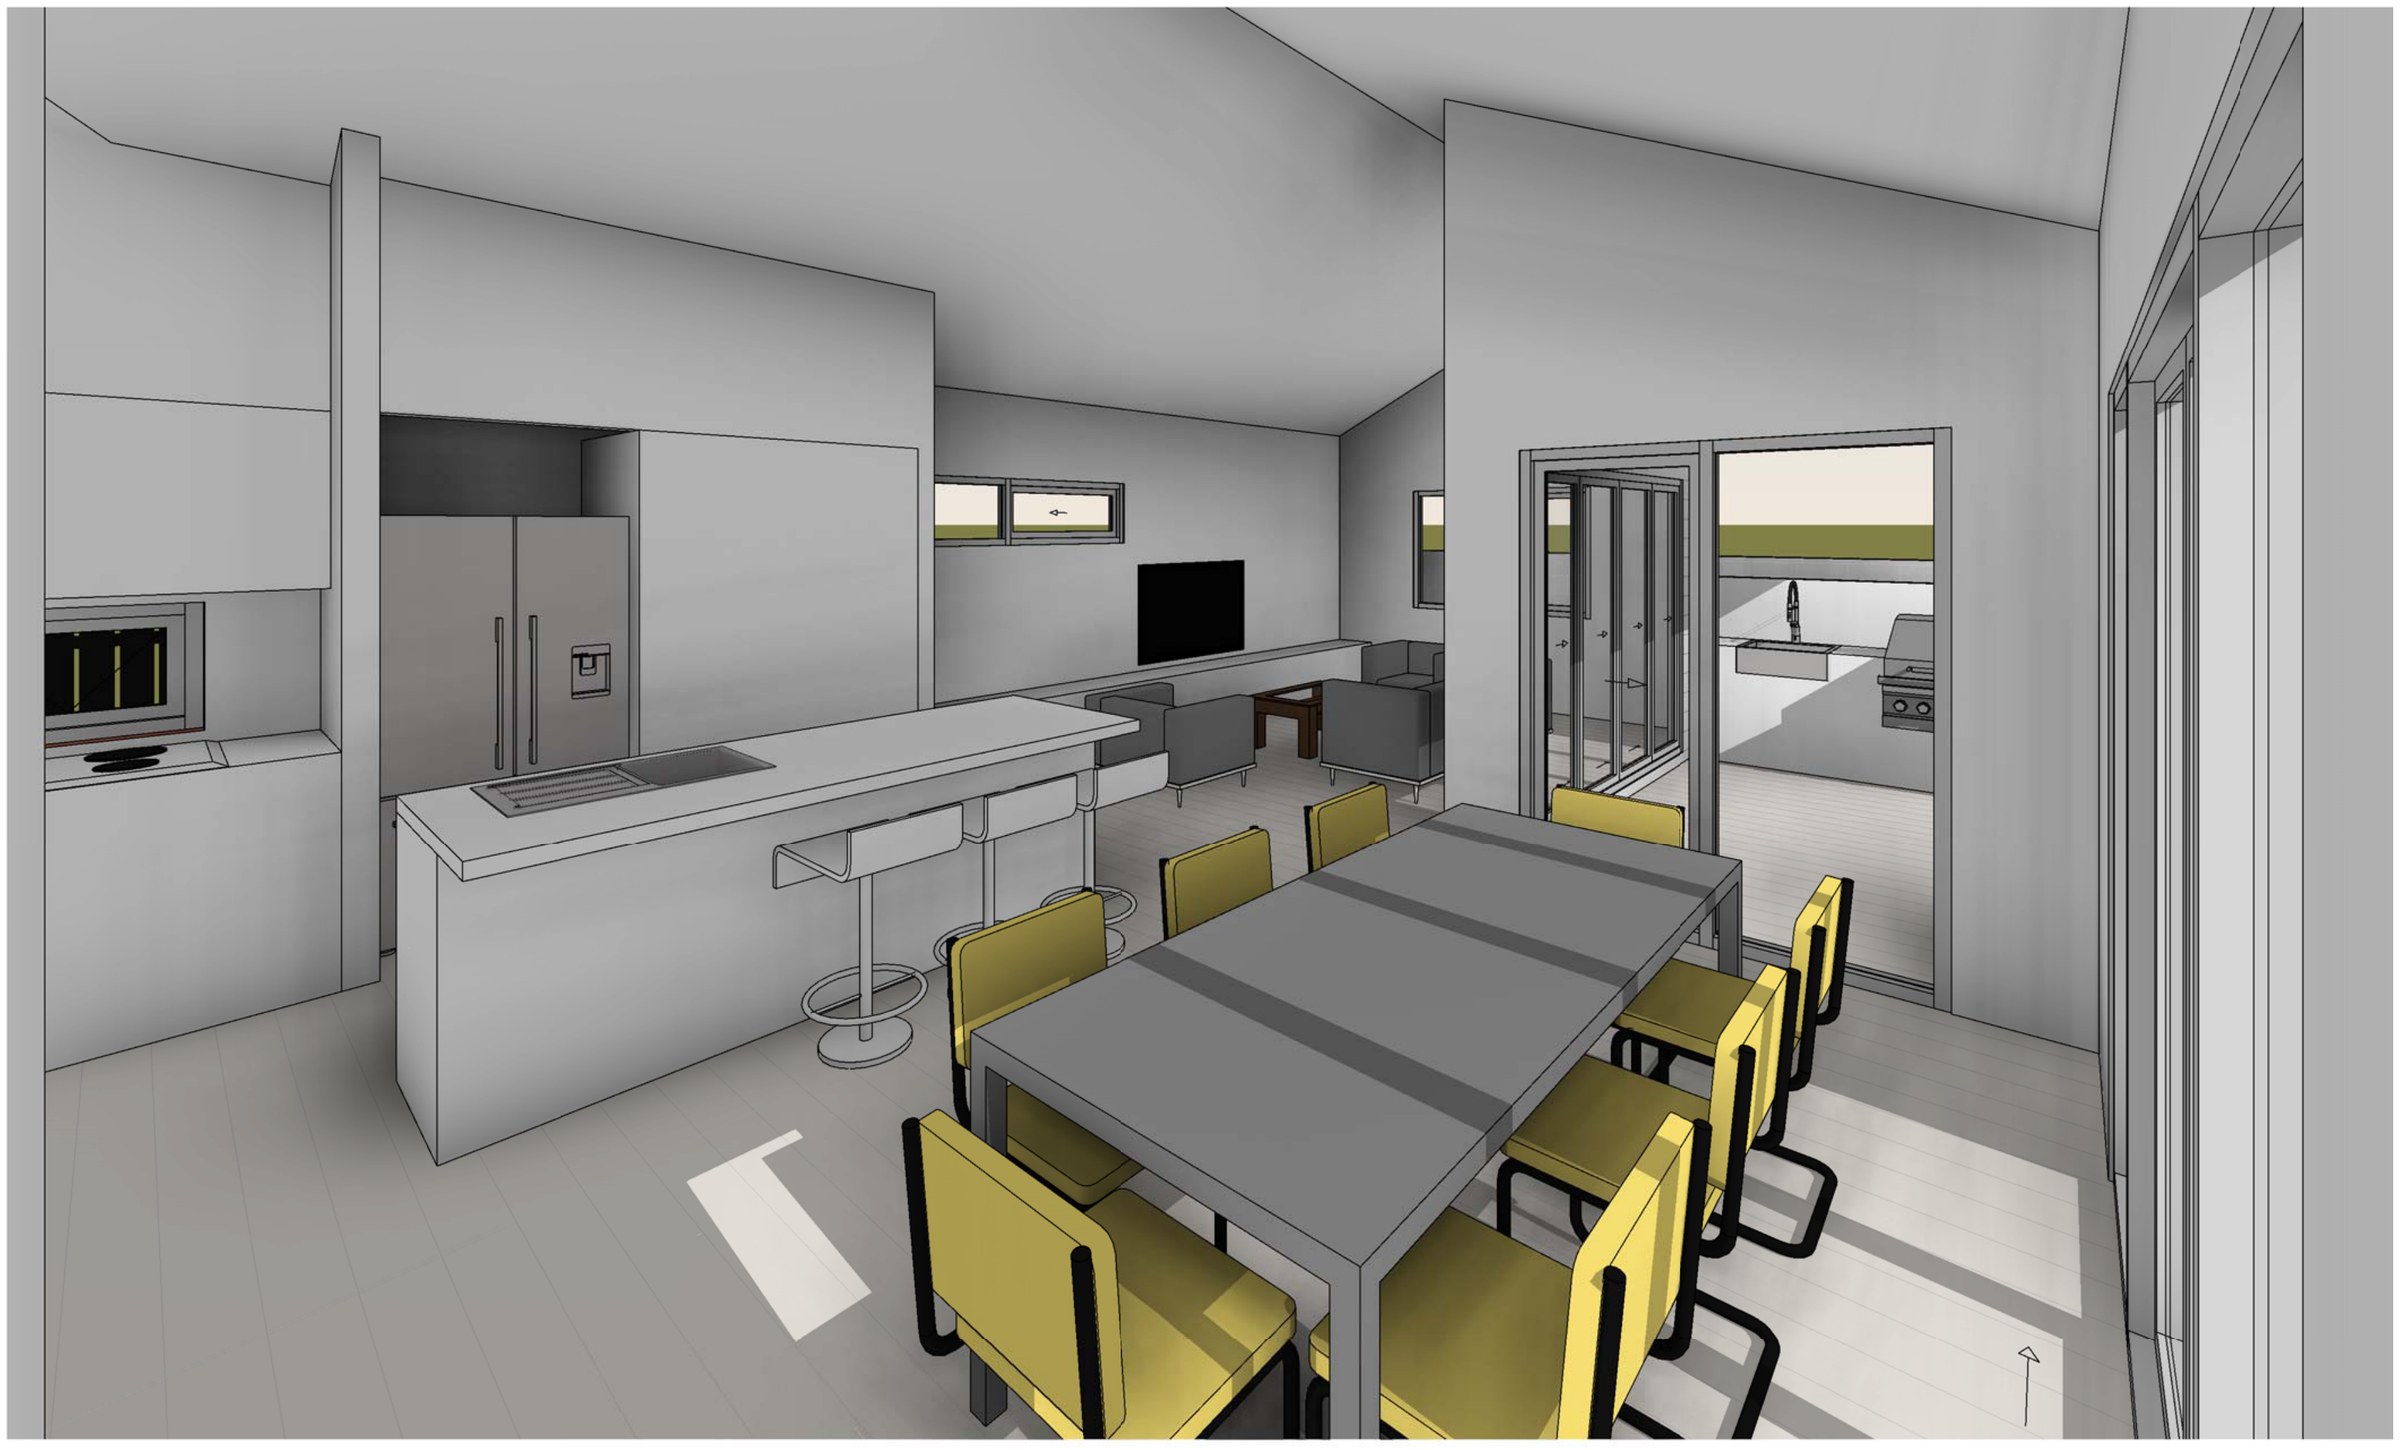
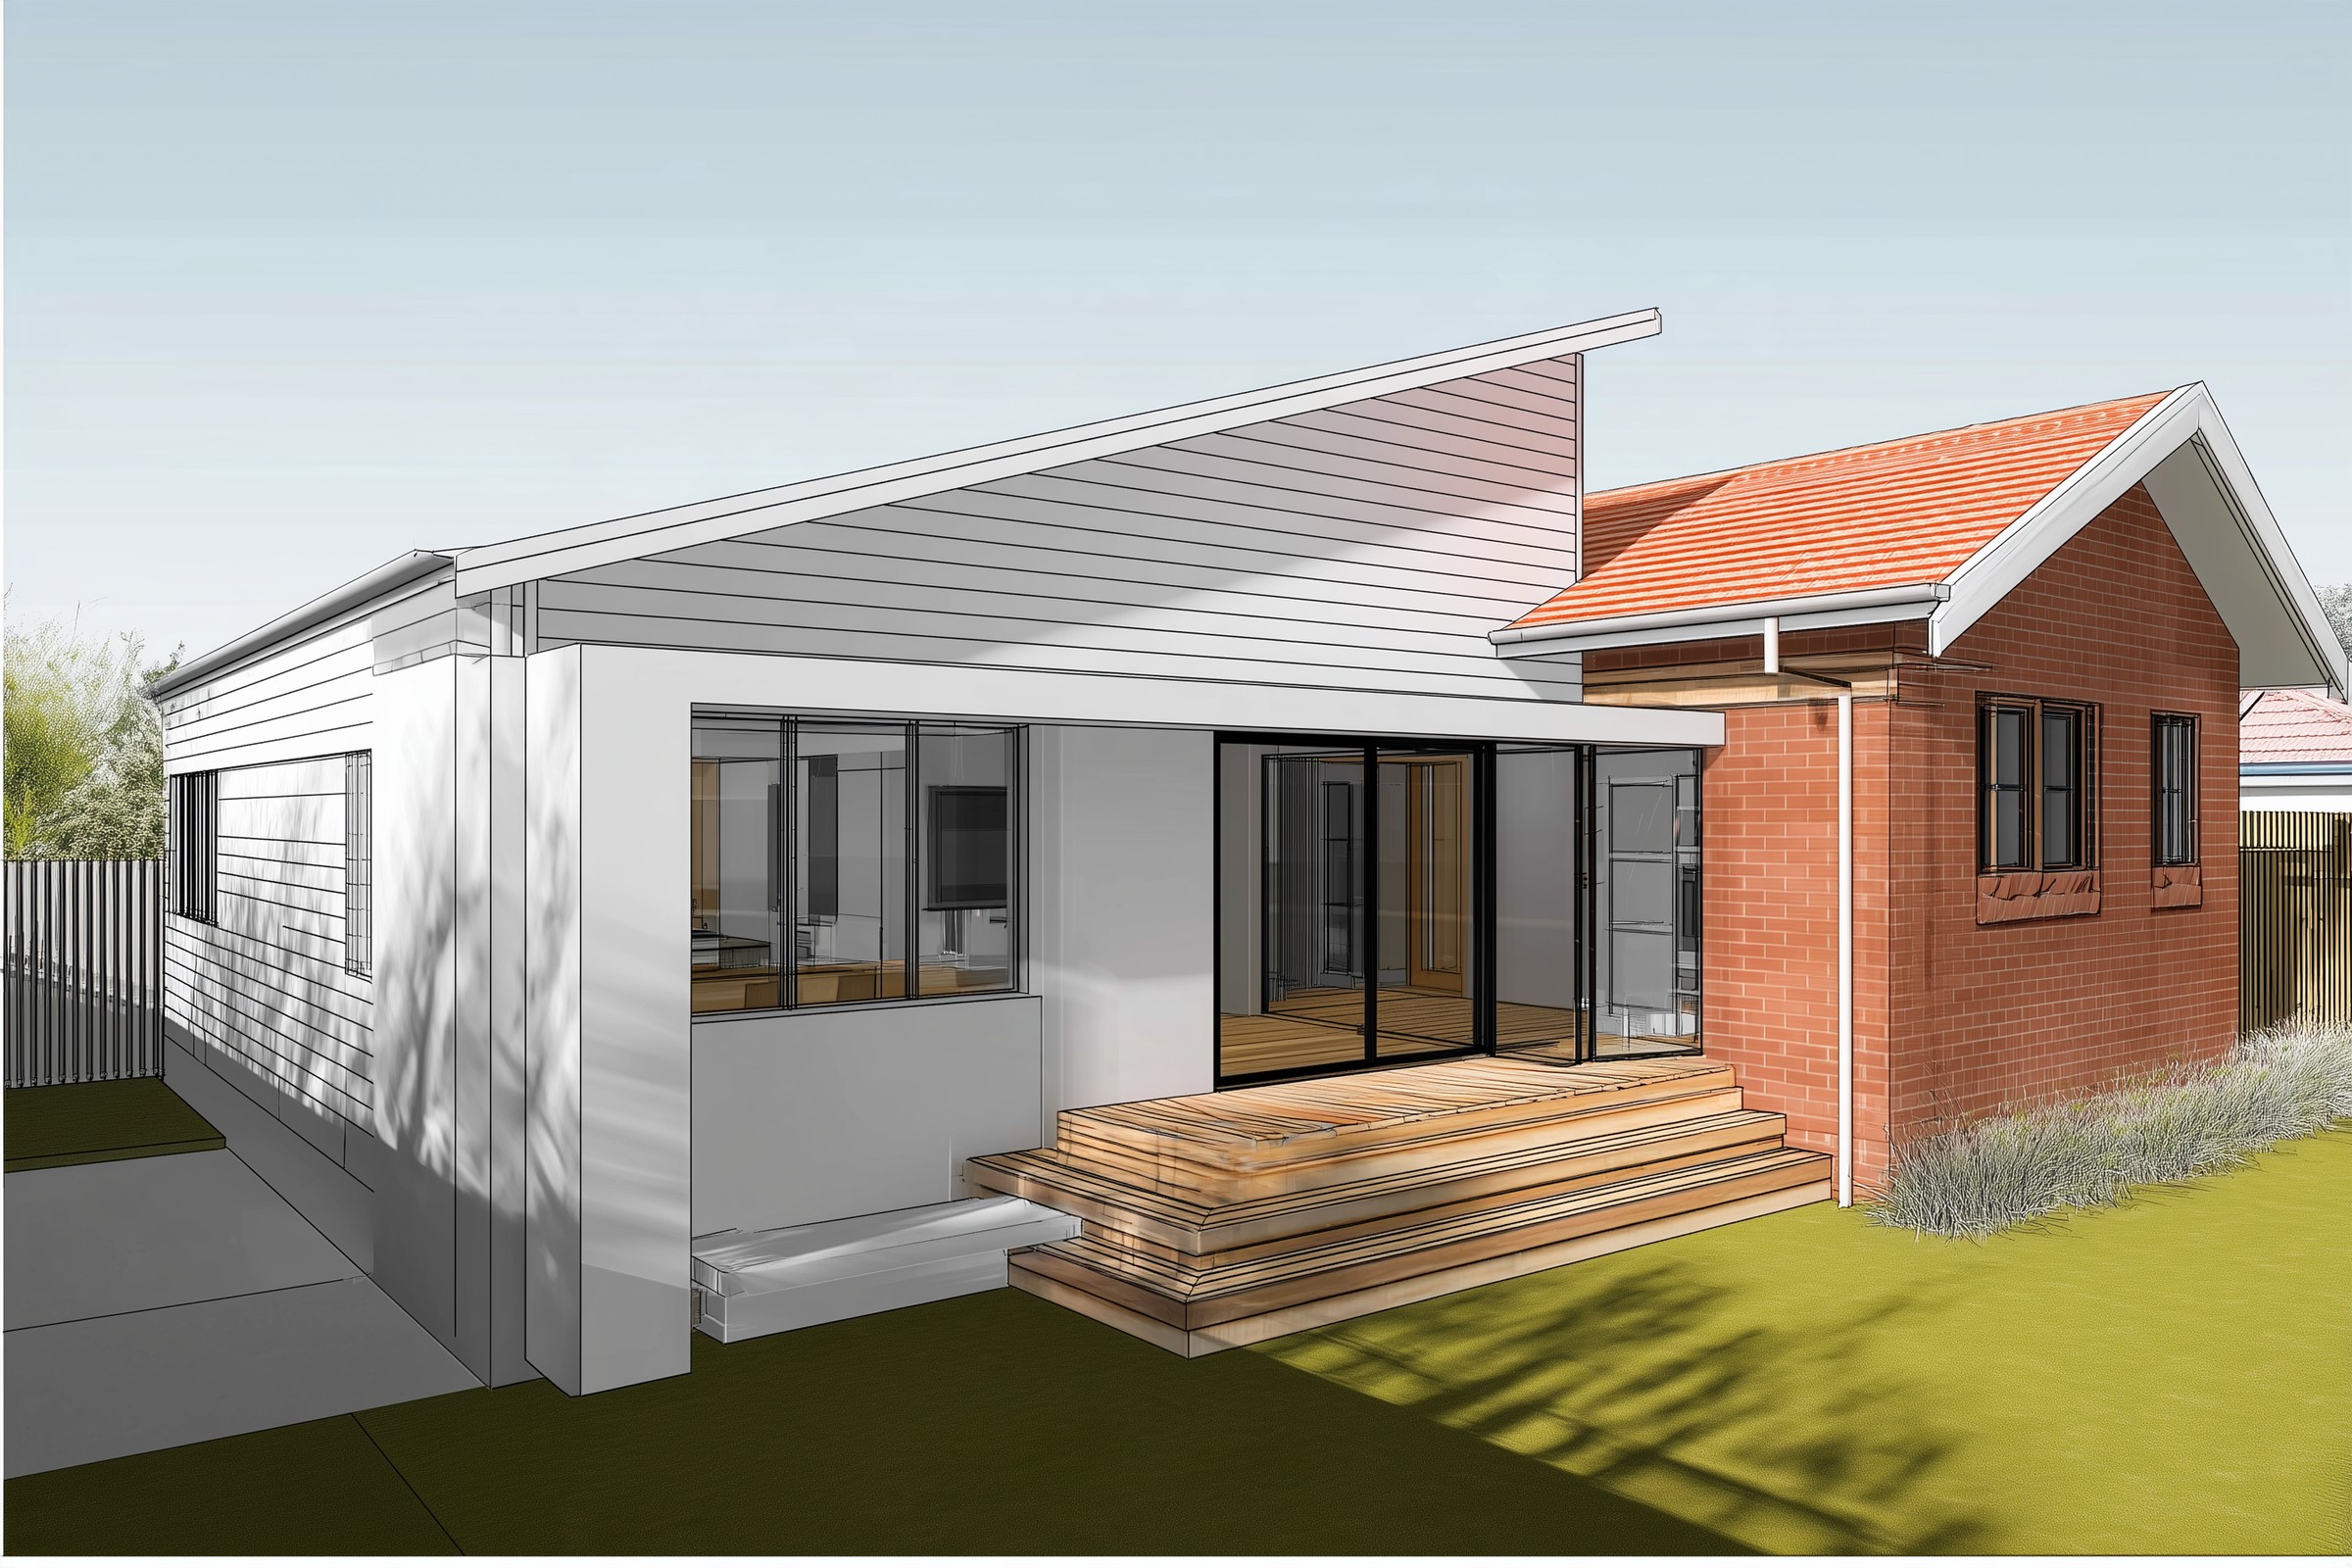
The design. The existing entry hall, bathroom and two bedrooms stay put. The rear third is rebuilt as an open living, dining and kitchen with a walk-in pantry, opening through black-framed sliding doors onto a new timber deck with a built-in barbecue. A new master bedroom, ensuite and walk-in robe fill the middle of the plan, with a new lounge and laundry between them and the existing rooms. Gross floor area finishes at 144.96 m². The street elevation is unchanged — the established front setback carries through, so nothing about the work reads from the footpath.
The approval. Complying Development Certificate under the Codes SEPP Housing Alterations Code. [confirm — issue date and certifier; the set is dated Jul 2025 and marked Concept 11, and no certificate number appears on the drawings.] [confirm — whether an areaPage exists for Bayside; this entry has none set.]