
Illawong · Sutherland Shire
Illawong split-level addition
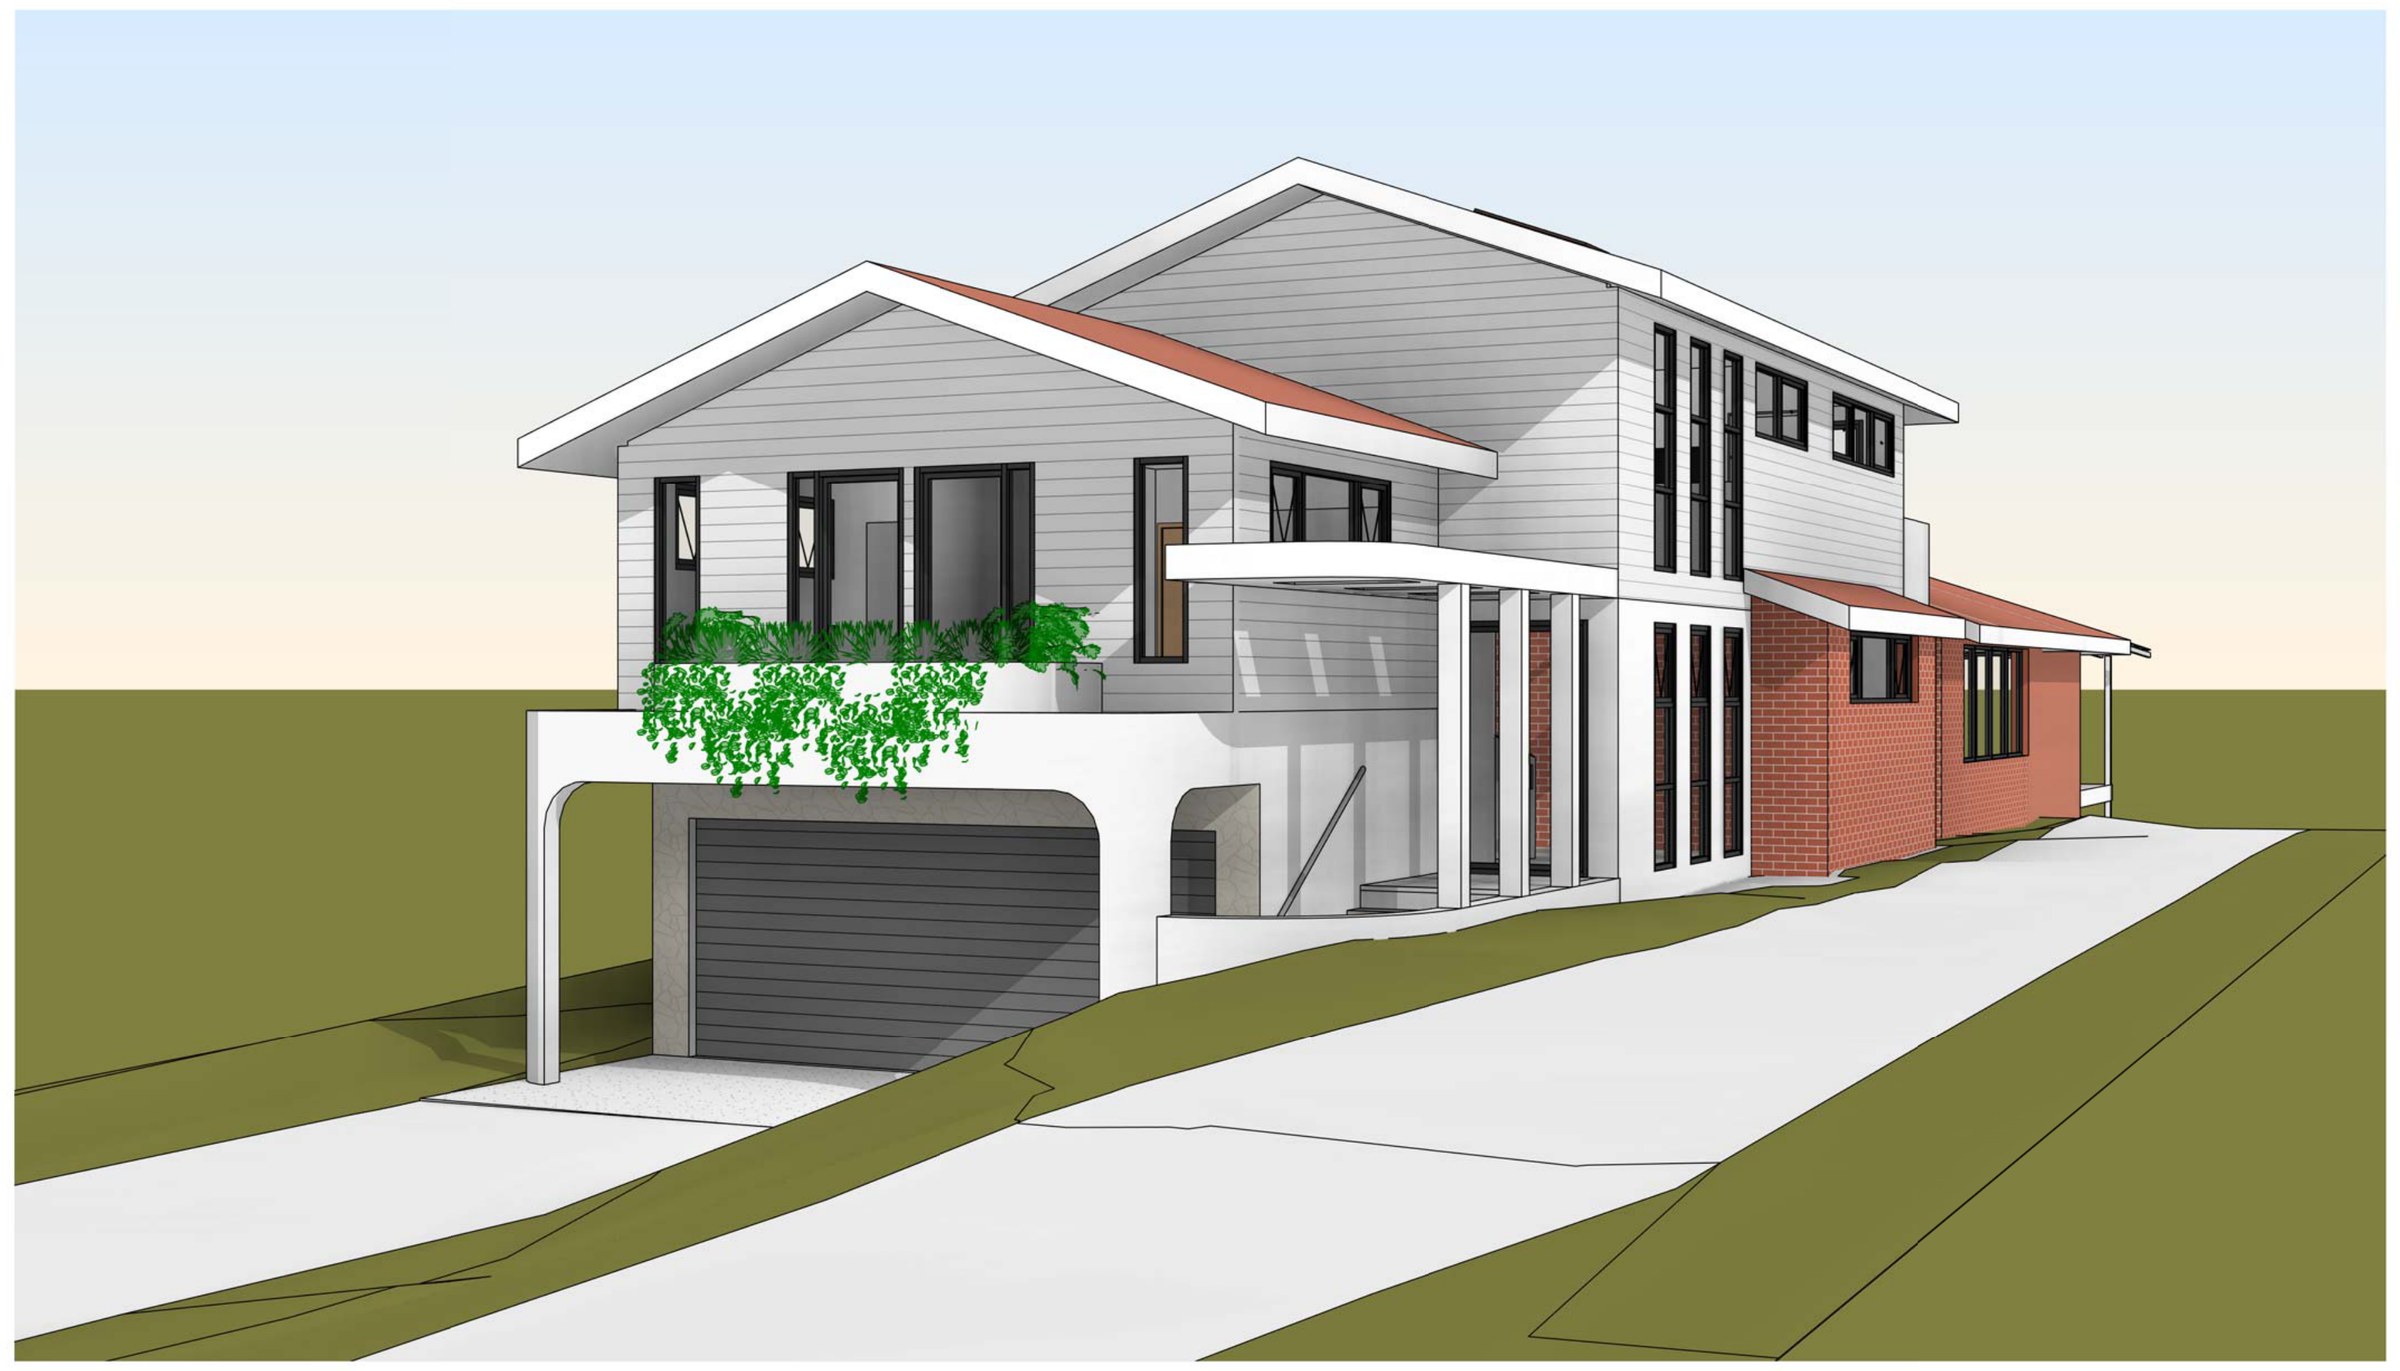
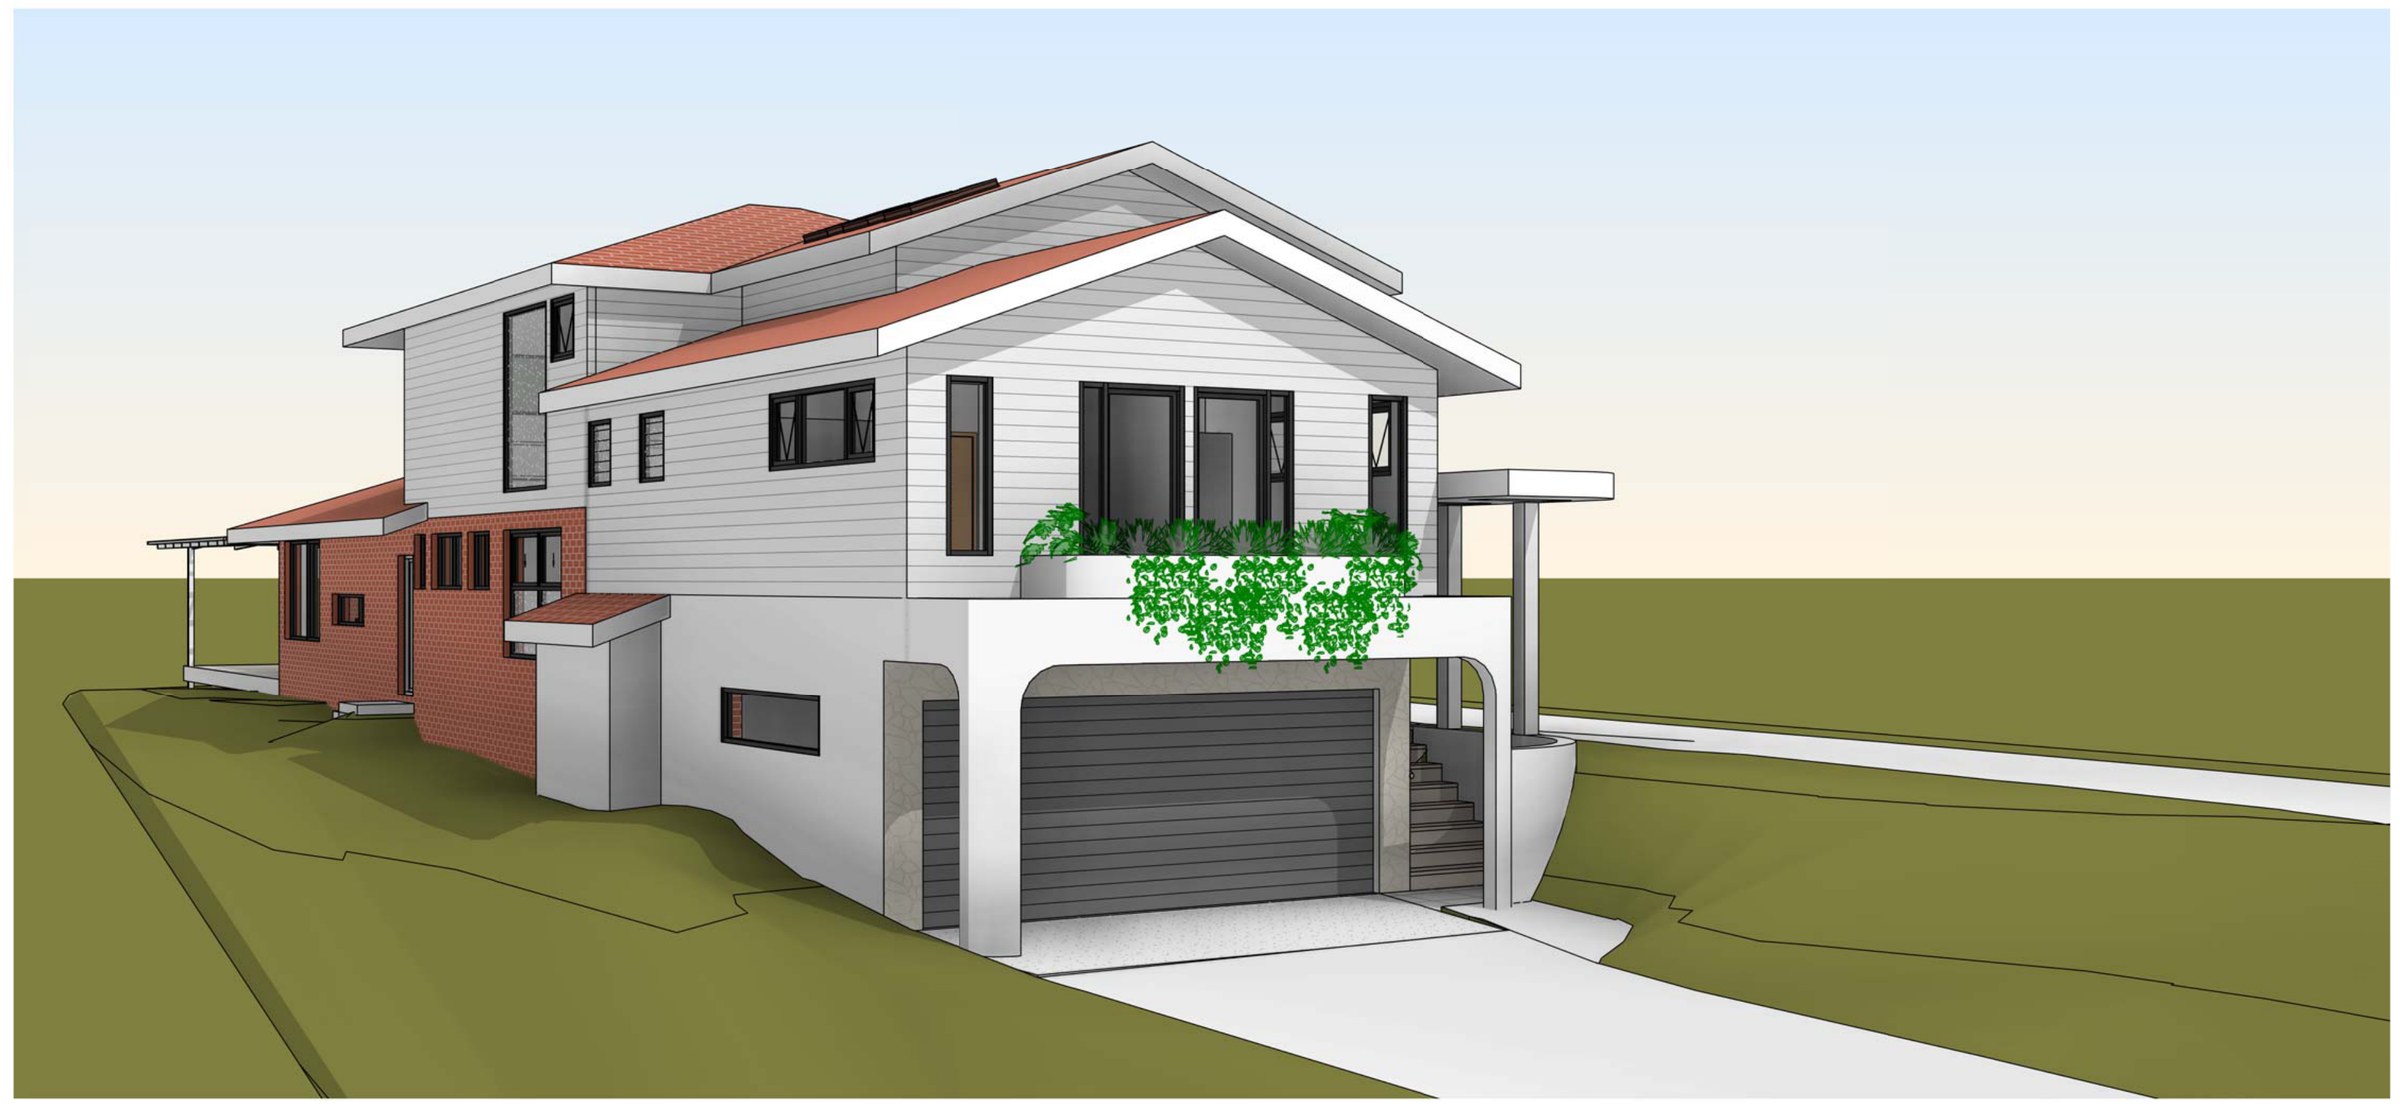
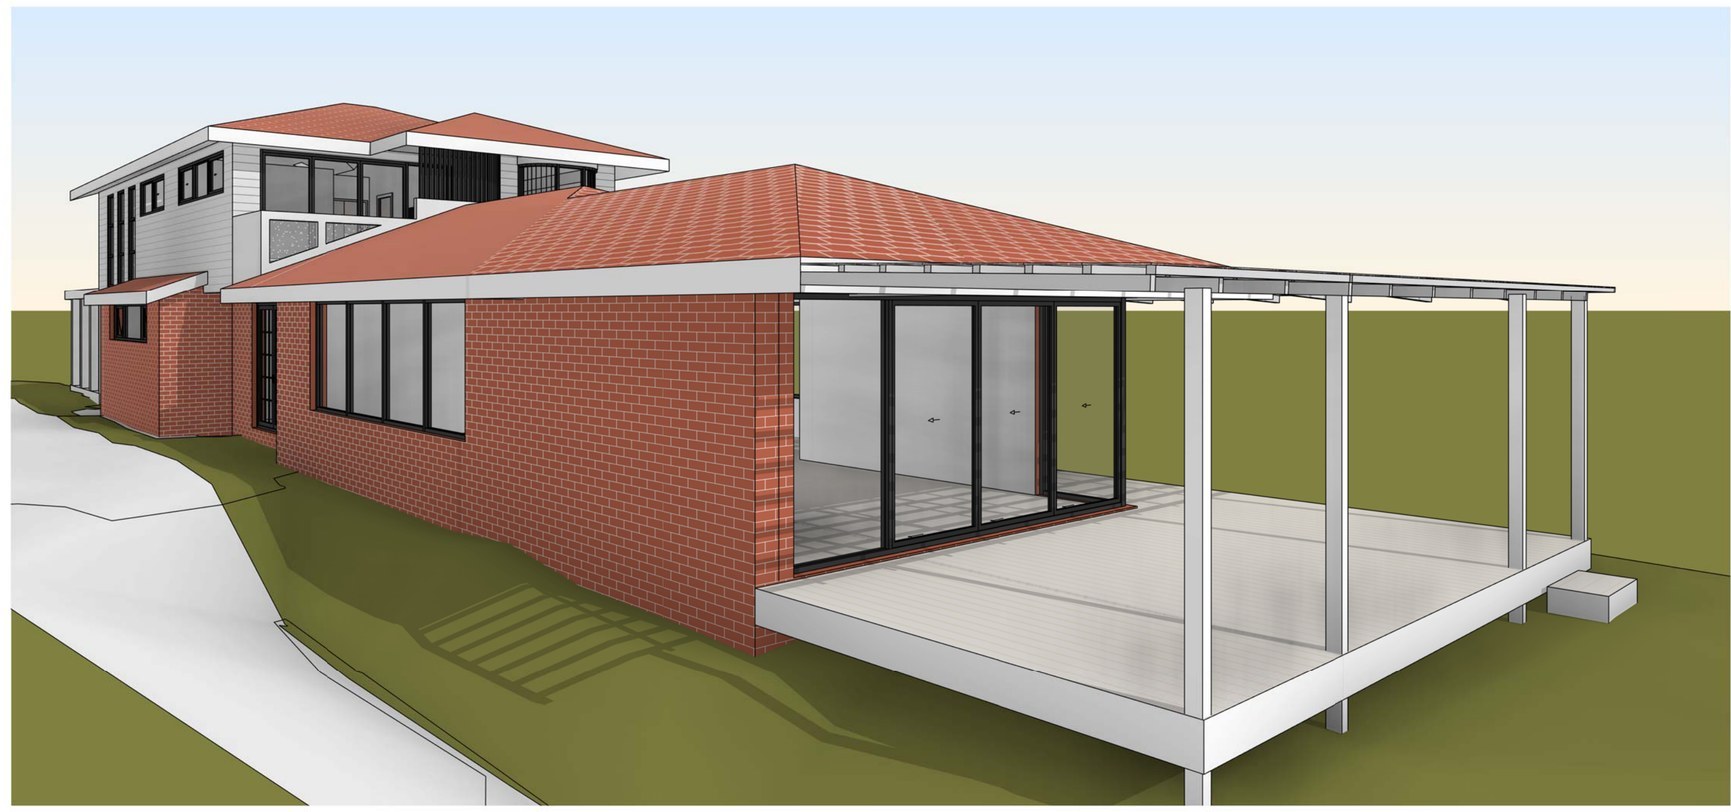
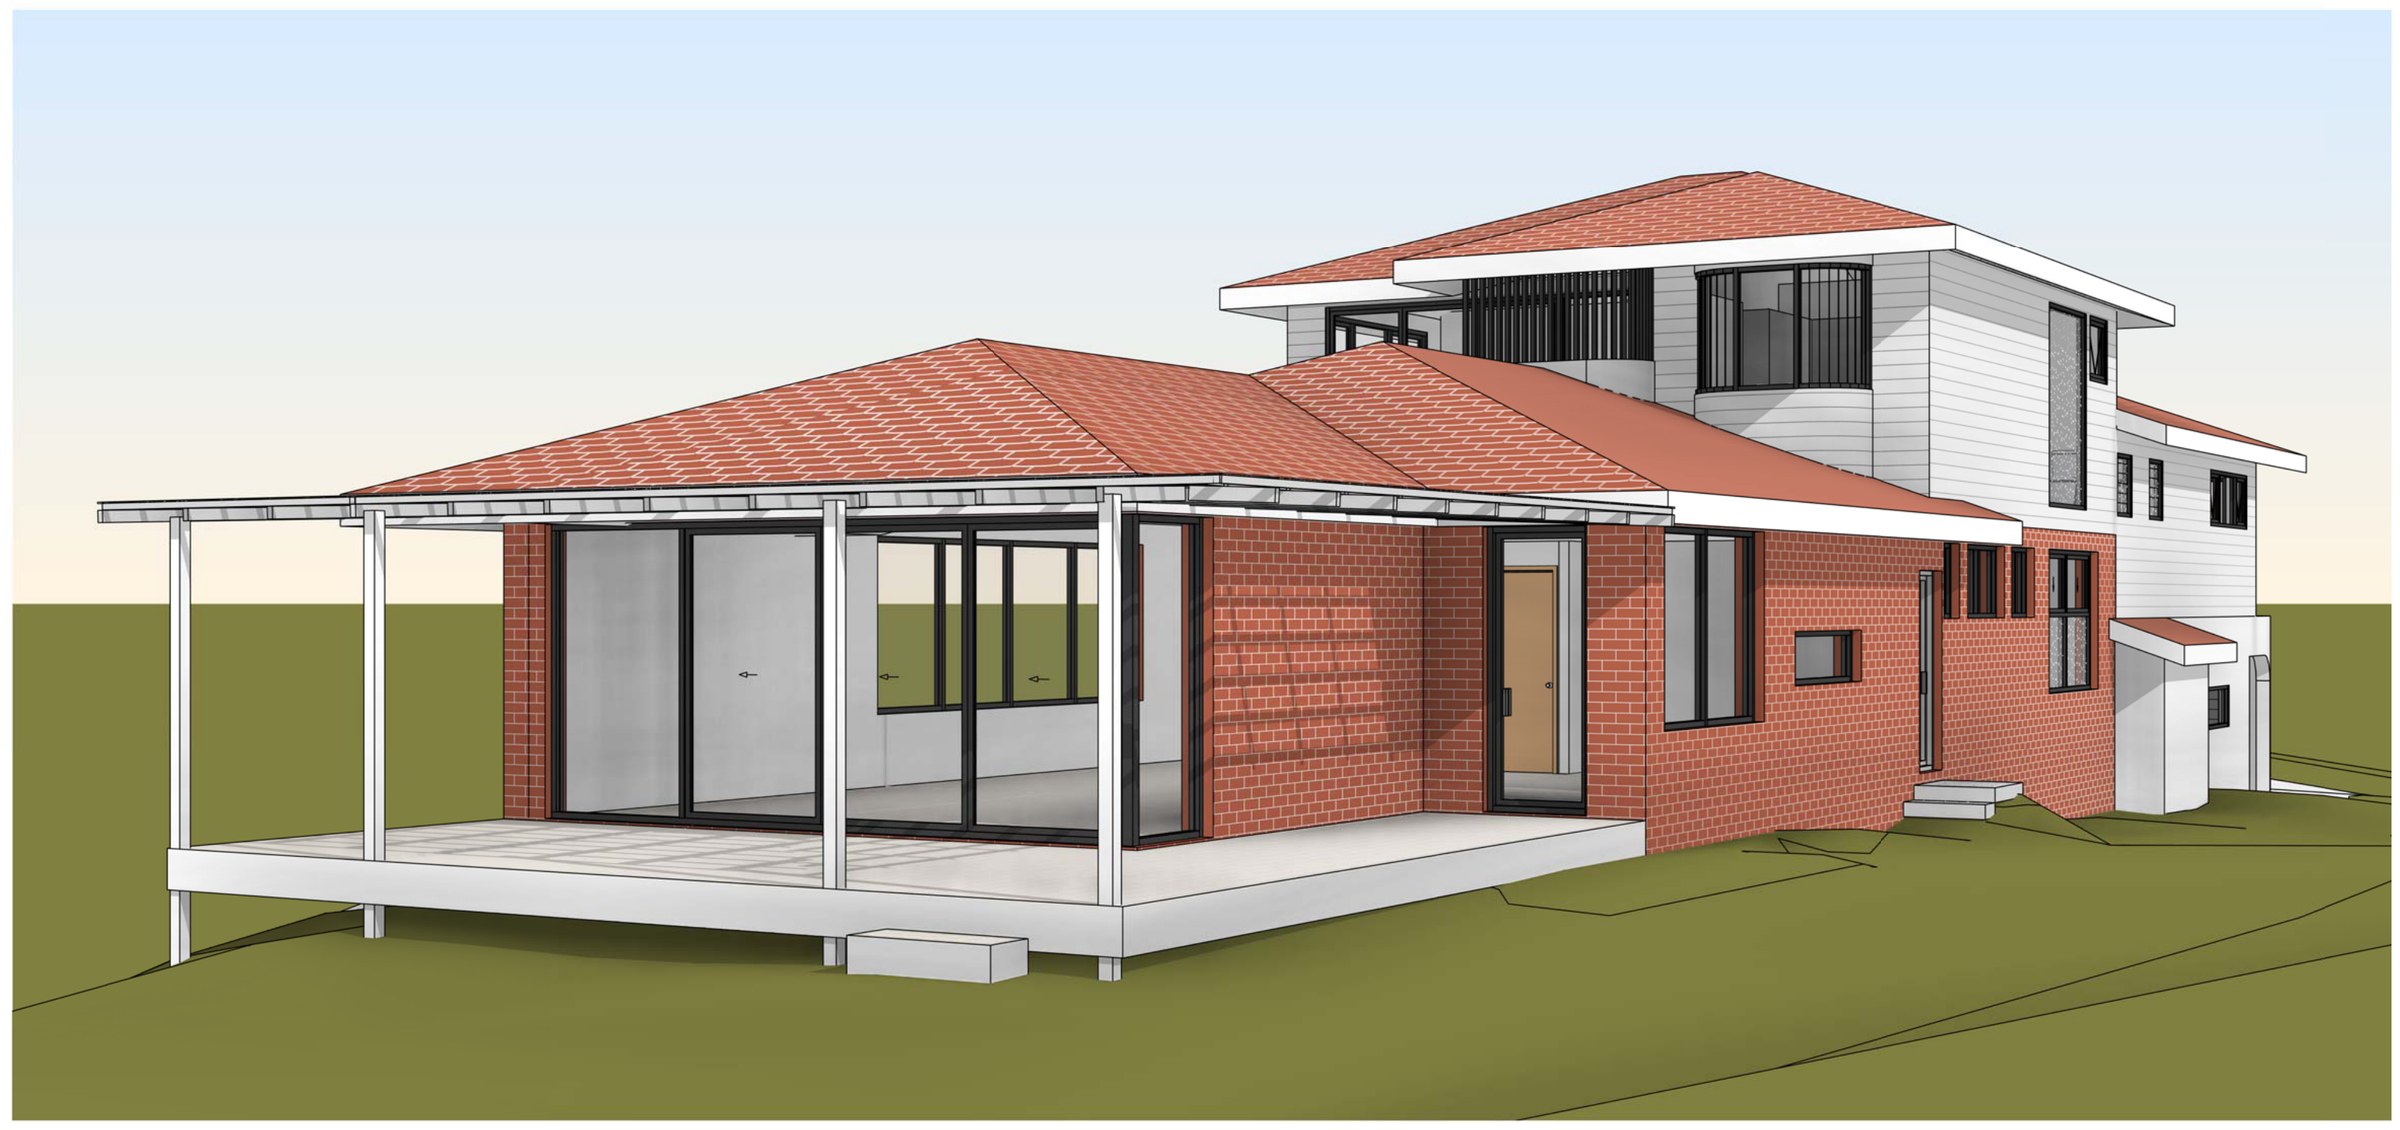
An Illawong house on a 650 m² lot with a carriageway easement along one side — the new bedrooms and master suite go up in split levels over a new garage, not out into the yard.
- Year
- 2026
- Lot
- 650 m²
- Floor area
- 287 m²
- Bedrooms
- 5
- Bathrooms
- 4
- Storeys
- 2
Alterations and additions to an existing house at Illawong.
The site. 650.30 m² with a carriageway and easement along one side, an existing garage and a fall across the lot.
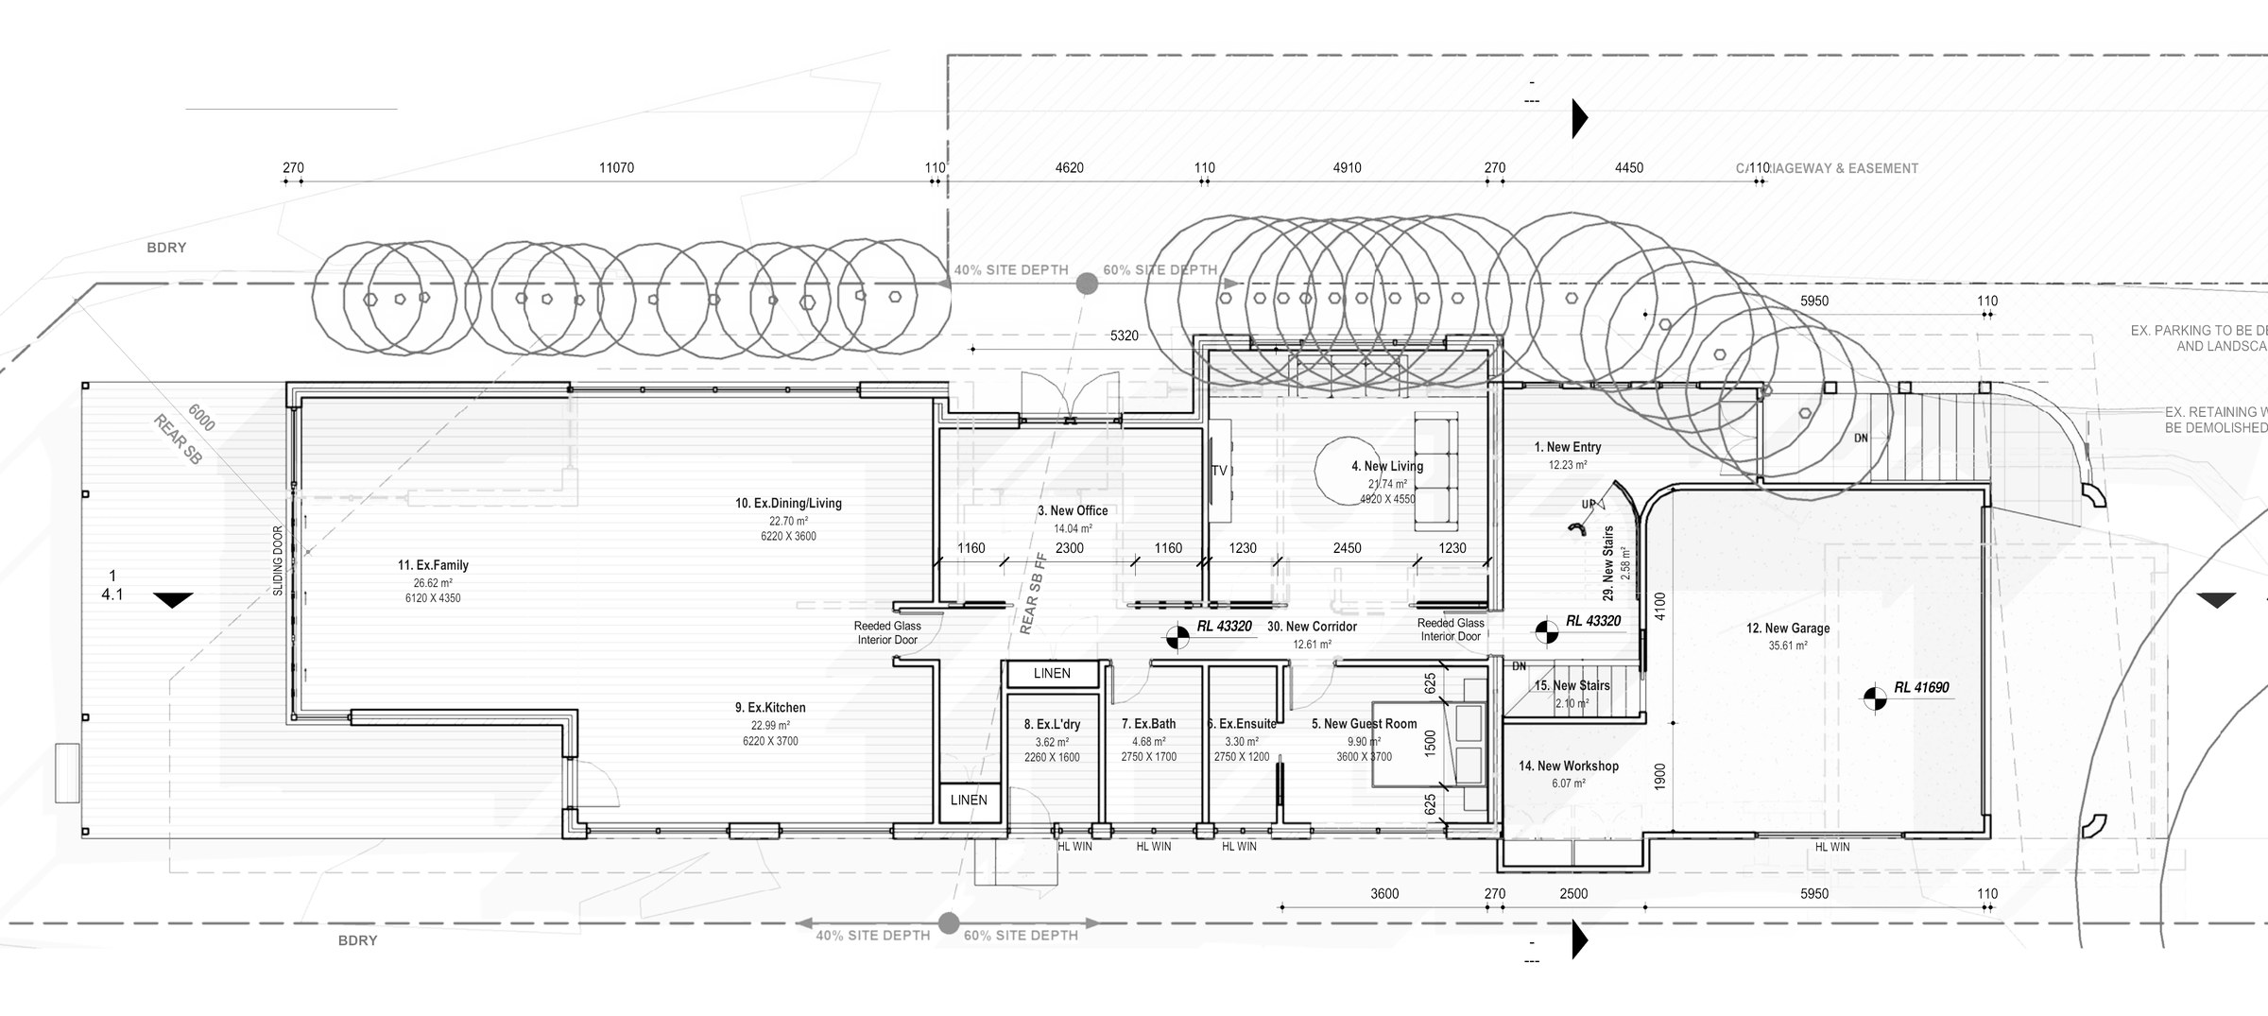
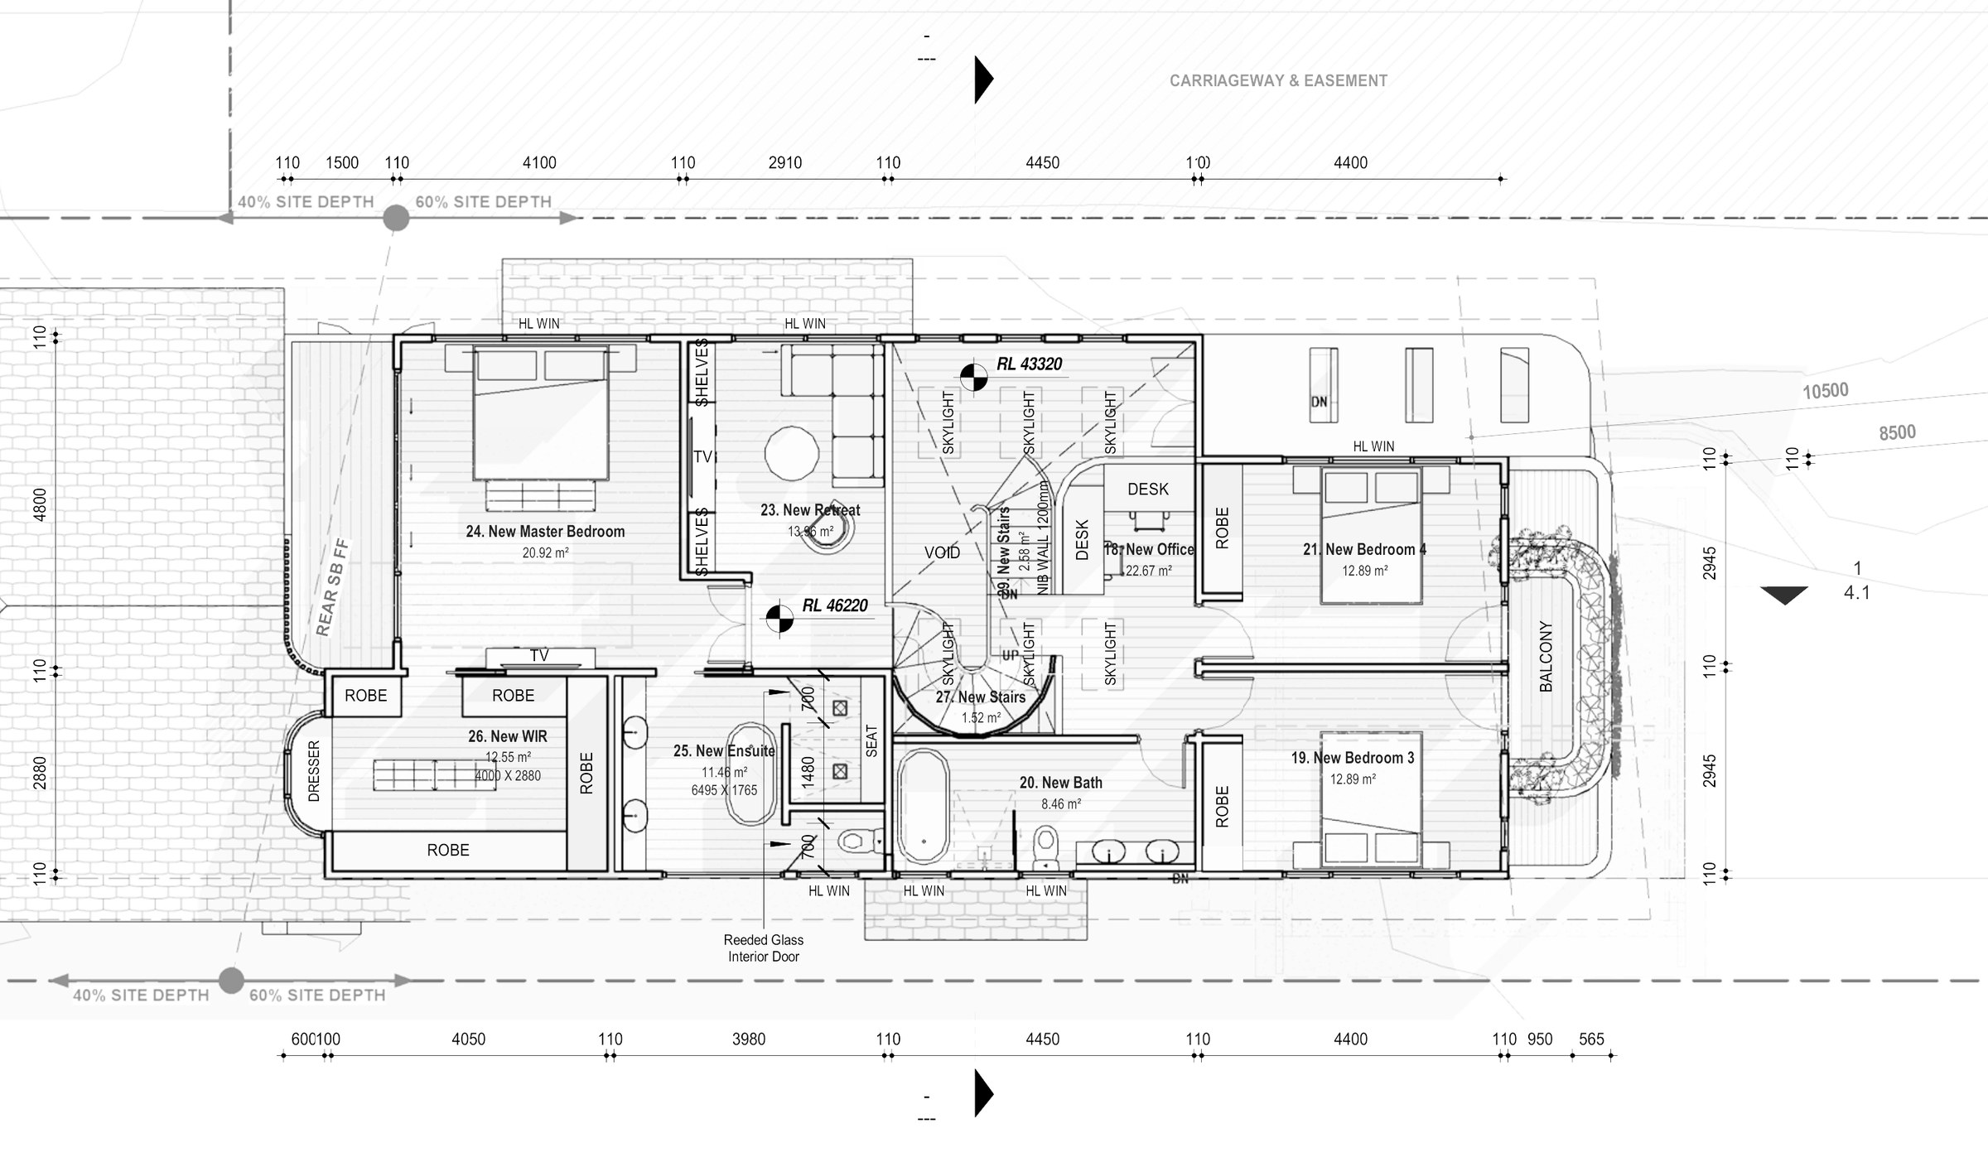
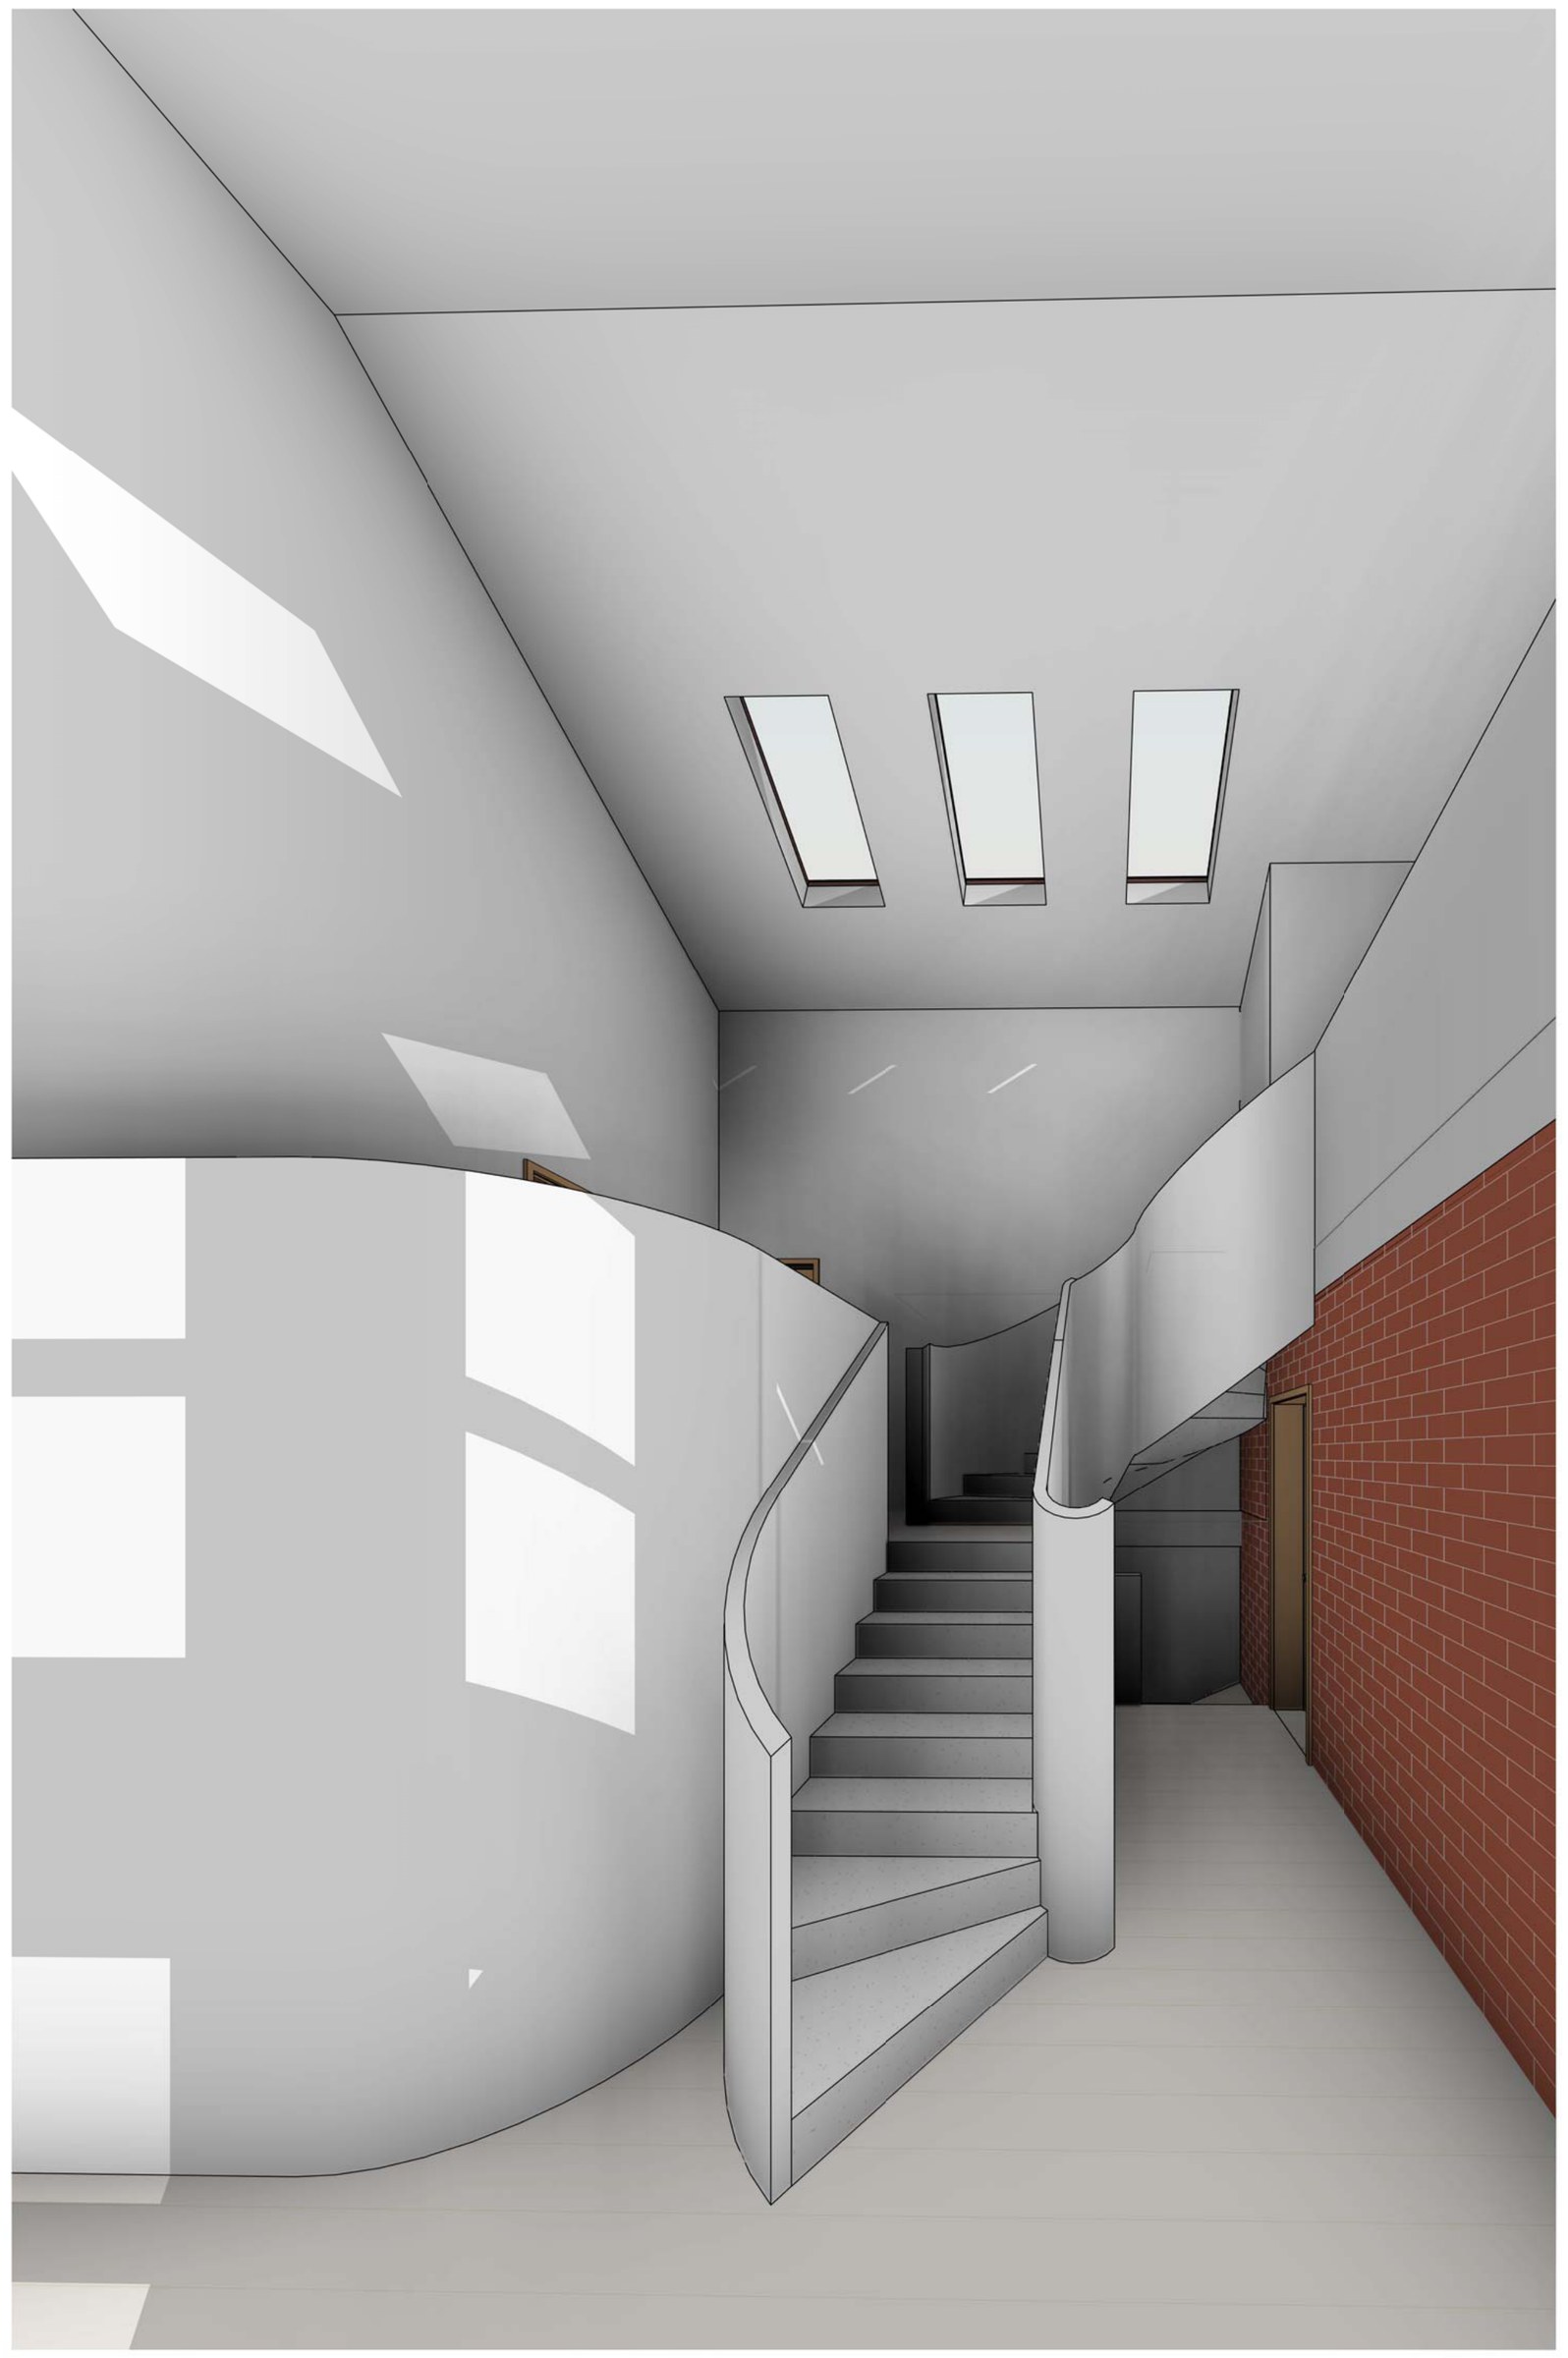
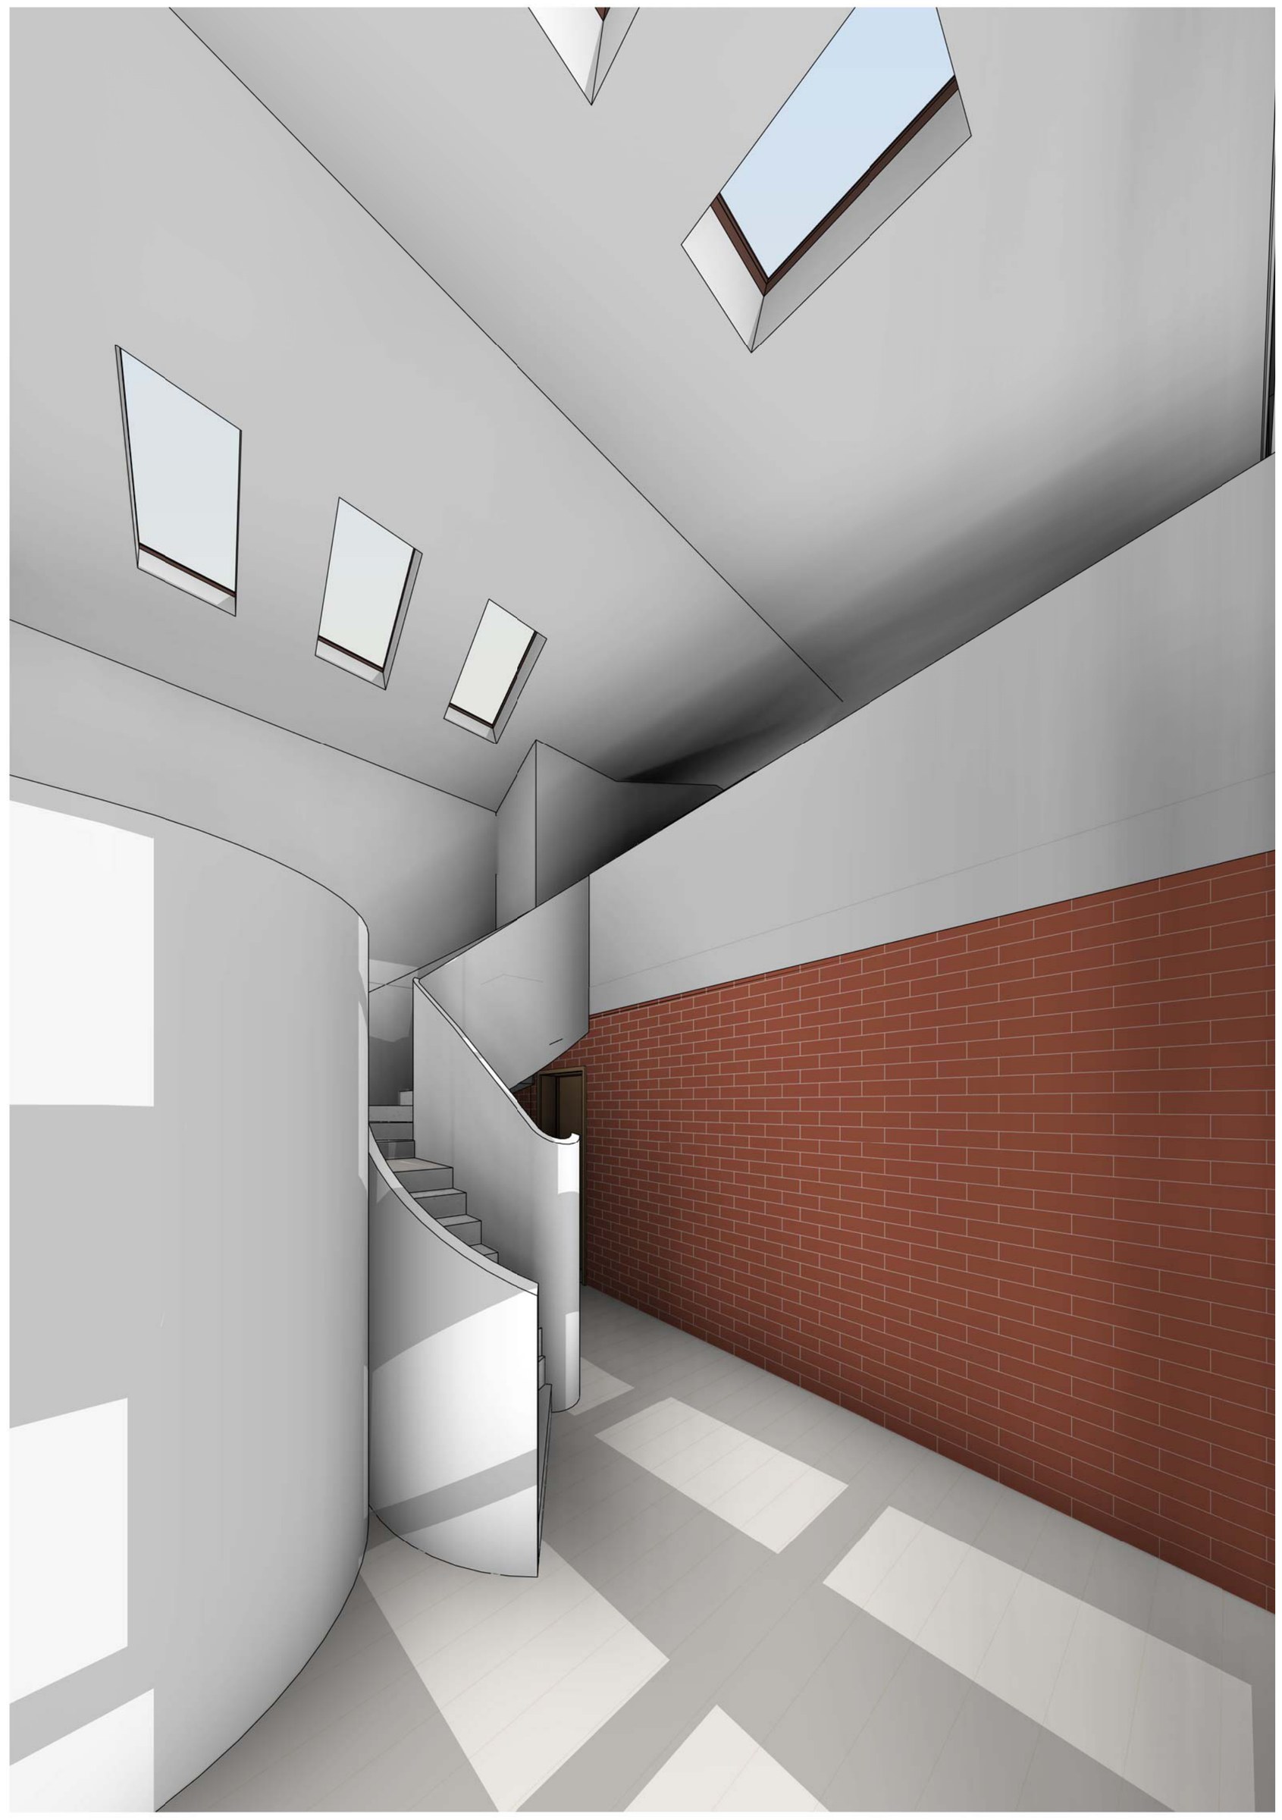
The design. The existing kitchen, dining room, family room and two bathrooms stay. A new entry, living room and guest room are added at ground level, a new garage and workshop sit below, and a new curved stair under a run of skylights rises through a series of half-levels — first an office, two bedrooms and a bathroom, then a retreat and a master suite with ensuite and walk-in robe at the top. Splitting the levels keeps each step of the building close to the ground beneath it instead of stacking a full storey on the high side. Gross floor area is 286.97 m², an FSR of 0.44:1, with landscaped area at 36.52%.
The approval. Concept stage — Concept 7; the approval pathway is still to be settled.
Planning something similar?
How we handle alterations & additions projects · Building in Sutherland Shire