Thirroul · Wollongong
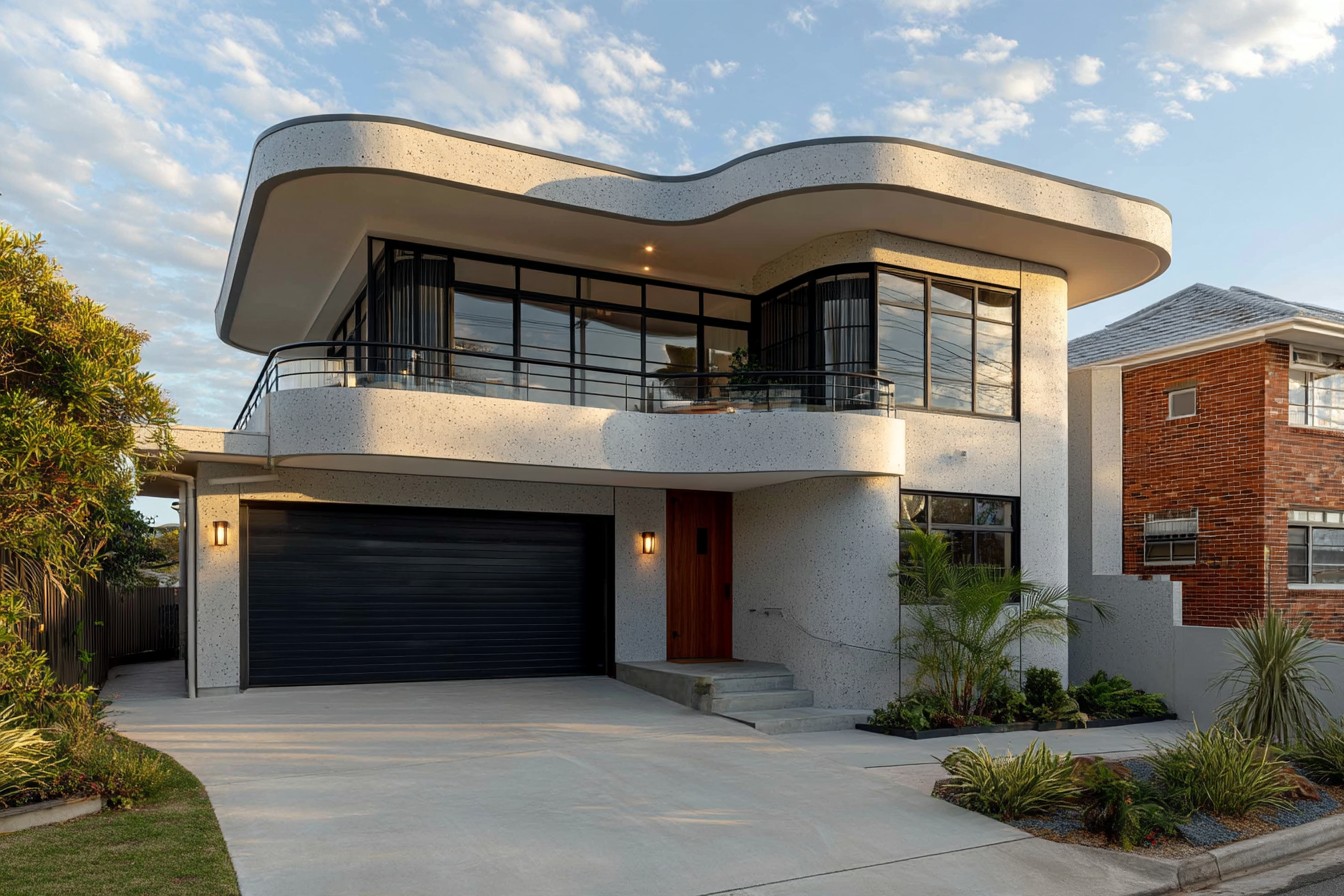
Thirroul coastal home
A four-bedroom house on a 392 m² corner block in Thirroul that had to land inside every Wollongong control at once: 195.40 m² against a 196.1 m² GFA cap and 55.42% site coverage against a 55% maximum.
- Year
- 2026
- Lot
- 392 m²
- Floor area
- 195 m²
- Bedrooms
- 4
- Bathrooms
- 2
- Storeys
- 2
A new two-storey house with a lift and an integrated garage on a small corner block in Thirroul, approved by development application and documented through to construction certificate.
The site. 392 m² zoned R2 Low Density Residential under the Wollongong LEP 2009, with two street frontages and an existing dwelling to be demolished. Two frontages means two front setbacks and two sets of streetscape controls on a lot already at the small end for a four-bedroom house.
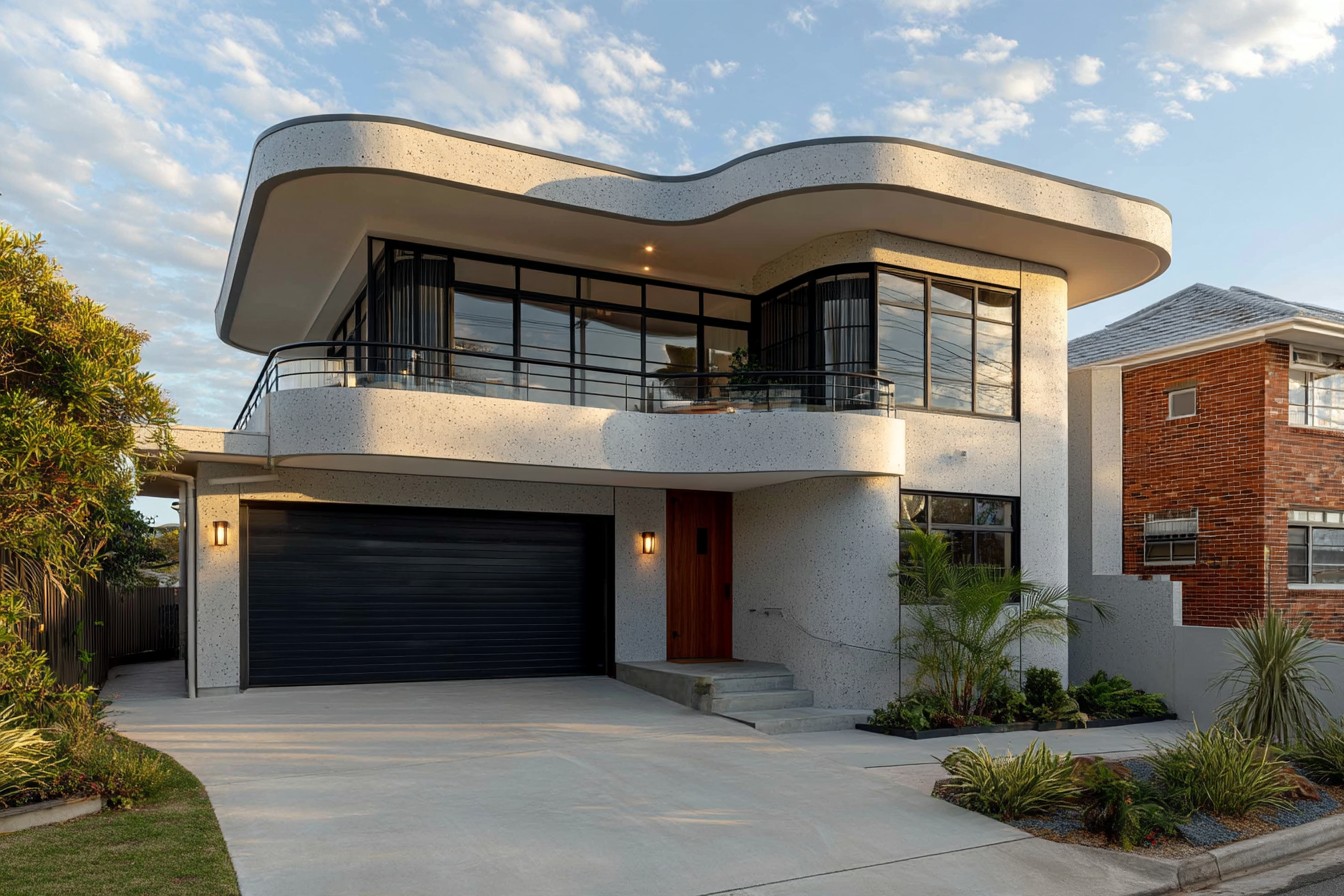
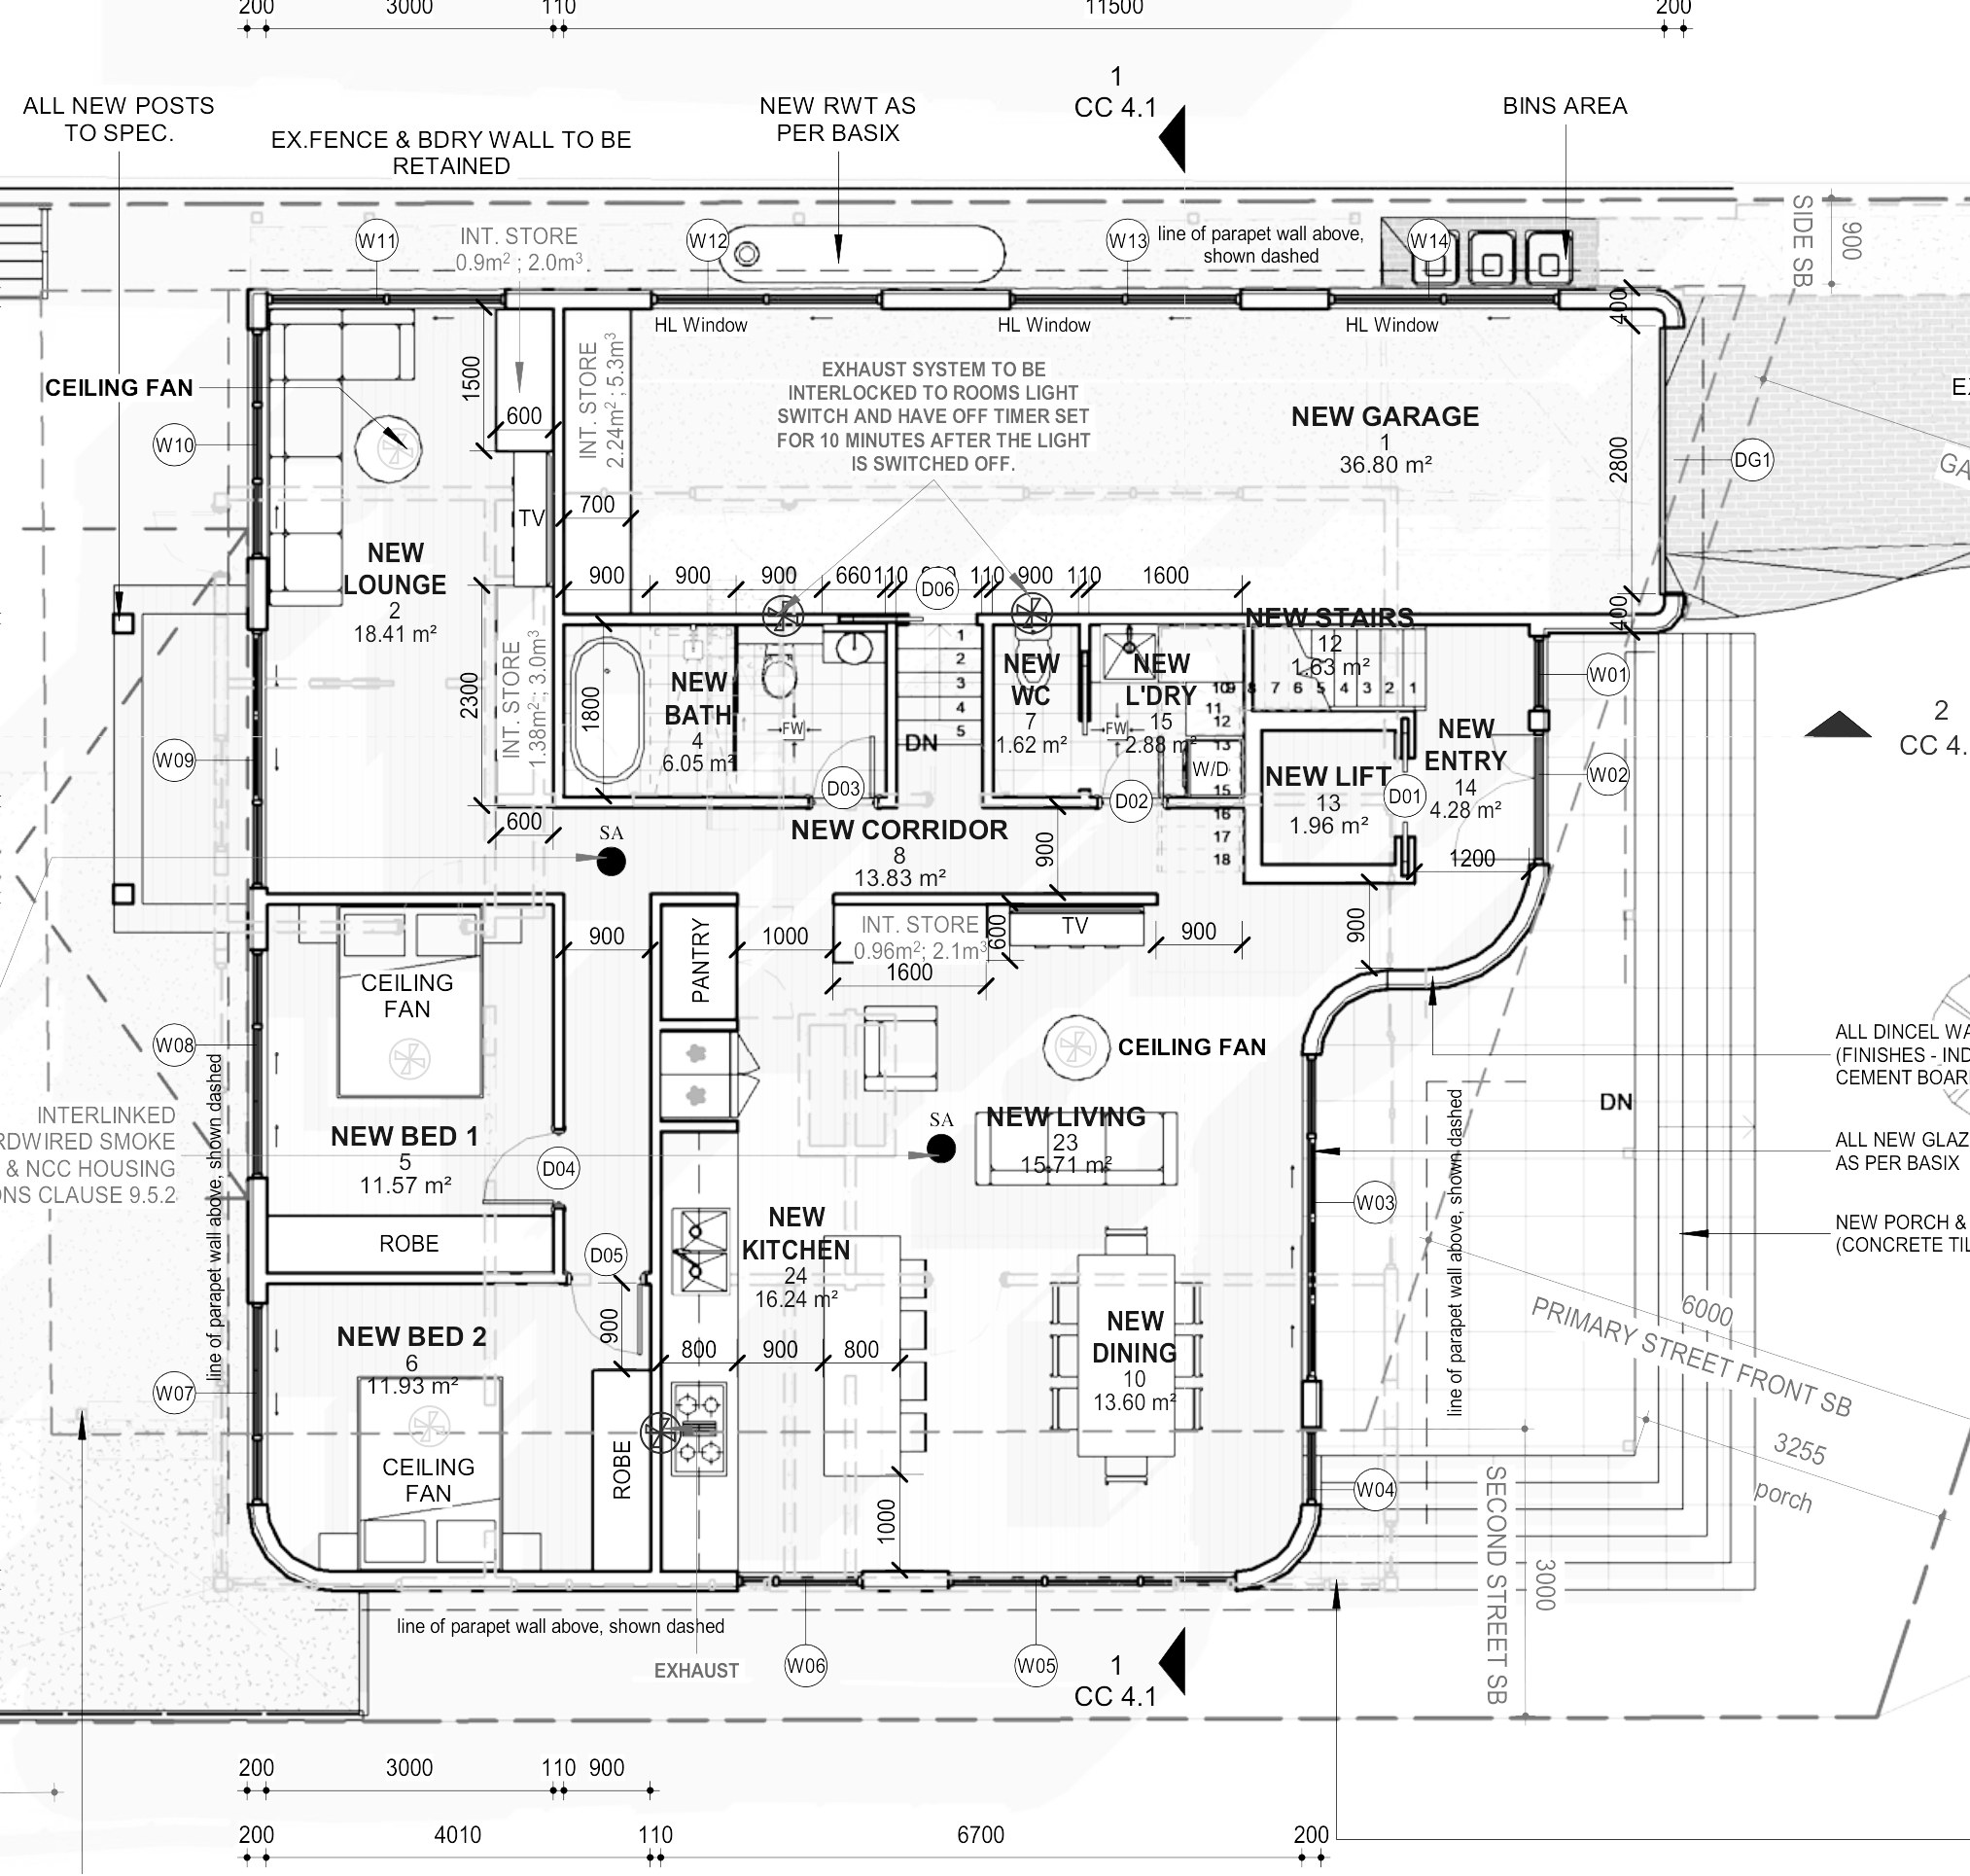
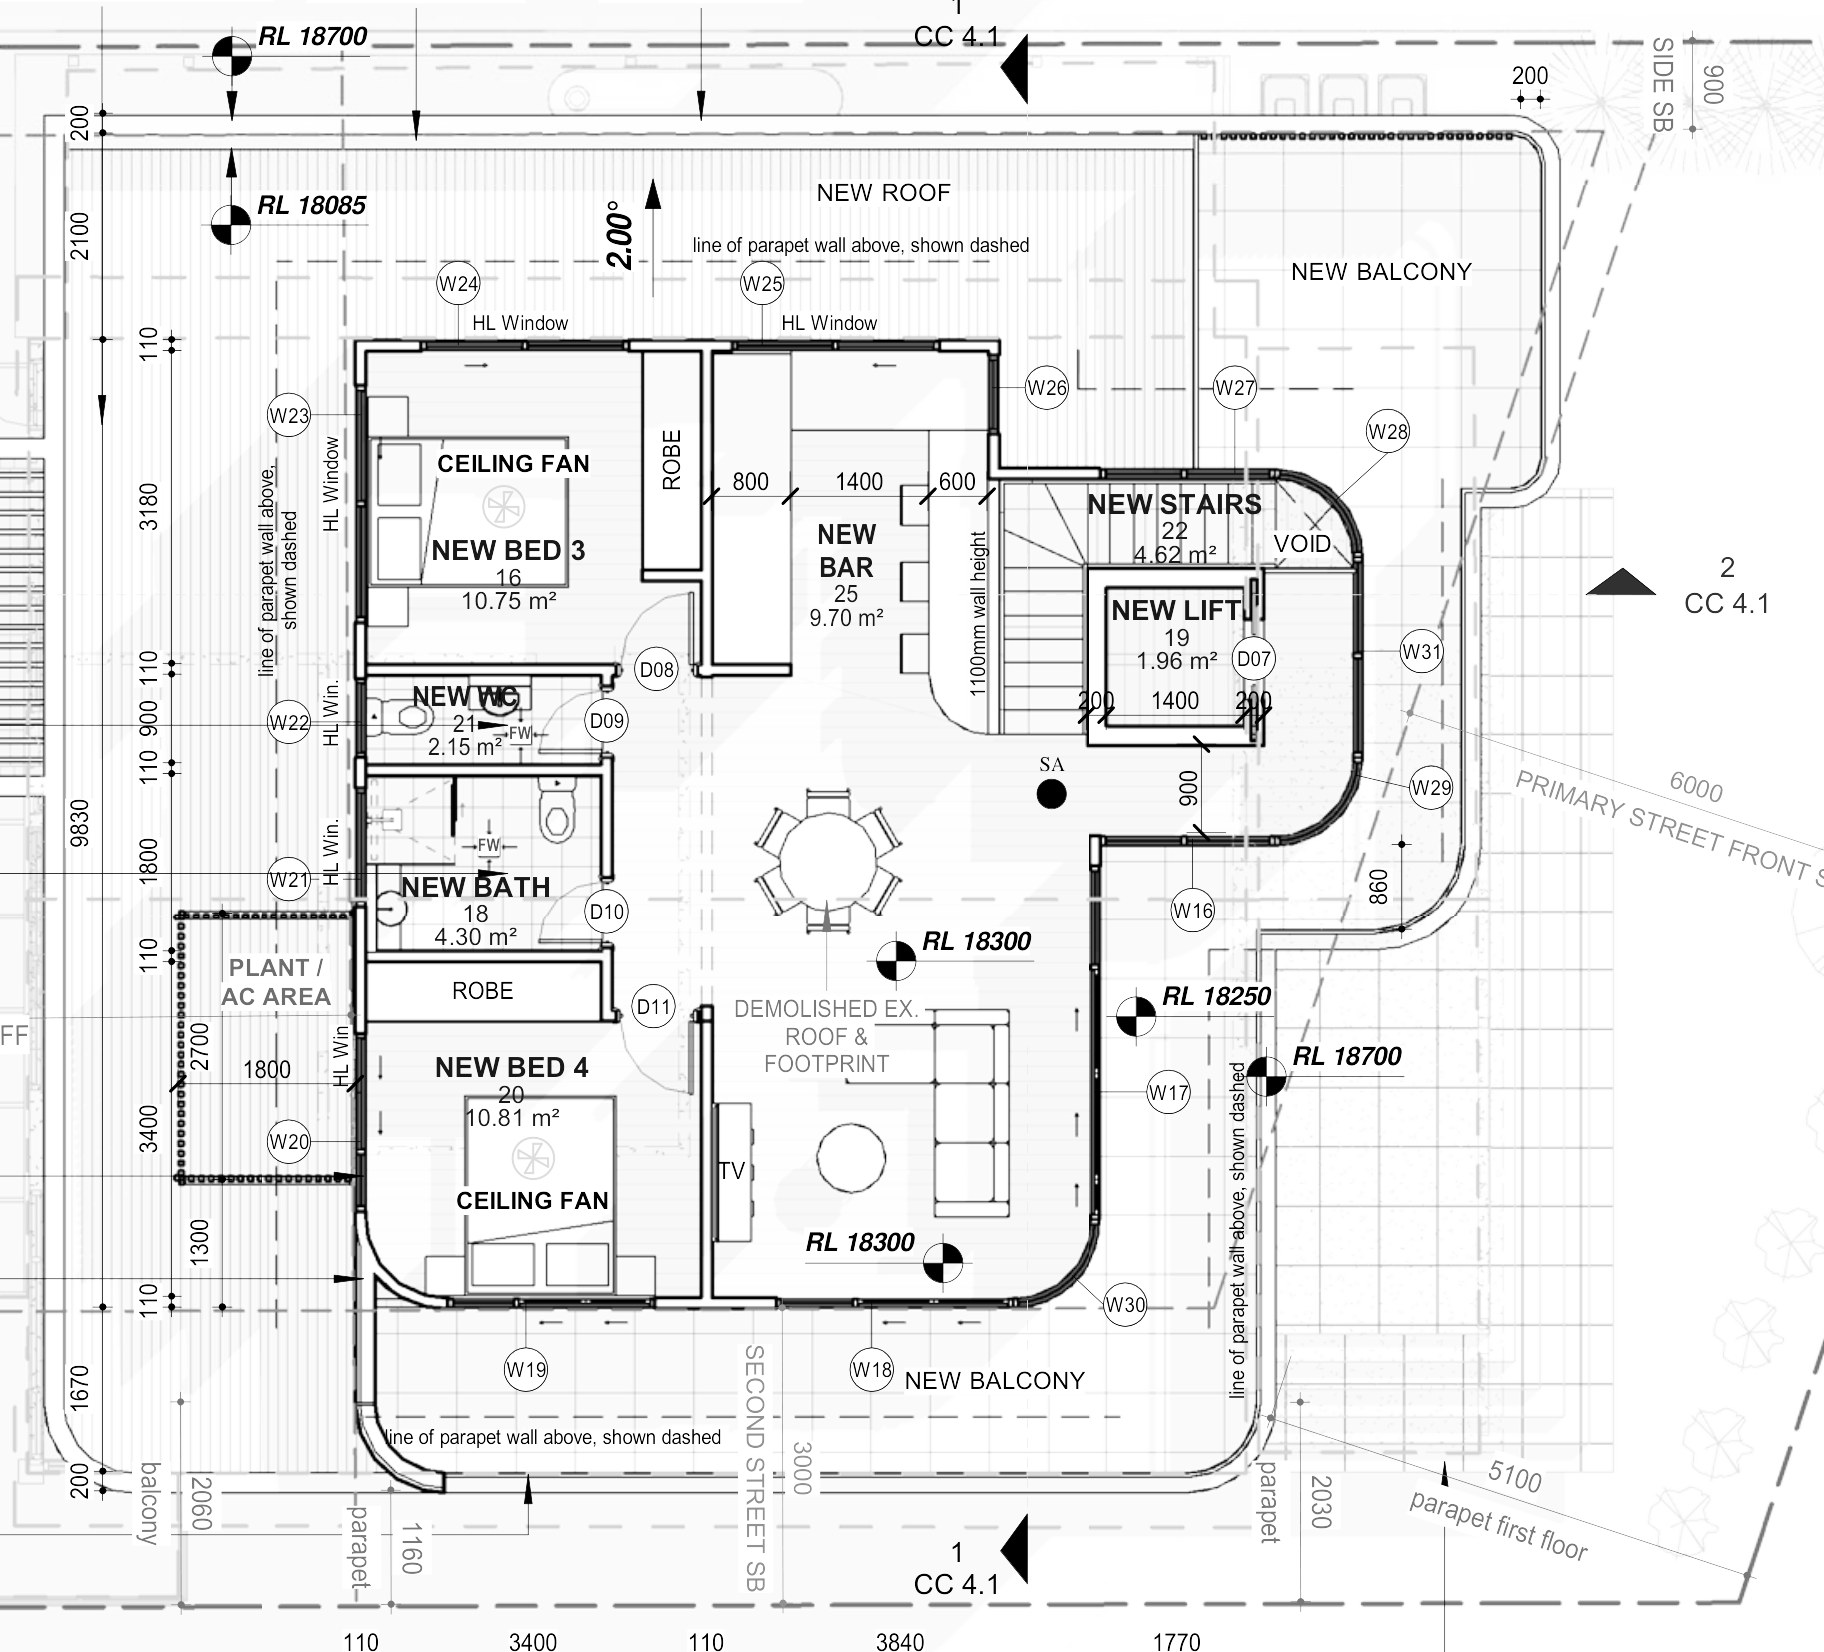
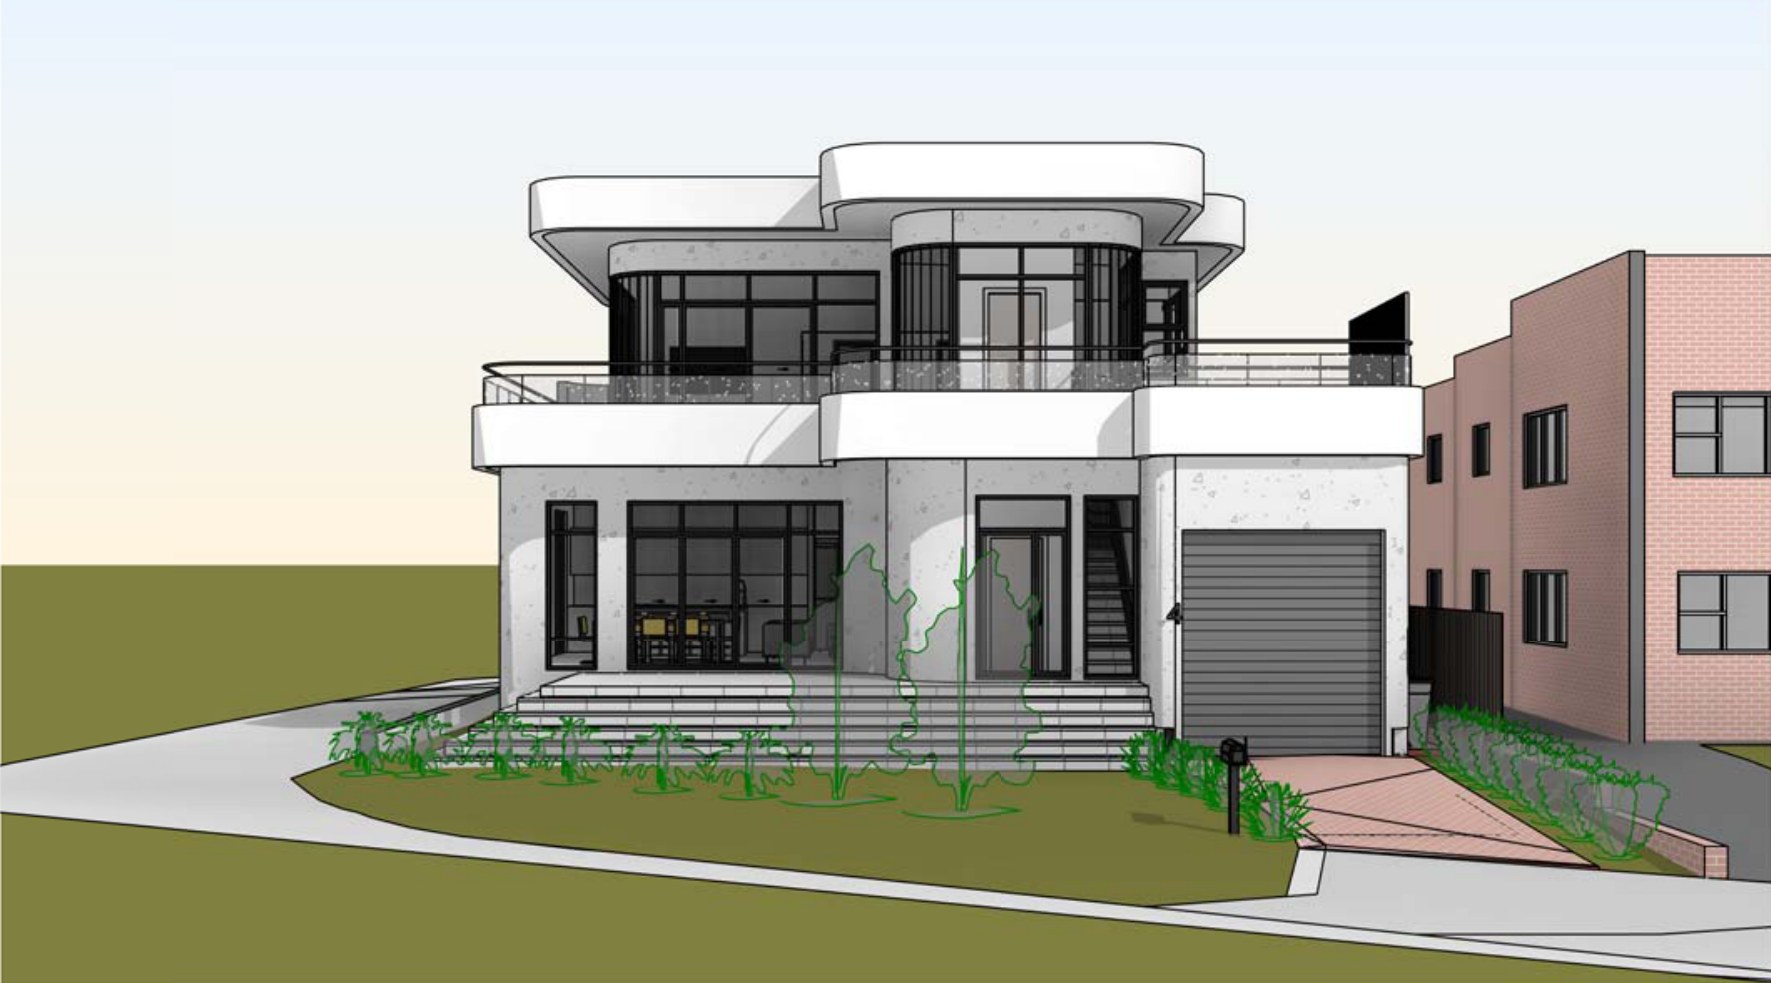
The design. Curved rendered forms in Viroc panelling and industrial fibre cement, with black powdercoated aluminium glazing, glass balustrades and a concrete tile roof. Living, kitchen, dining, two bedrooms and the garage sit at ground level; bedrooms three and four, a bar and a second living room sit above, opening to balconies on both street sides. A lift runs both floors. Gross floor area lands at 195.40 m² against a 196.1 m² maximum — an FSR of 0.5:1 on the nose — with site coverage at 55.42% and landscaped area at 32.48% against a 20% minimum.
The approval. Development consent from Wollongong City Council, with a modification approved in June 2026 to settle the final design before the construction certificate. The block sits inside Sydney Water’s zone of influence for a sewer main, which added a build-over review to the CC stage — the kind of item that surfaces after consent and is worth finding at the feasibility stage instead.