
Port Hacking · Sutherland Shire
Port Hacking pool and terrace
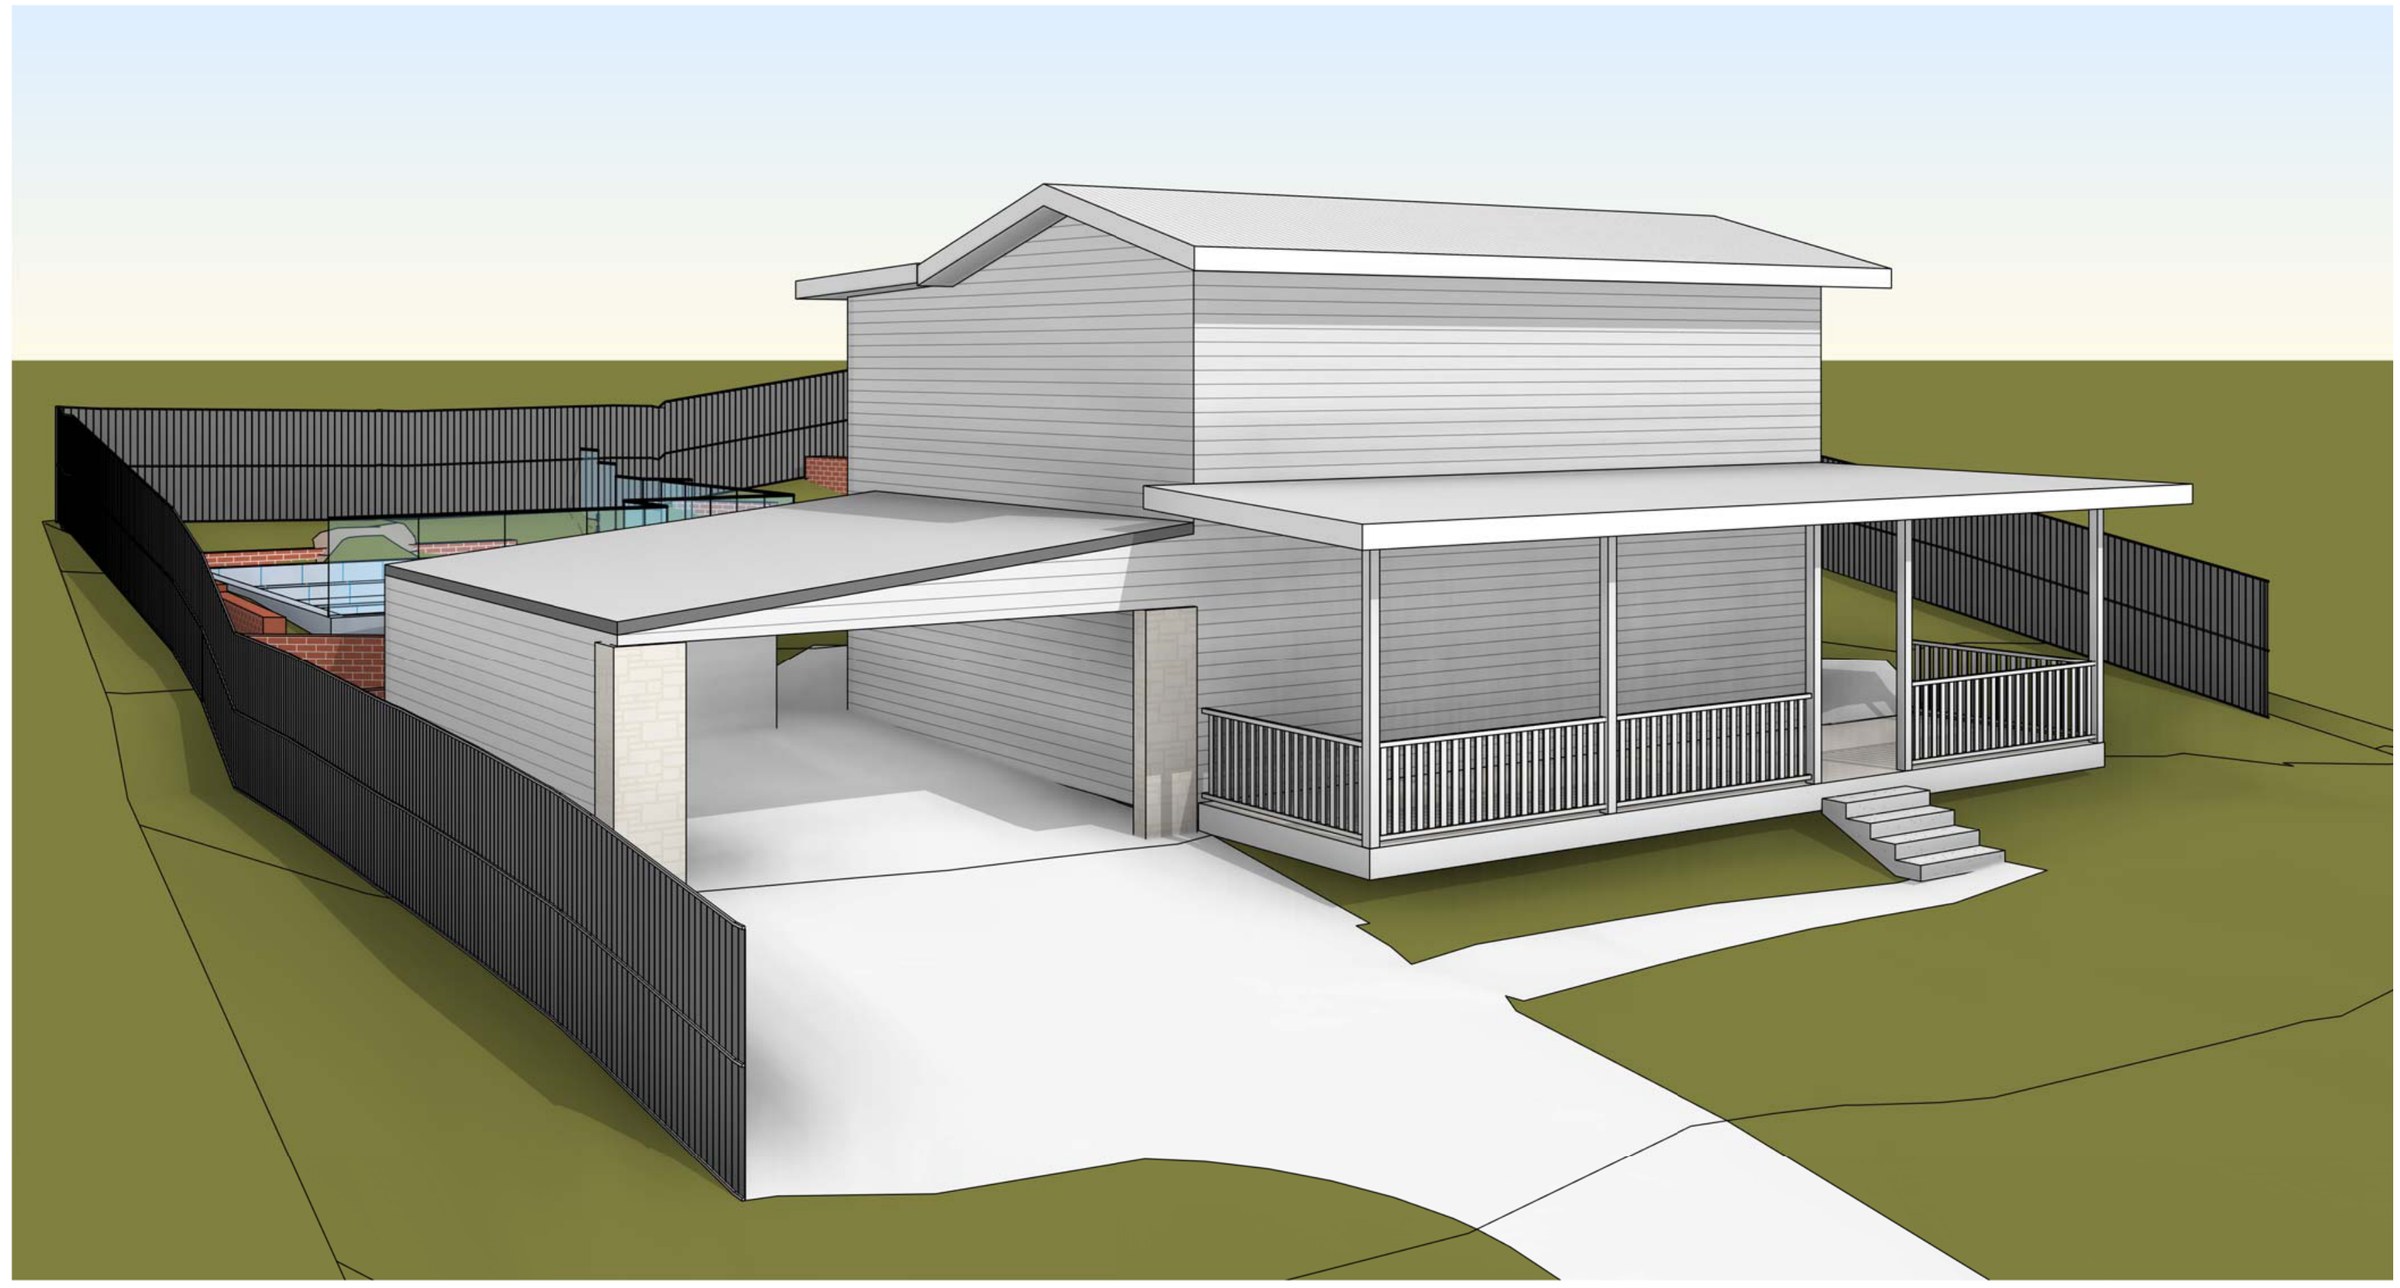
A new outdoor pool and terrace cut into the fall of a 696 m² Port Hacking block, with a landscape plan carrying the scheme to 47.68% landscaped area against a 30% minimum.
- Year
- 2024
- Lot
- 696 m²
- Storeys
- 2
A new outdoor pool, terrace and landscape works to an existing house at Port Hacking, approved as complying development.
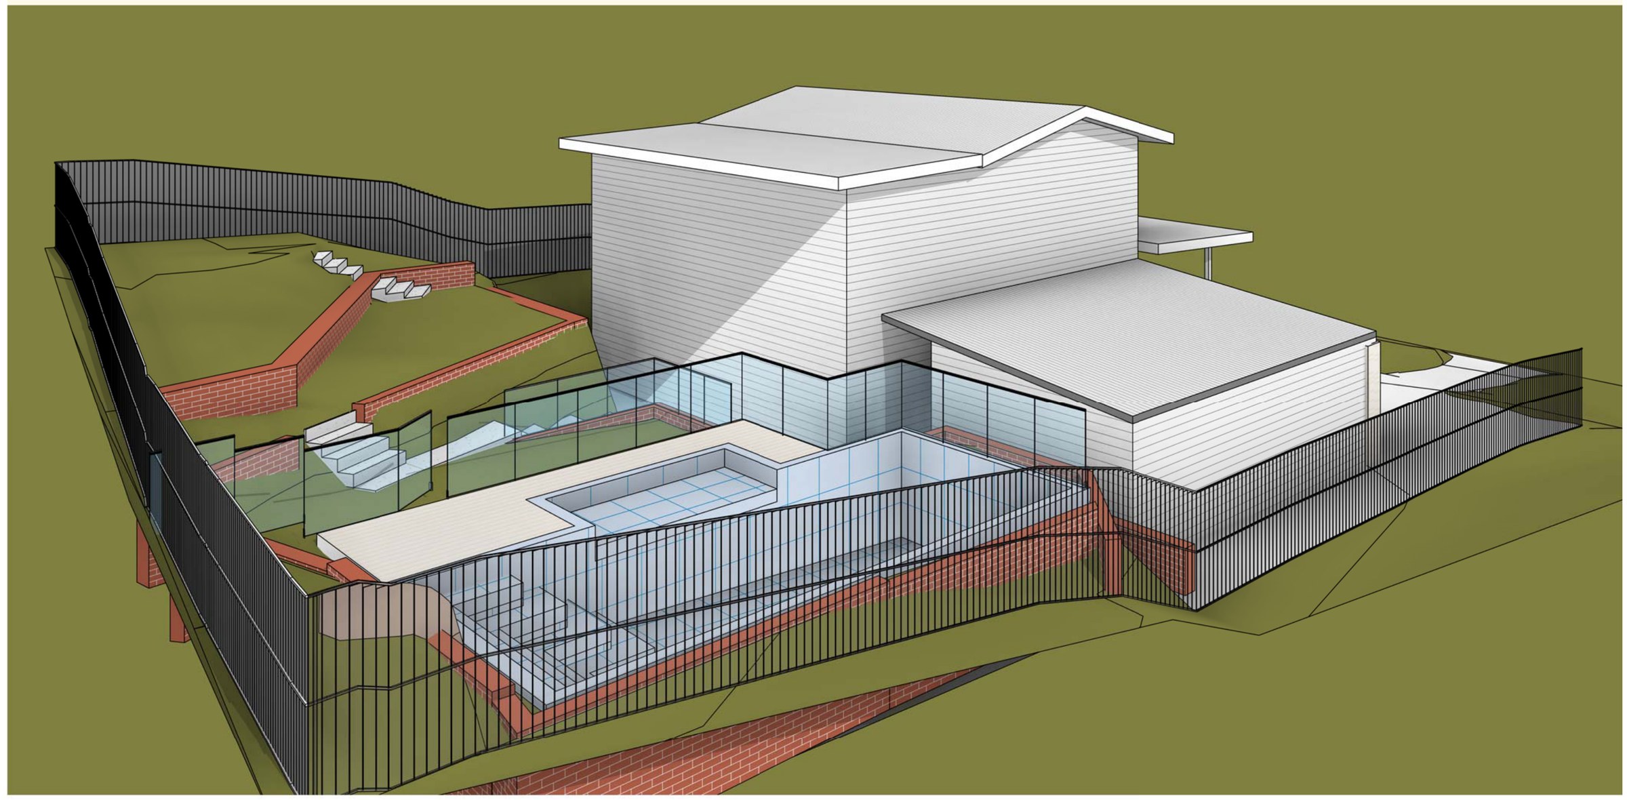
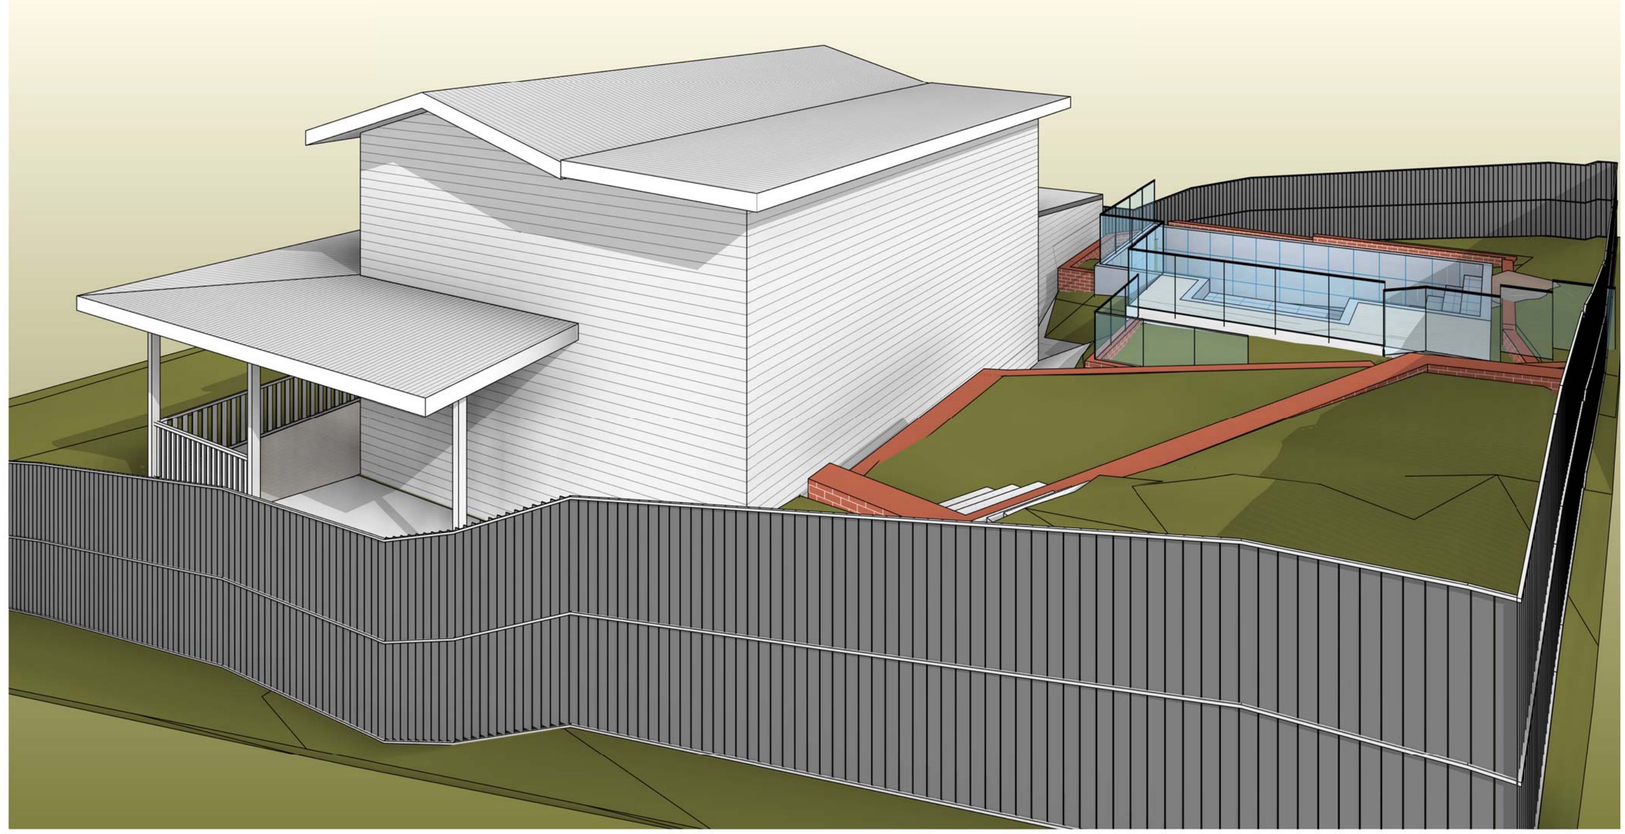
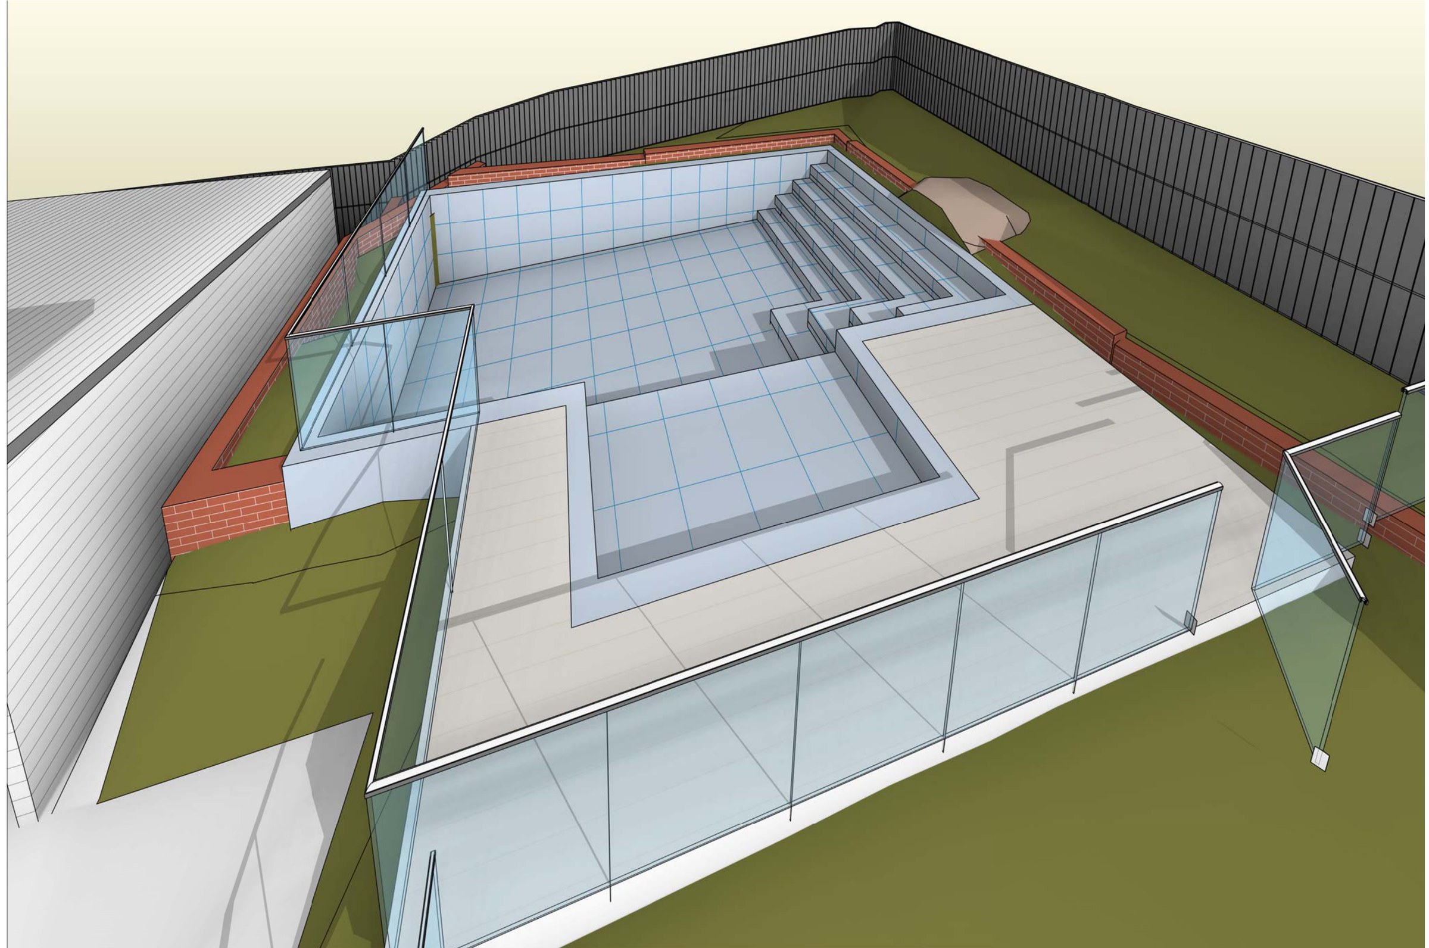
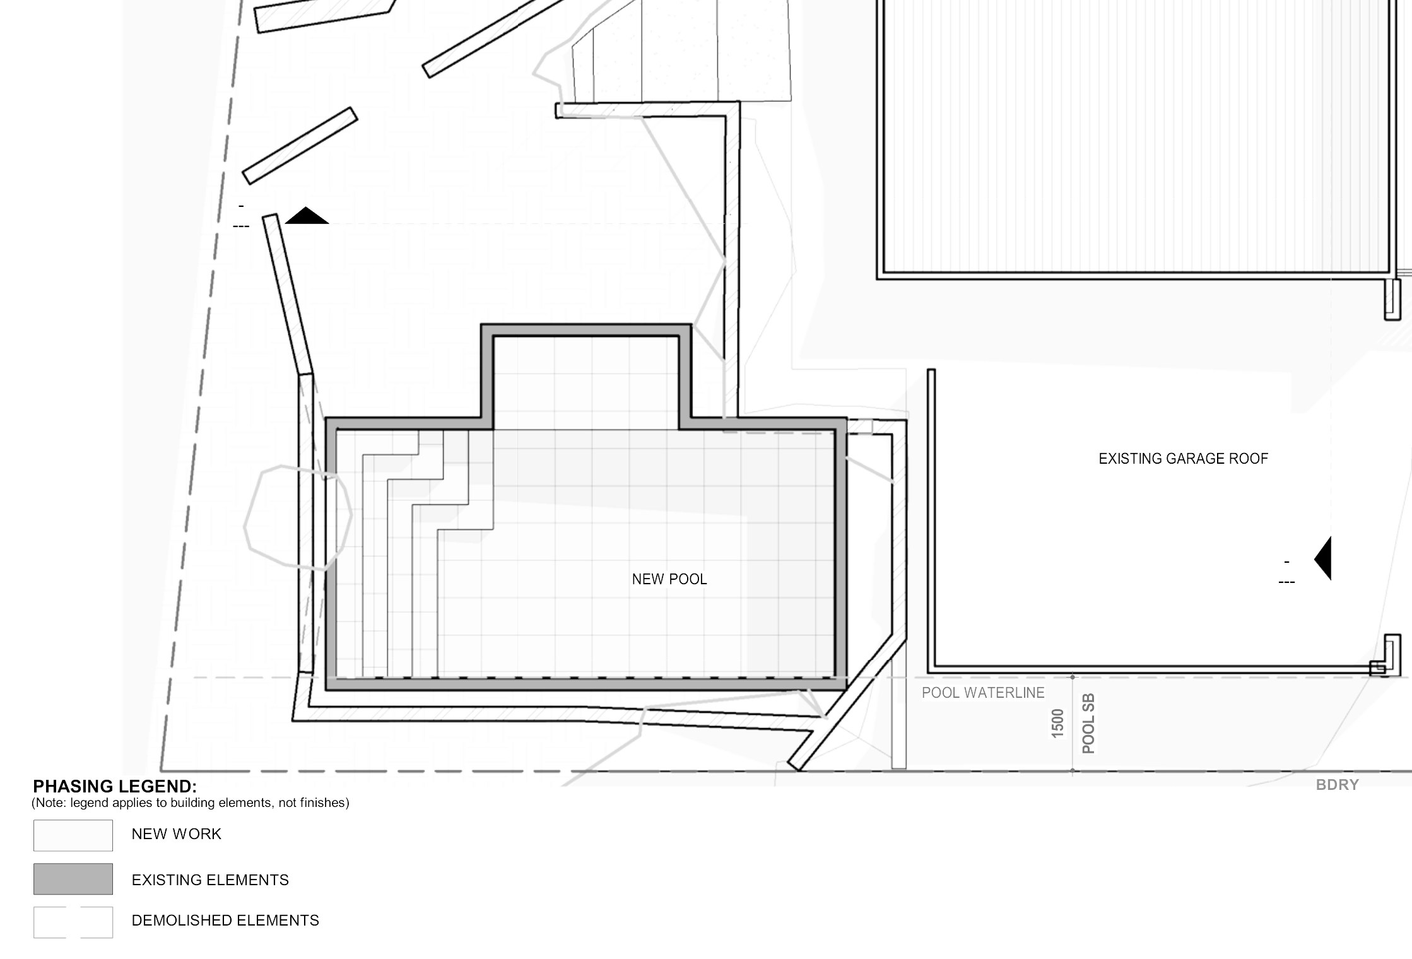
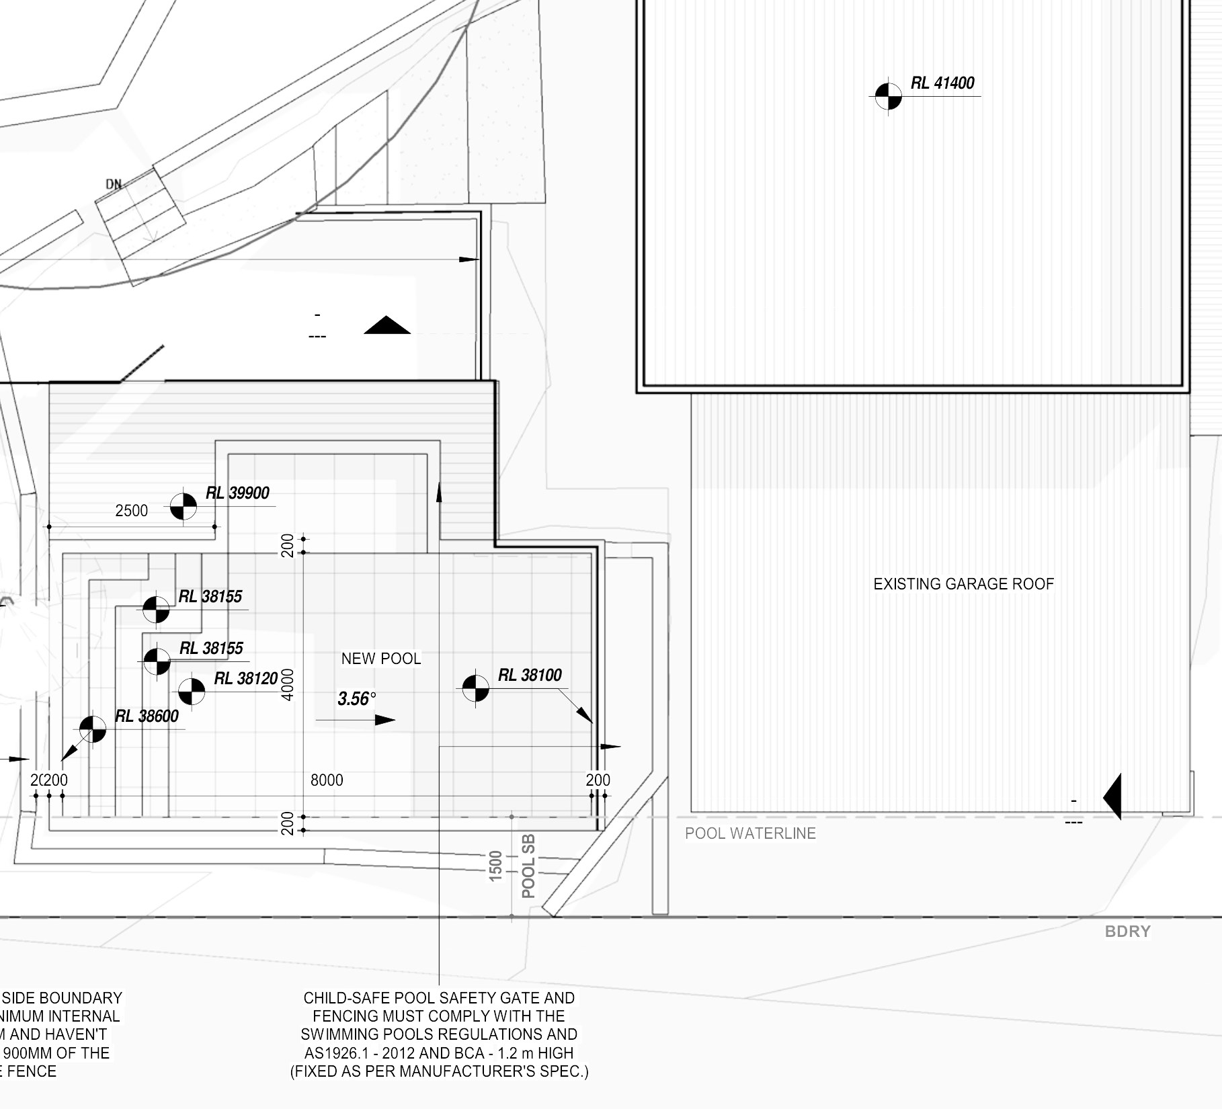
The site. 696.3 m² zoned R2 Low Density Residential under the Sutherland Shire LEP 2015, with a two-storey house already on it and the ground falling away behind. A pool on a sloping block is mostly a level-and-retaining problem: the terrace has to be cut and held before anything else can sit on it, and the cut is what decides where the pool can go.
The design. The pool sits on a new terrace off the rear of the house, with the fall taken up in retaining and a glass balustrade to the boundary side. A full landscape plan goes in with it — planting, paving and details — which is what lifts landscaped area to 47.68% (332.00 m²) against a 30% minimum on a lot in the 600–900 m² band. The existing dwelling is unchanged apart from the works needed to meet the terrace.
The approval. Complying Development Certificate under the Codes SEPP.
Planning something similar?
How we handle alterations & additions projects · Building in Sutherland Shire