
Gymea Bay · Sutherland Shire
Gymea Bay attic addition
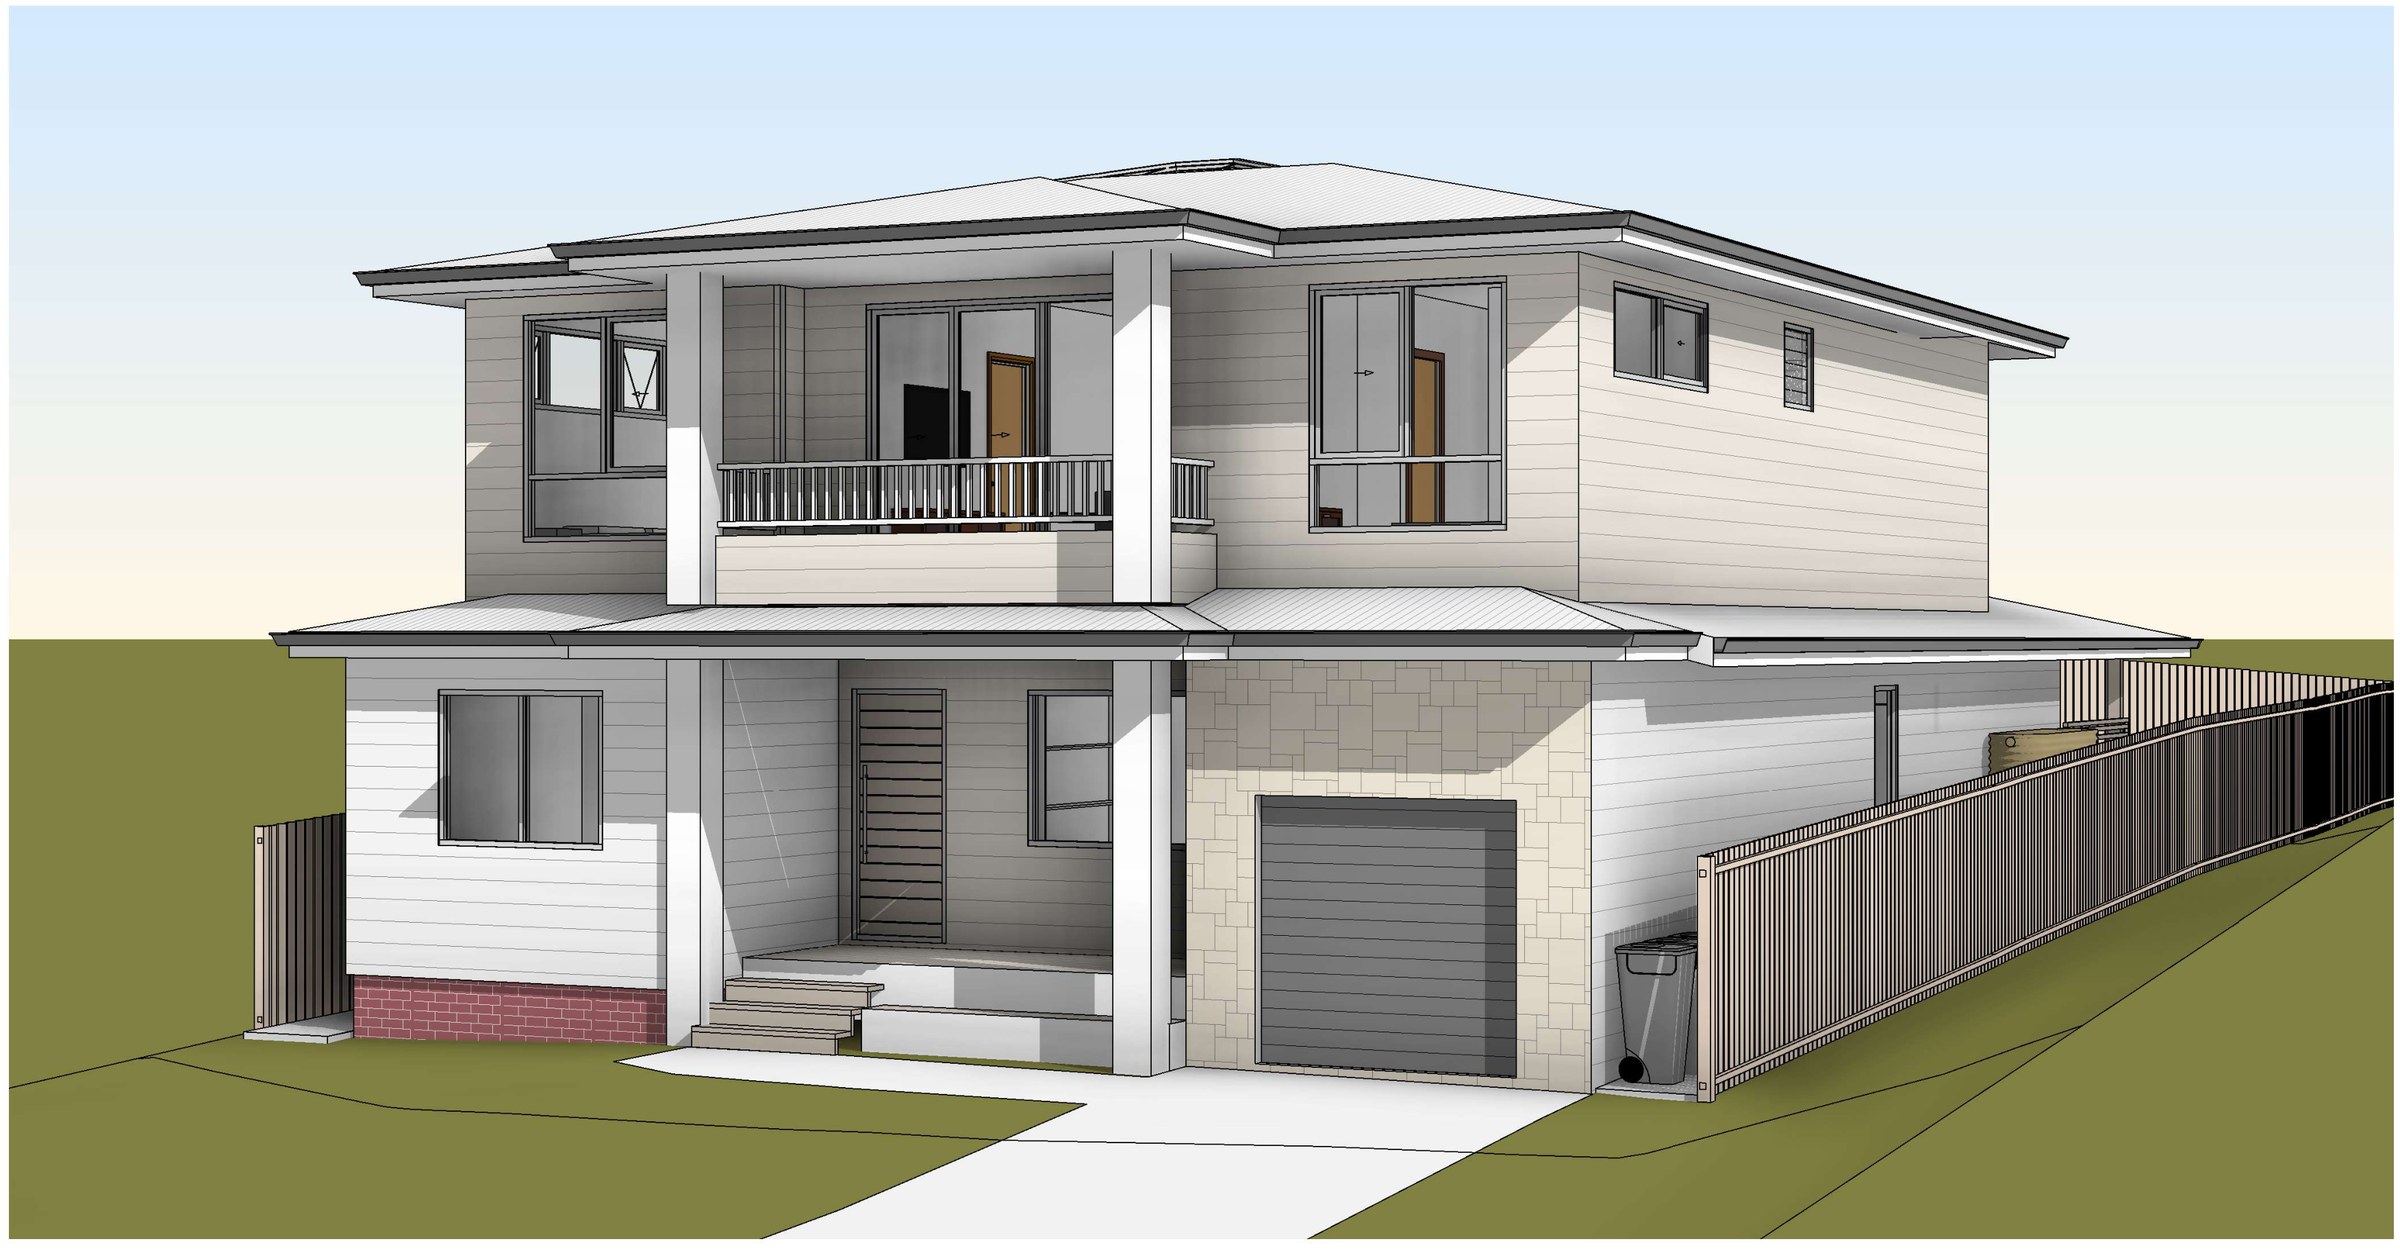
A first-floor and attic addition on a 537.5 m² Gymea Bay block that finishes at 289.53 m² against a 290 m² floor-space cap — less than half a square metre of margin on the control that decides whether the job is complying development at all.
- Year
- 2021
- Lot
- 538 m²
- Floor area
- 290 m²
- Bedrooms
- 5
- Storeys
- 3
A first-floor and attic addition over an existing house at Gymea Bay, taken through fourteen concepts and approved as complying development.
The site. 537.5 m² zoned R2 Low Density Residential under the Sutherland Shire LEP 2015, with a single-storey house of 169.13 m² already on it. In the 450–560 m² lot band the floor-space cap is 290 m², and that number is what shaped the whole job: every concept was a negotiation between the rooms the owners wanted and the 290 m² ceiling.
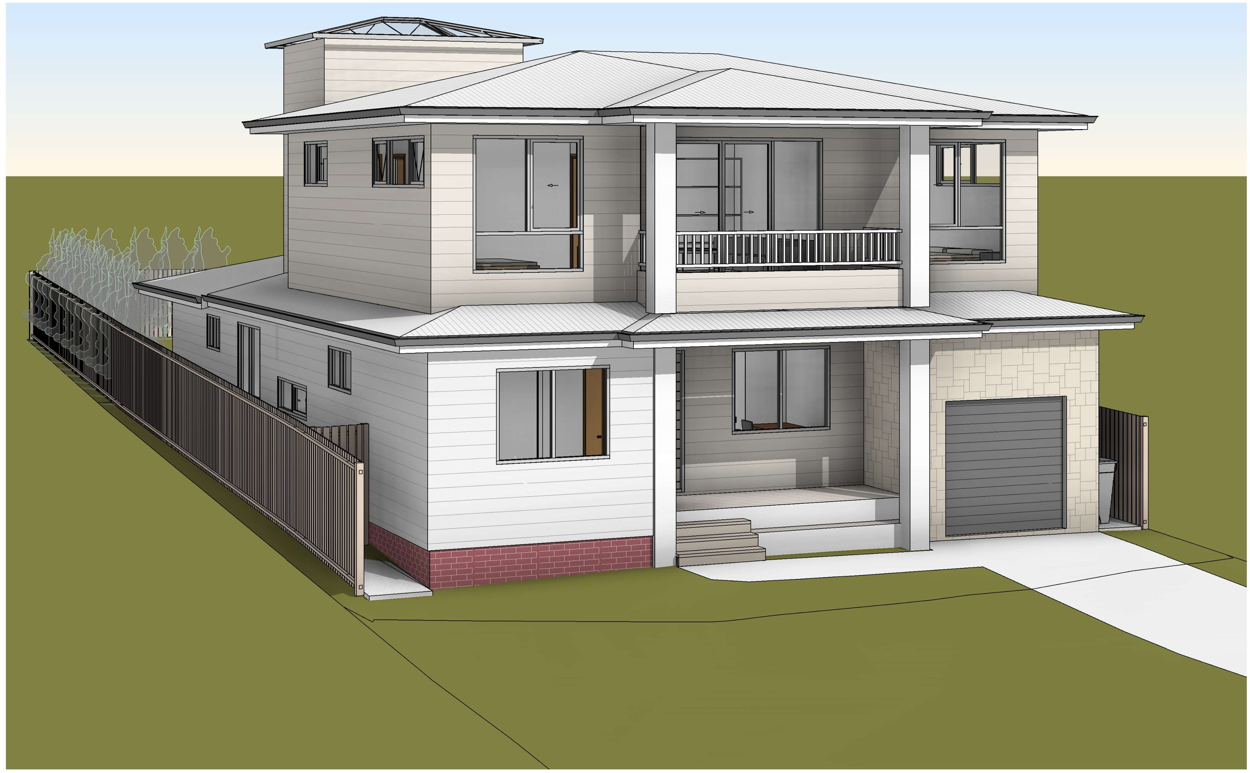
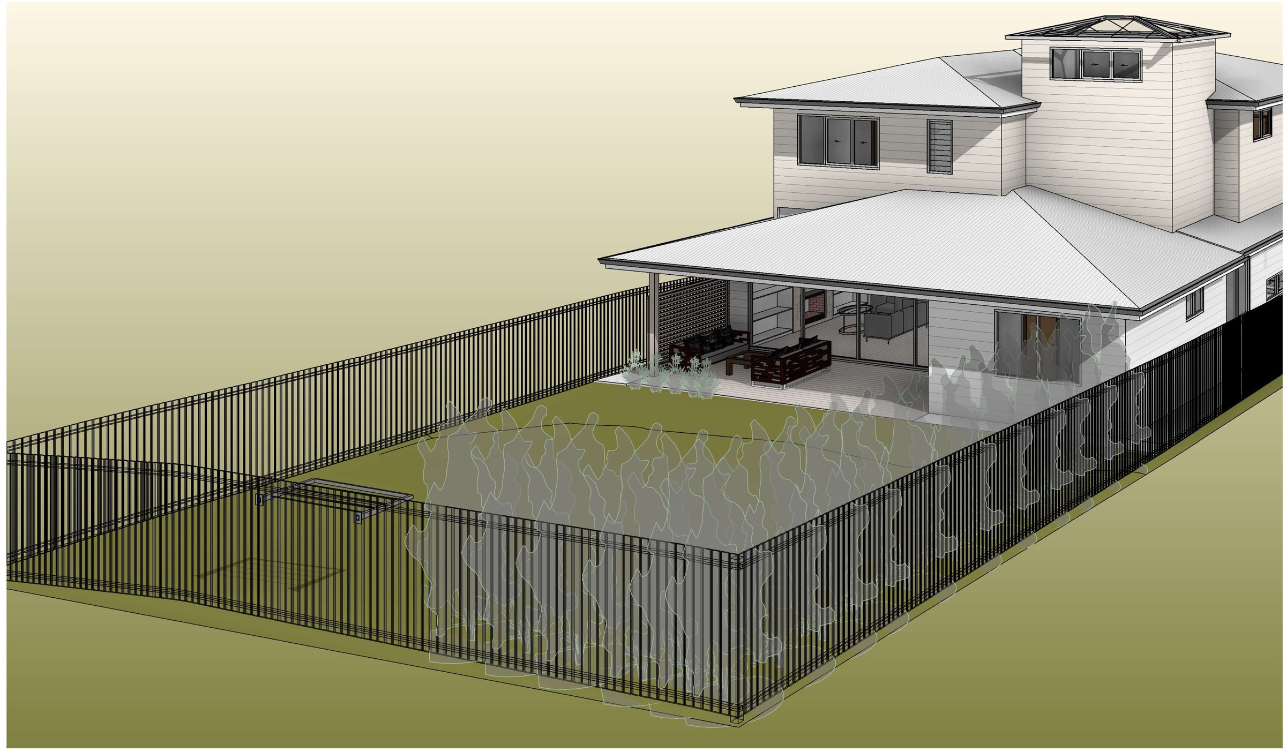
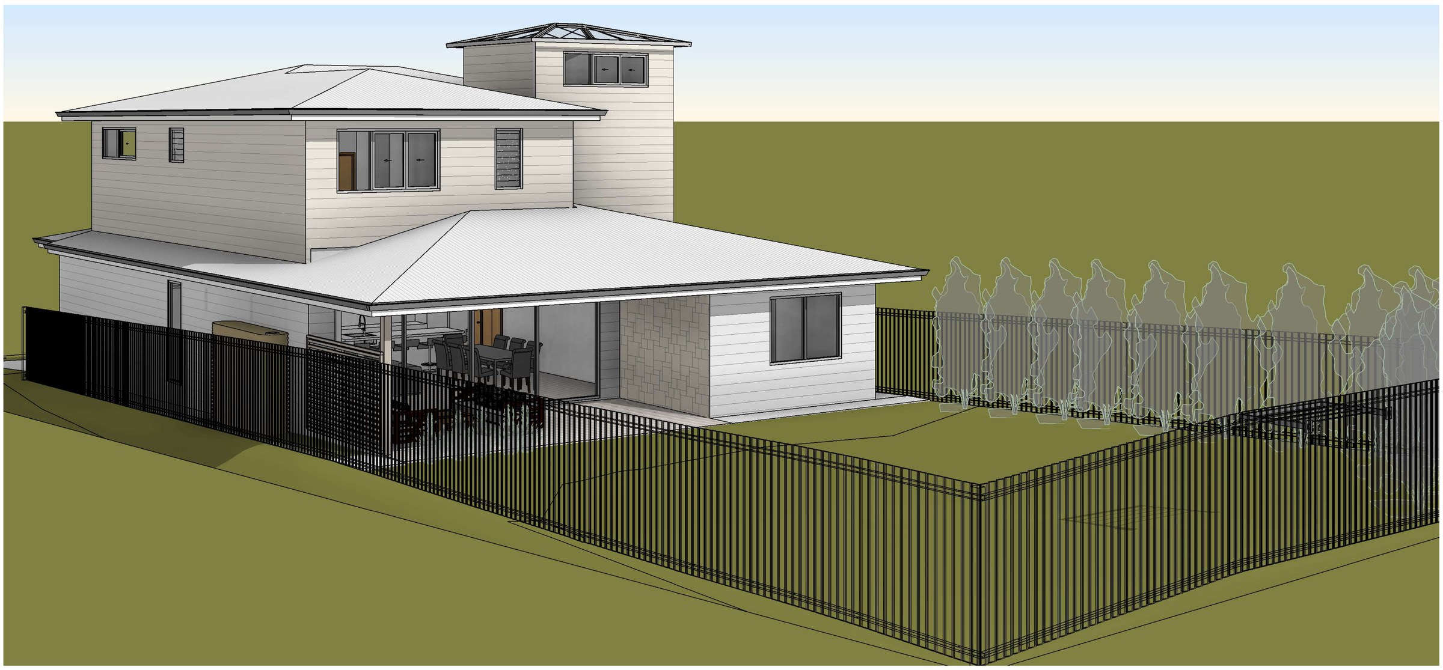
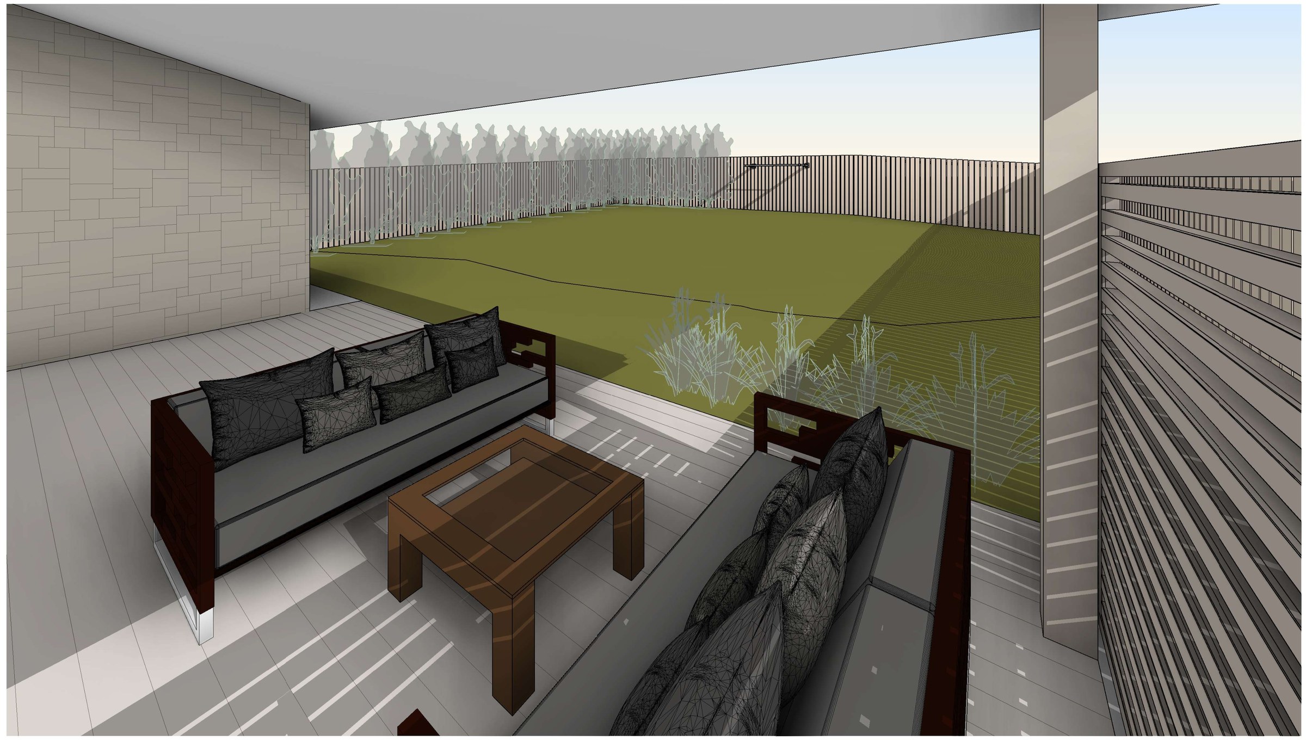
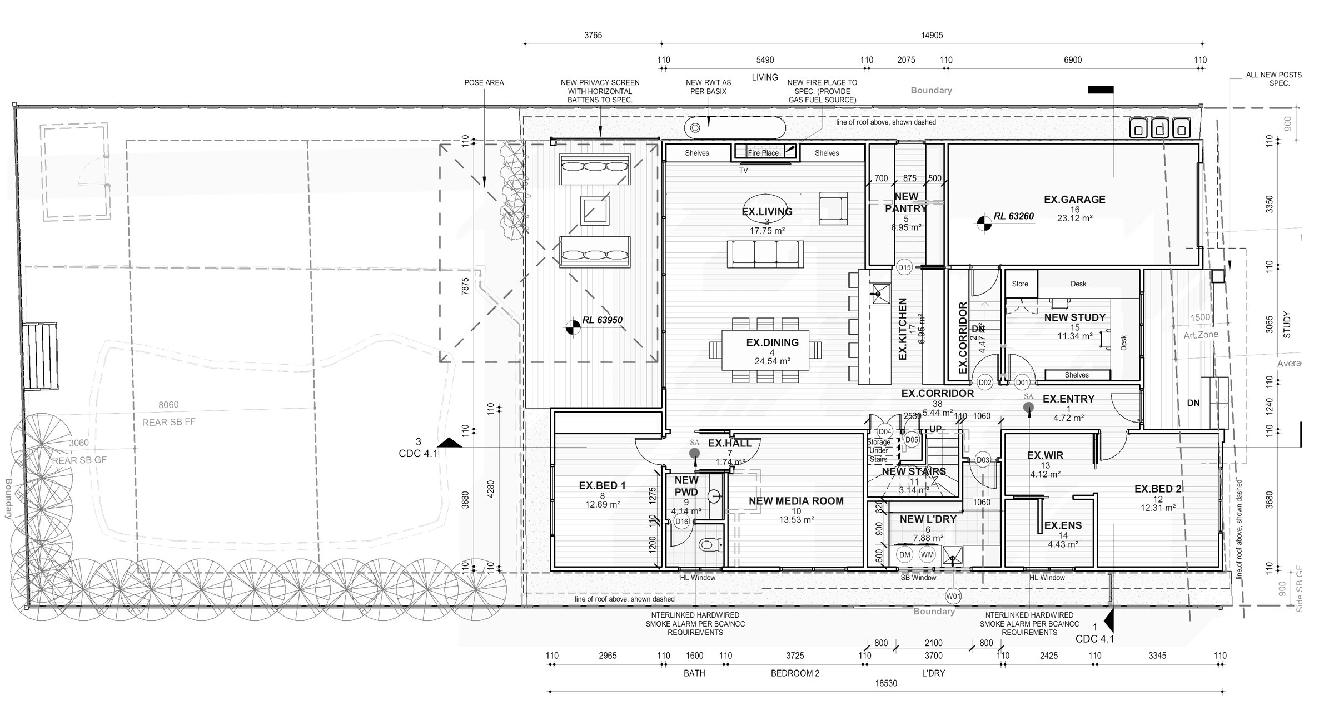
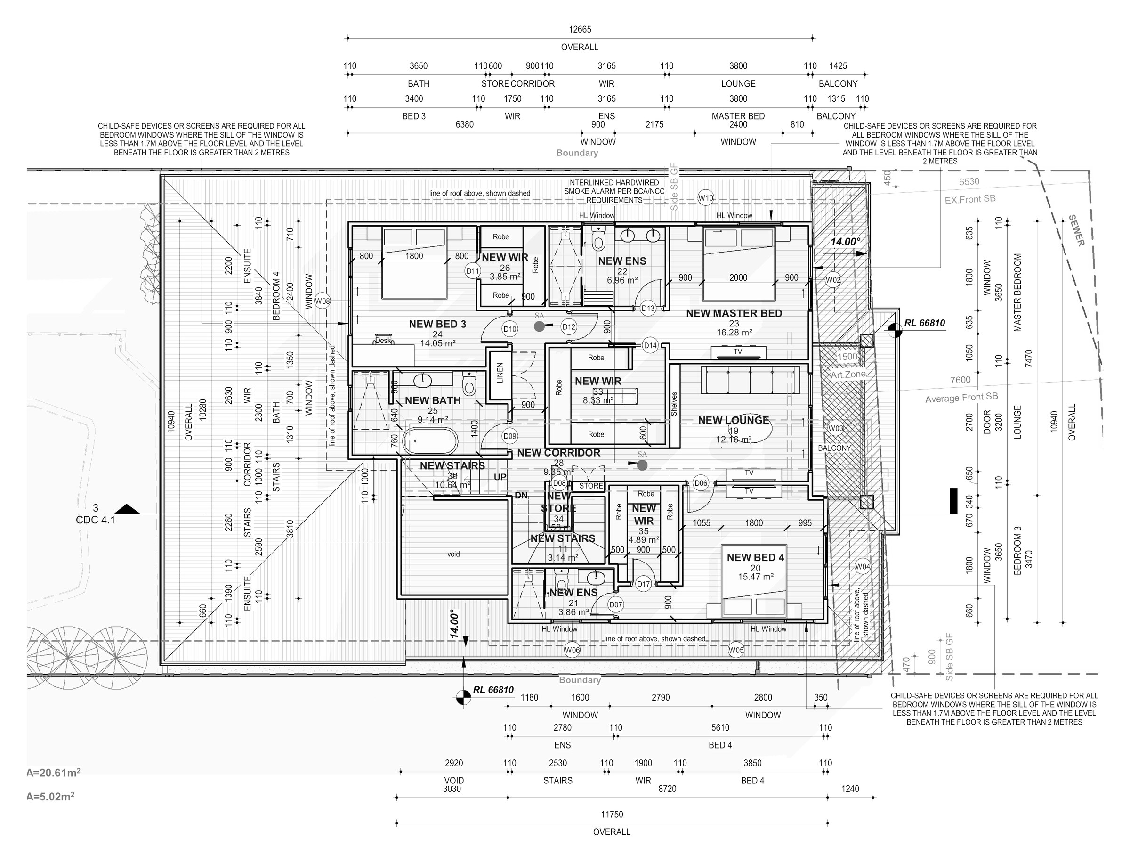
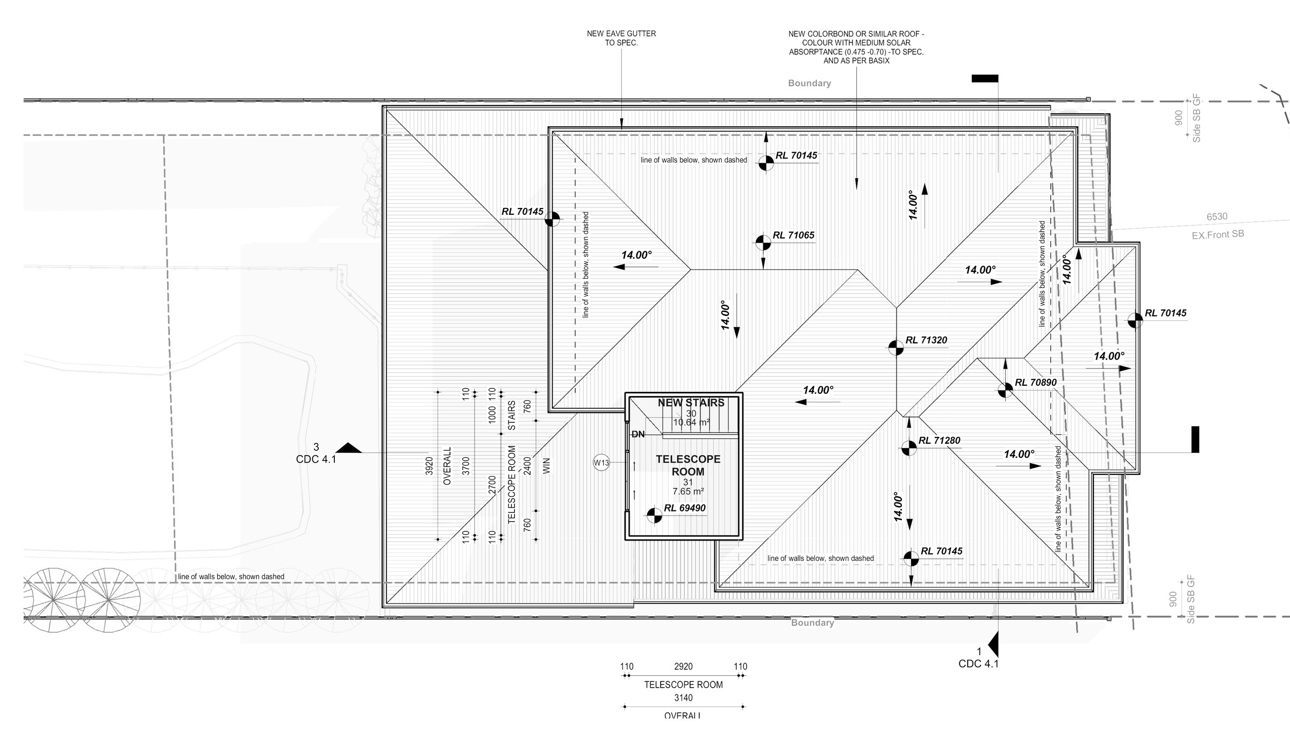
The design. Downstairs the existing living, dining, entry, garage and two bedrooms are kept and re-planned around a new kitchen, pantry, study, media room and laundry. A new stair goes up to a first floor of four bedrooms — a master with ensemble and walk-in robe, two further bedrooms with robes, a bathroom, a lounge and a balcony. Above that, an attic level under the new hipped roof holds a telescope room reached by its own stair. Gross floor area lands at 289.53 m² against the 290 m² cap — 0.47 m² spare — and landscaped area at 45.58% (244.97 m²) where 20% is required on a lot this size.
The approval. Complying Development Certificate under the Codes SEPP, building height inside 8.5 m and ground-floor side setback at the 0.9 m minimum.
Planning something similar?
How we handle alterations & additions projects · Building in Sutherland Shire