Five Dock · Canada Bay
Five Dock first-floor addition and pool
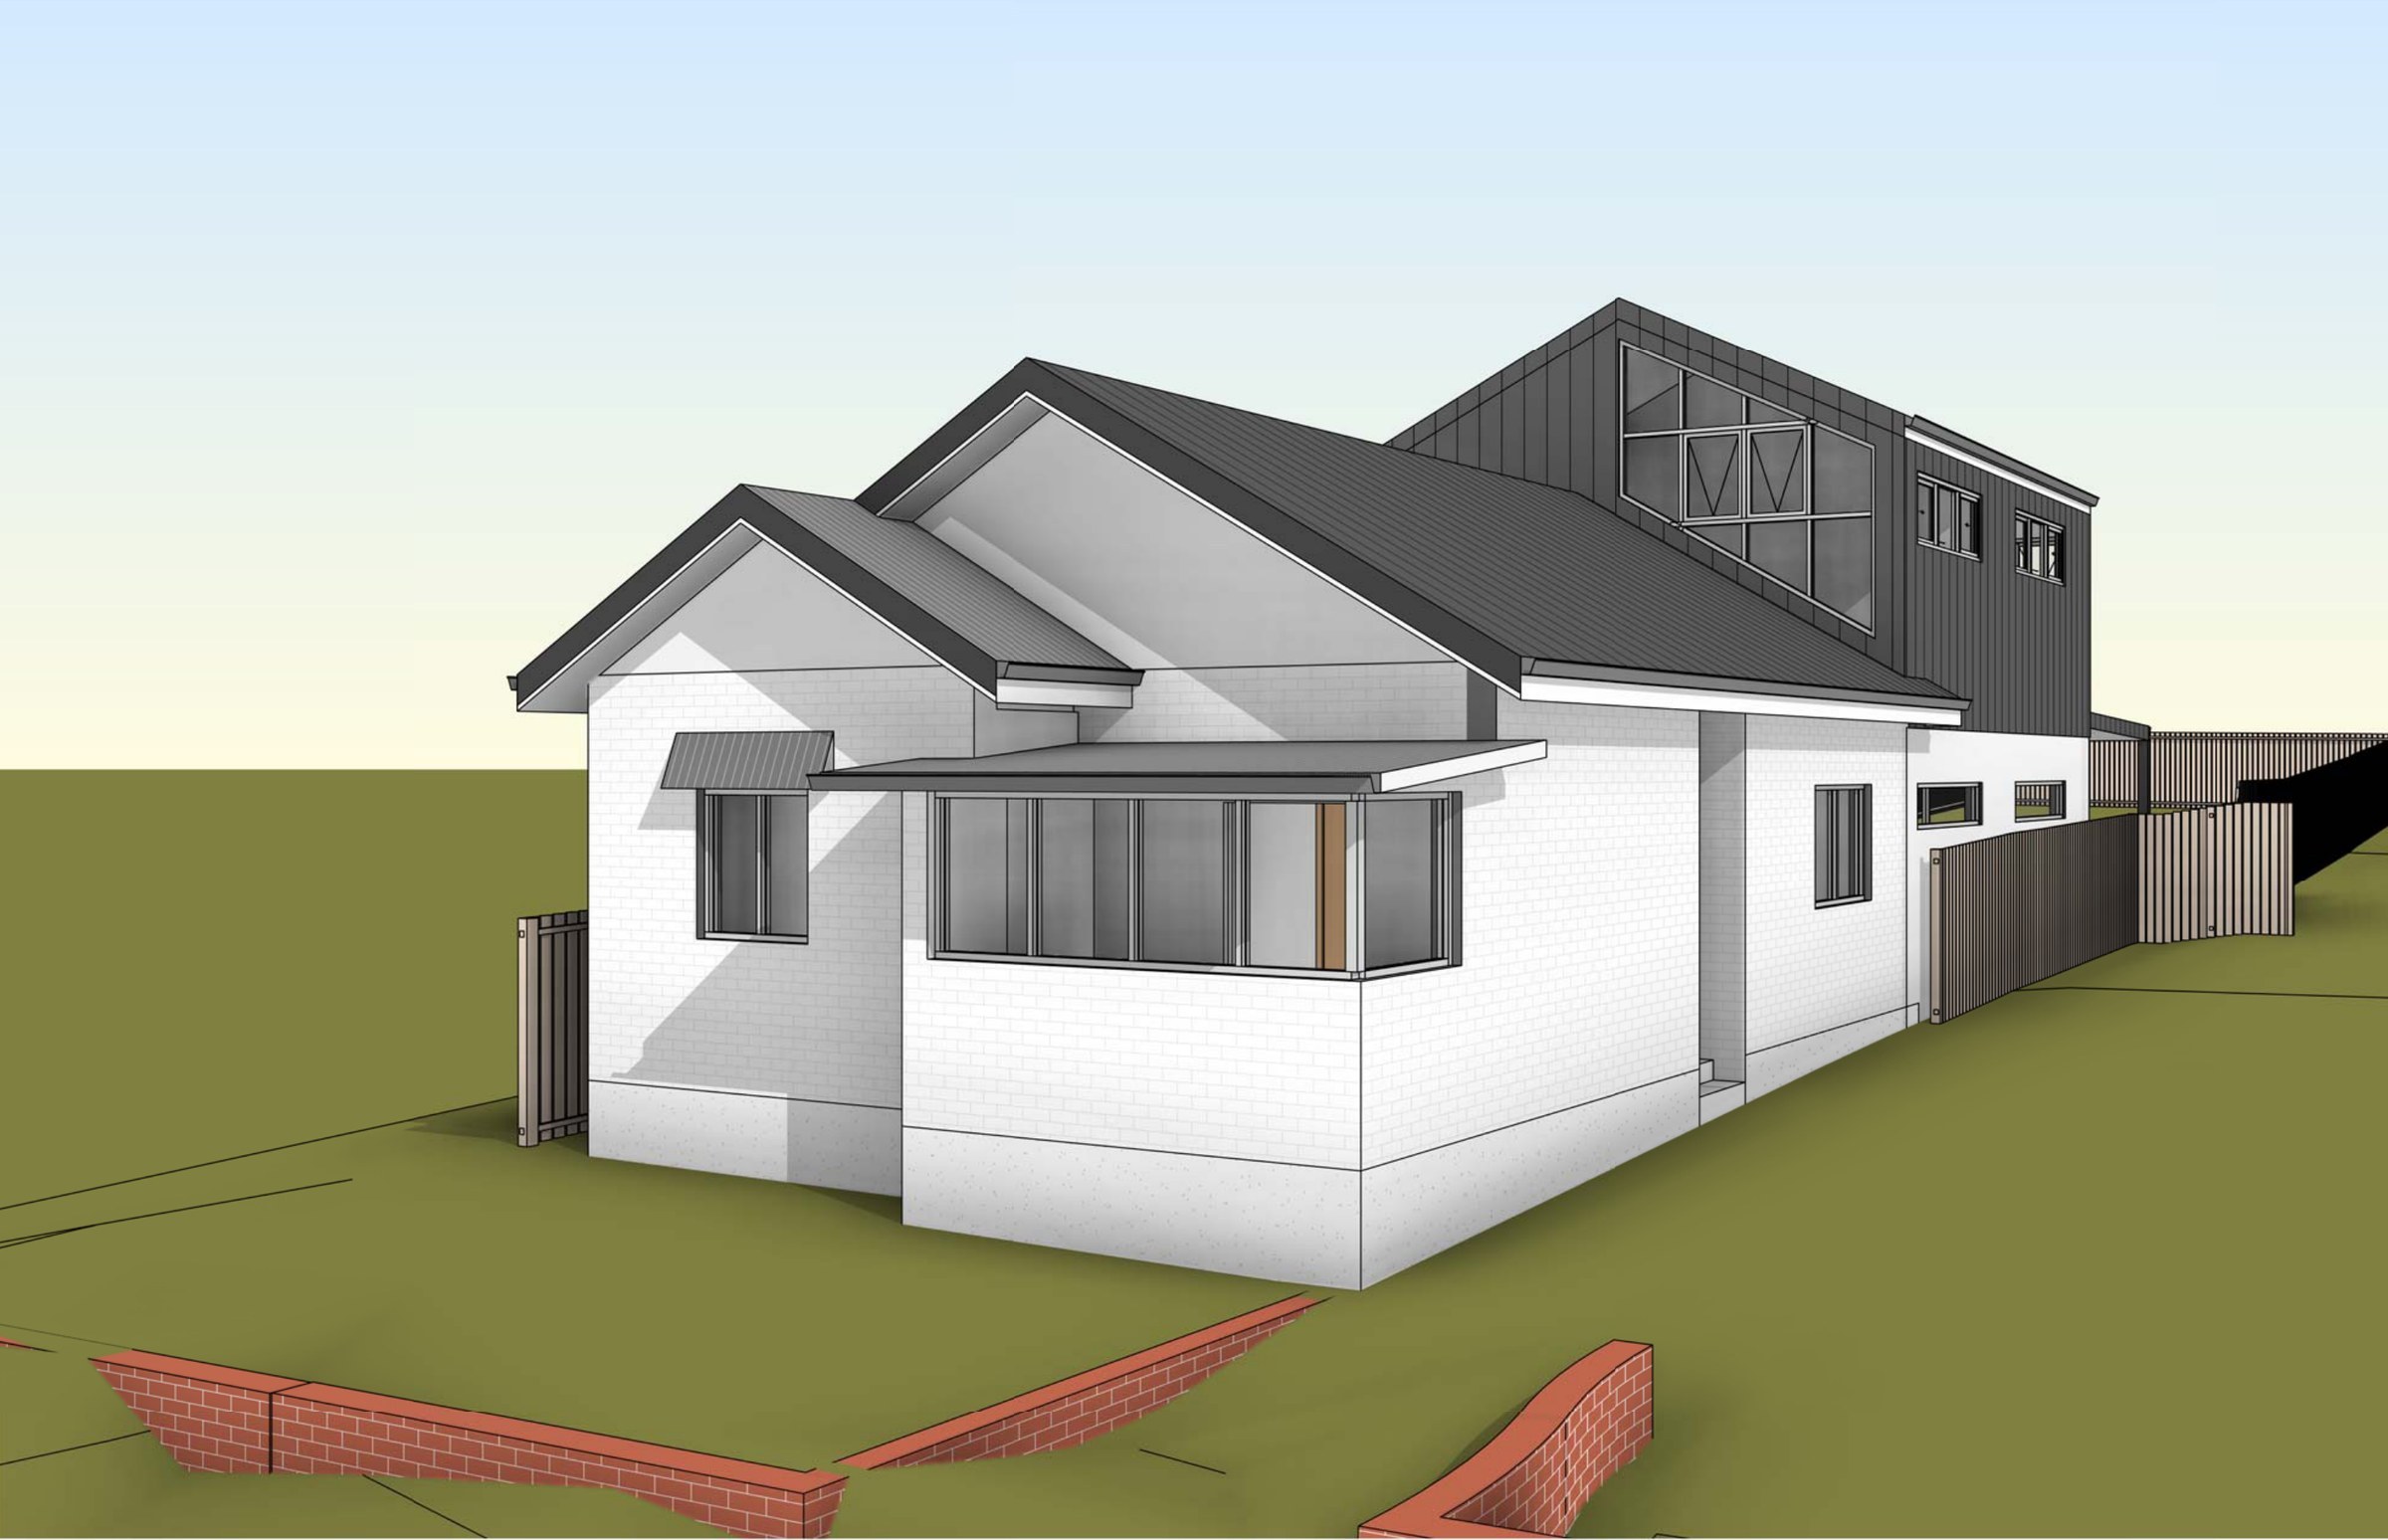
A Five Dock bungalow taken to two storeys under complying development — a master suite upstairs, a new kitchen and sitting room at the back and a pool, with half the lot still landscaped.
- Year
- 2026
- Lot
- 487 m²
- Floor area
- 182 m²
- Bedrooms
- 4
- Bathrooms
- 2
- Storeys
- 2
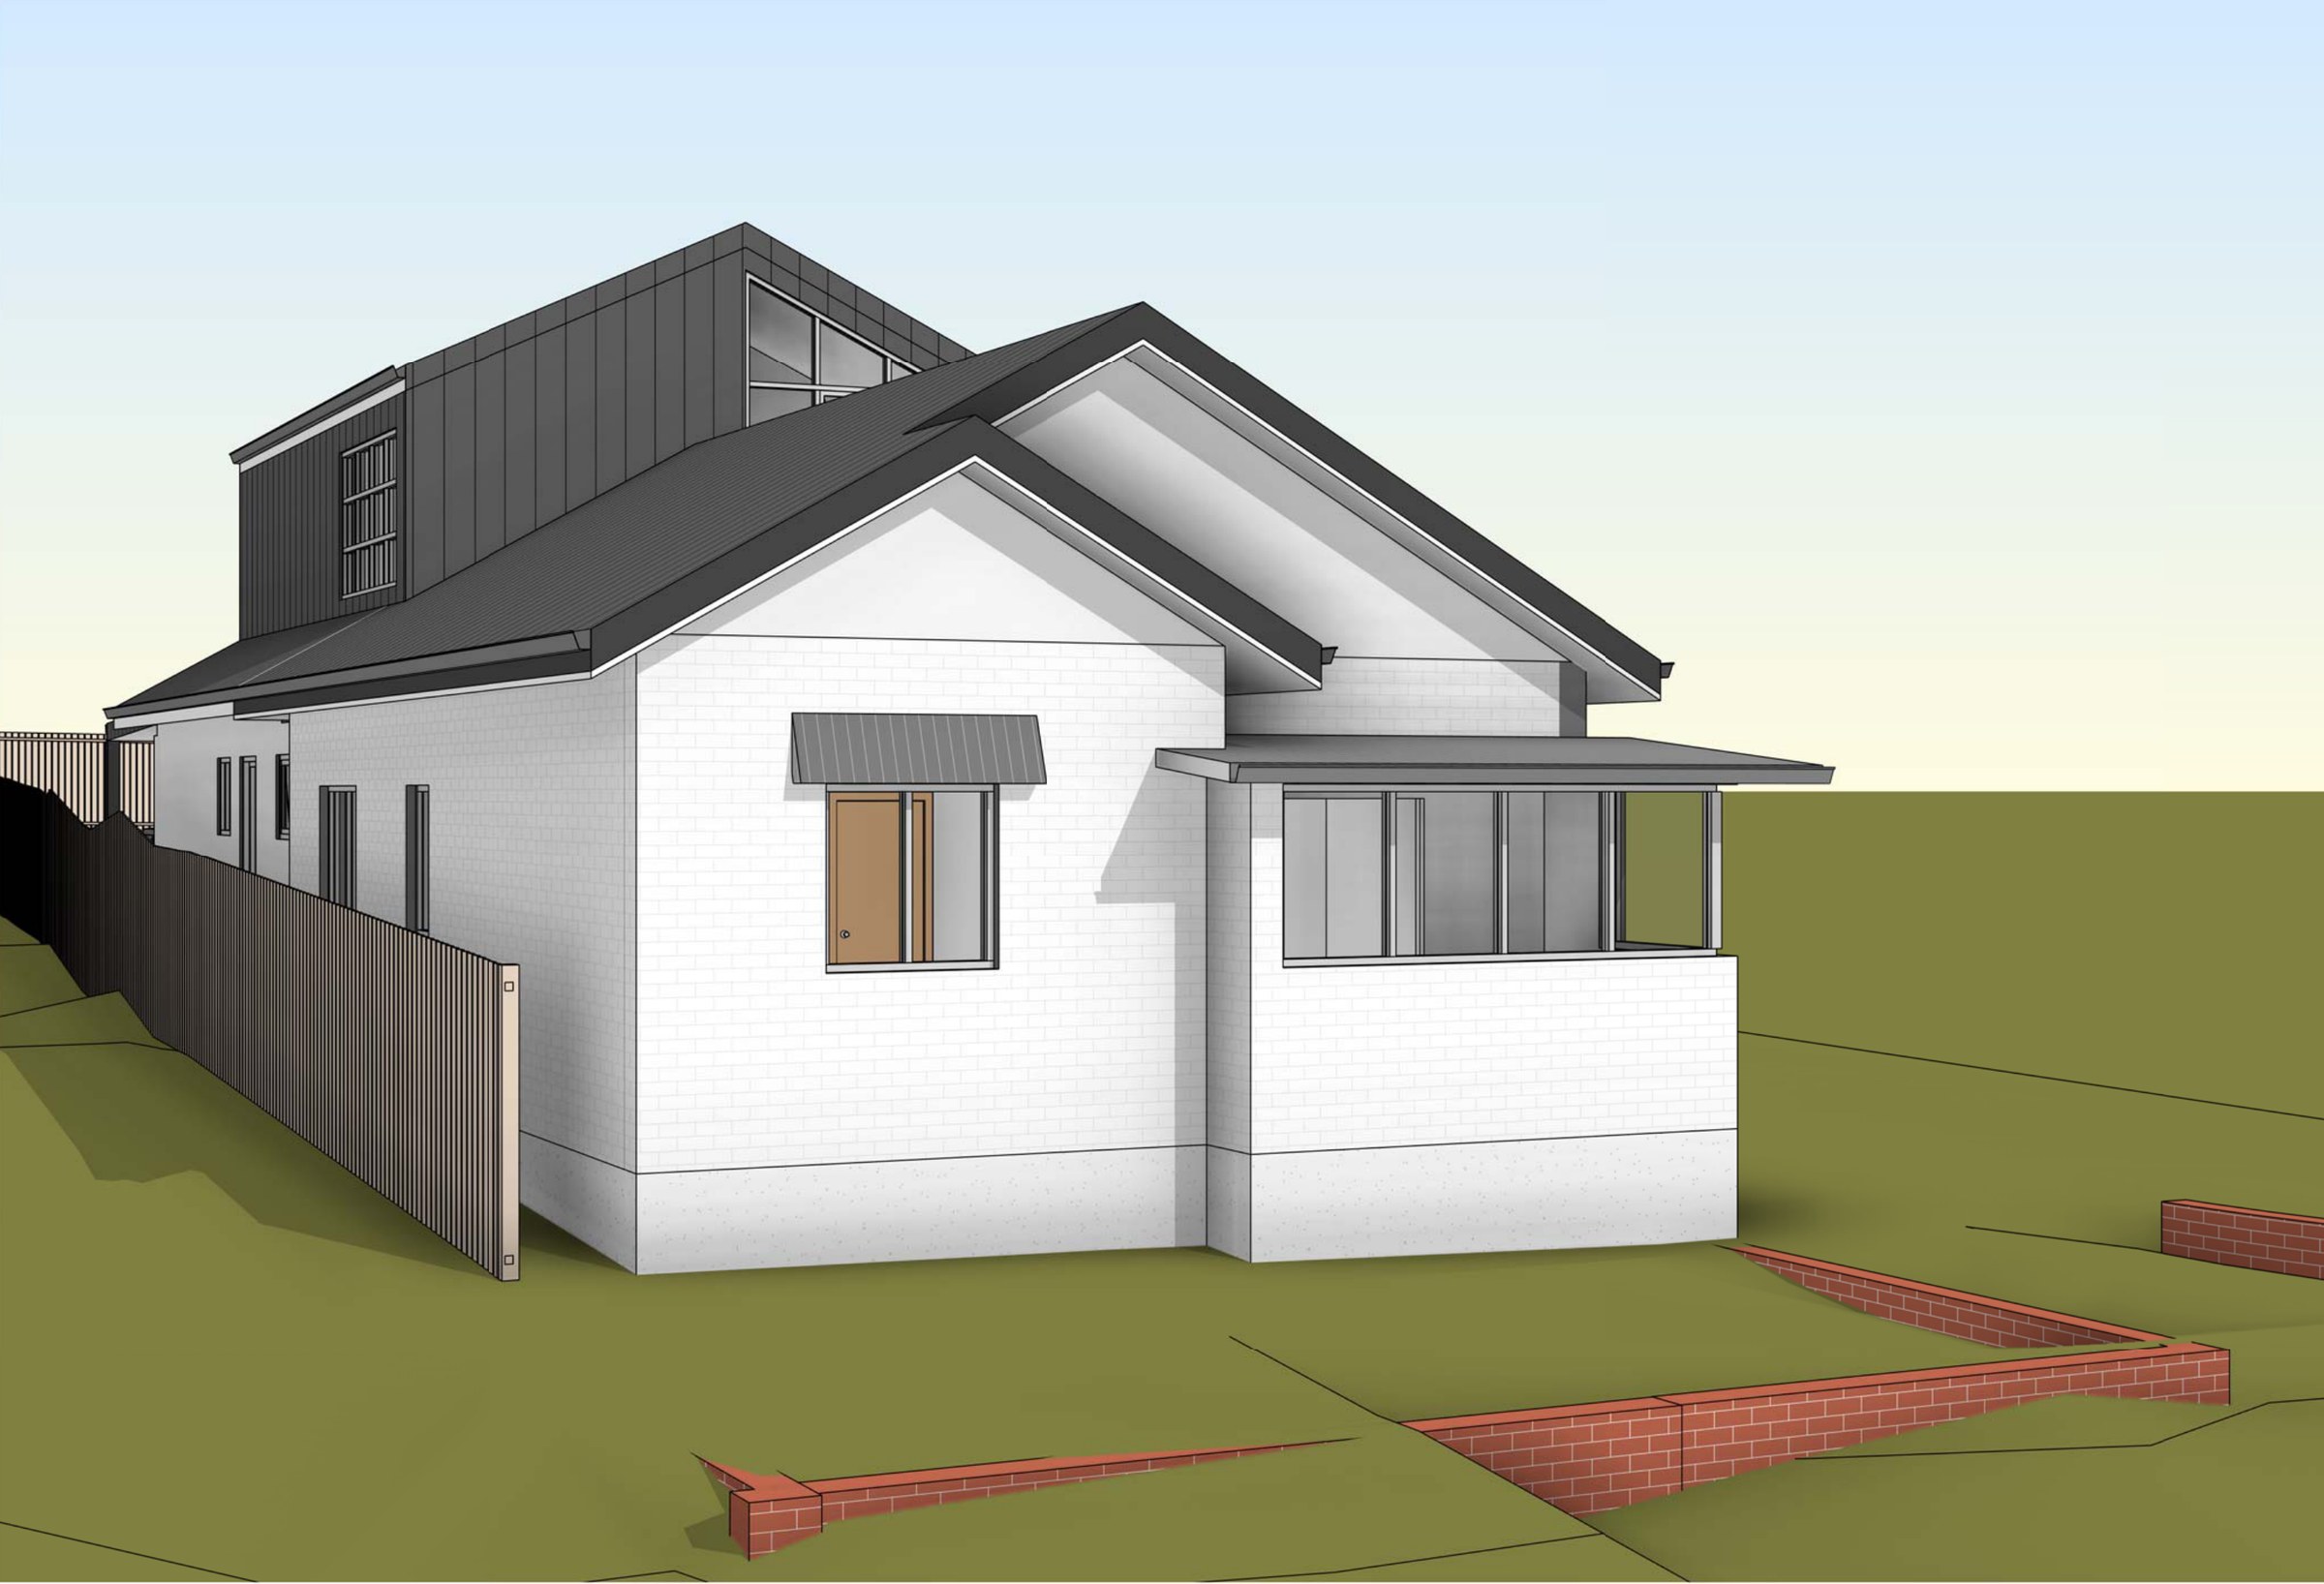
A first-floor addition, rear extension and pool for a house at Five Dock, in the Canada Bay LGA.
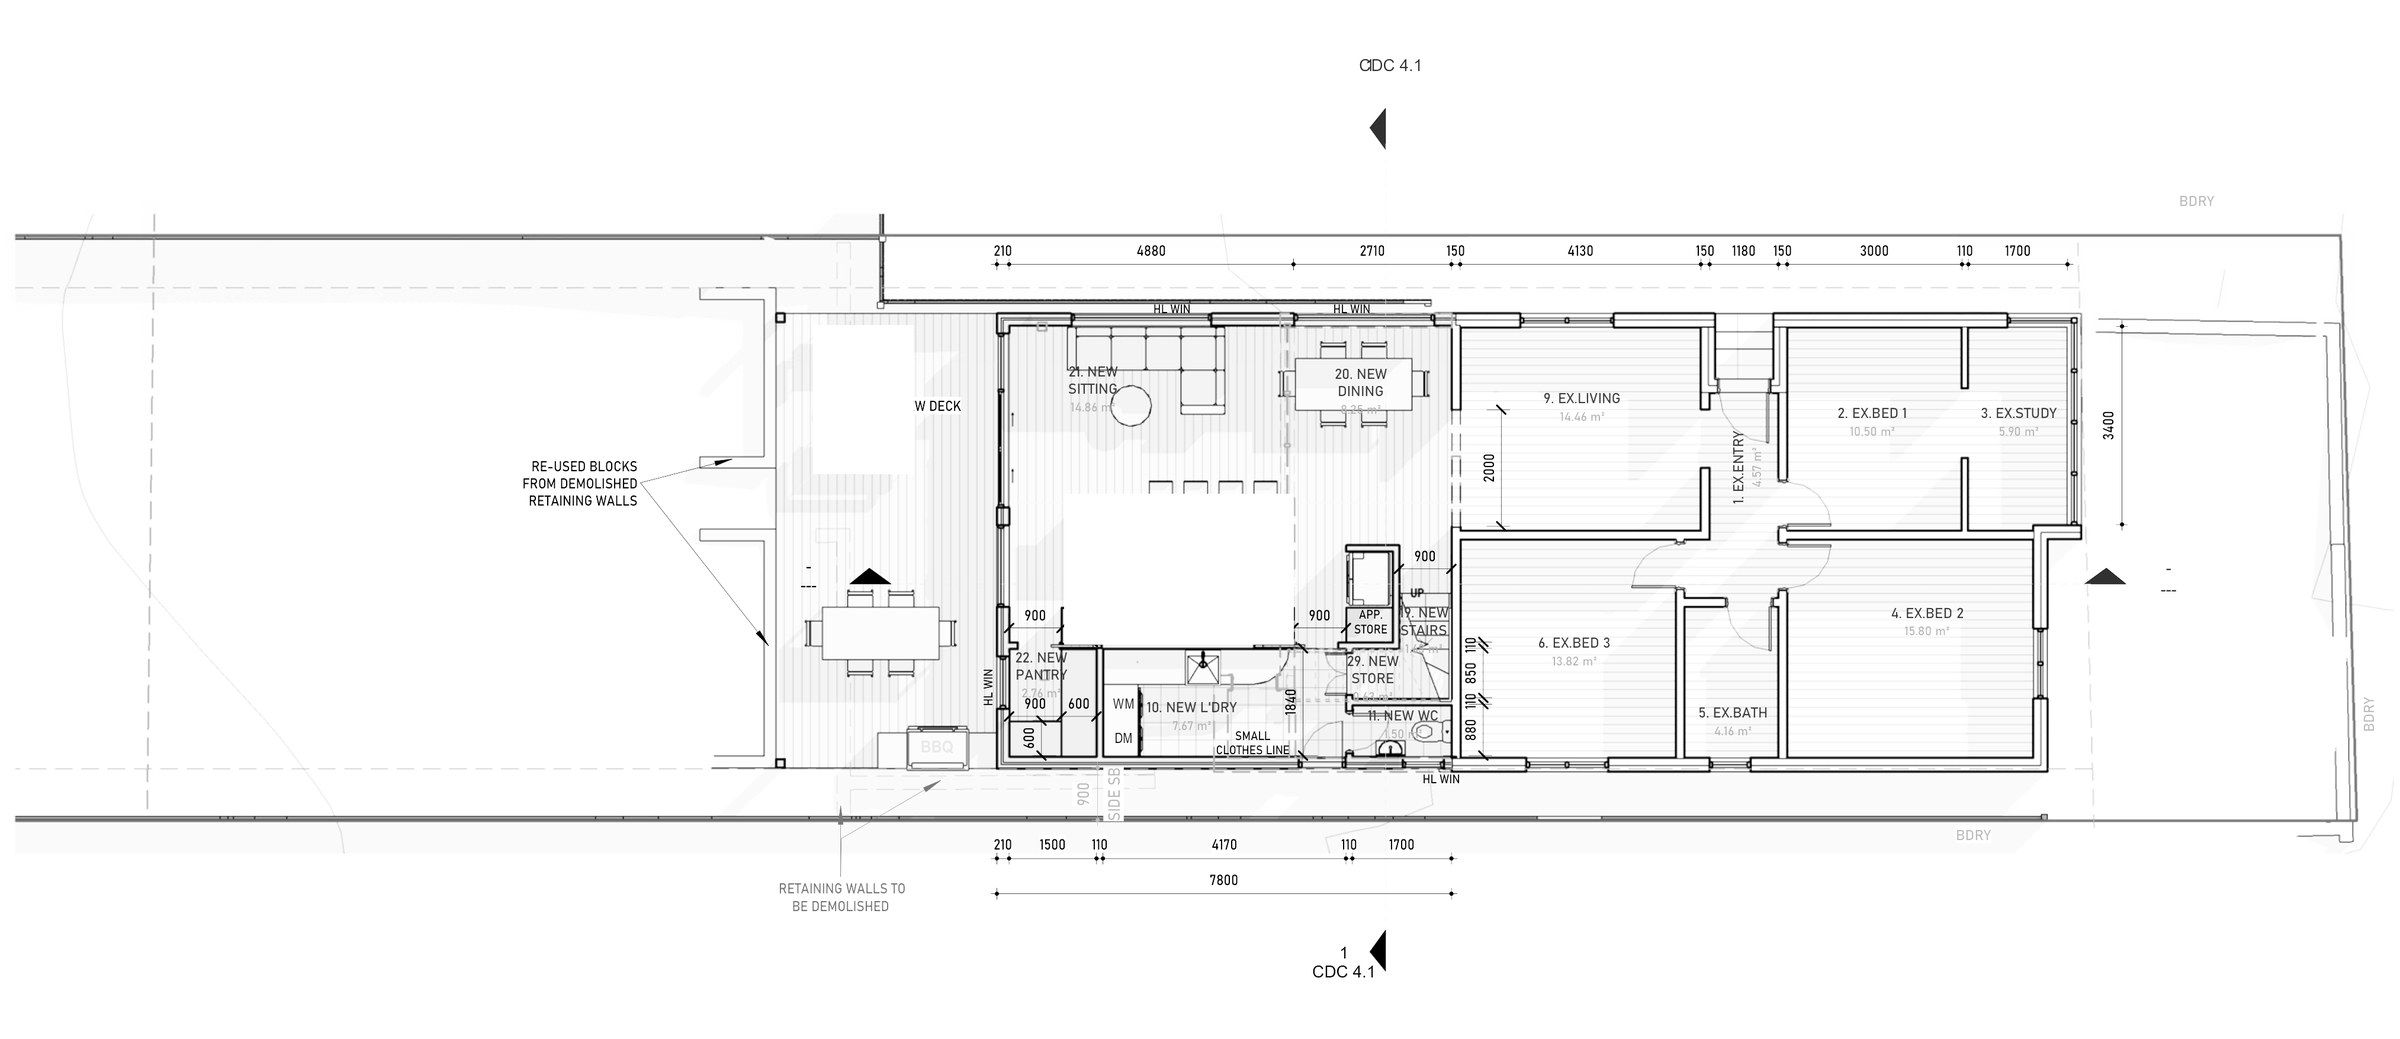
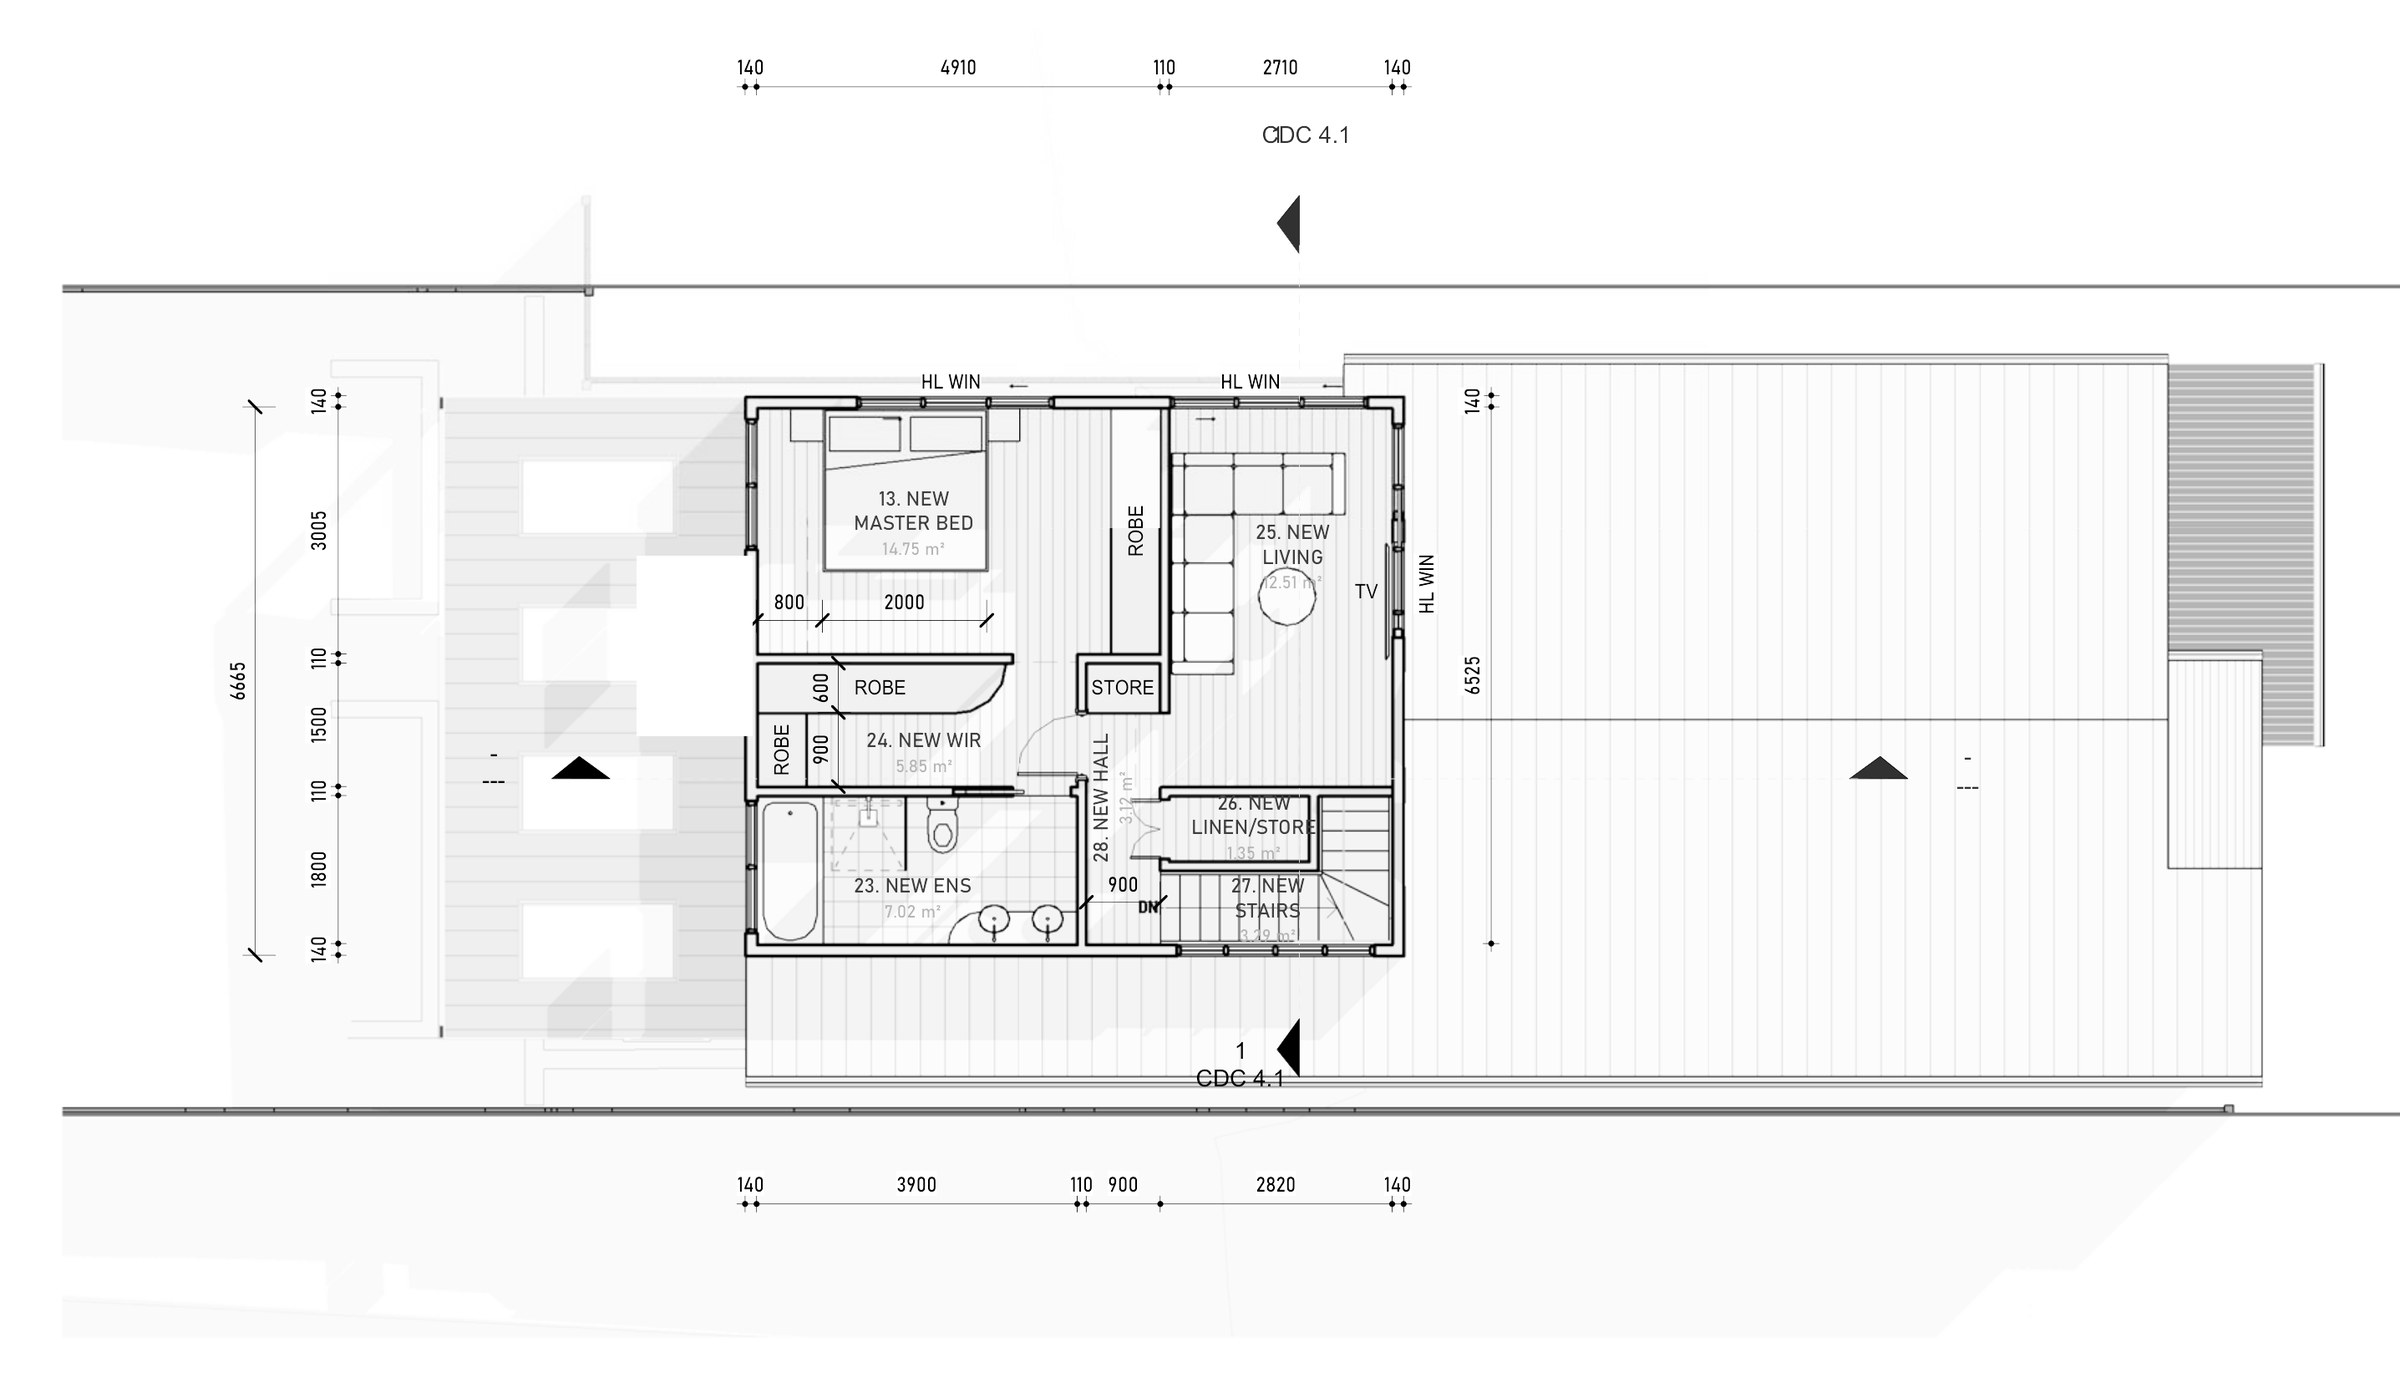
The site. 486.9 m² in the R2 Low Density Residential zone, with an existing house of 97.32 m². On a lot this size the Codes SEPP allows up to 290 m² of floor area, so complying development was open, and the plan is drawn to its setbacks: 0.9 m to the side on the ground floor, a side setback upstairs that grows with the wall height, and 8 m to the rear at first floor.
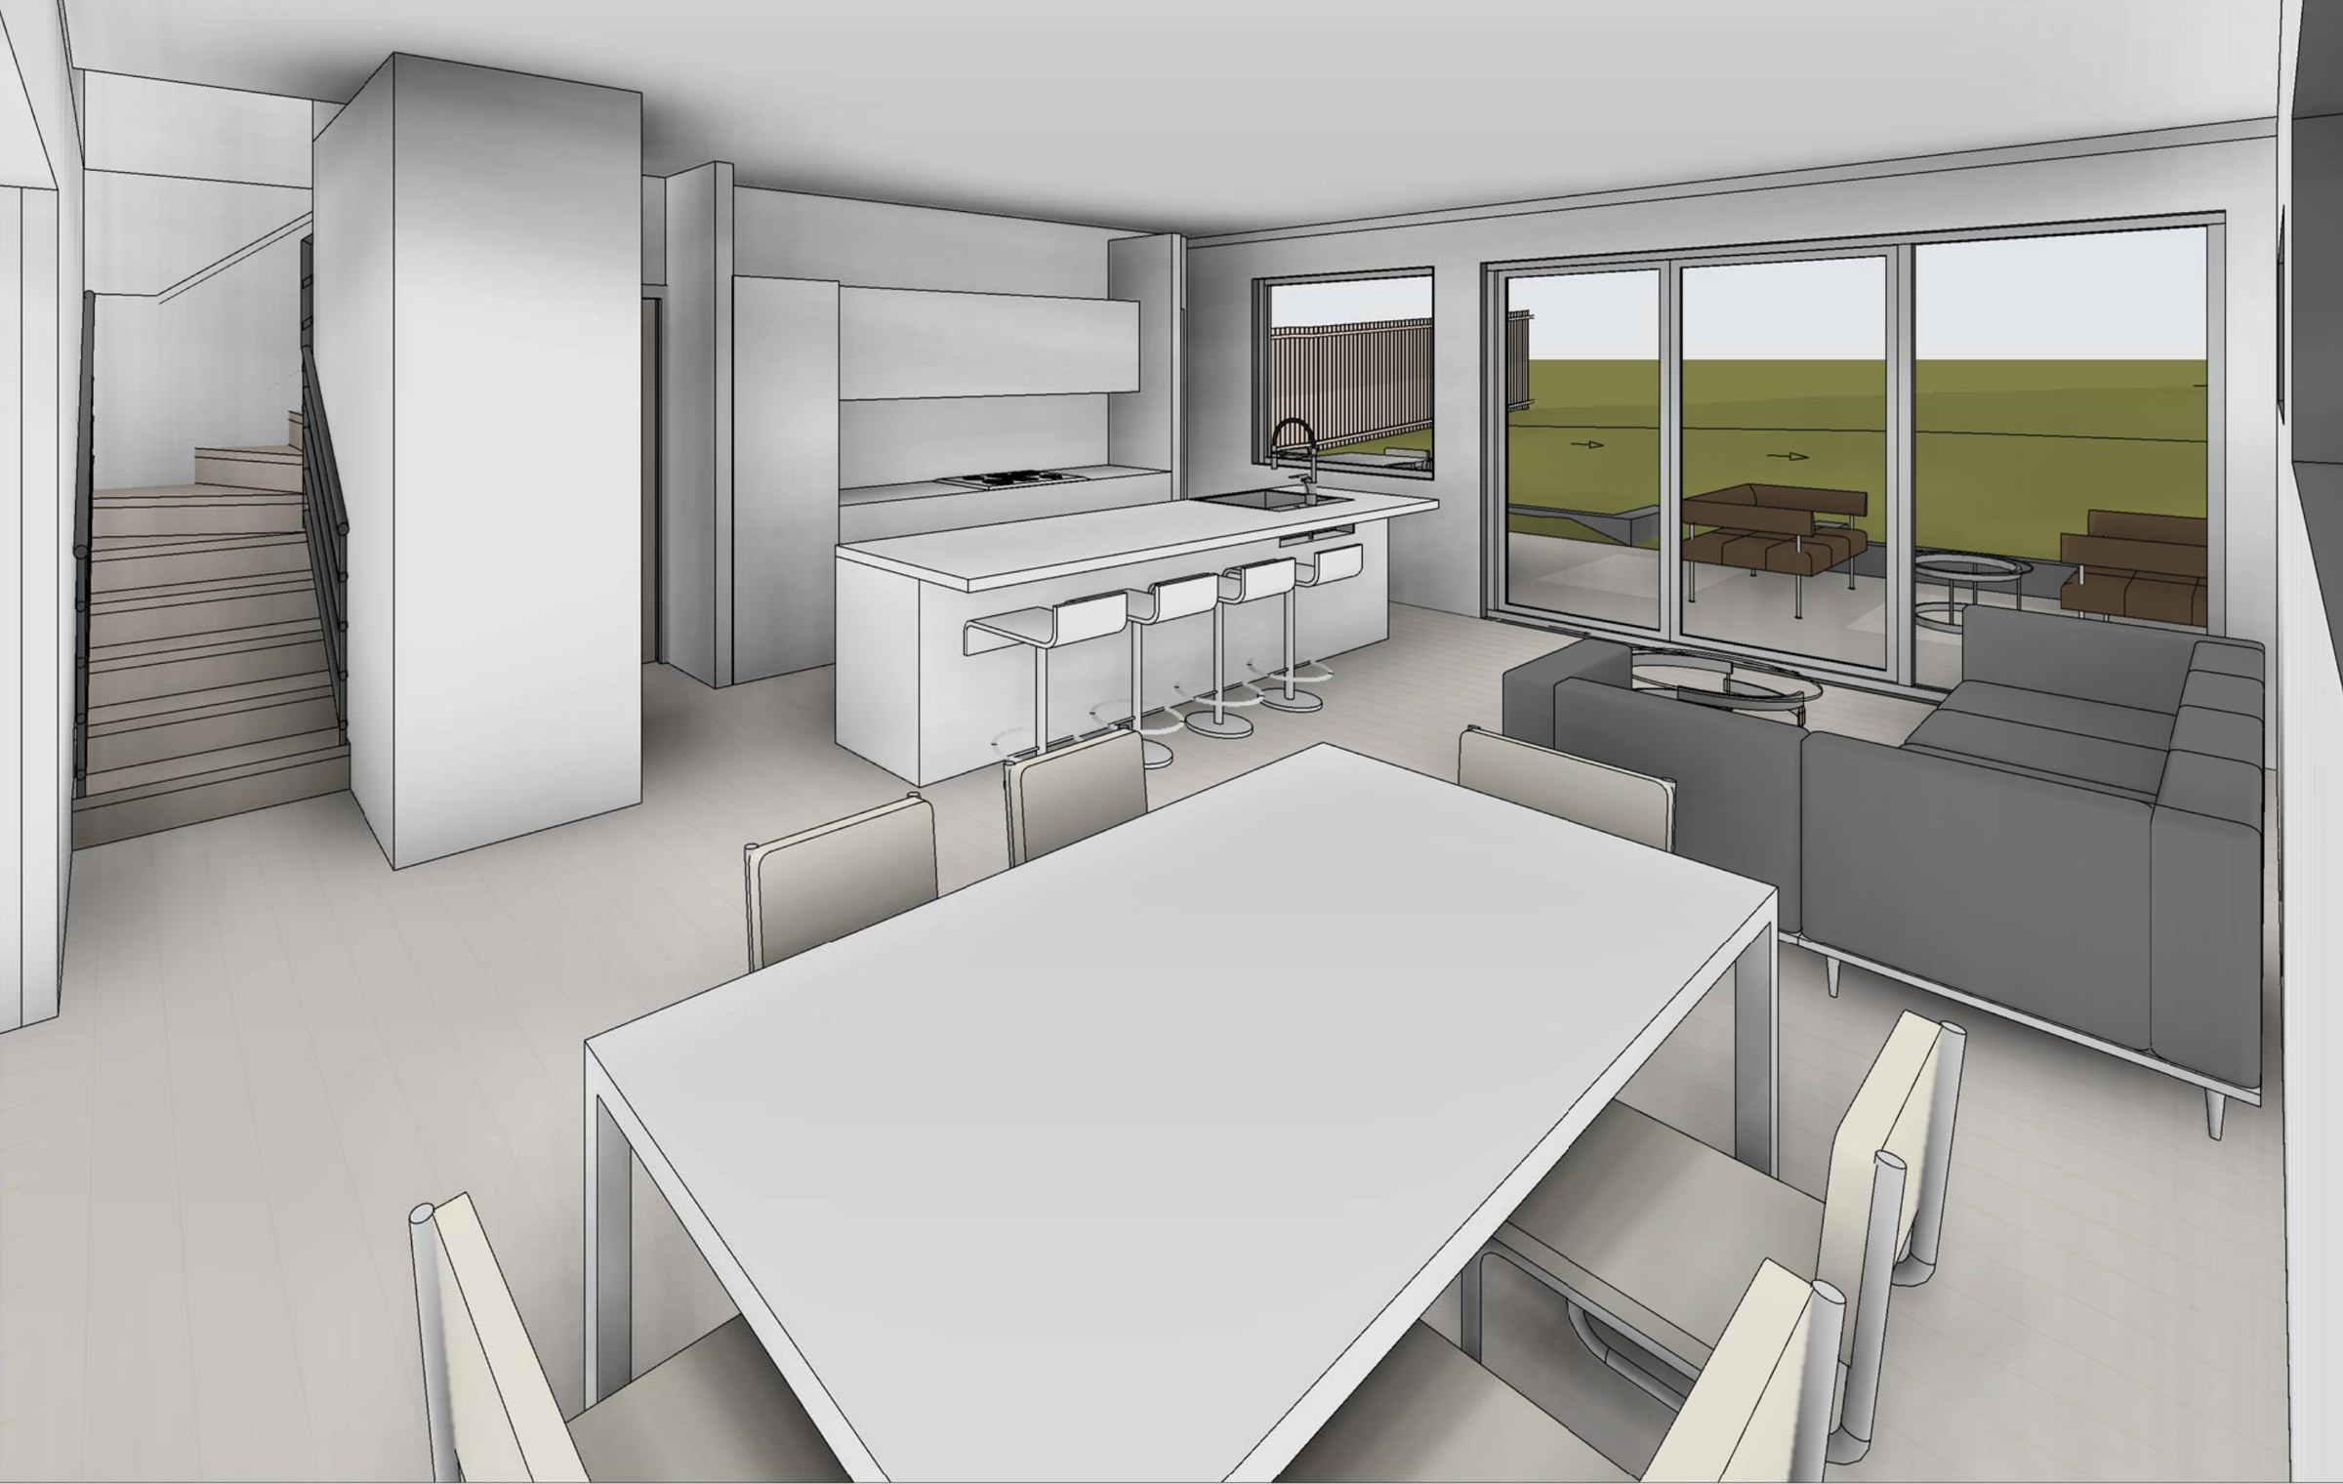
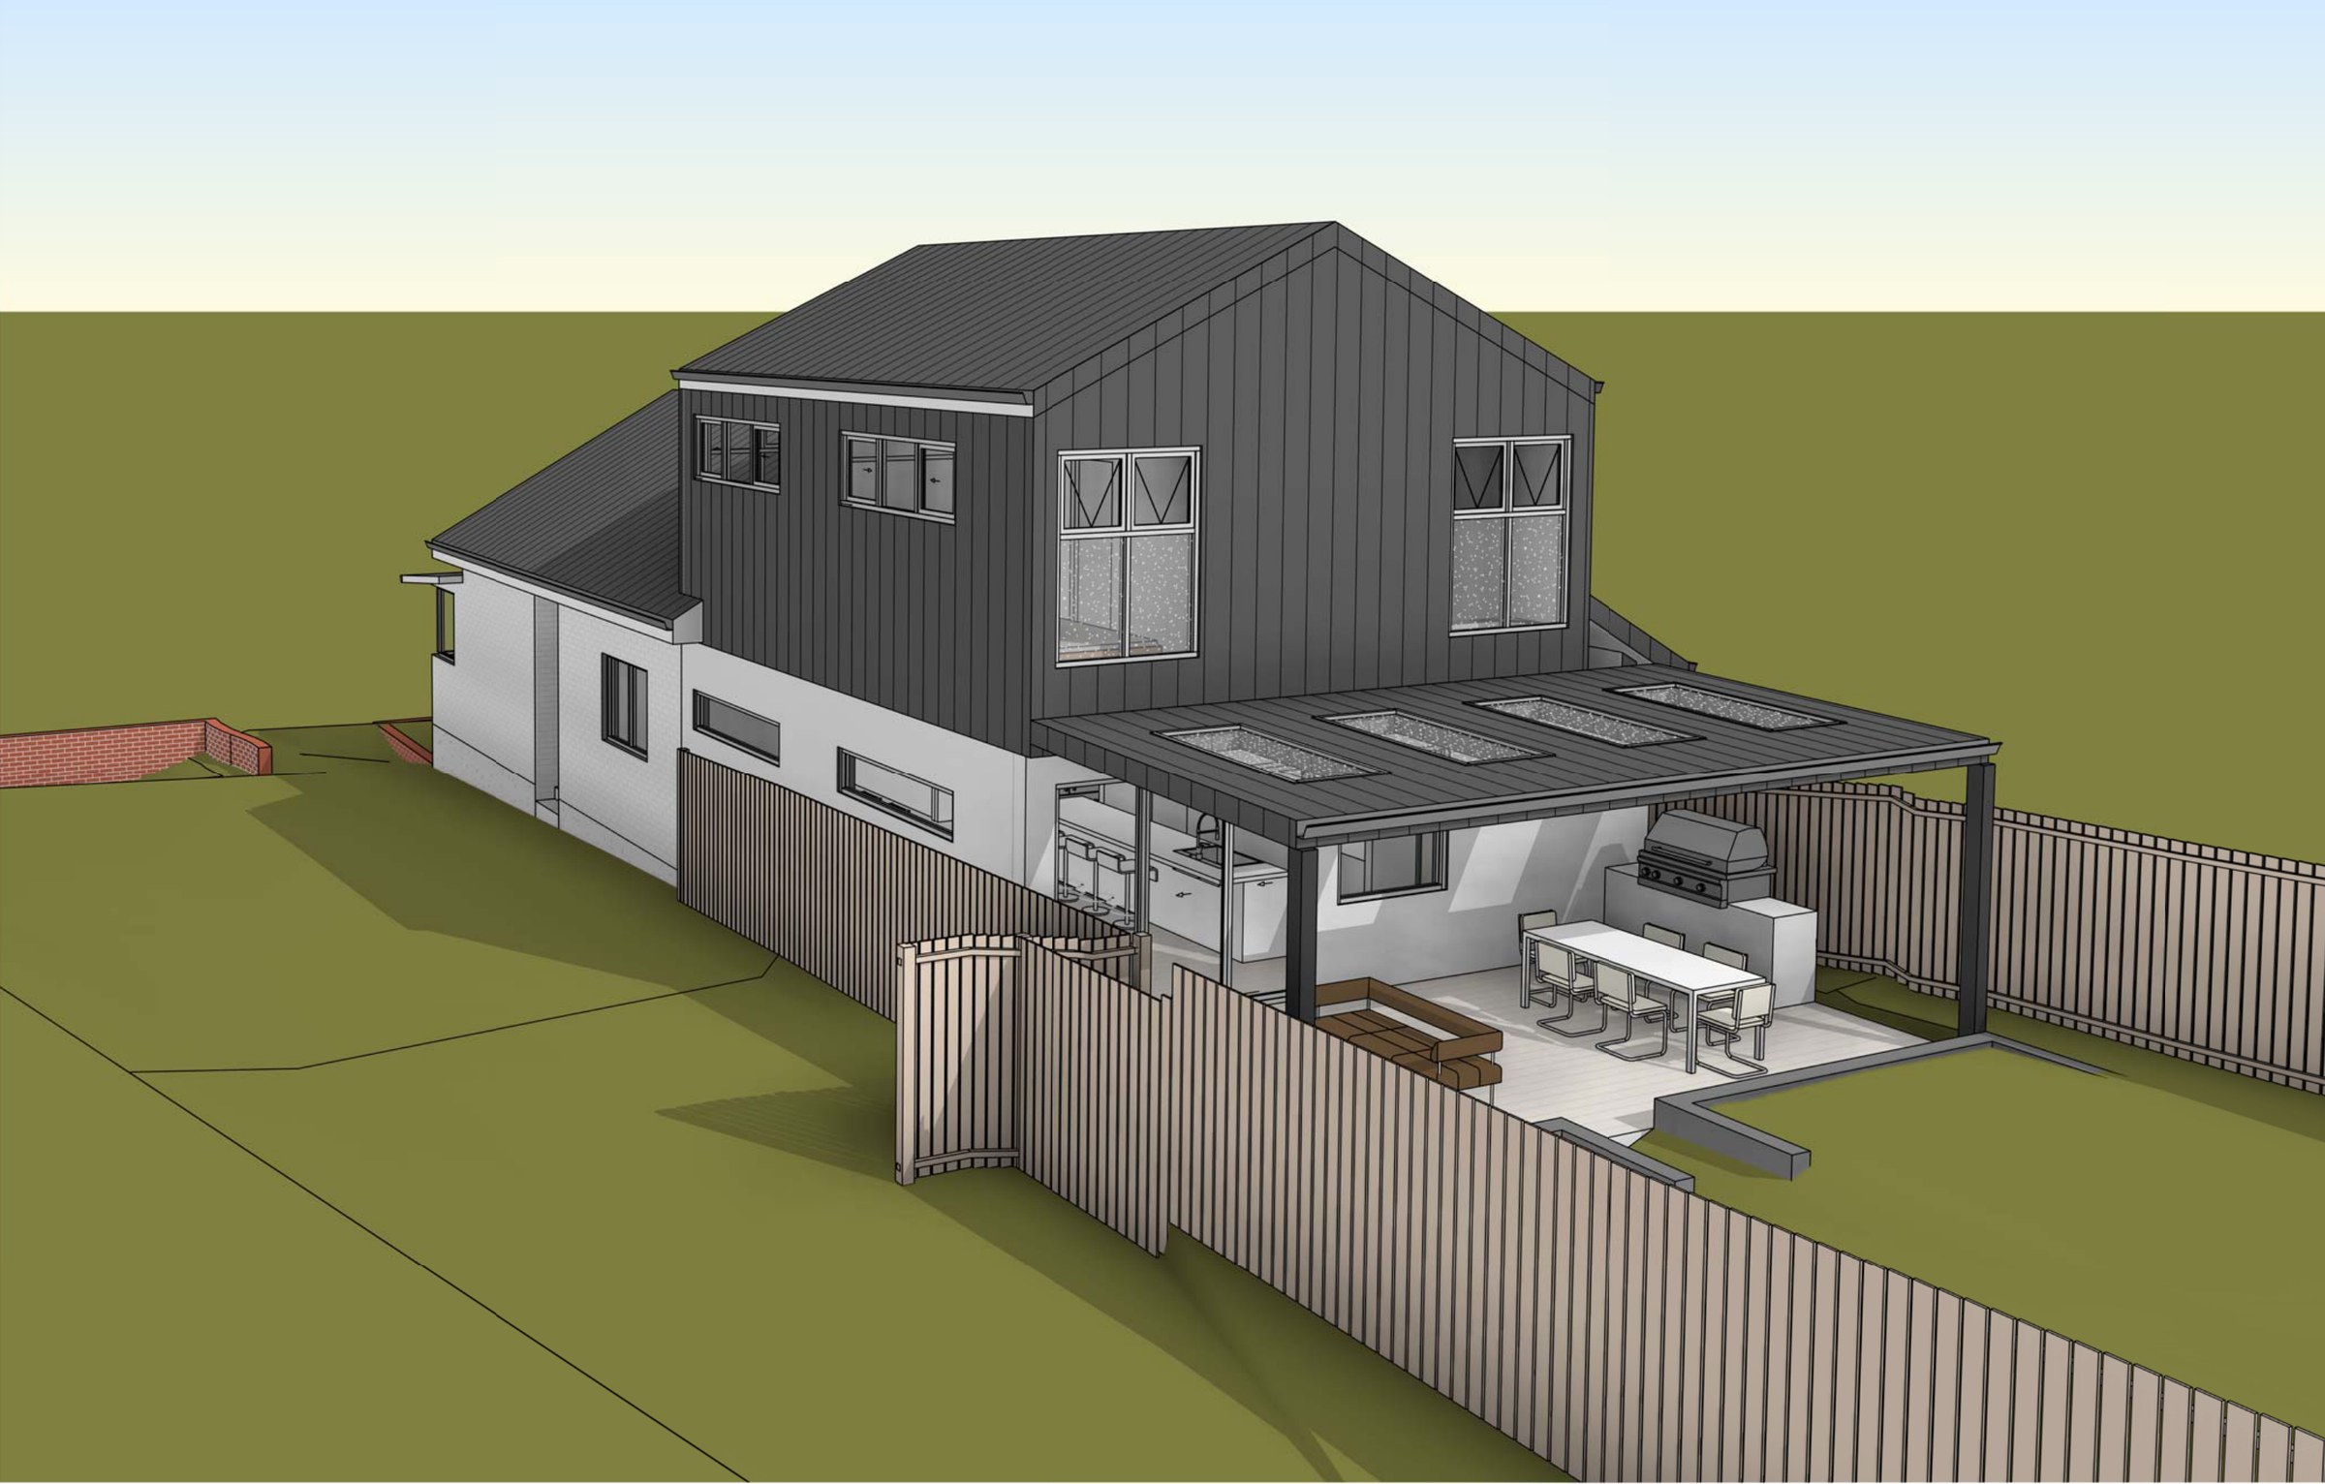
The design. The three bedrooms, study and living room at the front stay. A new kitchen, dining and sitting room with a pantry opens to a rear deck with a barbecue, and a new stair leads up to a master bedroom with ensuite and walk-in robe and a second living room. The blocks from the retaining walls that come out are re-used in the new ones. Gross floor area is 182.06 m², with landscaped area at 51.31% against a 20% minimum.
The approval. Concept stage — Concept 5, drawn up as a complying development certificate set.