
Cronulla · Sutherland Shire
Cronulla dual occupancy
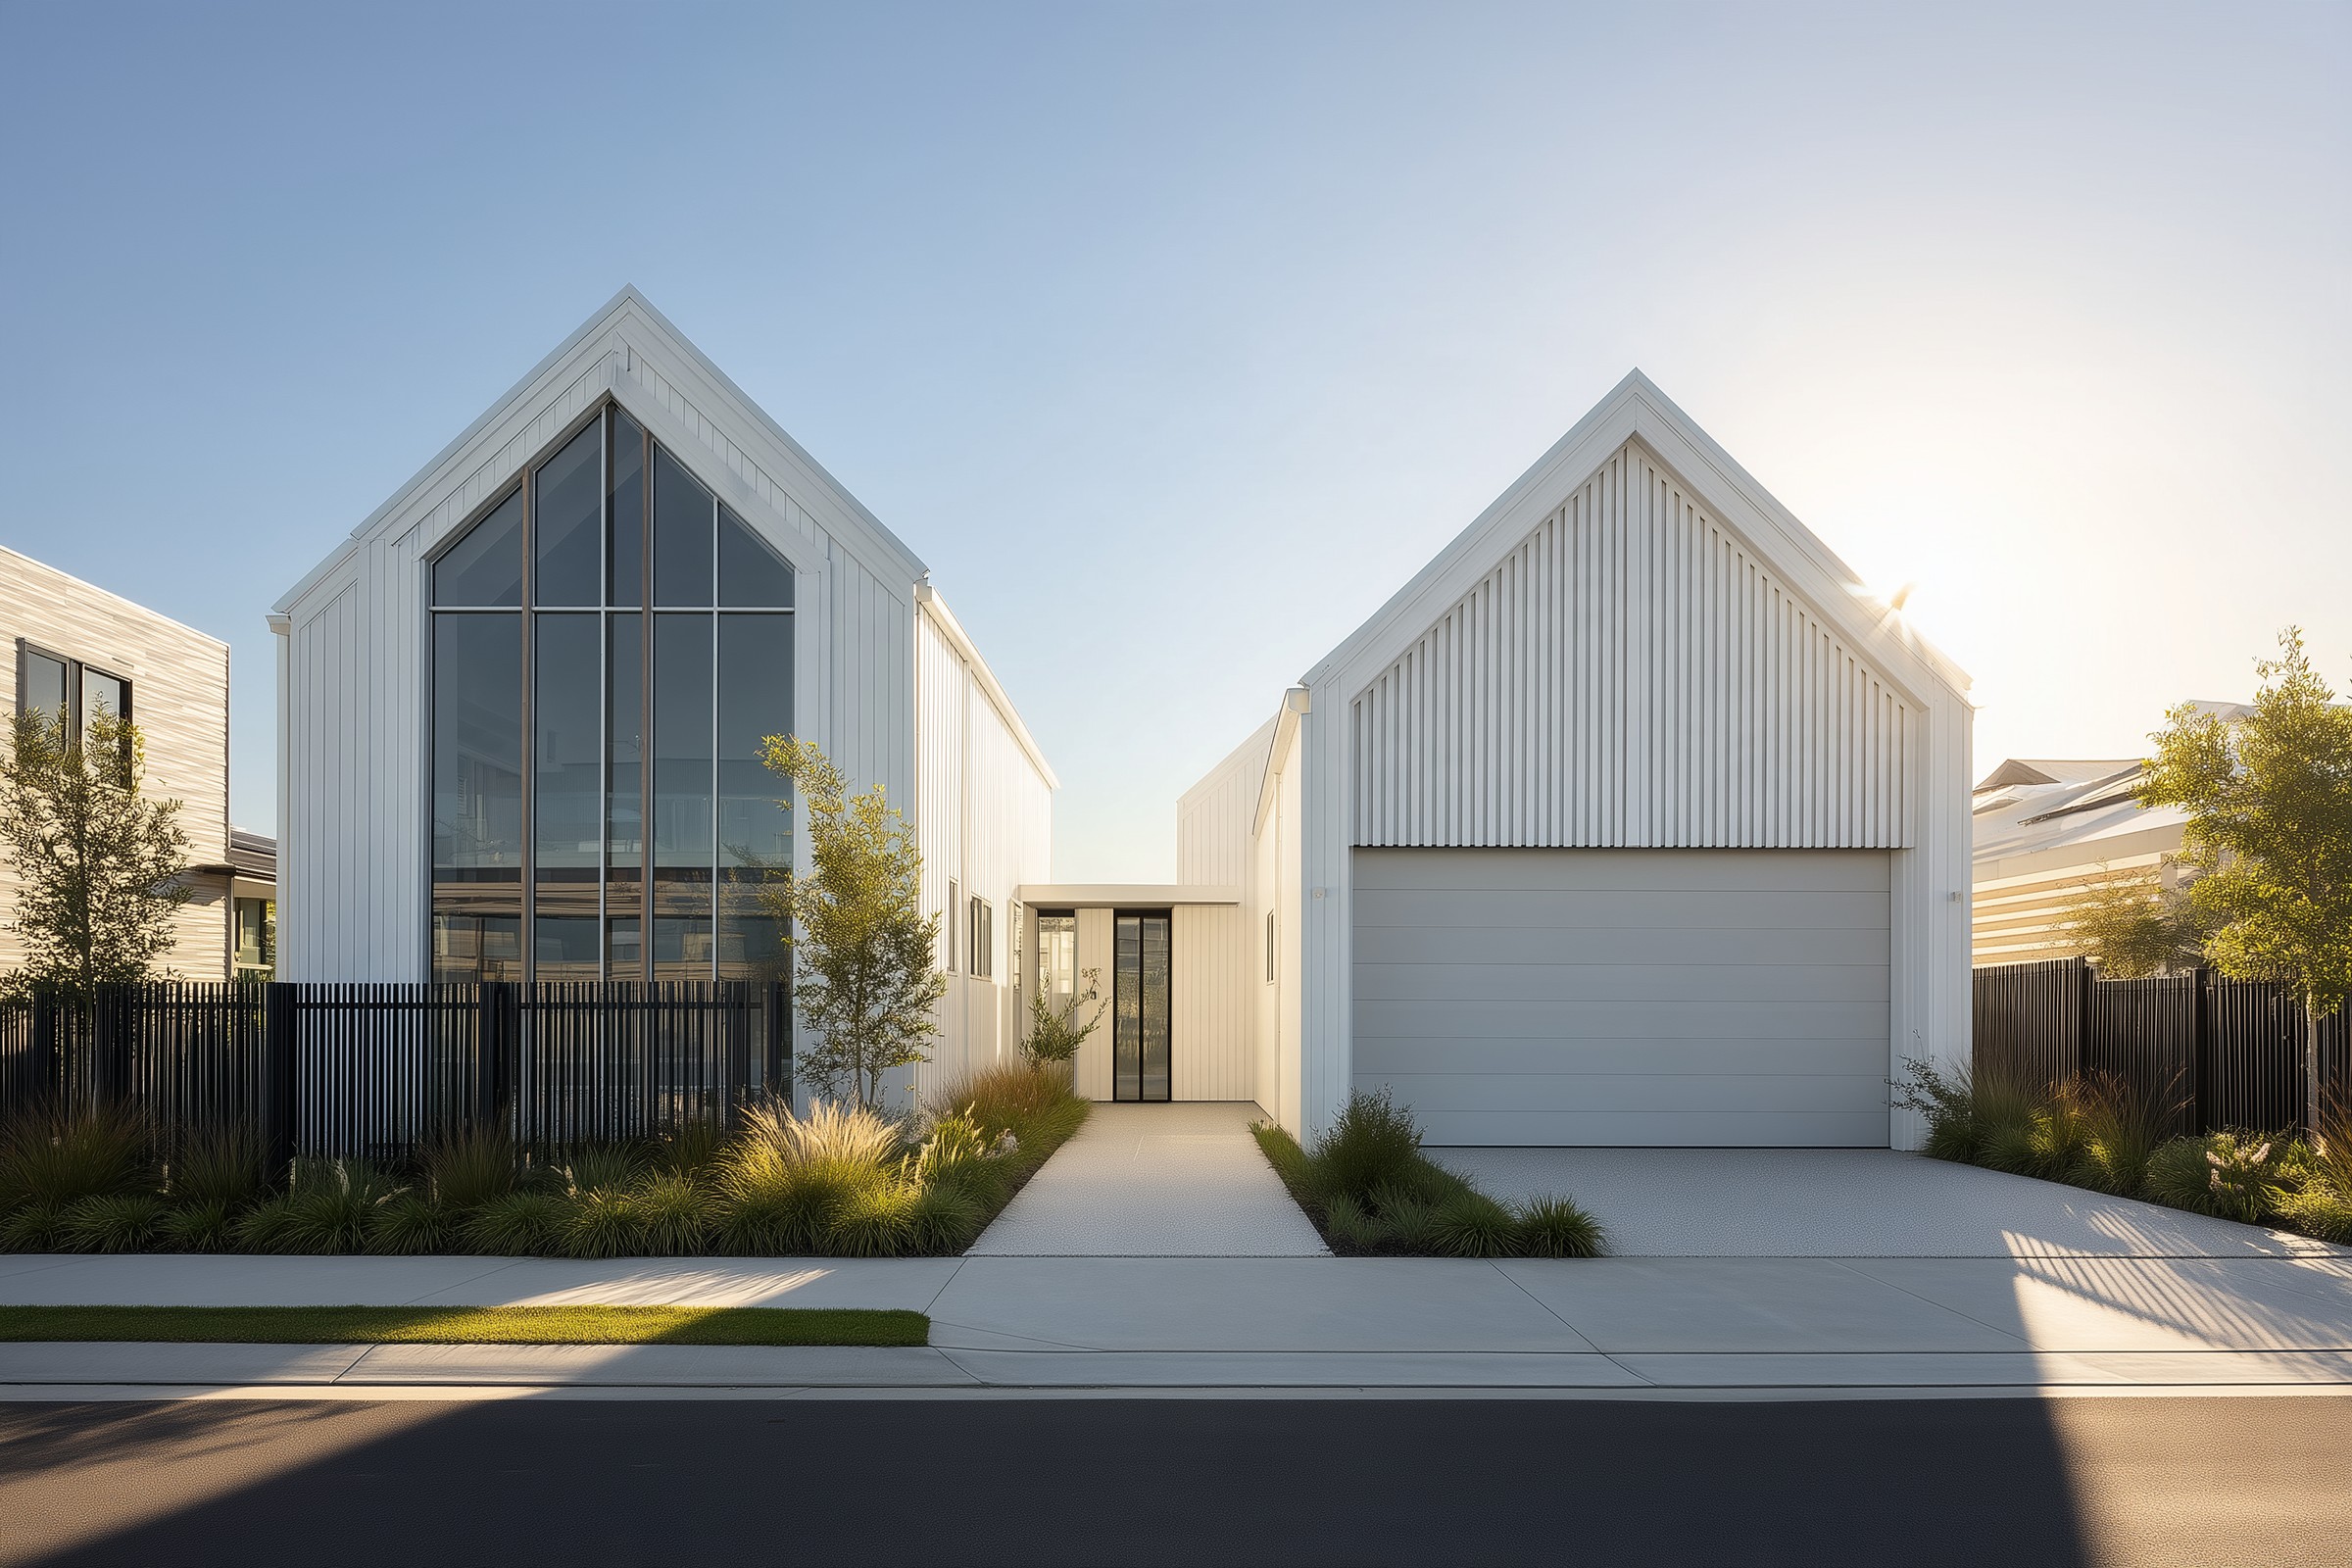
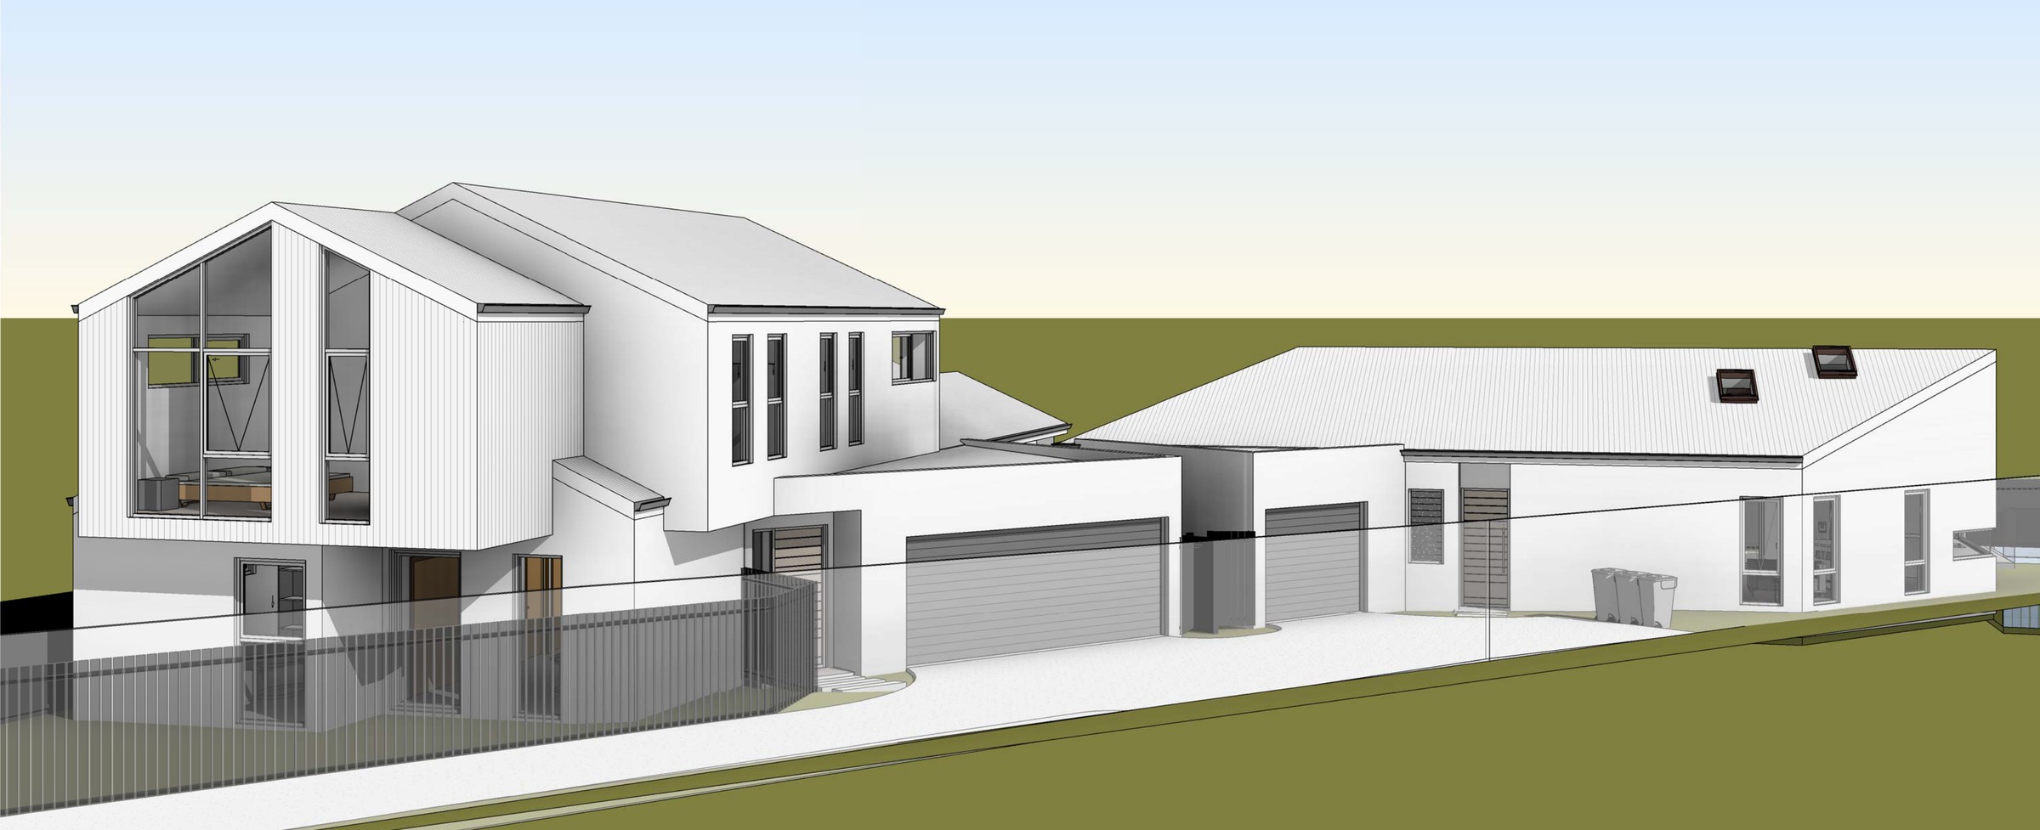
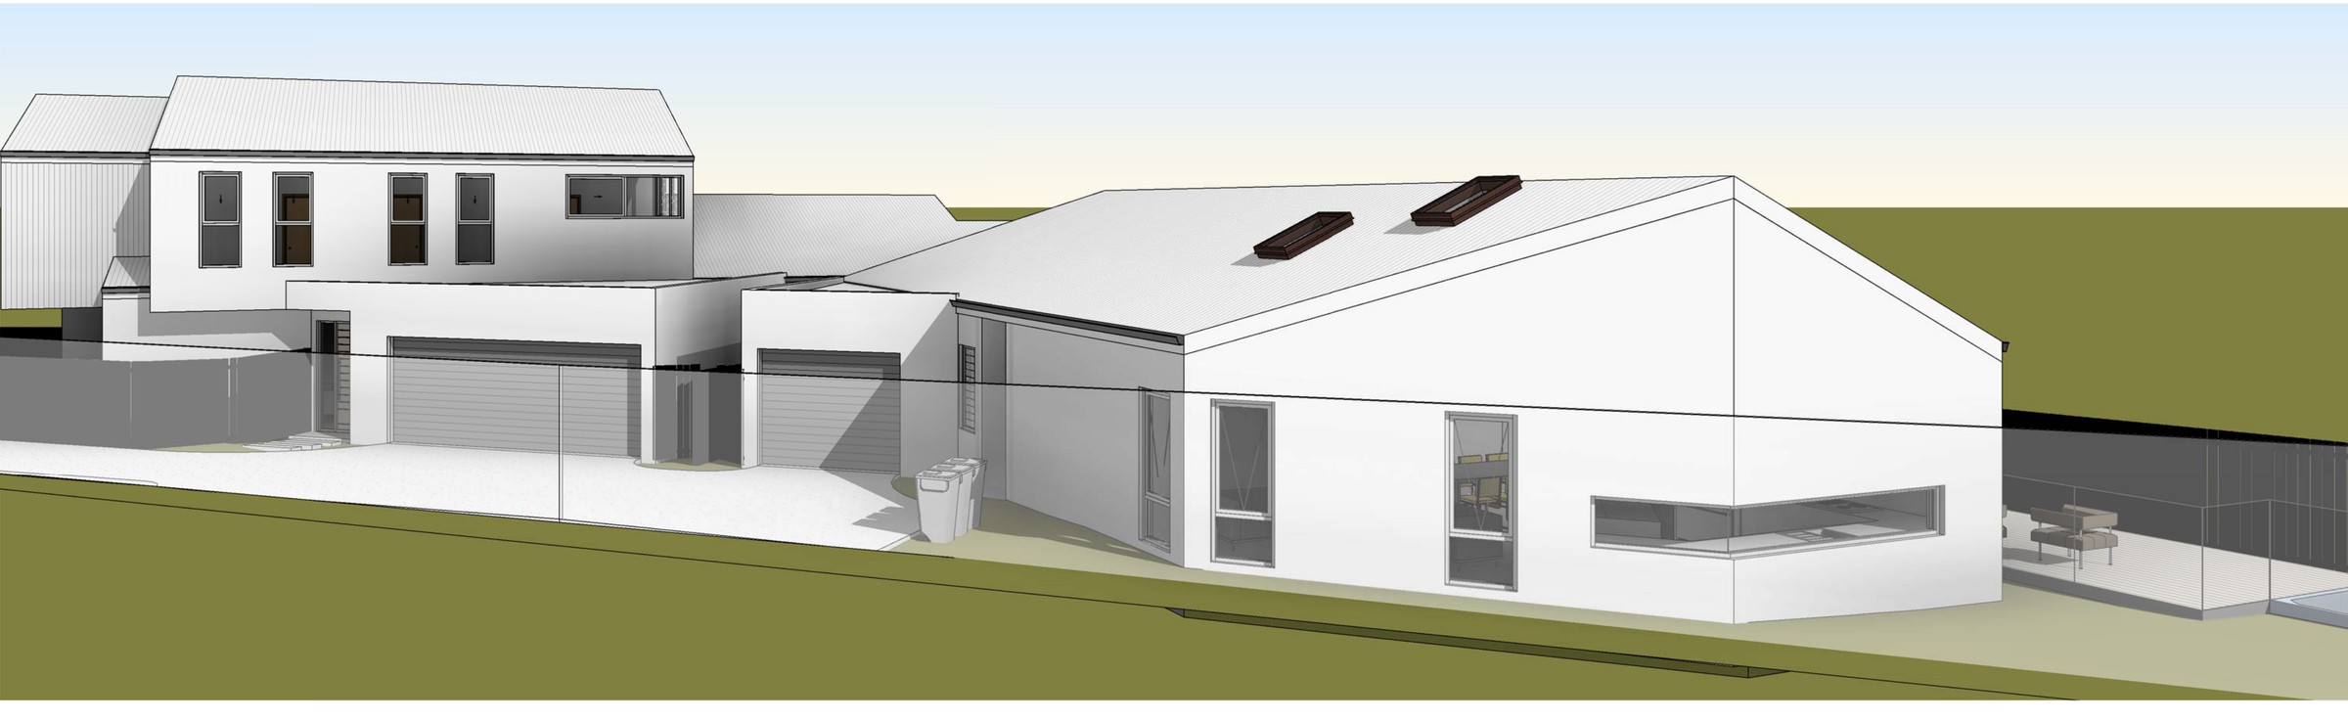
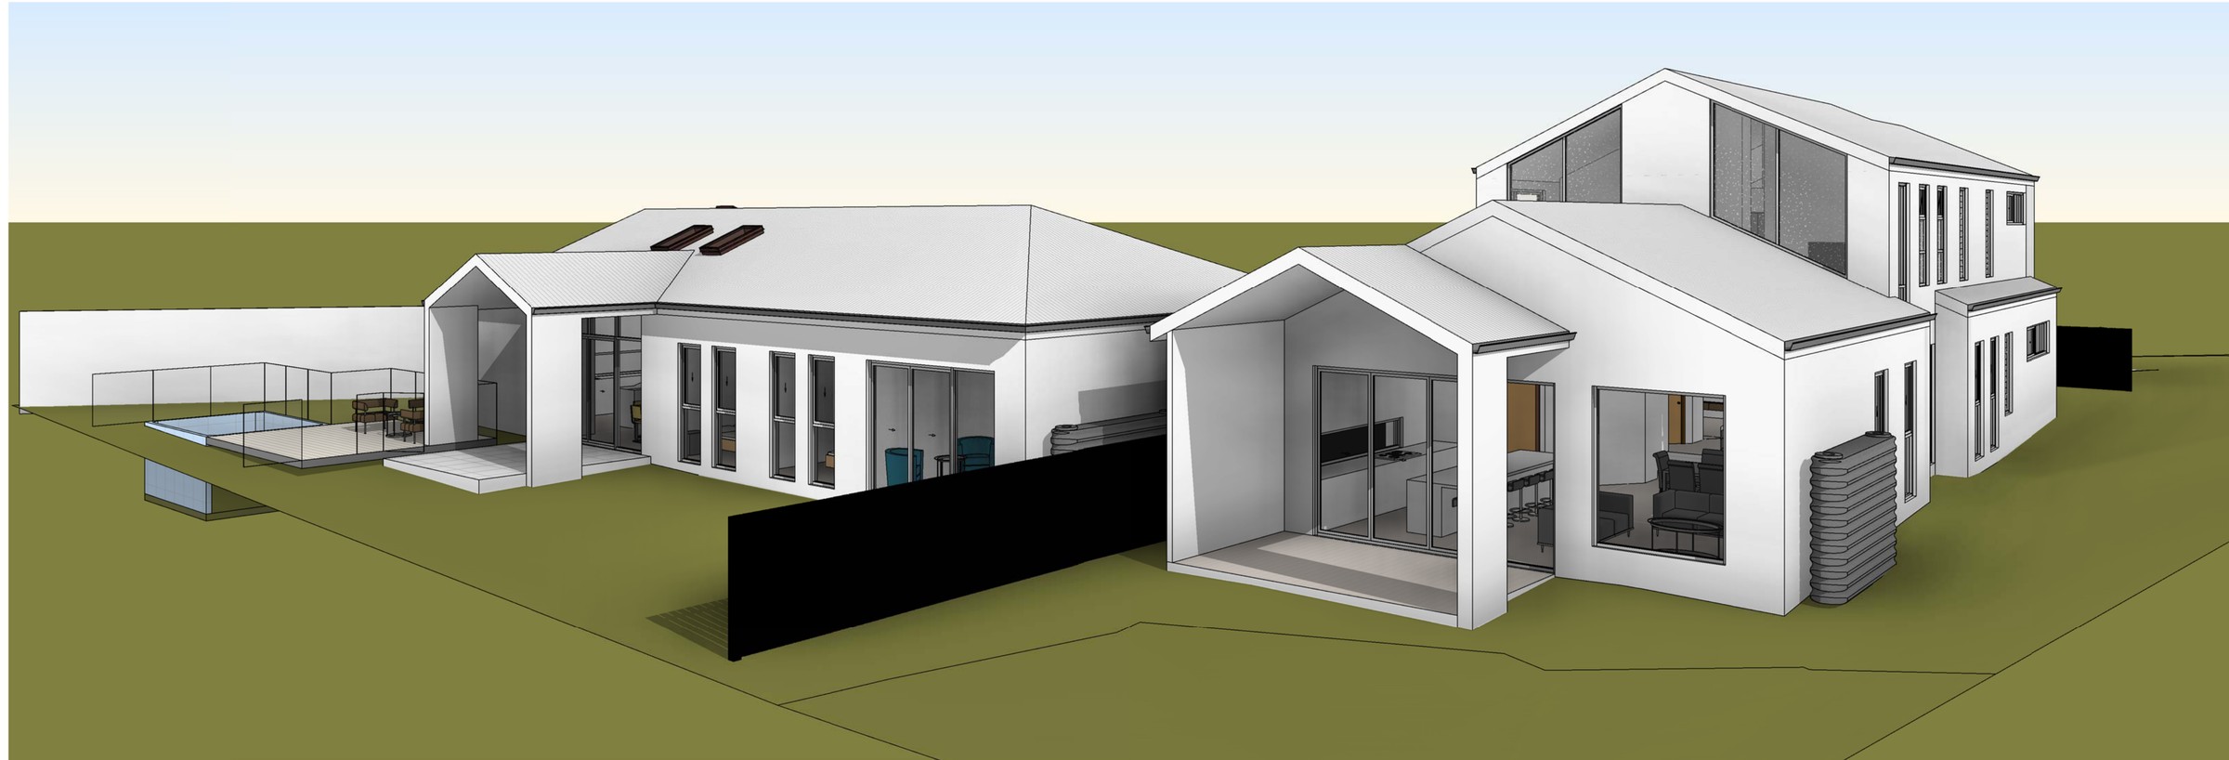
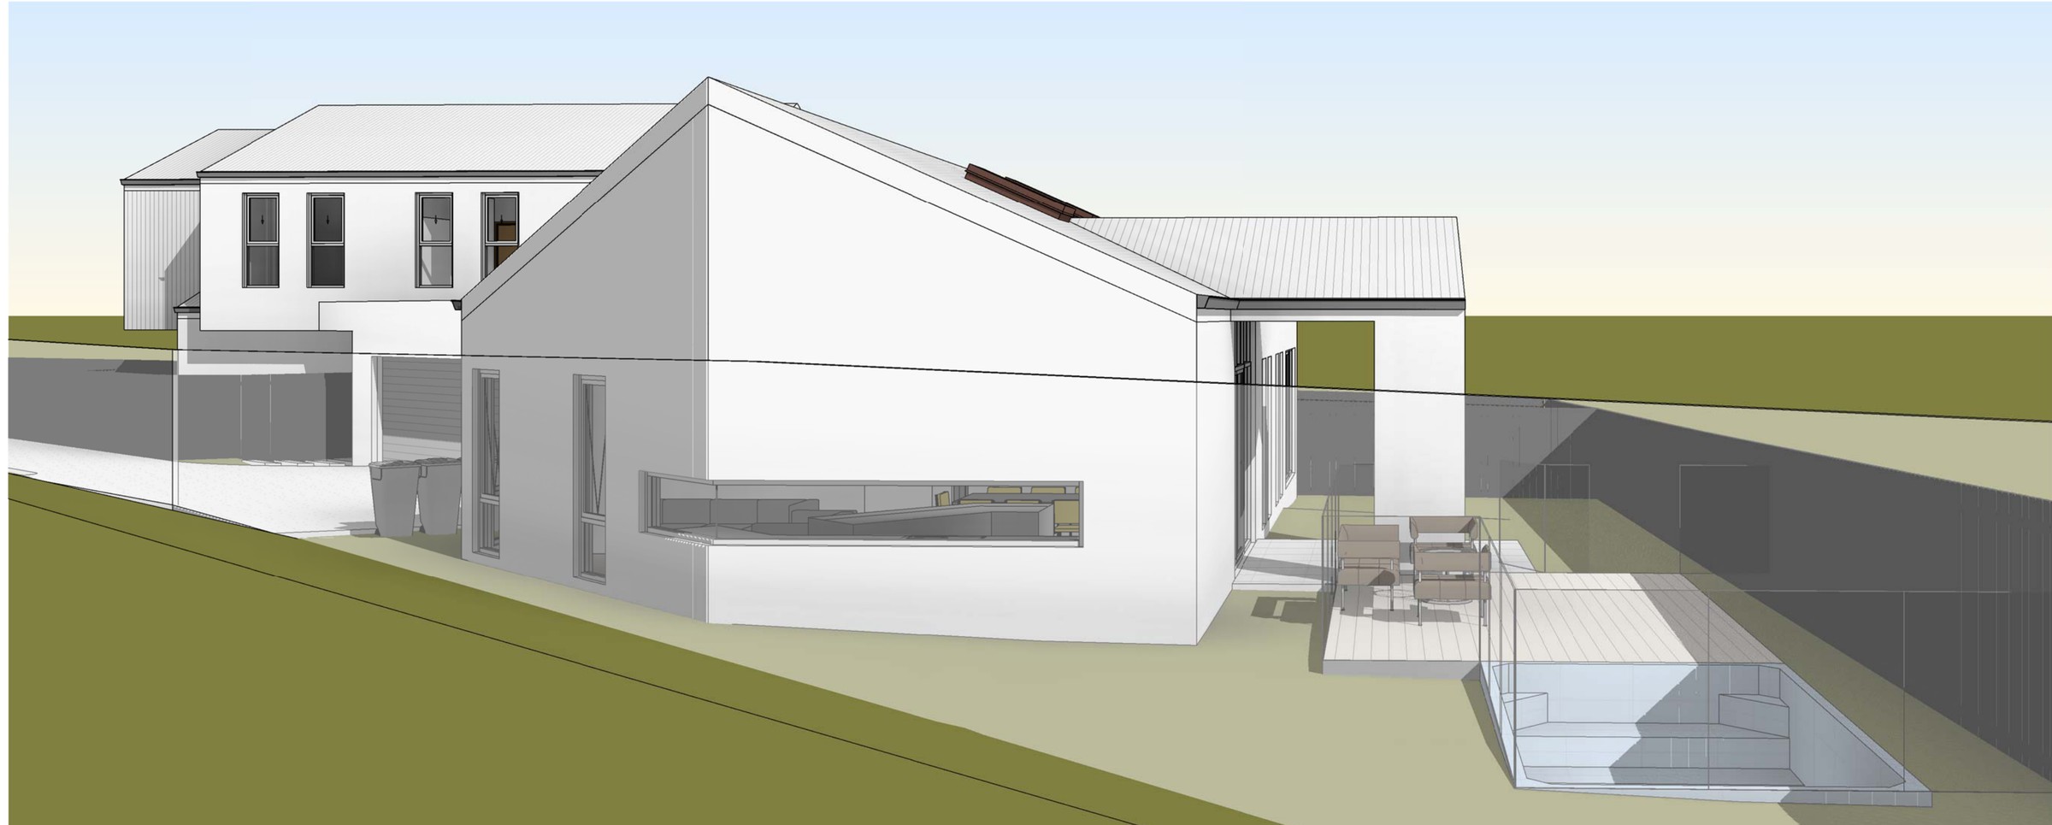
Two new dwellings and a strata subdivision on a 967 m² Cronulla block that fronts the rail corridor — the acoustic wall along that boundary is what makes the private open space on both lots usable.
- Year
- 2024
- Lot
- 968 m²
- Floor area
- 427 m²
- Storeys
- 2
Two new dwellings, a pool and a strata subdivision on a 967.5 m² block at Cronulla, documented for construction certificate.
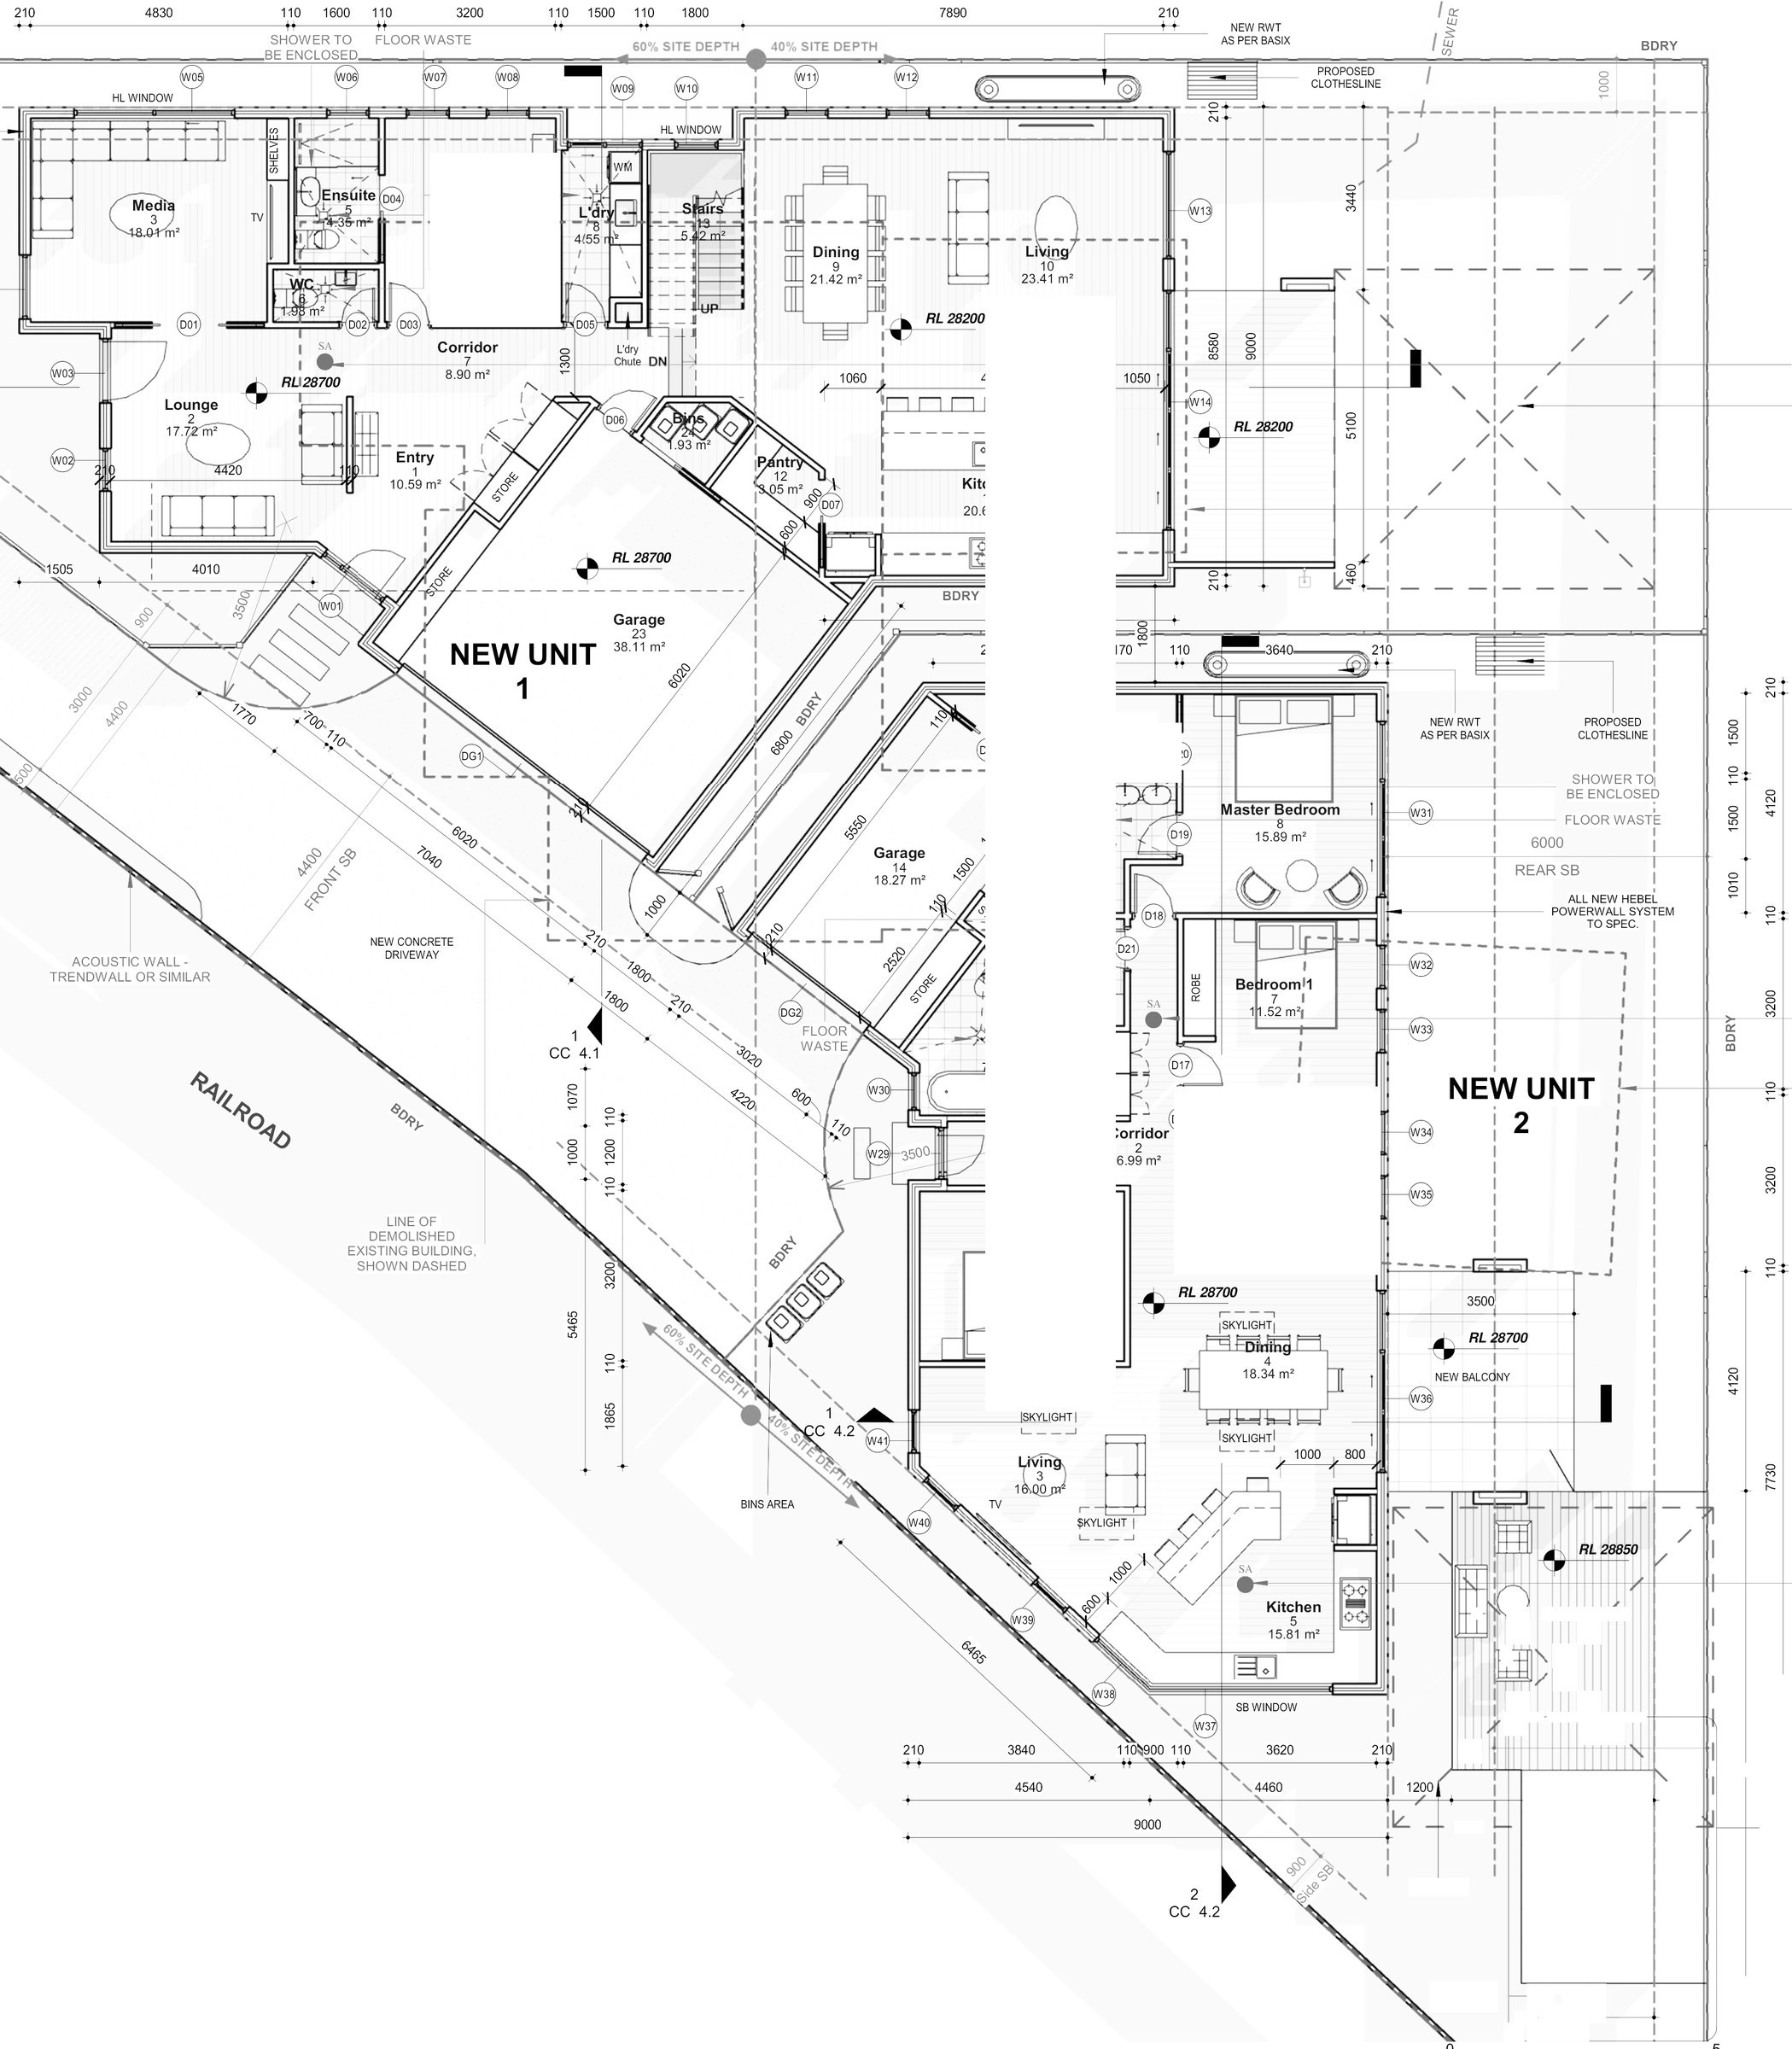
The site. 967.5 m² zoned R2 Low Density Residential under the Sutherland Shire LEP 2015, running at an angle to the street with one long boundary against the rail corridor. The existing house and garage came down. A block this size is not short of floor space — 426.86 m² against a 532.13 m² cap, an FSR of 0.44:1 where 0.55:1 is allowed — so the design problem is the noise boundary and the shape of the lot, not the numbers.
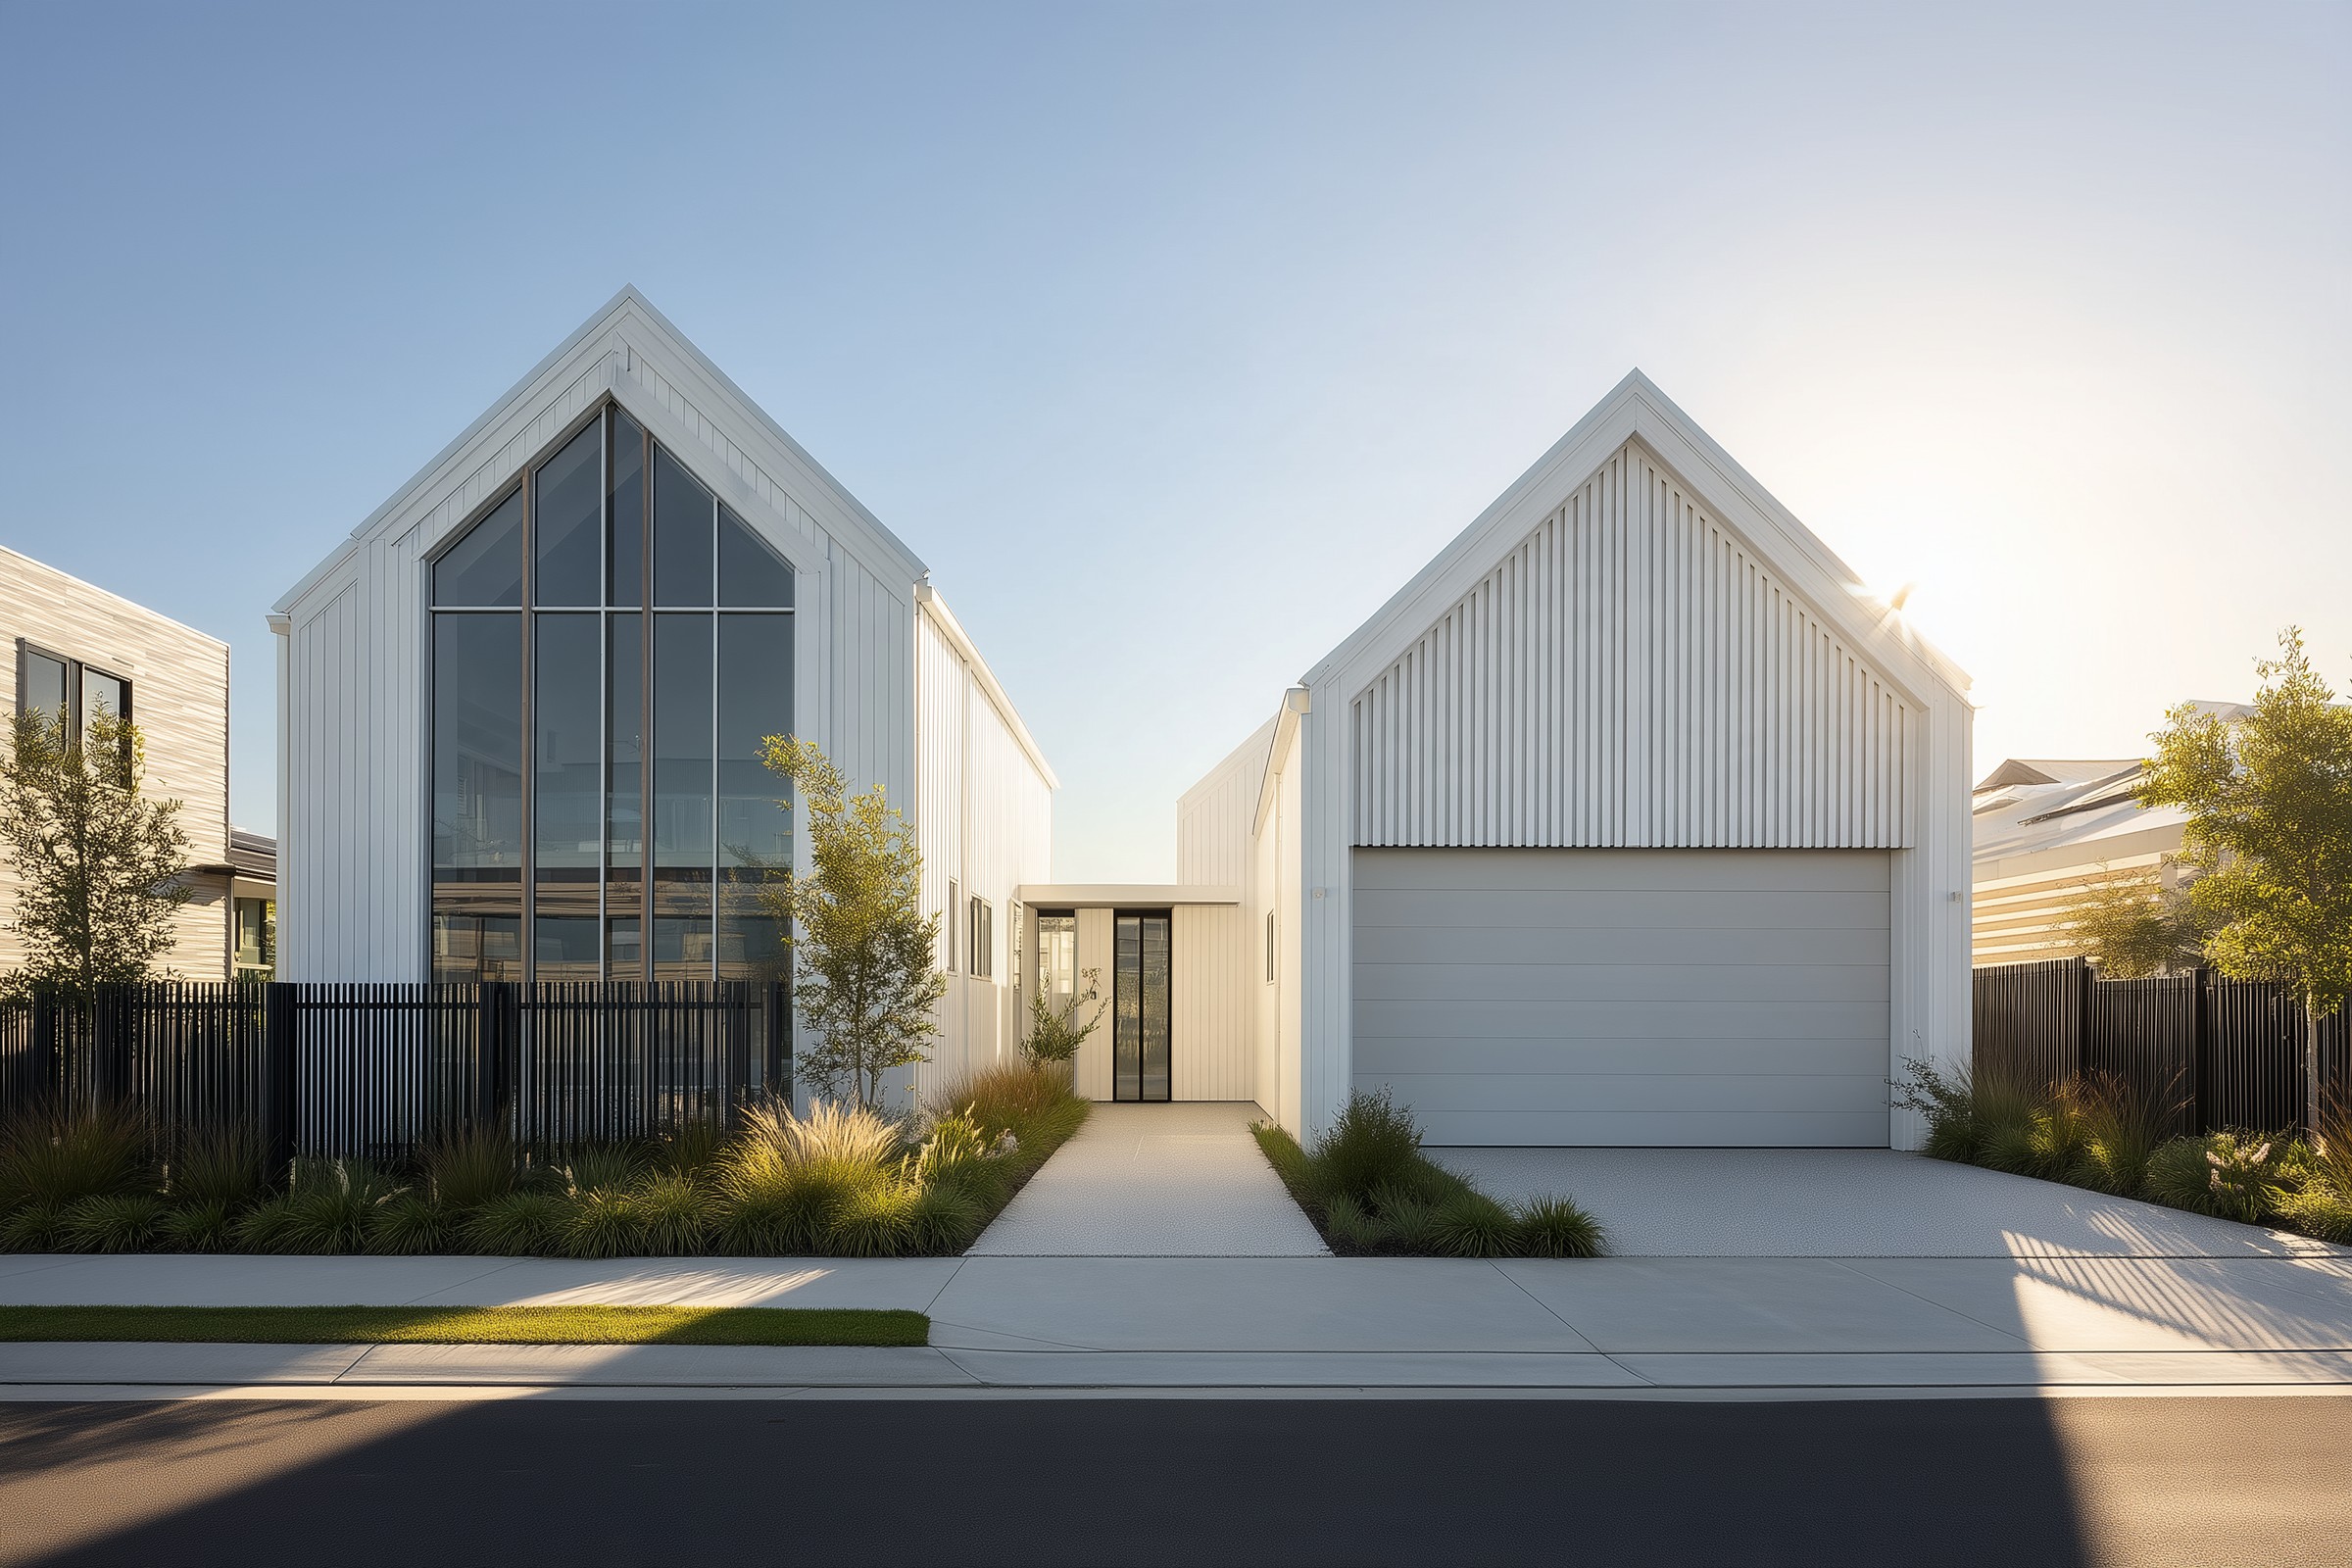
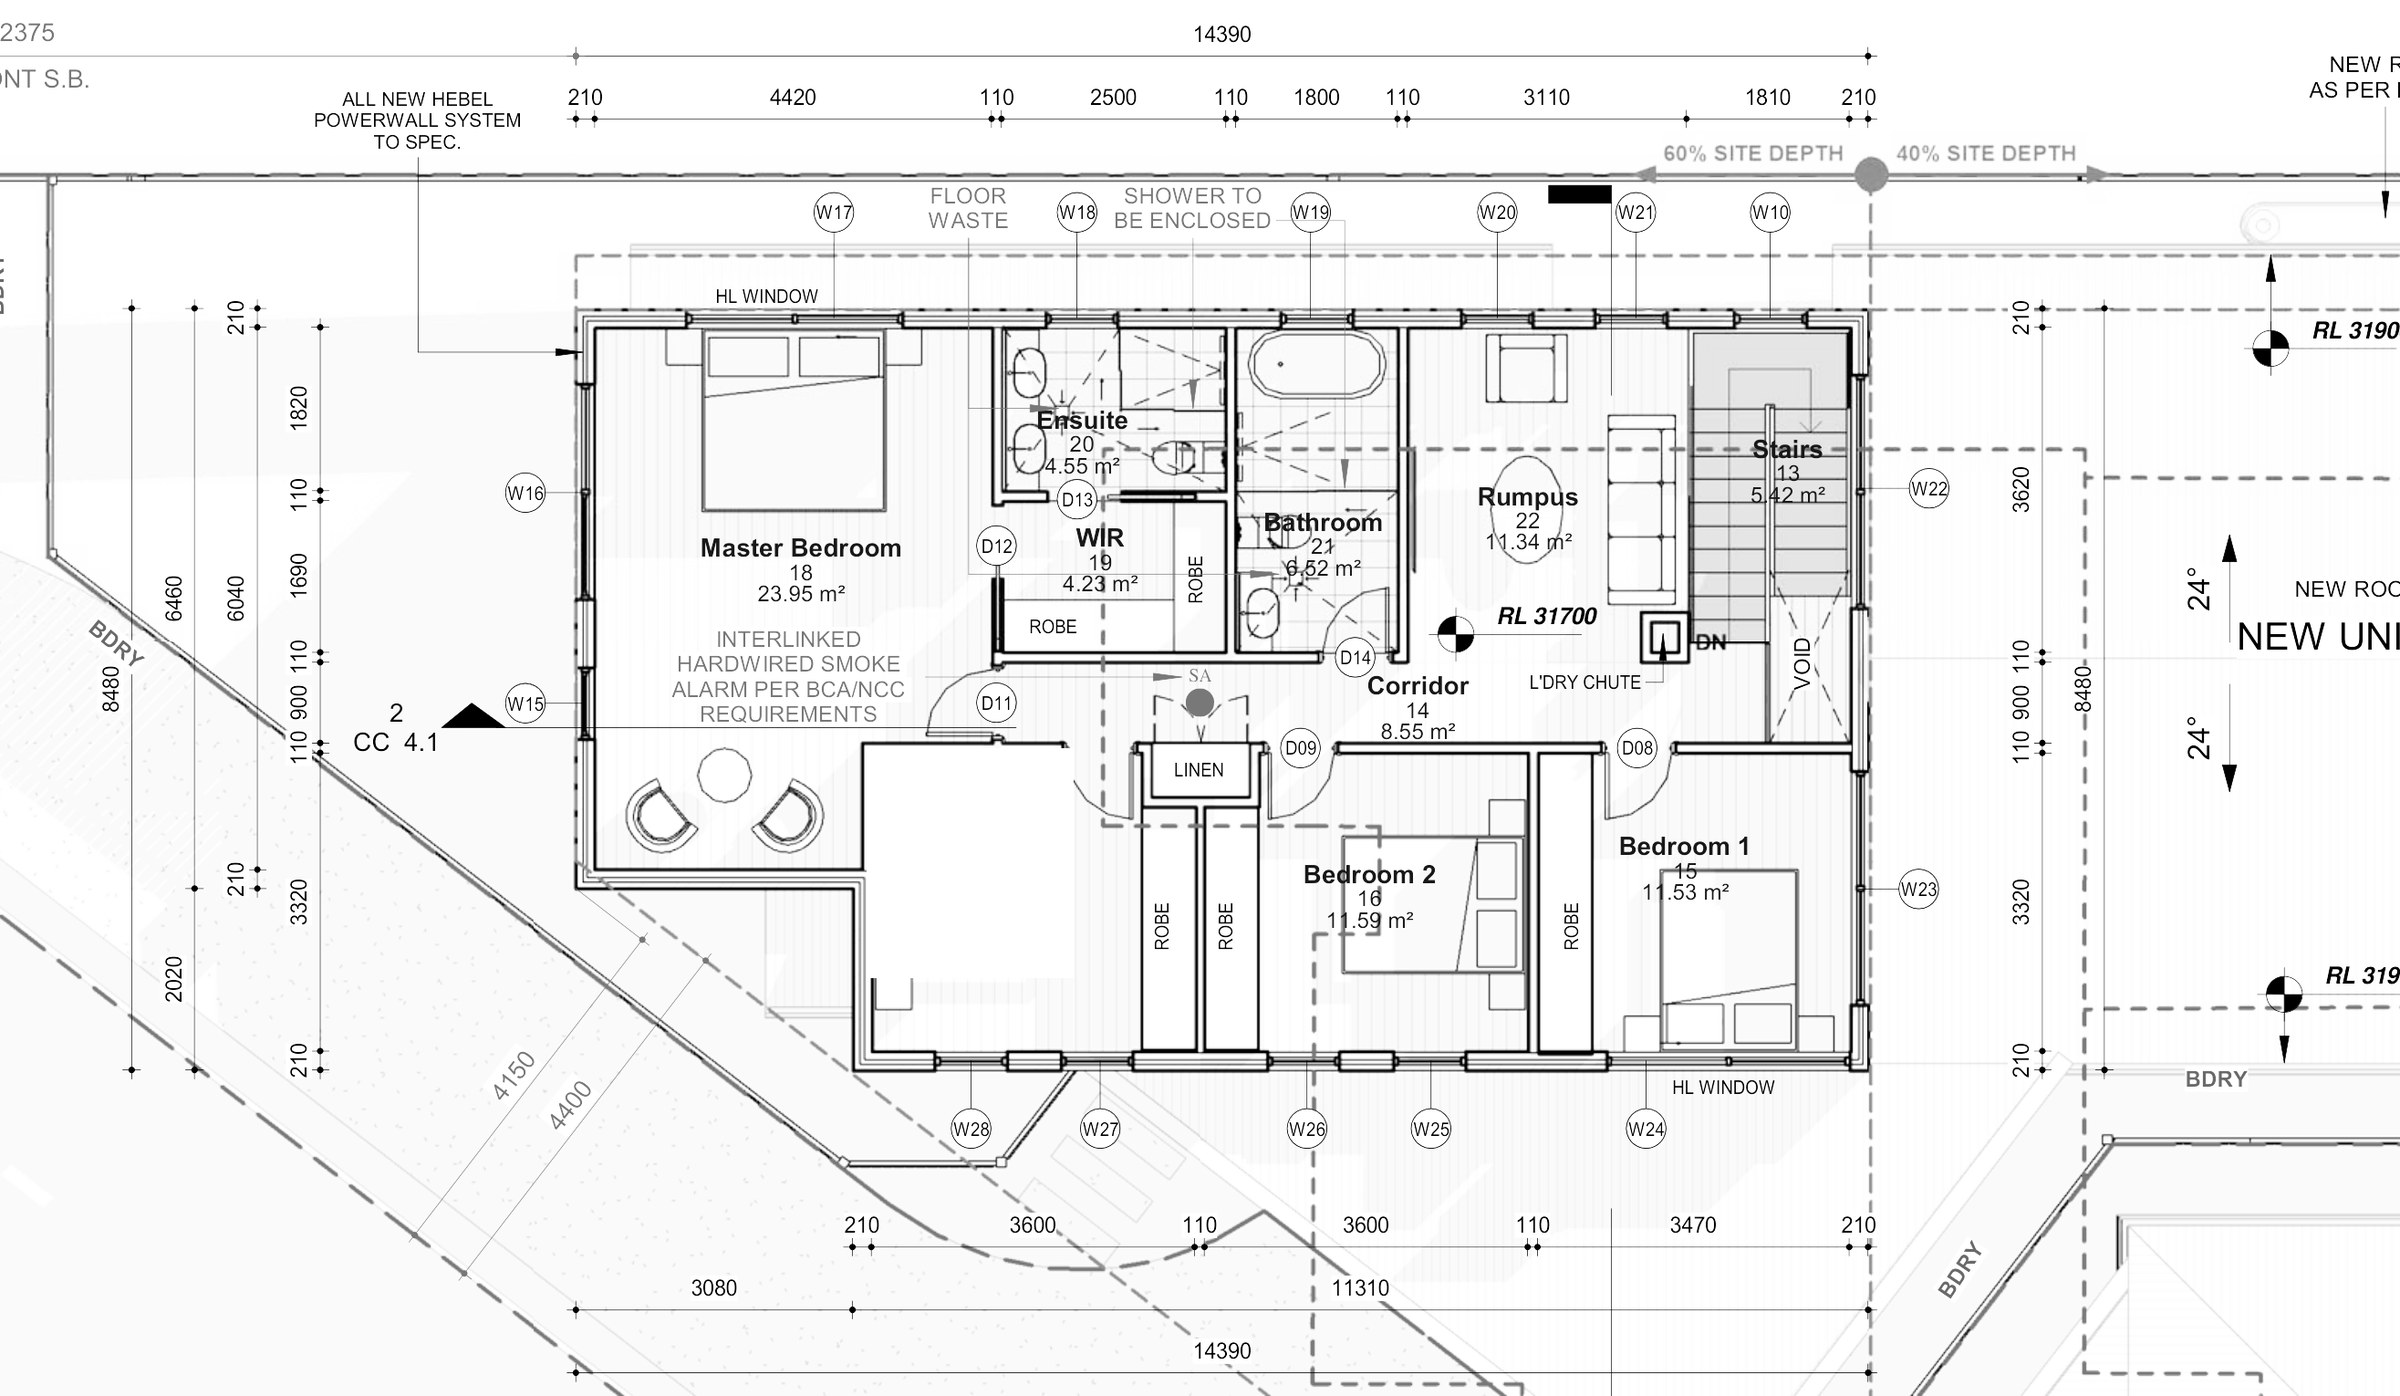
The design. Two detached dwellings sharing a driveway. The first is a split-level house of 286.06 m² over three floor levels — dining, living, kitchen and pantry at the lower level; entry, lounge, media room, guest bedroom with ensuite, WC, laundry and garage on the ground floor; three bedrooms, a master with walk-in robe and ensuite, a bathroom and a rumpus above. The second is a single-level 153.65 m² house of four bedrooms, two bathrooms, living, dining, kitchen, laundry, store and garage, with a pool and alfresco to its own yard. Hebel PowerWall external walls under Colorbond roofing at 24°, and a proprietary acoustic wall along the rail boundary. Landscaped area lands at 36.92% (357.17 m²) against a 35% minimum.
The approval. Construction certificate documentation, with a strata subdivision separating the two dwellings — 416.94 m² to the first lot, 393.10 m² to the second and 163.06 m² of common driveway.
Planning something similar?
How we handle dual occupancy projects · Building in Sutherland Shire