
Engadine · Sutherland Shire
Engadine rear extension
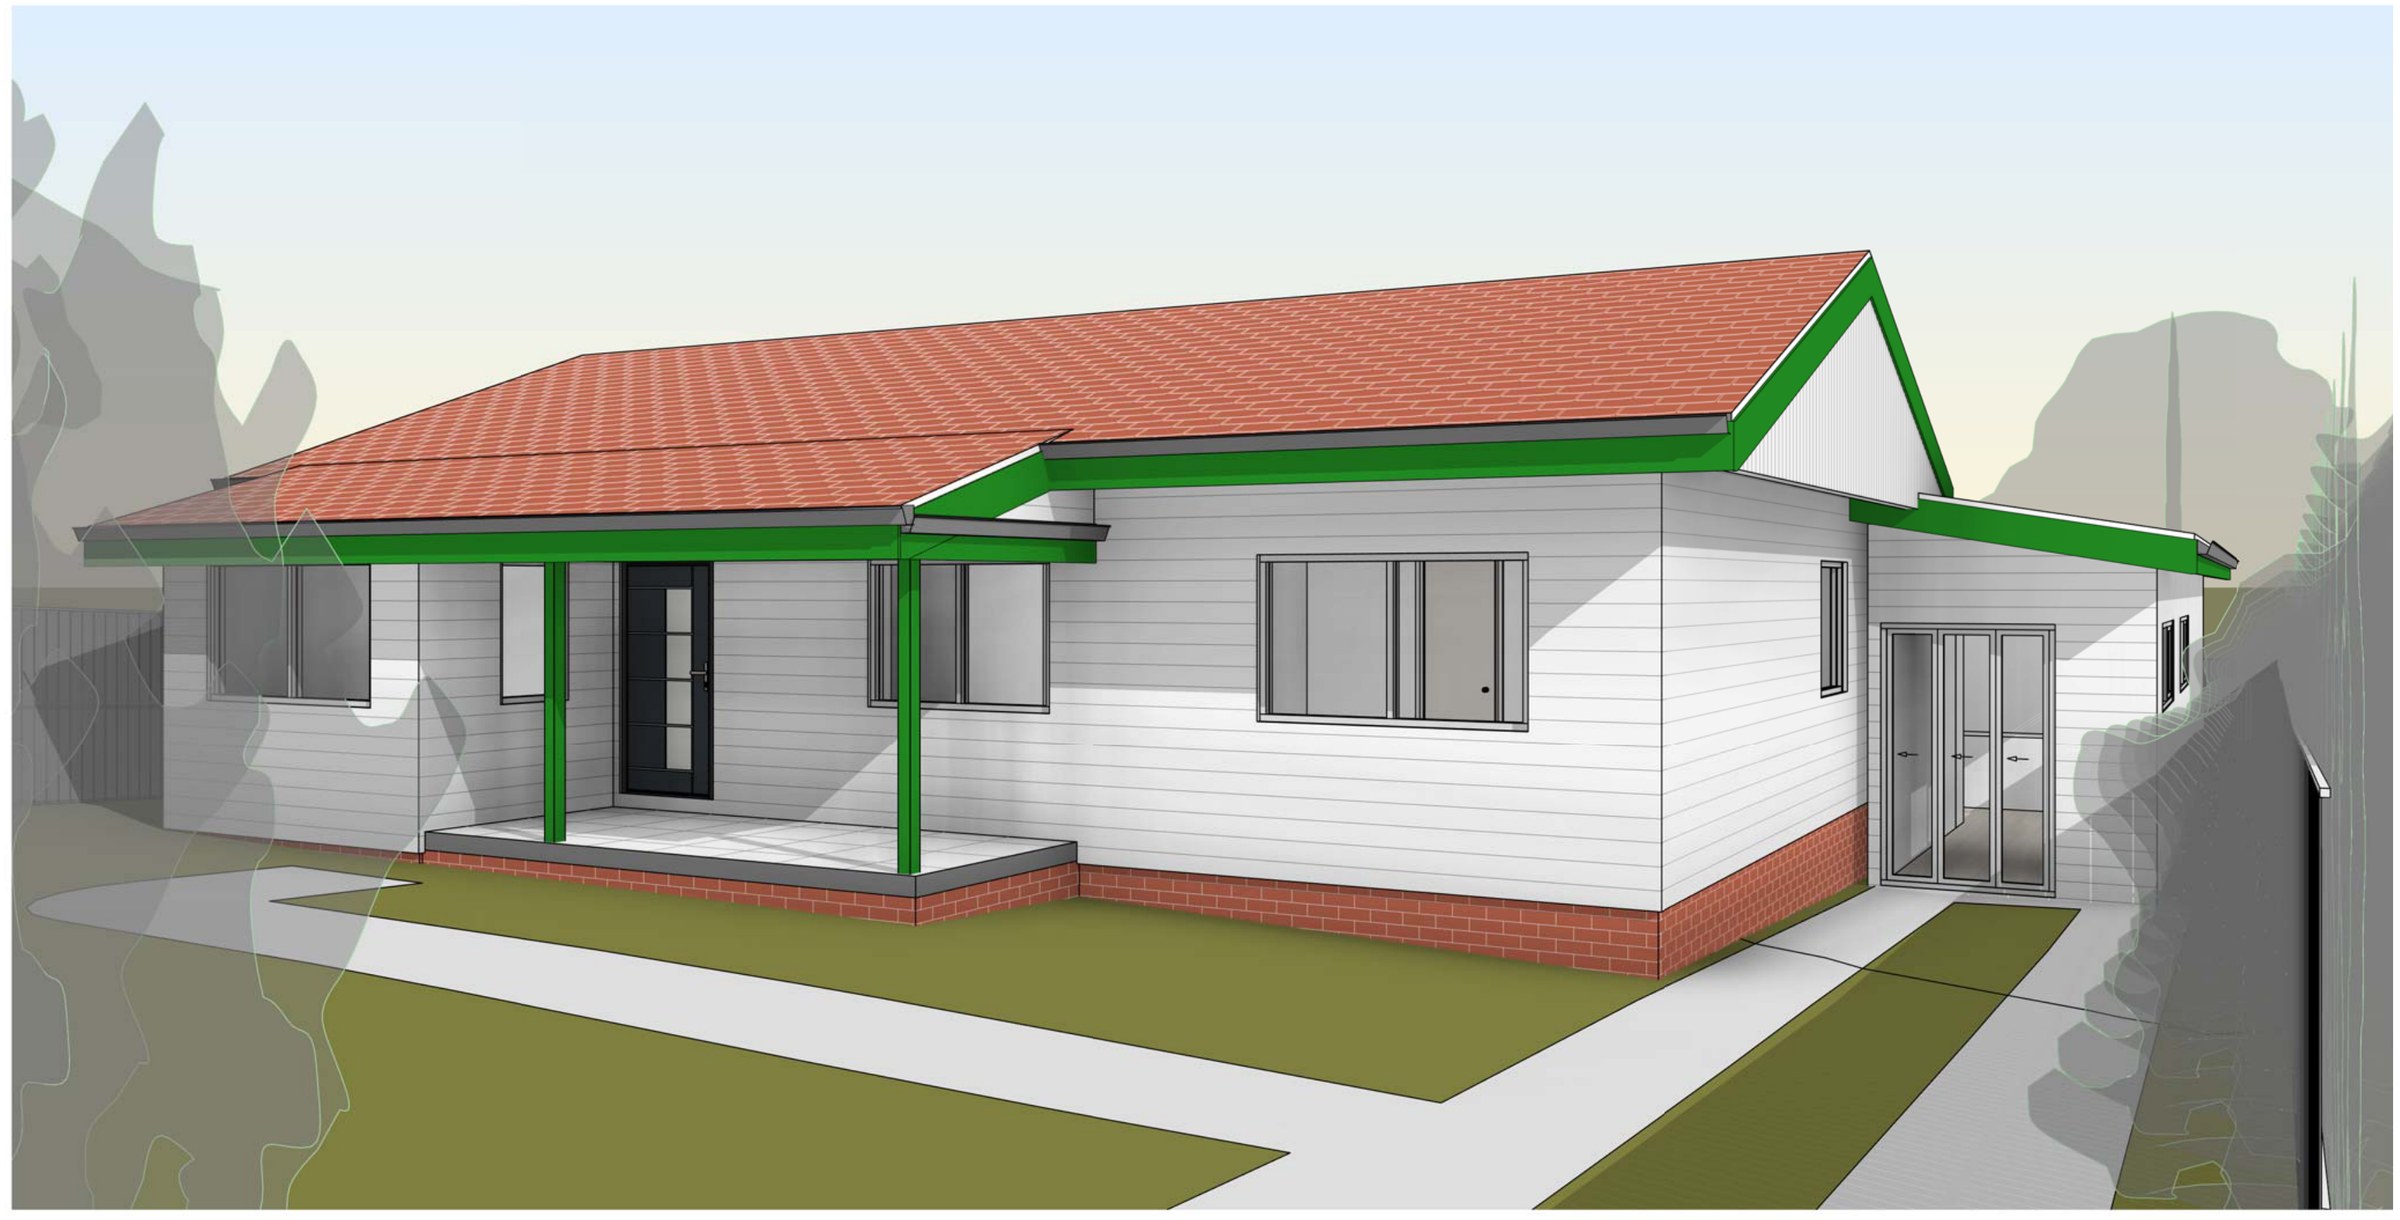
A single-storey rear extension on a 668 m² Engadine block that had to stay inside the 335 m² floor-space cap and the 8.5 m height for the Housing Alterations Code — it lands at 190 m², so landscaped area was never the fight here.
- Year
- 2023
- Lot
- 668 m²
- Floor area
- 190 m²
- Bedrooms
- 4
- Bathrooms
- 2
- Storeys
- 1
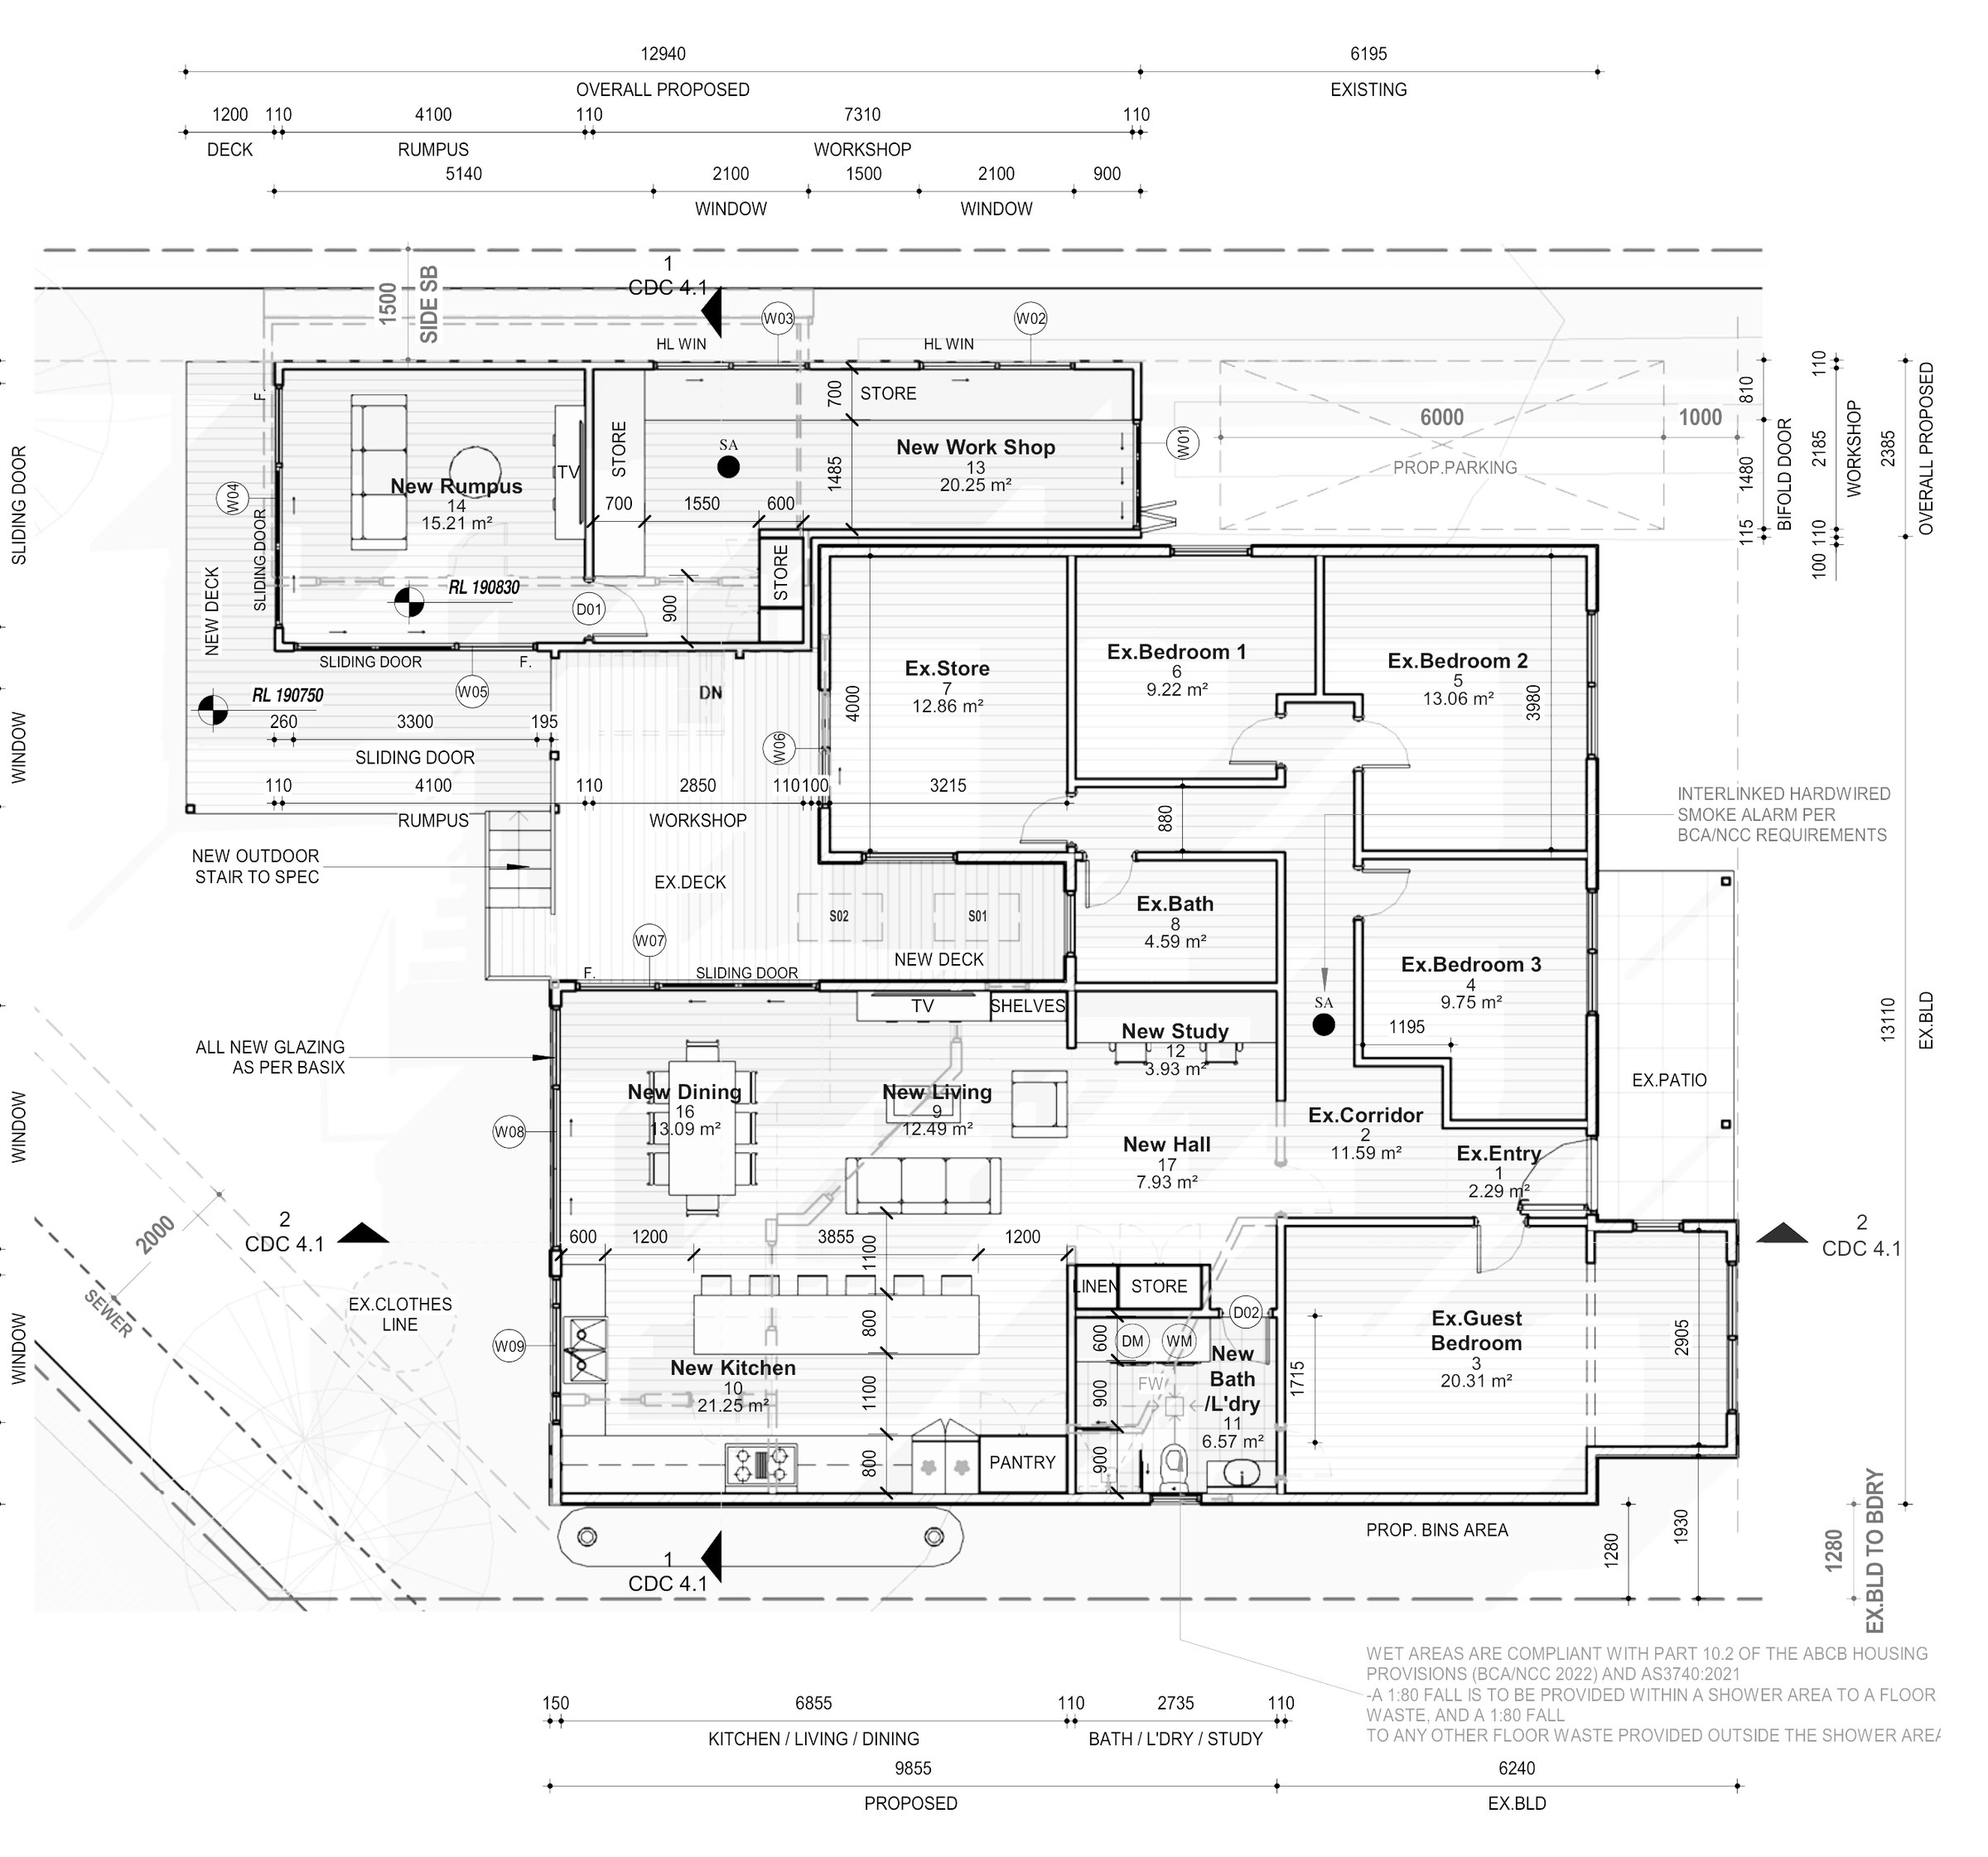
Alterations and a single-storey rear addition to an existing house at Engadine, approved as complying development.
The site. 667.7 m² zoned R2 Low Density Residential under the Sutherland Shire LEP 2015, with a brick-and-weatherboard house already on it and a generous rear yard. On a lot in the 600–900 m² band the landscaped-area minimum is 30% and the floor-space cap 335 m², so this block had room to move — the constraint worth watching was the 8.5 m height and the side setbacks, not the numbers.
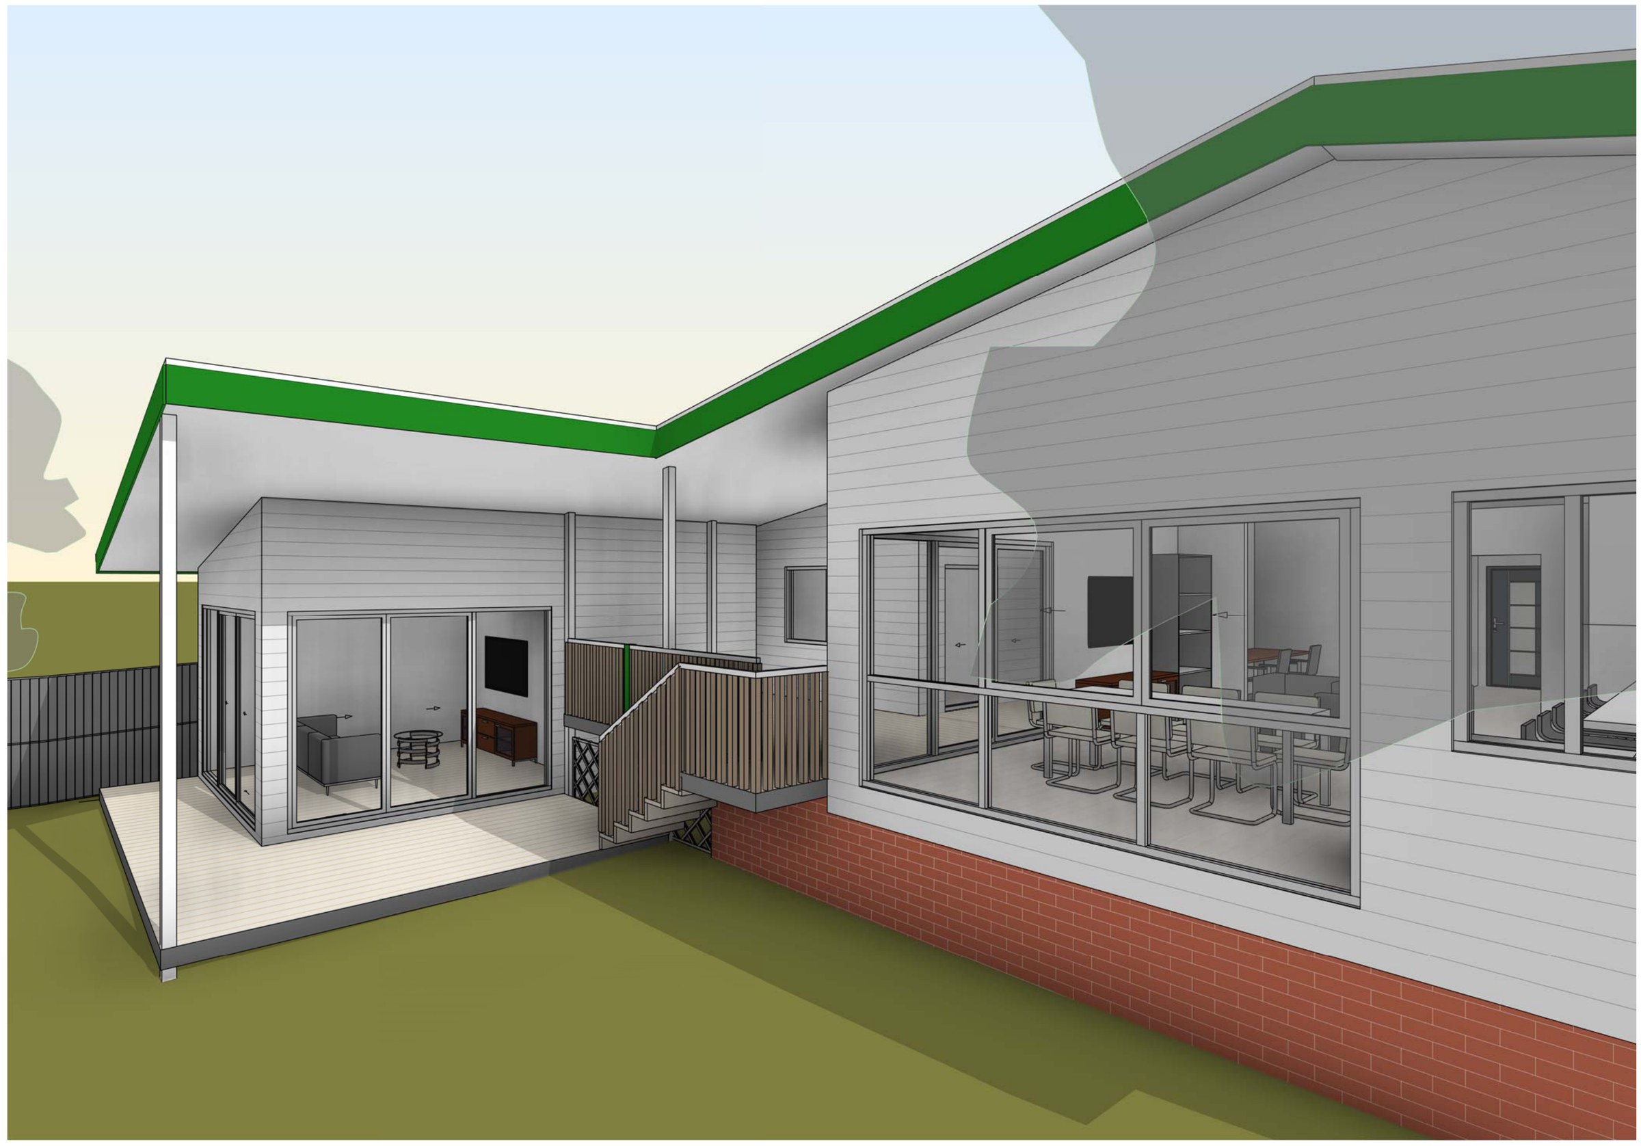
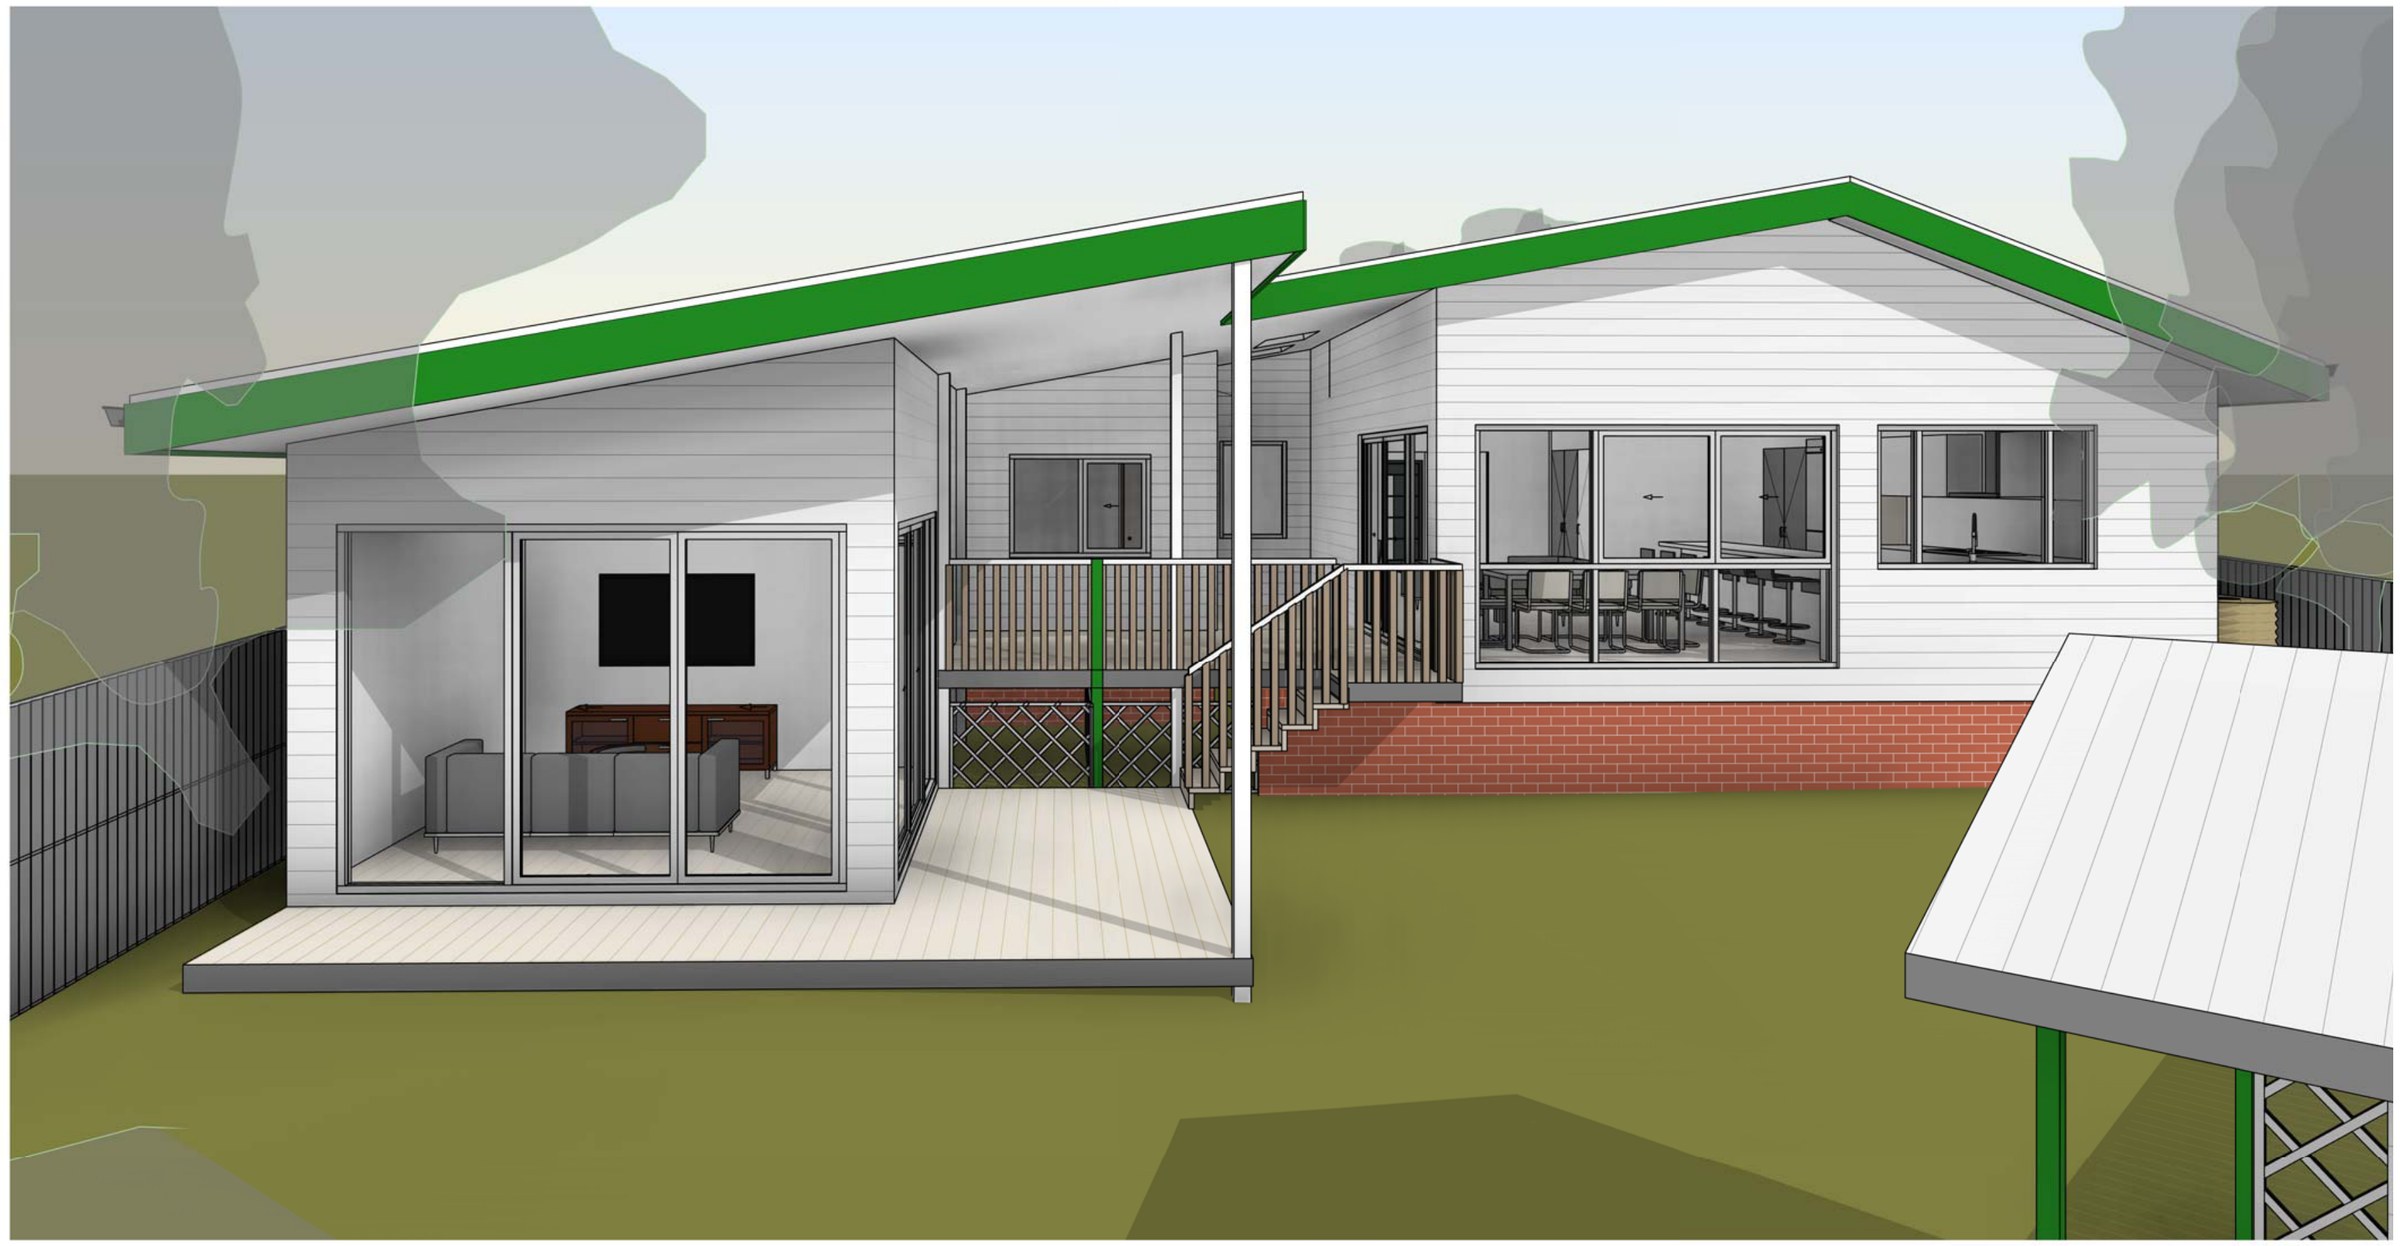
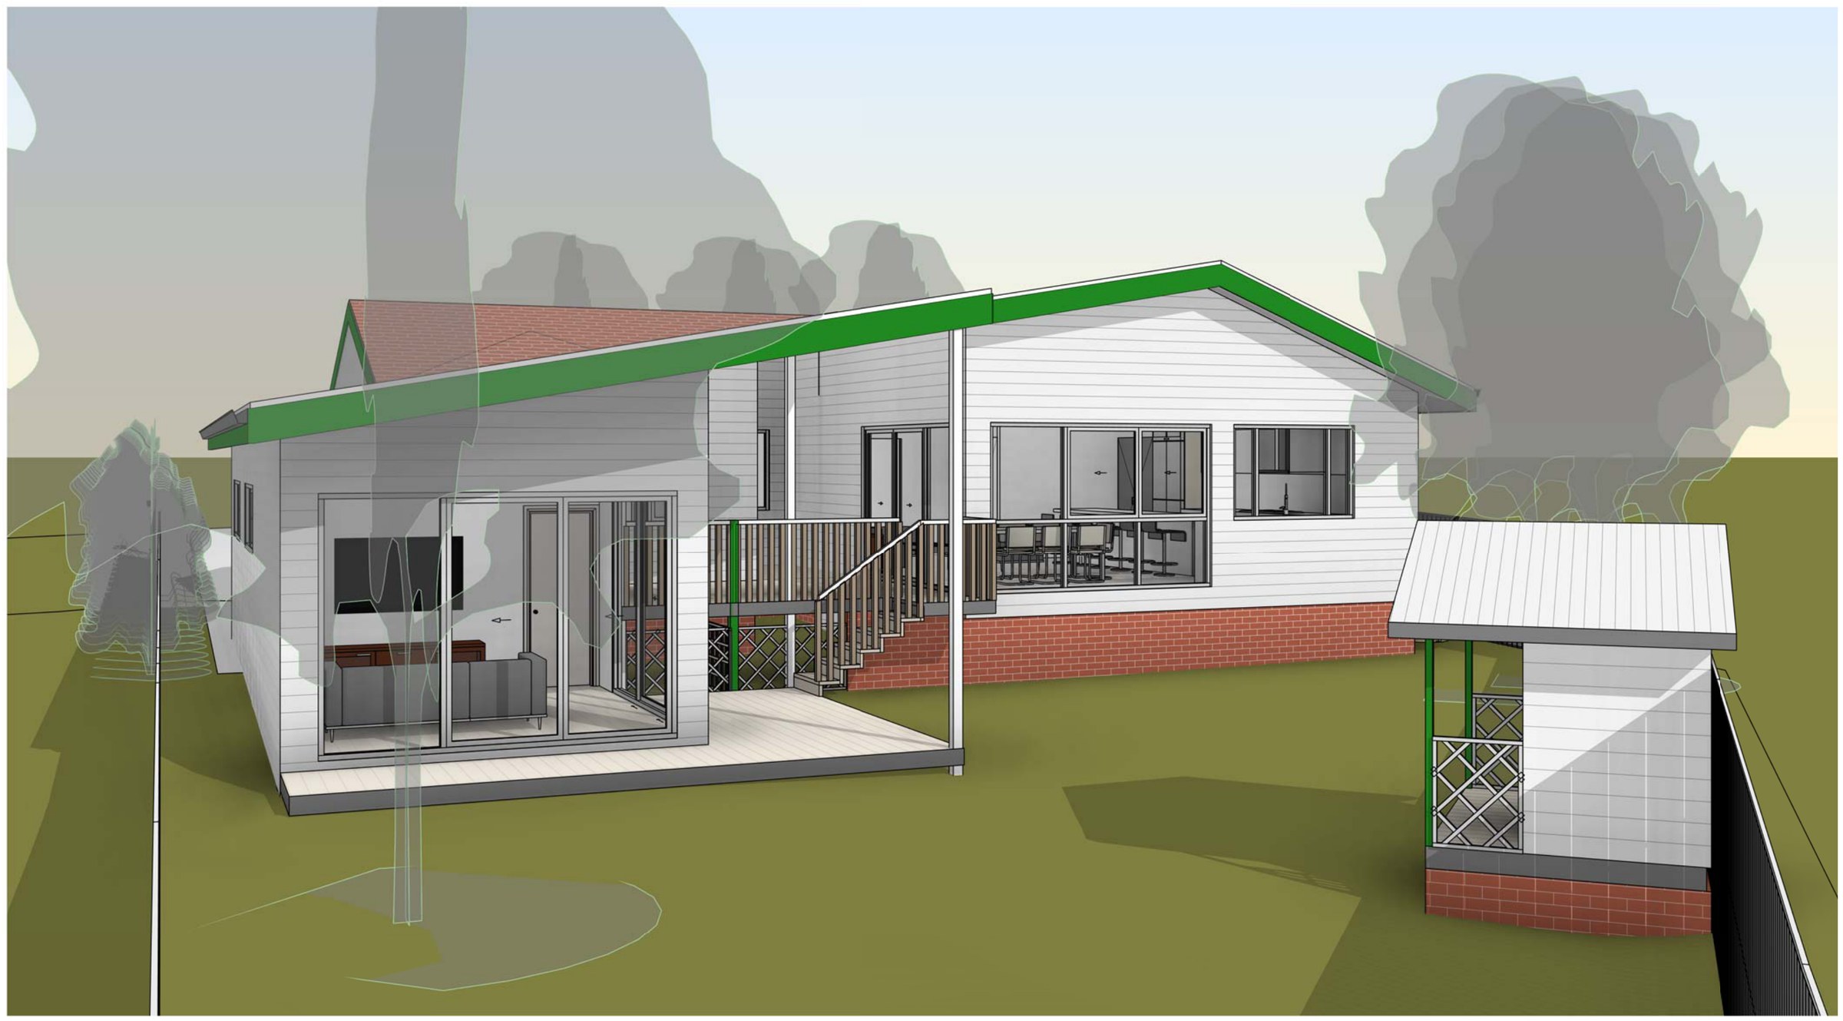
The design. The existing bedrooms, bath and entry stay where they are. The work goes on the back: a new kitchen, dining and living opening onto a new deck, a new study off the hall, and a rumpus and workshop at the far end under a raked roof with a new outdoor stair. New glazing throughout to BASIX. Gross floor area finishes at 190.25 m² against the 335 m² cap, and landscaped area at 46.8% (312.46 m²) where 30% is required.
The approval. Complying Development Certificate under the Codes SEPP Housing Alterations Code.
Planning something similar?
How we handle alterations & additions projects · Building in Sutherland Shire