
Gymea Bay · Sutherland Shire
Gymea Bay bushland house
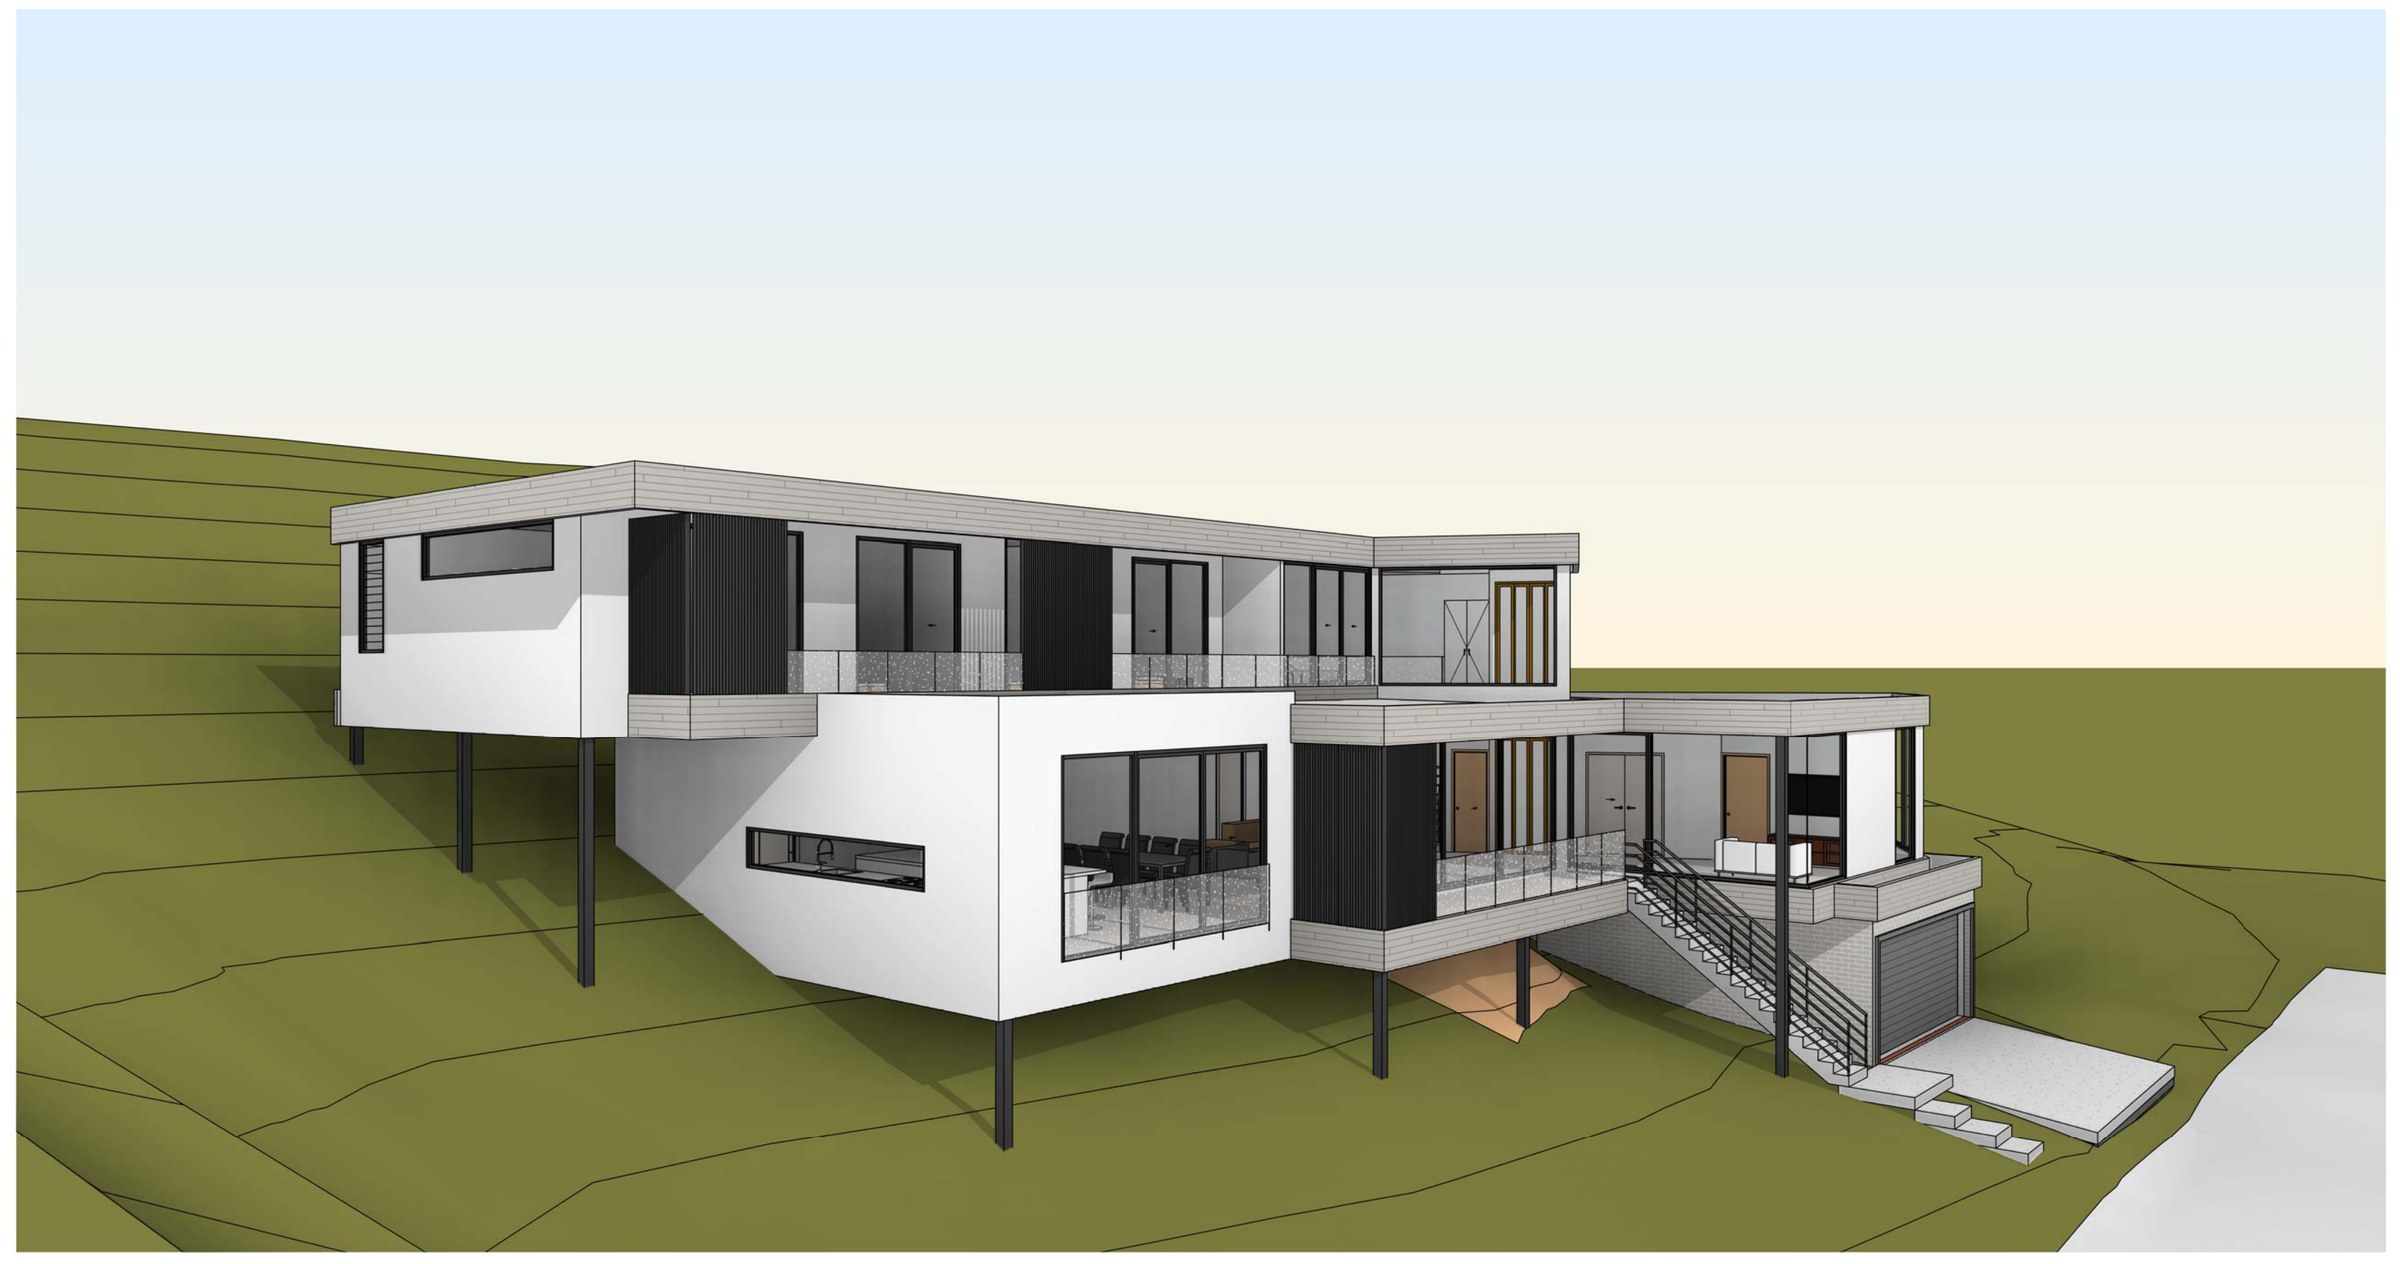
A six-bedroom house on a 4,500 m² C3 bushland block where the footprint has to be argued tree by tree: it steps down the slope on piers, keeps the rock outcrops and takes 8% of the site.
- Year
- 2026
- Lot
- 4,477 m²
- Floor area
- 367 m²
- Bedrooms
- 6
- Bathrooms
- 4
- Storeys
- 3
A new family house on a steep, bush-covered block in Gymea Bay, worked up through seven concepts and taken to Sutherland Shire Council as a pre-DA before lodgement.
The site. Four and a half thousand square metres of C3 Environmental Management land: bushfire prone, riparian and biodiversity mapped, rock outcrops through the middle, and access off an unformed right of carriageway rather than a made road. The buildable footprint is a fraction of the lot, and every tree and outcrop counts.
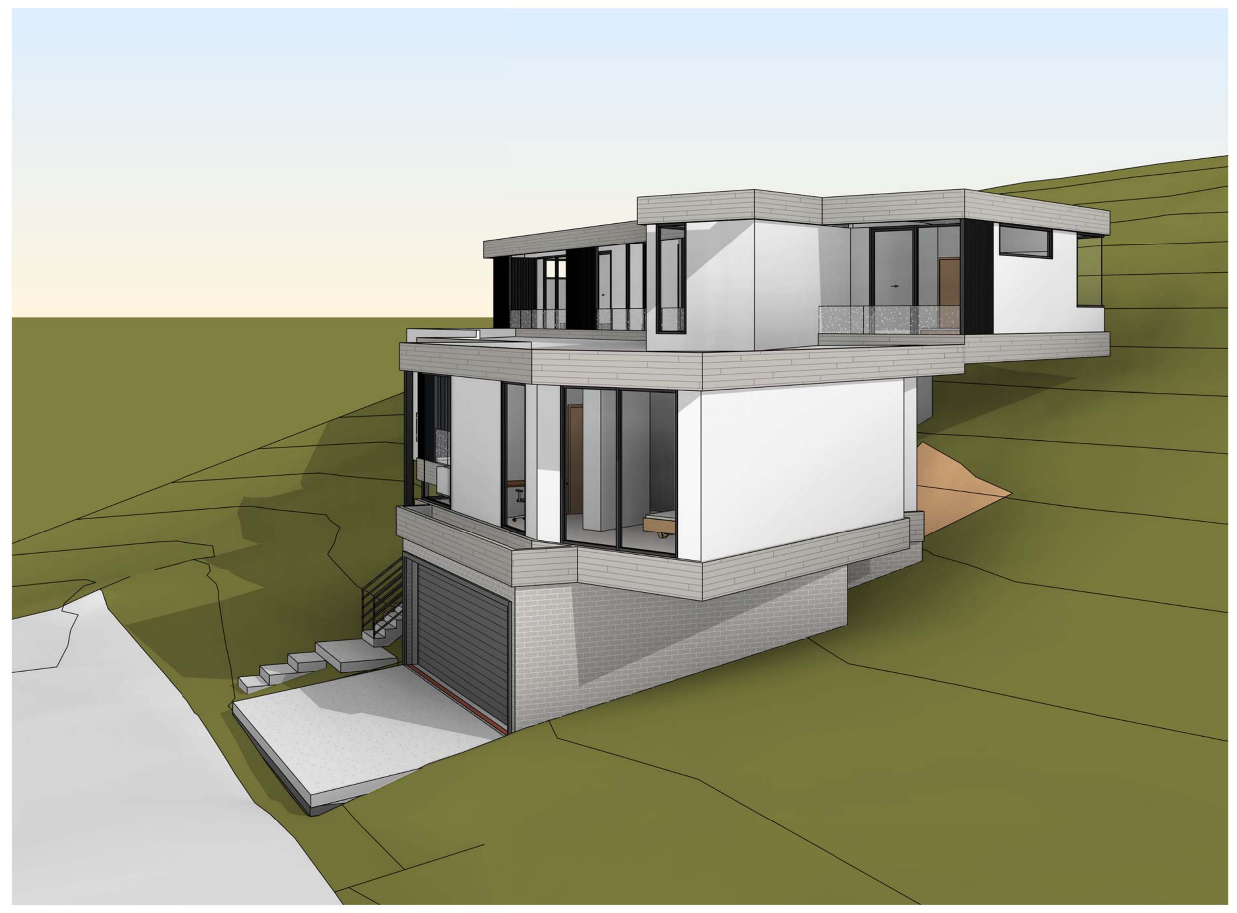
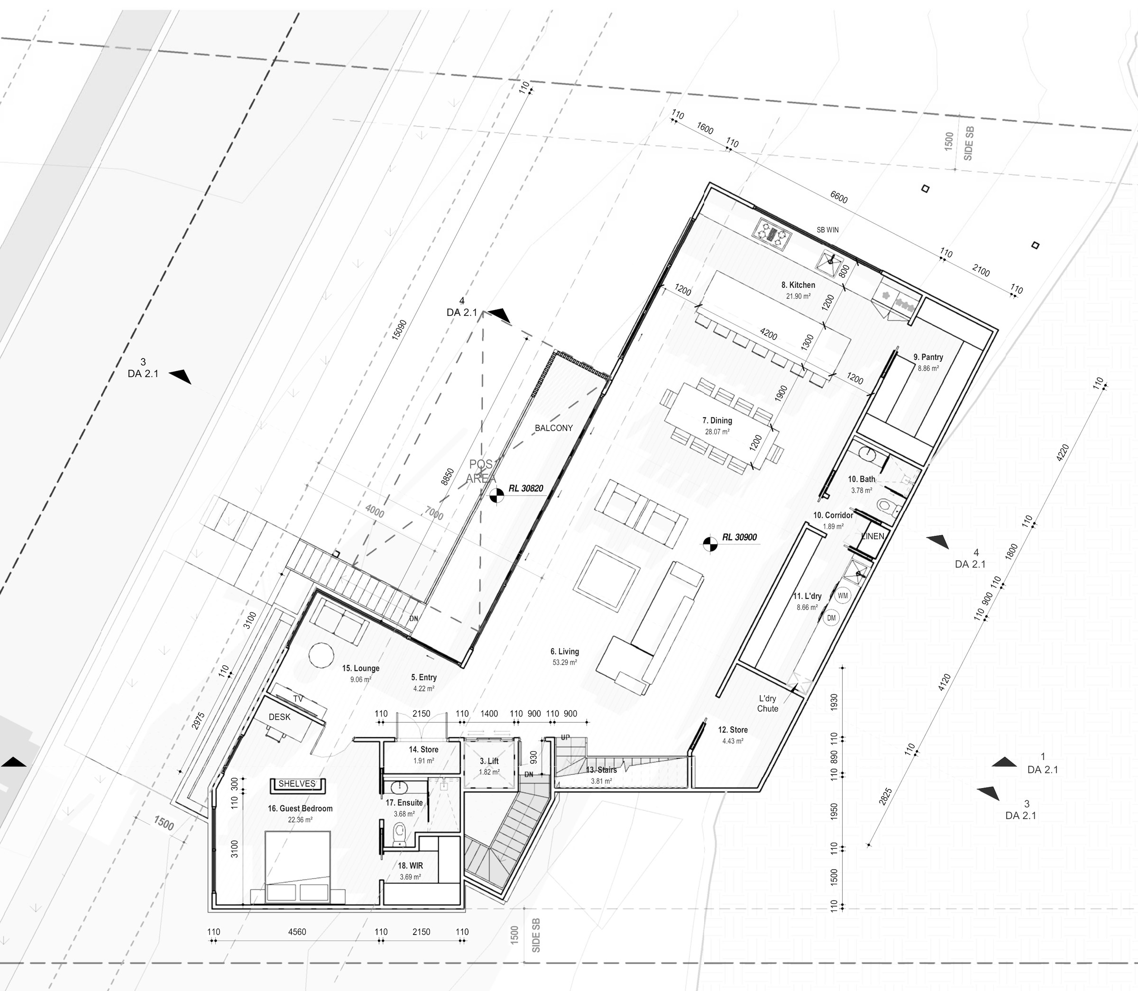
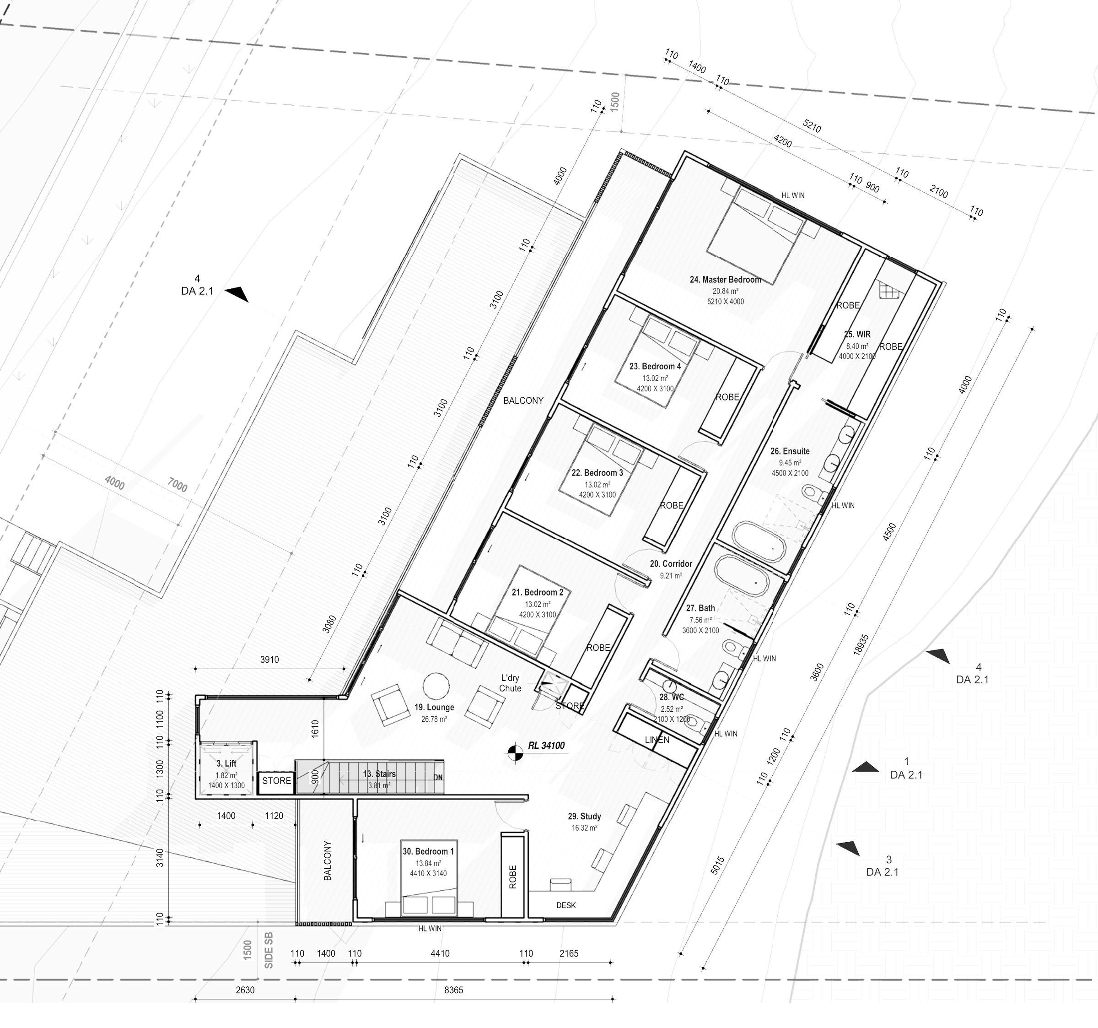
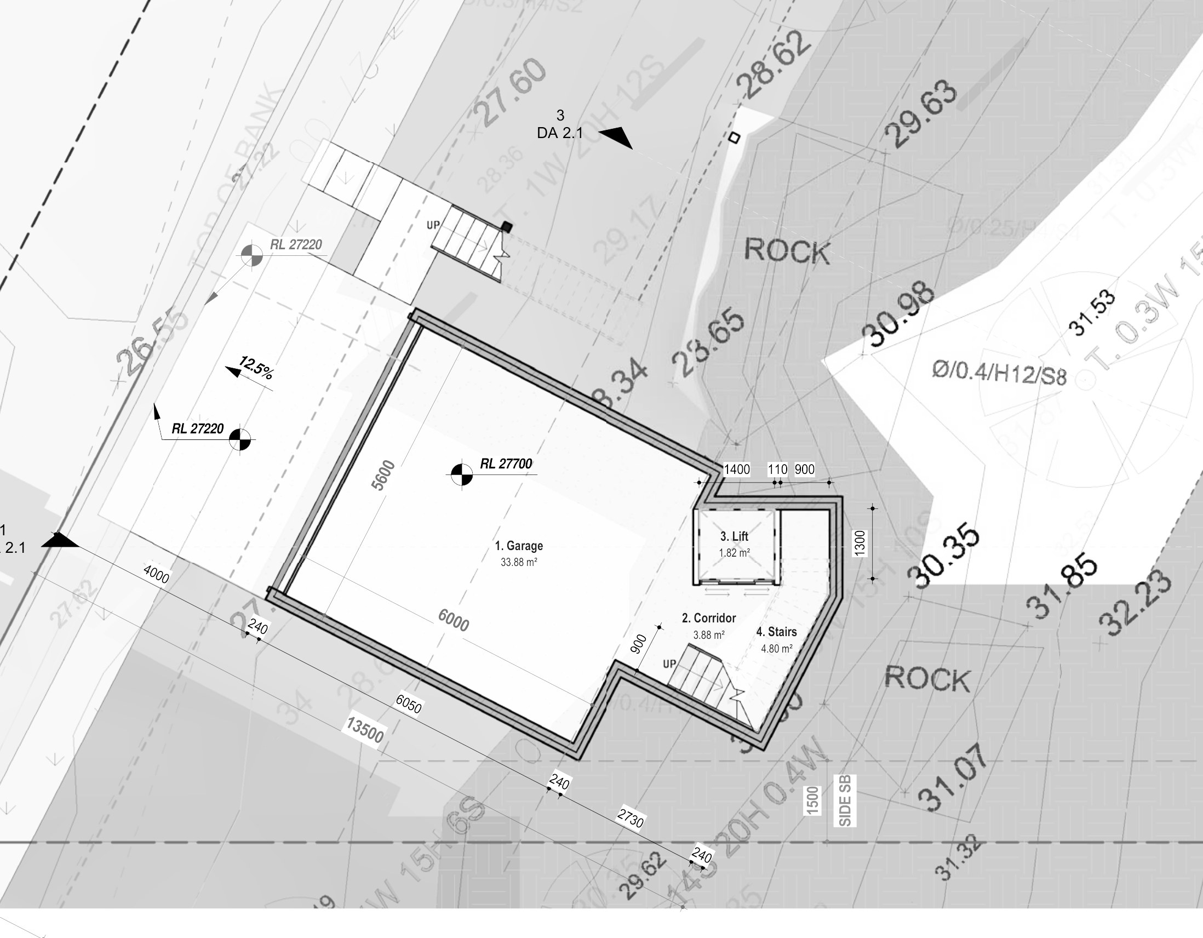
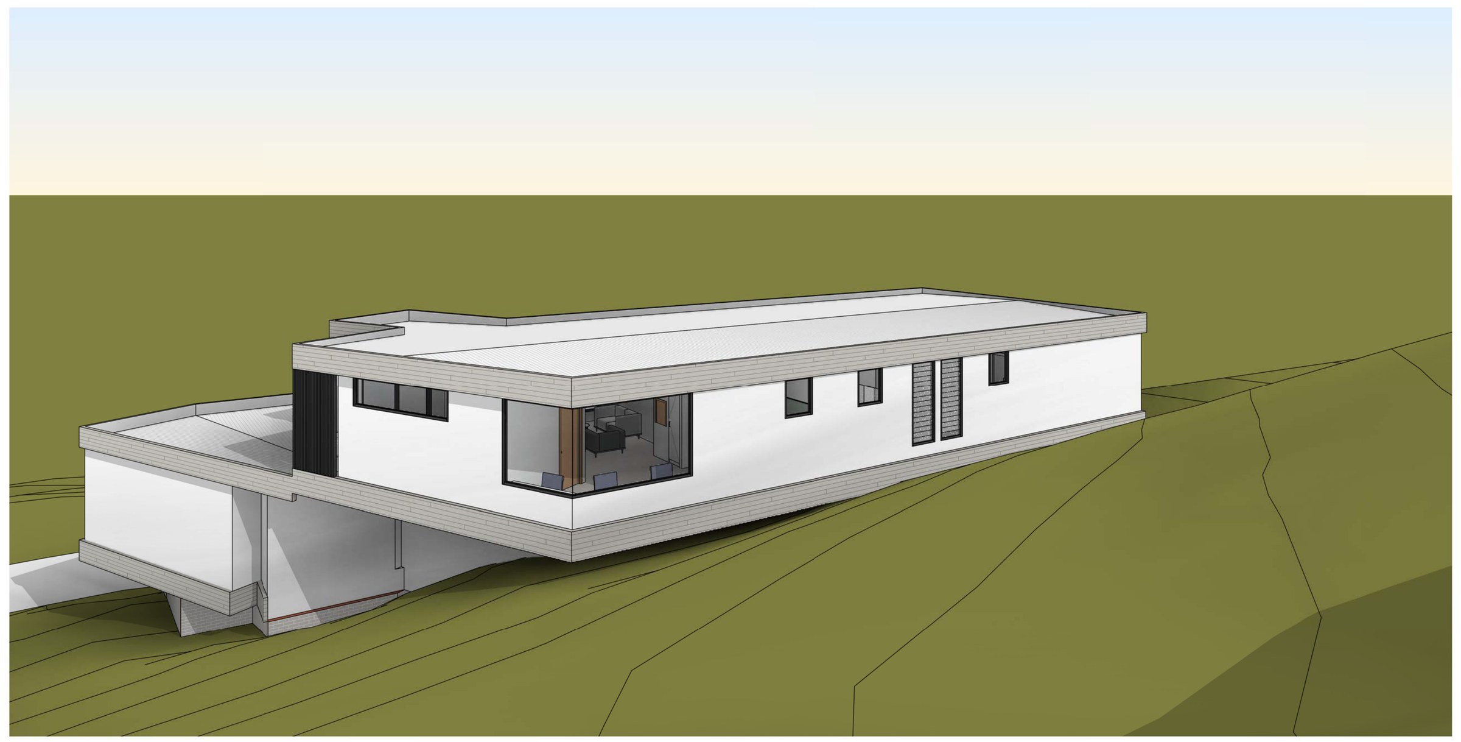
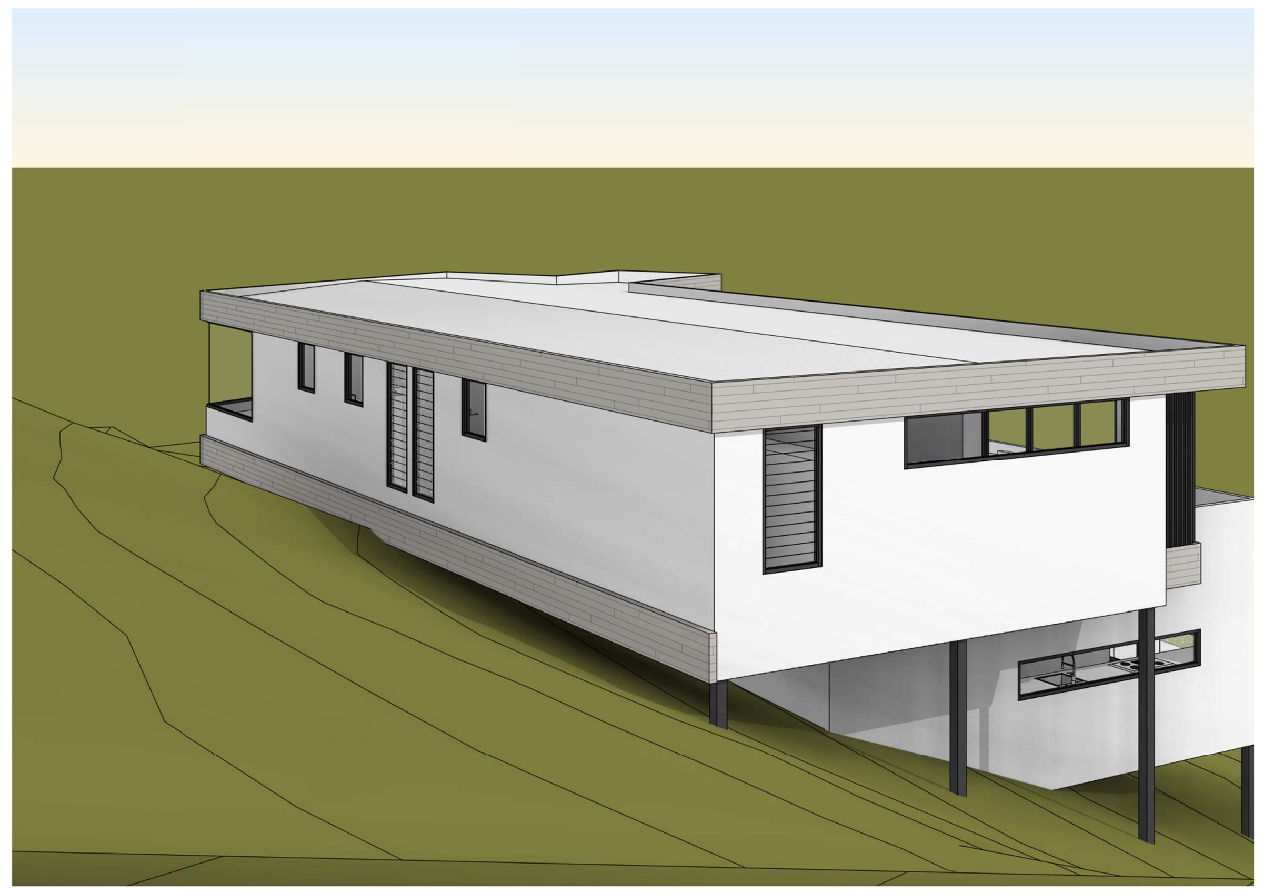
The design. Three levels stepping down the slope — garage at the bottom, living in the middle, bedrooms above — carried on piers so the ground and the rock are left alone. A lift and a ground-floor guest suite keep the whole house usable without touching the stairs. Gross floor area is 367 m² on a 4,477 m² lot, an FSR of 0.08:1 with 87% of the site landscaped.
The approval. Pre-DA (paid planning advice) with Sutherland Shire Council, September 2026, ahead of a fresh development application with a full evidence package — bushfire, arborist, ecology, access and a vegetation management plan.
Planning something similar?
How we handle new dwelling projects · Building in Sutherland Shire