
Kareela · Sutherland Shire
Kareela first-floor addition
A 556 m² Kareela block falling away from the street, where a new first floor over an existing 92 m² cottage had to stay under the 290 m² floor-space cap and inside the 8.5 m height without a variation — it lands at 188 m² and 40% landscaped area.
- Year
- 2025
- Lot
- 556 m²
- Floor area
- 188 m²
- Bedrooms
- 4
- Bathrooms
- 2
- Storeys
- 3
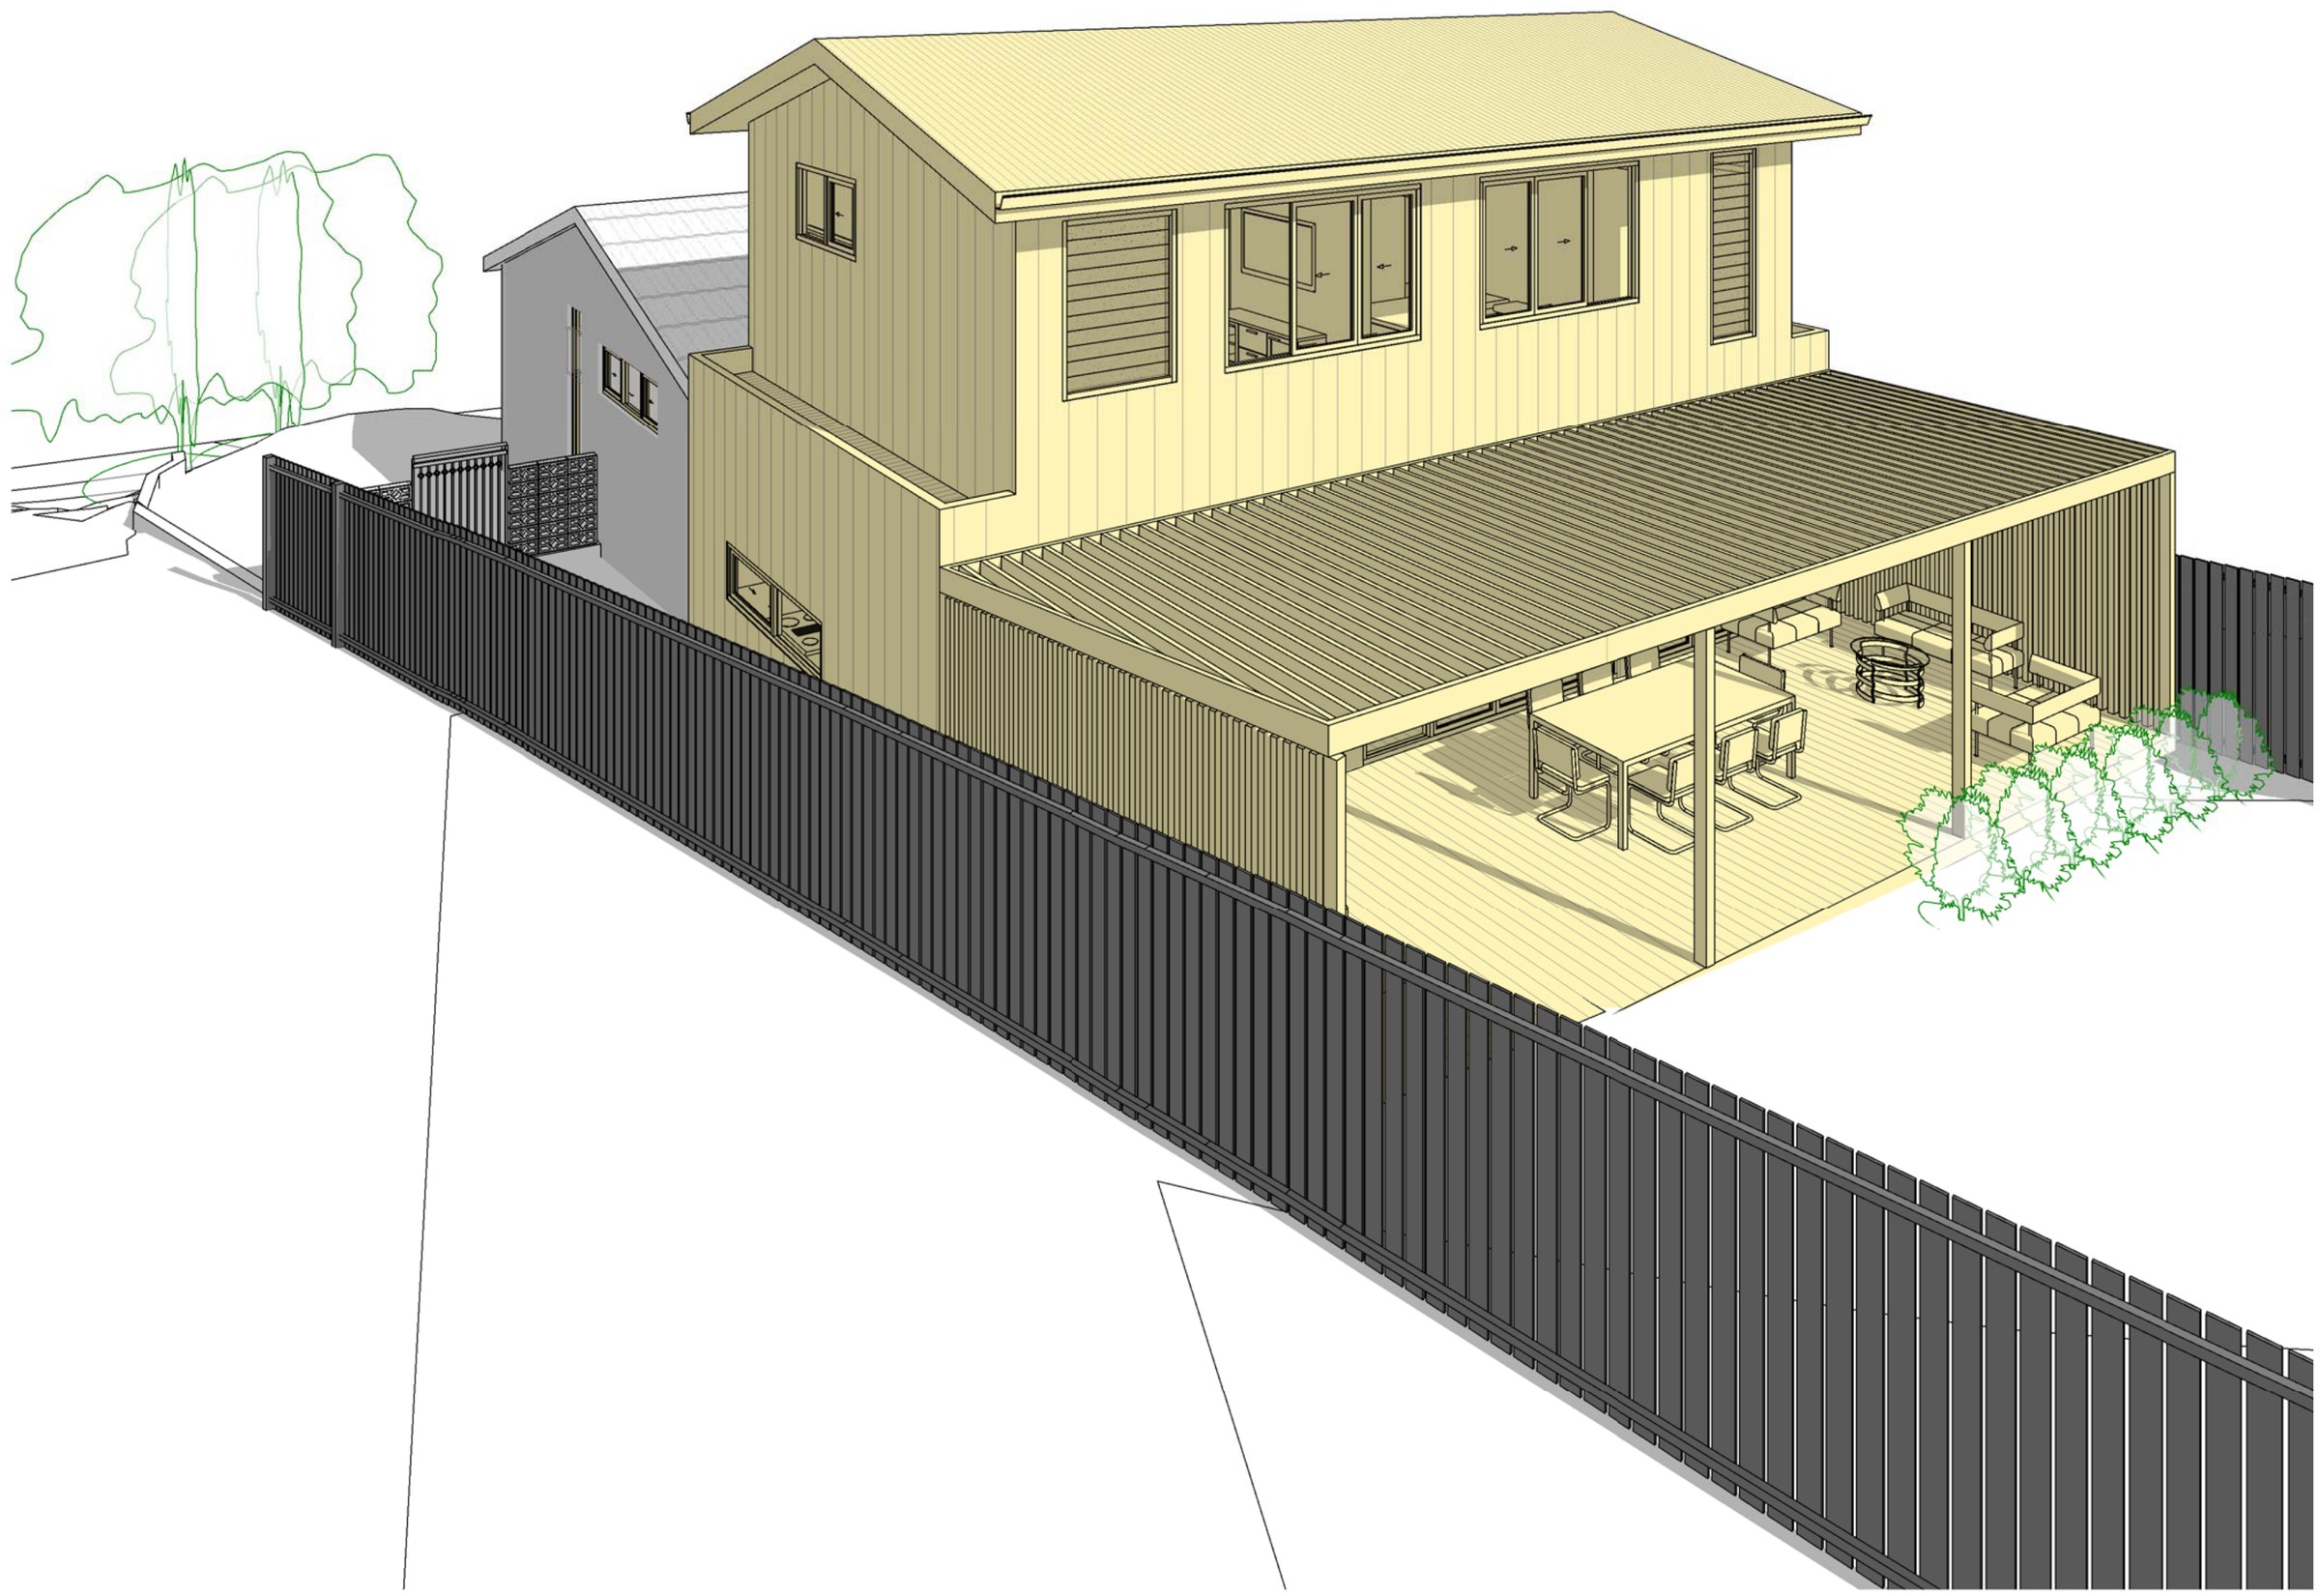
A new first floor and a rebuilt ground floor over an existing garage at Kareela, drawn as complying development.
The site. 556.4 m² zoned R2 Low Density Residential under the Sutherland Shire LEP 2015, falling from the street so the existing garage already sits a level below the house. The existing dwelling is only 92.5 m². On a lot in the 450–560 m² band the Housing Alterations Code caps floor space at 290 m², and this block sits four metres inside the top of that band — worth checking early, because 560 m² is where the next cap kicks in.
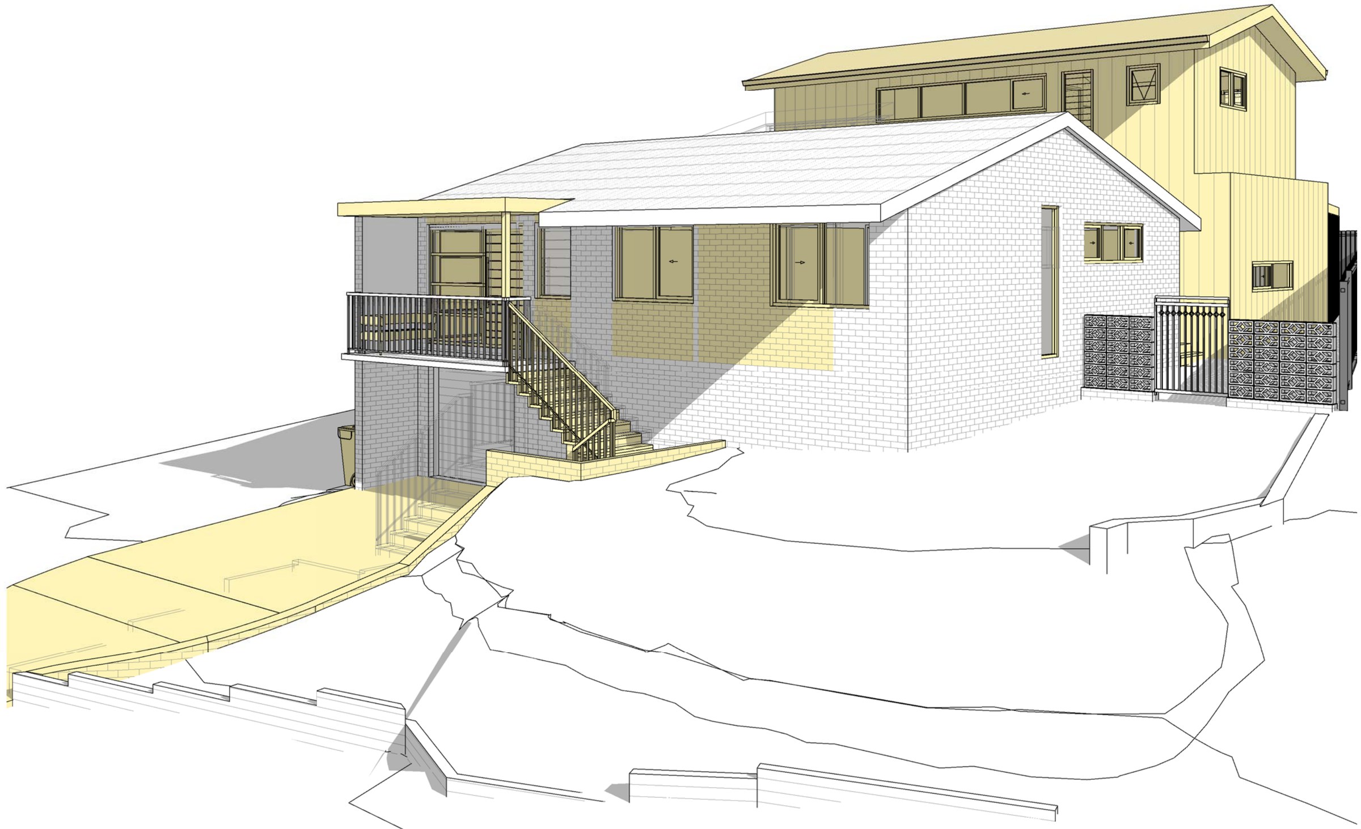
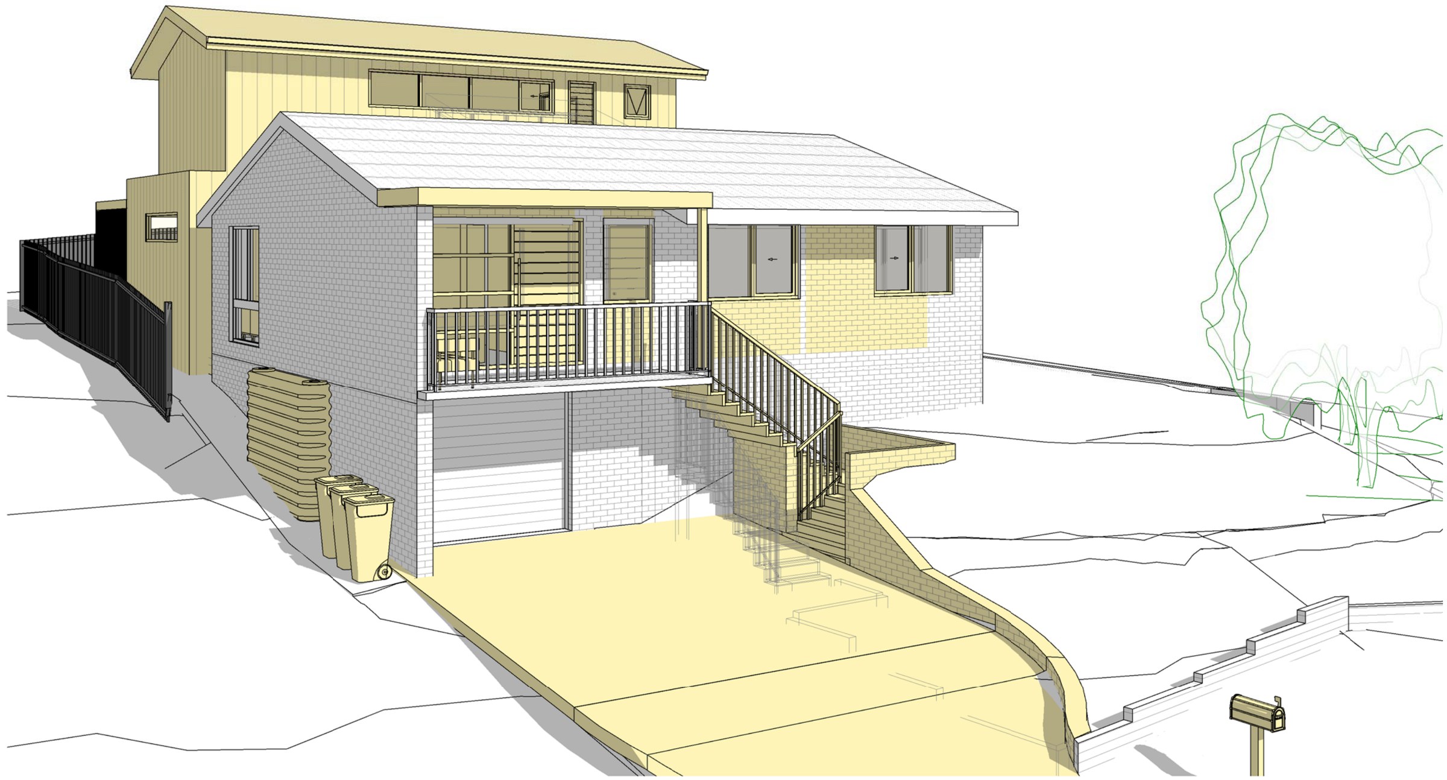
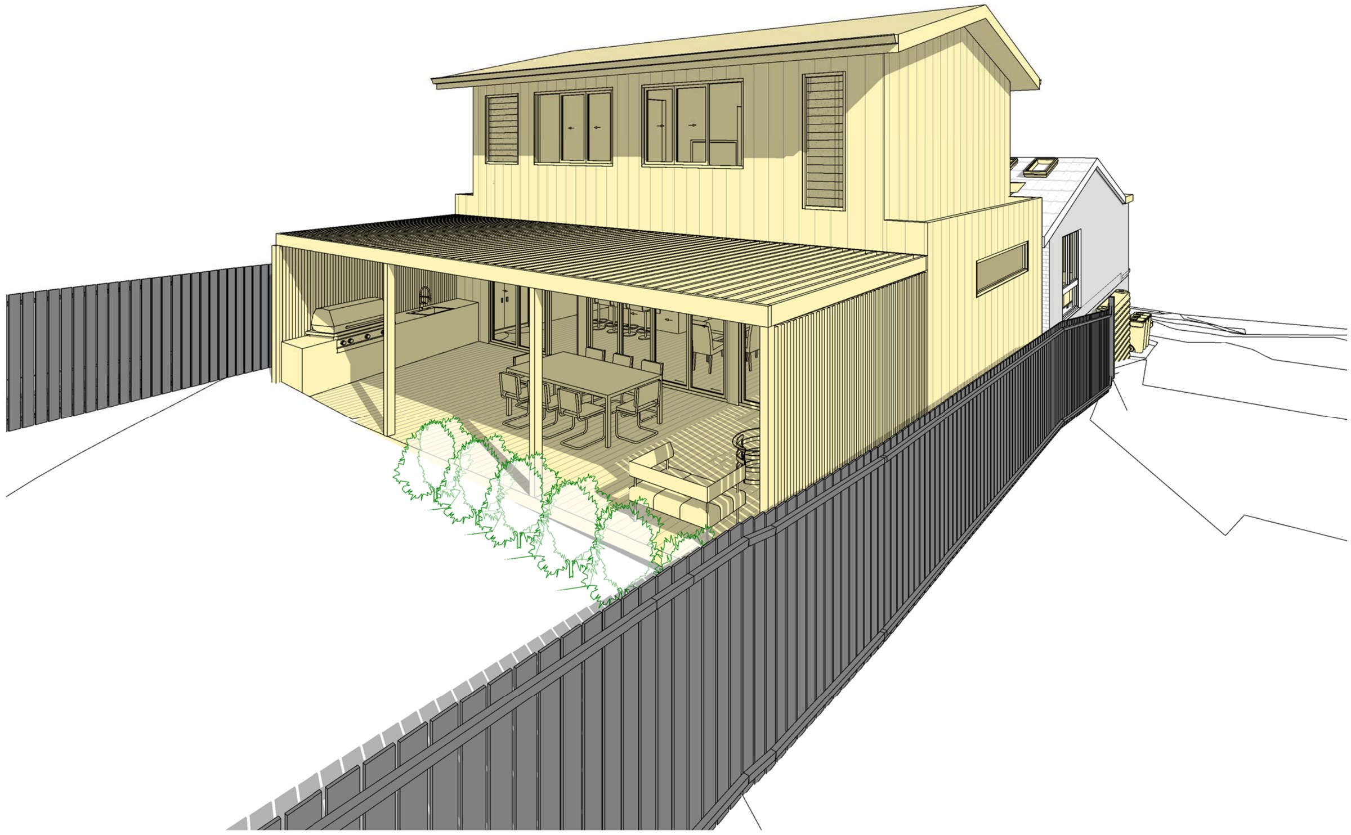
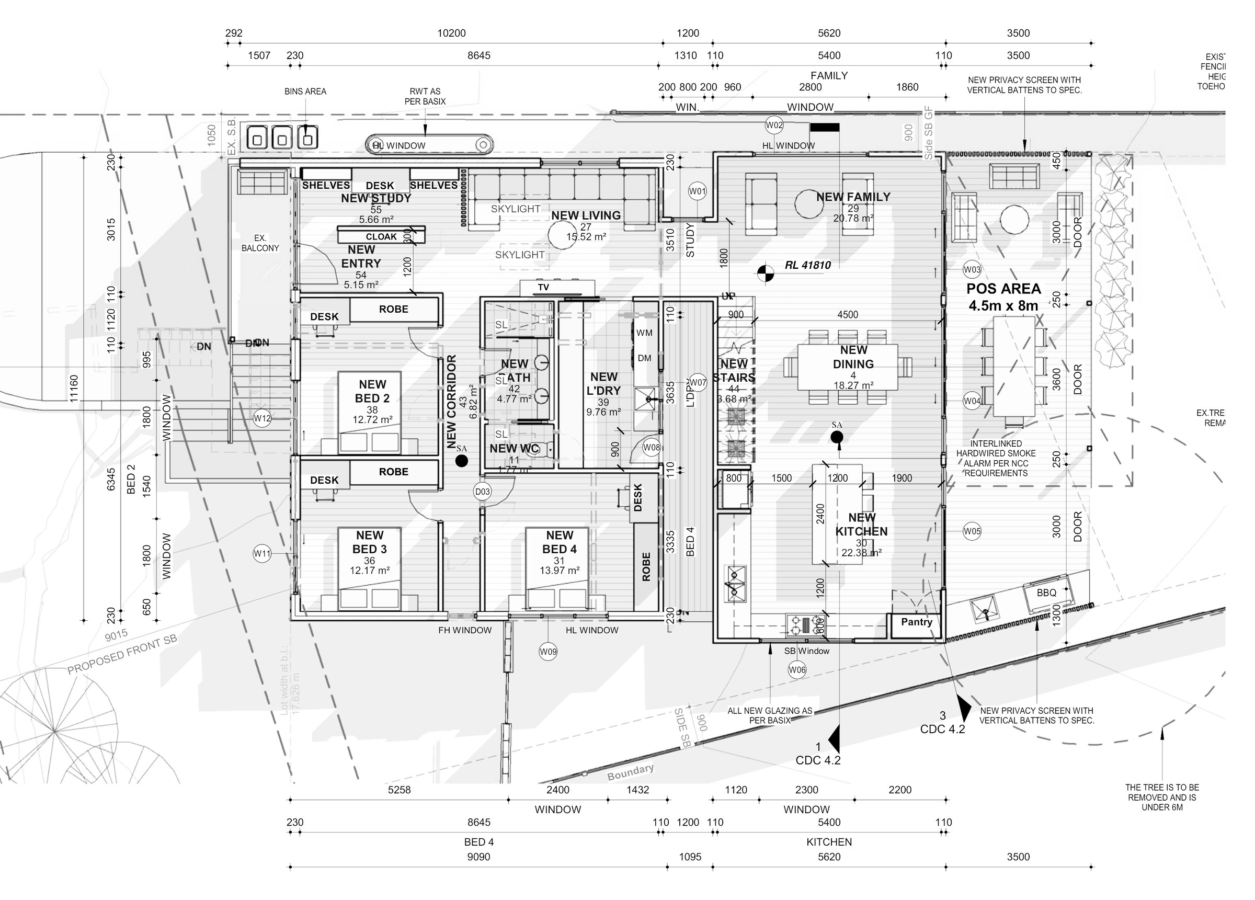
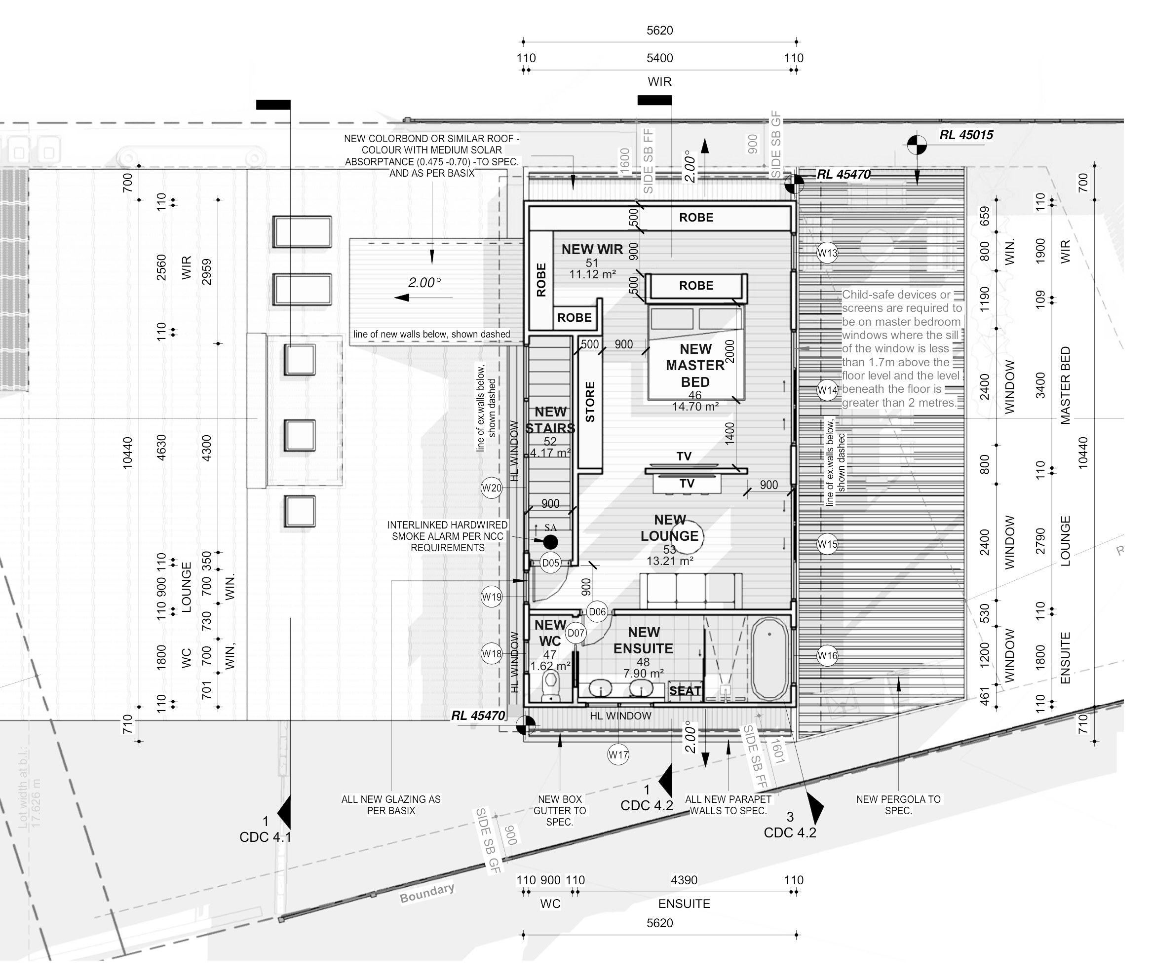
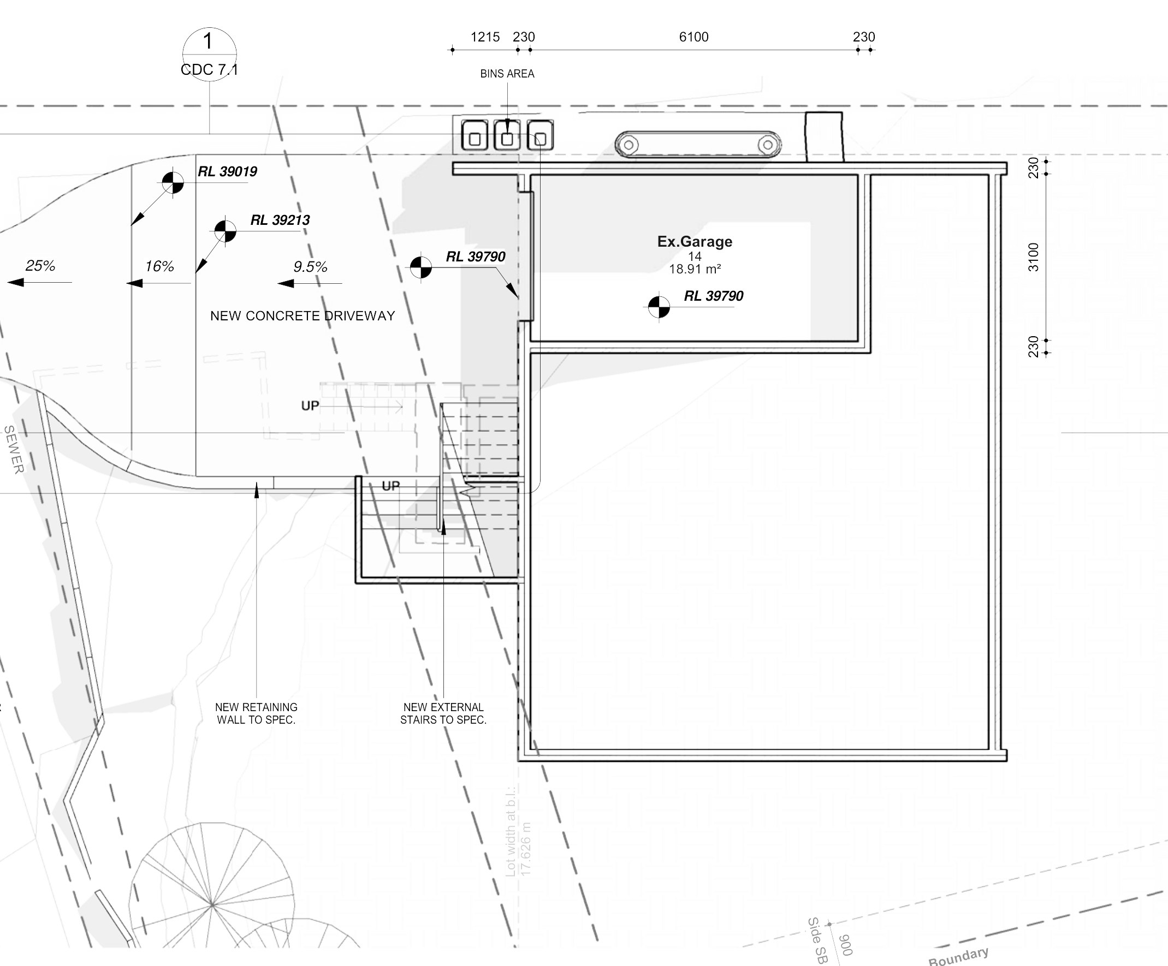
The design. Three levels working with the fall. The garage stays at the lower level with a new concrete driveway, retaining wall and external stairs. The ground floor is reworked into an entry, study, living, family and dining around a central kitchen and pantry, with three bedrooms, a bathroom, laundry and WC along the other side, and a 4.5 m × 8 m private open space area off the rear. The new first floor holds the master bedroom, walk-in robe, ensuite and a lounge under a 2° skillion roof behind parapets. Gross floor area finishes at 188.15 m² against the 290 m² cap, and landscaped area at 40.41% (224.86 m²) where 20% is required.
The approval. Complying Development Certificate under the Codes SEPP Housing Alterations Code.
Planning something similar?
How we handle alterations & additions projects · Building in Sutherland Shire