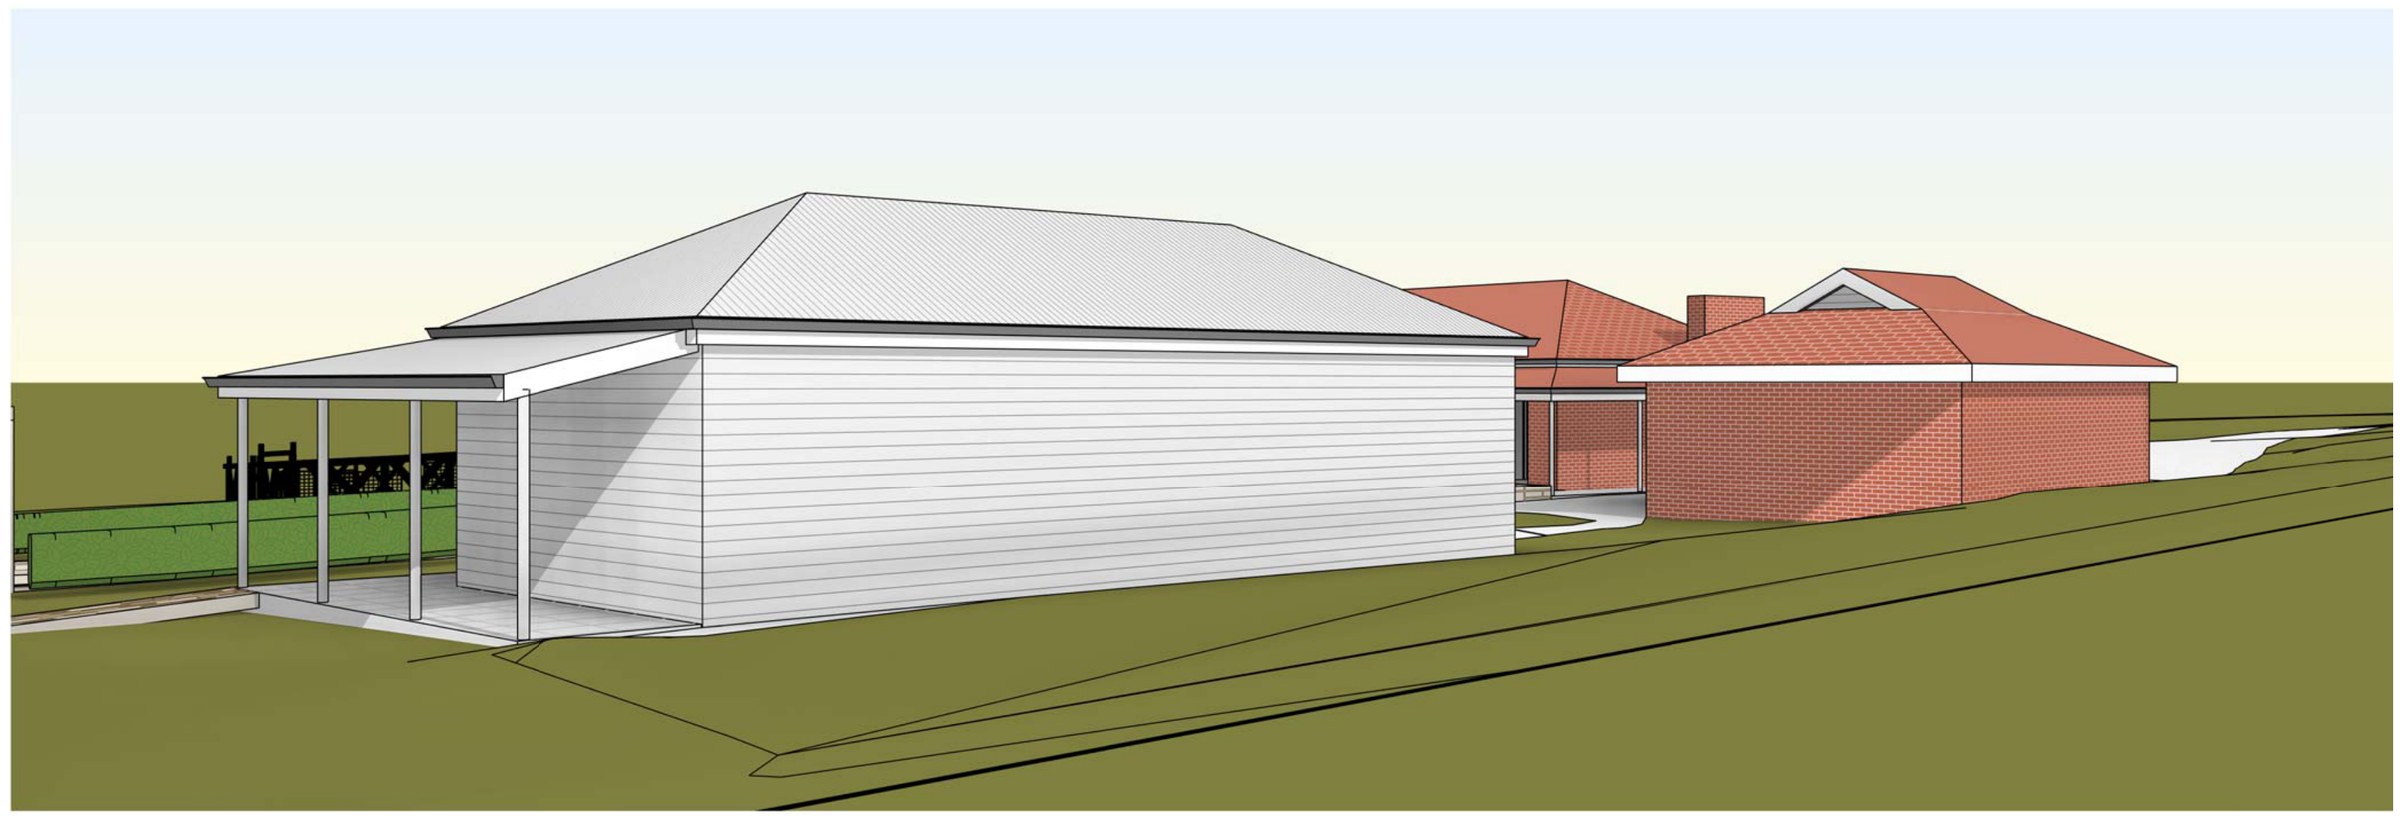
Jaspers Brush · Shoalhaven
Jaspers Brush pool and pavilion
A one-hectare Jaspers Brush holding where floor space was never going to bite — the whole site runs at a floor space ratio of 0.03 — so the work was about making a sheltered outdoor room on a property that had no reason to build tight.
- Year
- 2024
- Lot
- 10,000 m²
- Floor area
- 269 m²
- Storeys
- 1
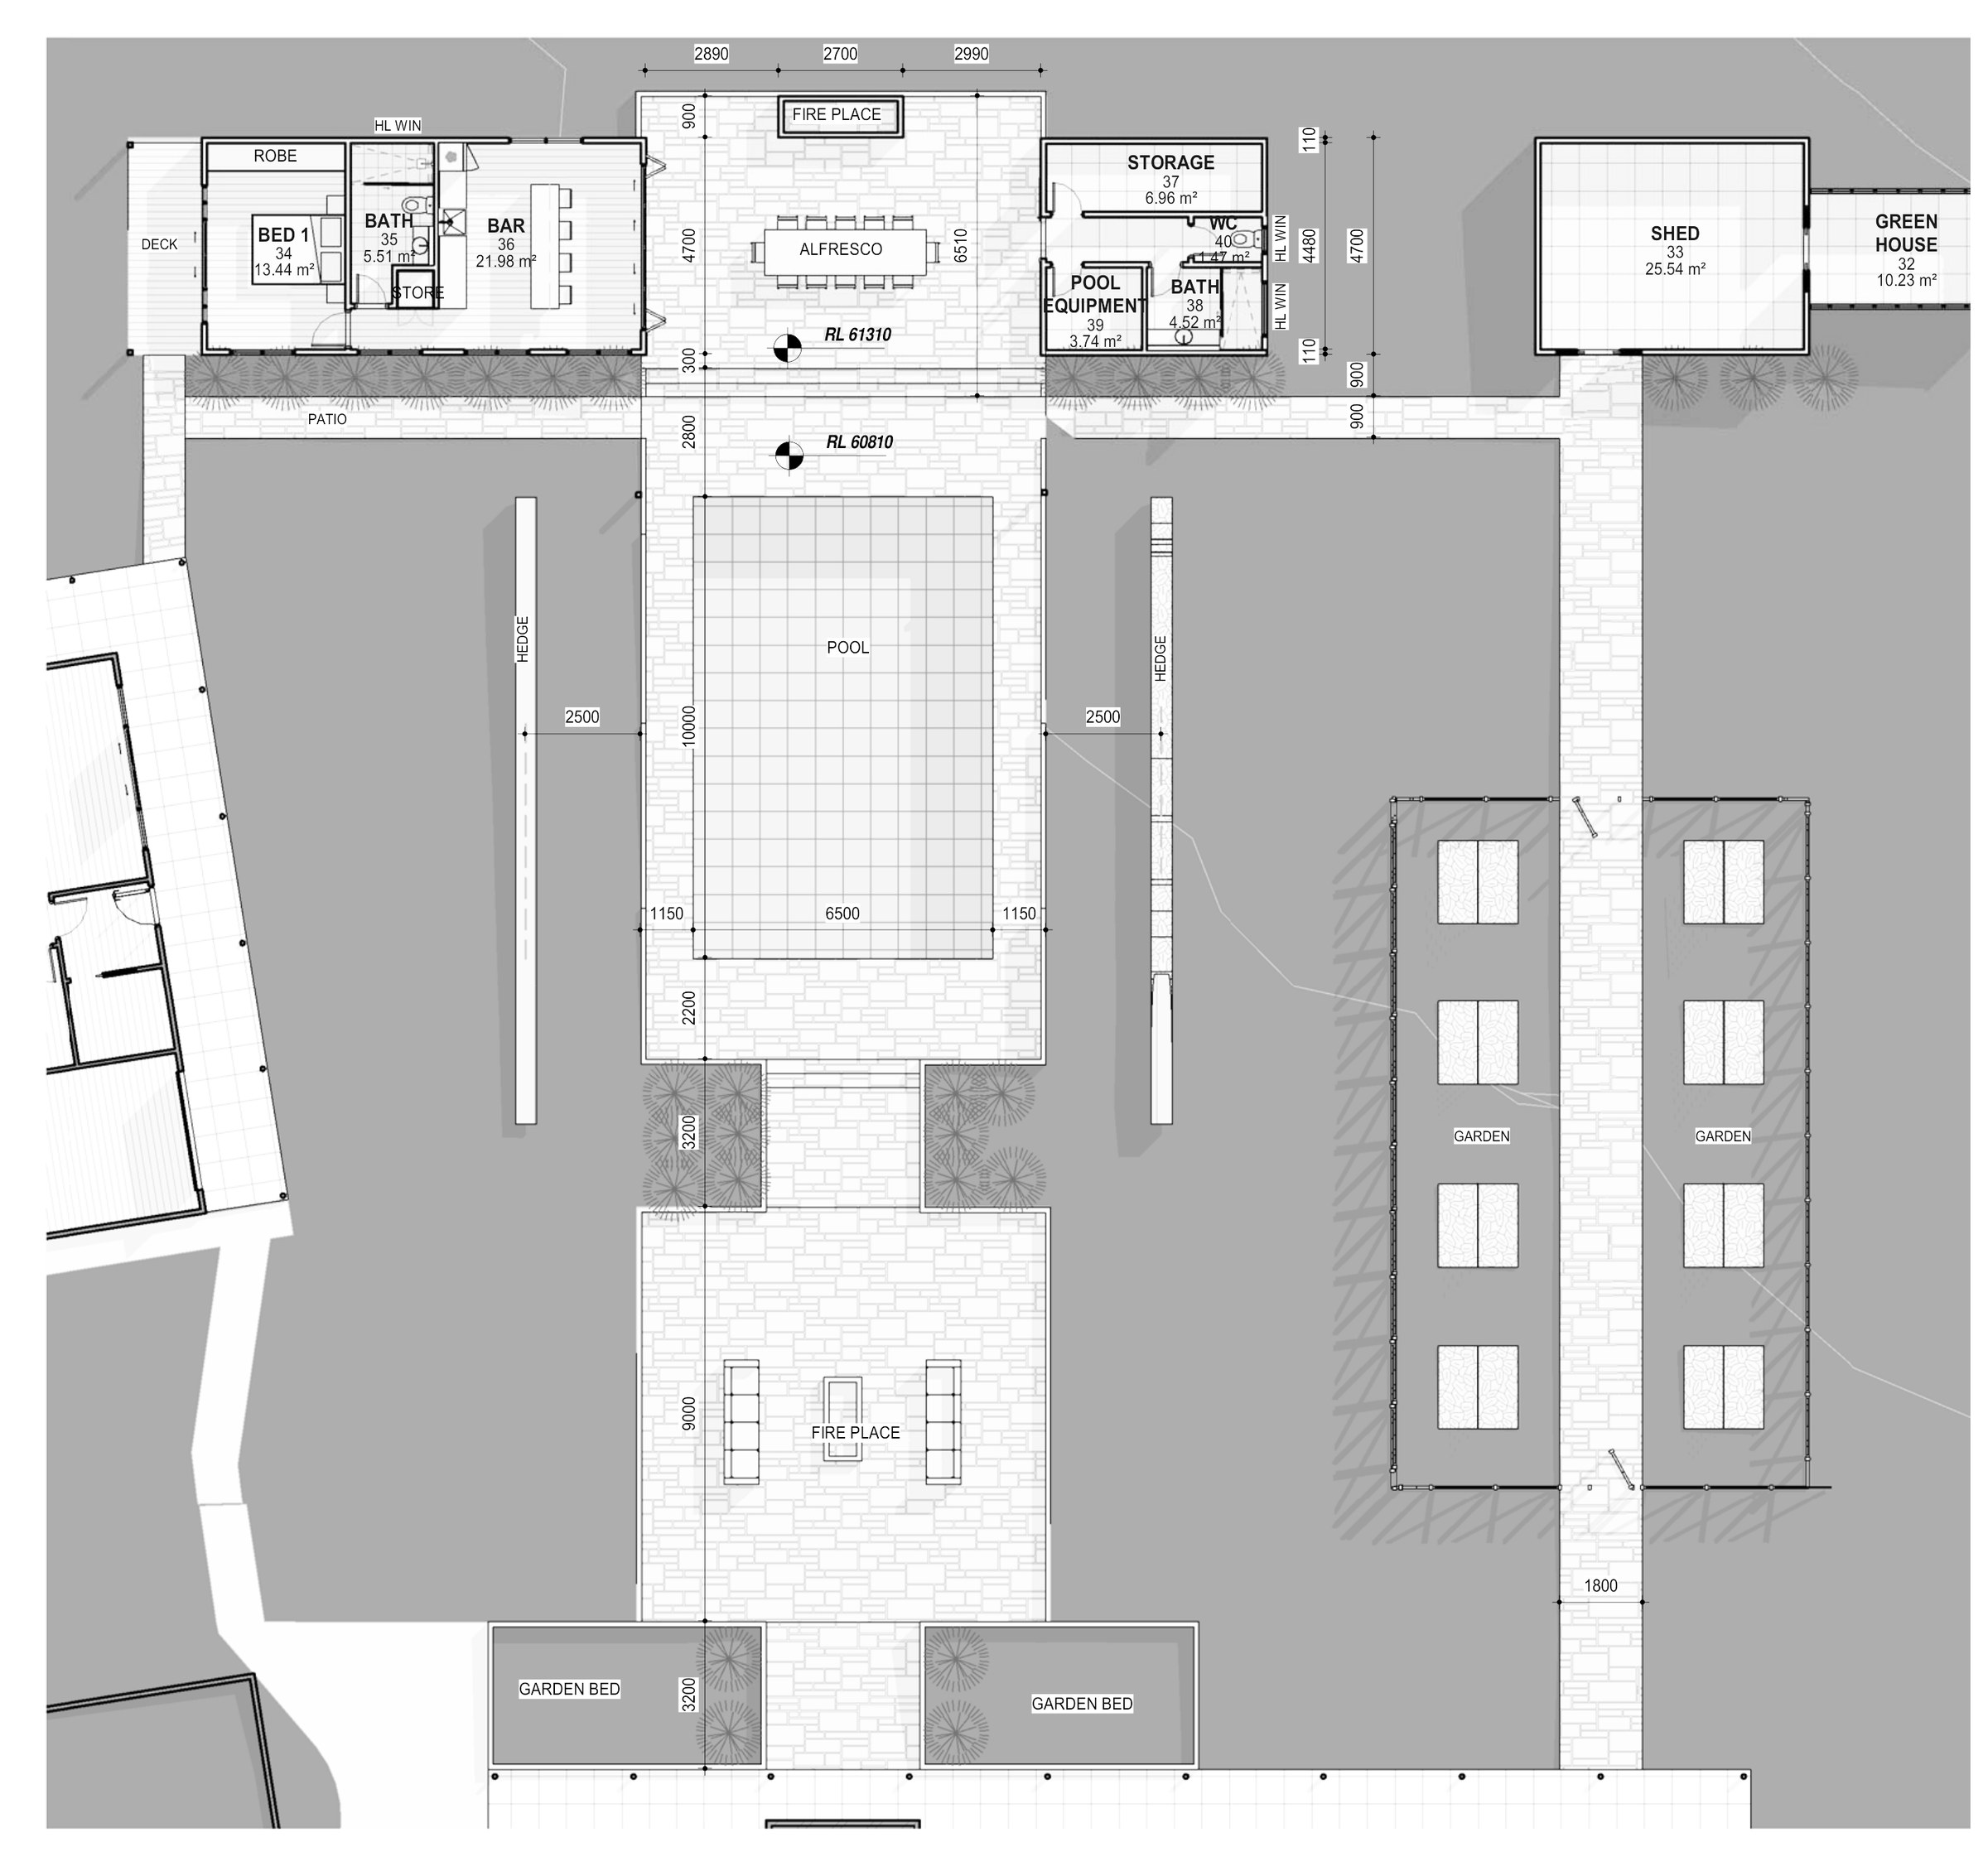
A pool, alfresco pavilion and guest suite added to a rural property at Jaspers Brush, drawn to a fifth concept.
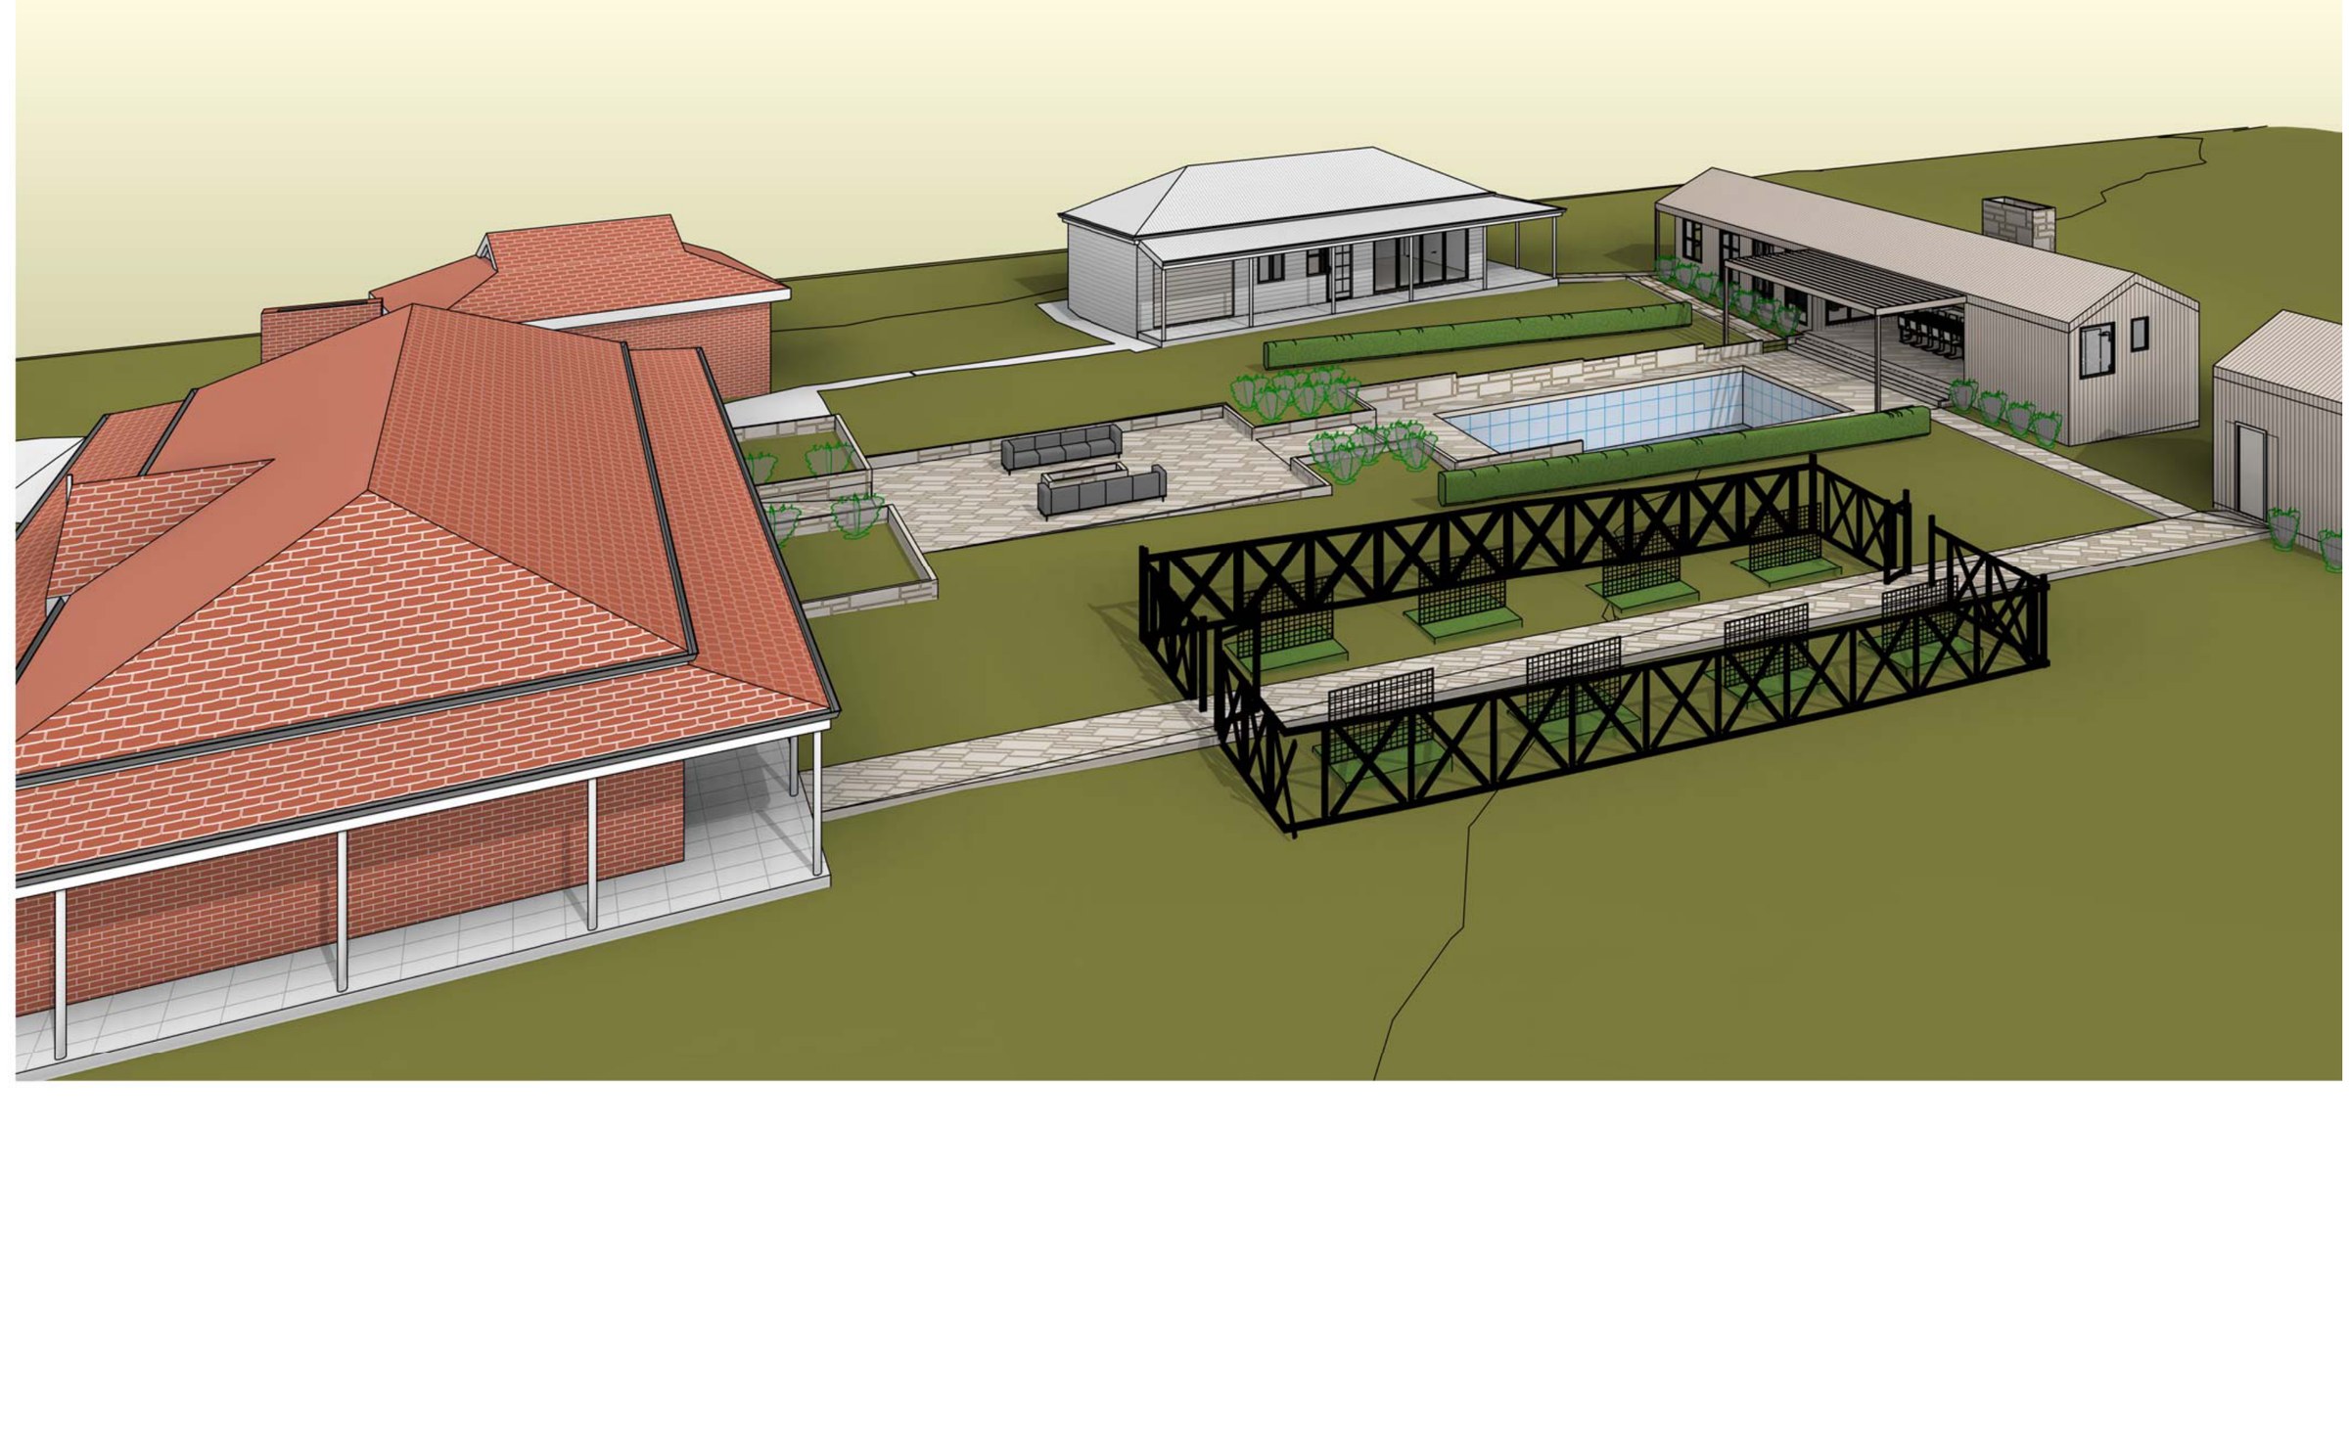
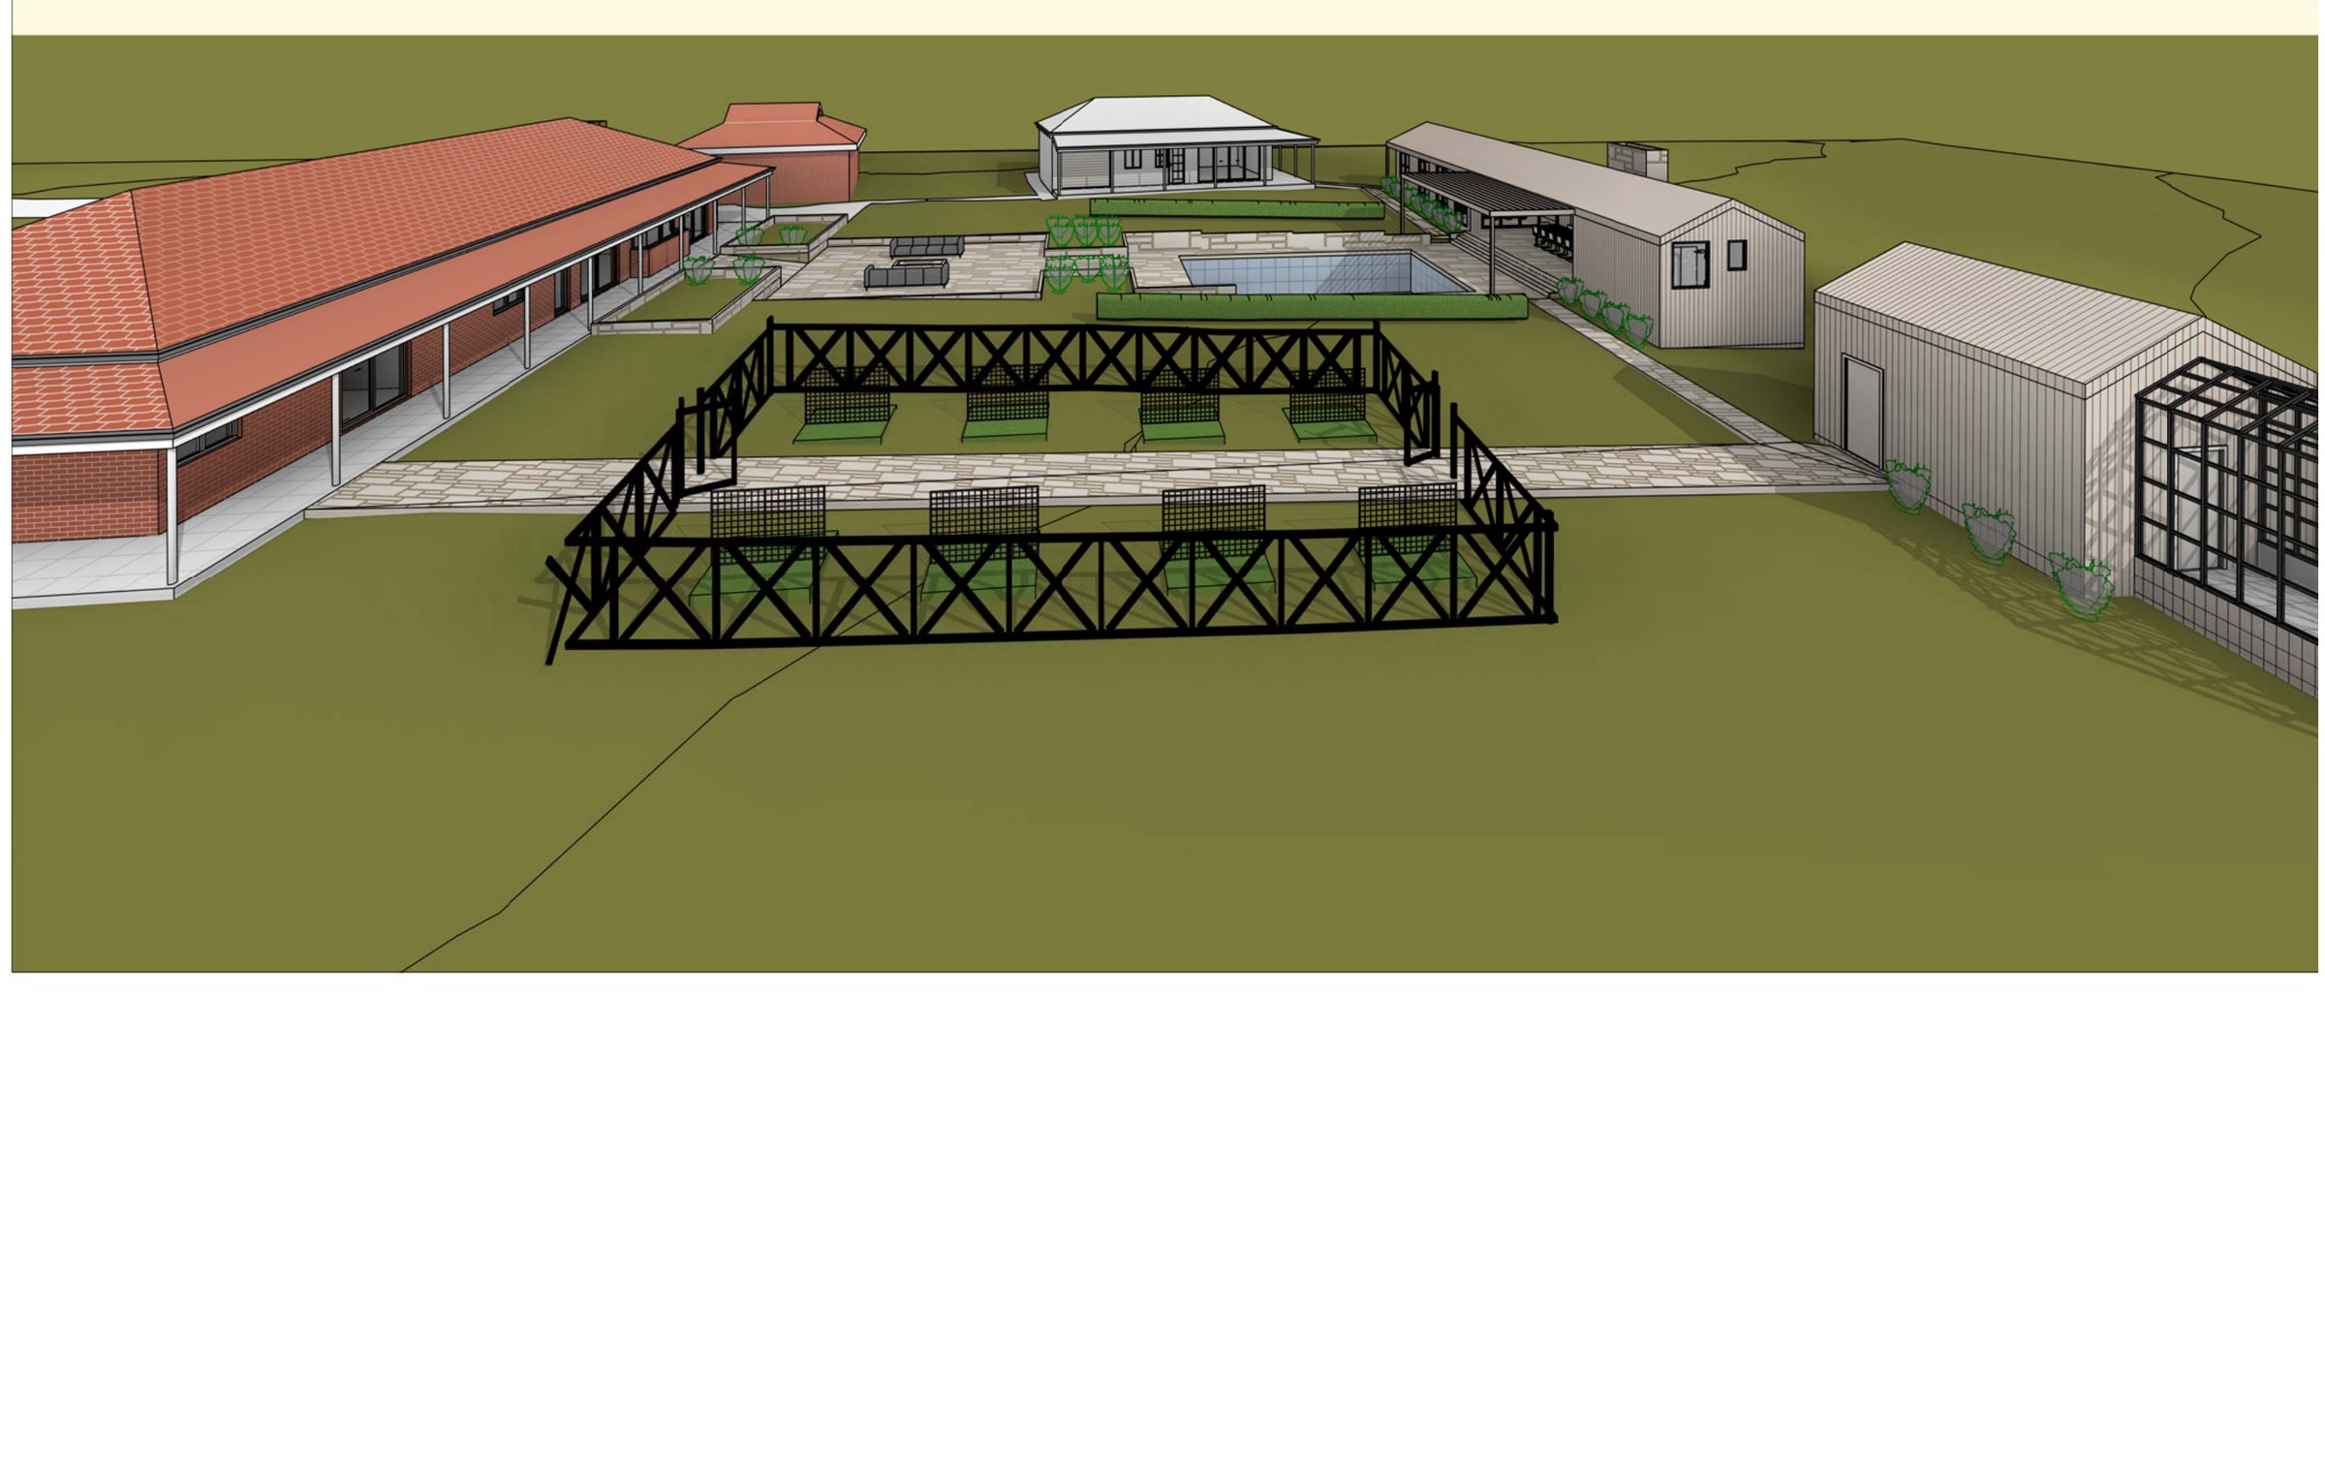
The site. A 10,000 m² holding with a single-storey brick and tile homestead across the front, a studio, cellar and store outbuilding to one side, and open paddock behind. Floor space is not a constraint at this scale — 268.71 m² of gross floor area across the whole site is a floor space ratio of 0.03. What a hectare takes away is the reason to build tight, and the risk that replaces it is a scheme that sprawls. So the work here is a plan problem rather than a yield one: how to make an outdoor room with edges on a site that has none.
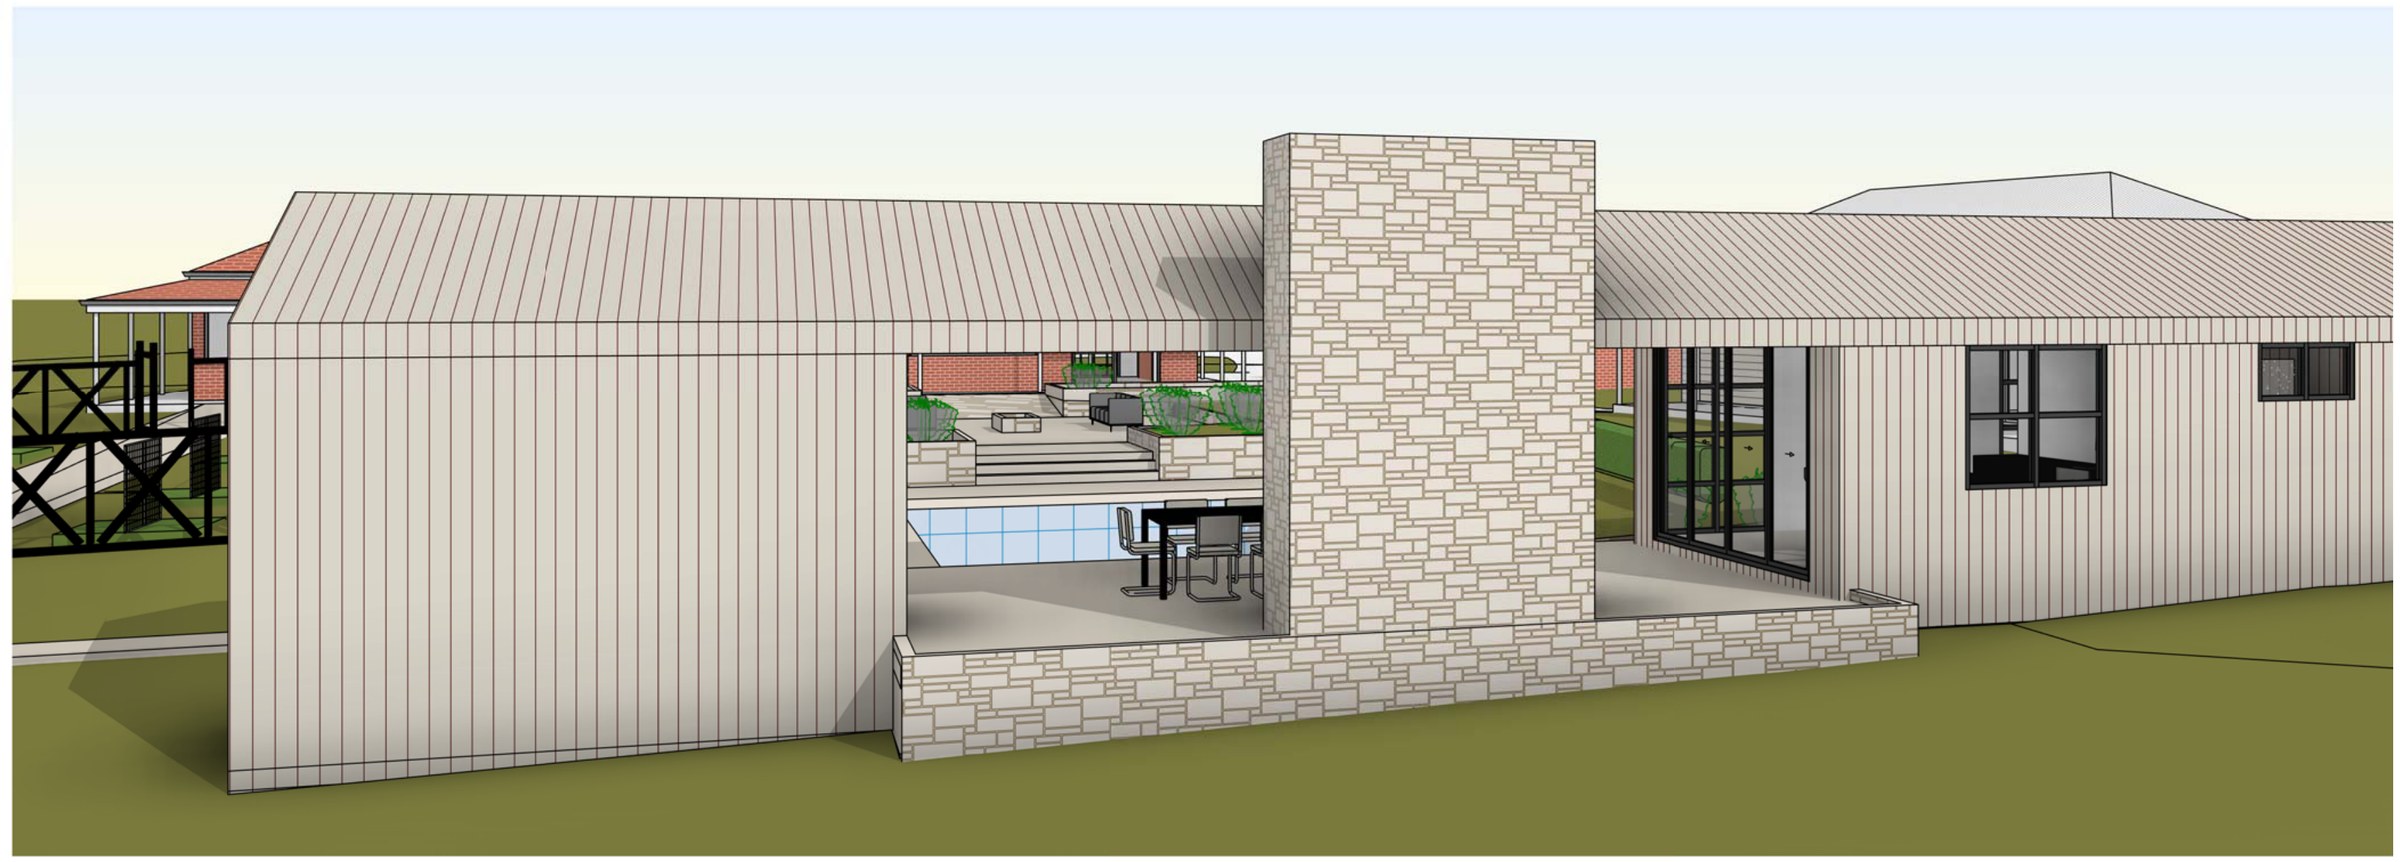
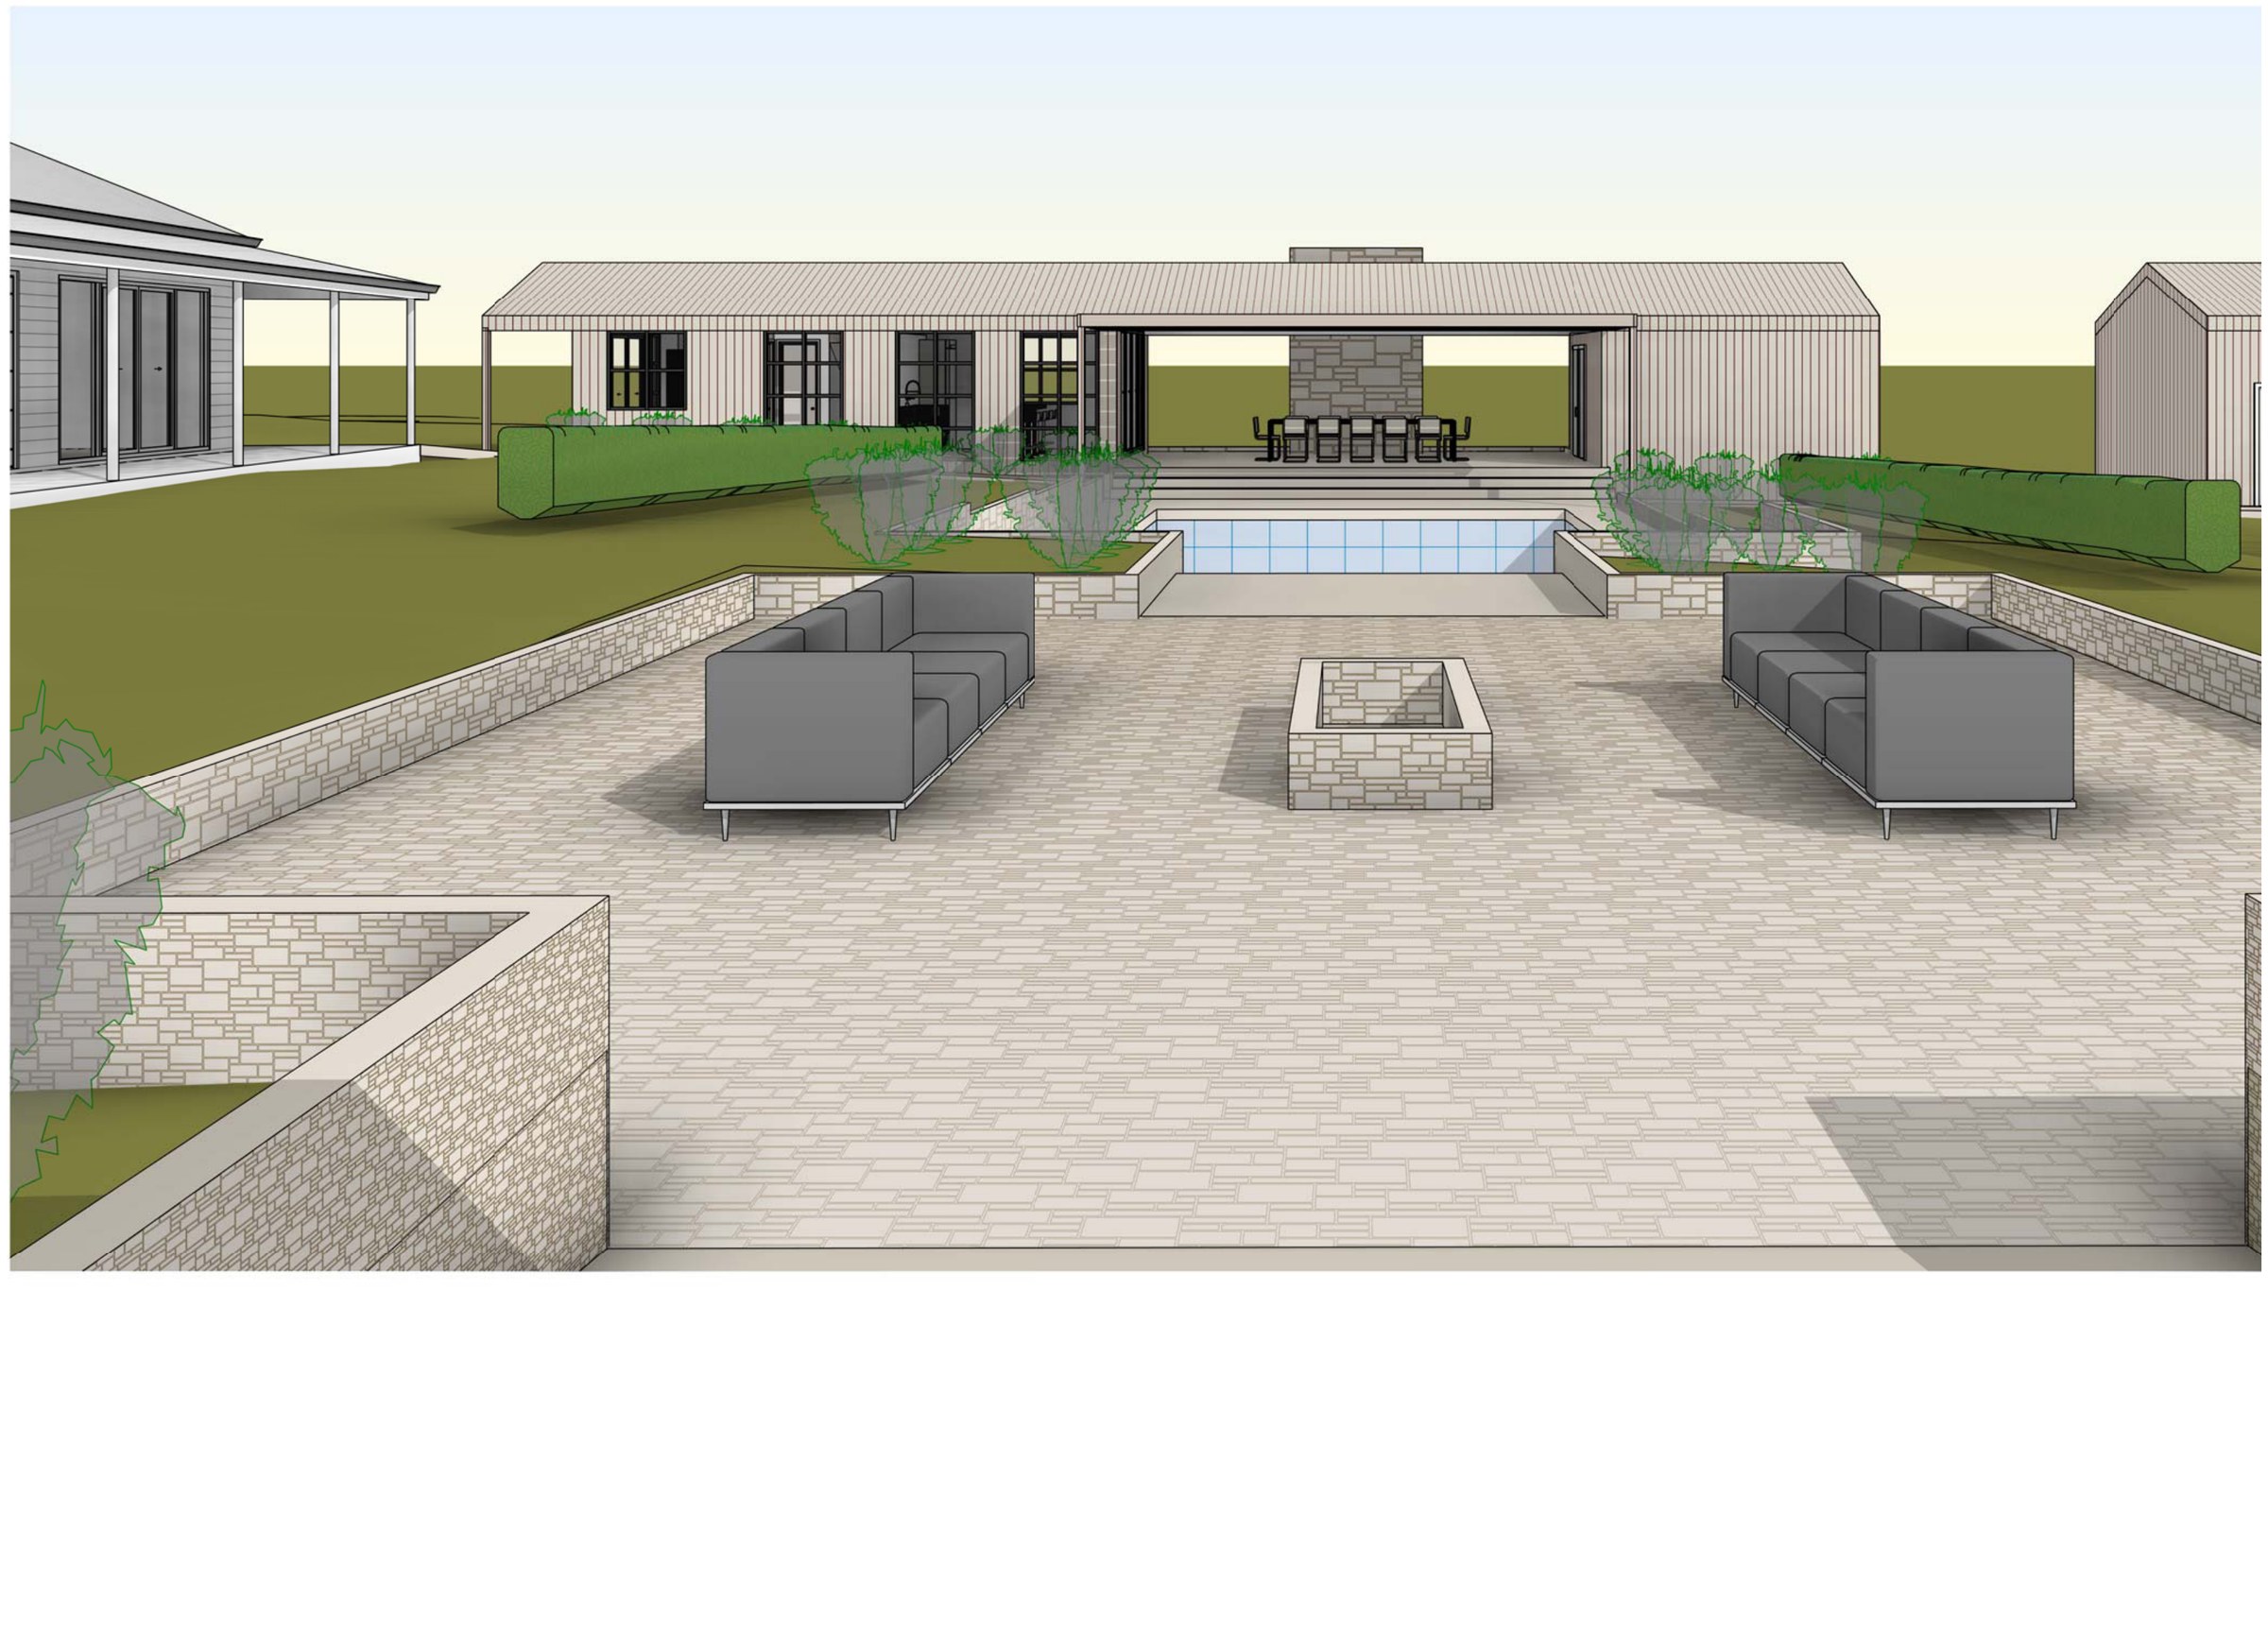
The design. A new pavilion sits across the yard and faces the house — a bar and alfresco under a broad skillion, a stone fireplace on the end wall, a guest bedroom and bathroom behind, and the pool plant and store tucked in beside them. Between the two buildings, a 6.5 m pool and a paved courtyard held by low stone walls, with a second open fireplace at the far end. A shed and a glasshouse close the working side.