
Subdivision
Subdivision
Where a project's value usually is. Two dwellings on one title is a rental proposition; two dwellings on two titles is a different asset.
Subdivision is often the last step in a project and almost always the one that decides whether the project was worth doing. It is also where the most optimistic assumptions live — a great many duplex feasibilities are built on a subdivision that was never available.
The controlling number is the minimum lot size in the LEP (clause 4.1), read off the lot size map for the zone. Each resulting lot has to meet it. That is the starting position, and for most sites it is also the finishing position.
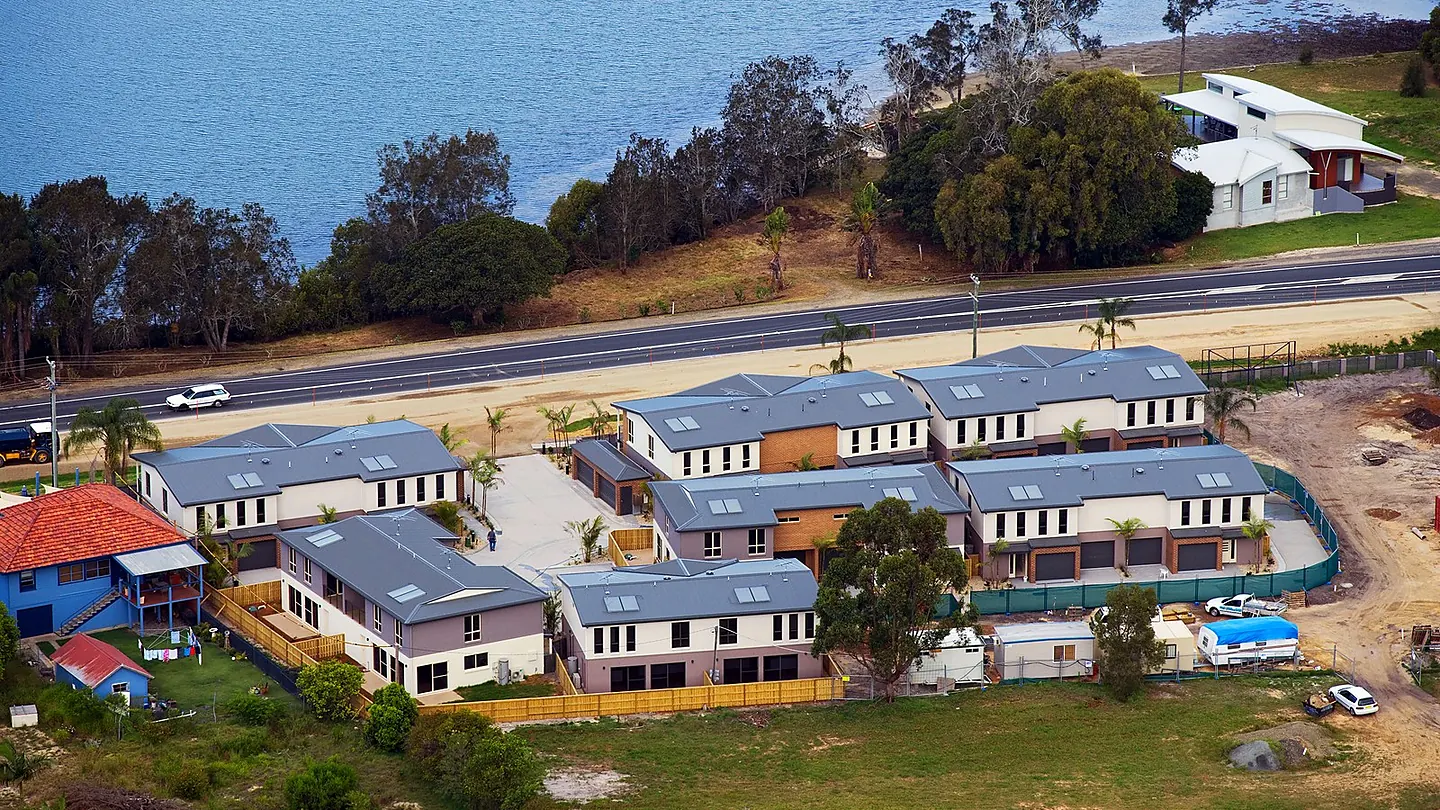
Five types
| Type | What it creates | When it's used |
|---|---|---|
| Torrens | Separate freehold titles, each with its own lot on the ground. | The most valuable outcome, and the hardest to achieve. |
| Strata | Subdivision of a building into lots plus common property. | Duplexes and unit buildings where Torrens isn’t available. |
| Community title | Lots plus community or association property, under a community management statement. | Larger schemes with shared roads, services or open space. |
| Boundary adjustment | Moving a boundary between existing lots without creating a new one. | Fixing an encroachment, or squaring up an awkward pair of lots. |
| Consolidation | Combining lots into one. | Usually a precursor to a larger development or an amalgamation. |
The disapplication that makes duplexes work
The exception worth knowing about, because it is the reason ordinary suburban blocks can still be split.
LEP clause 4.1(3C) commonly disapplies the minimum subdivision lot size where the lot contains a dual occupancy in zone R2, R3 or R4 and one dwelling will sit on each resulting lot. Where it applies, a duplex on a 600–700 m² block can split into two Torrens lots of around 300–350 m² — well under the zone's stated minimum.
"Commonly" is doing real work in that sentence. The clause has to be confirmed in your council's LEP; it is not universal, and some councils have gazetted changes that blunt it. Confirming it is the single highest-value check in a duplex feasibility, and we do it before anything else.
One more control to clear afterwards: density and floor space ratio (often clause 4.5B). After the split, each dwelling's FSR has to sit within the map maximum for its new, smaller lot — which is a different test from the one the duplex passed as a single lot.
Pathway: mostly a DA
There is a complying development route — the Subdivisions Code, Part 6A — but it is narrower than people assume. It covers subdivision of land where complying development housing has been or will be built and the Code standards are met, strata subdivision of a building approved under CDC, and boundary adjustments within the Code limits.
Conventional Torrens subdivision against the LEP minimum lot size, and anything triggering servicing, road or access works, is a development application. We confirm which applies rather than assuming the fast route.
Either way, each resulting lot has to have lawful access to a public road, adequate width and frontage, and be serviceable for water, sewer, power and stormwater. A battle-axe lot needs a handle at least 3 m wide and a building area of at least 12 m × 12 m clear of it.
The surveyor, and where budgets go wrong
Three things clients consistently under-budget, and none of them are our fee.
The detail survey is the first attendance, not the only one. A build-and-subdivide runs a surveyor across three stages and six or more site visits — detail survey at the start, construction set-out during the build, then the titling survey and plan of subdivision at the end.
Level and height checks are priced per visit. Count them off the conditions of consent and multiply. A surveyor's headline quote often assumes one attendance where the consent requires several.
The pre-allocated plan number holds up everything. The water authority servicing application can't be lodged without it, so it sits at the front of the servicing chain despite usually costing nothing. Requesting it late delays the whole tail of the project.
What we do
Test the minimum lot size and any disapplication, confirm the pathway, work out the achievable lot yield and what binds it, and prepare the application. Where the subdivision follows a build, we sequence the two so the subdivision isn't discovered to be impossible after the dwellings are designed.
For a site you're assessing before purchase, this belongs in a feasibility — it is the number that decides the deal.
Clause references are to the standard instrument LEP and the Codes SEPP. Minimum lot sizes, the clause 4.1(3C) disapplication and density controls all vary by council and need confirming against your address and the in-force version.
Can your block be split?
Send us the address. Minimum lot size is the first test and it takes minutes.