
Kurnell · Sutherland Shire
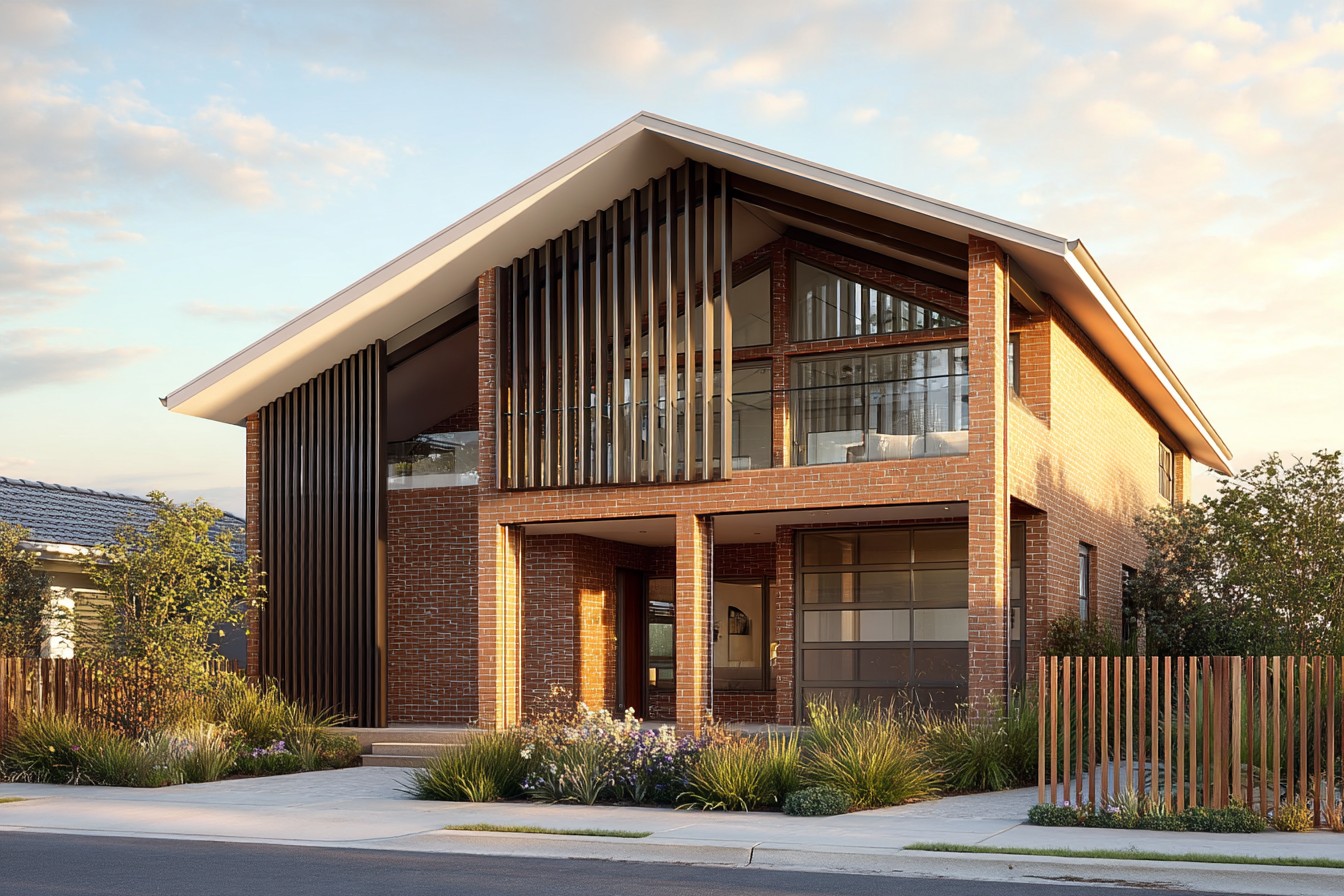
Kurnell foreshore house
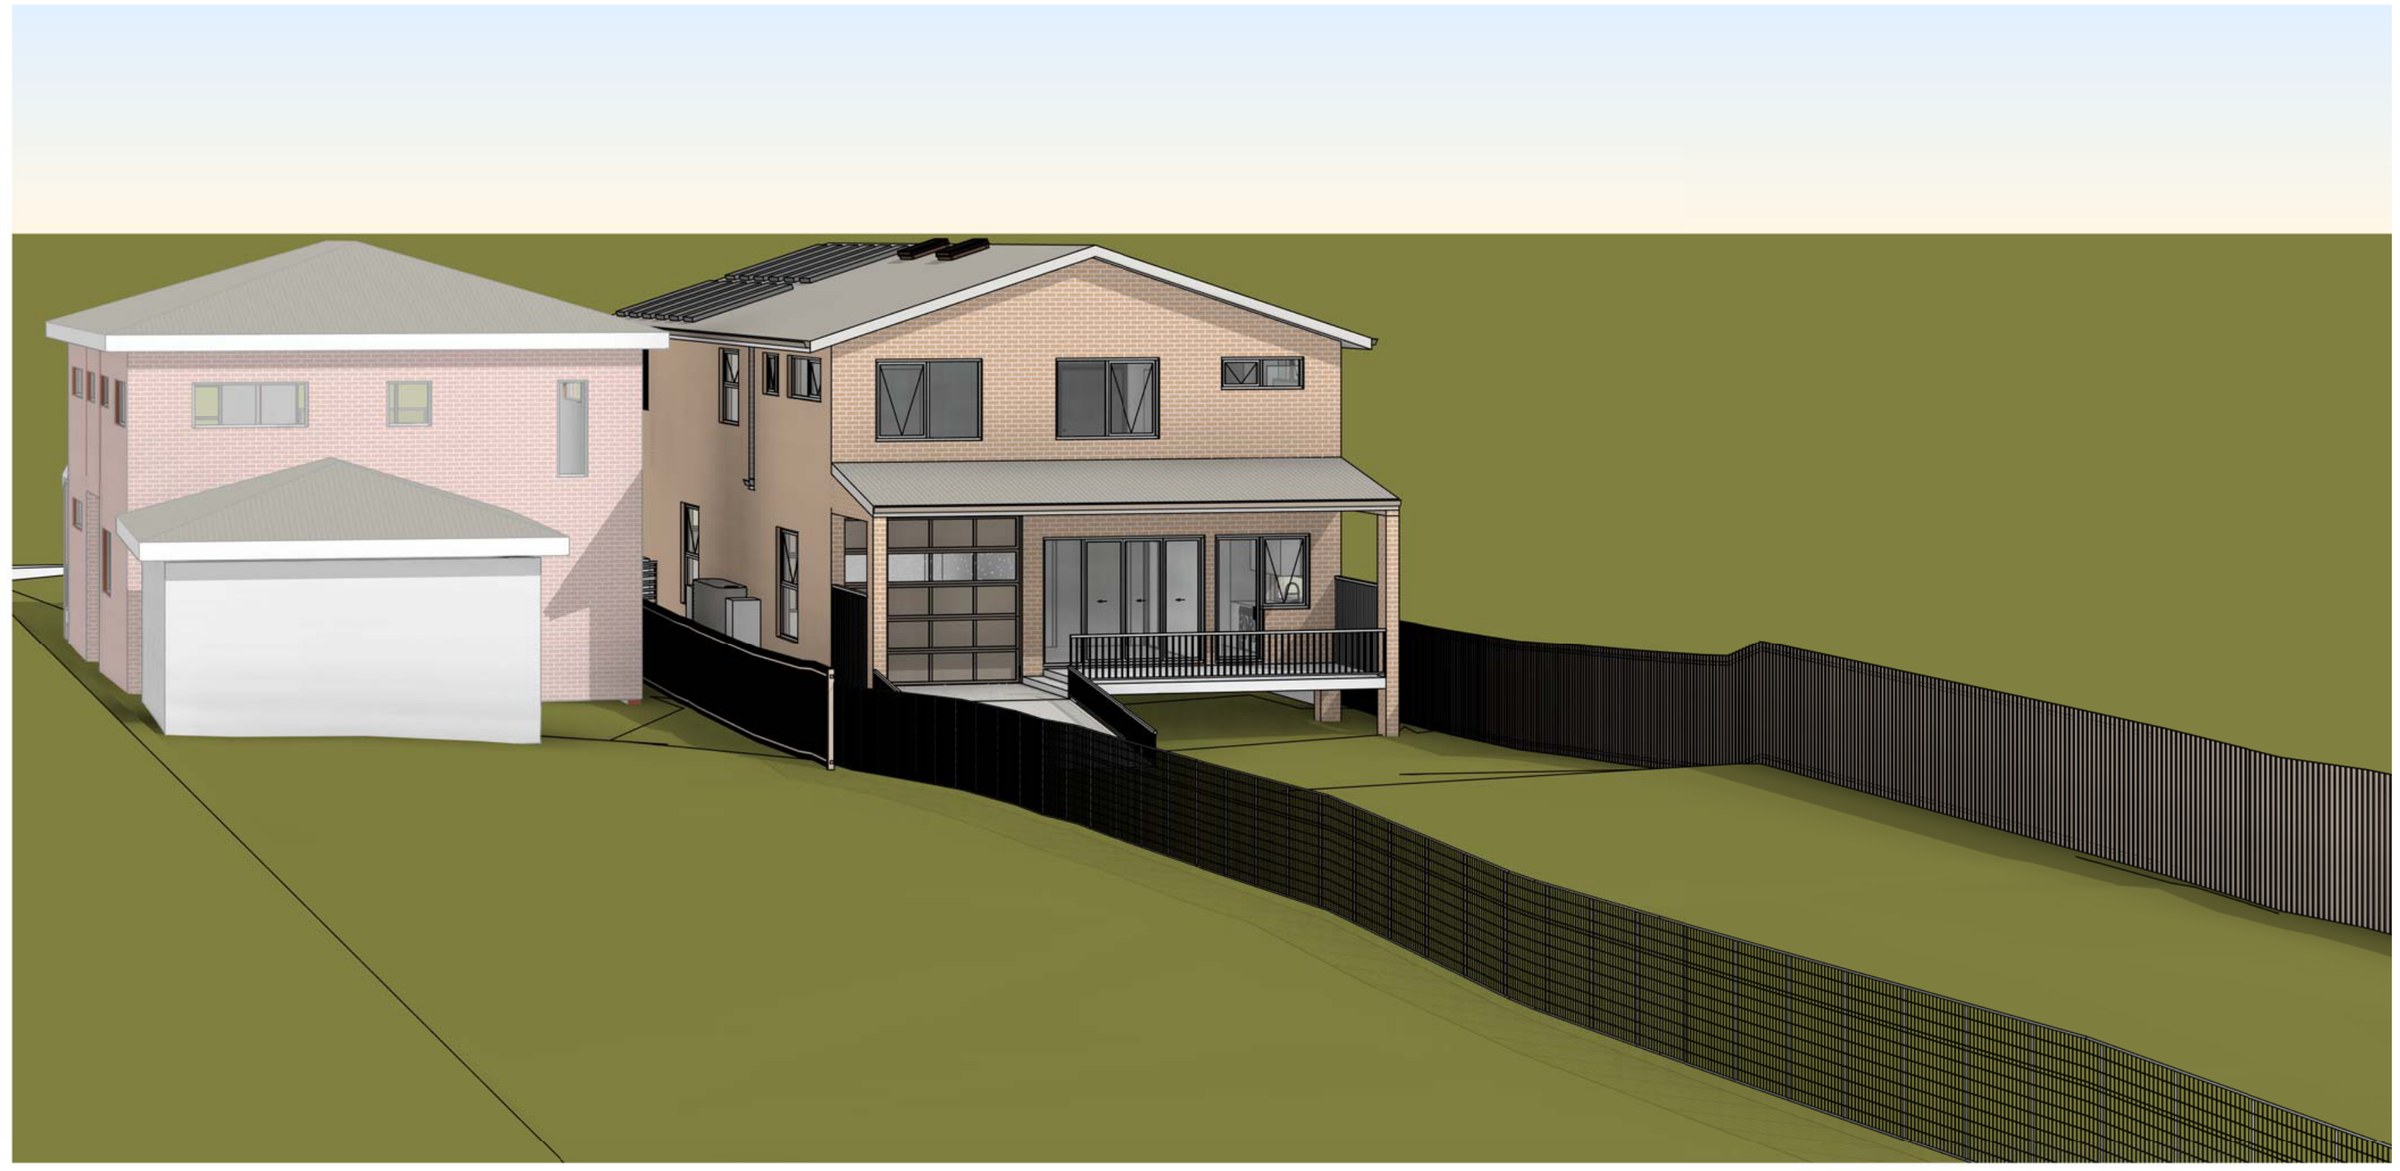
A modification to an approved house on a 1,423 m² C4 Environmental Living block at Kurnell, reworked over thirty-one concepts and still landing at less than half the permitted floor space.
- Year
- 2026
- Lot
- 1,423 m²
- Floor area
- 371 m²
- Storeys
- 2
A section 4.55 modification to an approved dwelling at Kurnell, taken through thirty-one concepts before the drawings settled.
The site. 1,423 m² zoned C4 Environmental Living under the Sutherland Shire LEP 2015 — the most restrictive residential zone in the Shire, where the controls are written to keep built form subordinate to the landscape. The lot is deep, close to the water and carries a 40% minimum landscaped area.
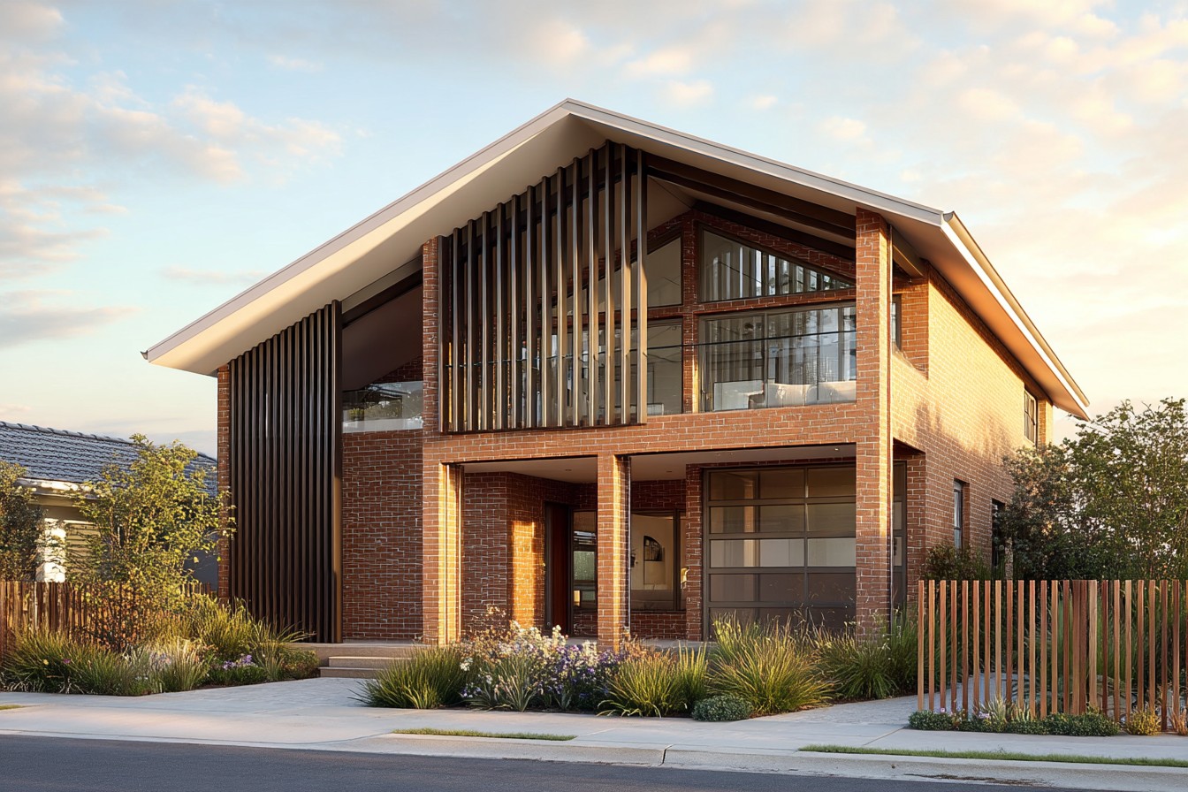
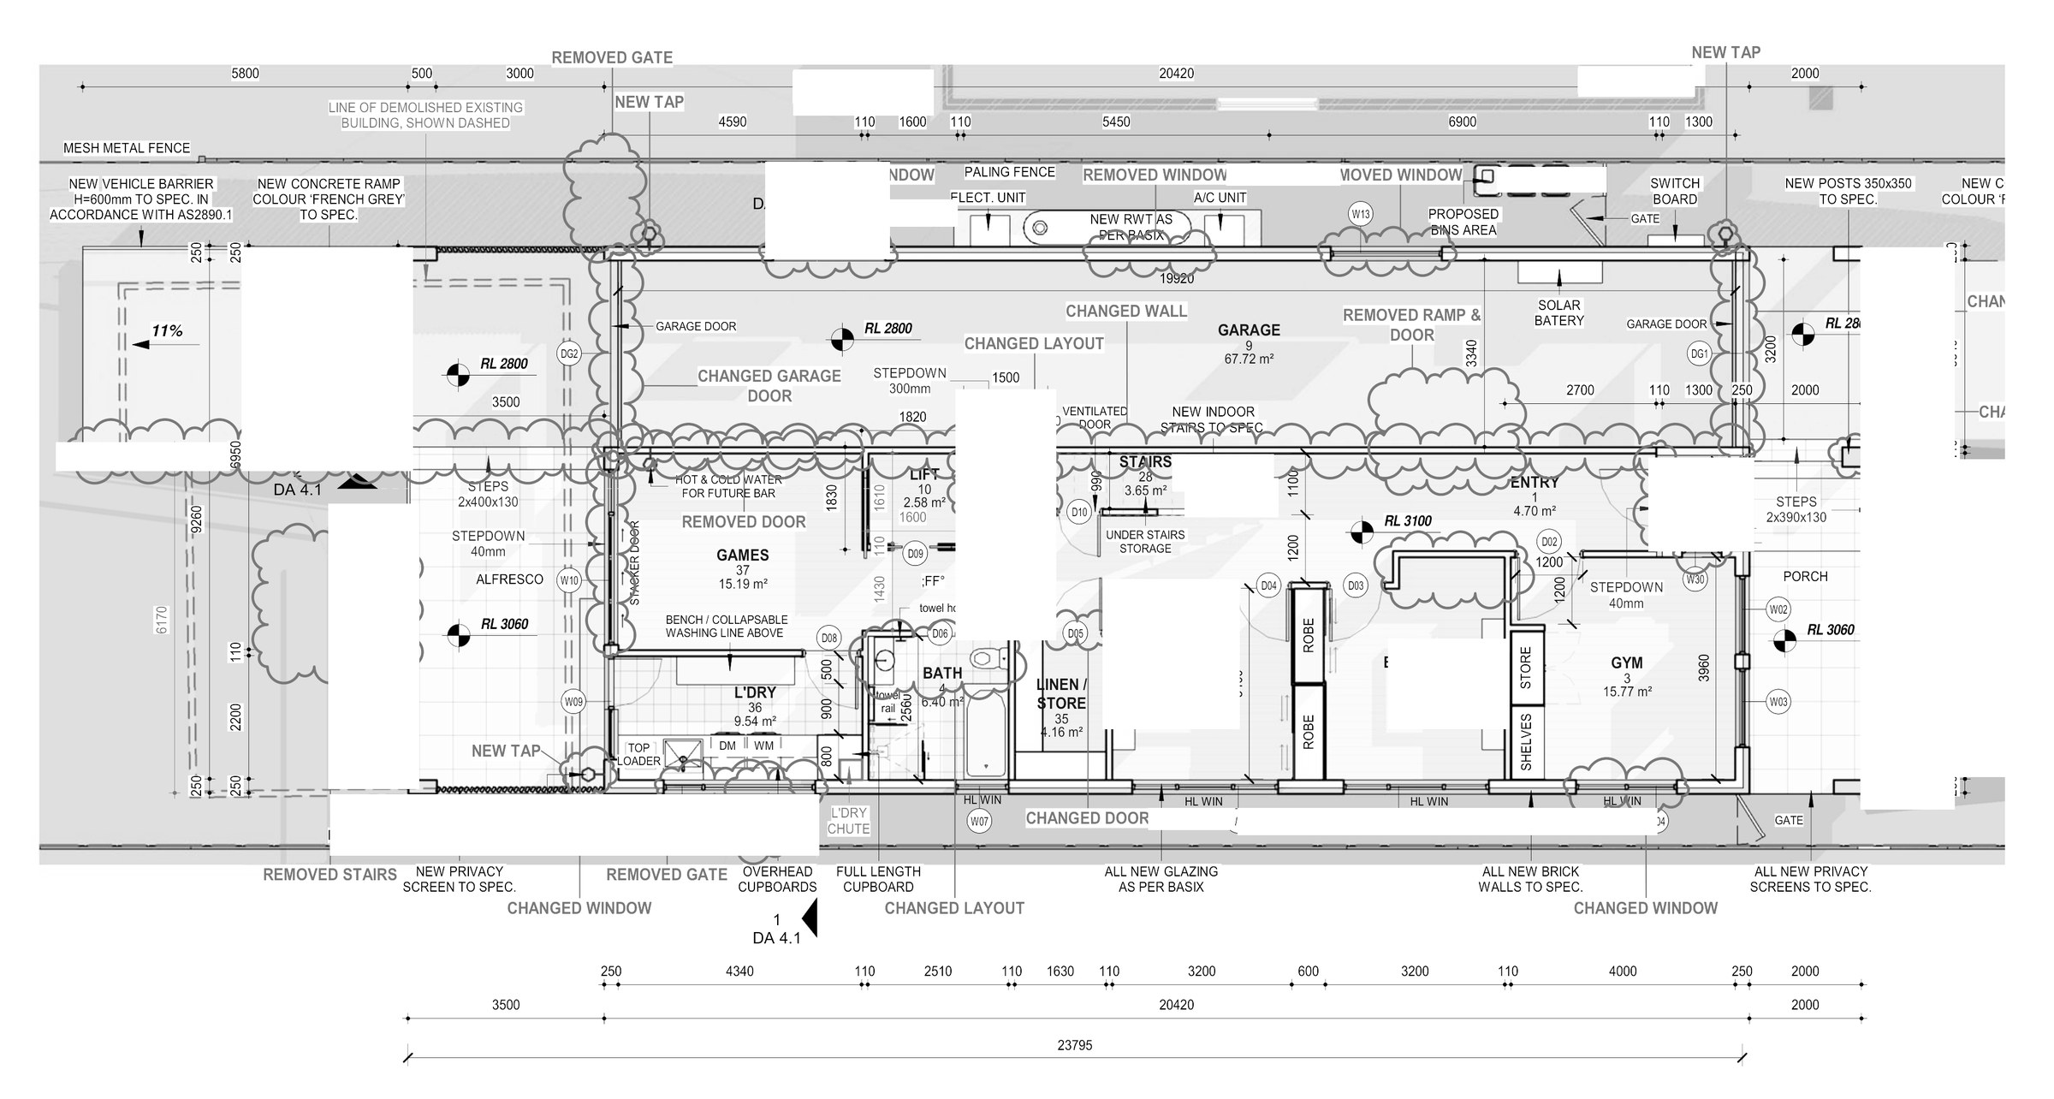
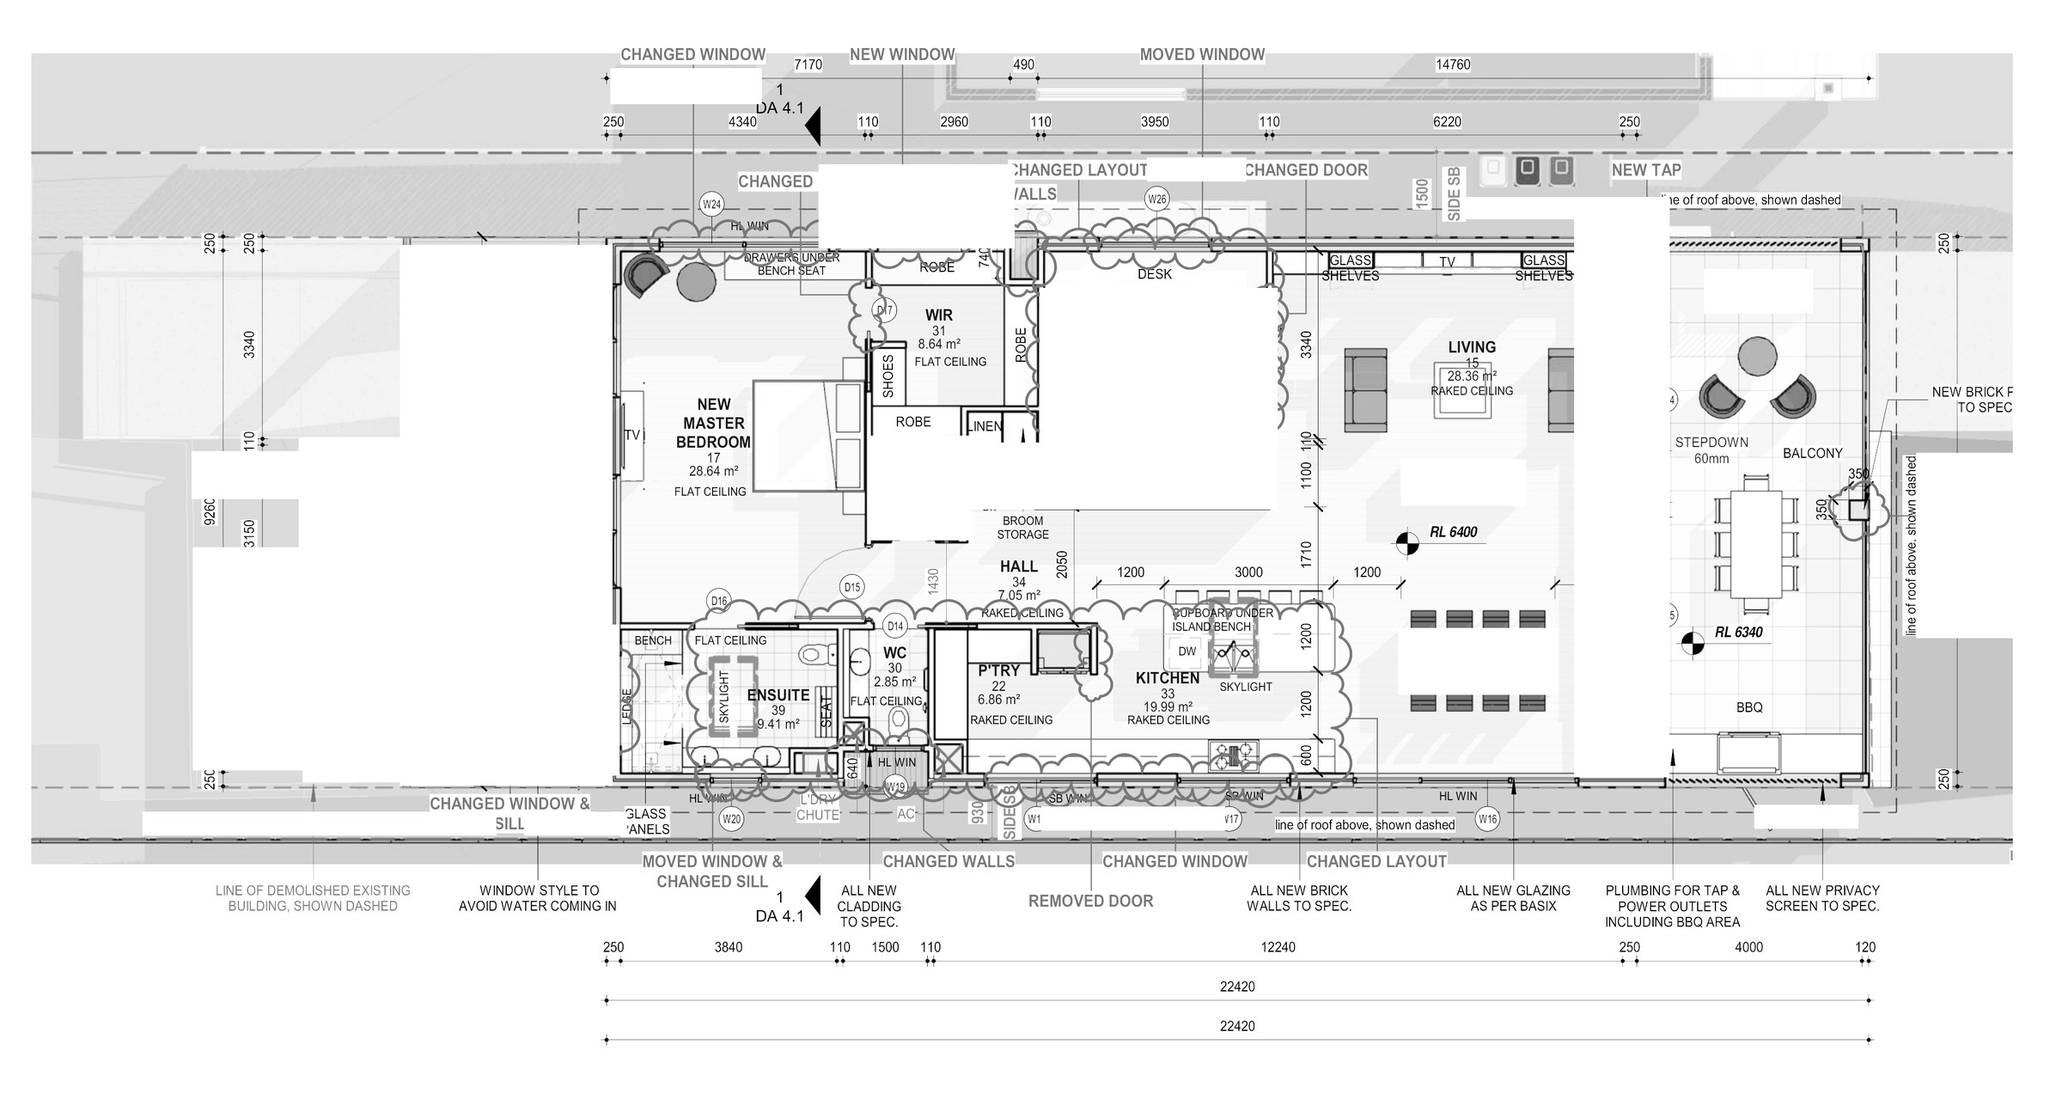
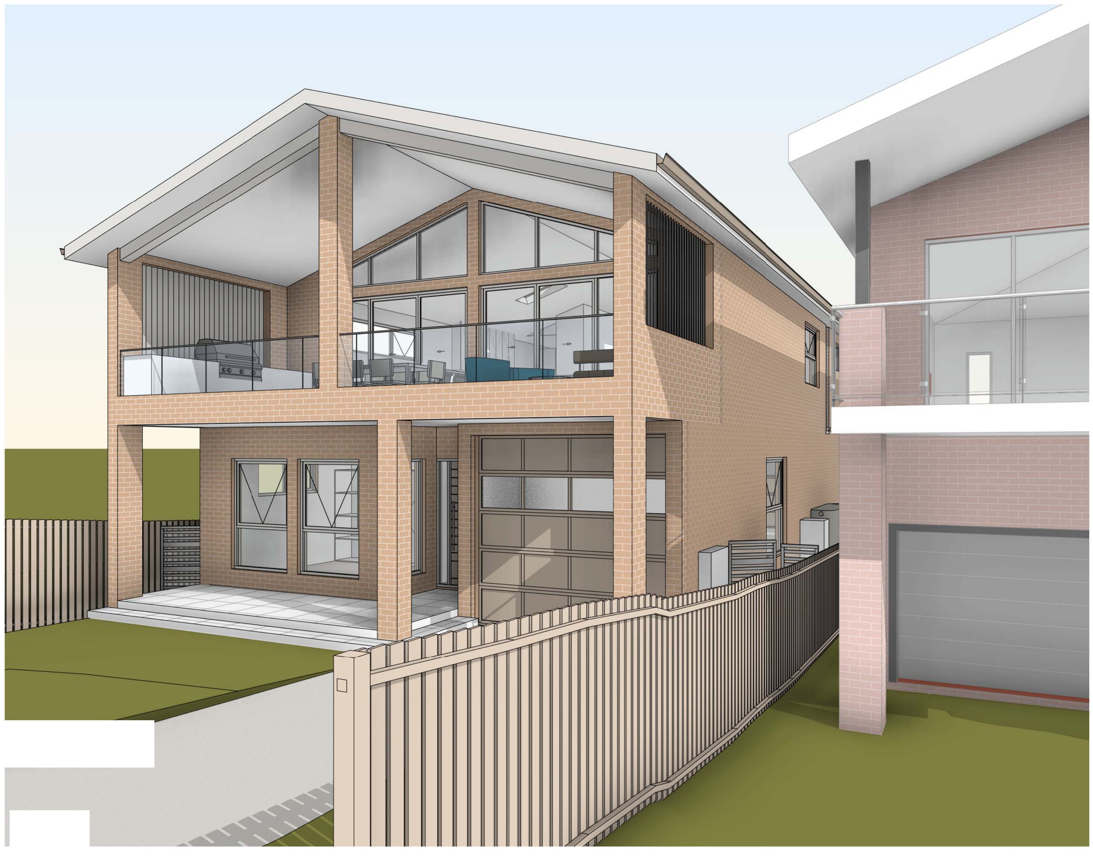
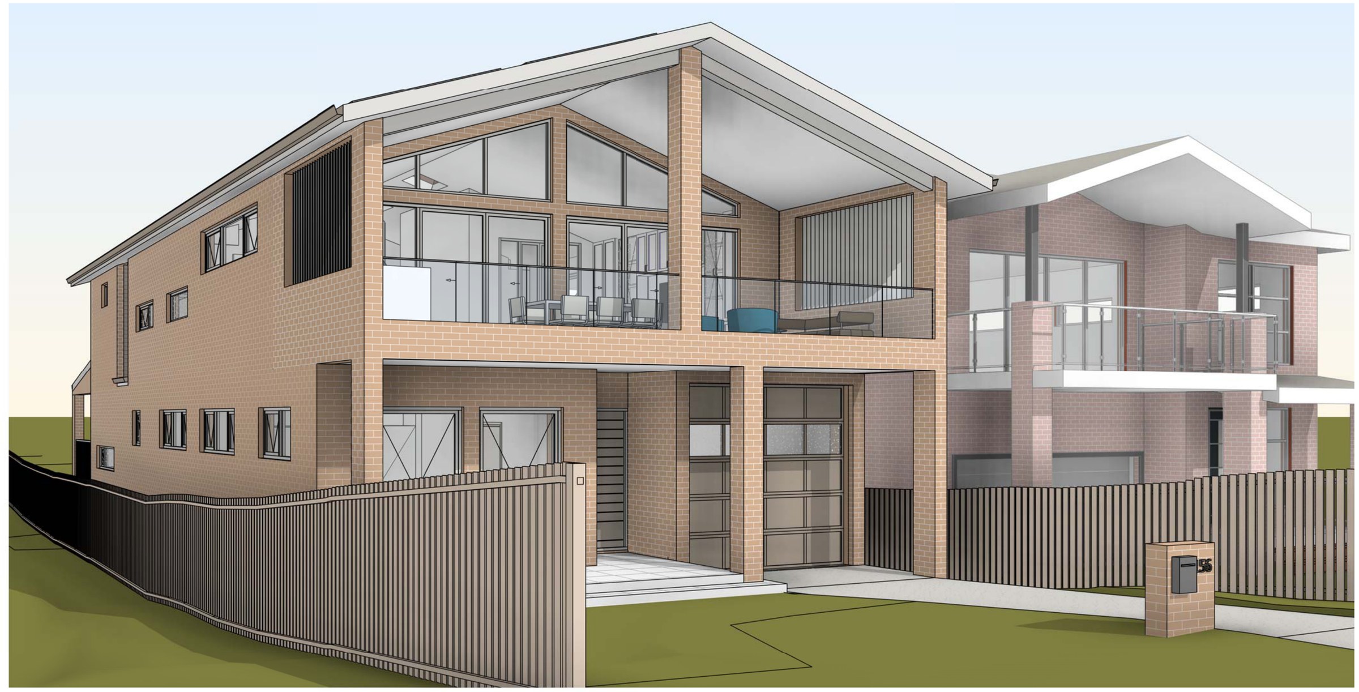
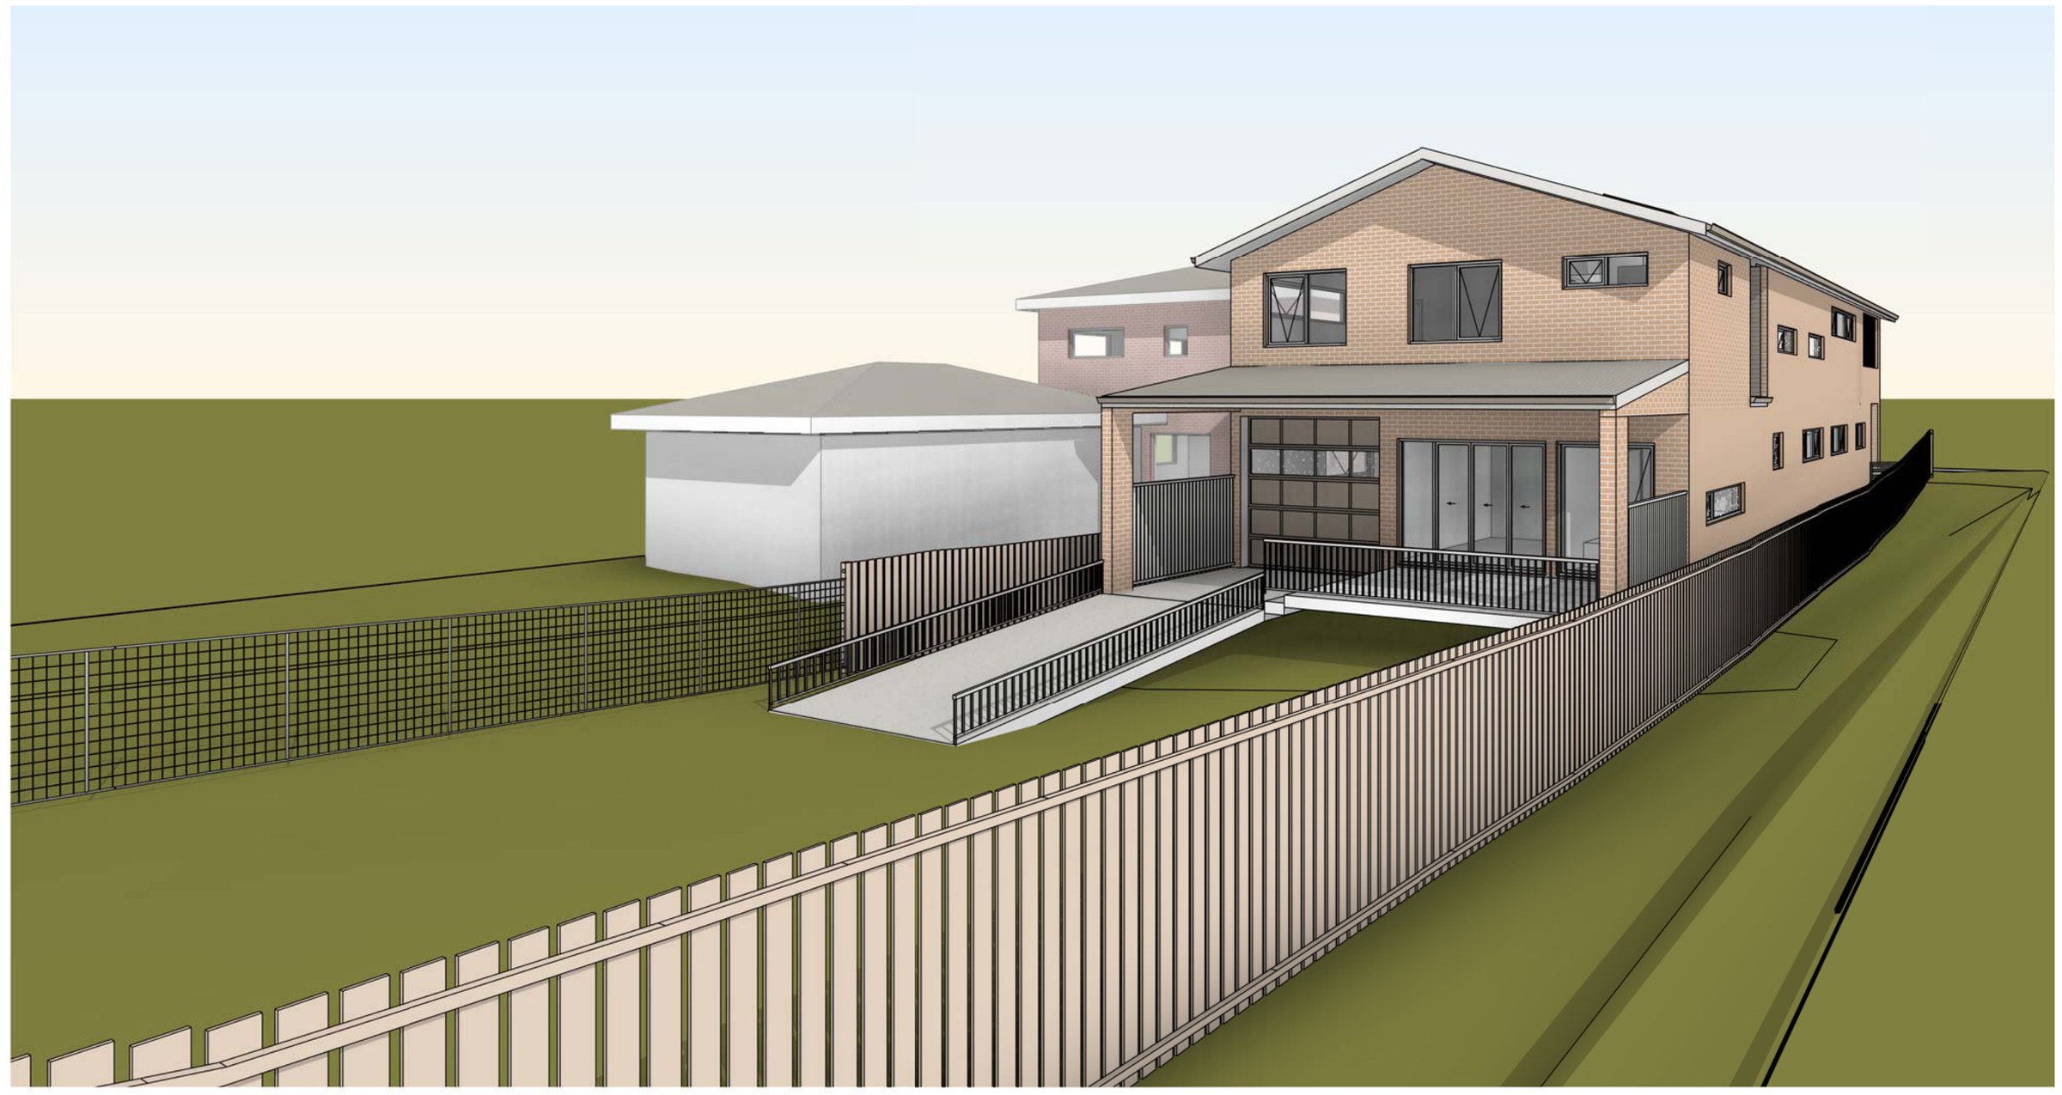
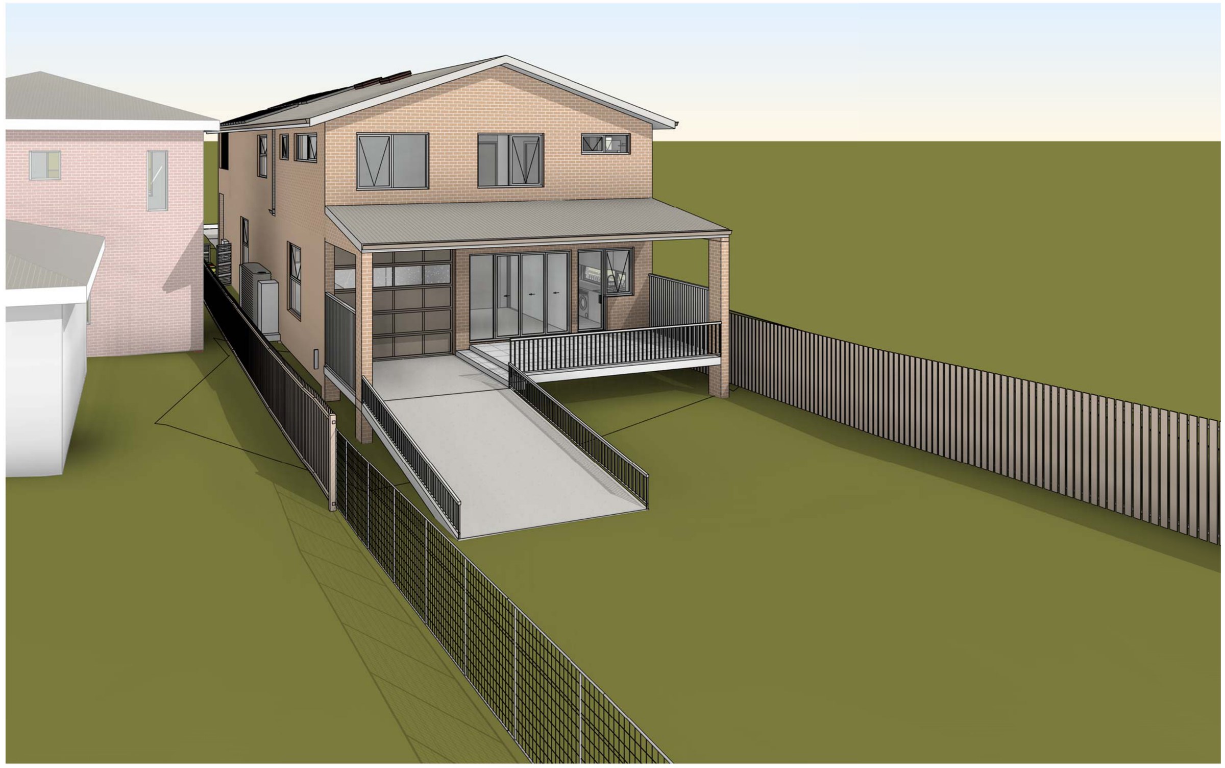
The design. A two-storey house with a lift, a gym, a games room and an alfresco off the living space, arranged as a long thin plan that keeps the bulk down and the garden open. Gross floor area is 371.03 m² against a 782.65 m² maximum — an FSR of 0.26:1 where 0.55:1 is allowed — and landscaped area lands at 78.98% against a 40% minimum. The modification changes windows, doors, wall positions and the garage layout rather than the envelope, which is what keeps it inside the scope of a modification instead of a fresh application.
The approval. Modification of an approved development application with Sutherland Shire Council.
Planning something similar?
How we handle alterations & additions projects · Building in Sutherland Shire