
Caringbah South · Sutherland Shire
Caringbah South dual occupancy
Two new homes and a two-lot subdivision at Caringbah South where both lots had to clear the 35% landscaped-area minimum independently — they land at 35.12% and 36.42%, inside the control by less than a square metre on the tighter of the two.
- Year
- 2025
- Lot
- 546 m² + 421 m²
- Floor area
- 209 m²
- Storeys
- 2
Two new houses and a subdivision at Caringbah South, documented for construction certificate.
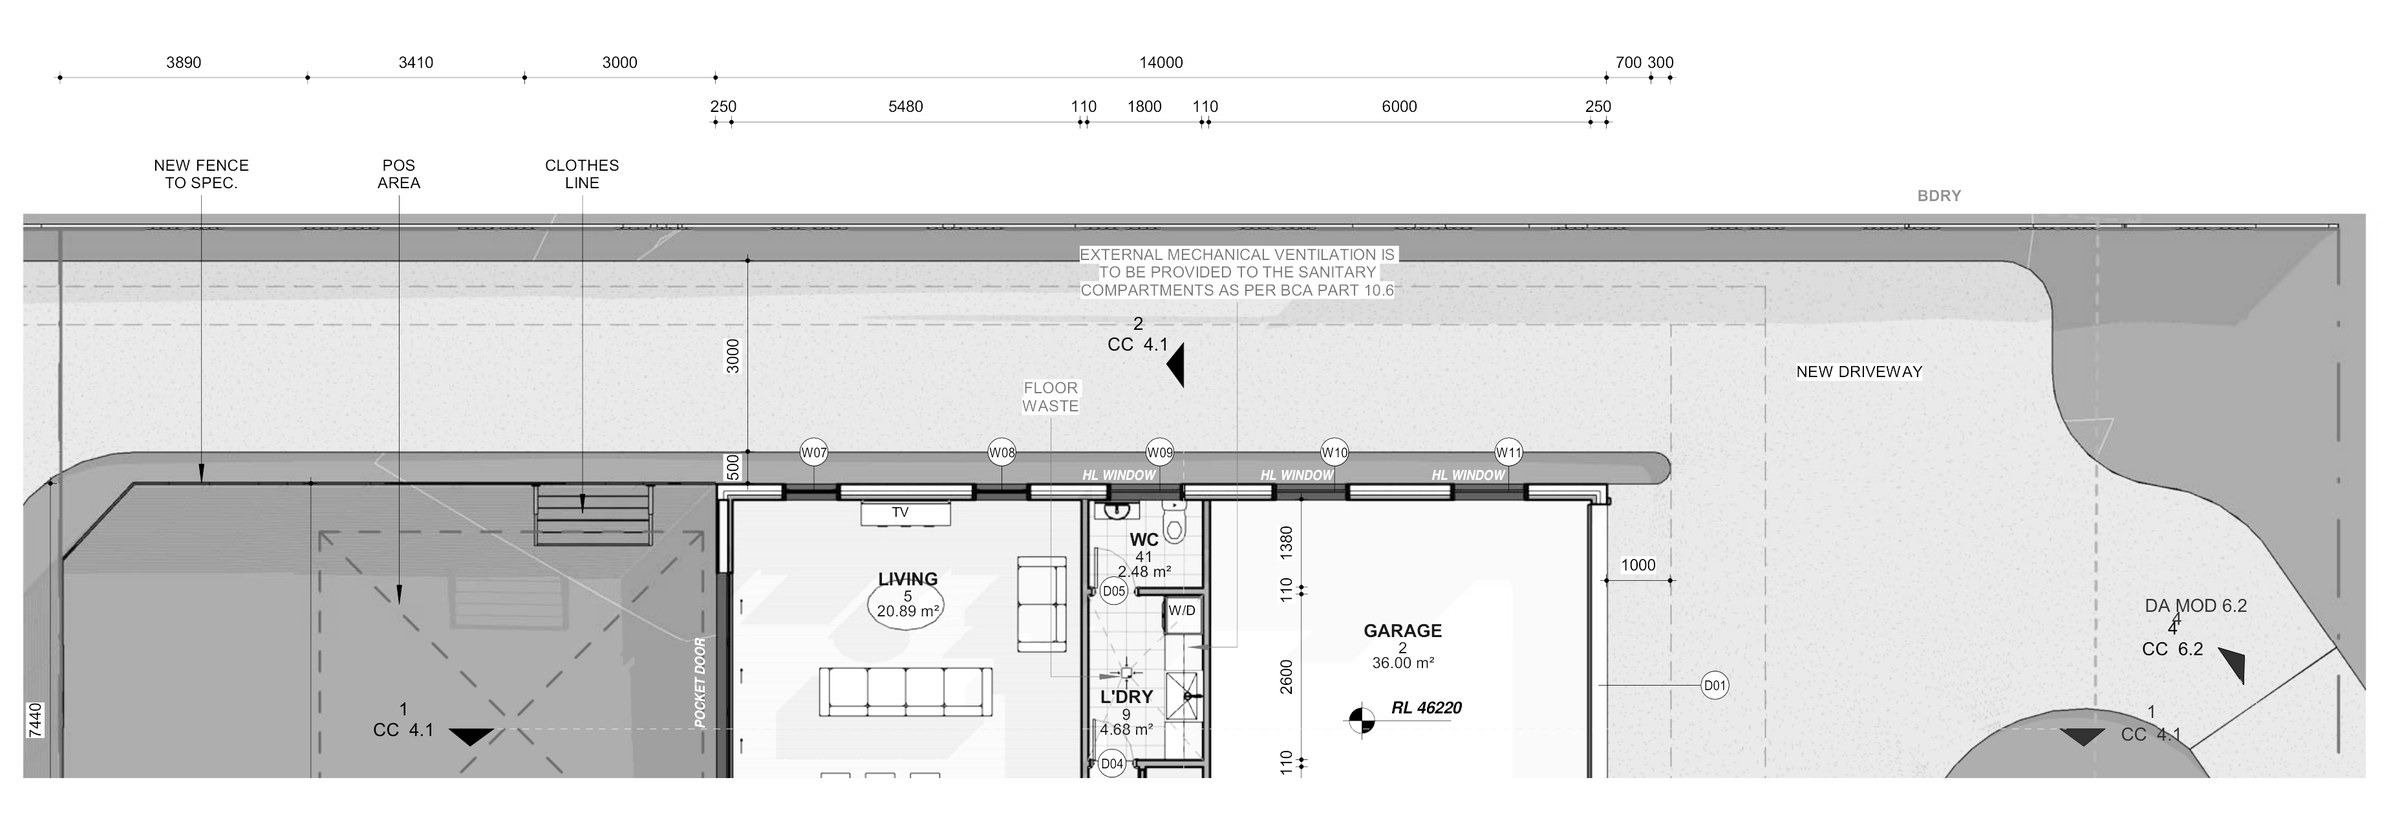
The site. Zoned R2 Low Density Residential under the Sutherland Shire LEP 2015, the parent lot is split into two — Lot A at 545.82 m² and Lot B at about 421 m². Subdividing is the move that makes the job work and also the thing that makes it hard: each new lot has to satisfy the landscaped-area minimum, the private open space requirement and the setbacks on its own, so there is no borrowing from the neighbour.
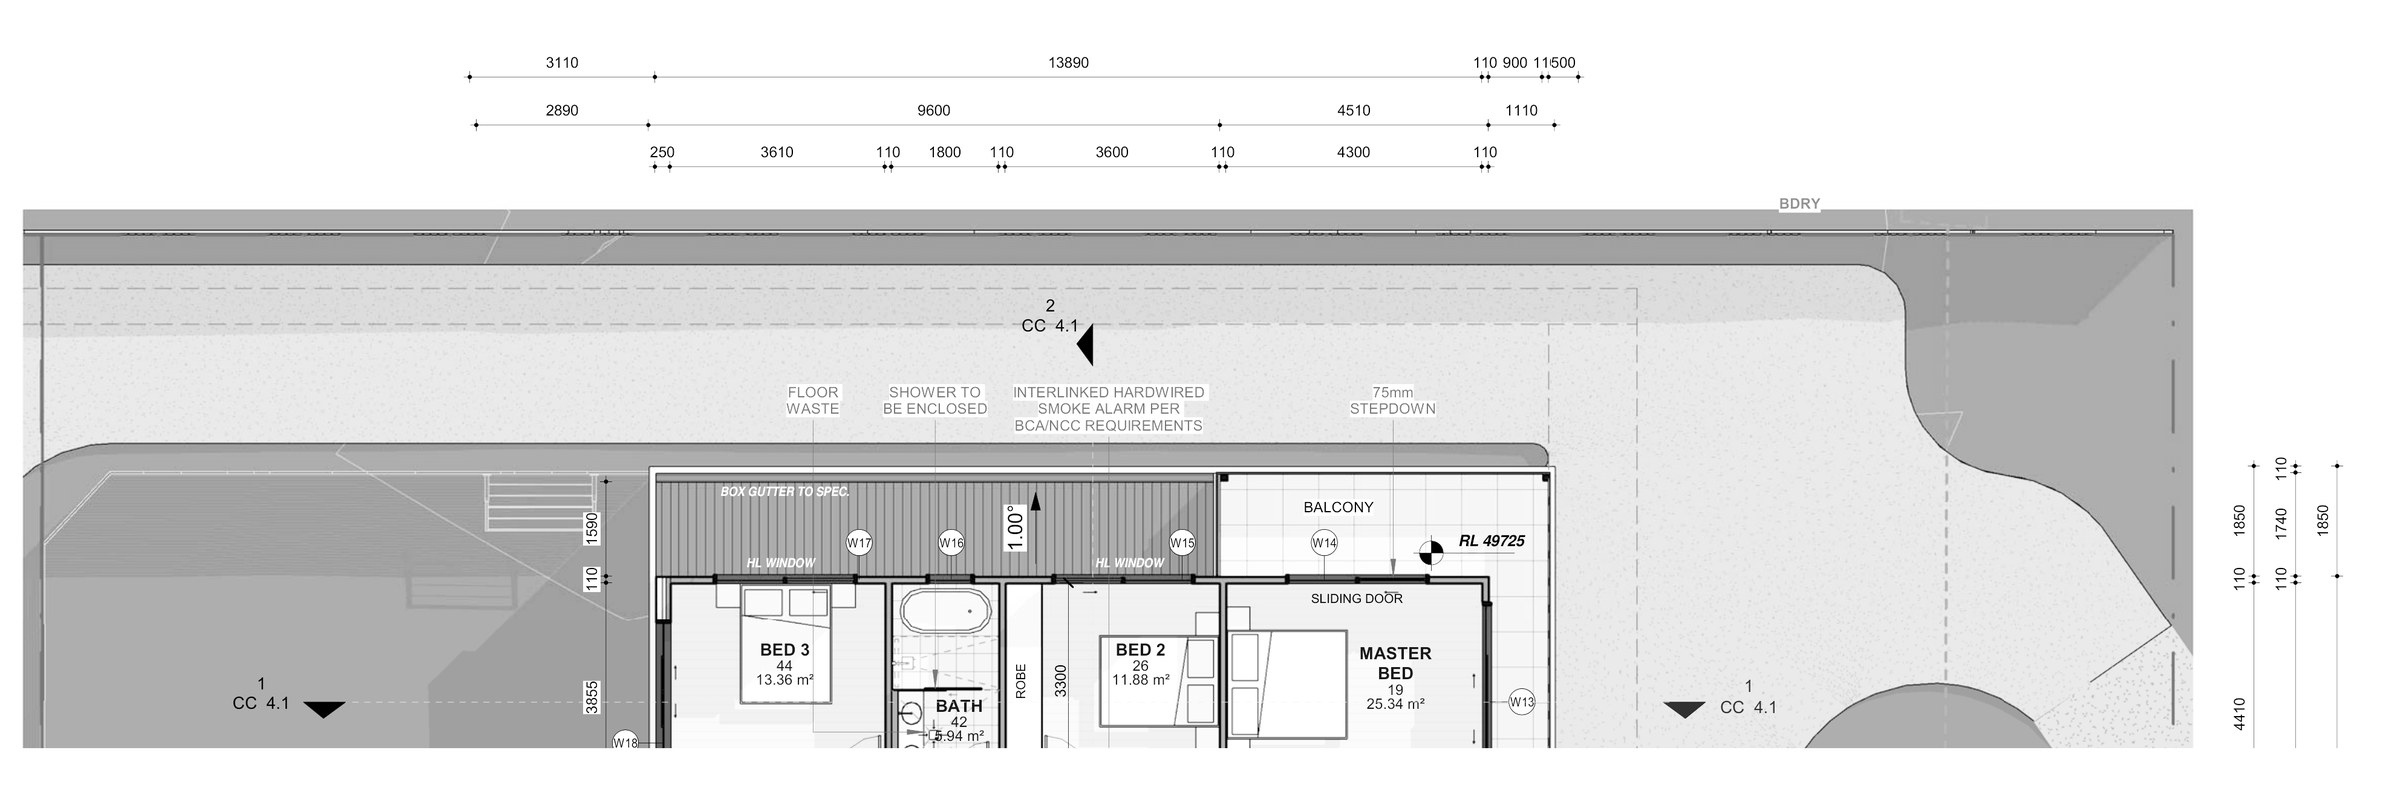
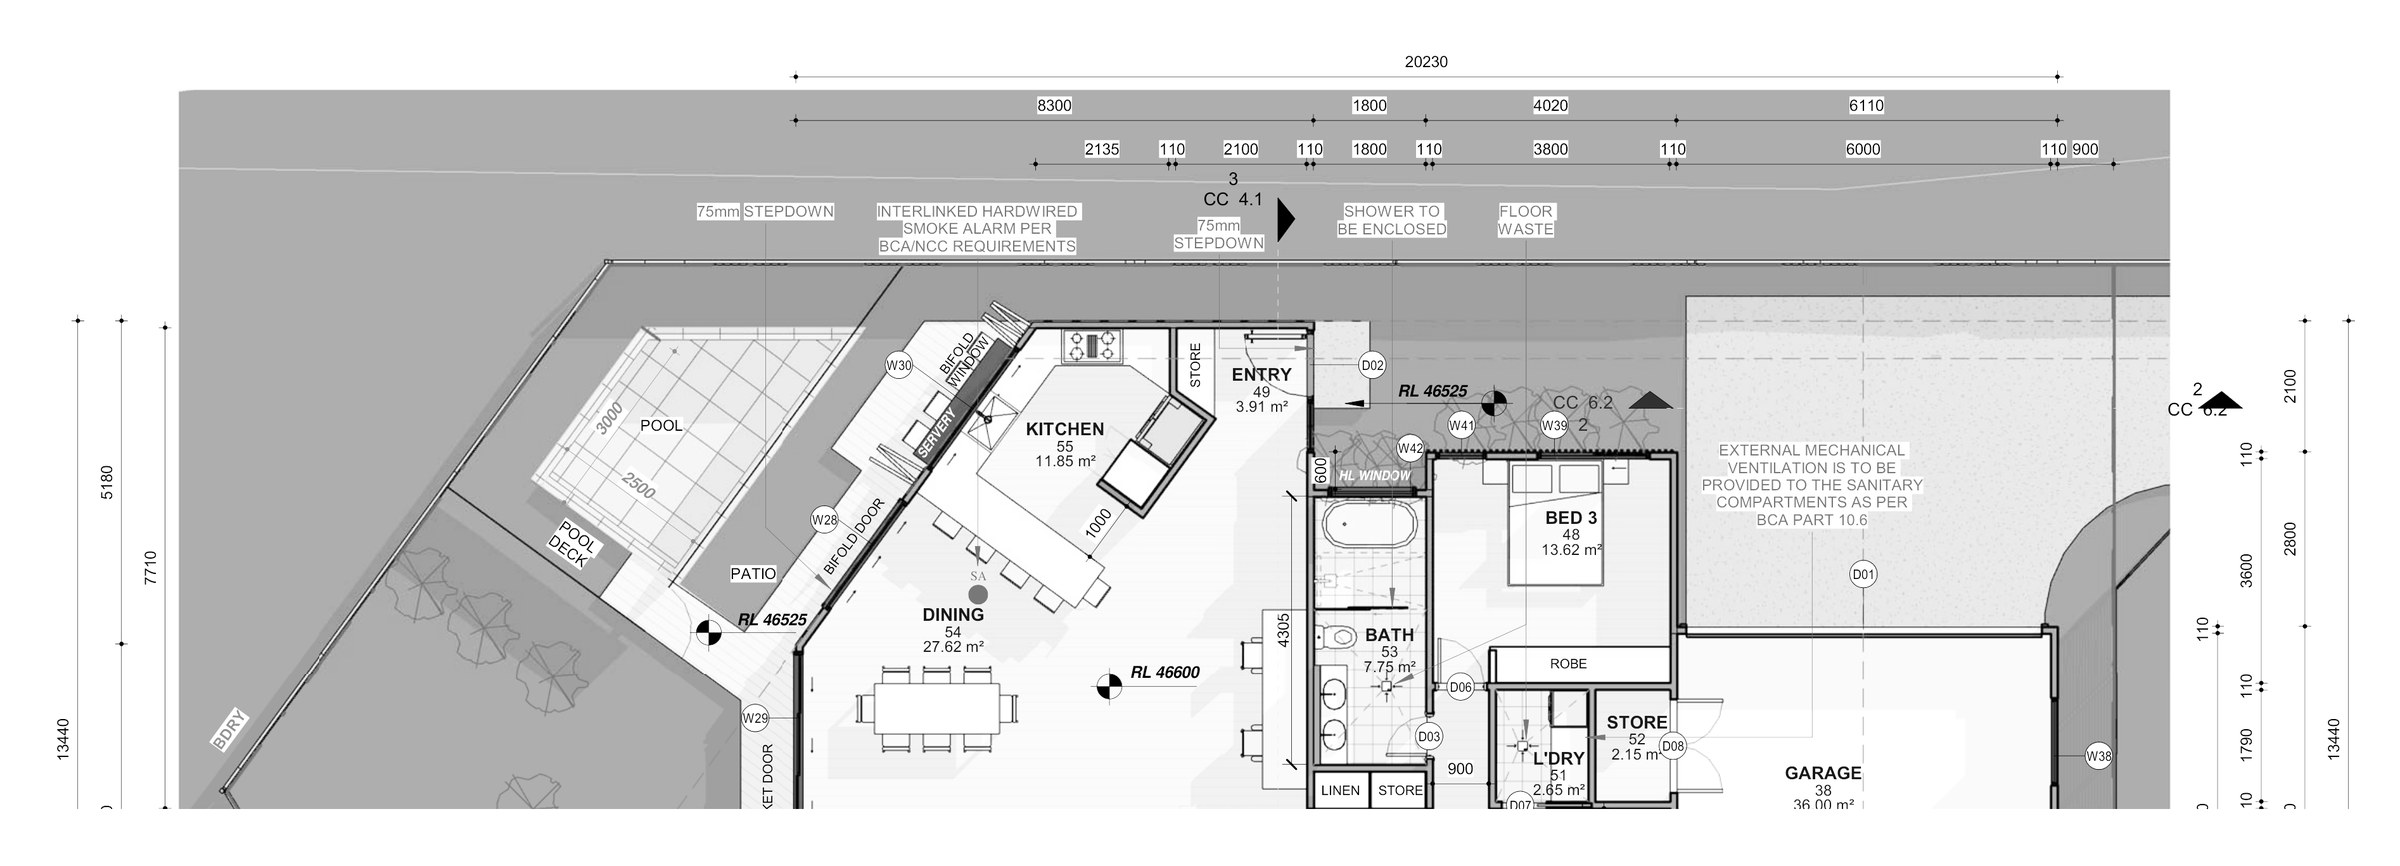
The design. The front house (73A) is two storeys — living, dining, kitchen and garage at ground level with bedrooms above — and the rear house (73B) is single storey, set at an angle to suit the shape of the remainder lot. Each gets its own pool and a shared driveway serves both. On Lot A gross floor area is 208.64 m² against a 300.2 m² cap, an FSR of 0.38:1 where 0.55:1 is allowed, and landscaped area lands at 35.12% (191.68 m²) against a 191.04 m² minimum — 0.64 m² of margin. Lot B comes in at 36.42% (153.26 m²) against a 147.28 m² minimum.
The approval. Construction certificate documentation with a subdivision plan.
Planning something similar?
How we handle dual occupancy projects · Building in Sutherland Shire