
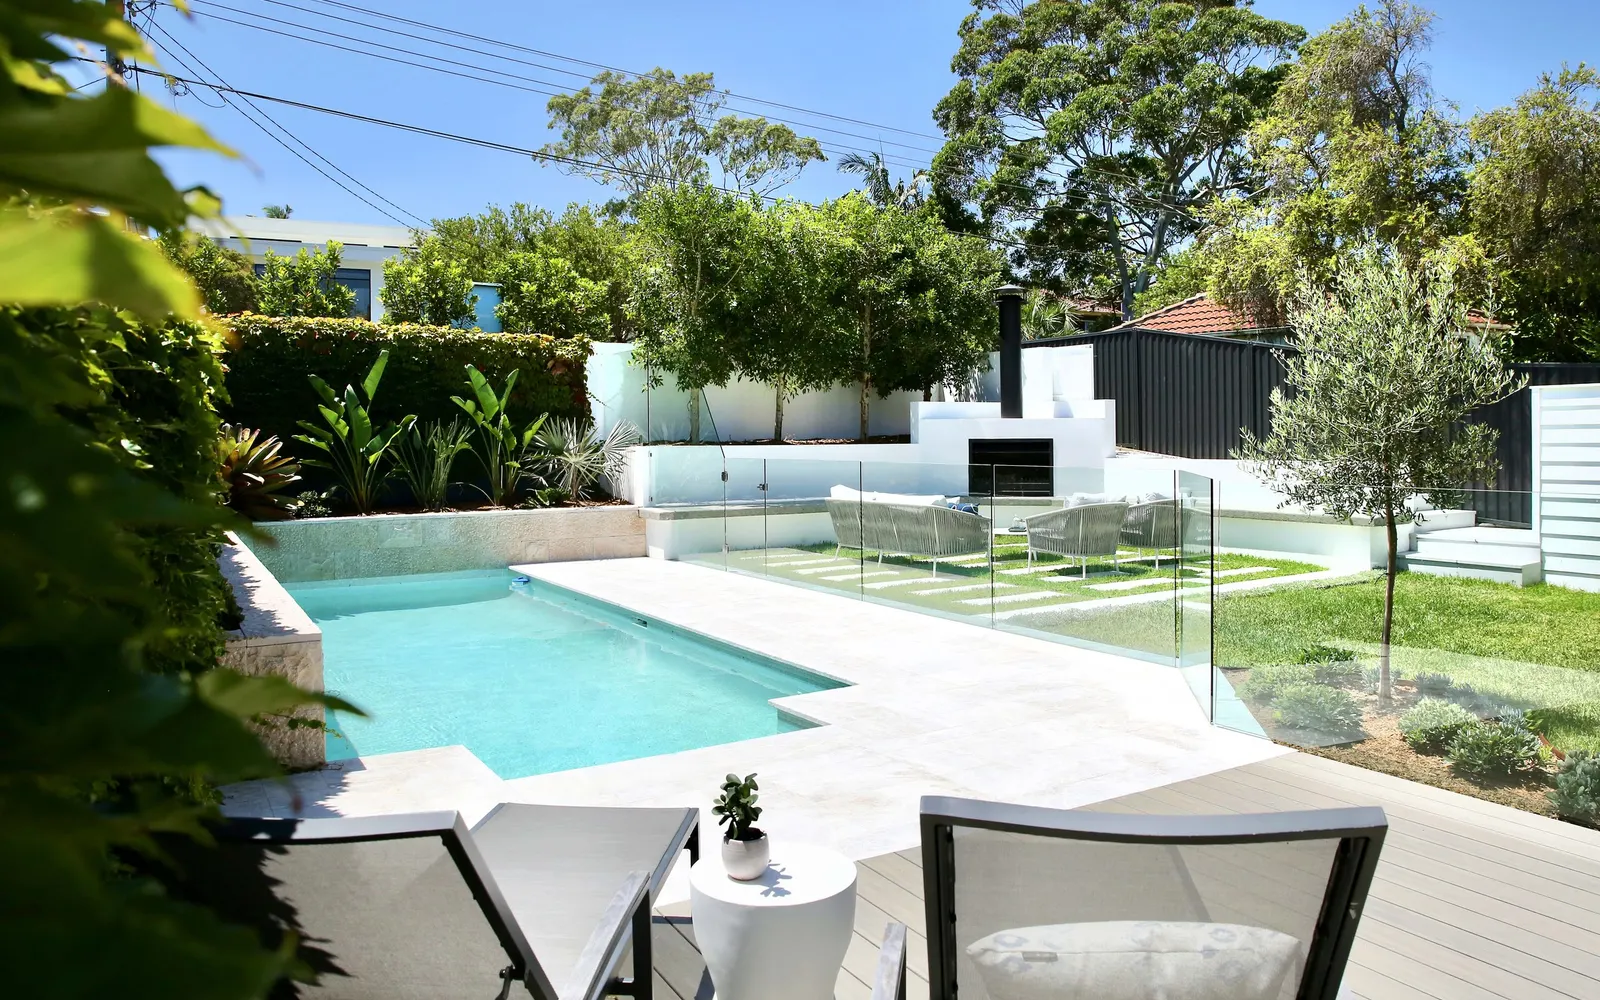
 Burraneer · Sutherland Shire Burraneer bedroom wing addition
 A Sydney building designer that starts with the approval
Most projects don't fail at the design. They fail at the point where the design meets the controls — and by then you've paid for both.
Mapped controls for
Read automatically from the NSW Planning Portal mapping. Desktop data, not an assessment: the Planning Database can lag a gazetted amendment, flood and bushfire need confirming with the council, and nothing here is checked against a survey.
Get the full site profile by email
The full profile adds the local provisions, any property warnings, the lot's frontage, depth and shape, and what the planning instruments generally allow for the project you have in mind. Link reads it and replies in writing within one business day.
Burraneer · Sutherland Shire Burraneer bedroom wing addition 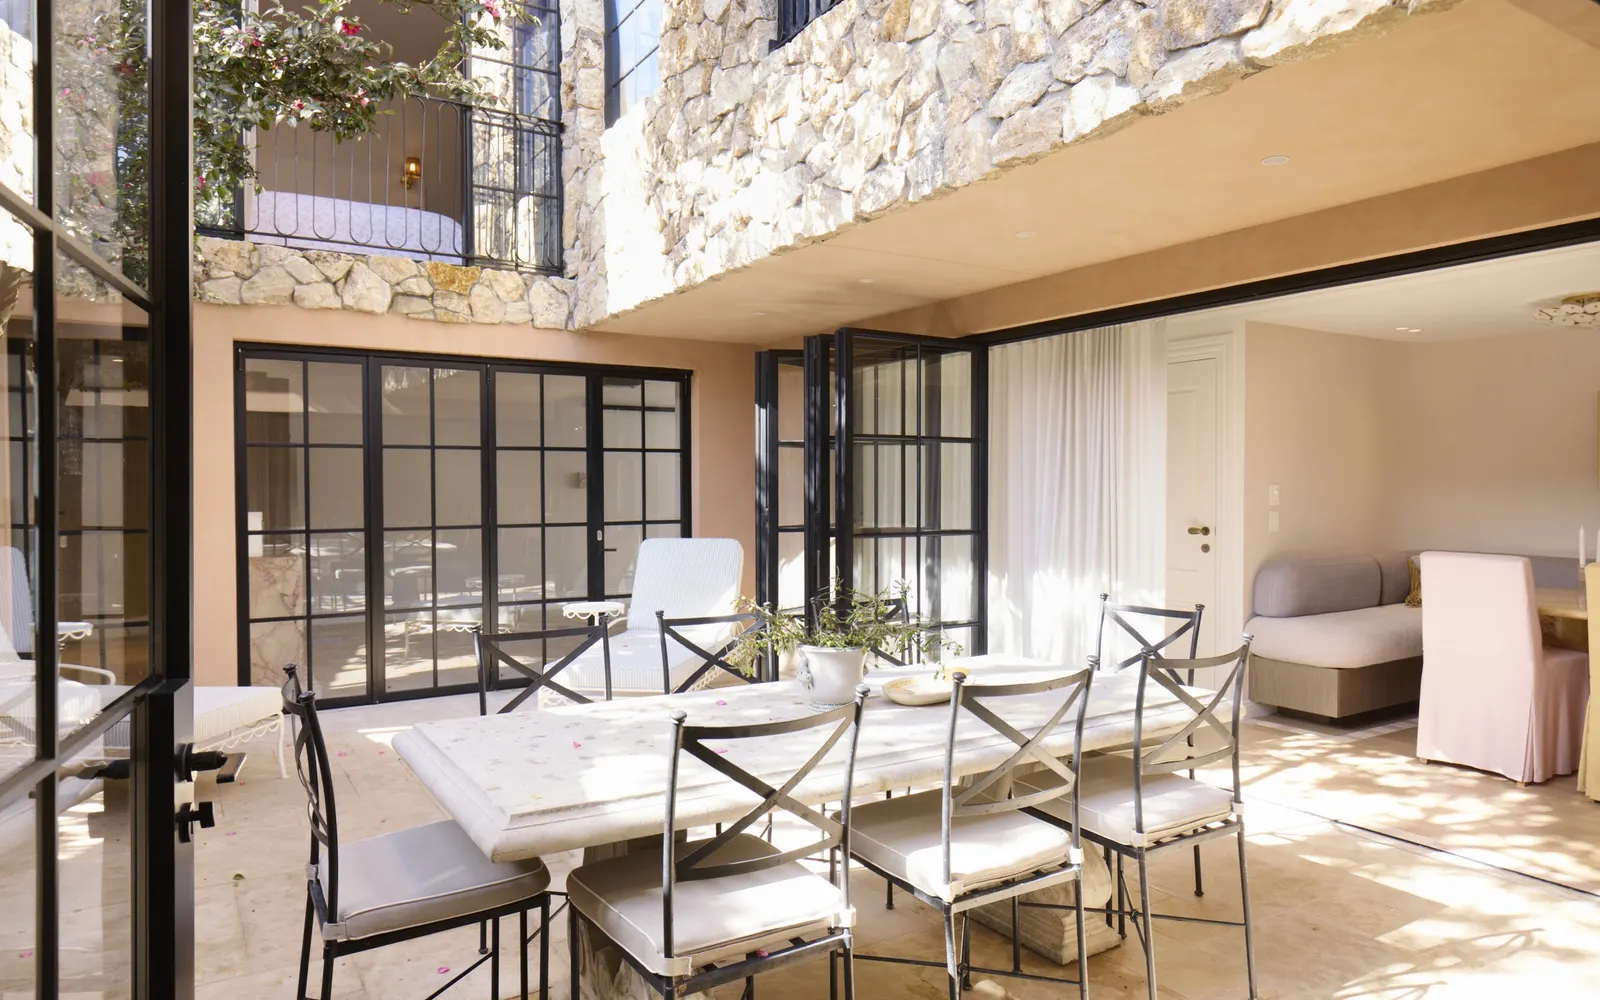 Woollahra Woollahra heritage alterations and additions
 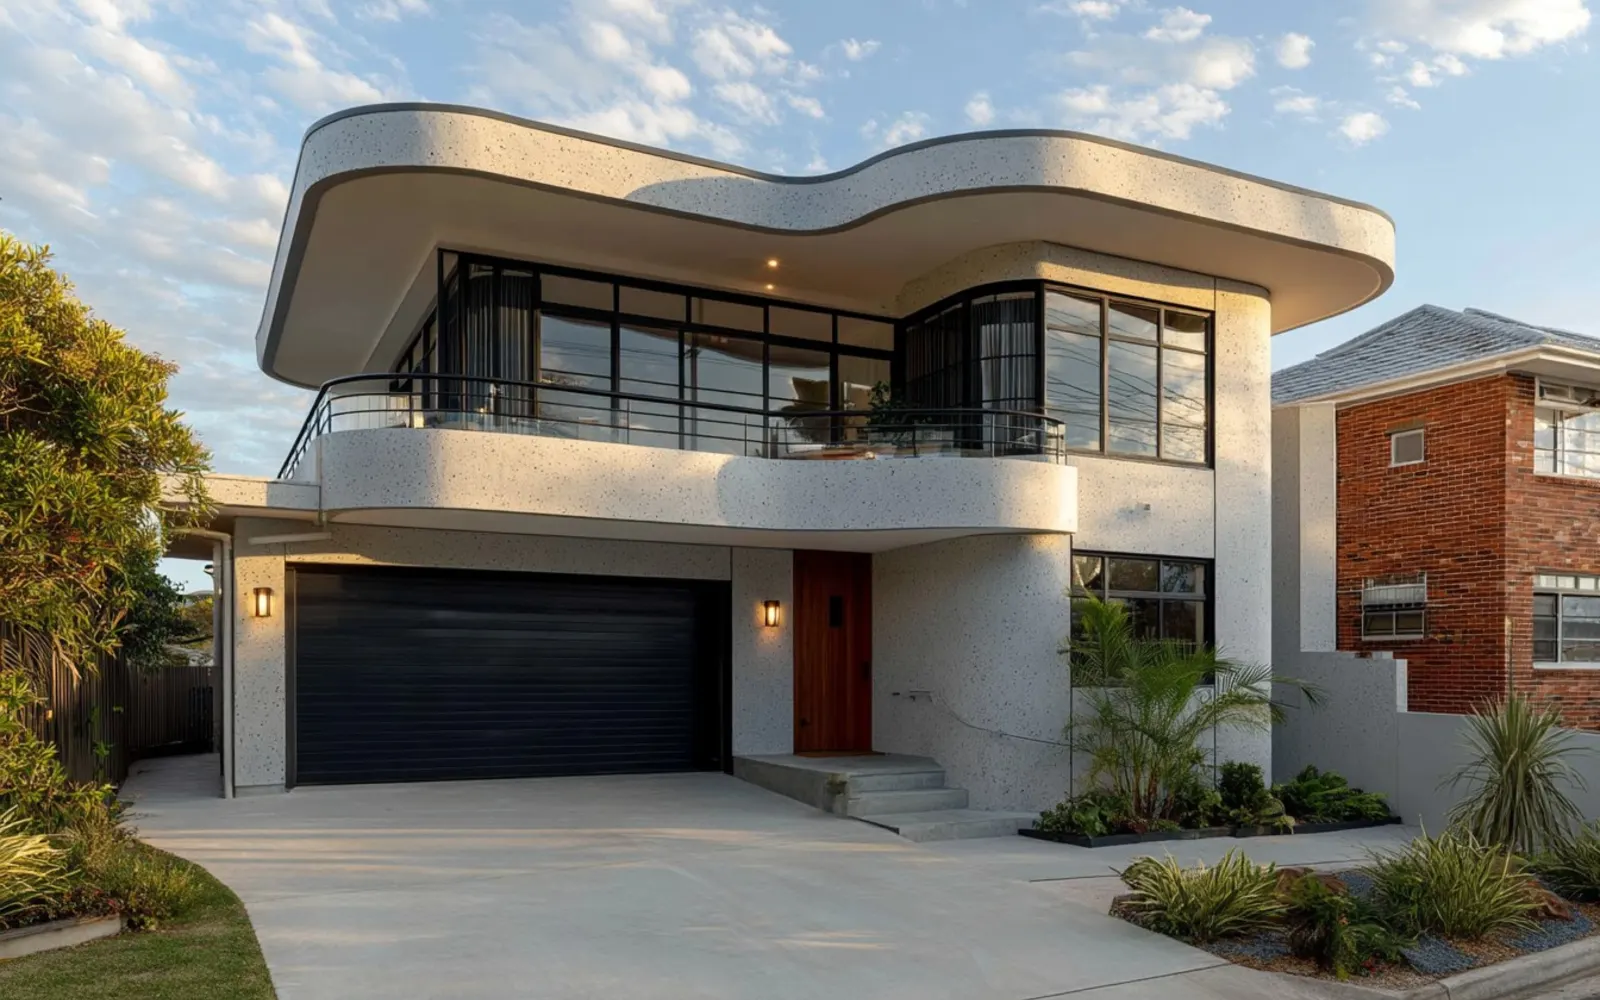 Thirroul · Wollongong Thirroul coastal home
 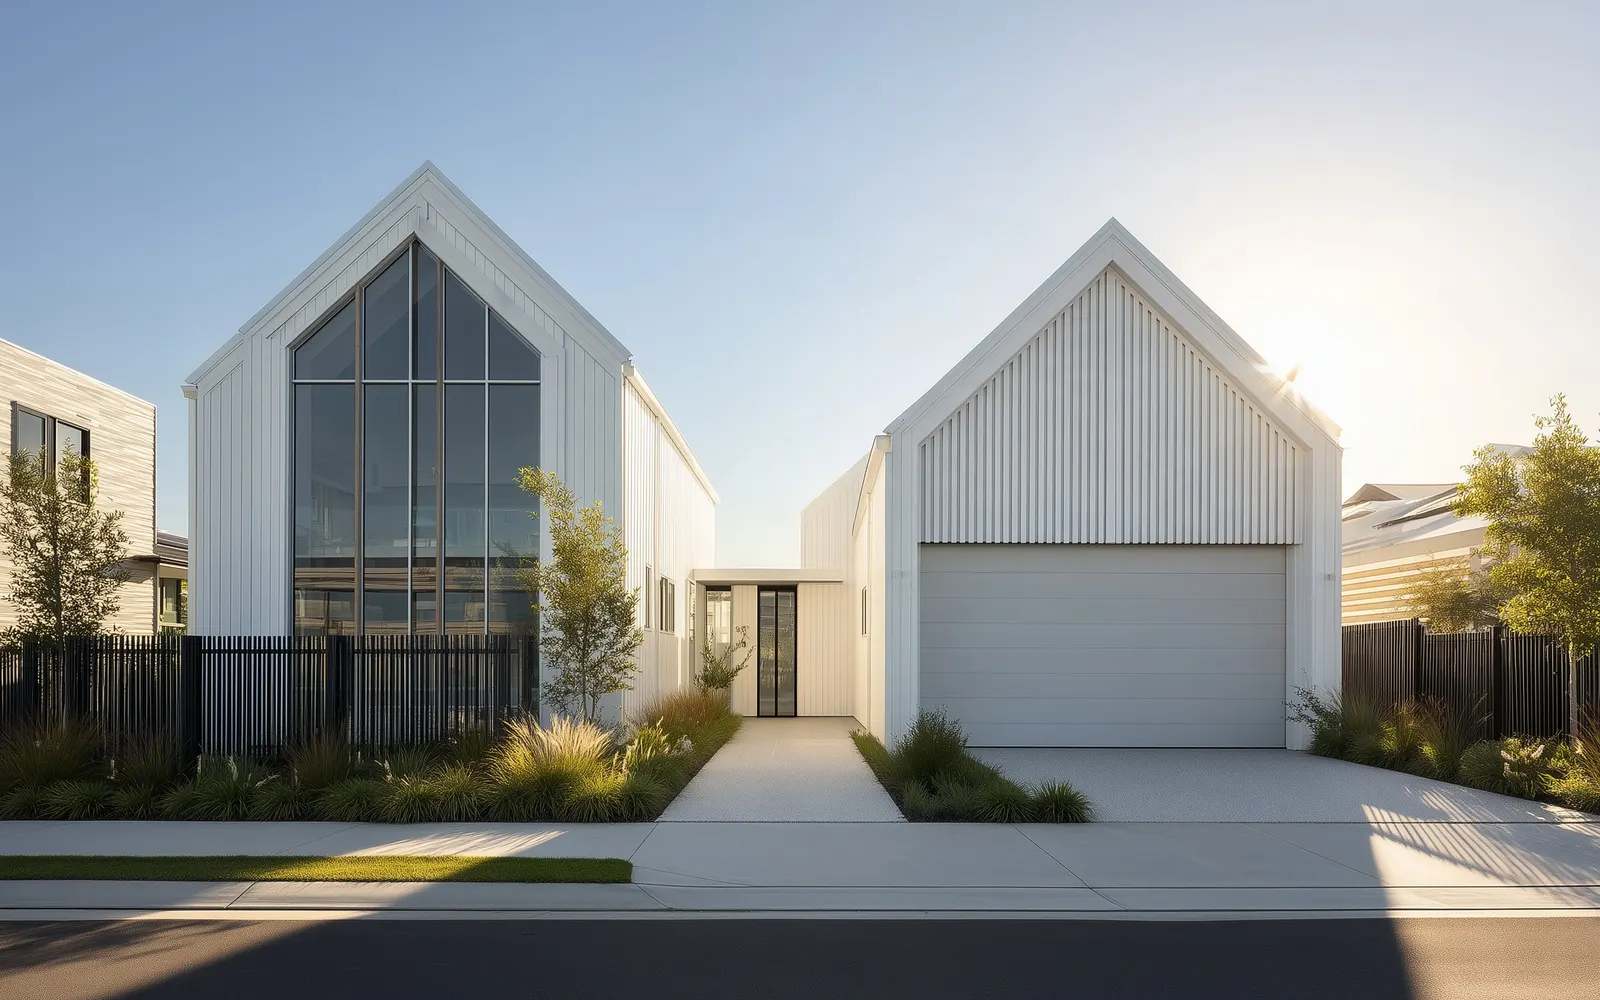 Cronulla · Sutherland Shire Cronulla dual occupancy
 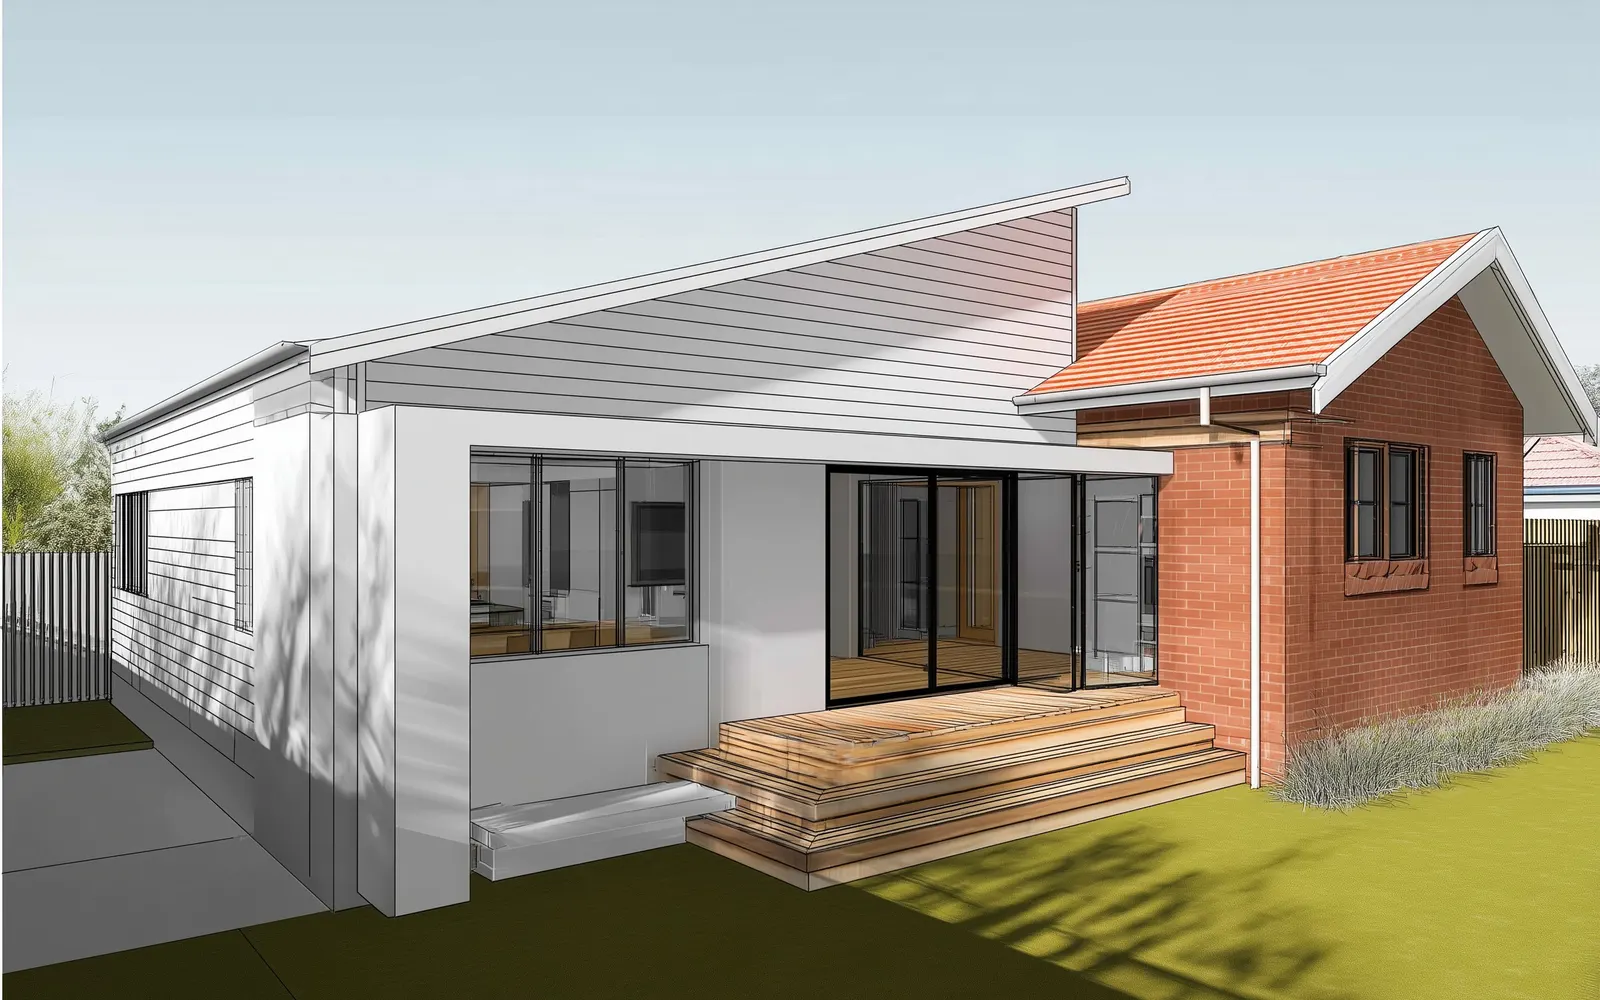 Monterey · Bayside Monterey rear extension
 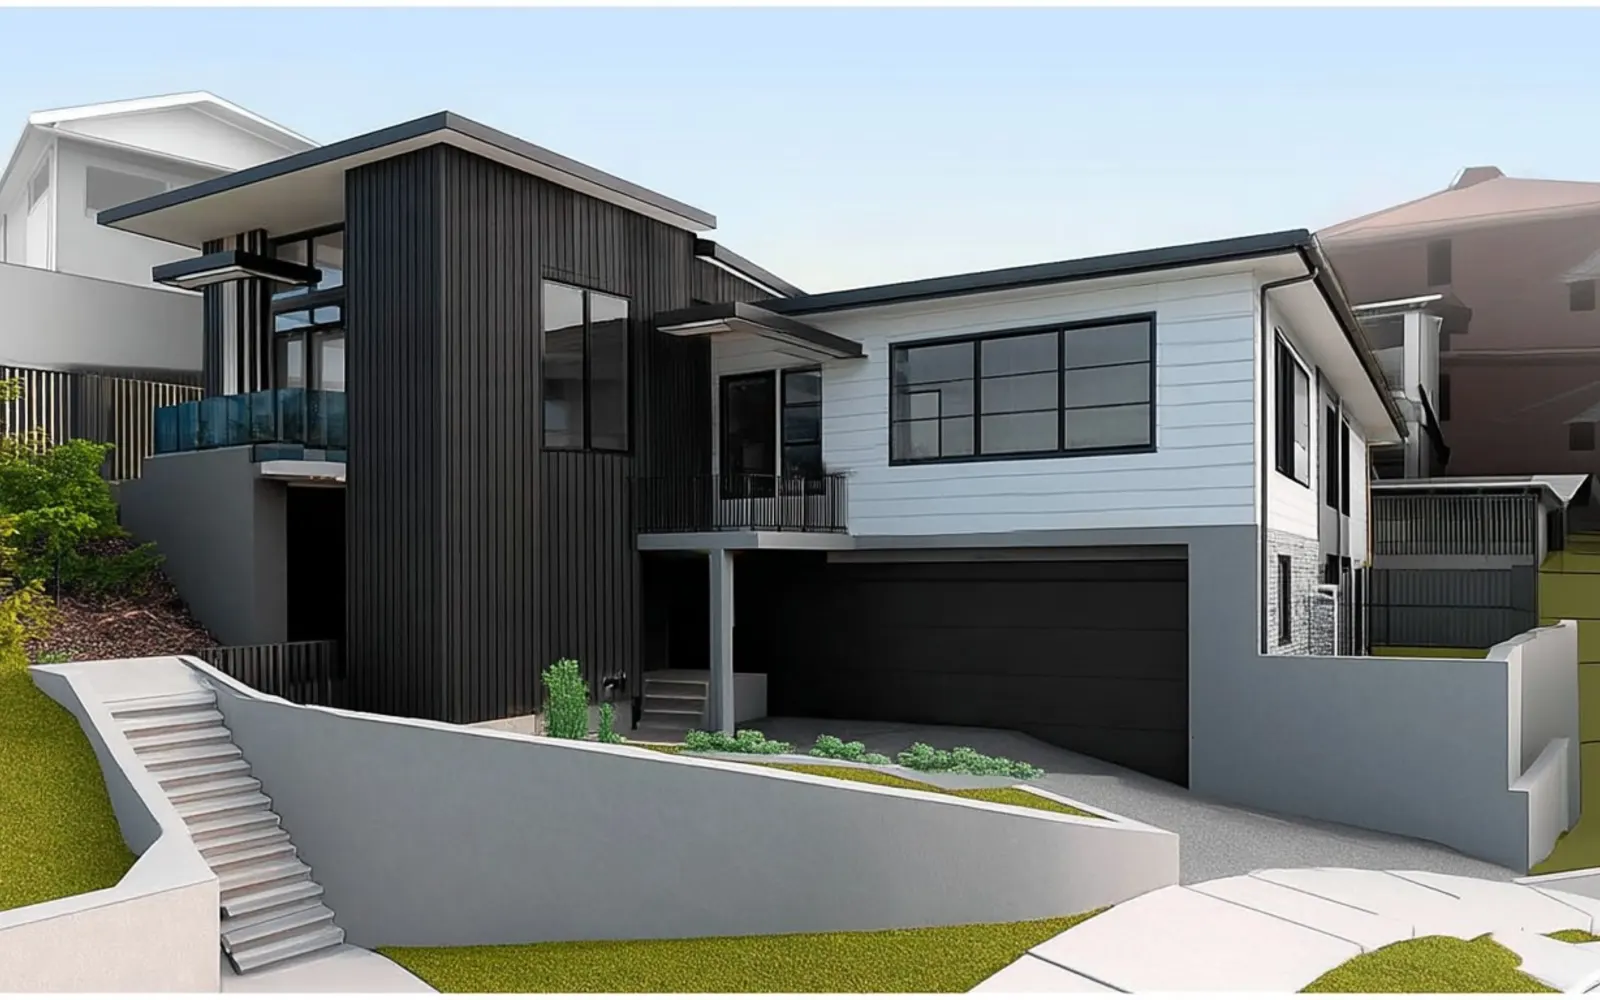 Oyster Bay · Sutherland Shire Oyster Bay dual occupancy
 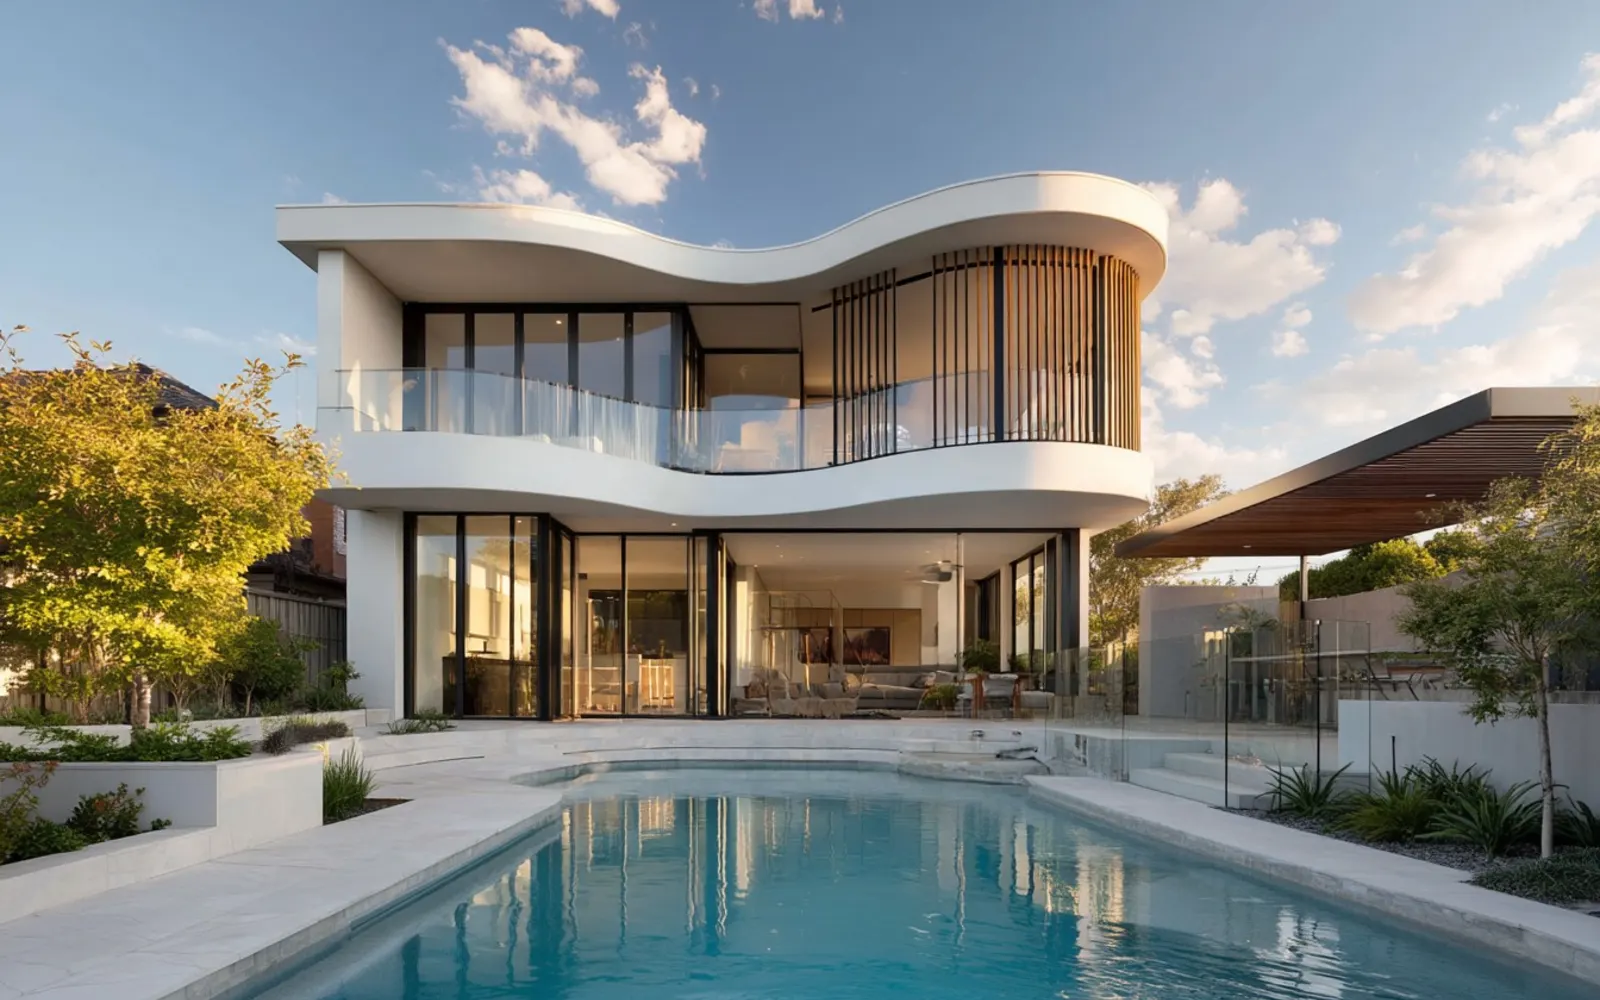 Carss Park · Georges River Carss Park waterfront concept
 We work on the sites that aren't straightforward
PlanLand is a building design studio in Sydney's south. We design new homes, alterations and additions, dual occupancies, granny flats, and commercial and industrial buildings — and on almost every one of them, the site is doing something awkward. It slopes. It floods. It sits in a conservation area, or 9 m² under a minimum lot size, or on the wrong side of a control that closes the complying development pathway.
That is the work. We run the pathway first, tell you what the site will actually carry, and then design inside it. It means the drawings you pay for are drawings that can be lodged, and it means the answer arrives at the start rather than after the first refusal.
Sometimes the answer is no. A documented no, early, is worth more than a set of plans for something that was never going to be approved.
Three routes in
Where to start
Feasibility and site reviews
Before you buy, design or lodge anything — what the controls permit, which pathway is open, and what it's likely to cost.
More on feasibility →Residential design
New homes, alterations and additions, dual occupancies, granny flats and multi-dwelling projects, resolved to your block and your approval pathway.
More on residential design →Commercial and industrial
Warehouses, fit-outs, change of use, childcare and medical. Buildable design that clears the code it has to clear.
More on commercial and industrial →How we work
- Site review We run the planning controls over your address and tell you what's permitted, what's constrained and which pathway applies. Free, and you keep the answer whether or not you engage us.
- Concept A scheme designed inside the envelope the controls allow, tested against your budget before it goes anywhere near a council.
- Approval documentation The full lodgement set — drawings, the supporting statement, and the consultants coordinated so nothing holds up the application.
- Construction documentation Construction Certificate drawings and the support your builder needs to price and build it.
Where we work
Most of our work is in Sydney's south and east — Sutherland Shire, Georges River, Canterbury-Bankstown, Bayside, Randwick, and the eastern suburbs through Waverley and Woollahra — and we take projects across regional NSW where the site warrants it. Each council reads its controls differently, and knowing how yours reads them is most of the job.
Free site review
Send us the address
We'll tell you what the site can carry before you commit to anything.
An automatic reply comes back within a minute with the zone, height, floor space ratio and minimum lot size mapped to that address. Or call 0403 993 876.