
Bondi Beach · Waverley
Bondi Beach first-floor addition
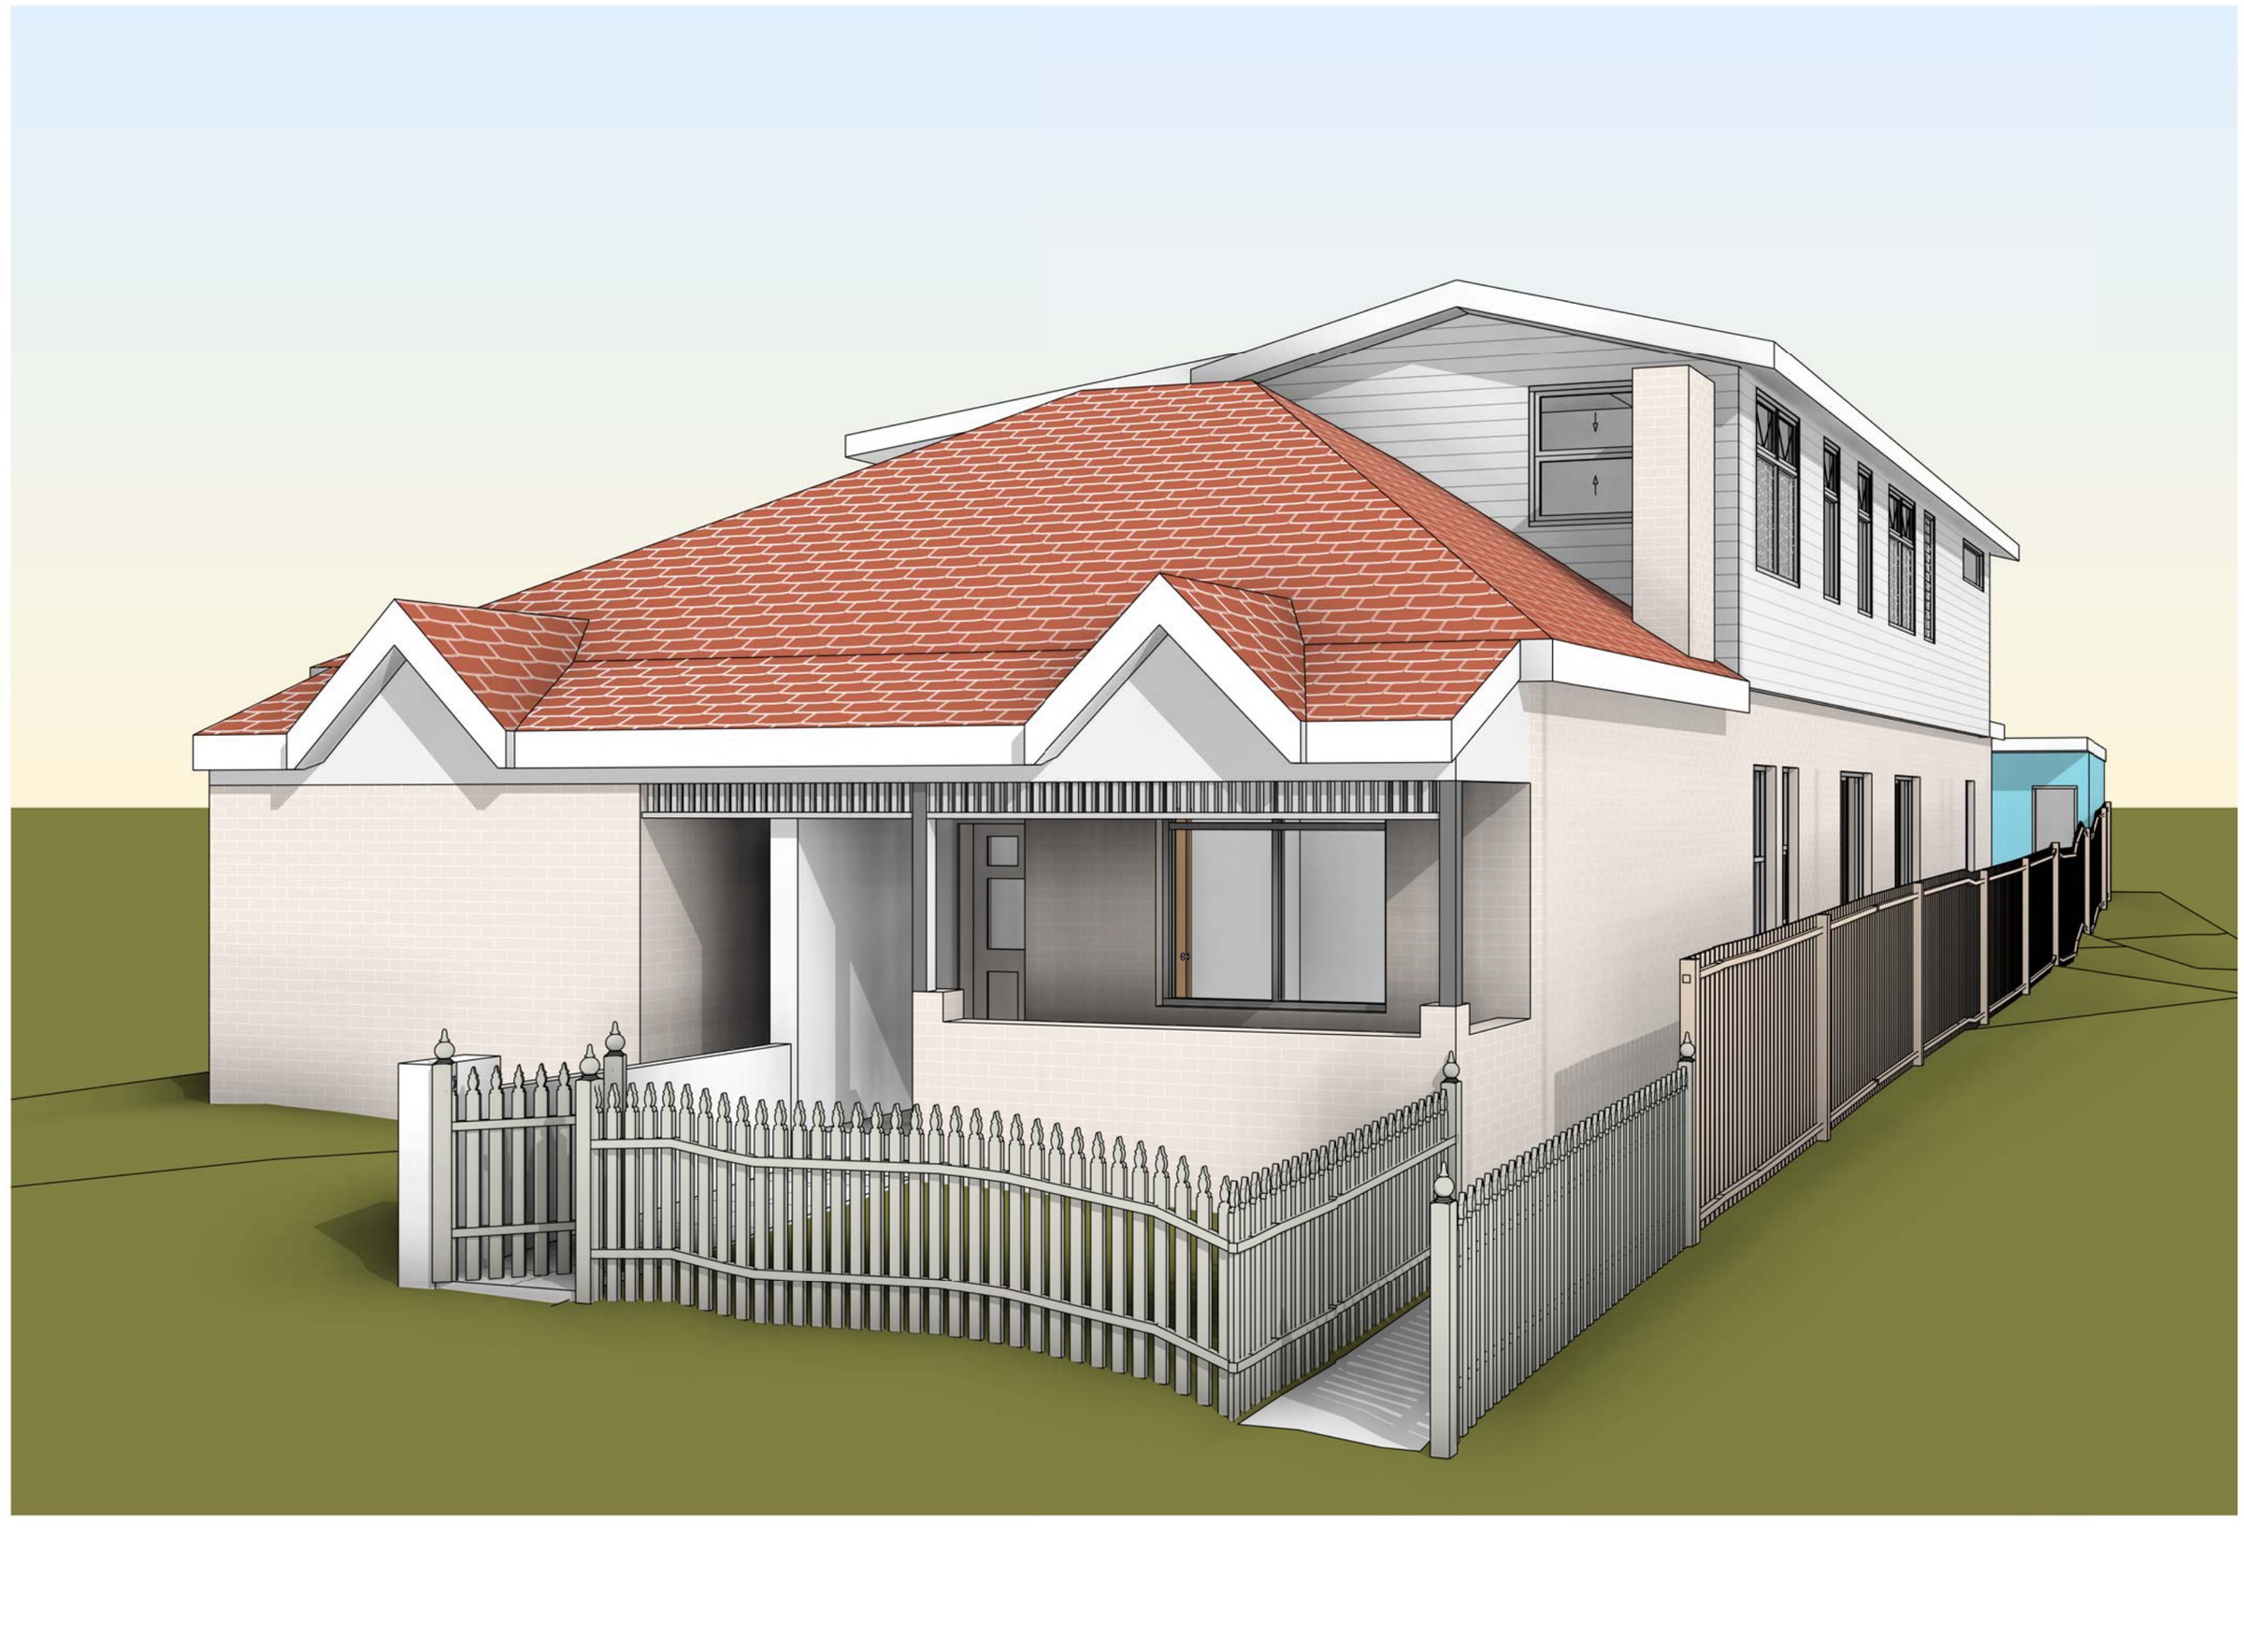
A 221 m² Bondi Beach lot already carrying a house and a rear outbuilding — the extra bedrooms had to go up, behind a front that stays as it is.
- Year
- 2026
- Lot
- 221 m²
- Floor area
- 193 m²
- Bedrooms
- 4
- Bathrooms
- 3
- Storeys
- 2
A first-floor addition and ground-floor rework for a house on a small Bondi Beach lot.
The site. 221.30 m² in the Waverley LGA, with an existing rear outbuilding — a lounge and WC — that stays and is now shown as a secondary dwelling. On a lot this size there is no room to extend out: landscaped area is already down at 15.73%, so the new floor area goes upstairs.
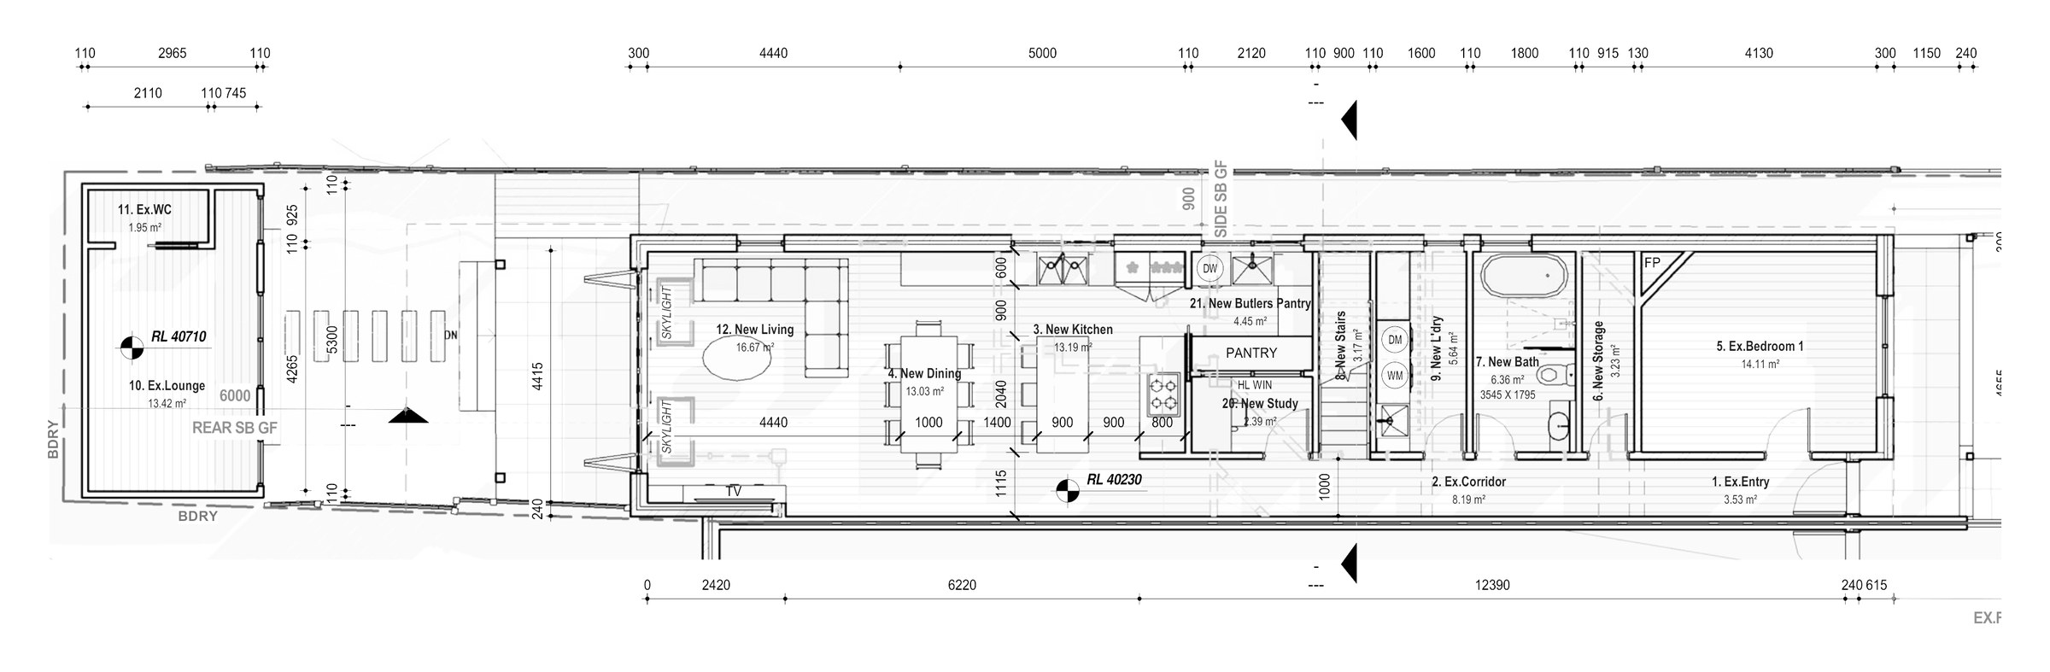
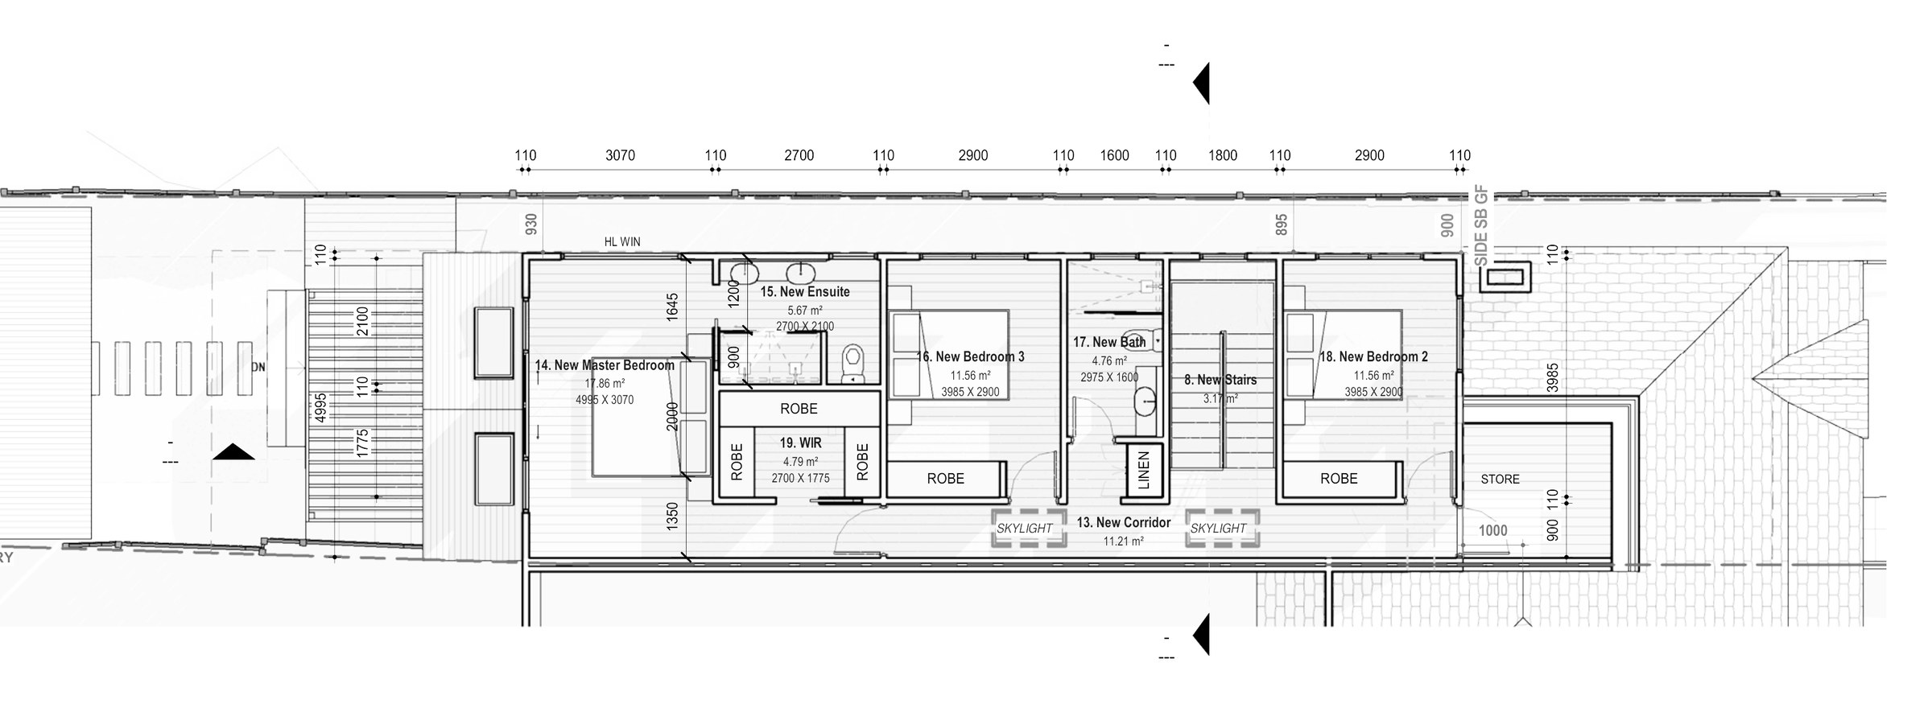
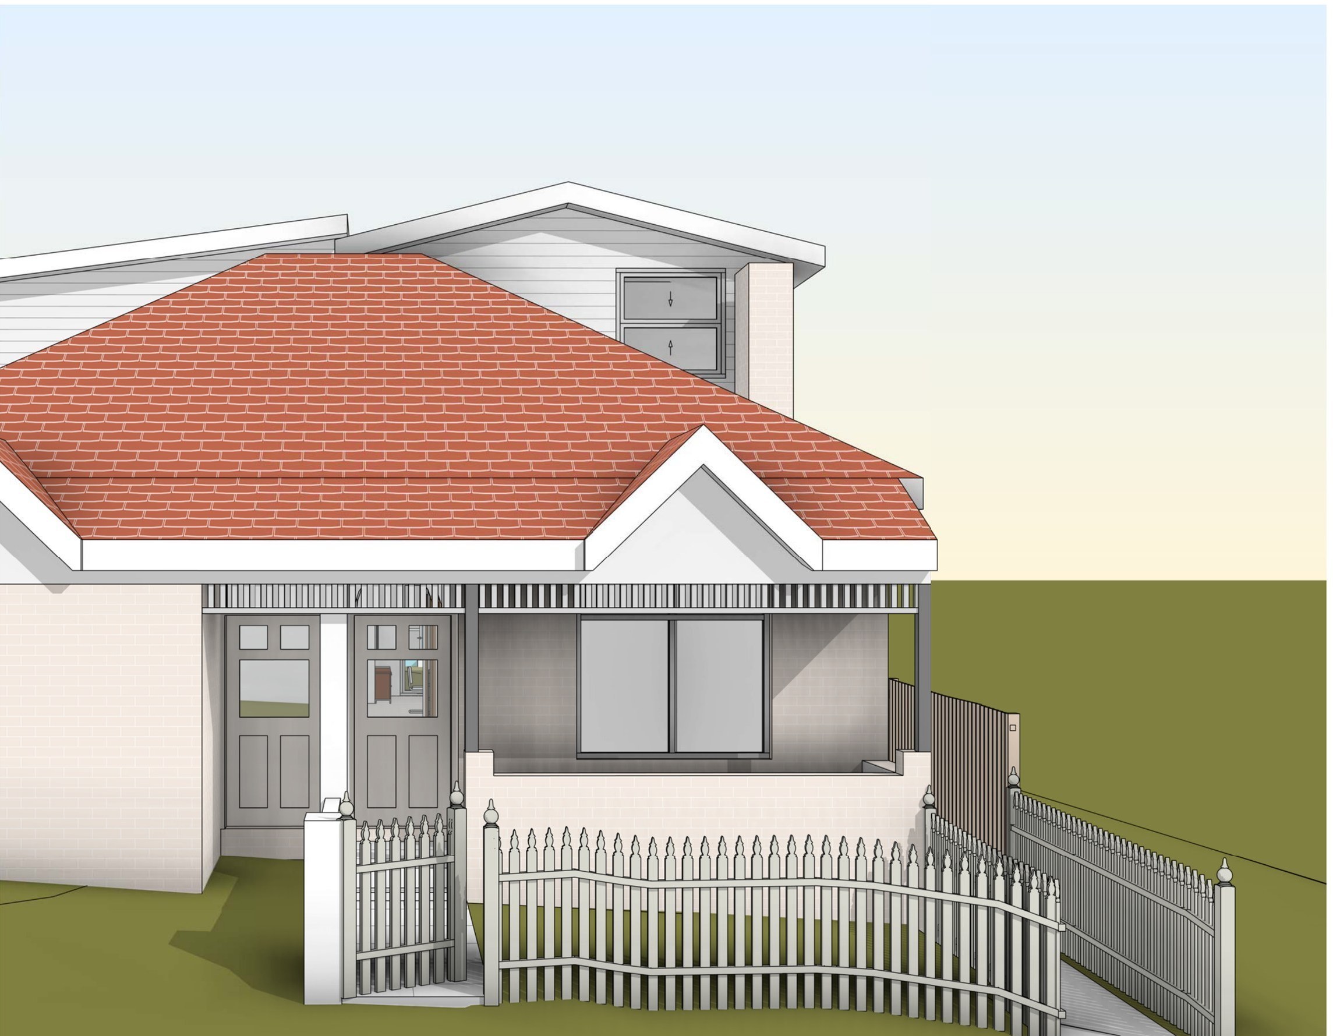
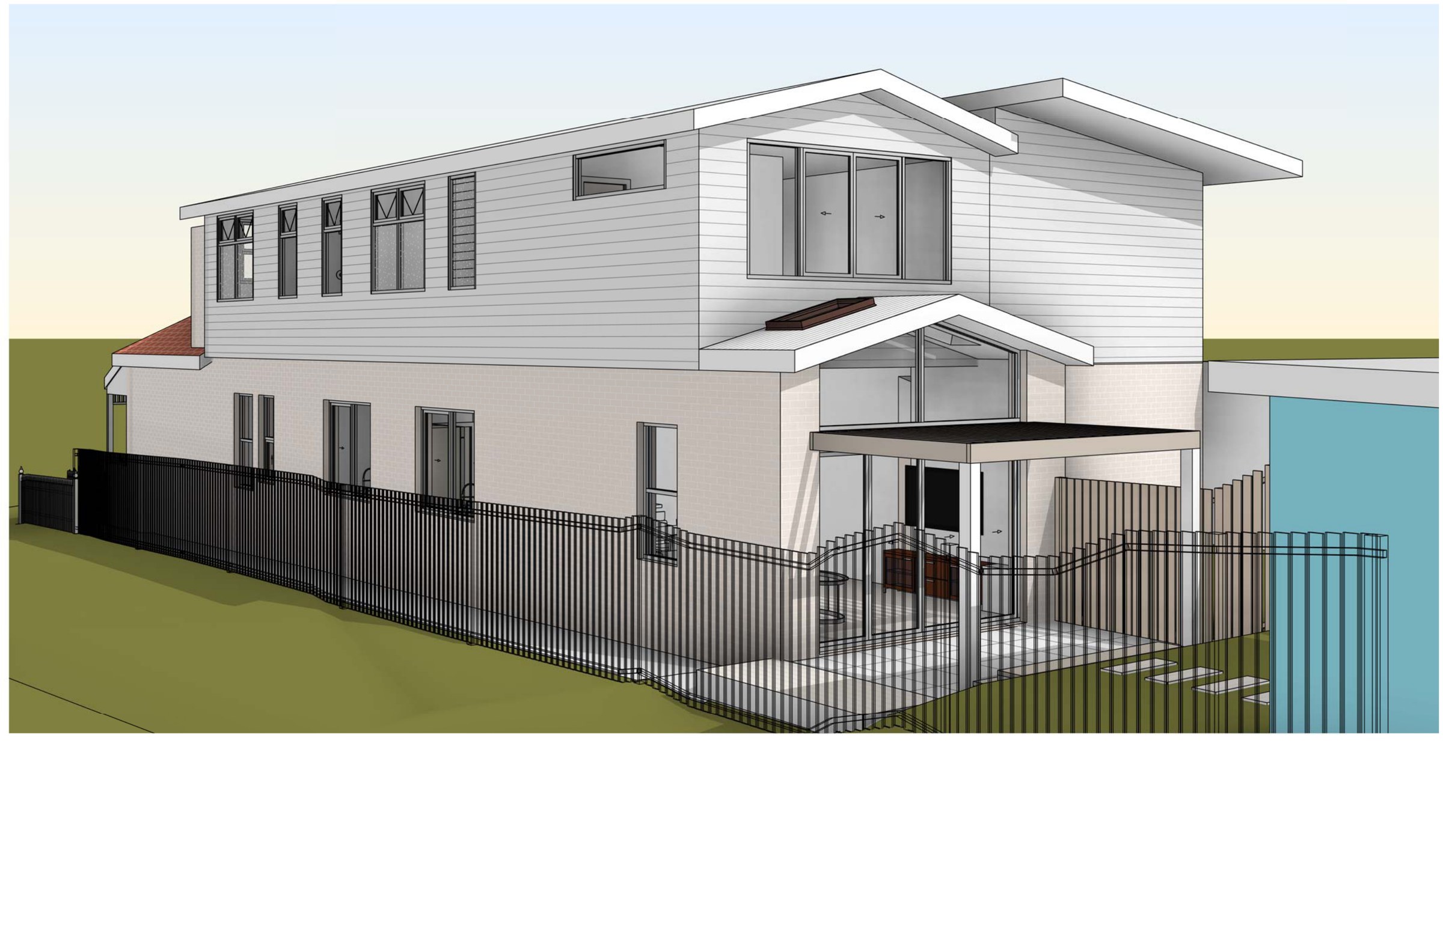
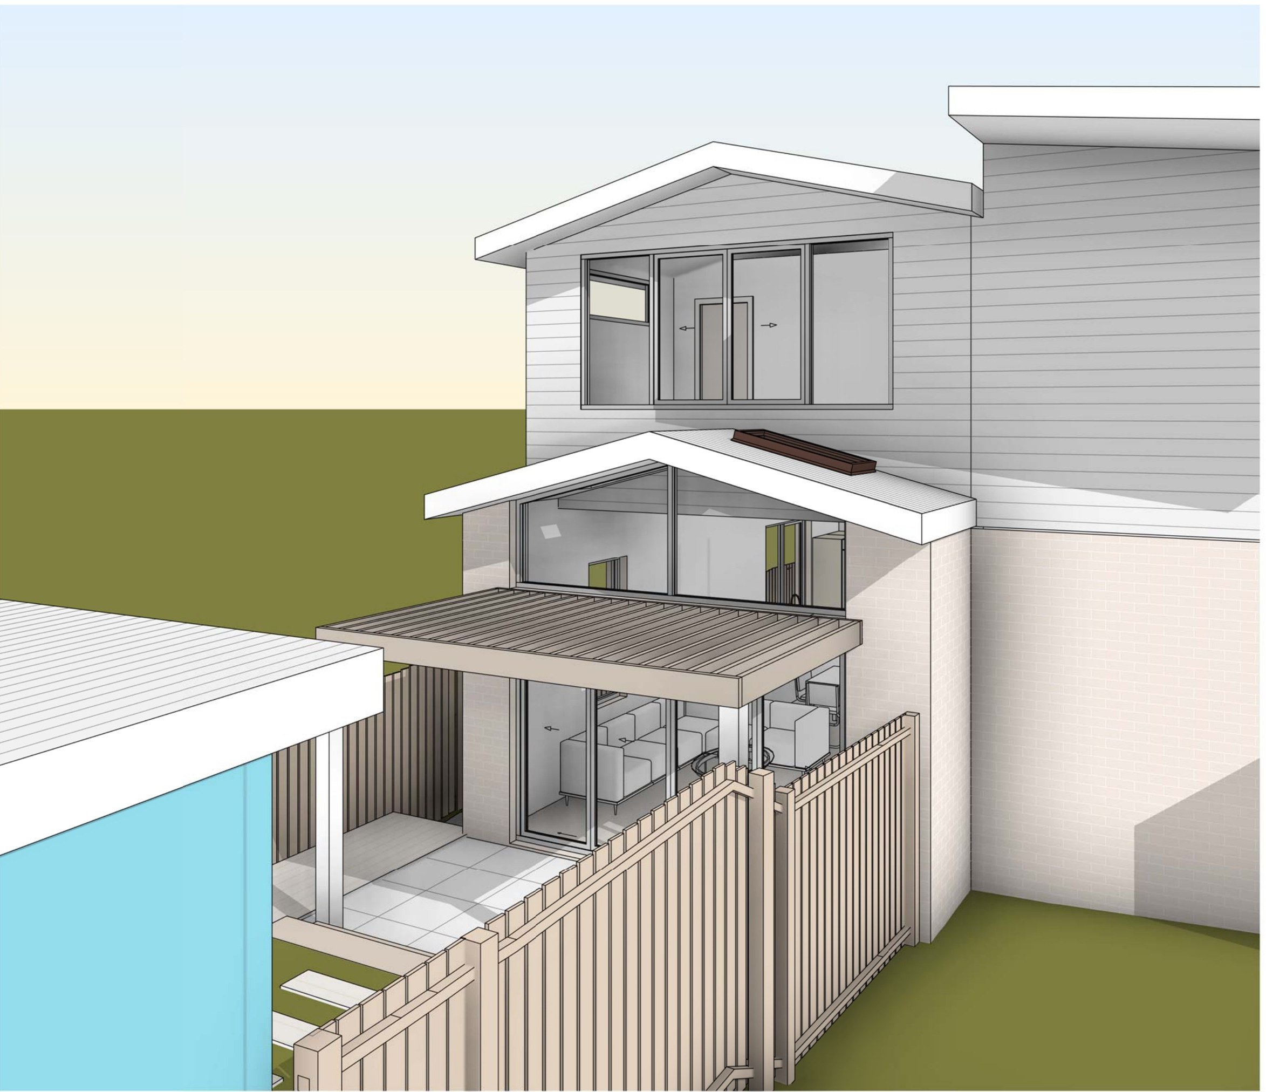
The design. The front of the house and its roof are kept, with the original front bedroom off the entry. Behind it the ground floor is rebuilt as a kitchen with a butler’s pantry, dining and living room, a study nook, a bathroom, a laundry and a new stair. Upstairs are a master bedroom with ensuite and walk-in robe, two more bedrooms and a second bathroom. Gross floor area is 192.50 m², an FSR of 0.87:1 — up from 0.77:1 at Concept 3.
The approval. Concept stage — Concept 2 Rev C; the approval pathway is still to be settled.
Planning something similar?
How we handle alterations & additions projects · Building in Waverley