
Randwick · Randwick
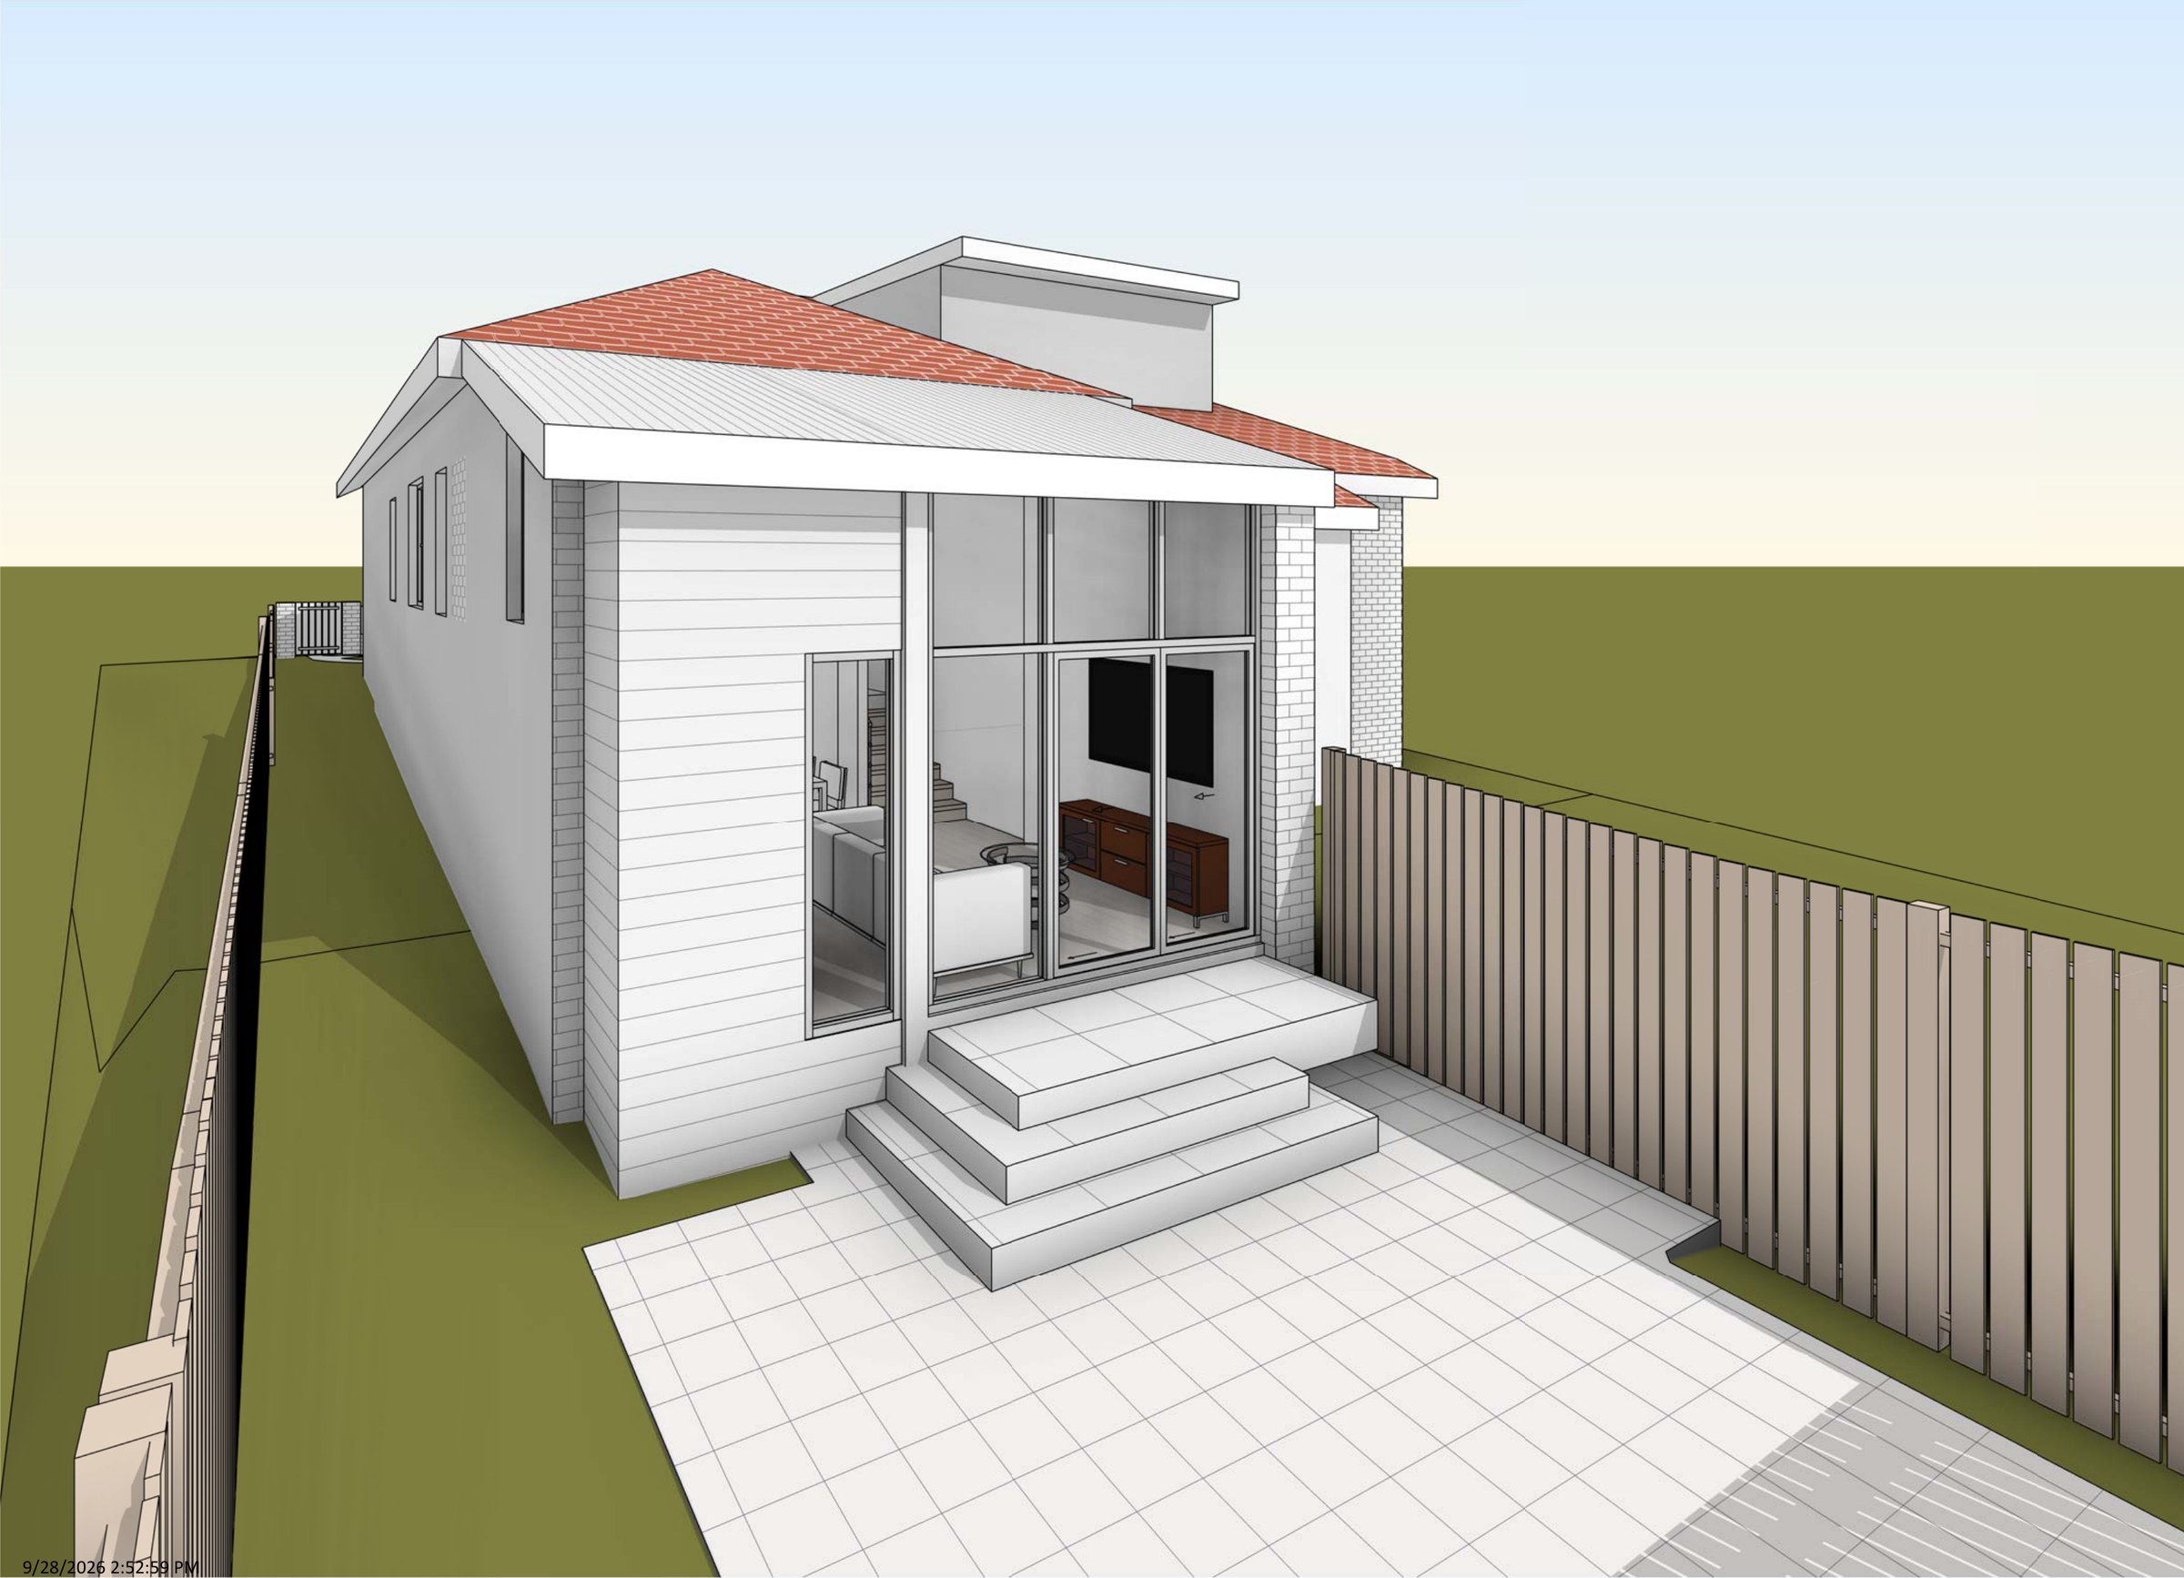
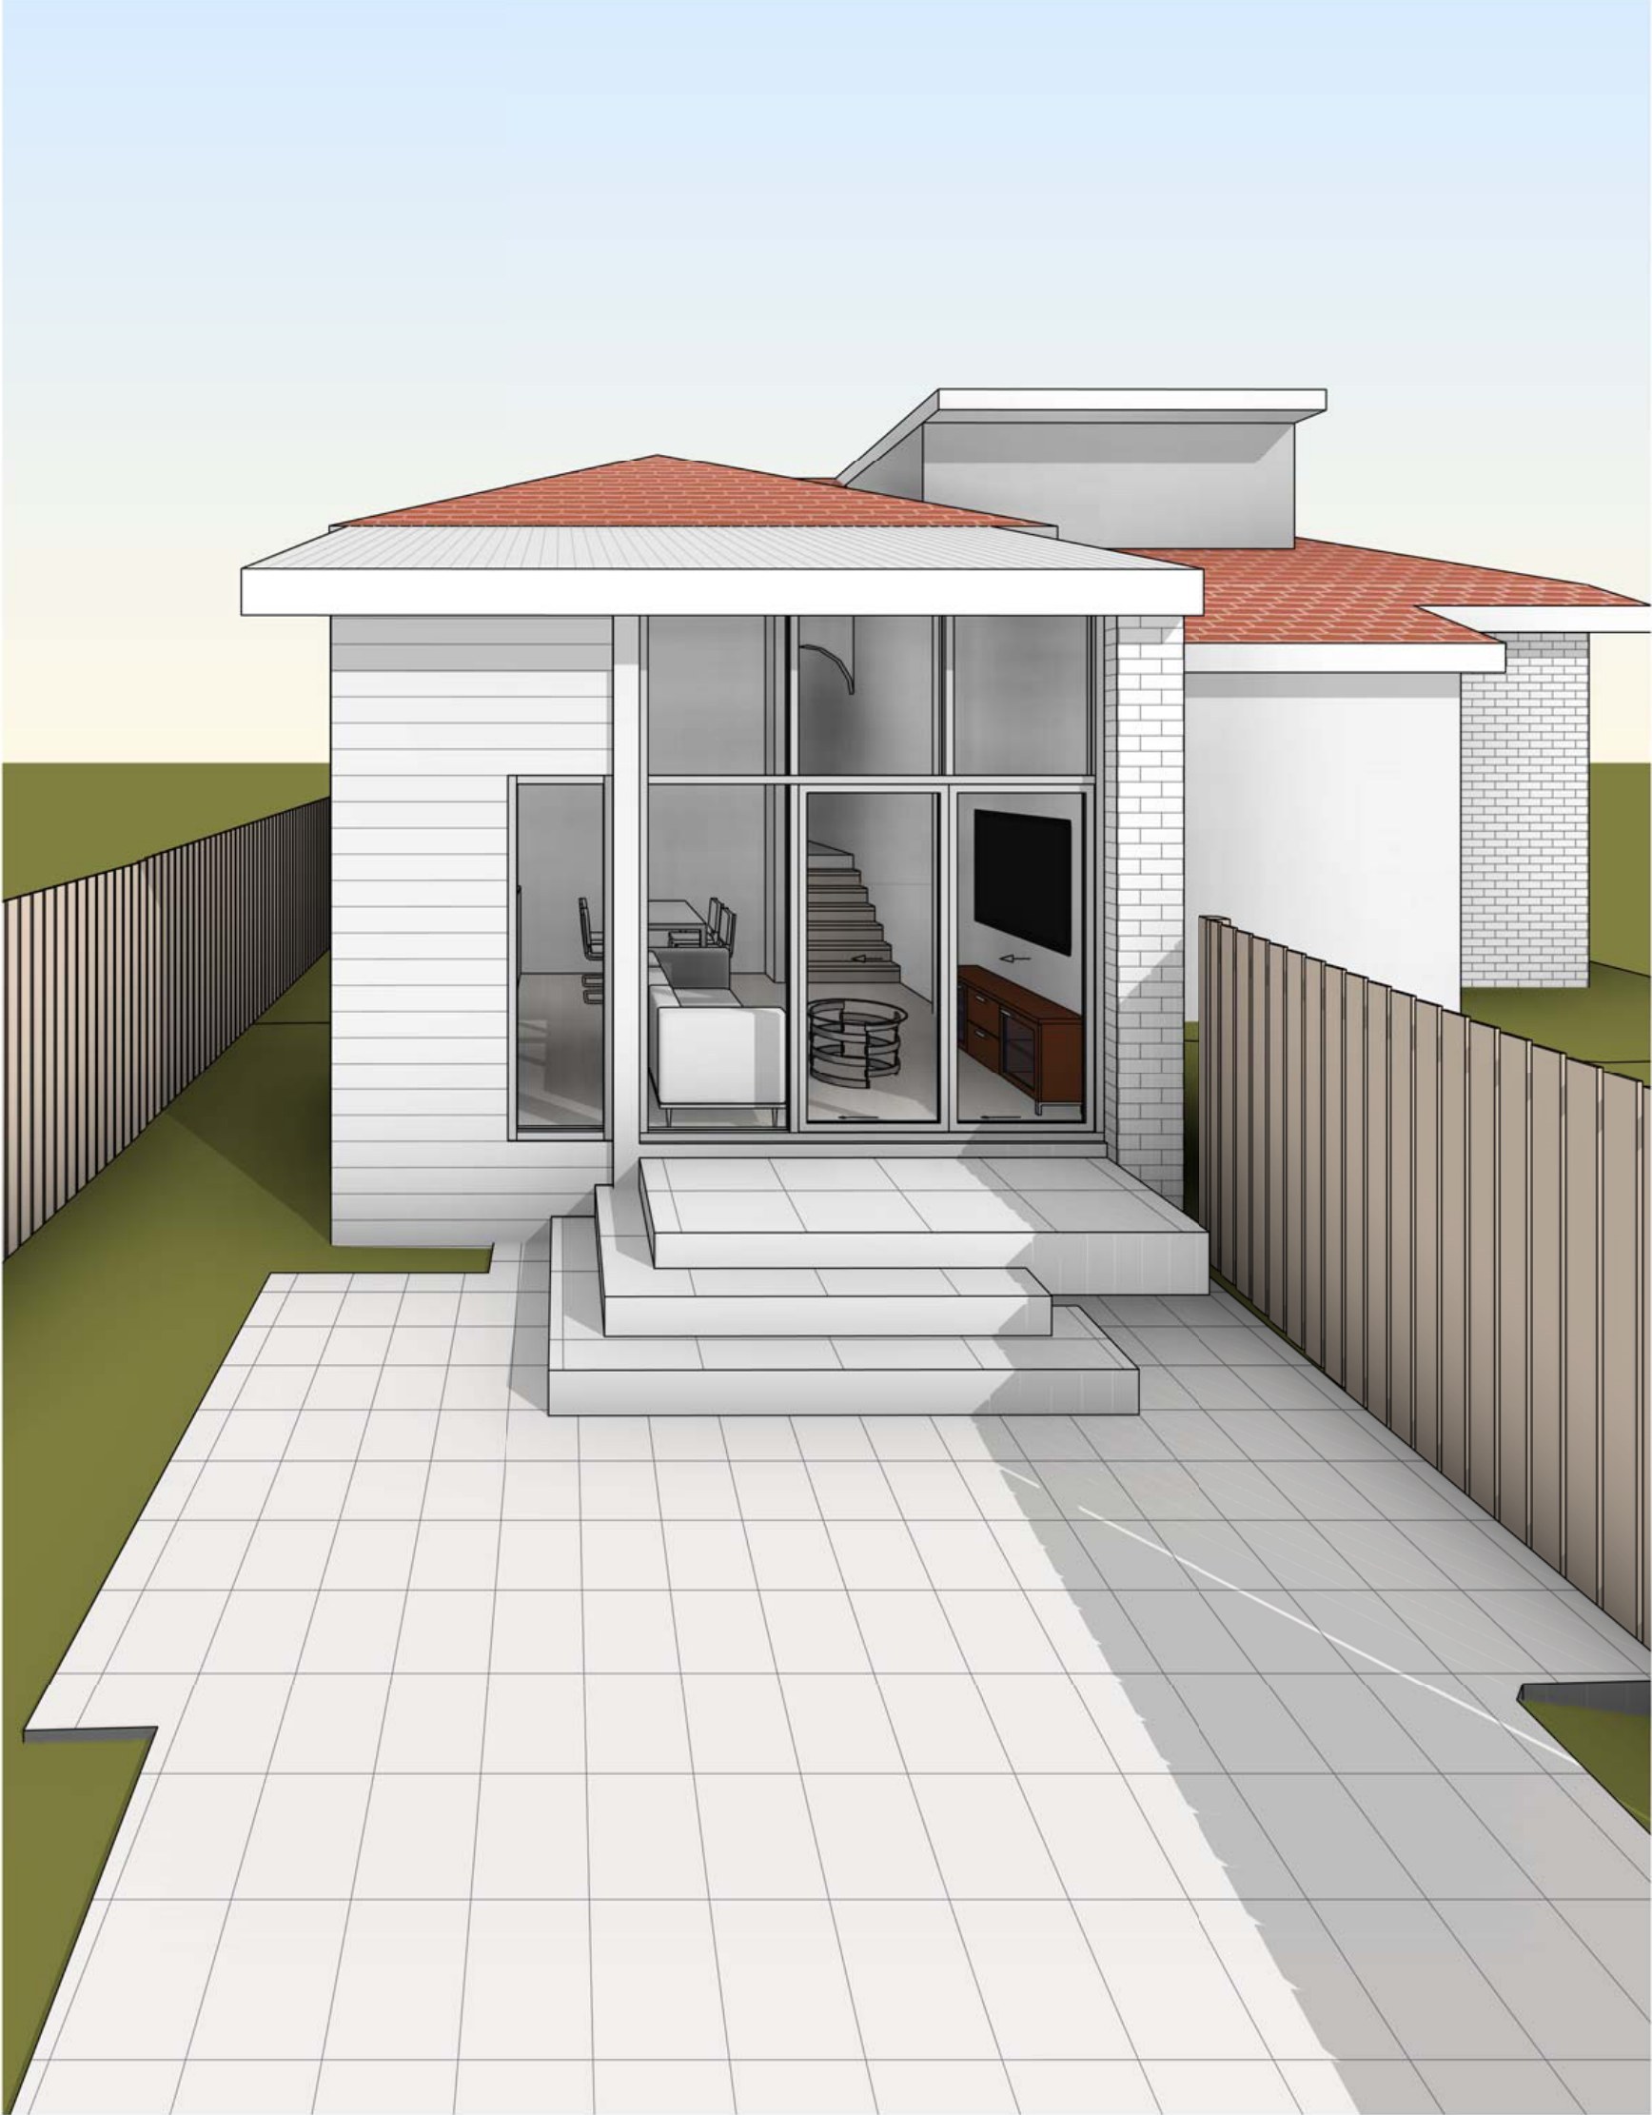
Randwick rear living pavilion
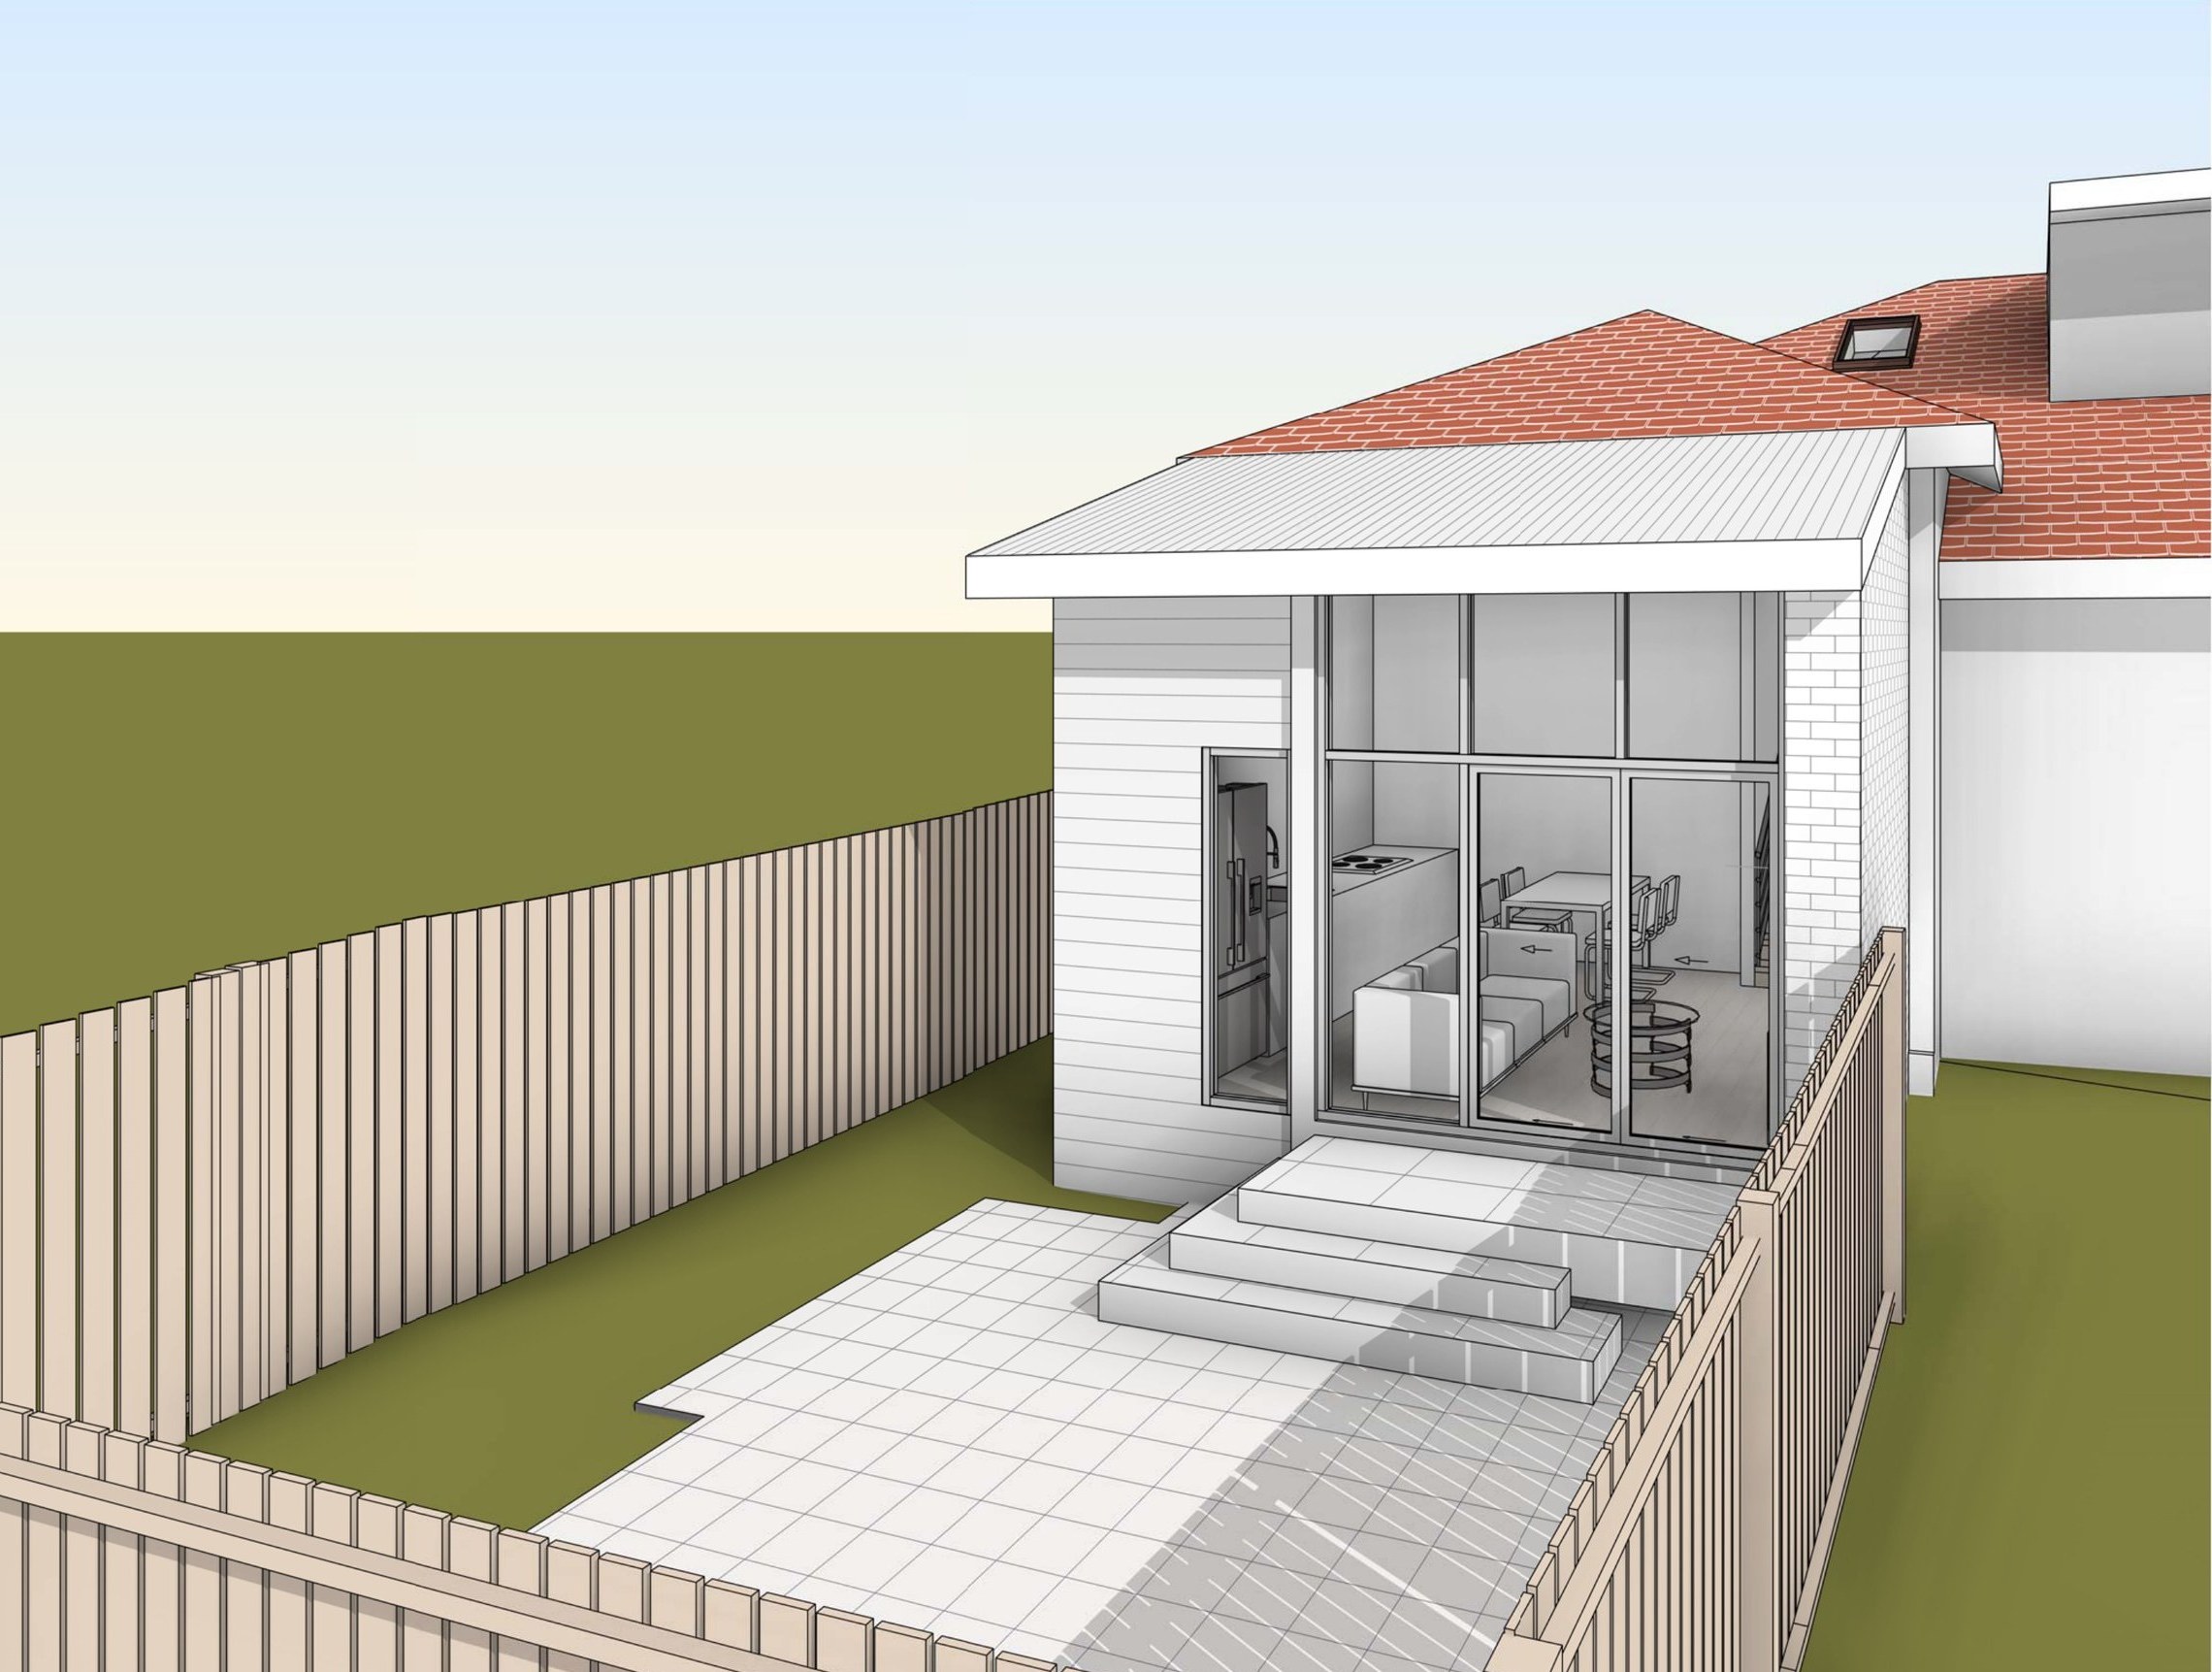
One half of a strata-titled pair on a sloping Randwick lot — the new kitchen, dining and living room drops to the lower ground at the back, where the garden actually is.
- Year
- 2026
- Lot
- 389 m²
- Floor area
- 177 m²
- Bedrooms
- 3
- Bathrooms
- 1
- Storeys
- 2
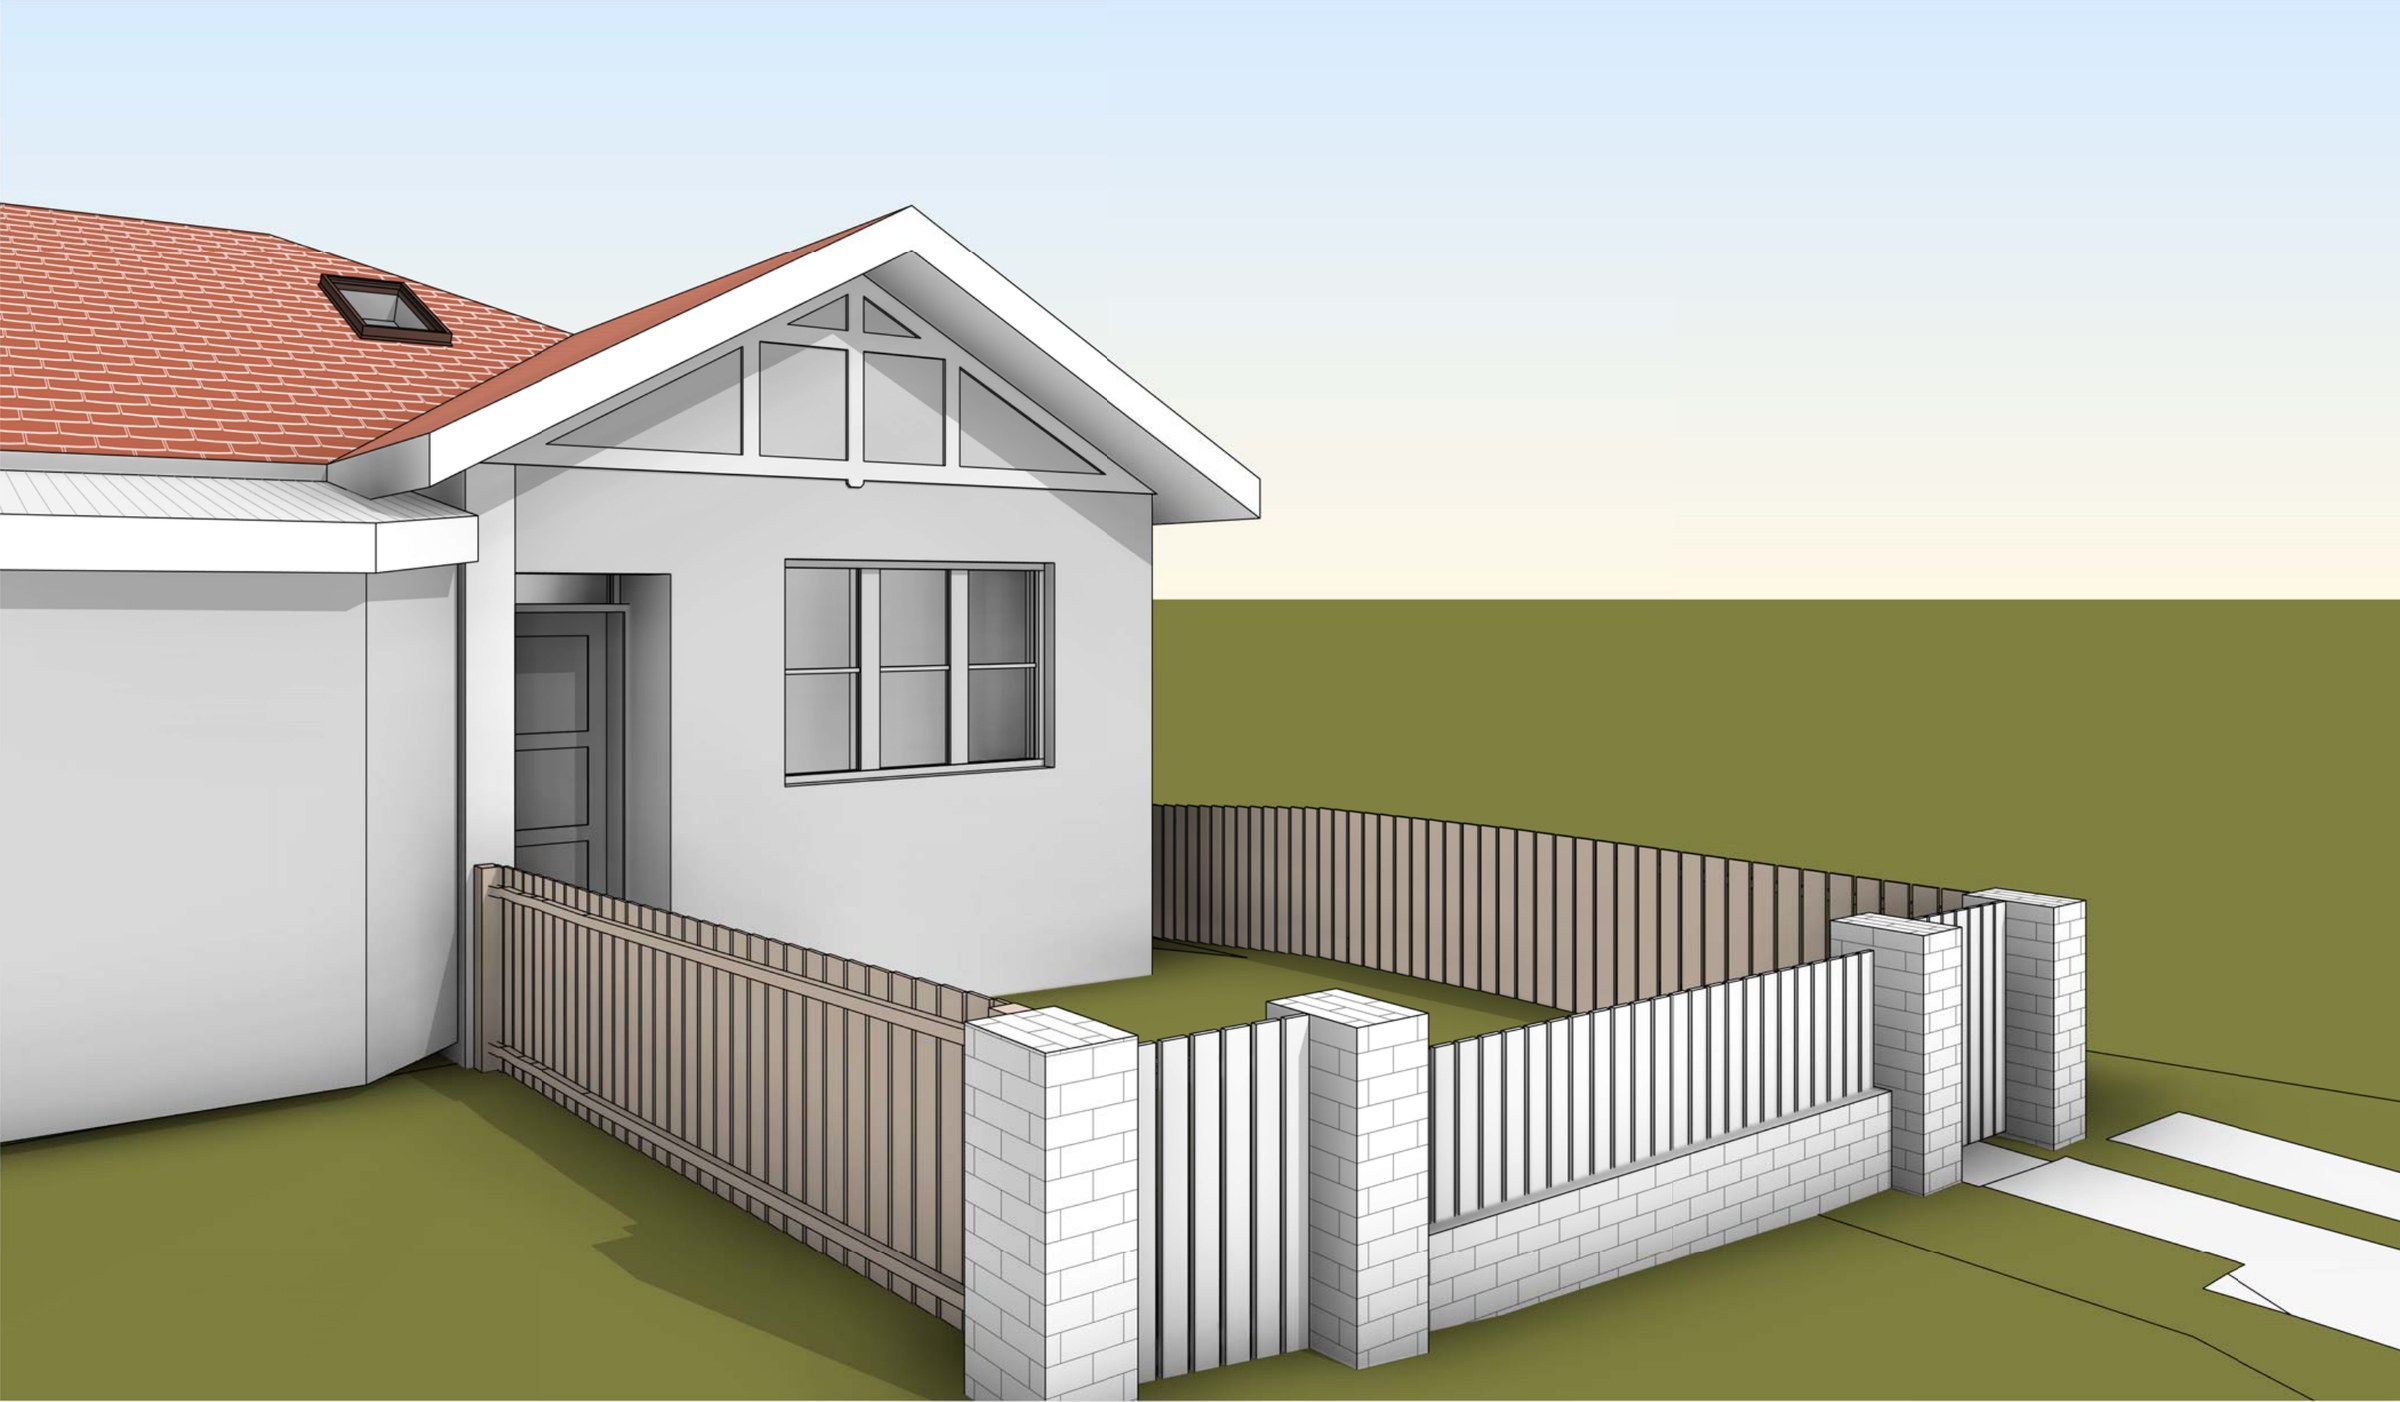
Alterations and additions to one dwelling of a strata-titled pair in Randwick.
The site. A 388.80 m² parent lot divided by a strata boundary into parts of 172.38 m² and 216.42 m², with an easement through it and the ground falling to the rear. Whatever happens on one side has to sit properly against the common boundary with the other.
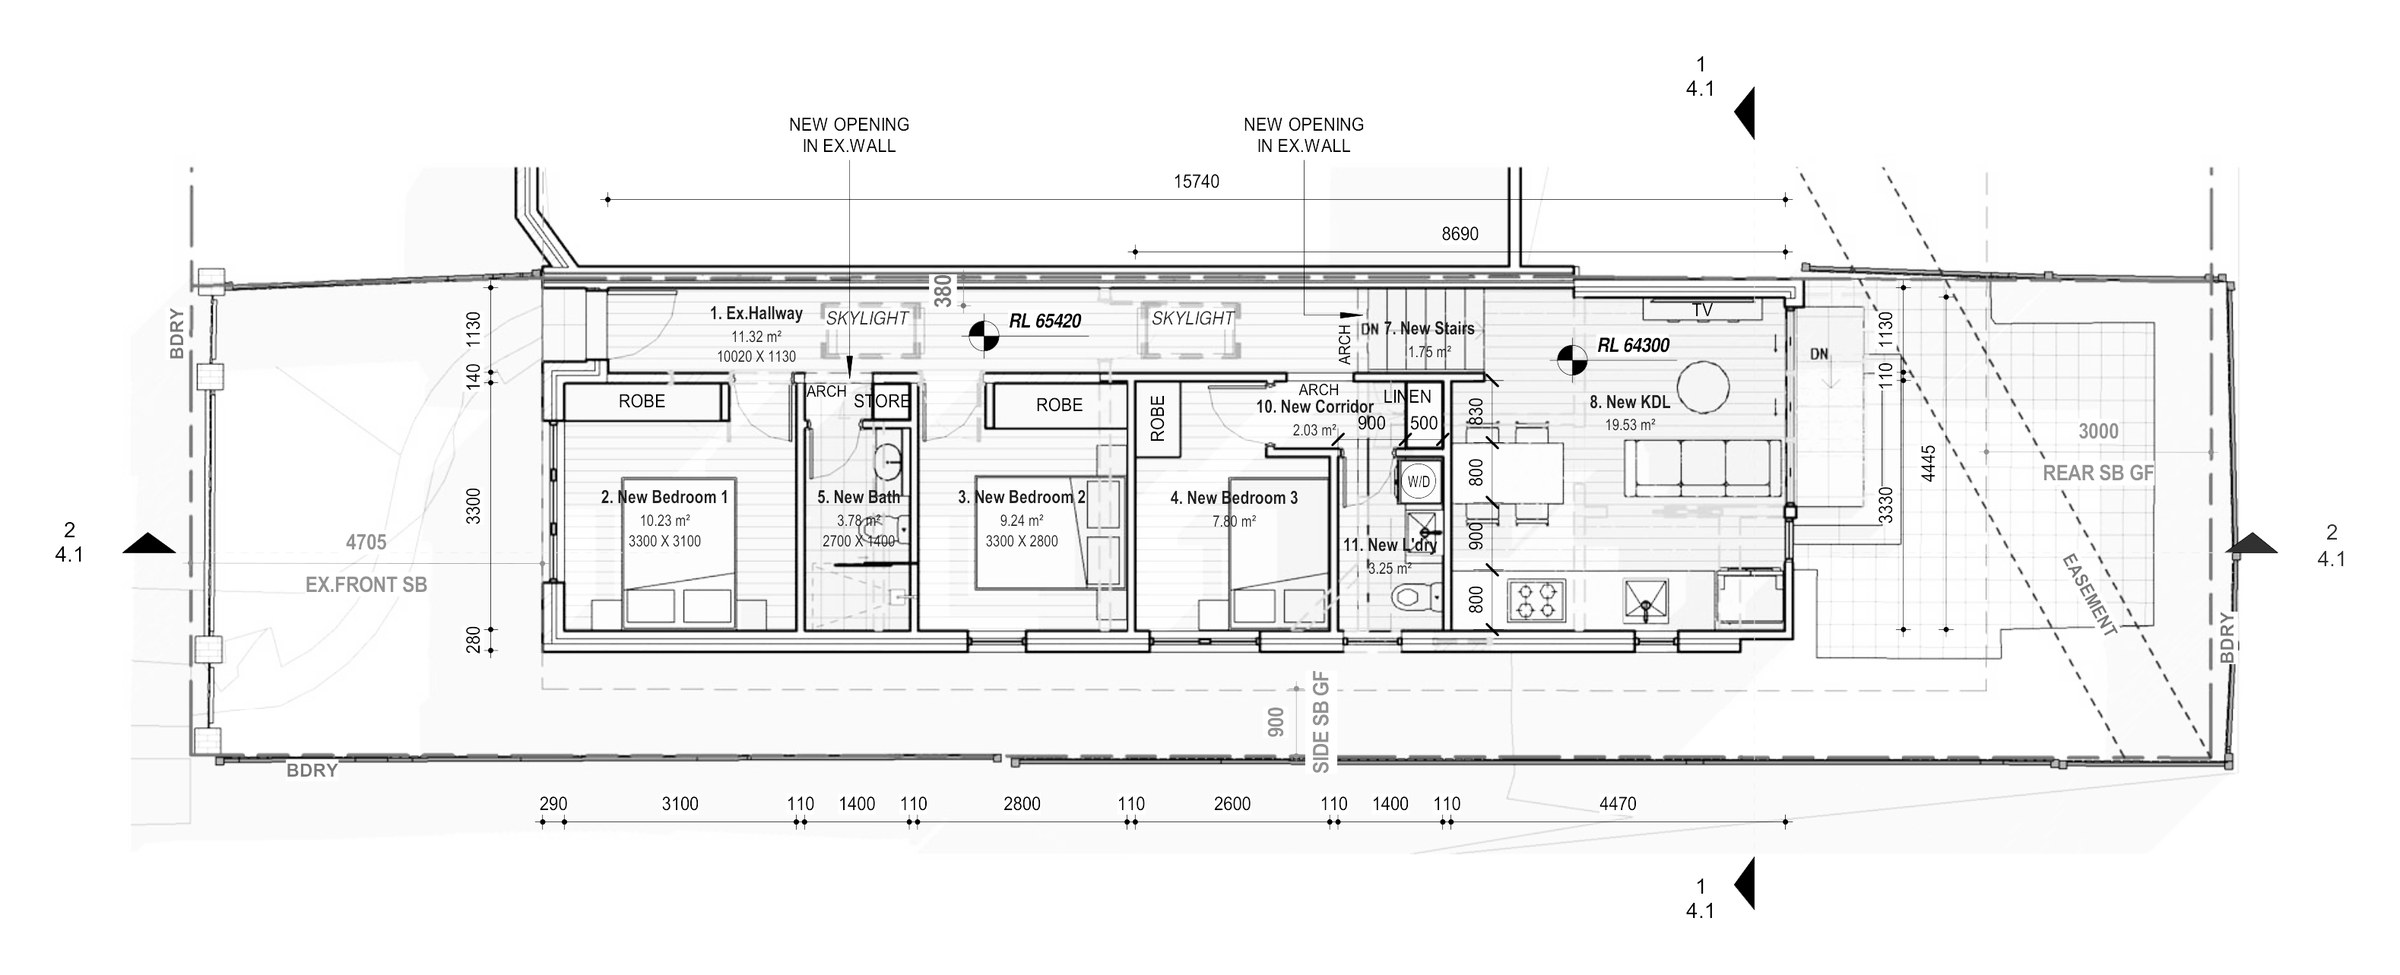
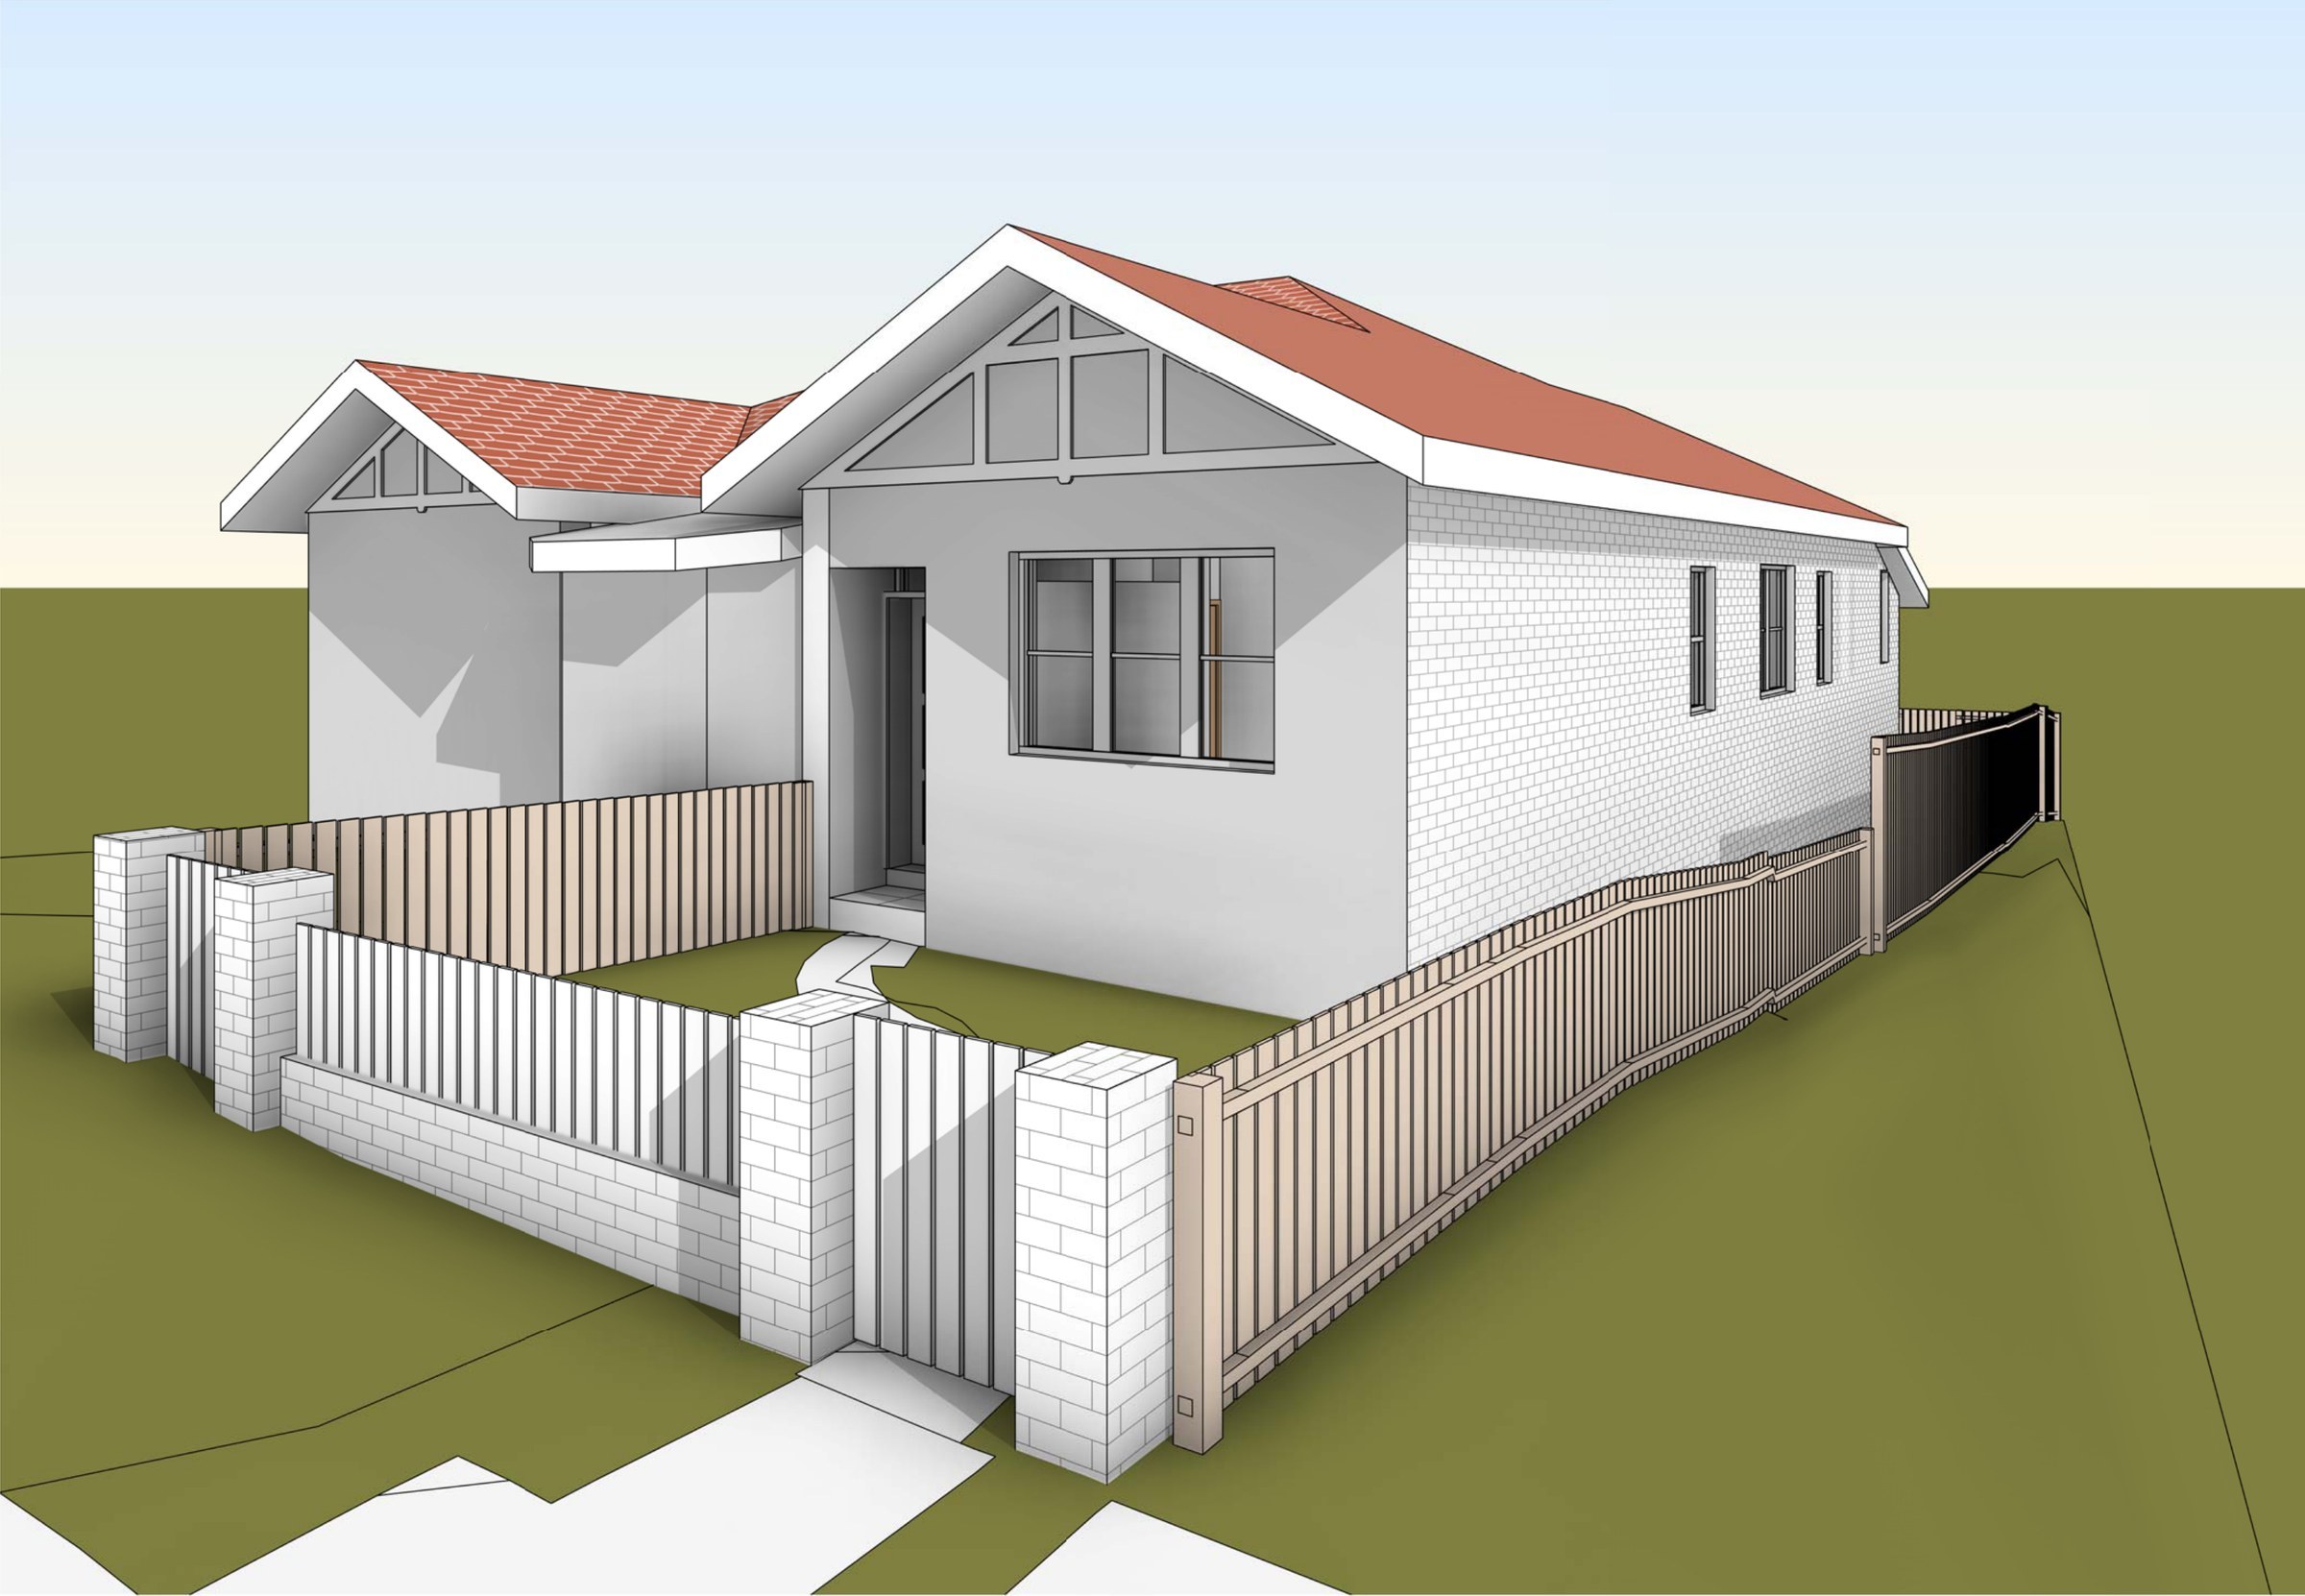
The design. The front of the house keeps its hallway and three bedrooms, with a new bathroom, laundry and corridor reworked behind them. The living space goes down a level: a 19.53 m² kitchen, dining and living room at lower ground, opening by a short flight of steps onto the rear courtyard. Gross floor area is 176.72 m², an FSR of 0.45:1, and landscaped area is 26.87%.
The approval. Concept stage — Concept 5; the approval pathway is still to be settled.
Planning something similar?
How we handle alterations & additions projects · Building in Randwick