
Kirrawee · Sutherland Shire
Kirrawee two-lot subdivision
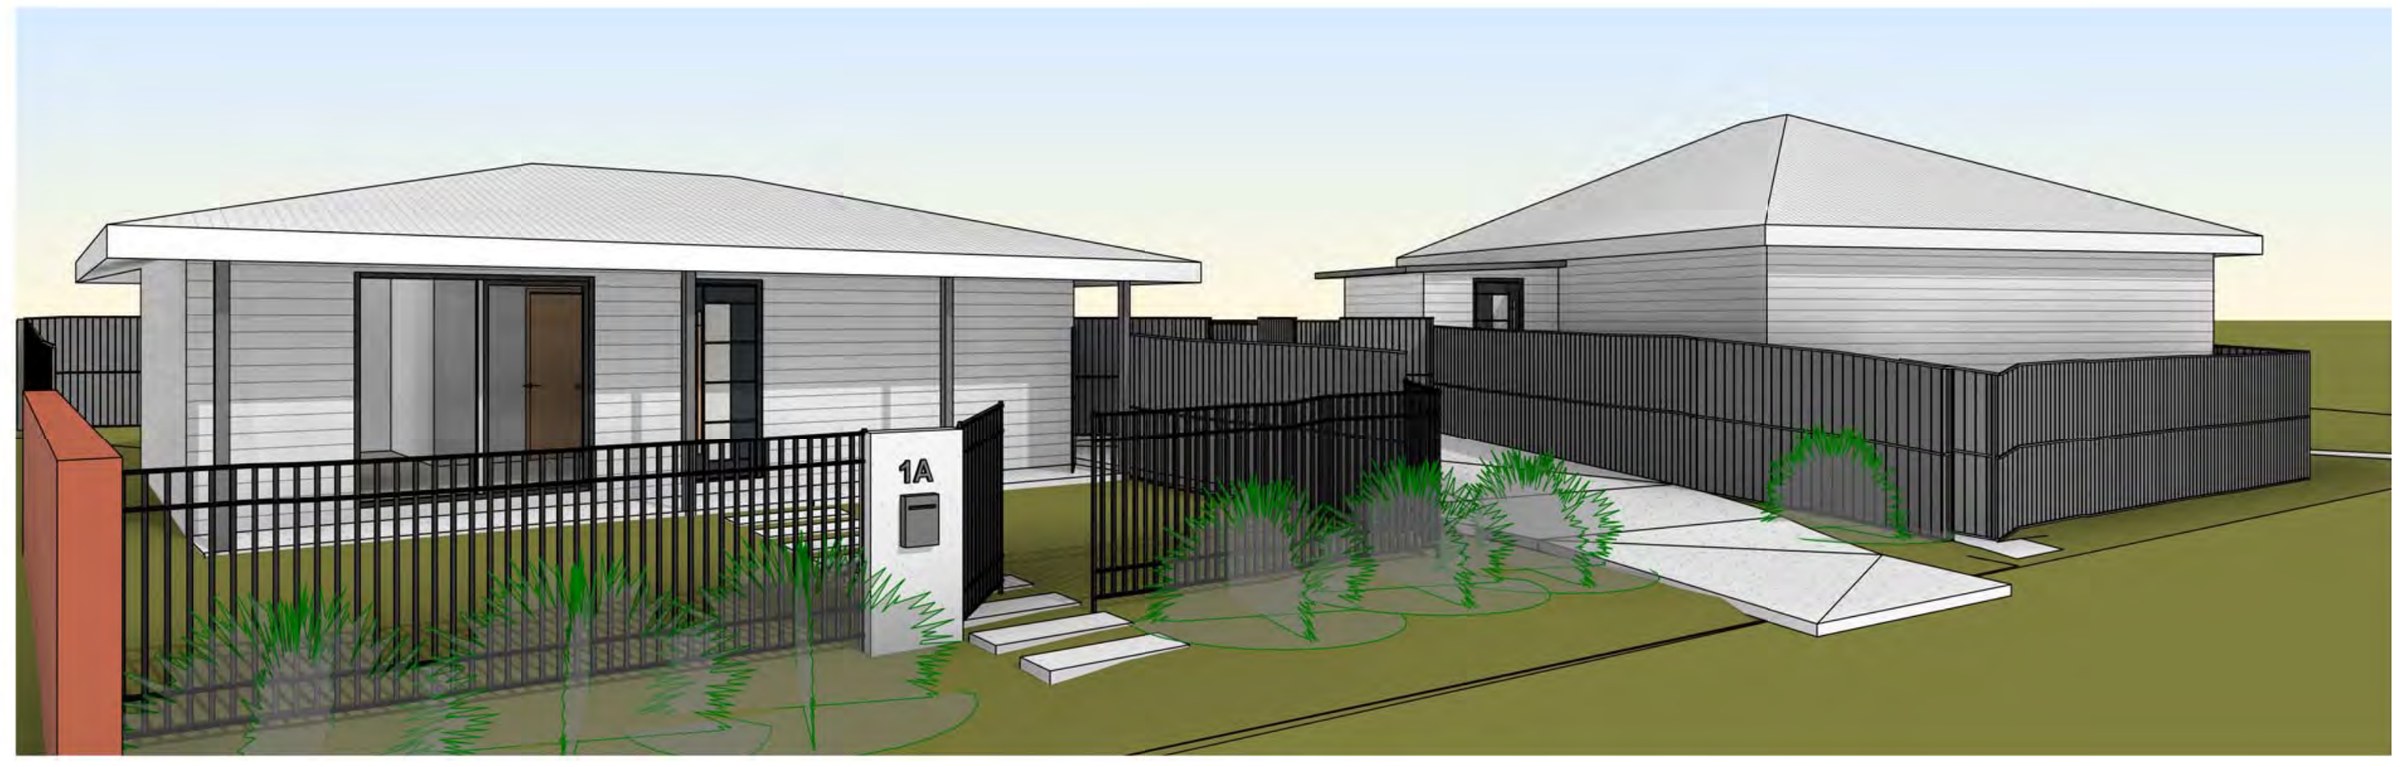
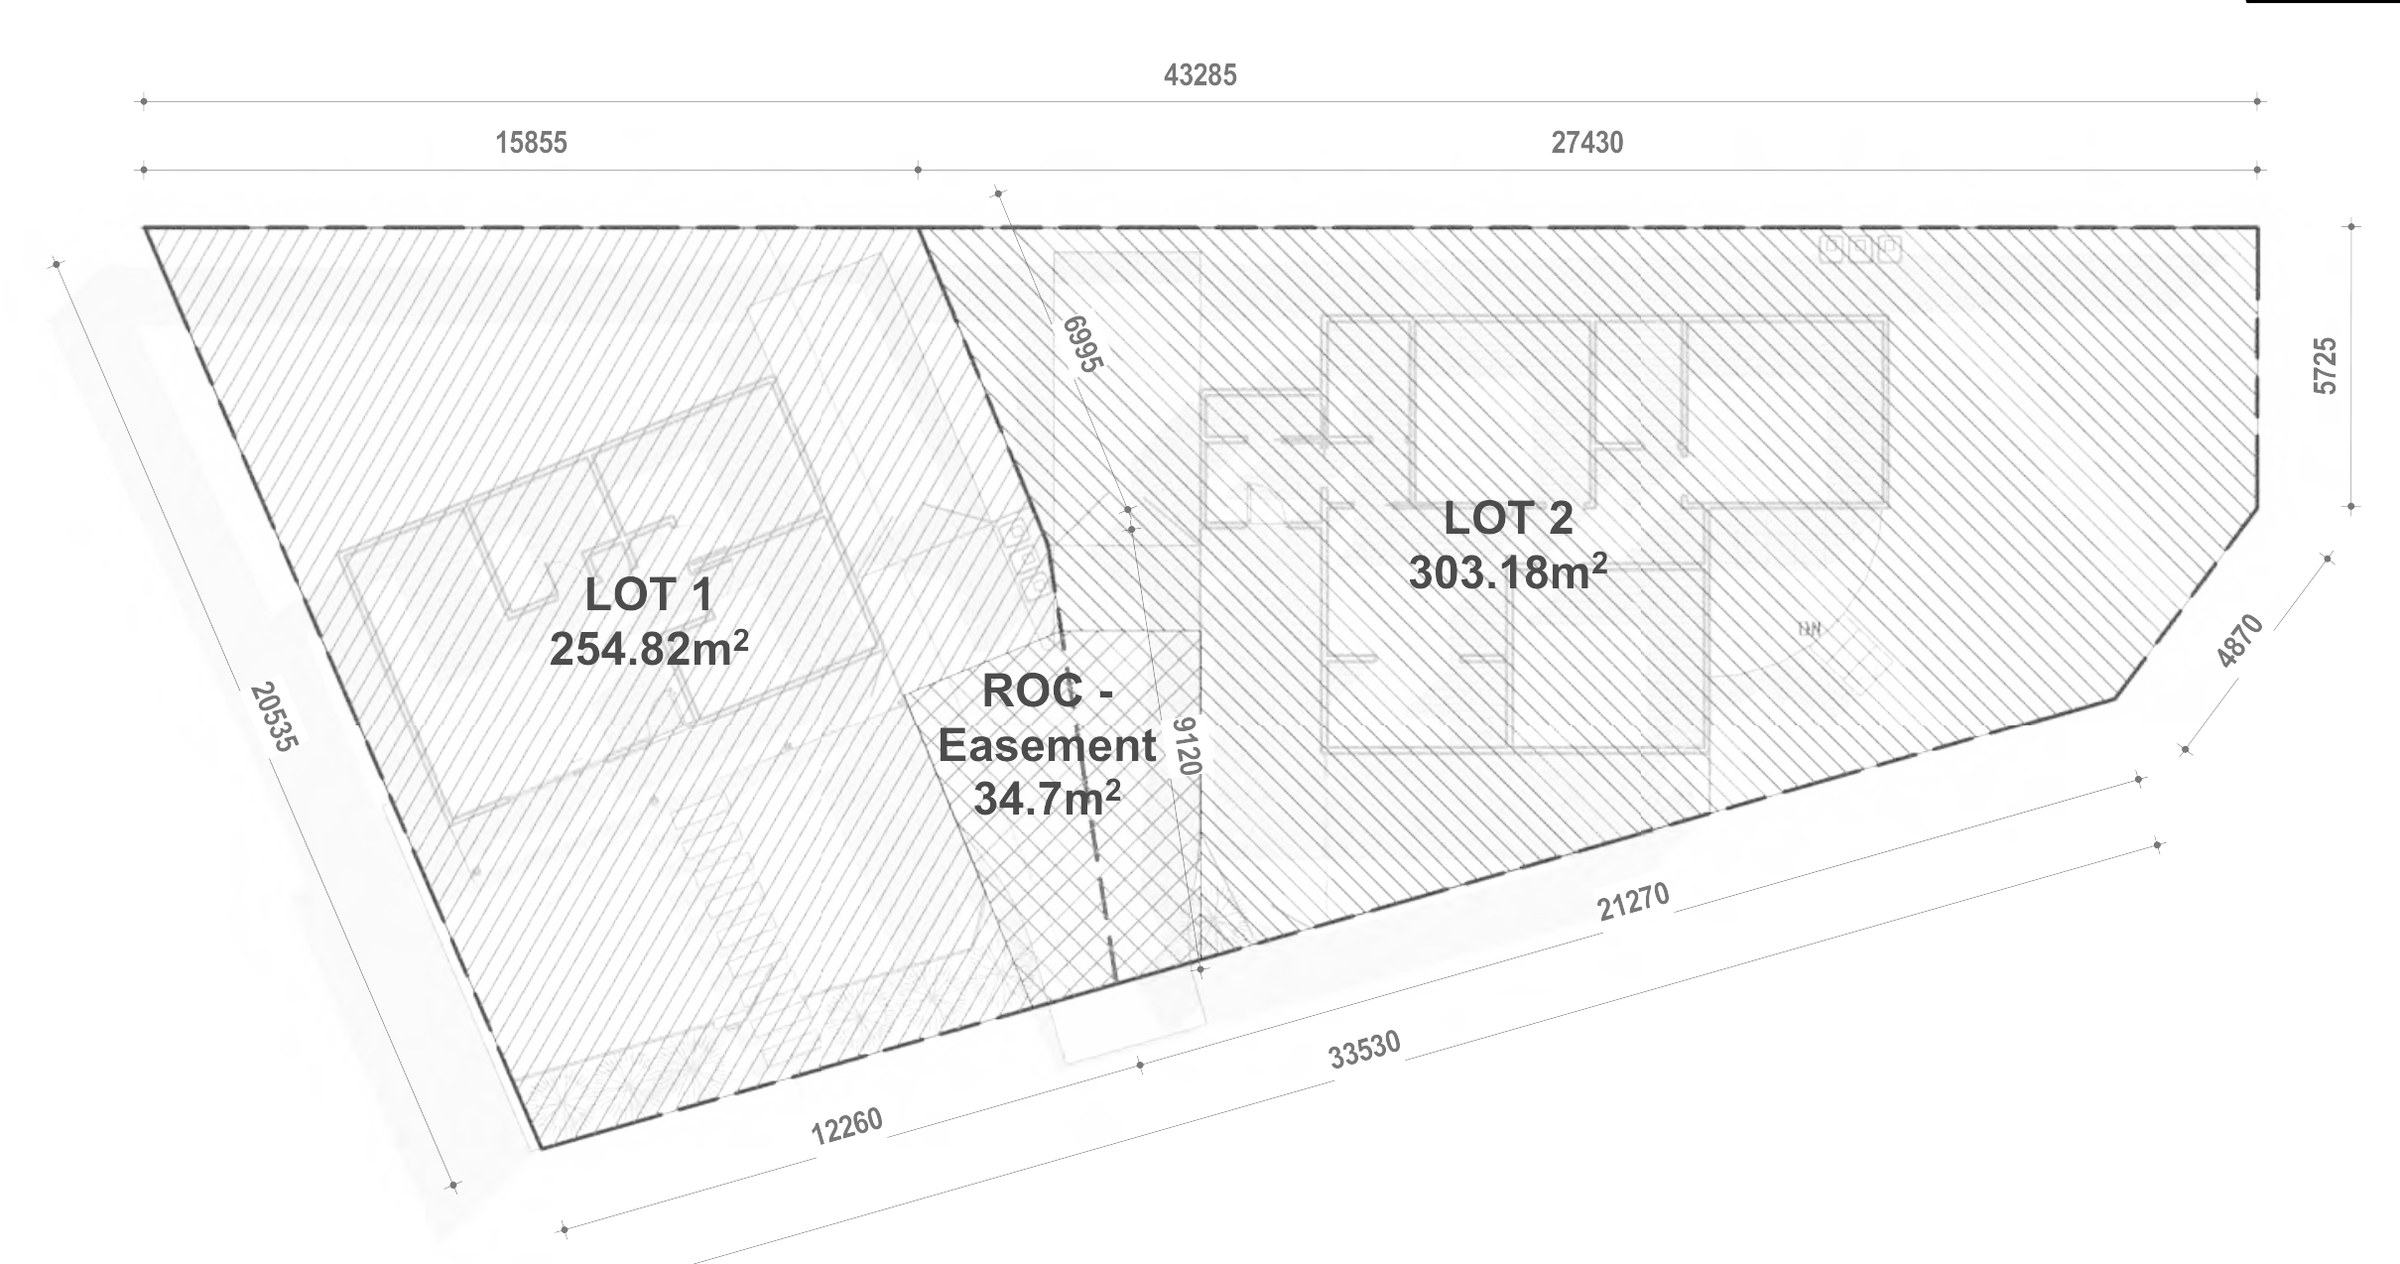
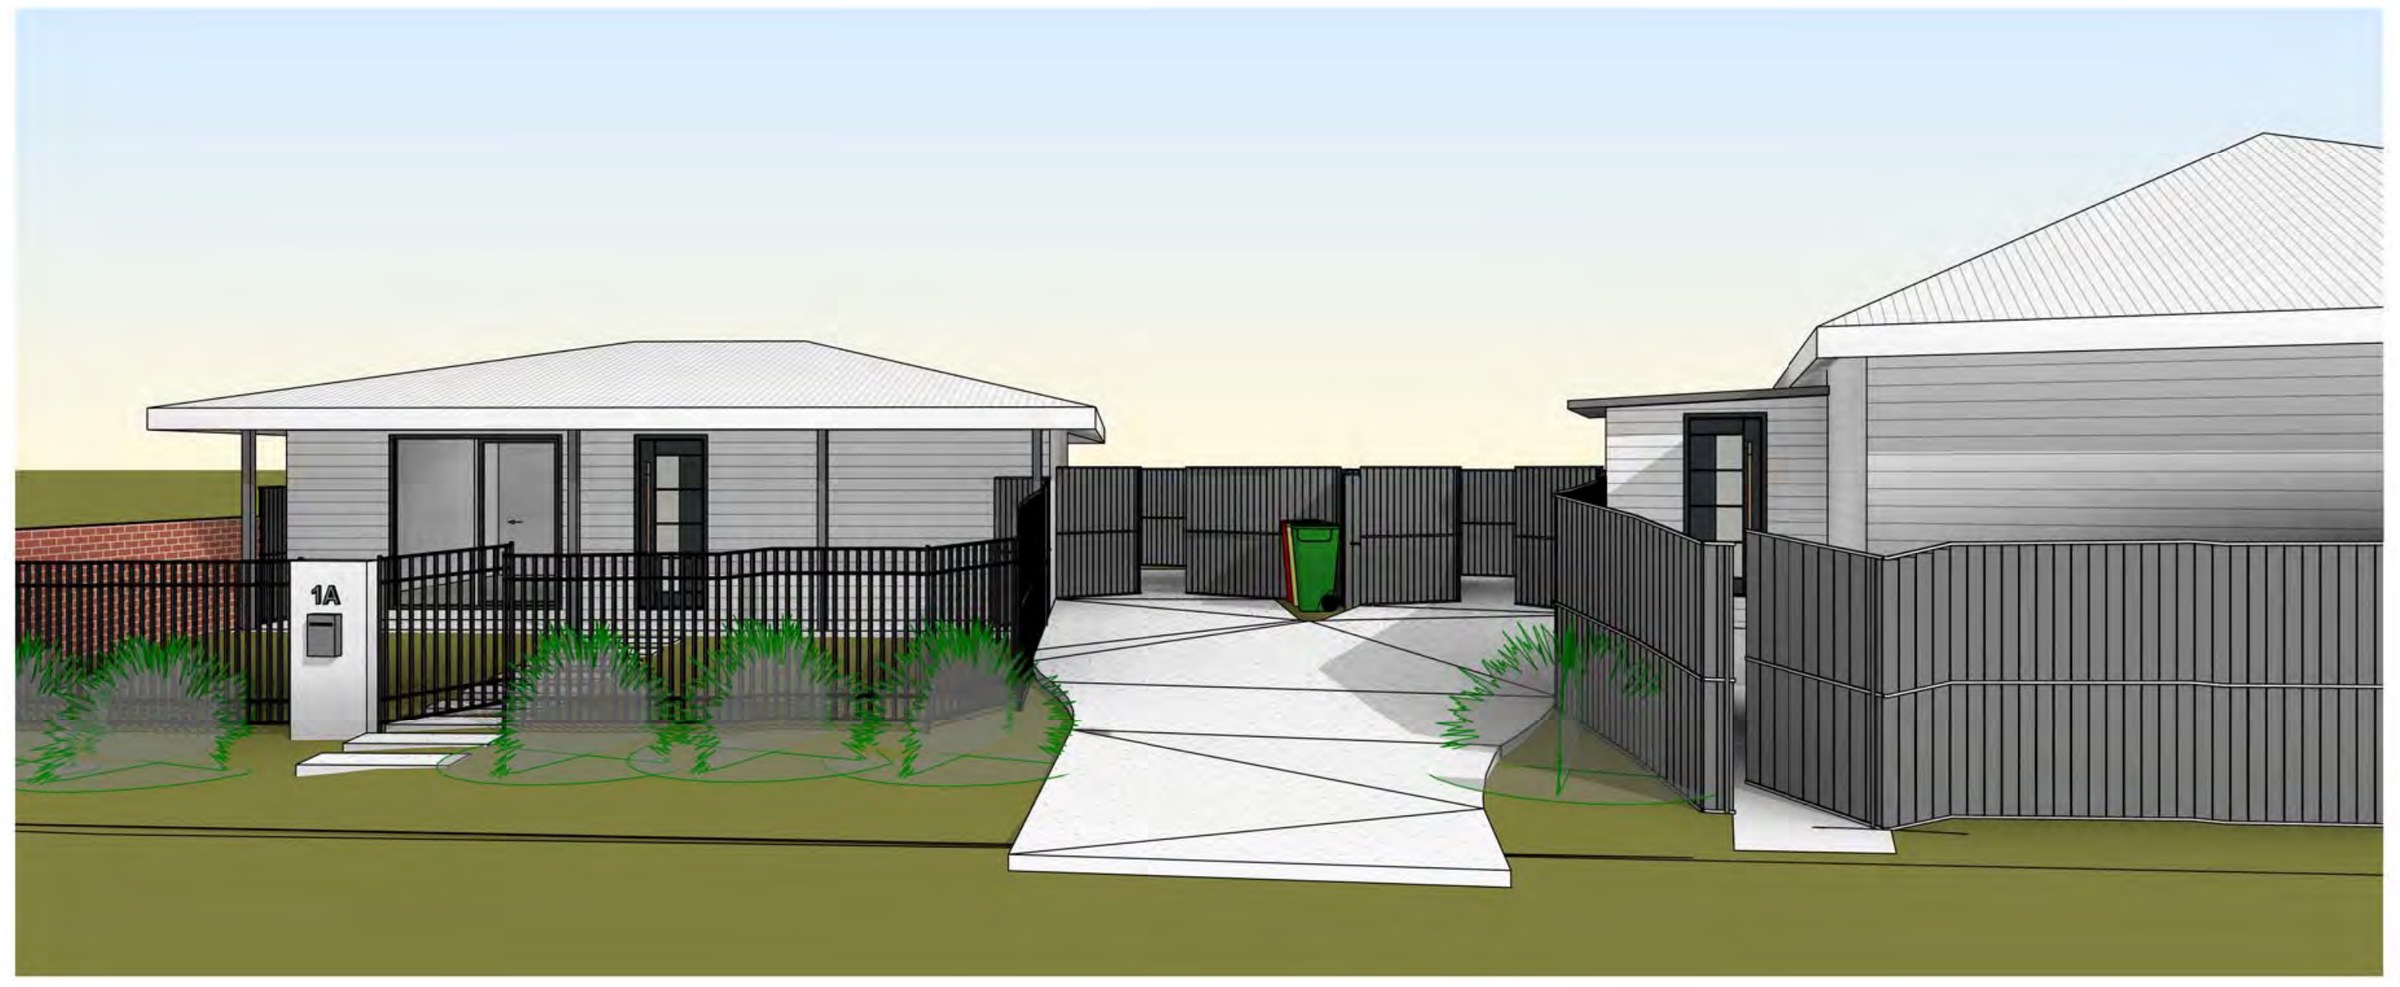
A 558 m² corner block at Kirrawee already carrying a house and a secondary dwelling, cut into two Torrens lots of 254.82 m² and 303.18 m² — the work is not new building but proving each lot stands on its own, with its own street entry, its own 36 m² of private open space and a right of carriageway over the shared driveway.
- Year
- 2025
- Lot
- 558 m²
- Floor area
- 143 m²
- Storeys
- 1
A two-lot Torrens subdivision of a Kirrawee corner block that already holds a main dwelling and a secondary dwelling, drawn to concept stage ahead of a development application.
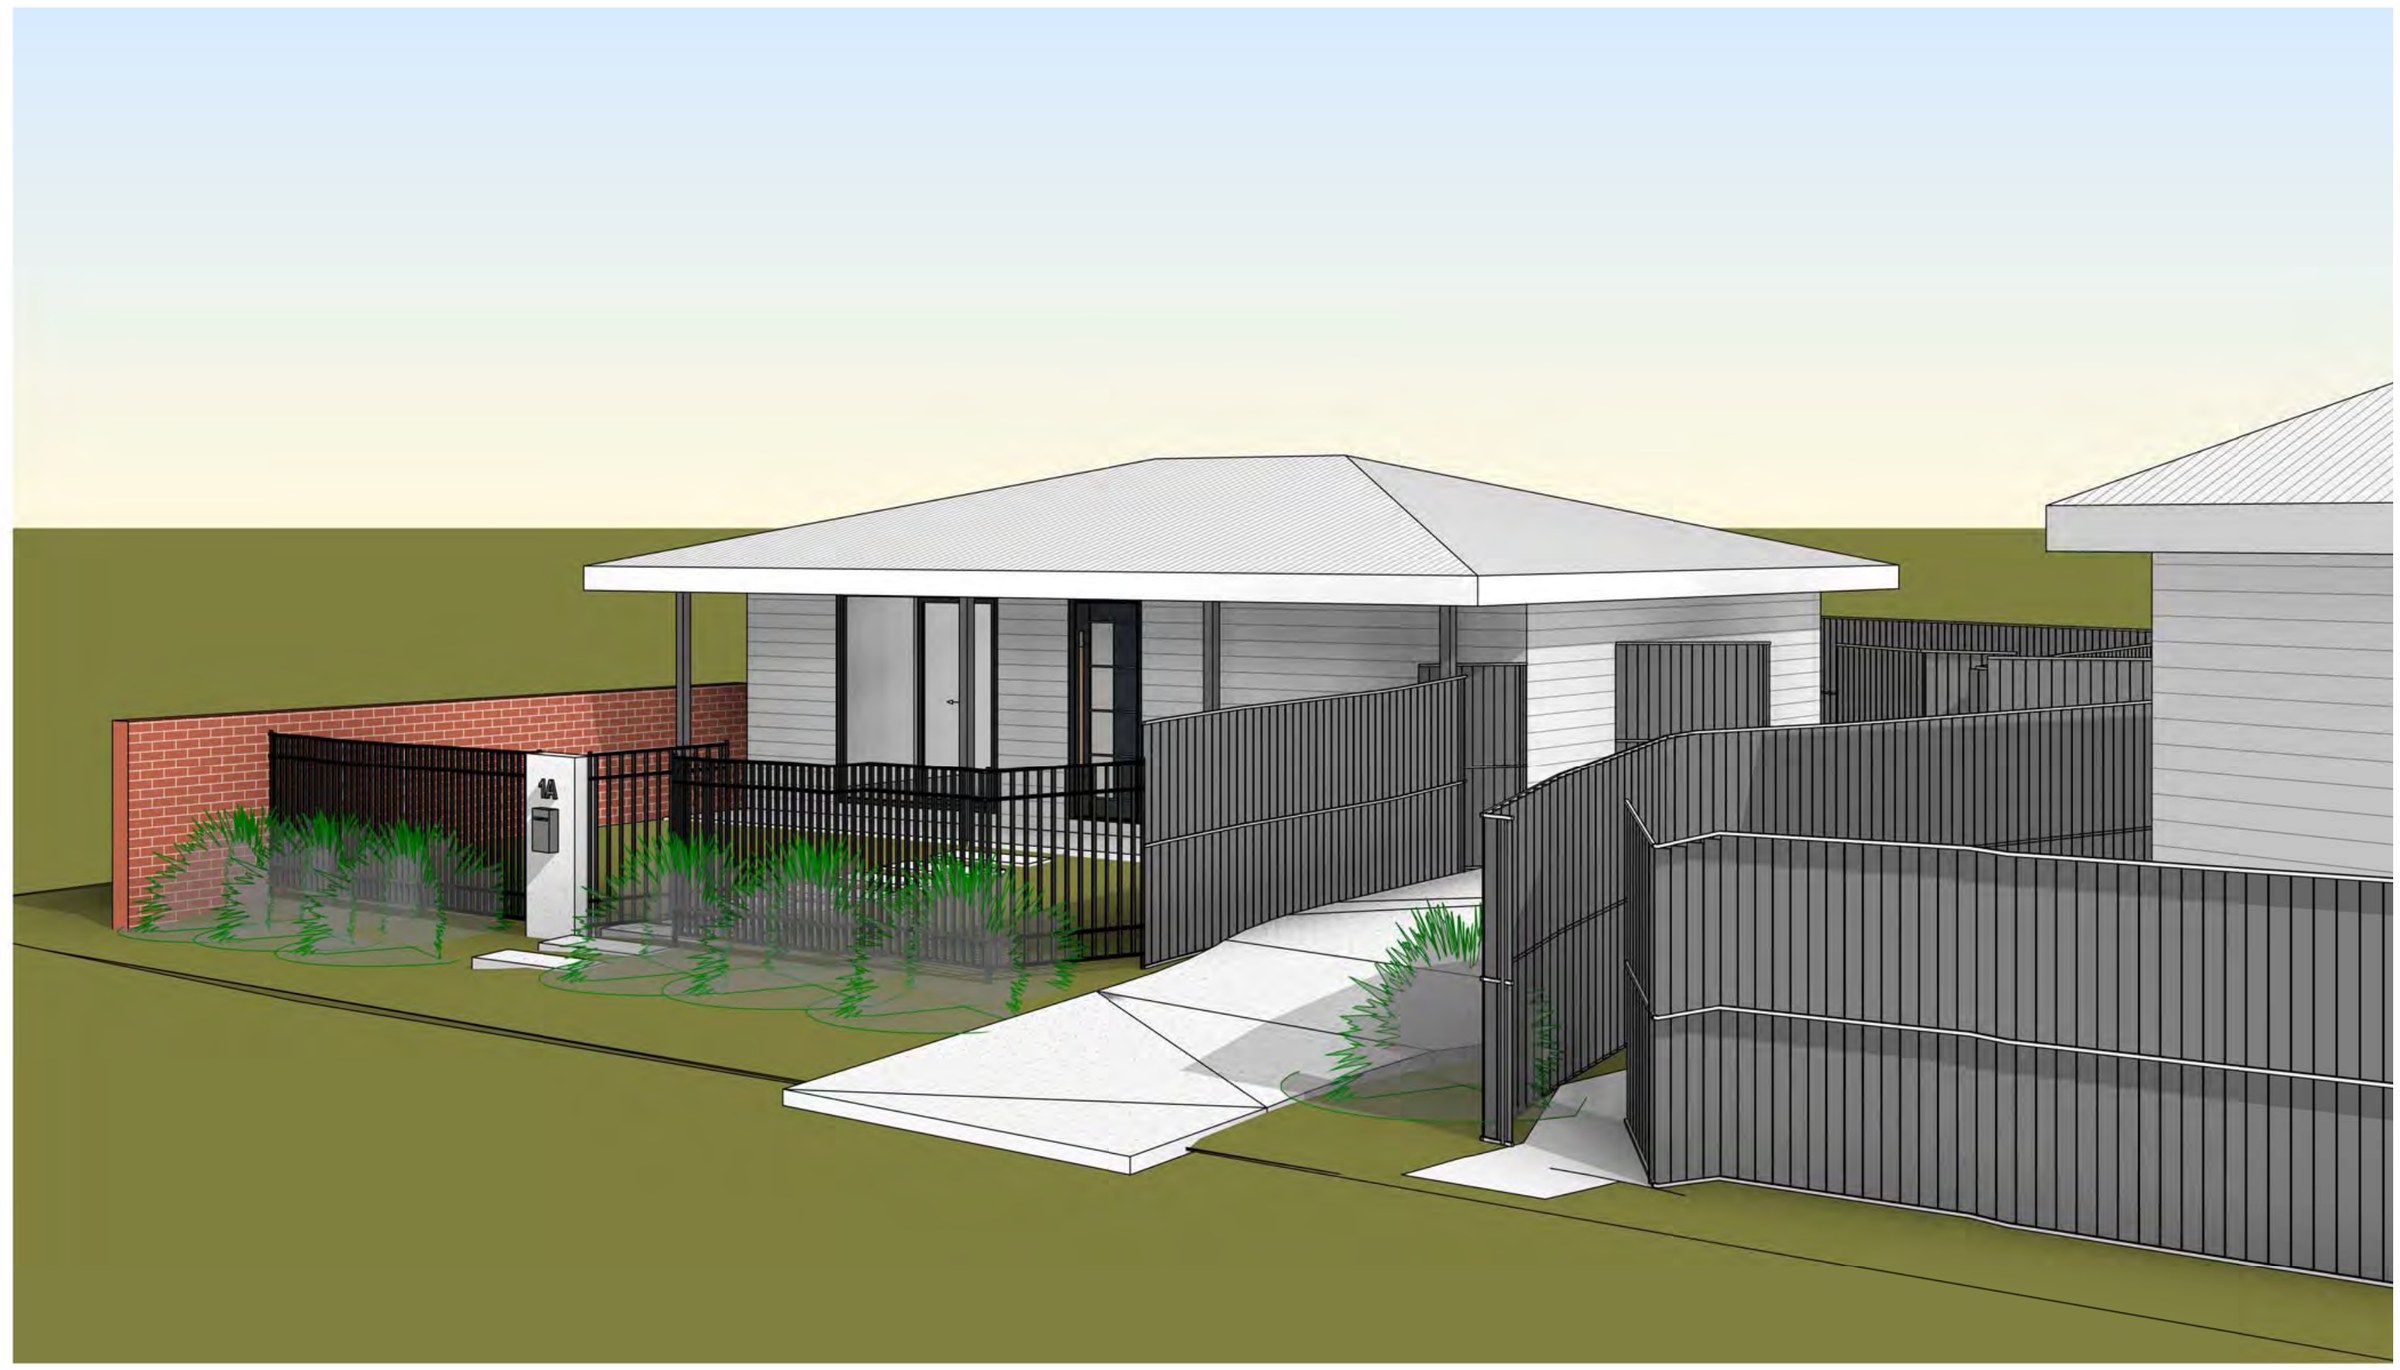
The site. 558 m² on a corner, with two single-storey clad dwellings already standing and a shared driveway between them. A secondary dwelling is approved as something ancillary to the main house, so the moment the land is cut it has to stand as a dwelling on a lot of its own — which is where the work in this job sits. The lot is cut 254.82 m² and 303.18 m², and each lot has to carry its own frontage, parking, private open space and waste storage without either one relying on the other.
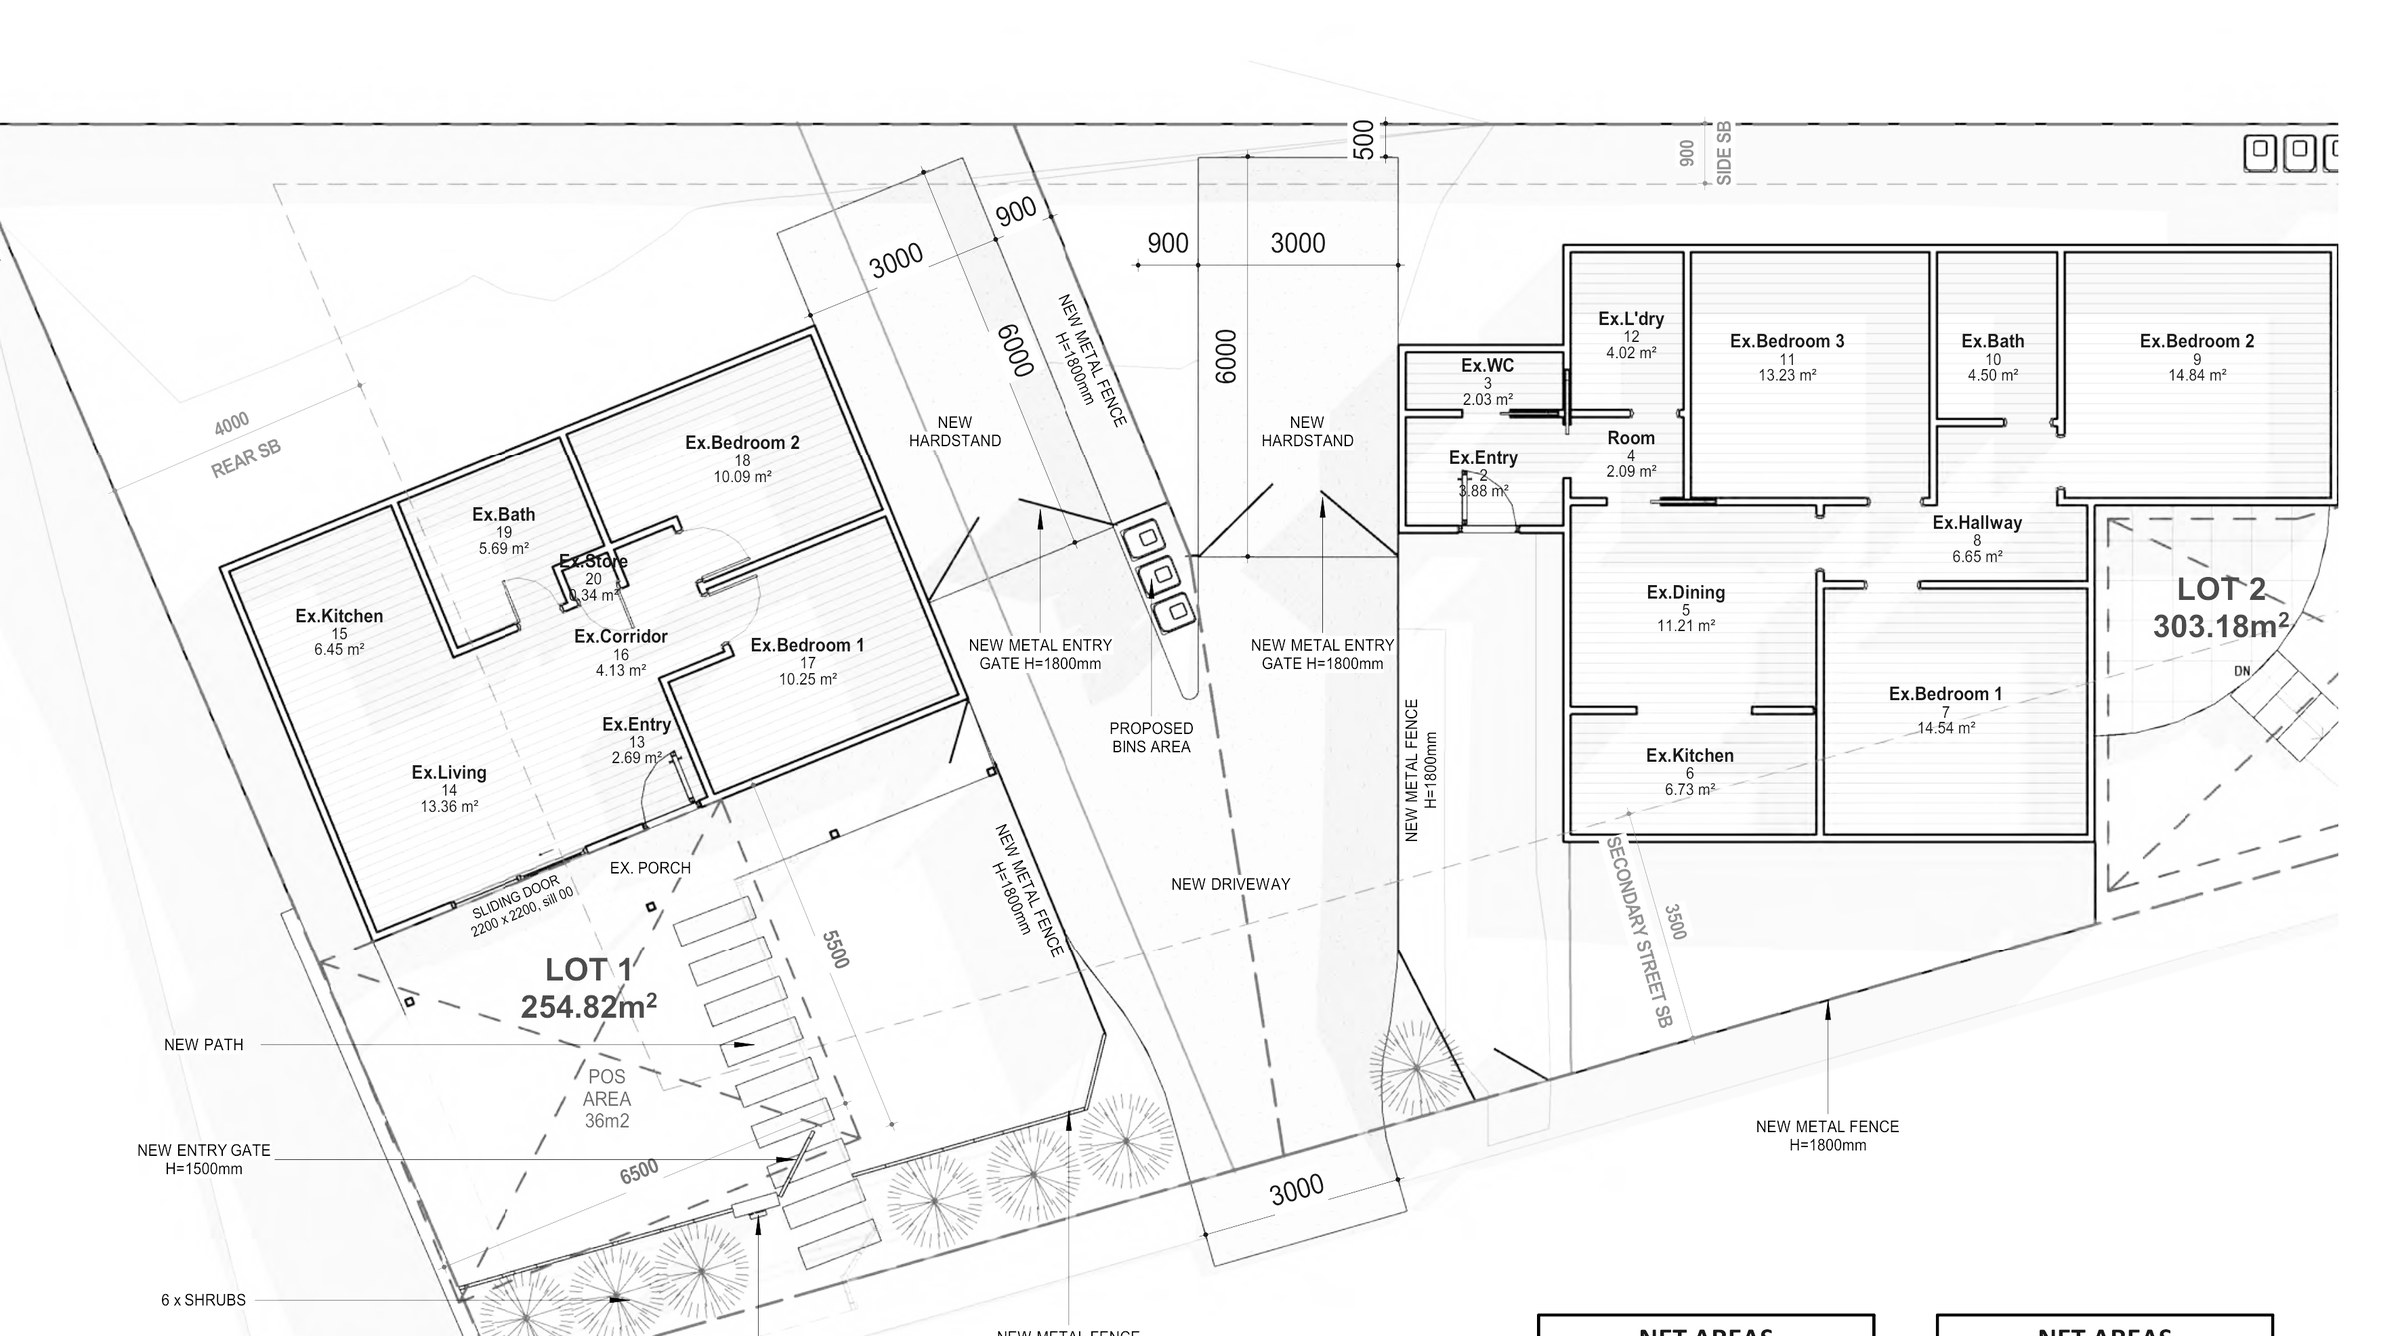
The design. Lot 1 takes the 54.97 m² two-bedroom dwelling at 0.22:1, Lot 2 the 87.69 m² three-bedroom dwelling at 0.29:1. Each gets its own 36 m² of private open space, its own hardstand off a new driveway, a bins area, a letterbox and a 1.8 m metal fence and entry gate, with a 1.5 m fence and six shrubs to the street. A 34.7 m² right of carriageway easement carries the shared access. Landscaped area finishes at 46.97% and 46.19%.
The approval. Concept stage, drawn for a development application to Sutherland Shire Council.
Planning something similar?
How we handle subdivision projects · Building in Sutherland Shire