
Como · Sutherland Shire
Como alterations and additions
A 586.4 m² corner block at Como with a street frontage on two sides, a drainage line and a sewer across it — the work was rebuilding a split-level house around a long northern living wing while holding 900 mm side and rear setbacks and a 2 m secondary street setback.
- Year
- 2024
- Lot
- 586 m²
- Floor area
- 165 m²
- Bedrooms
- 3
- Bathrooms
- 2
- Storeys
- 2
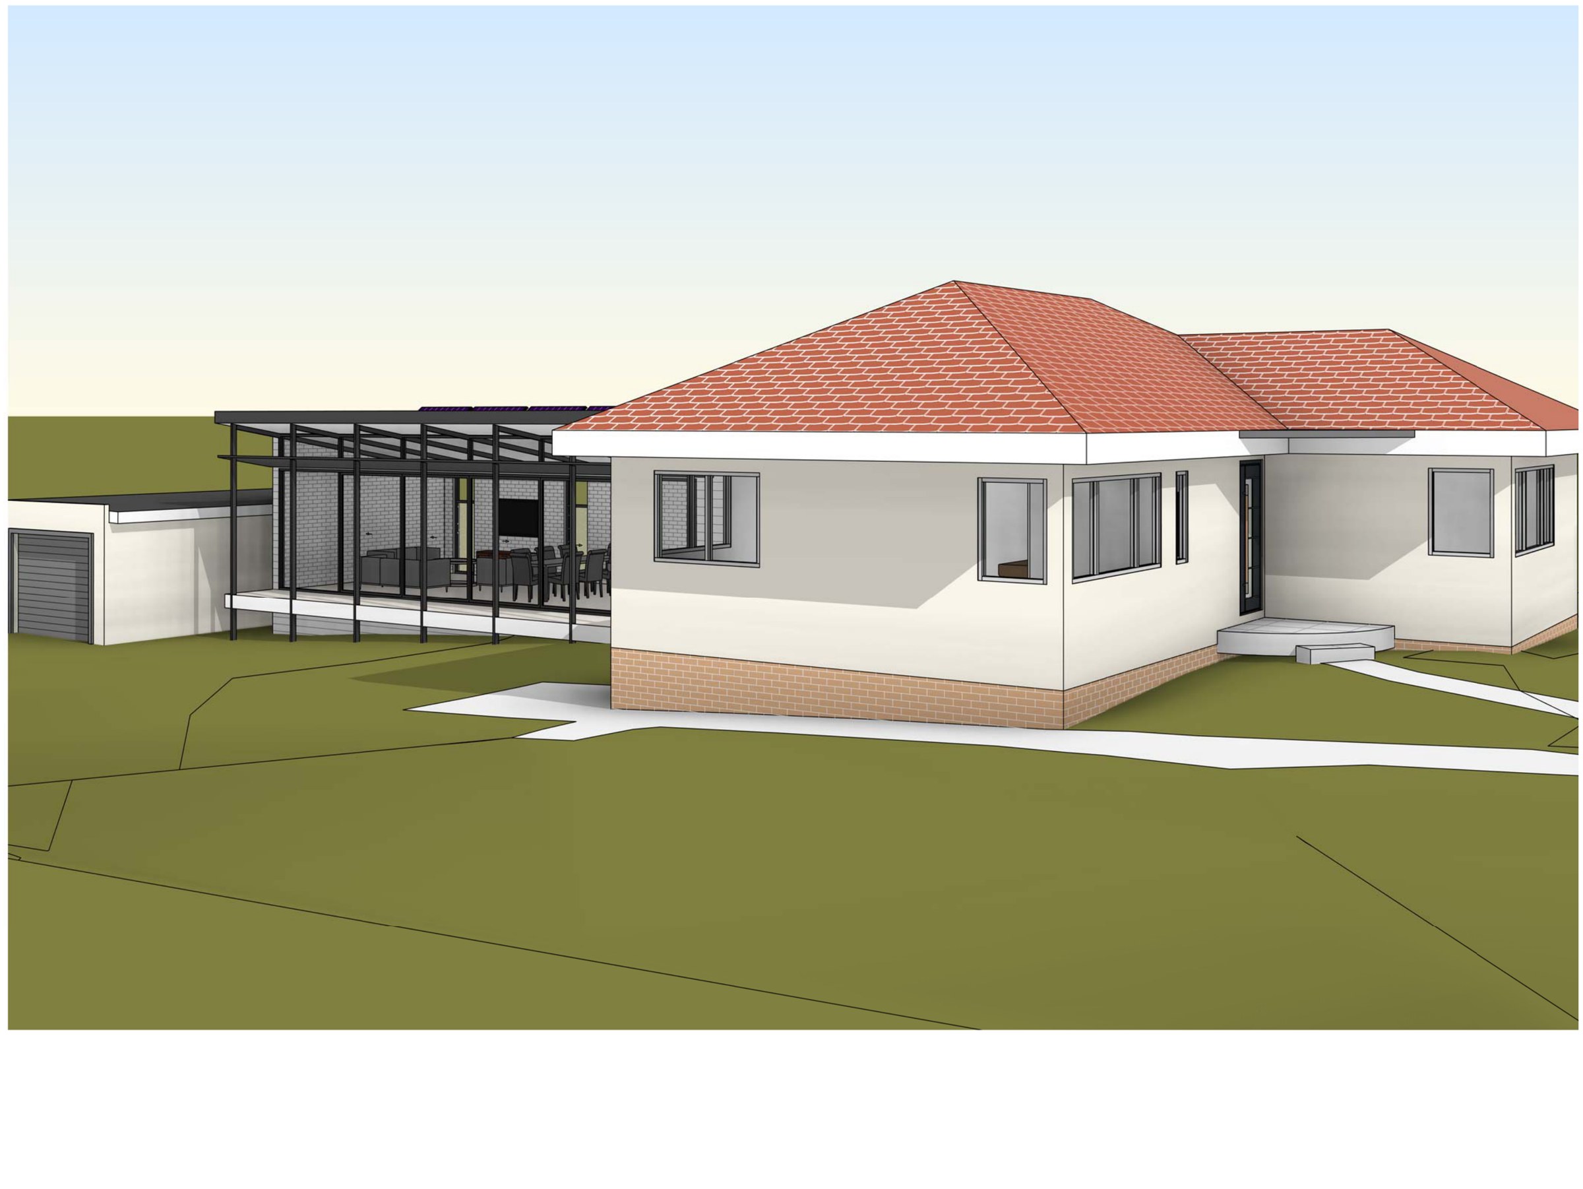
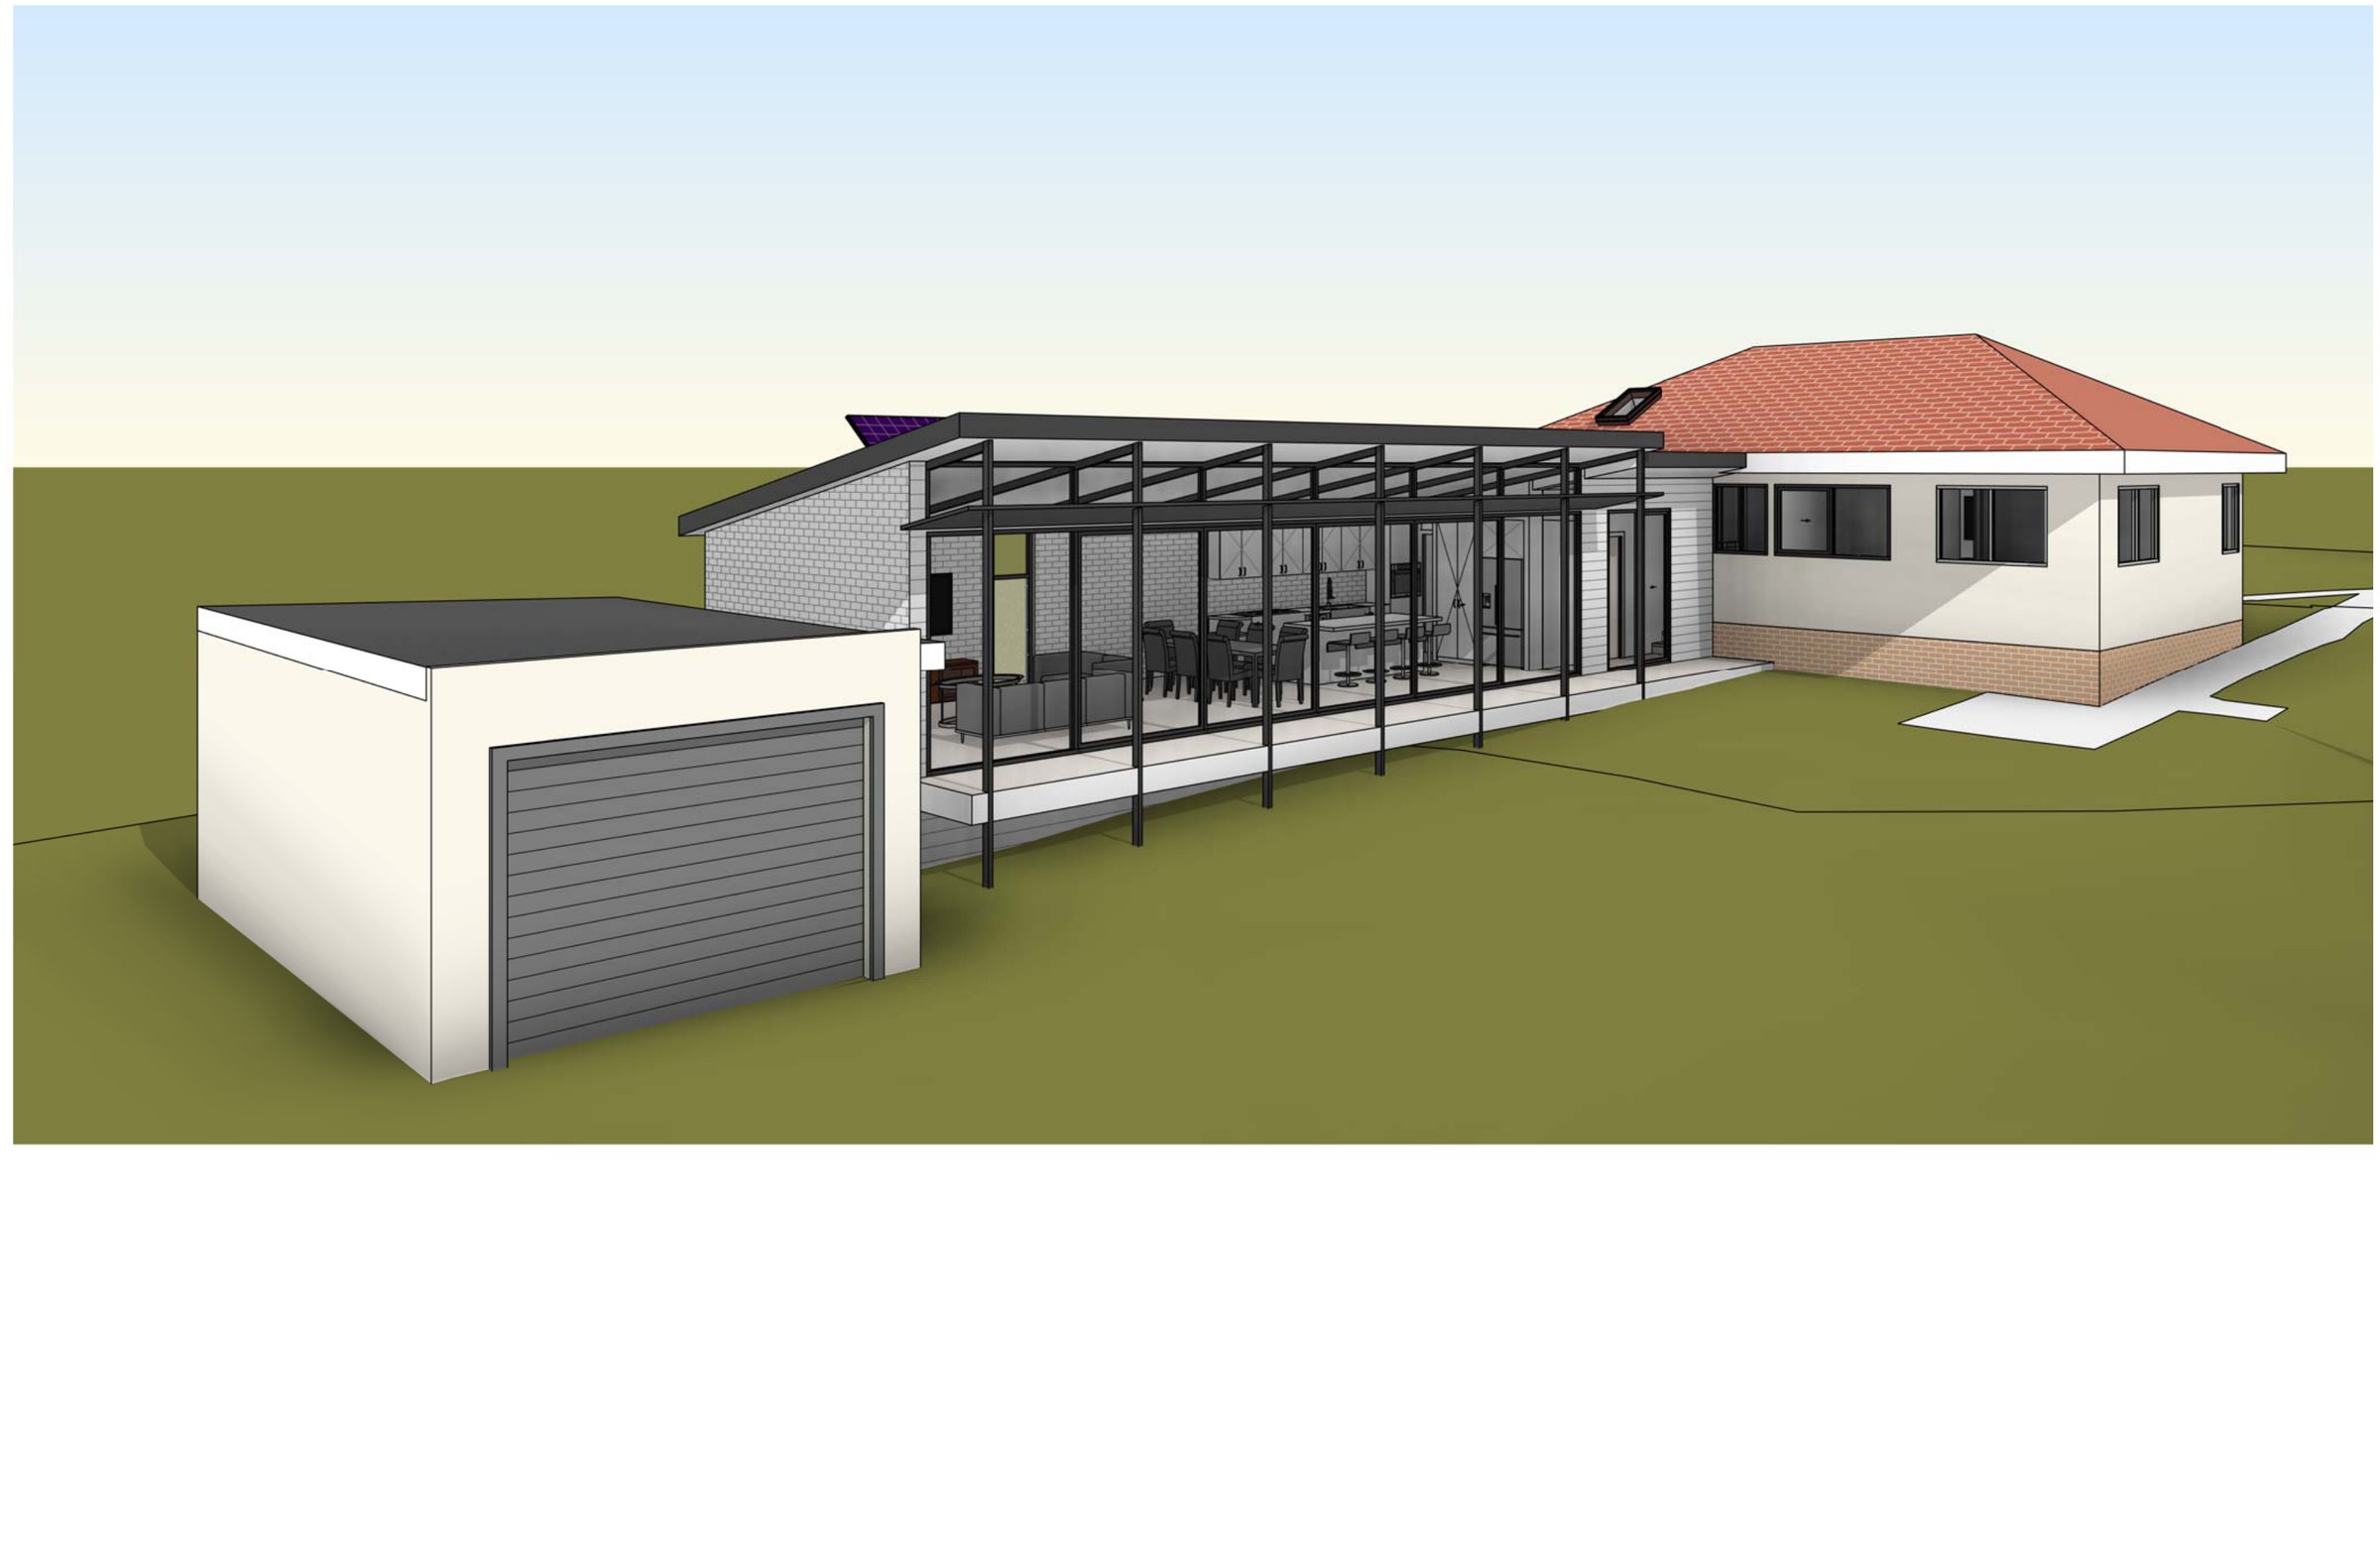
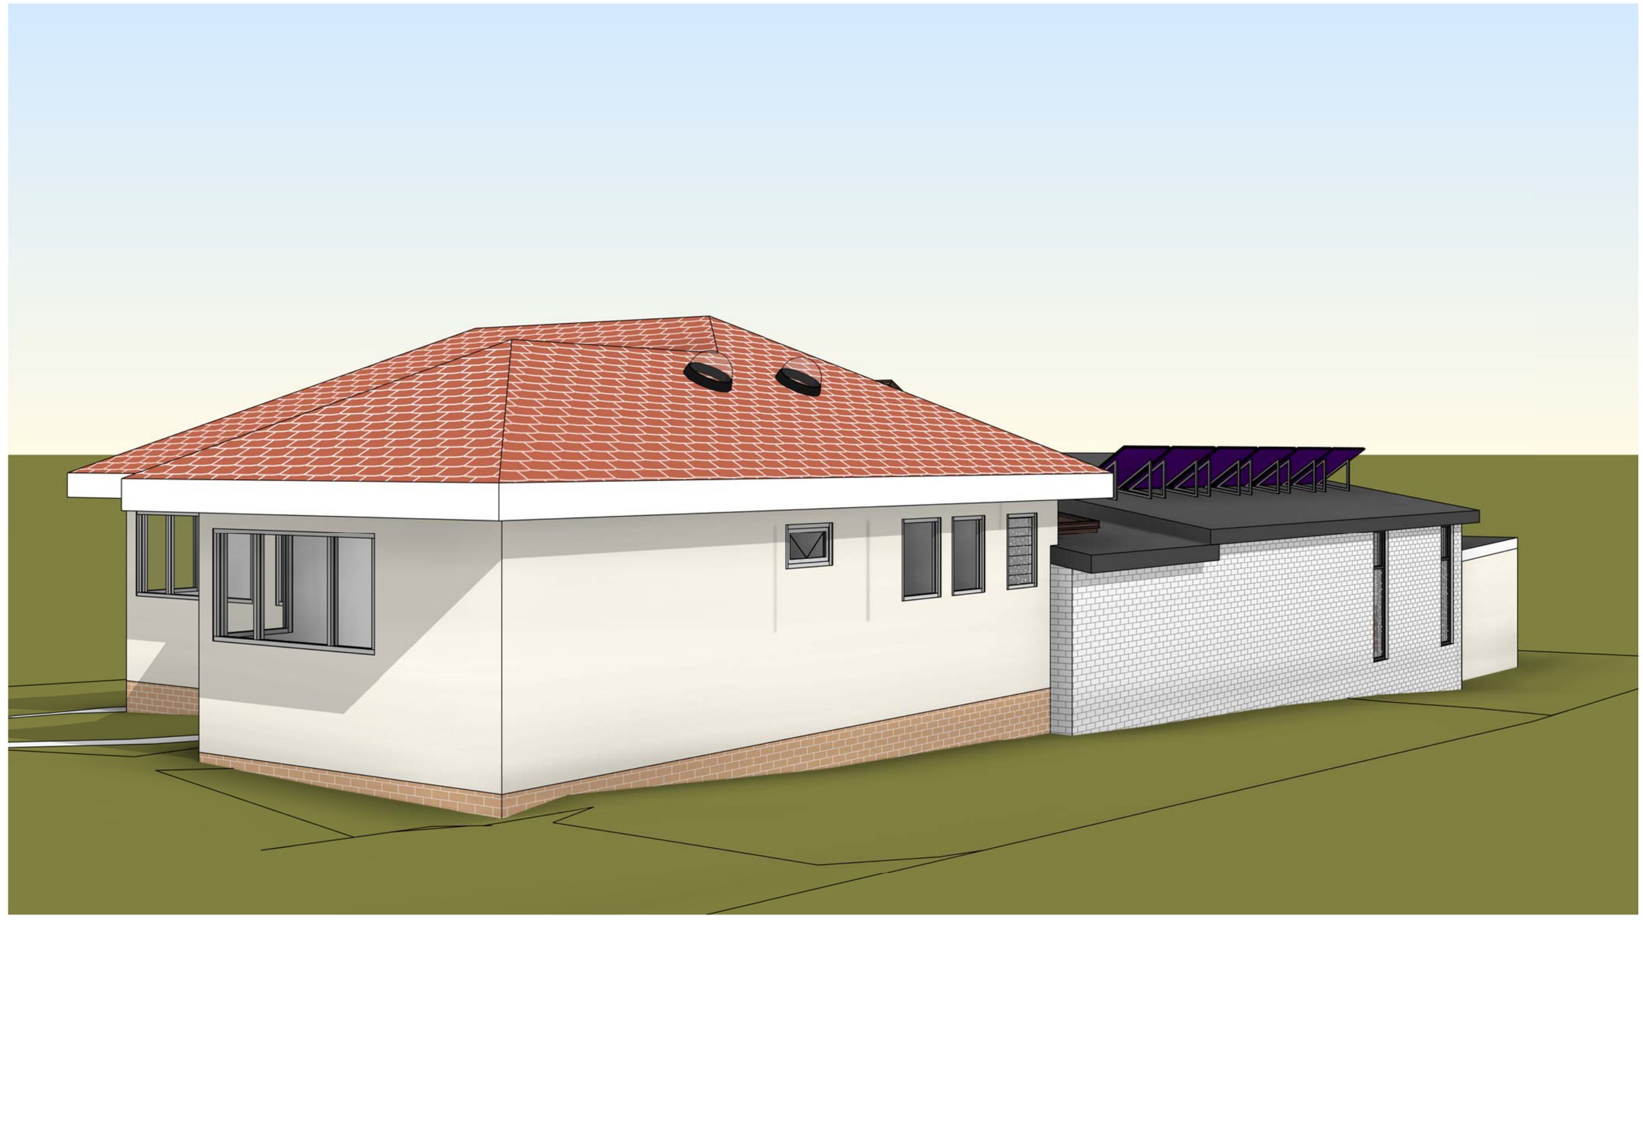
A split-level house at Como reworked through eight concepts: the existing garage kept, the living half rebuilt as a long wing running out along the northern side.
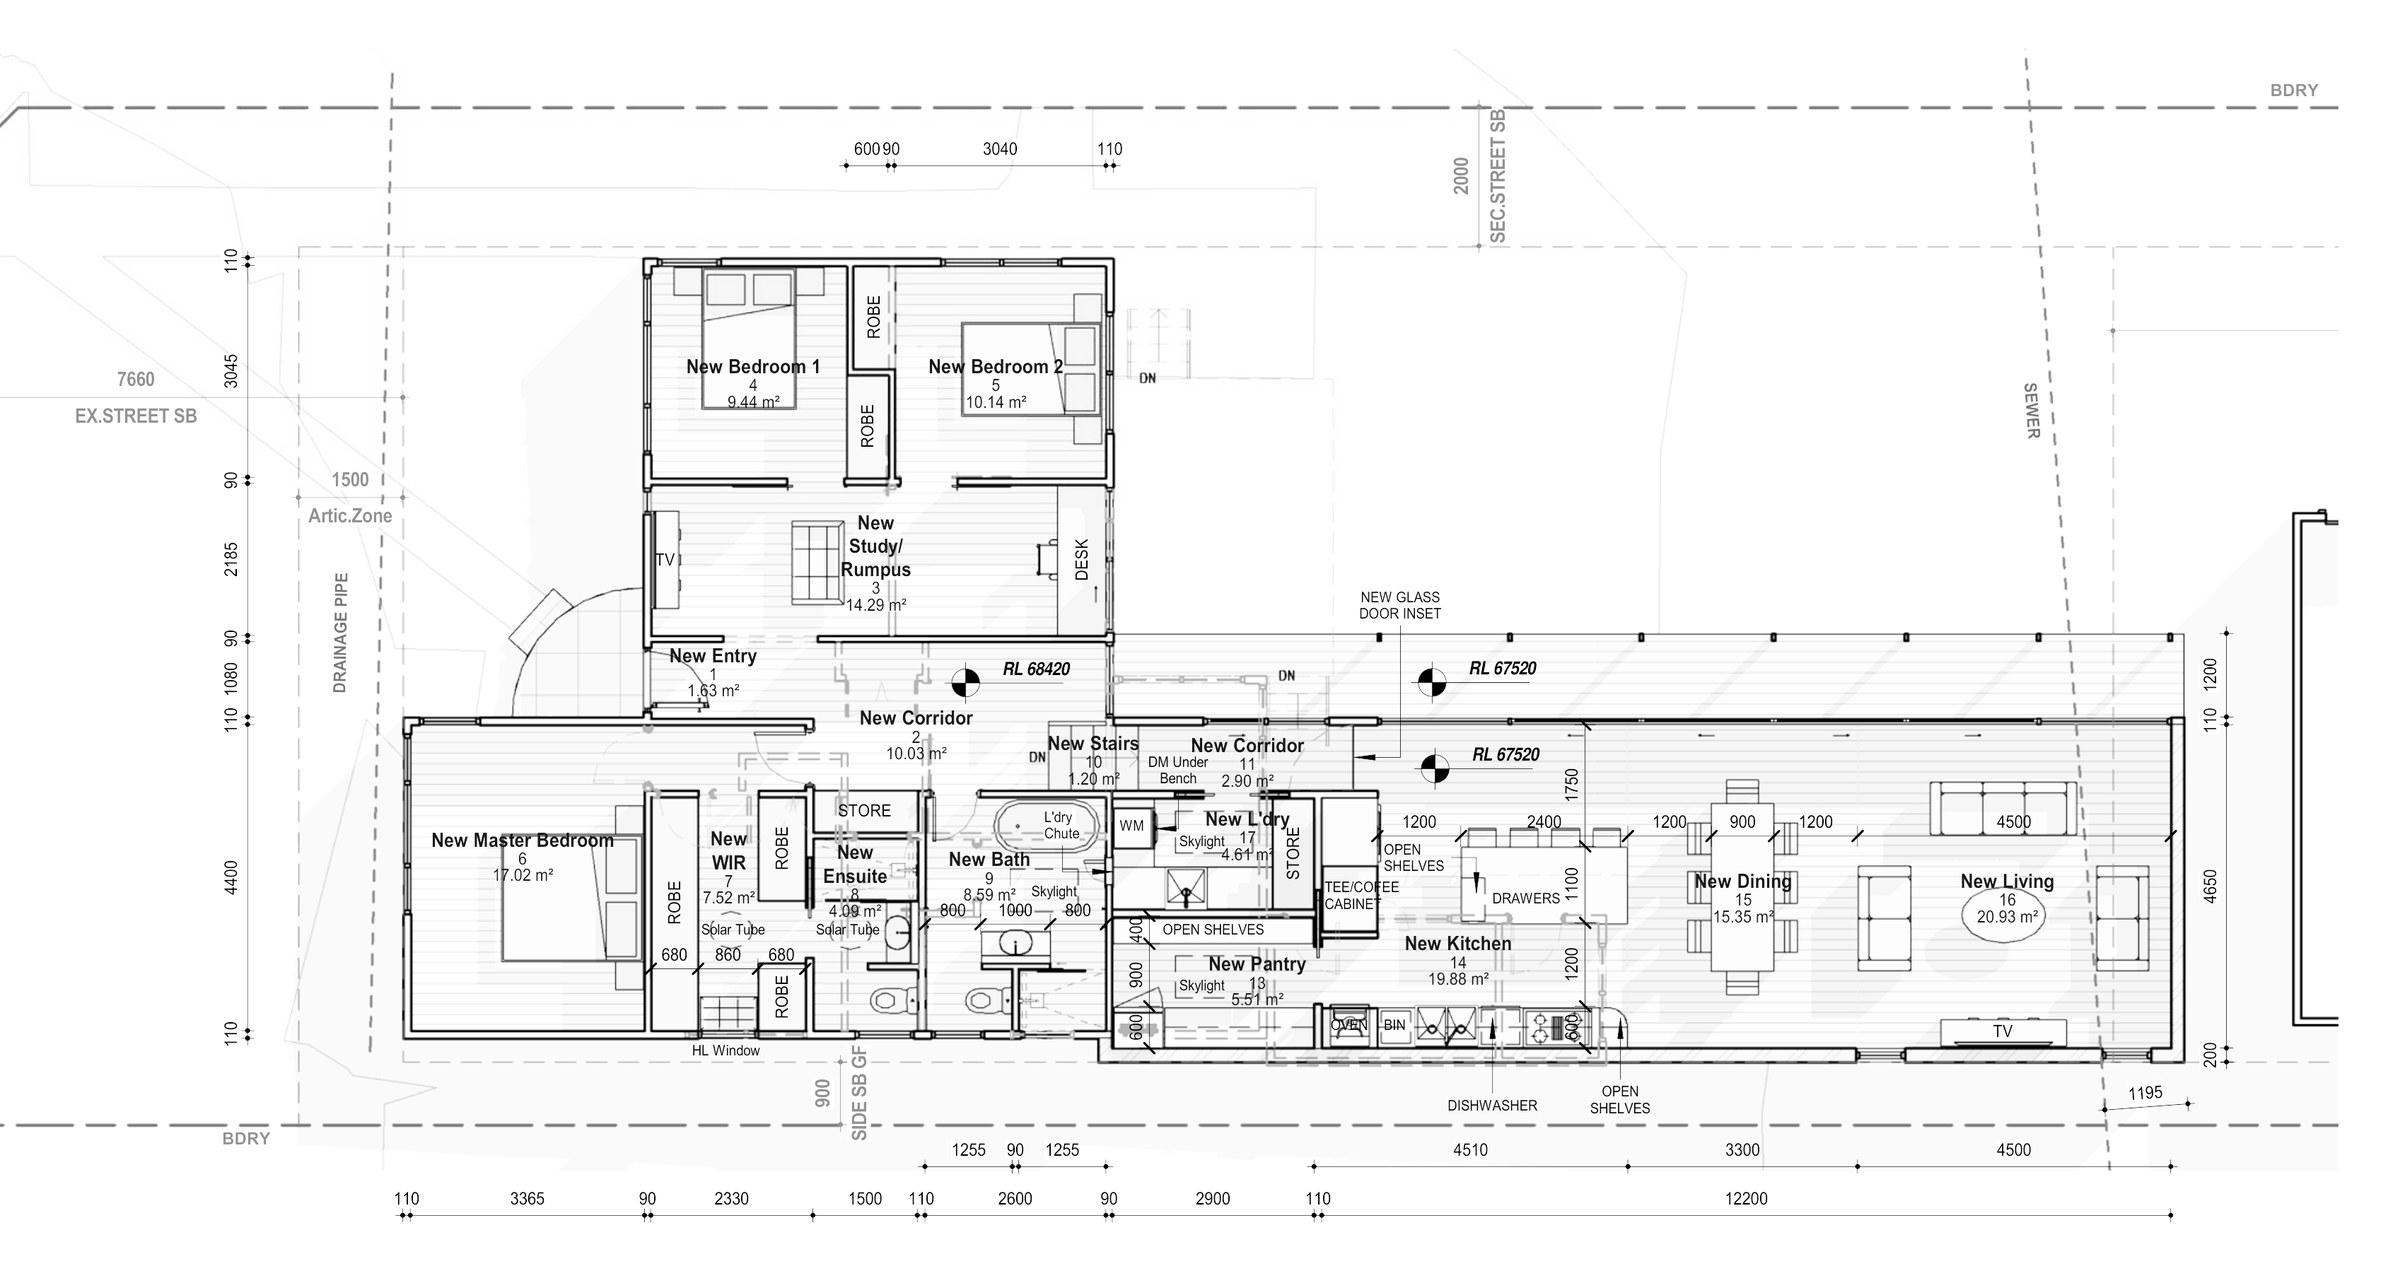
The site. 586.4 m² on a corner, so the plan answers to two street setbacks — 7.66 m to the existing frontage and 2 m to the secondary street — with a 1.5 m articulation zone off the front. A drainage pipe runs down one boundary and a sewer crosses the rear, which is what fixes the building line at the back. The house is already split, the living level sitting 900 mm below the bedroom level at RL 67520 against RL 68420. Side and rear setbacks at ground level come back at 900 mm each, with the first-floor rear setback at 8 m.
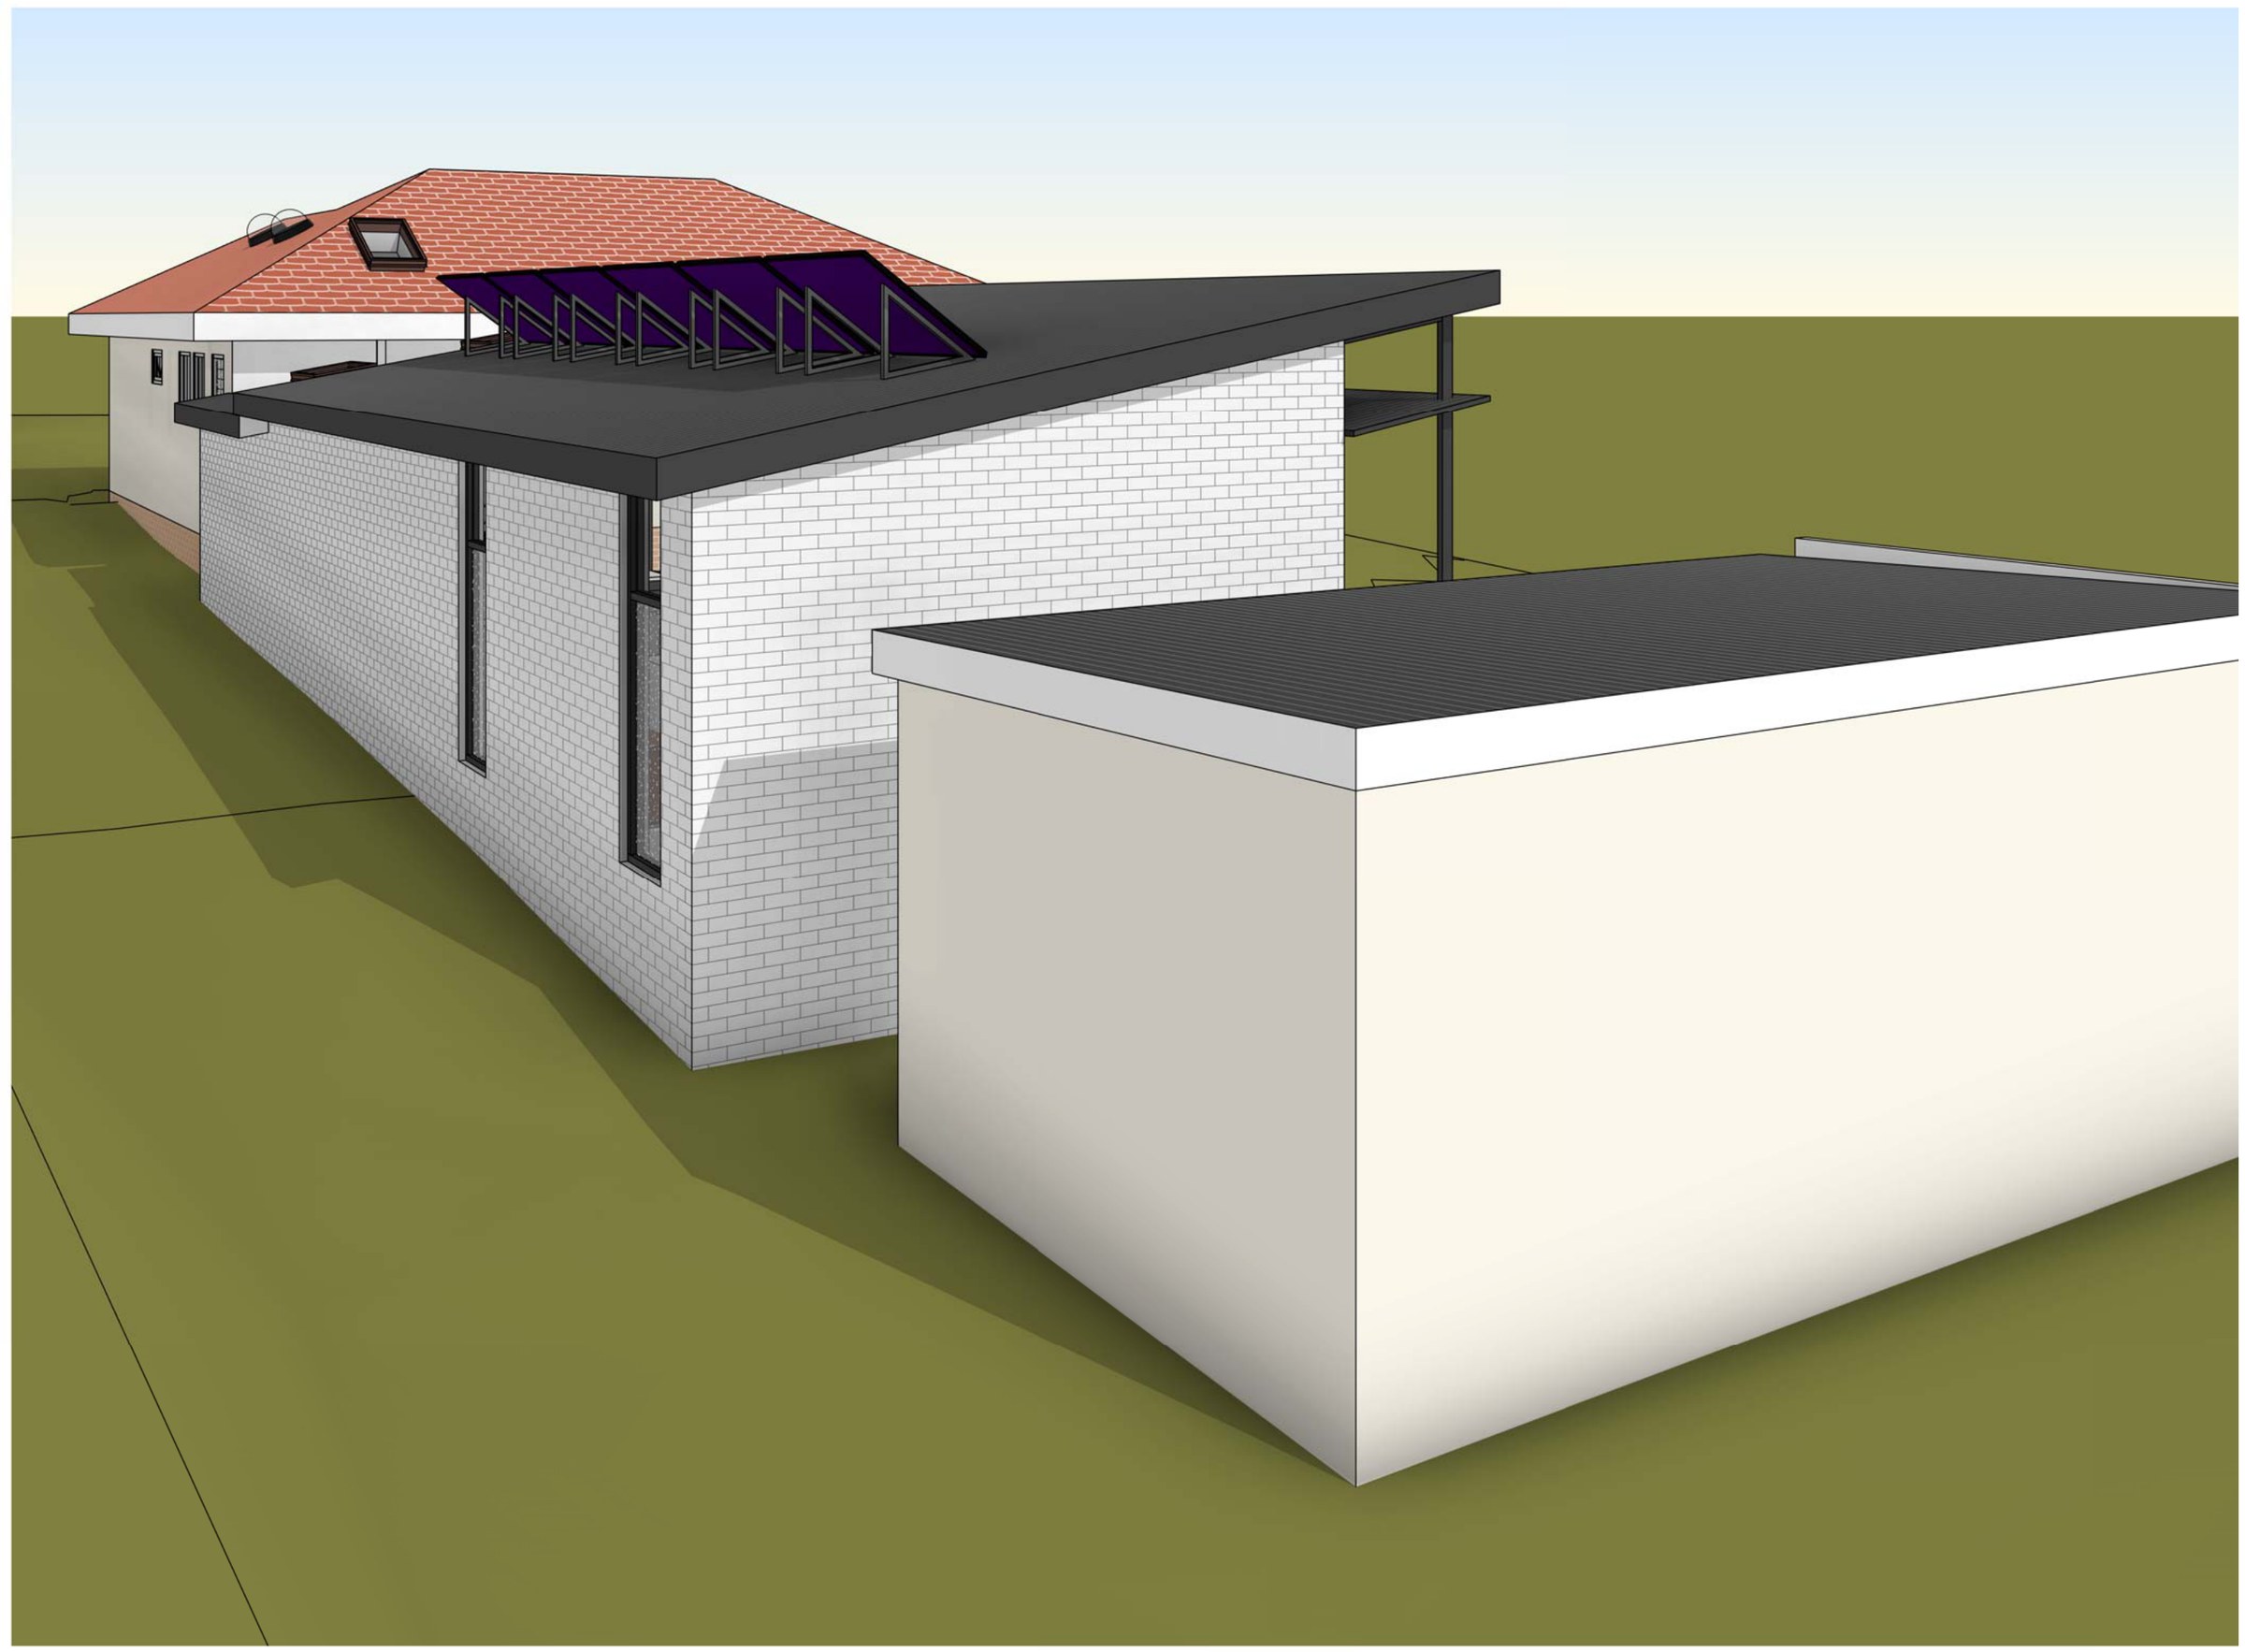
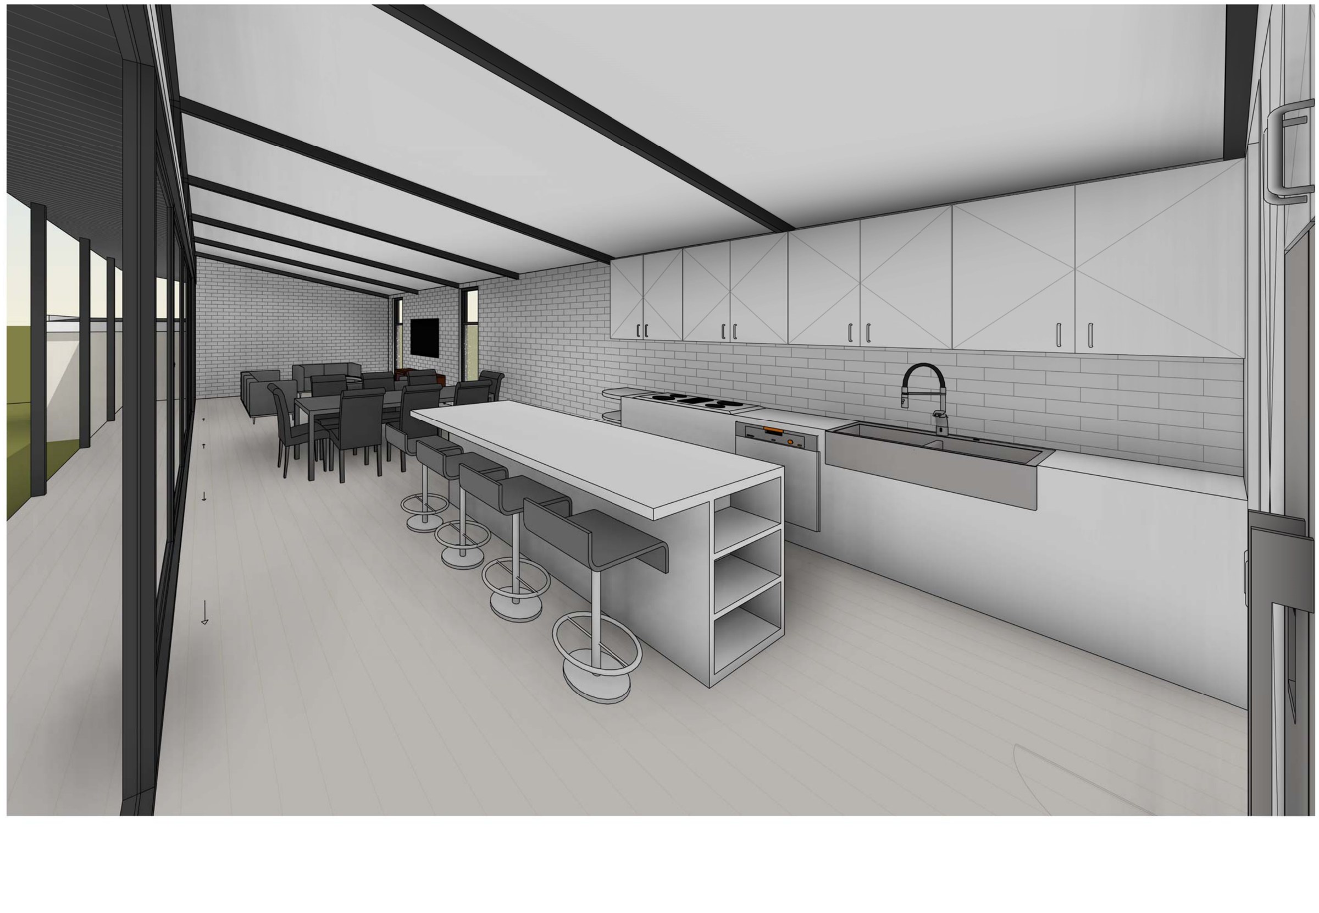
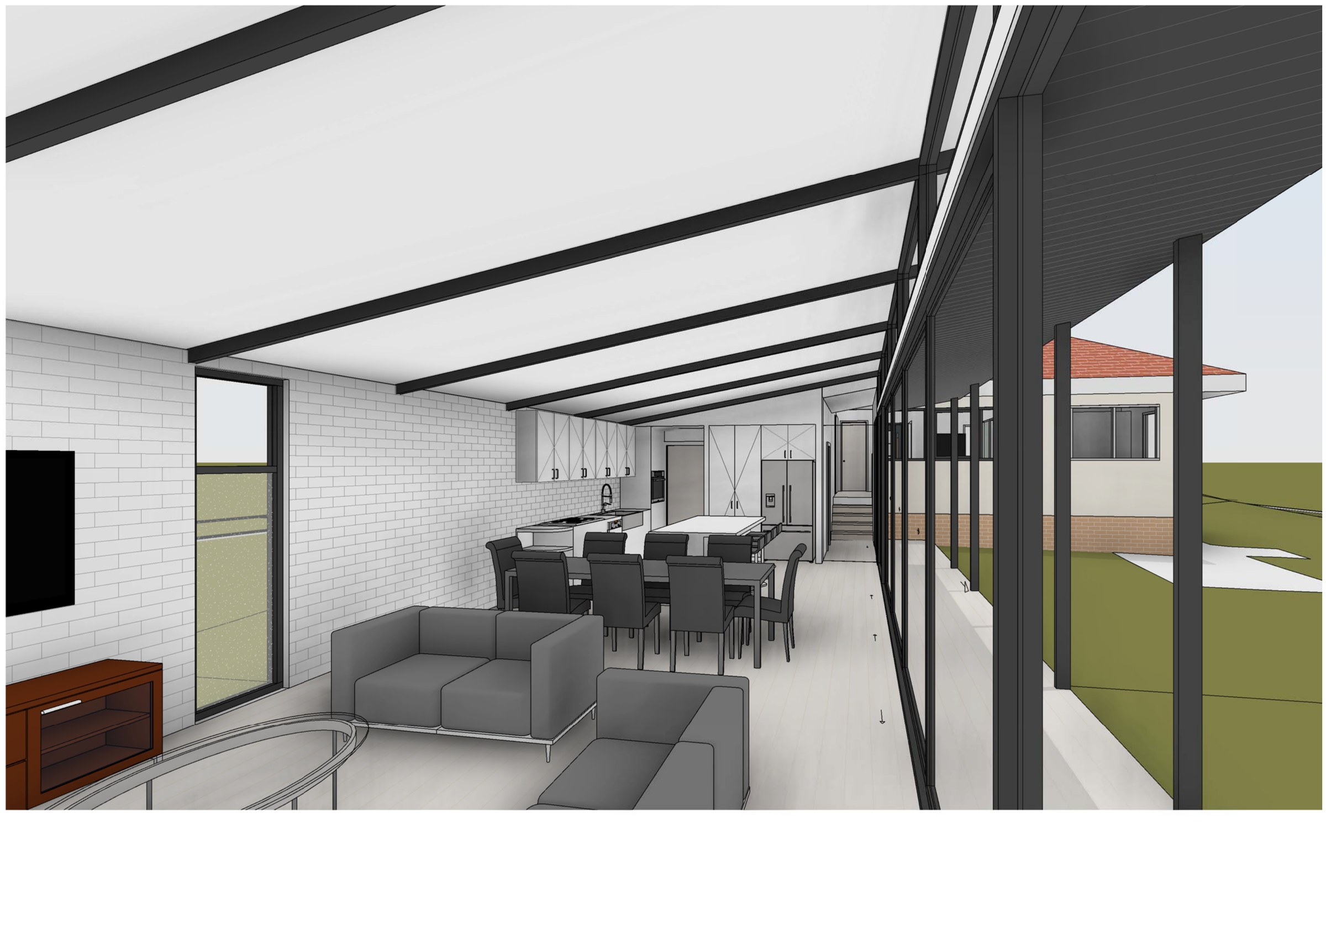
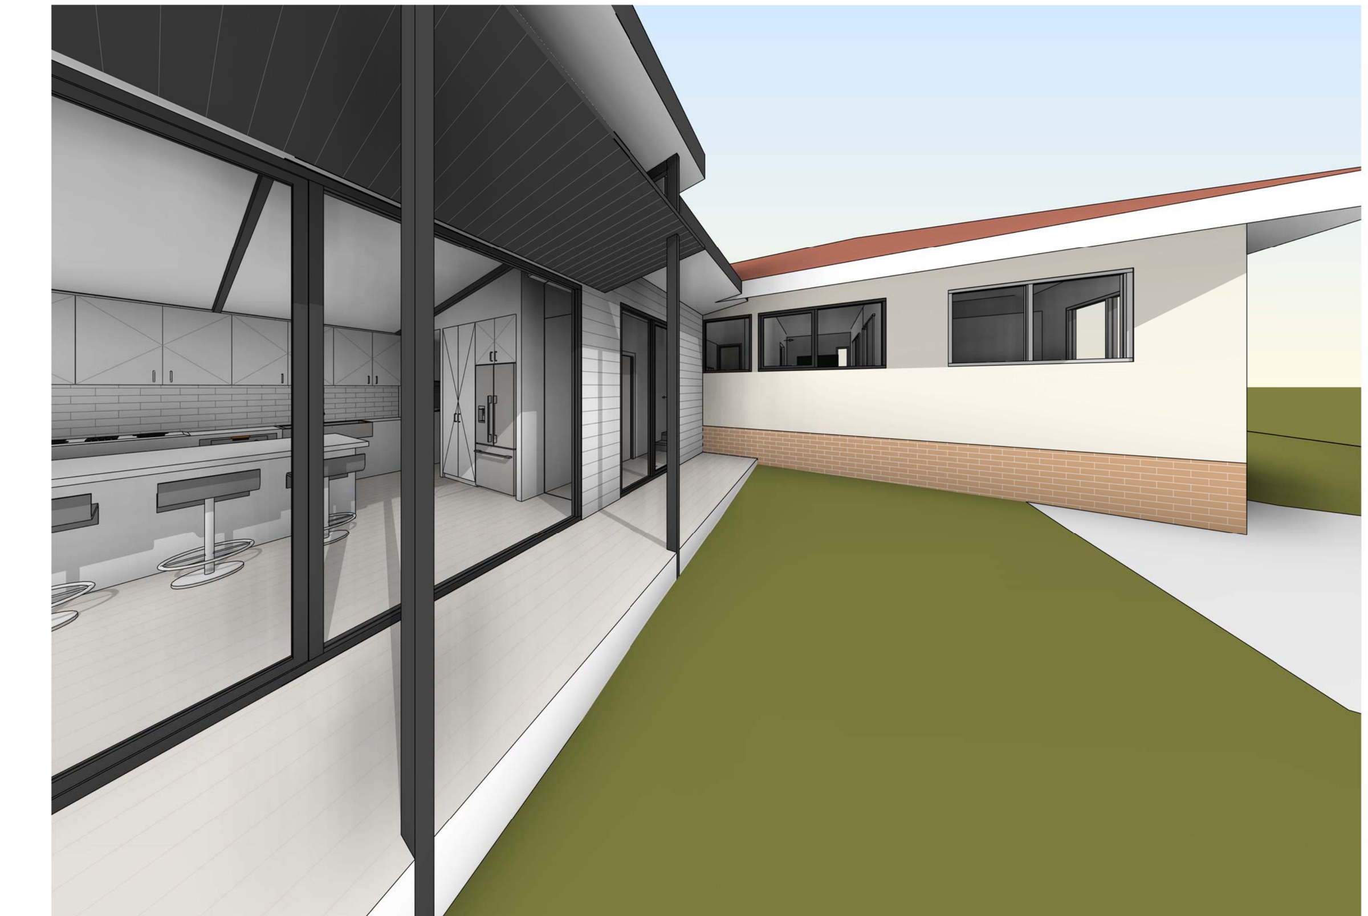
The design. The bedroom half keeps its footprint: three bedrooms, a study/rumpus off the entry, and a master with a 7.52 m² walk-in robe and ensuite. The living half is the move — a 12.2 m long wing stepping down to RL 67520 with a 19.88 m² kitchen, walk-in pantry, dining and a 20.93 m² living room, fully glazed along the north under a low skillion with exposed steel. Skylights and solar tubes pick up the rooms that sit deep in the plan. The existing 25.04 m² garage stays. Gross floor area lands at 165.3 m², a floor space ratio of 0.28, with 241.71 m² of landscaped area — 41.22% of the site.
The approval. Concept 8, drawn March 2024. “
Planning something similar?
How we handle alterations & additions projects · Building in Sutherland Shire