
Bondi · Waverley
Bondi terrace addition
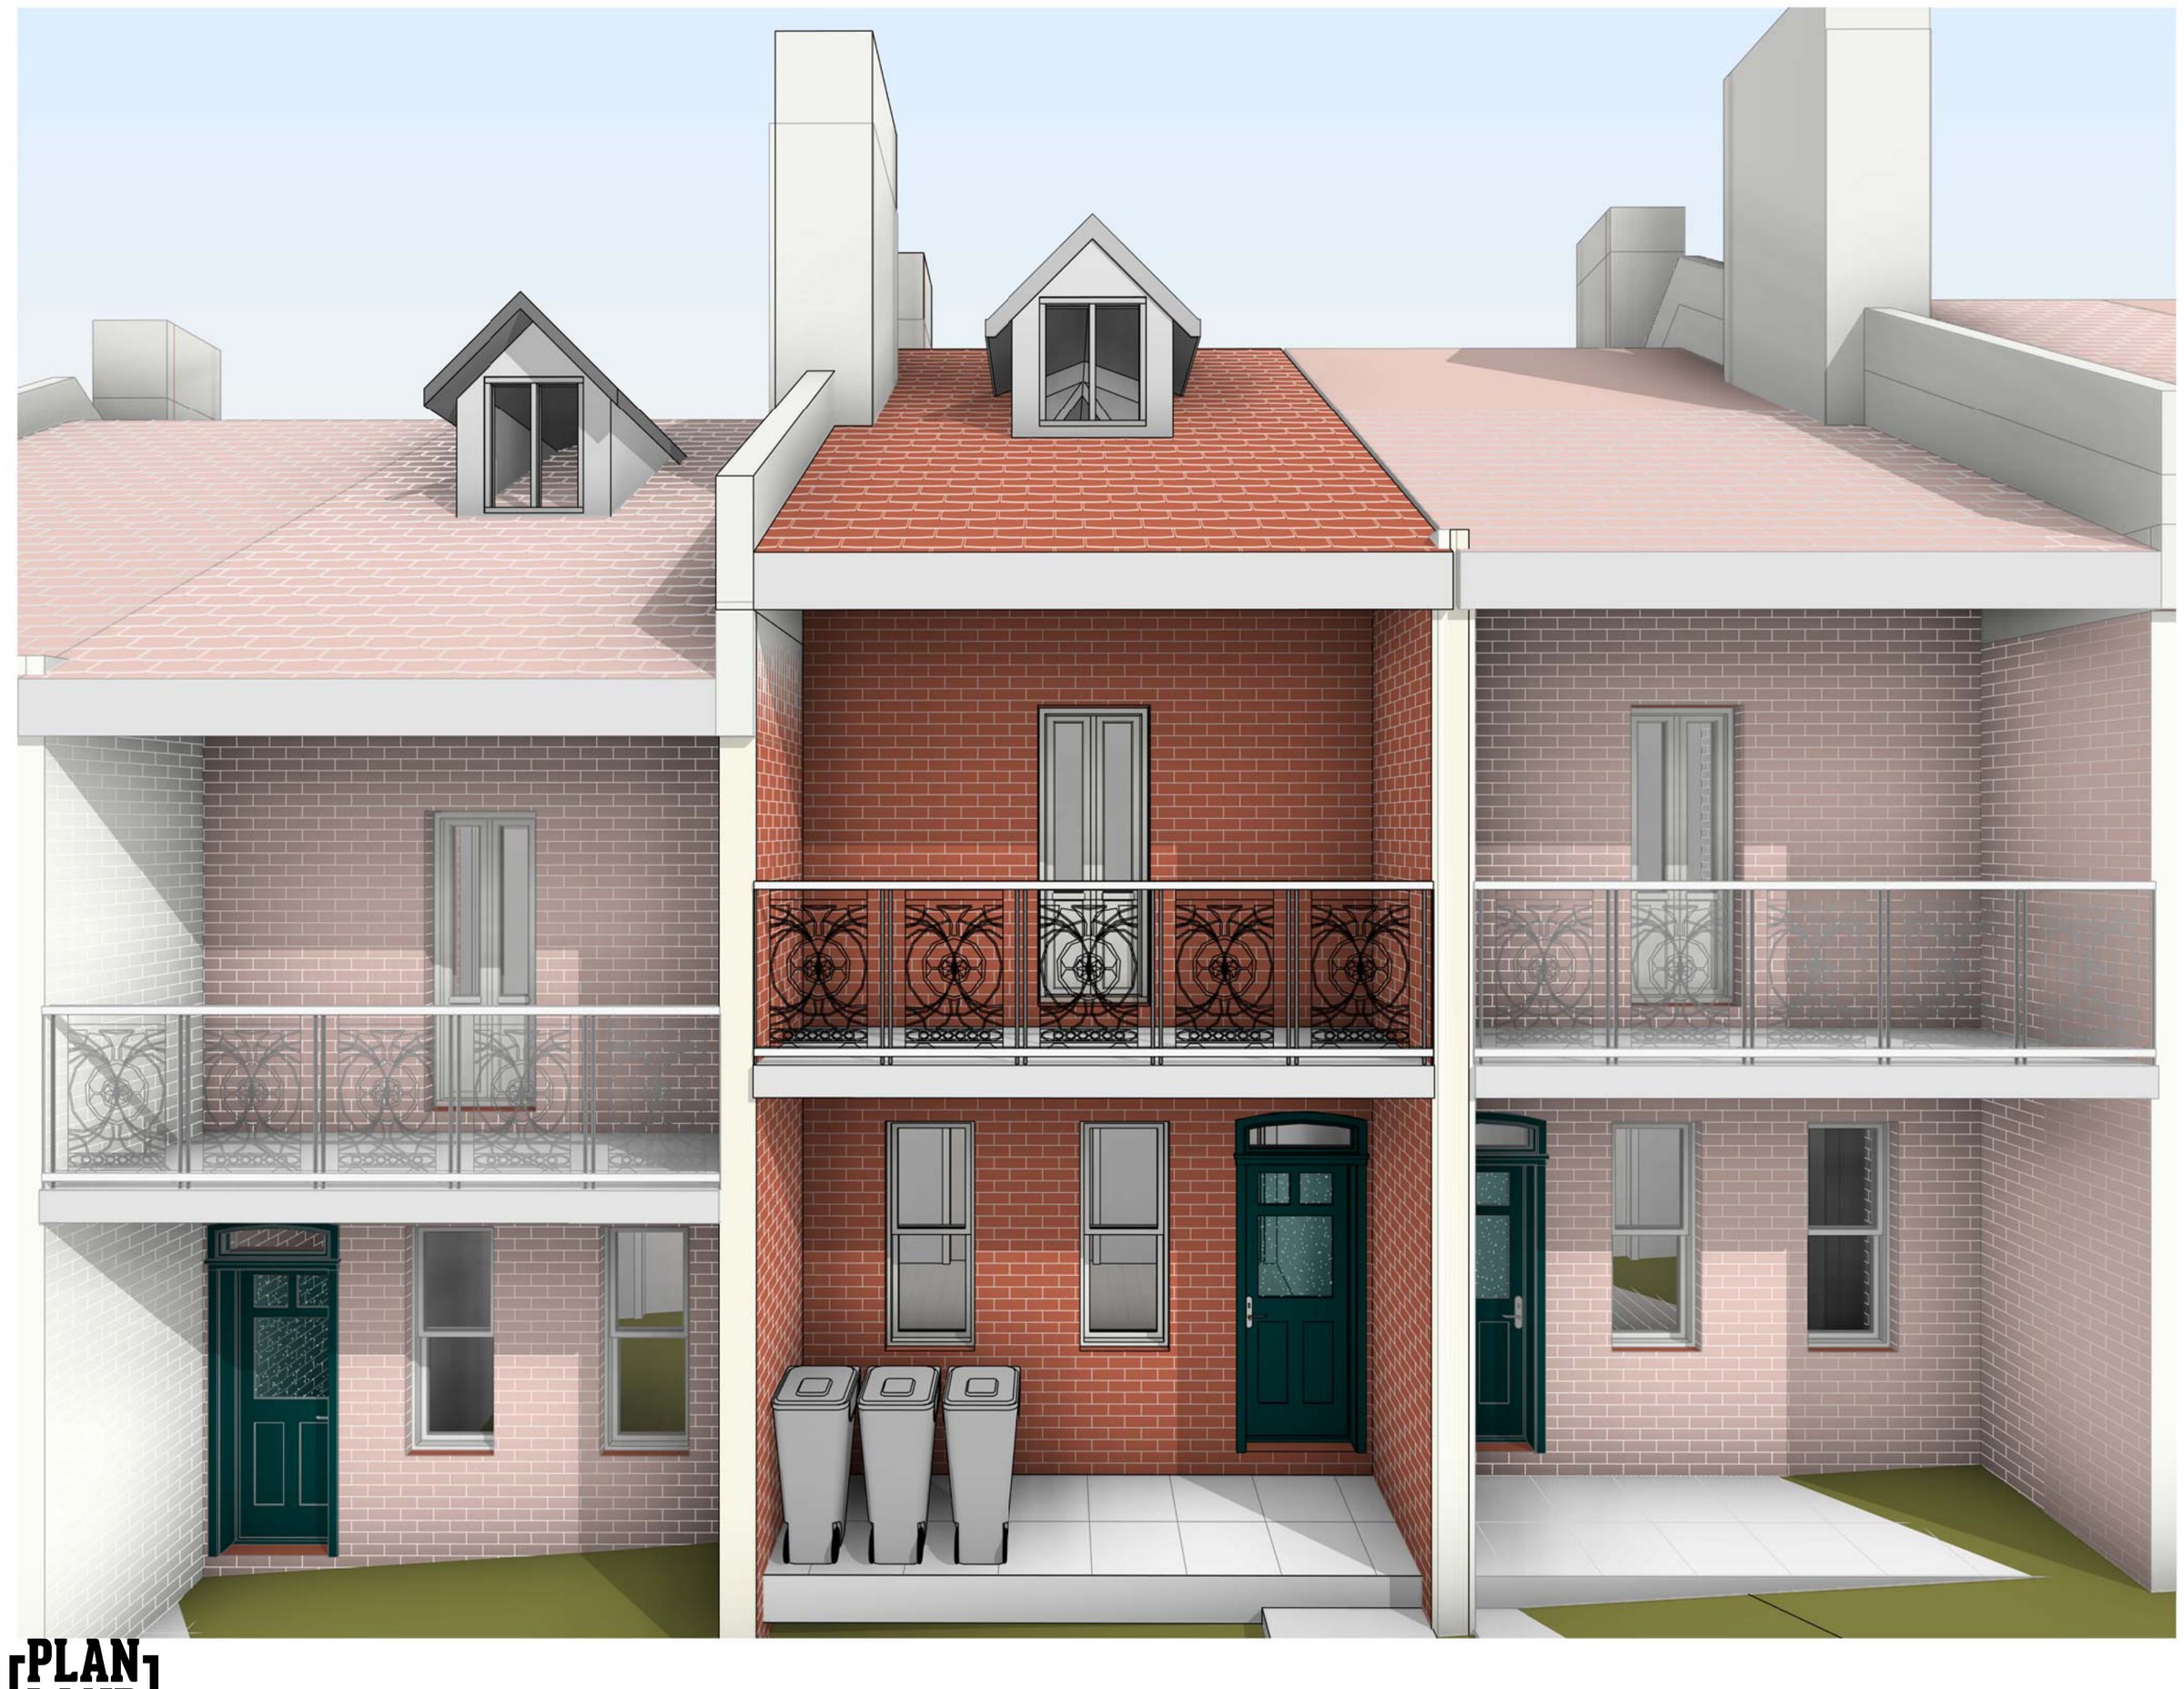
A 107.5 m² Bondi terrace where the existing house already stands at 0.92:1 against a 0.6:1 limit — on a lot this size nothing about the addition can be argued on compliance, so it is argued on the envelope the terrace row already sets.
- Year
- 2023
- Lot
- 107.5 m²
- Floor area
- 134 m²
- Bedrooms
- 4
- Bathrooms
- 2
- Storeys
- 3
Alterations, a rear addition and an attic level to a terrace at Bondi, lodged as a development application with Waverley Council.
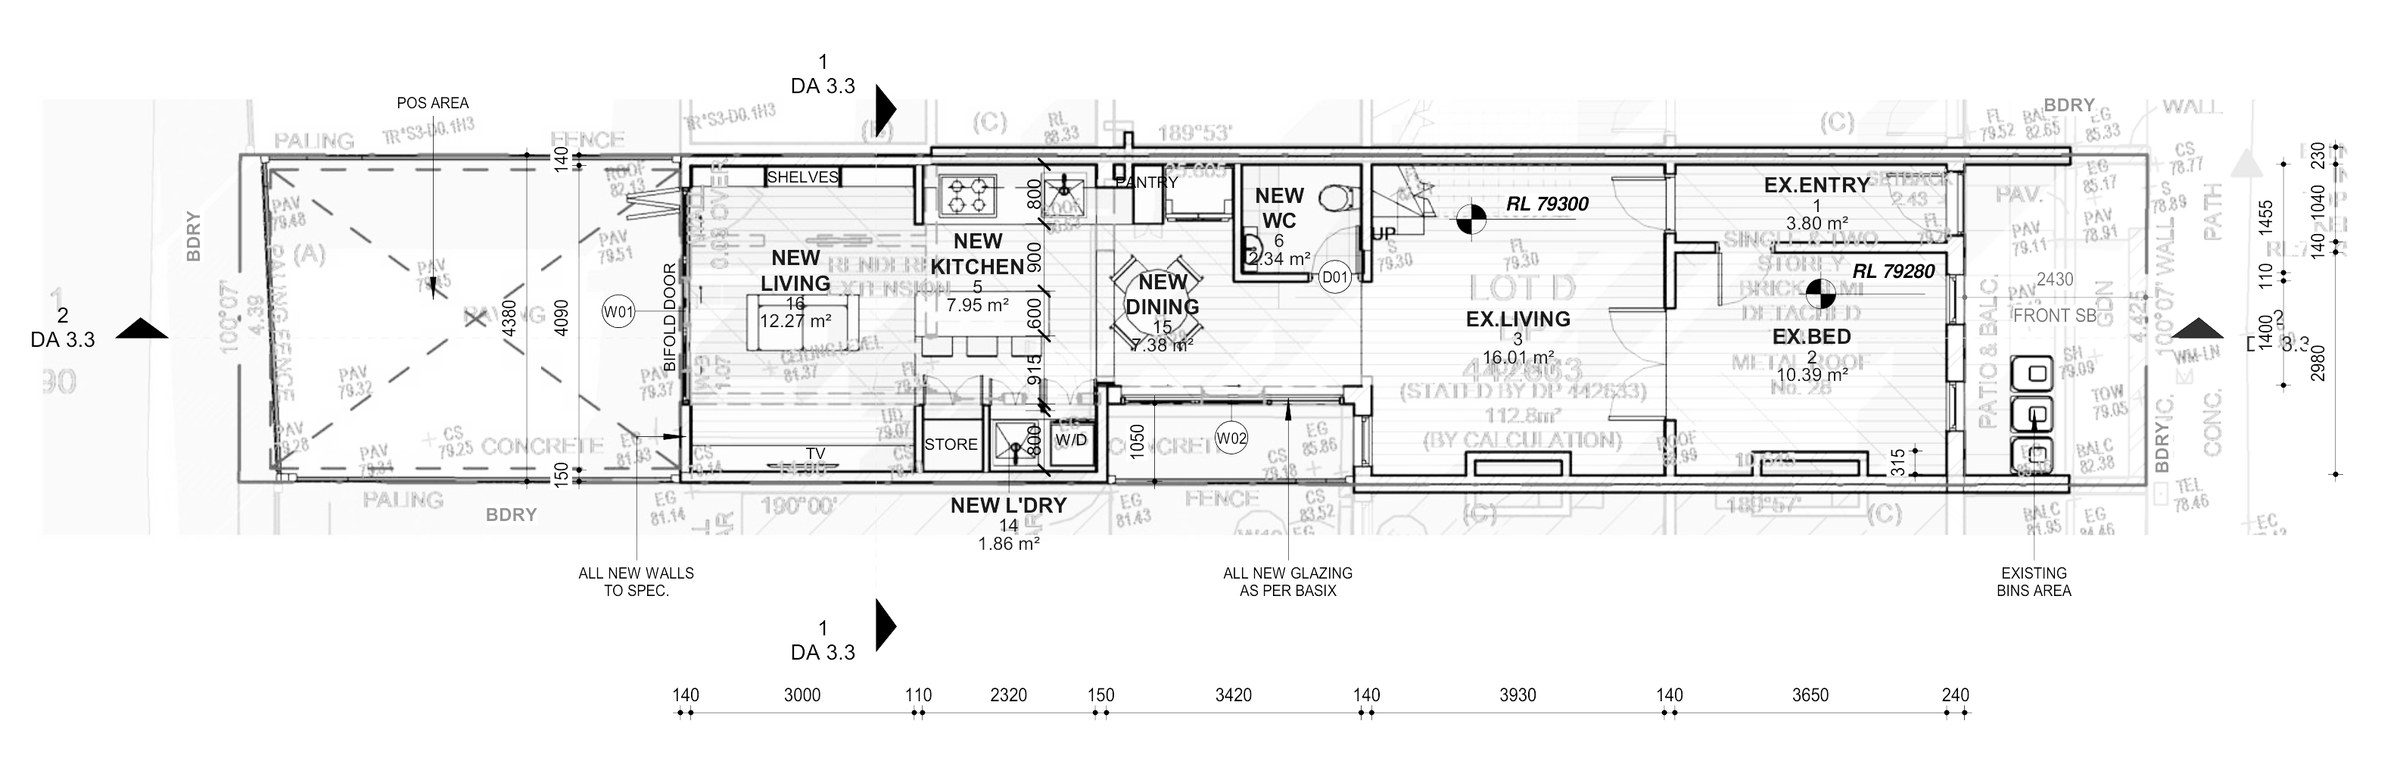
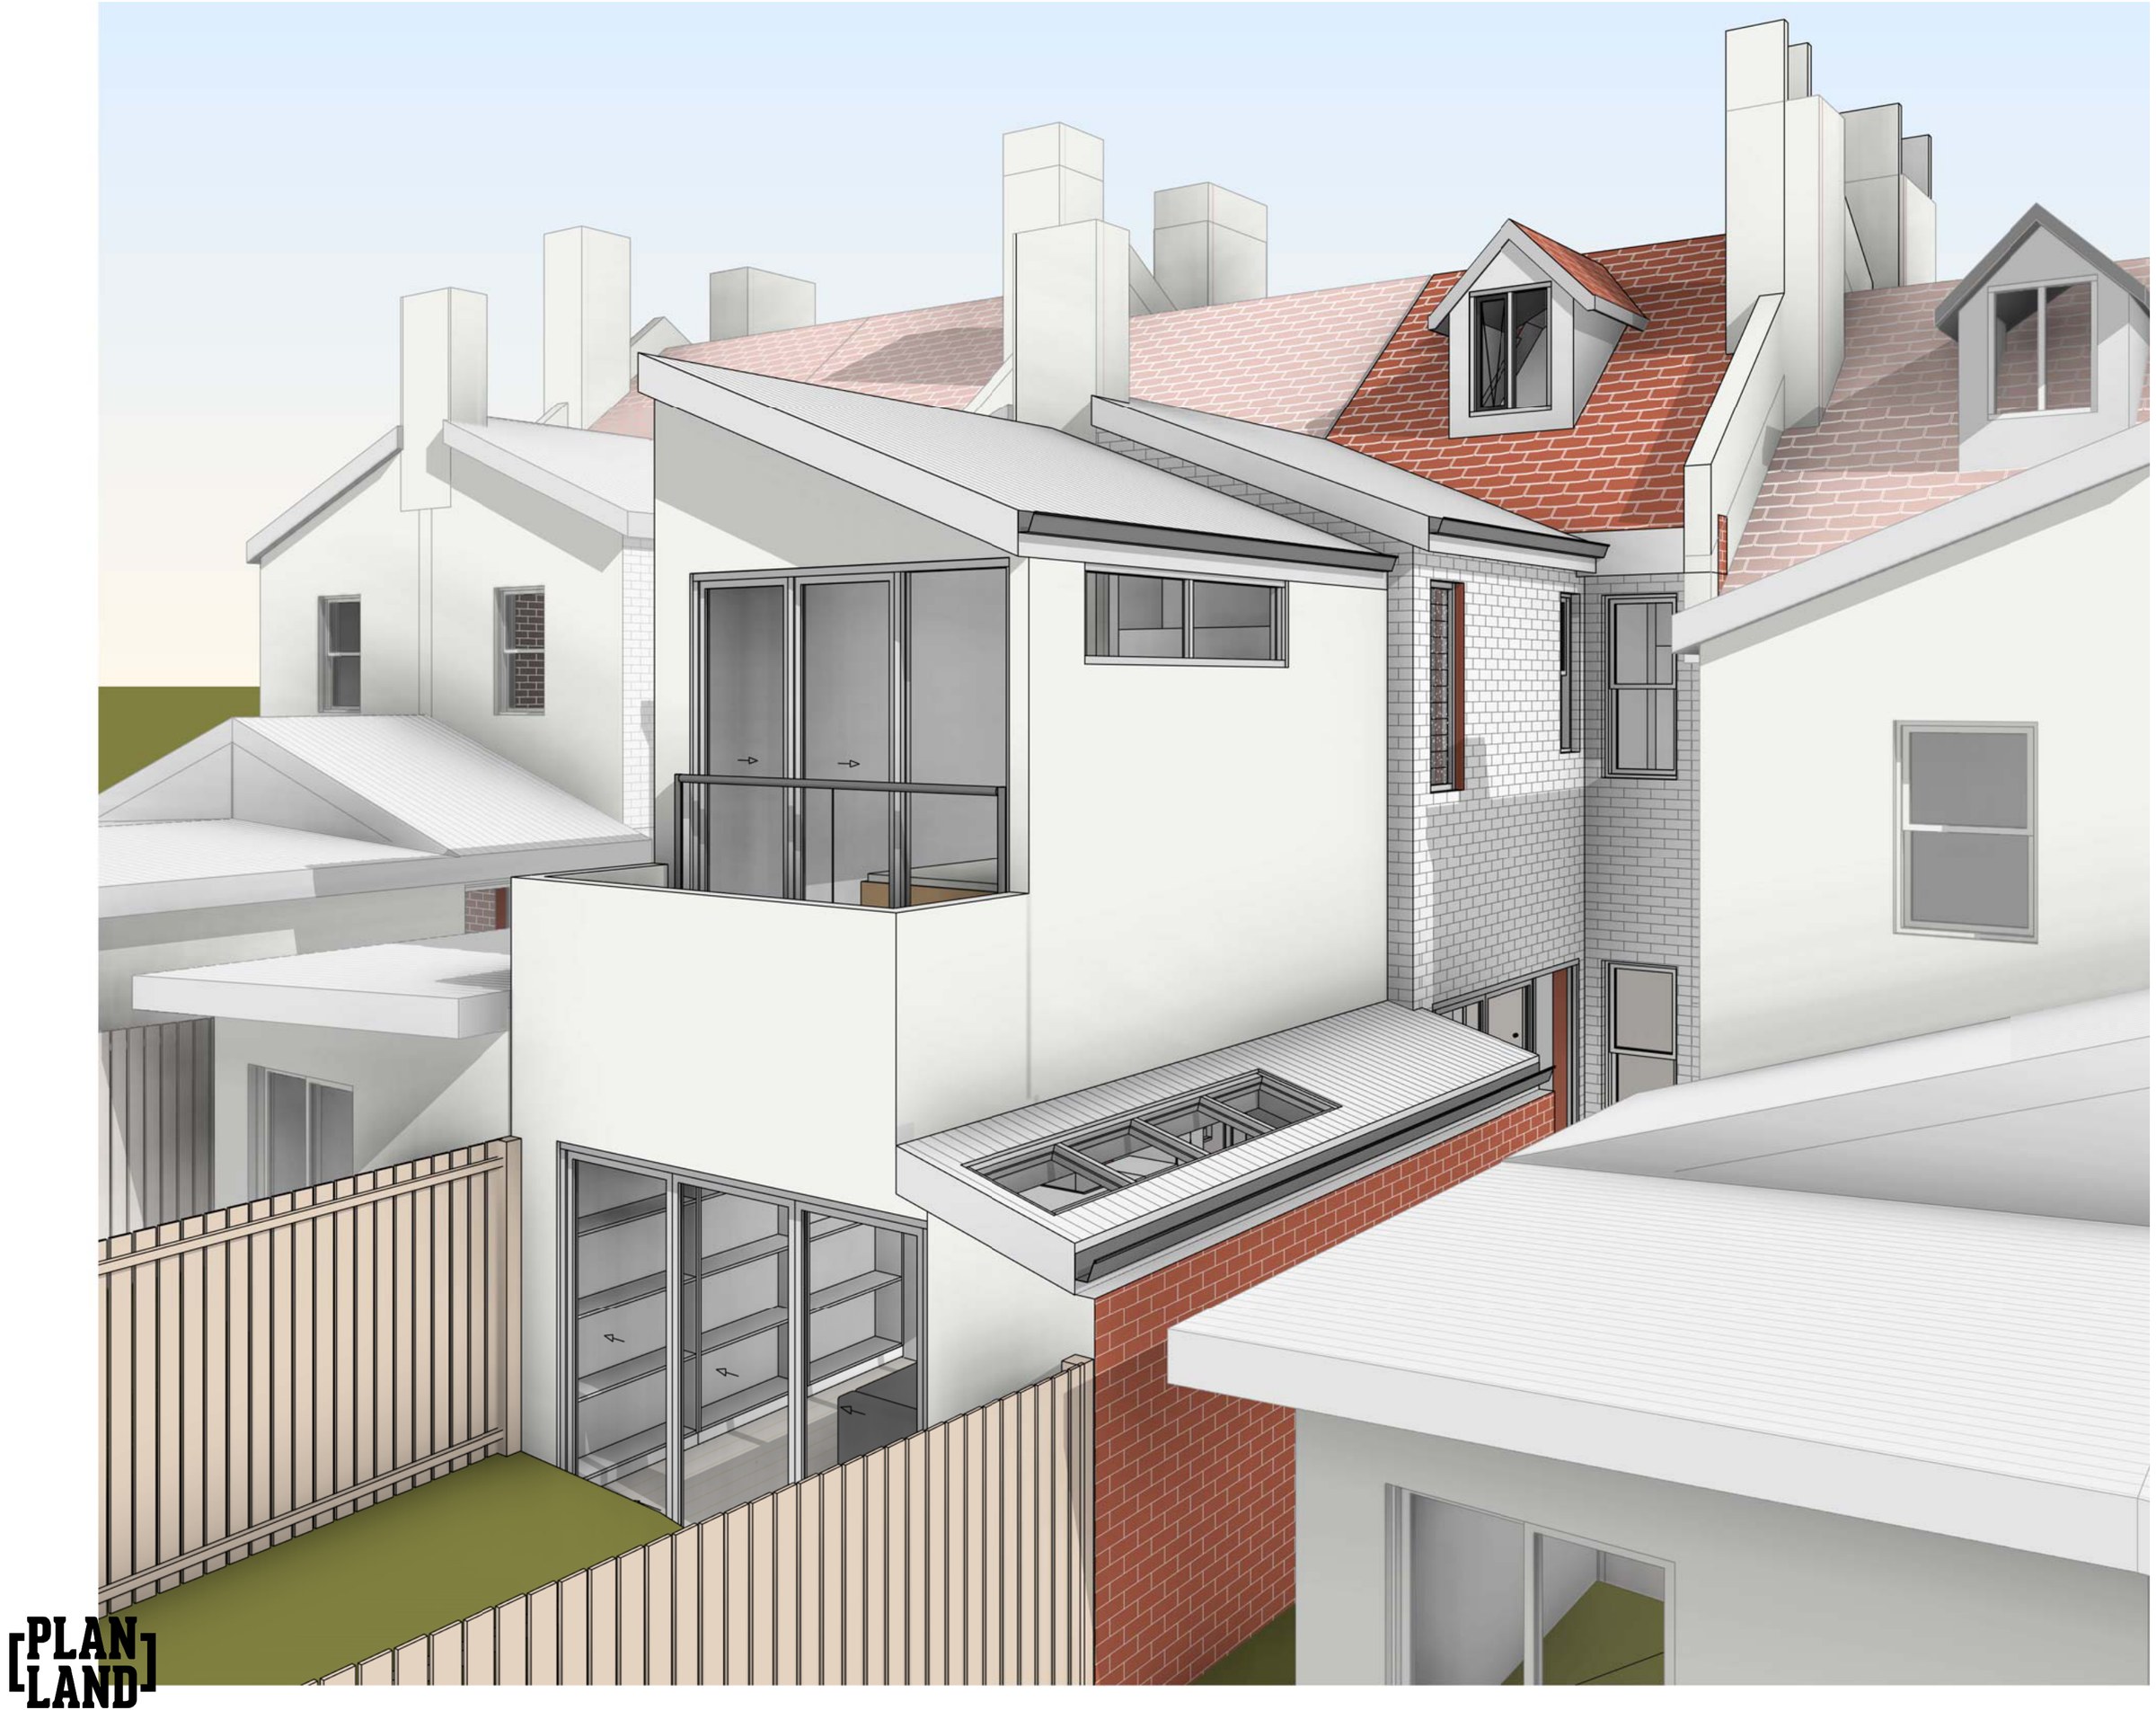
The site. 107.5 m² zoned R3 Medium Density Residential under the Waverley LEP 2012, mid-row in an intact terrace group, 4.8 m wide and long. The floor space control is the whole story: 0.6:1 allows 64.5 m², and the house that is already there is 98.82 m². Any work at all starts 34 m² over, so the case is not that the proposal complies but that it stays inside the form the row already has — ridge, parapet and rear building line all read off the neighbours.
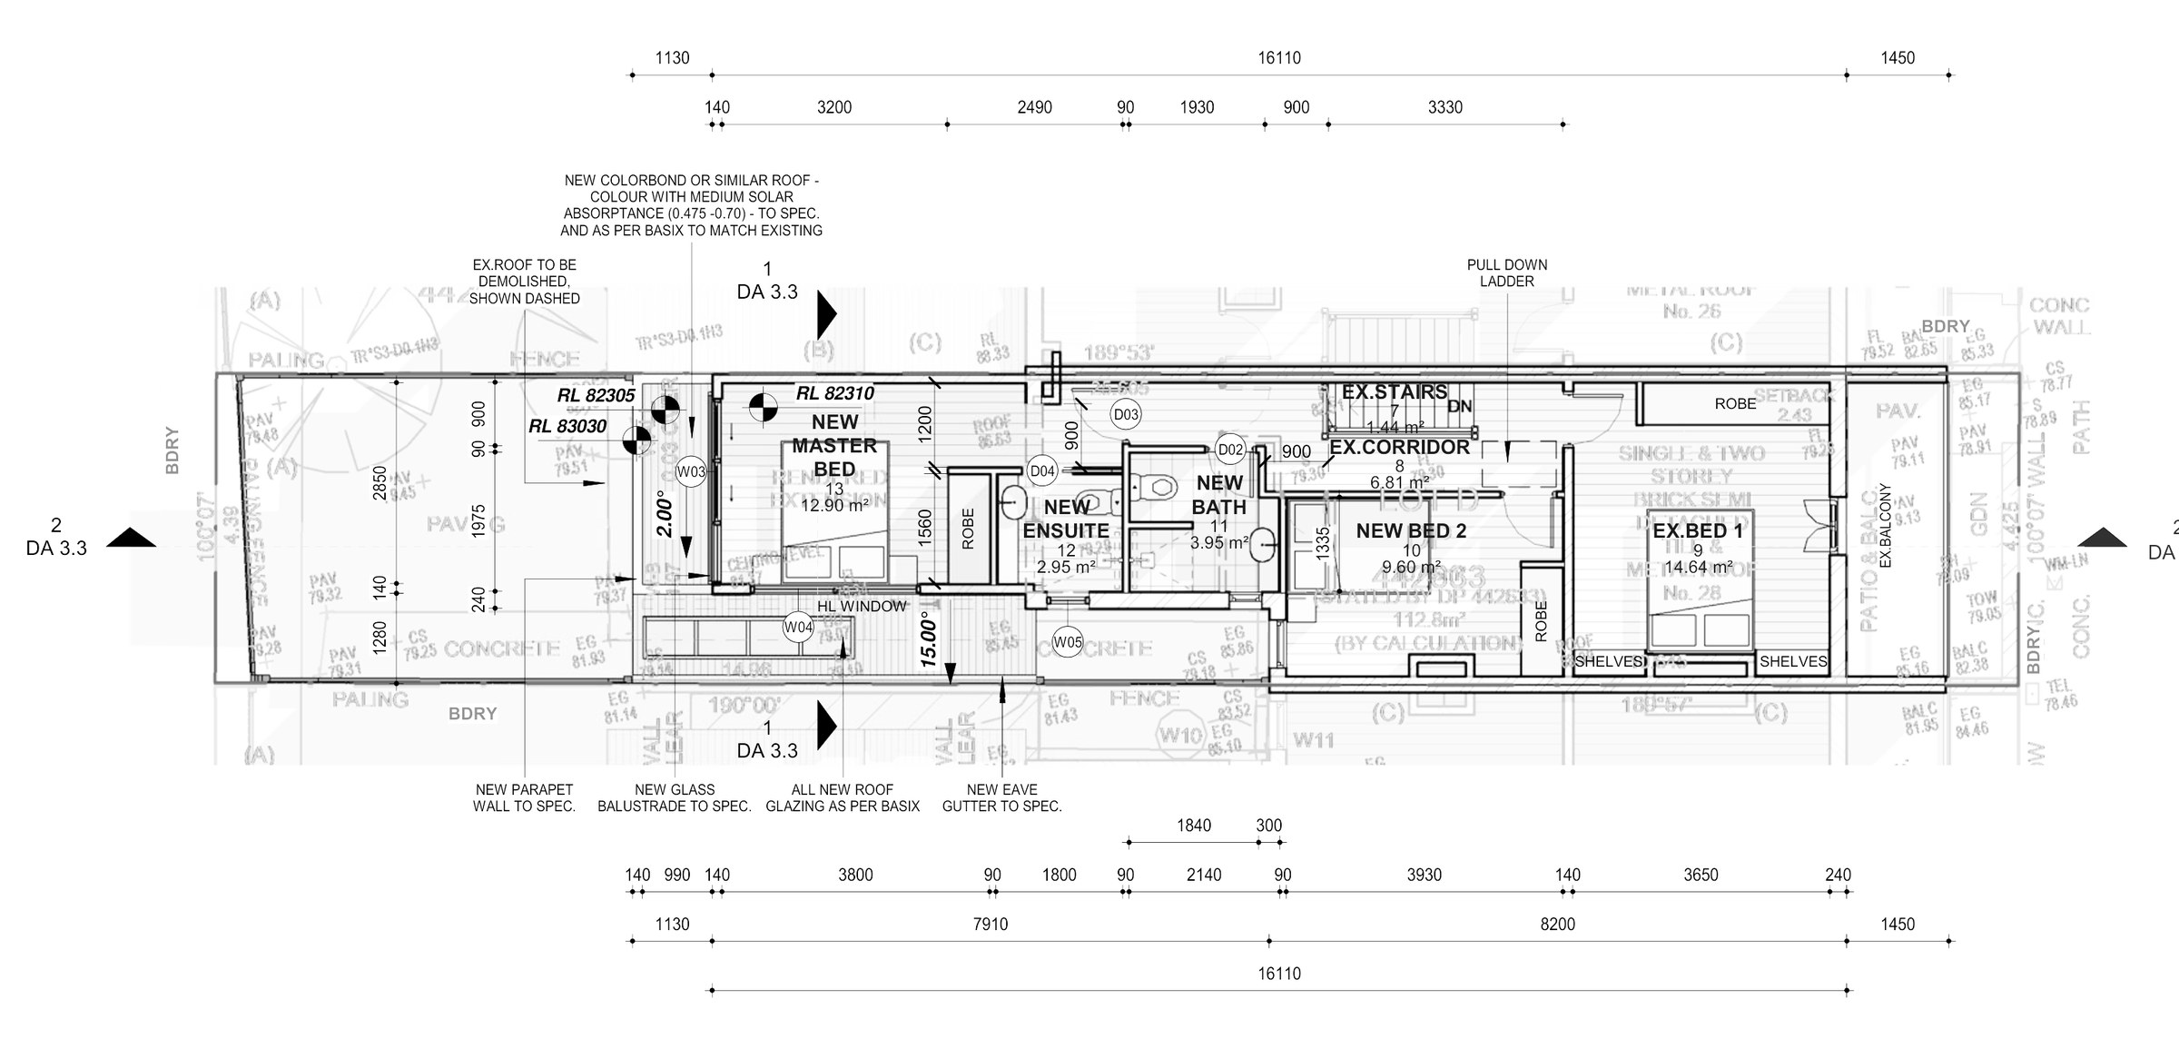
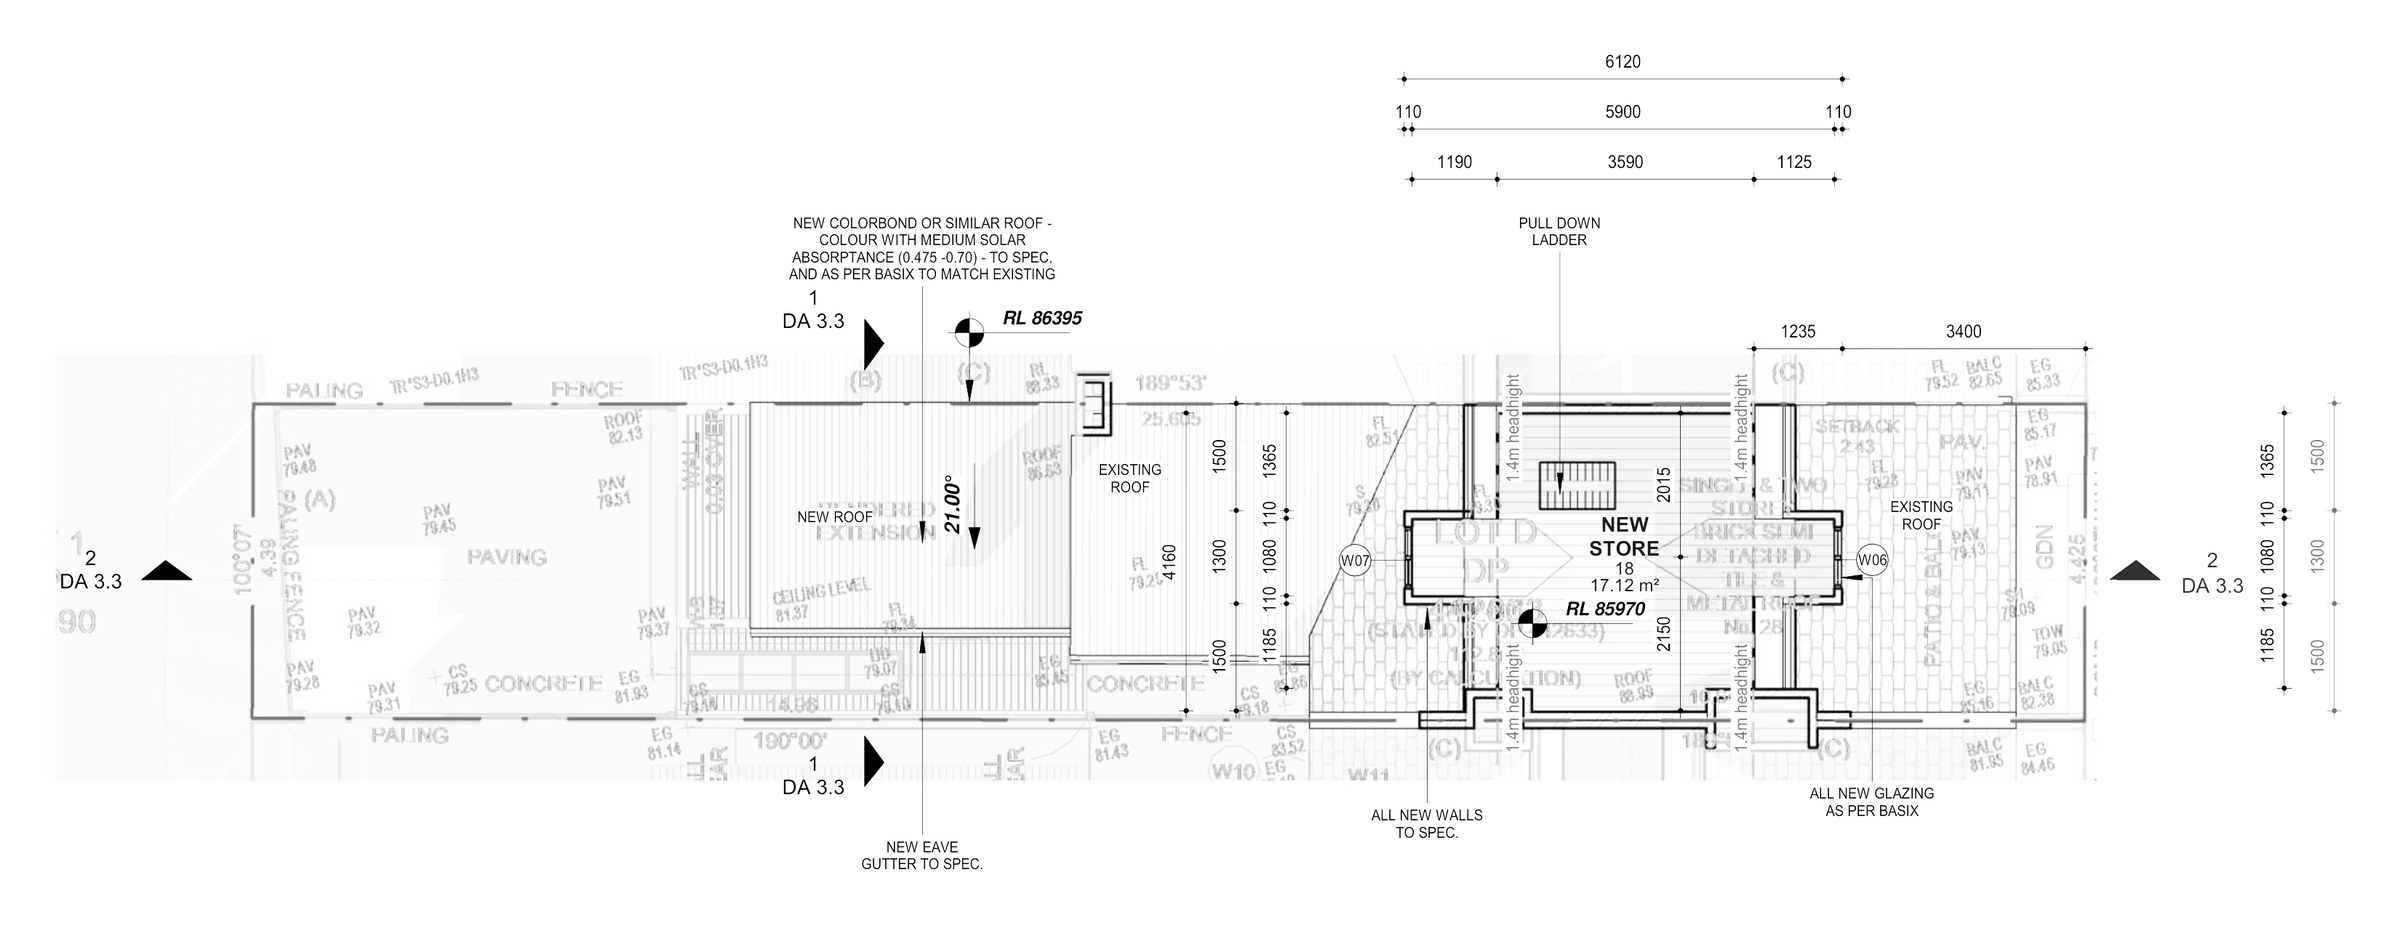
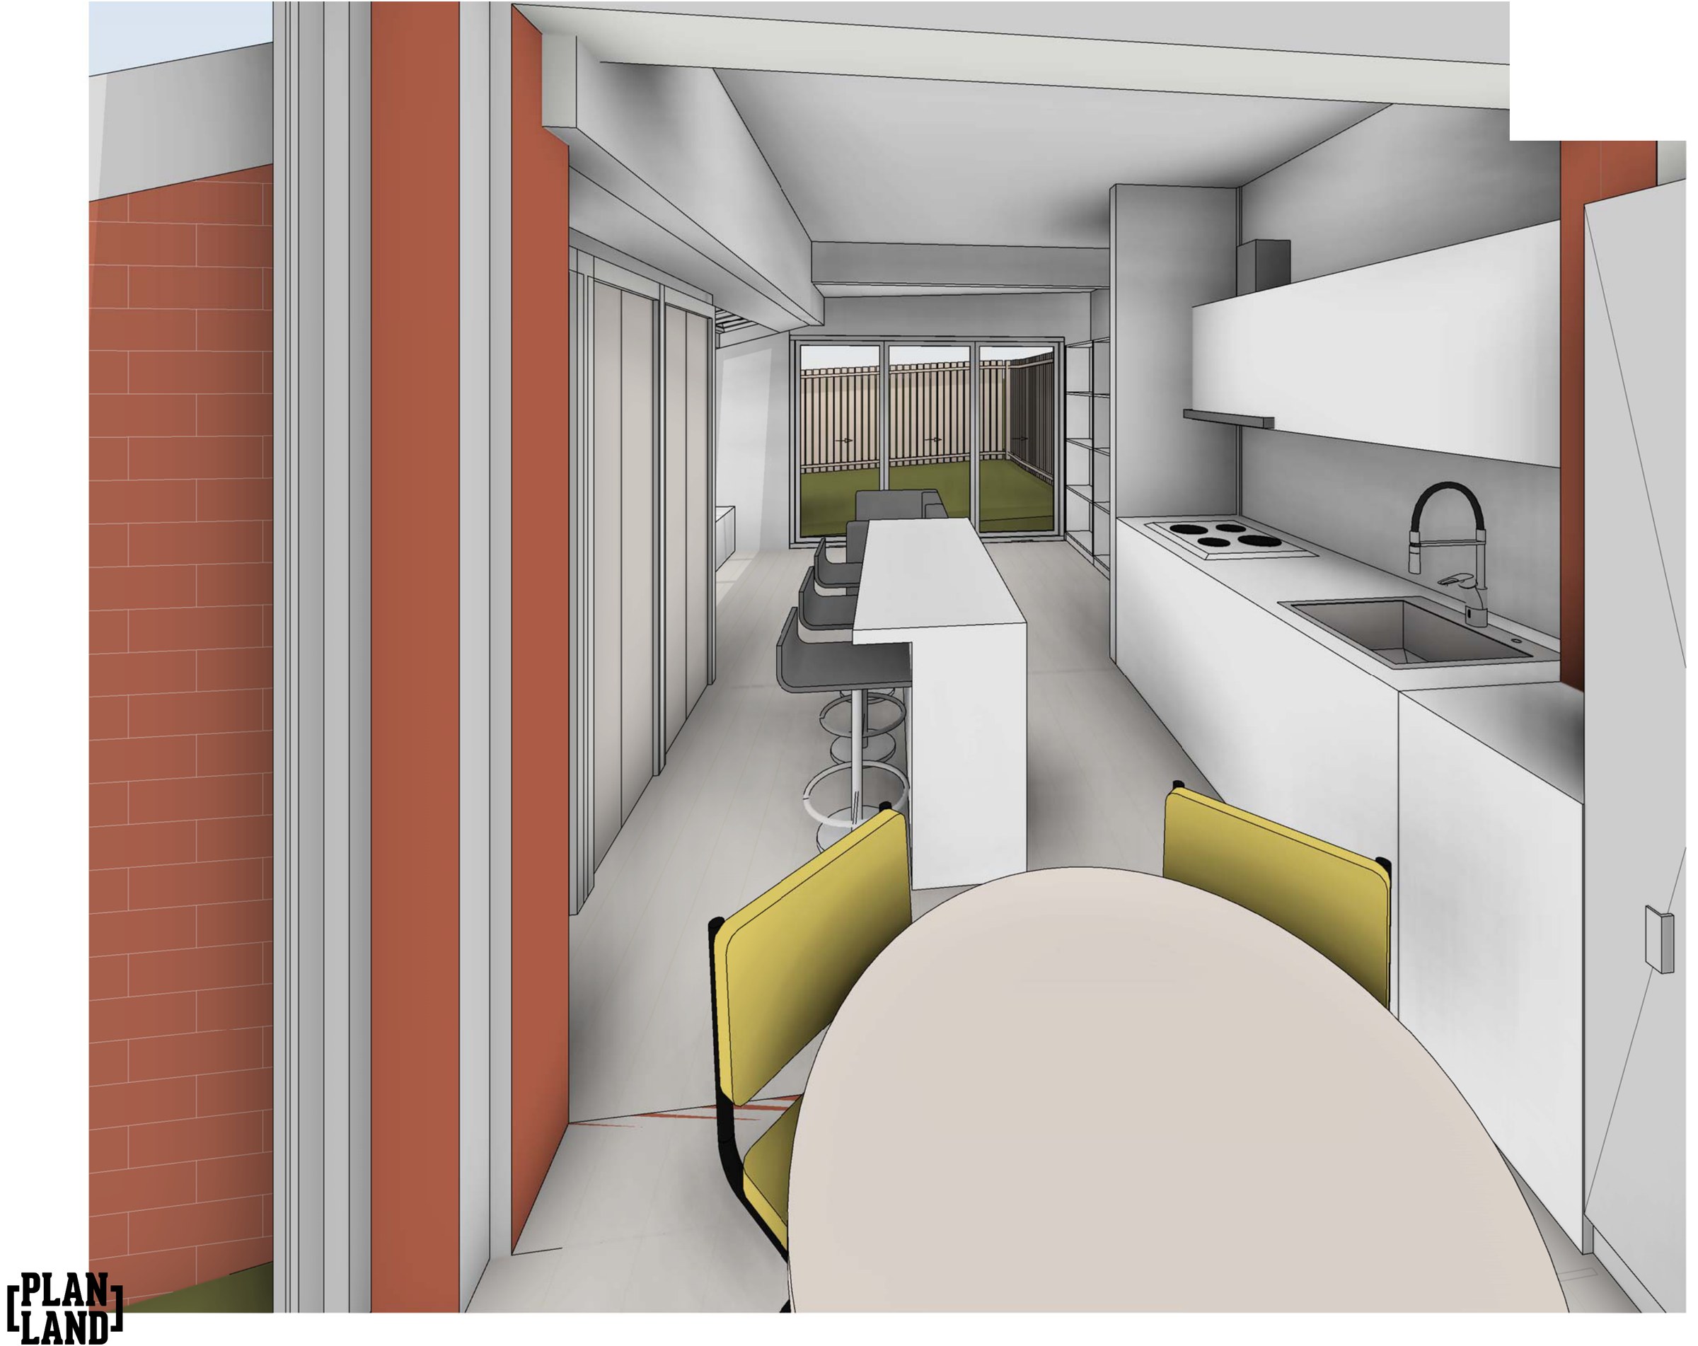
The design. The front rooms and entry stay. New living, kitchen and dining run to the rear under a white Colorbond skillion, opening to the courtyard through black-framed aluminium doors. Above, a new master bedroom, ensuite, bathroom and second bedroom; above that a dormered attic store. Rendered and painted brickwork in Dulux Vivid White, a glass Juliette balcony to the rear, frosted louvres where the side boundary is tight. Gross floor area lands at 133.91 m², an FSR of 1.25:1, and landscaped area at 24.25% against a 30% minimum.
The approval. Development application to Waverley Council. [confirm — consent status and date; the set is the DA drawing package at Rev D and carries a Planning Portal case reference, so it was lodged, but the determination is not in the drawings.] [confirm — year shown as 2023 from the title block; Rev D was issued August 2024.]
Planning something similar?
How we handle alterations & additions projects · Building in Waverley