
Burraneer · Sutherland Shire
Burraneer bedroom wing addition
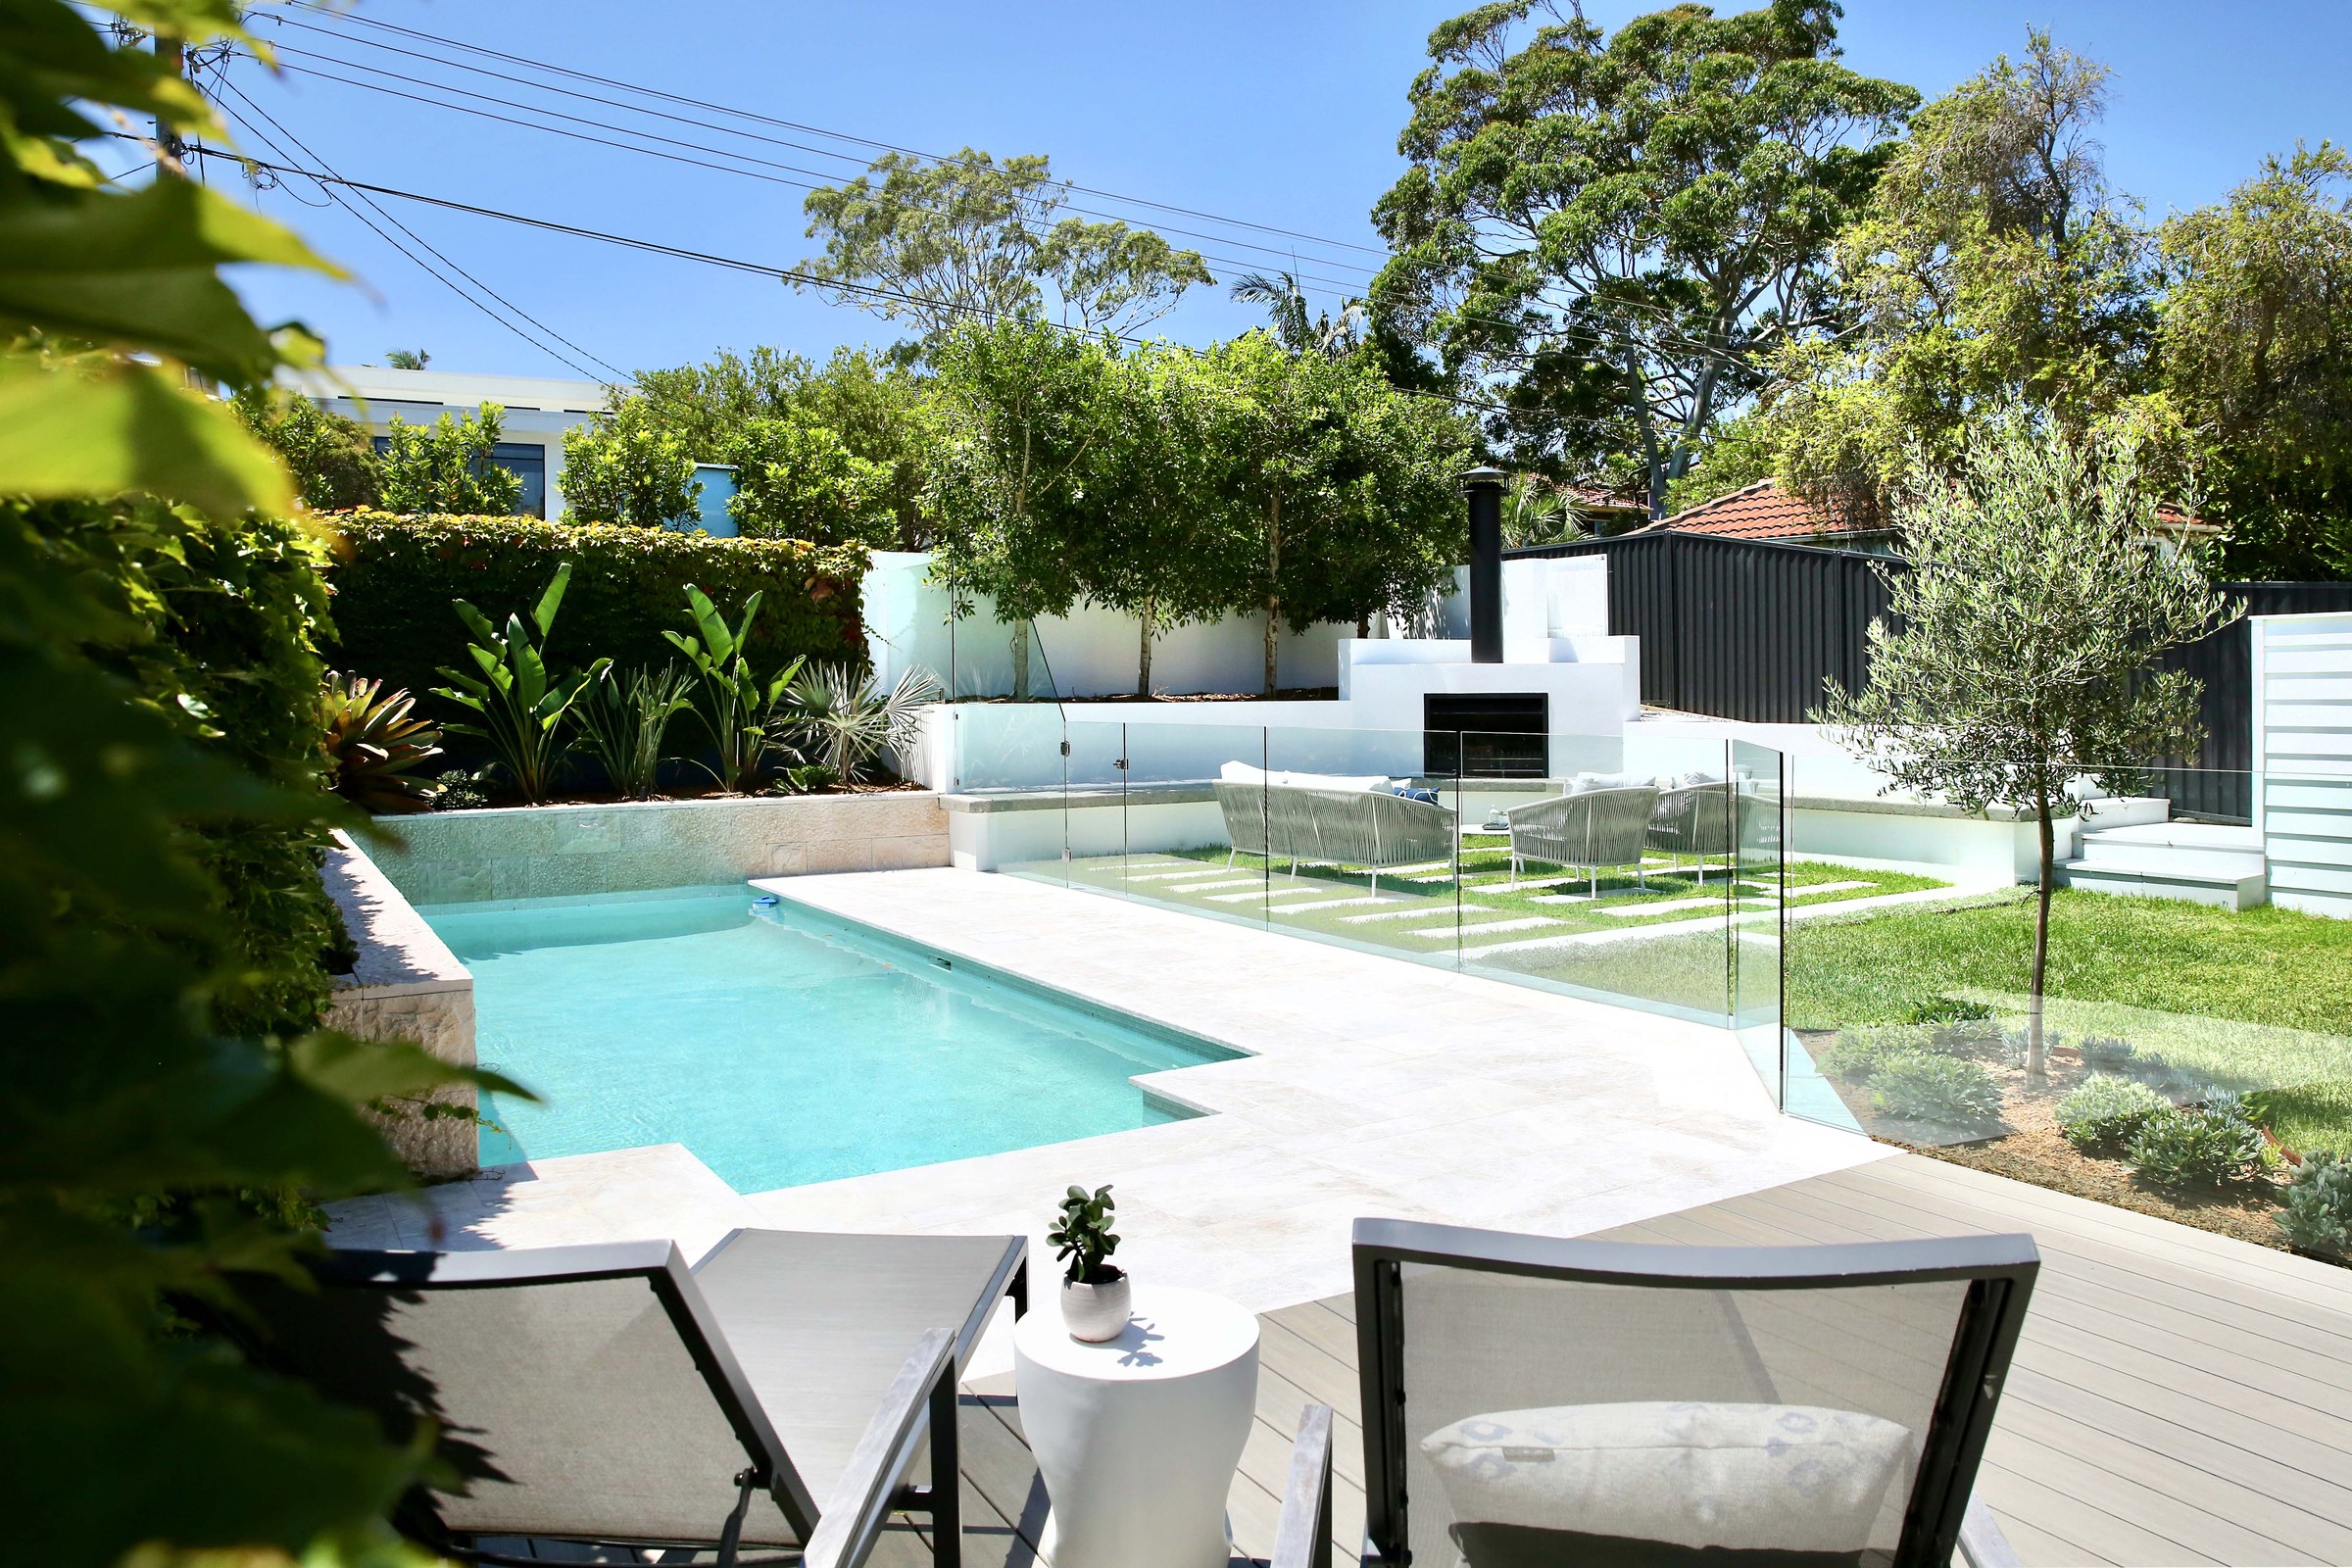
A two-storey house on a 556 m² E4 Environmental Living block, adding three bedrooms and a garage at ground level around an existing pool — landscaped area lands at 37% against the 40% minimum the zone sets.
- Year
- 2018
- Lot
- 556 m²
- Floor area
- 278 m²
- Bedrooms
- 4
- Bathrooms
- 3
- Storeys
- 2
- Builder
- Think Built
Alterations and a ground-floor addition to an existing two-storey house at Burraneer, built by Think Built.
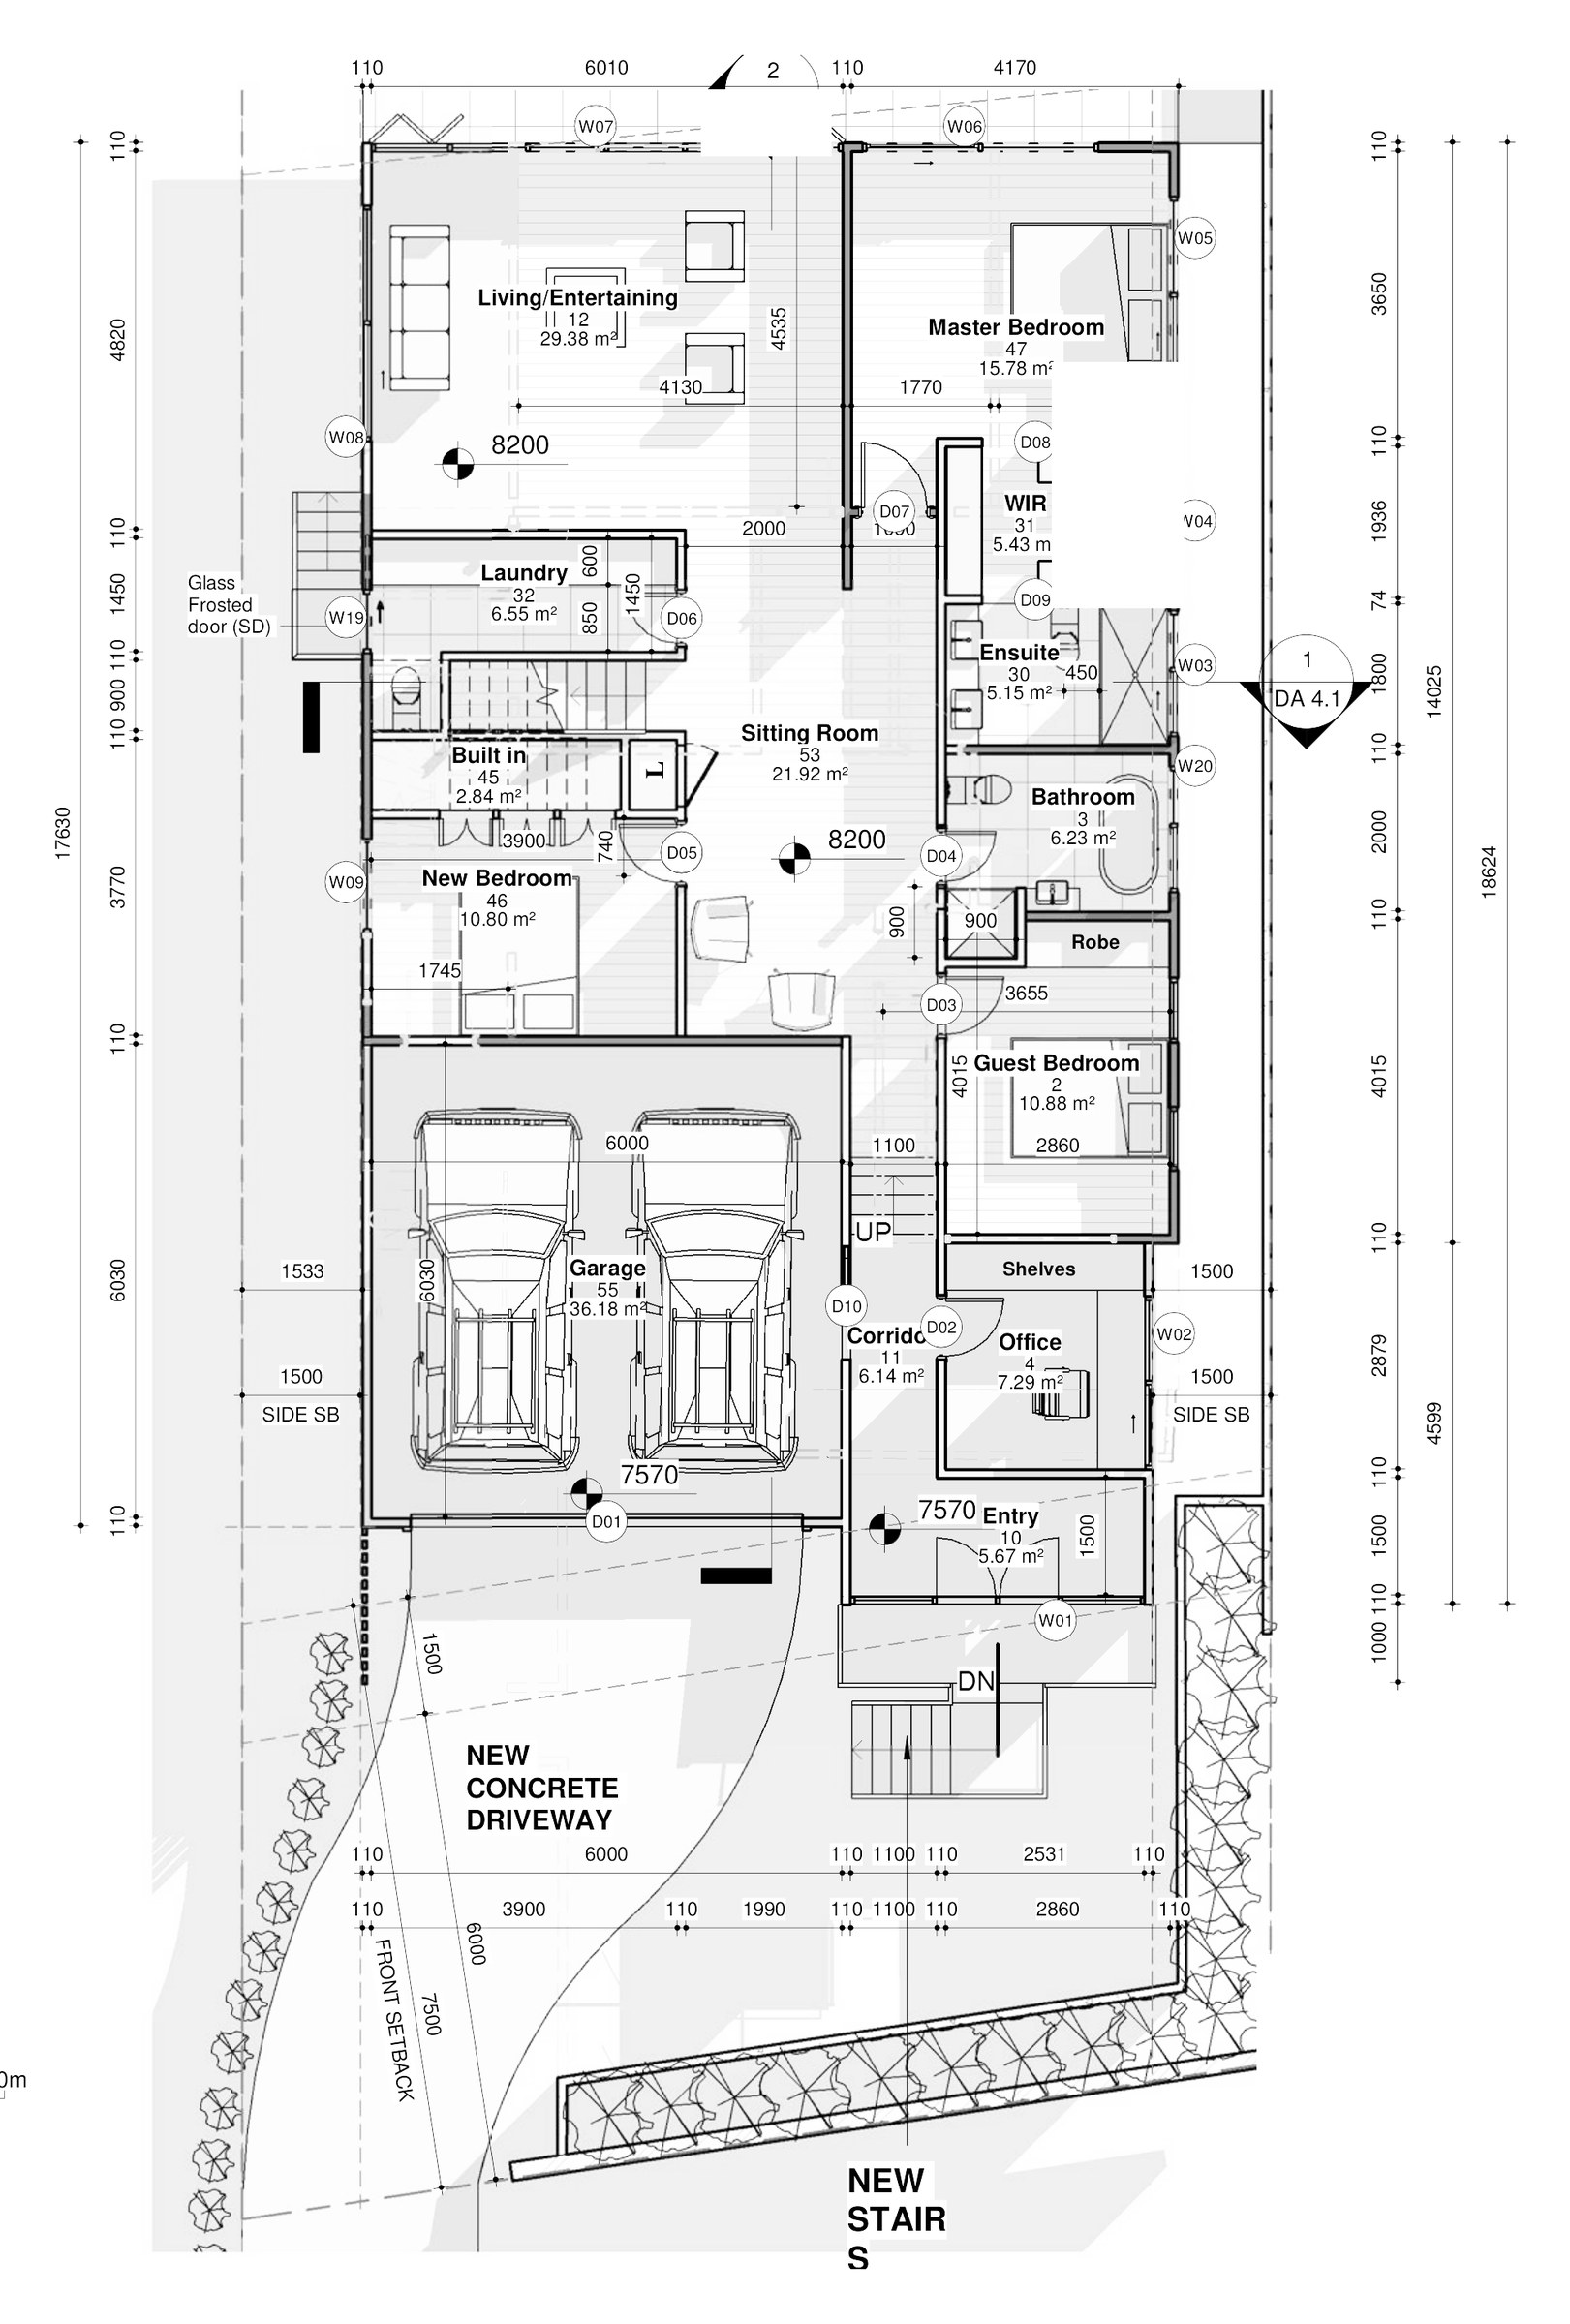
The site. 556.4 m² zoned E4 Environmental Living under the Sutherland Shire LEP 2015, sloping down from Willaburra Road to Bayview Road with an existing rendered house, pool and double garage already on it. The existing upper floor and its hip roof stay untouched — the brief was to add without raising the roofline, so everything new sits at ground level or tucks under a Juliet balcony instead of a new storey.
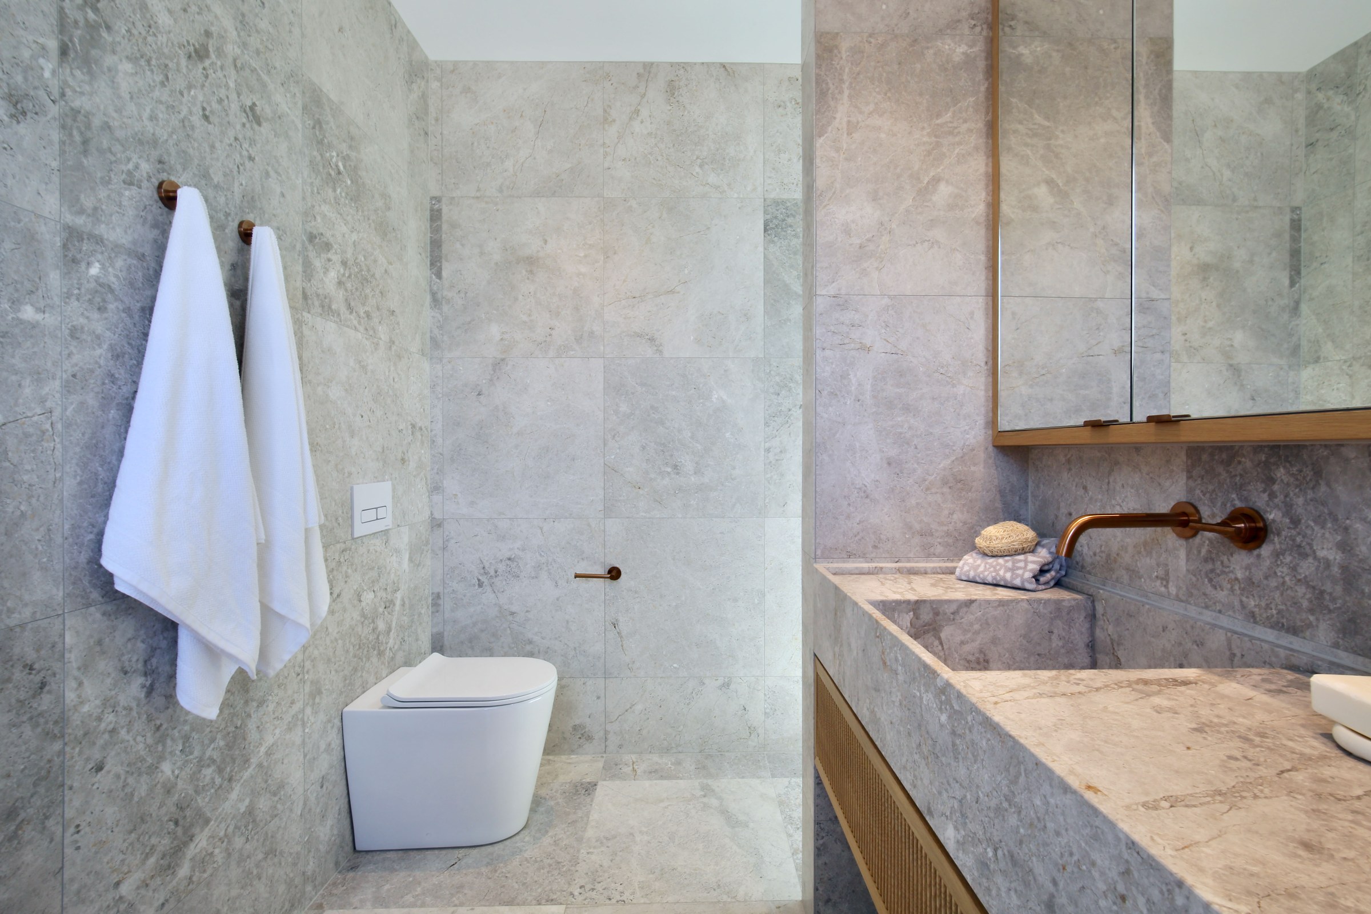
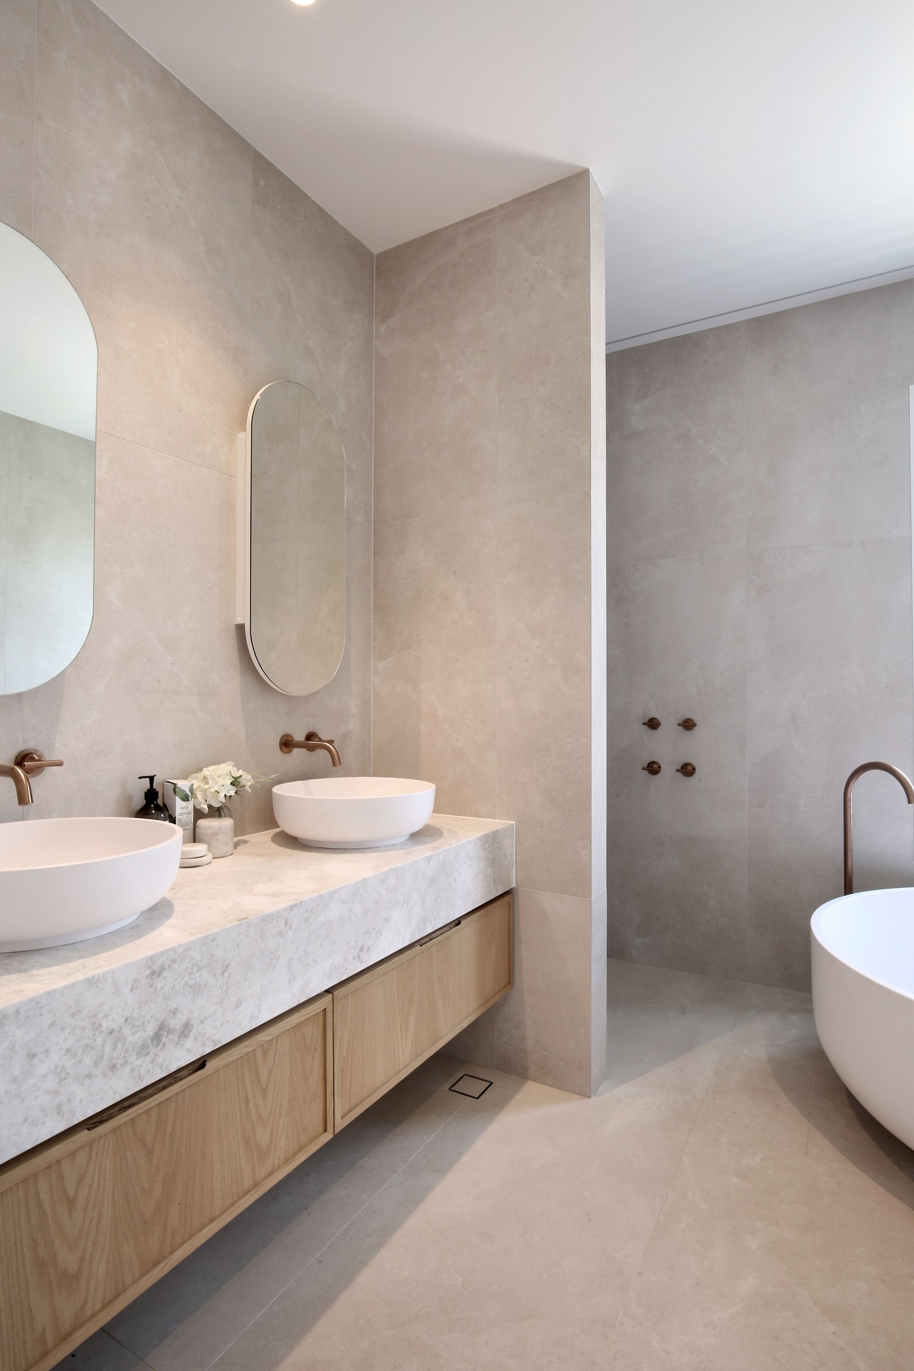
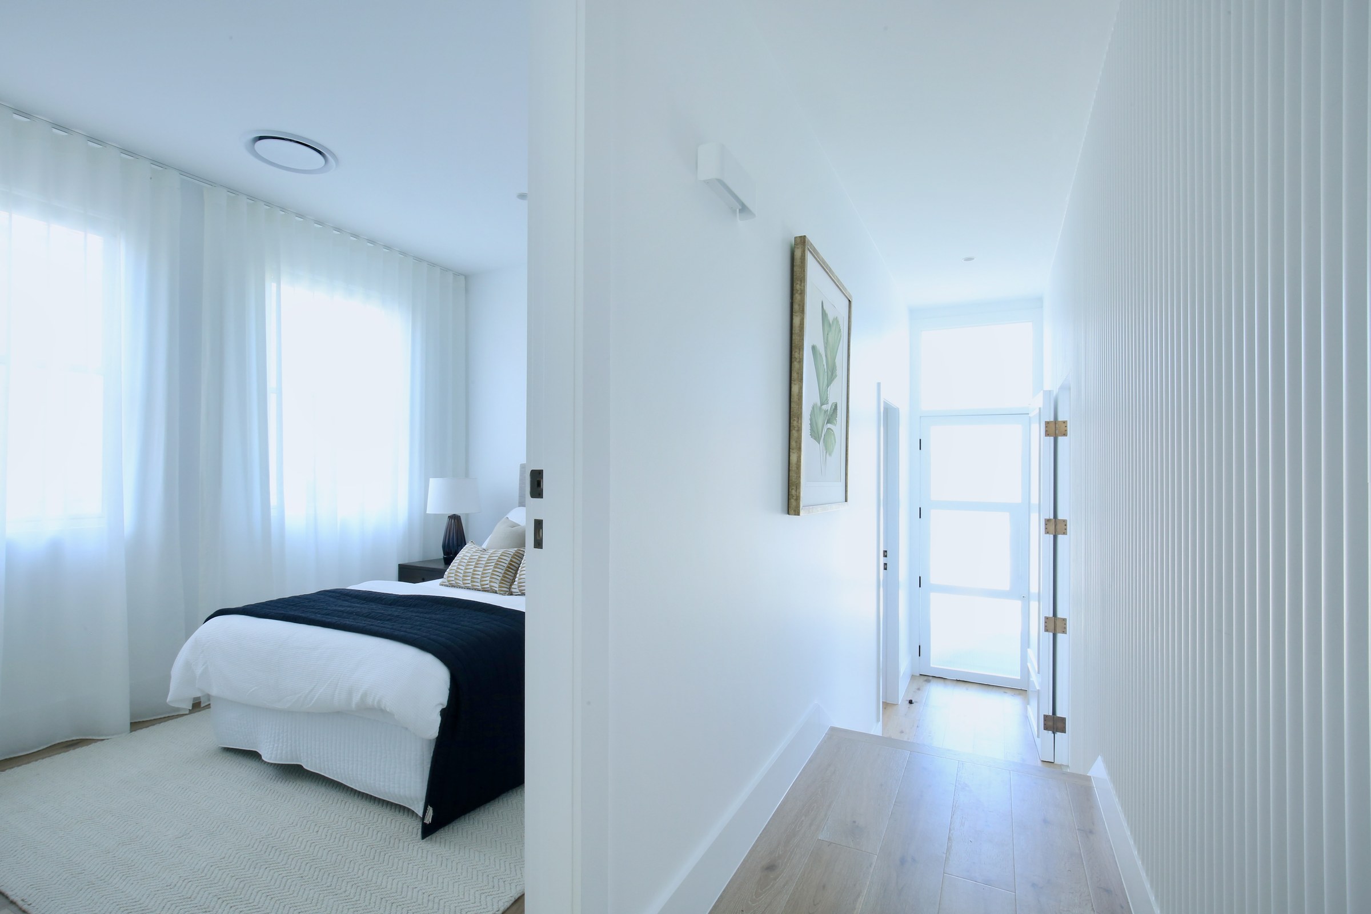
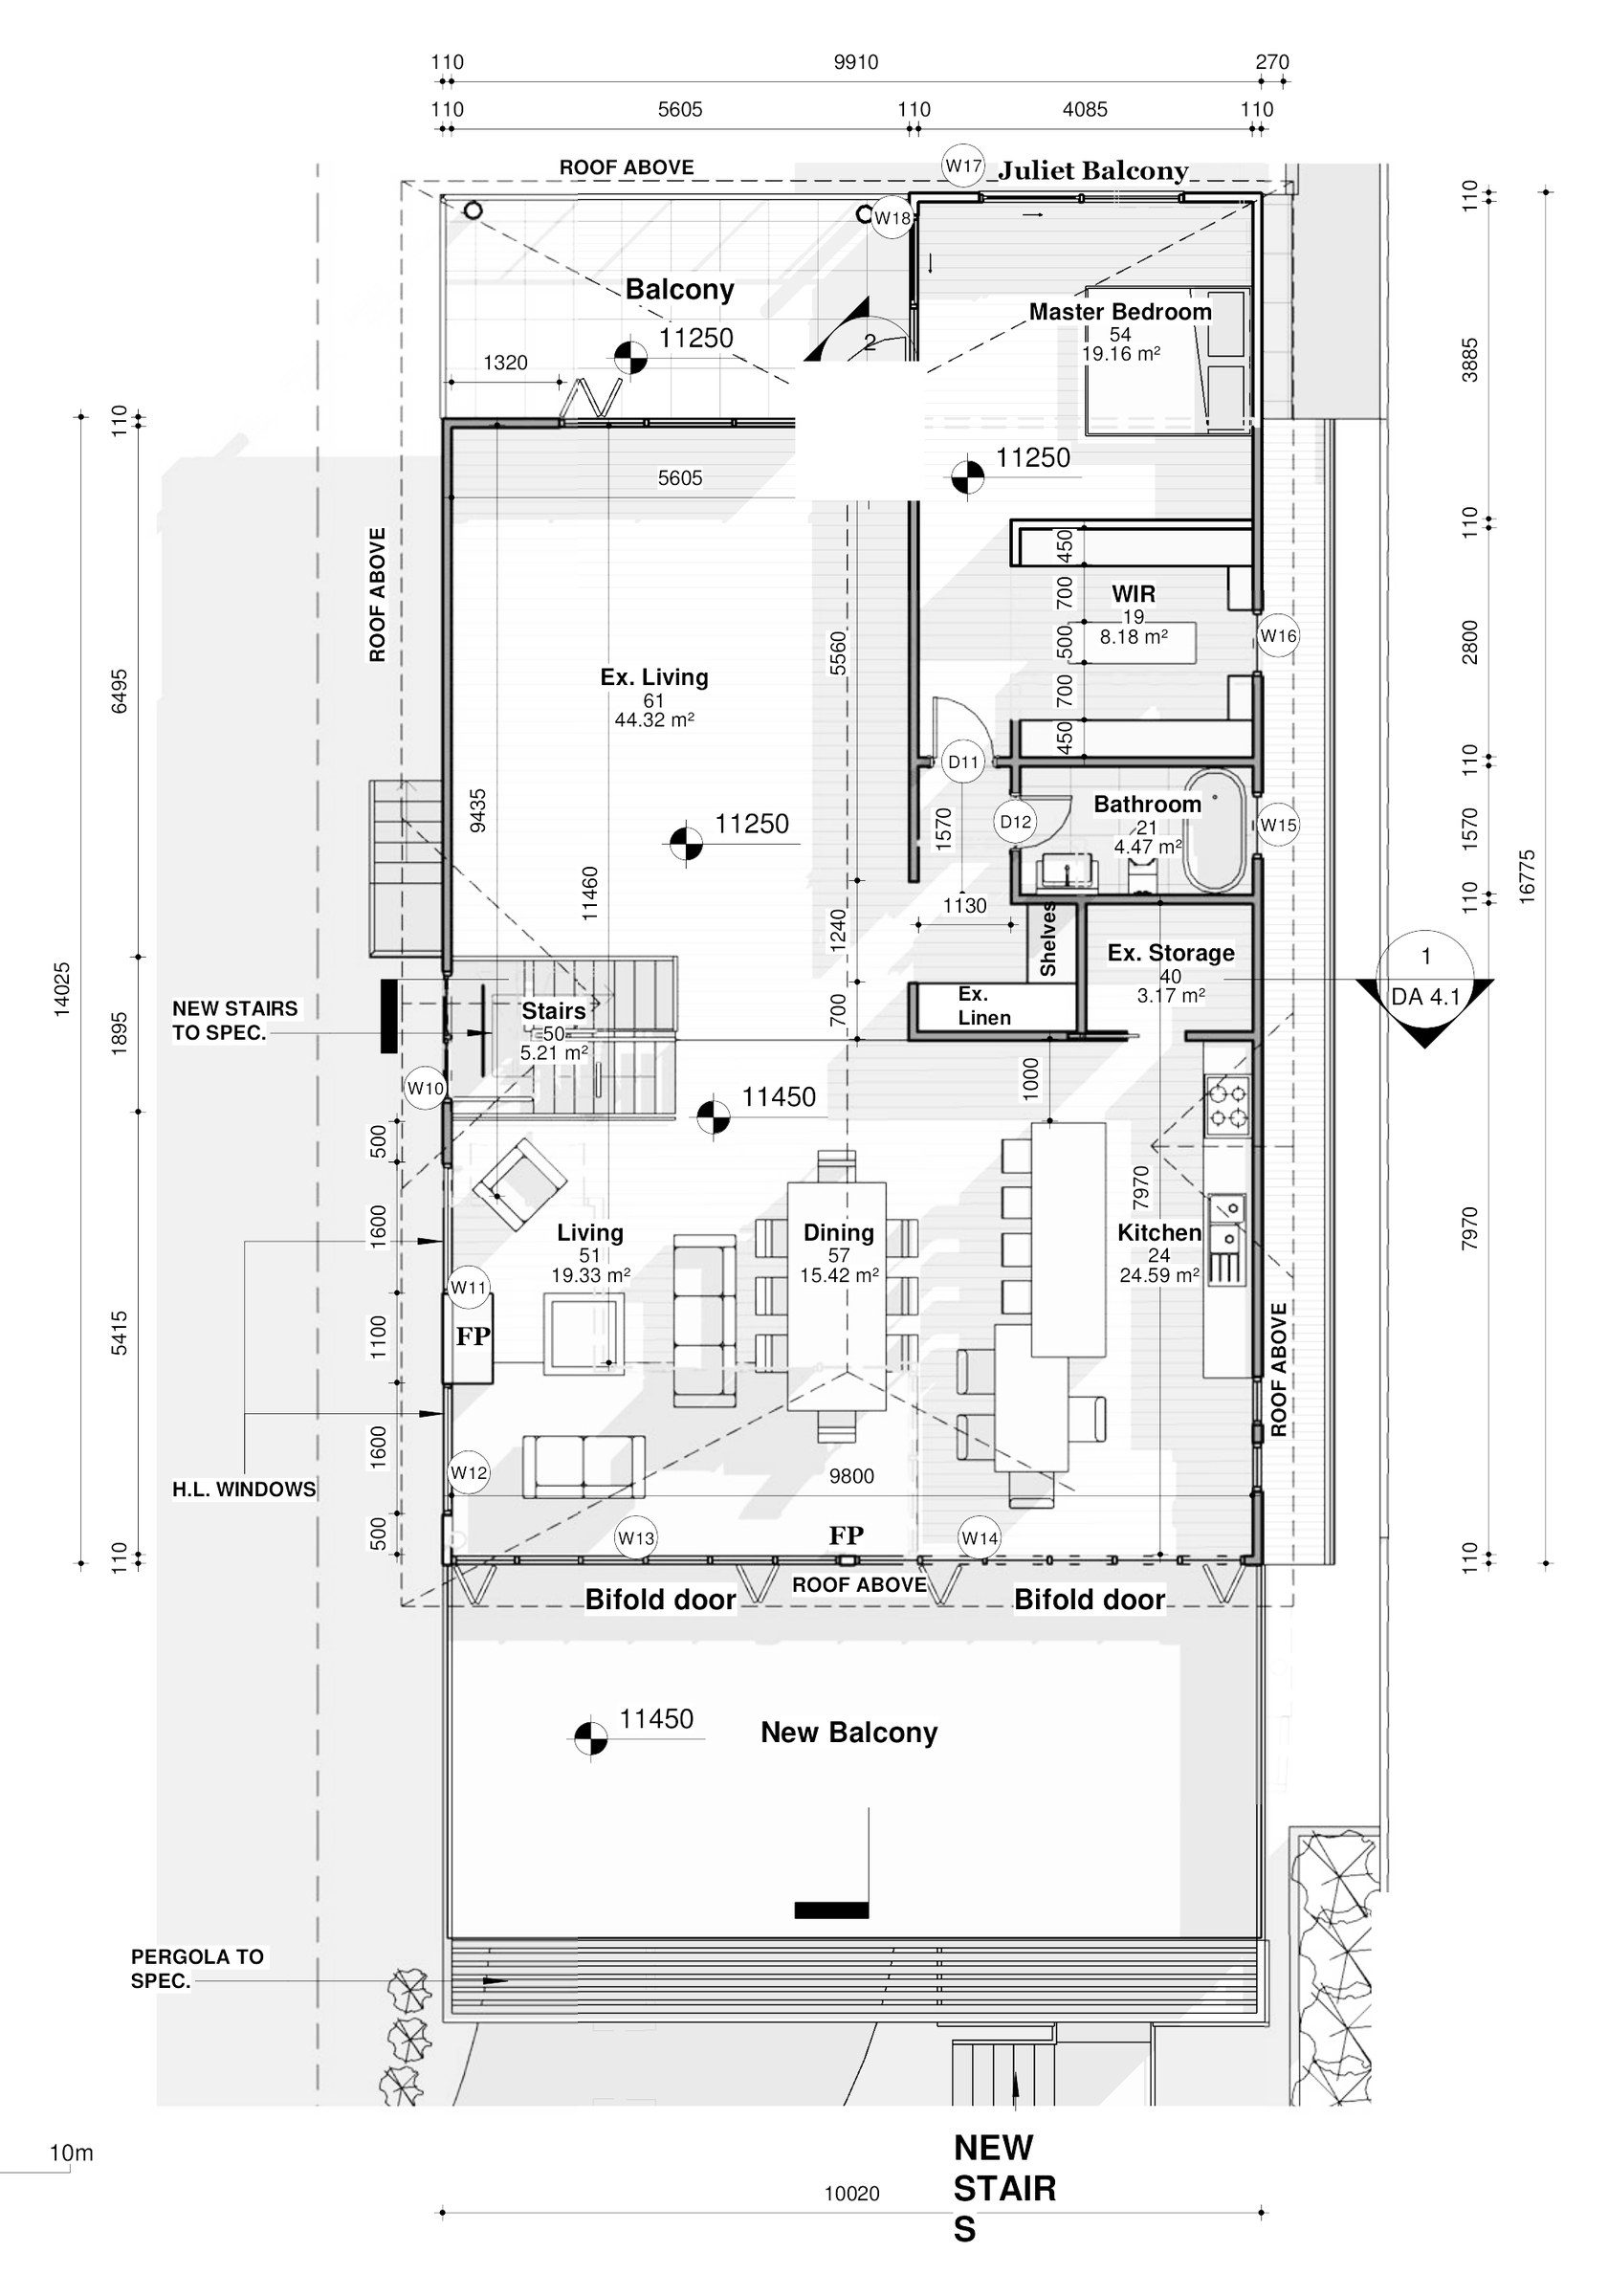
The design. A new ground-floor wing steps down the slope: a double garage, entry and corridor lead to an office, two further bedrooms and a master suite with walk-in robe and ensuite, wrapping around the retained pool. Upstairs, the existing living, kitchen and dining stay in place and gain a new balcony off the living room and a Juliet balcony off the existing bedroom, both looking back over the new work to the pool and garden below. New stairs on the western side connect the new driveway up to the front door. Gross floor area finishes at 278.2 m² — exactly the 0.5:1 FSR cap for the site — while landscaped area lands at 37% against a 40% minimum, the shortfall the application had to argue.
The approval. Development application, Sutherland Shire Council, lodged September 2018.

Planning something similar?
How we handle alterations & additions projects · Building in Sutherland Shire