
Como · Sutherland Shire
Como master suite and garage
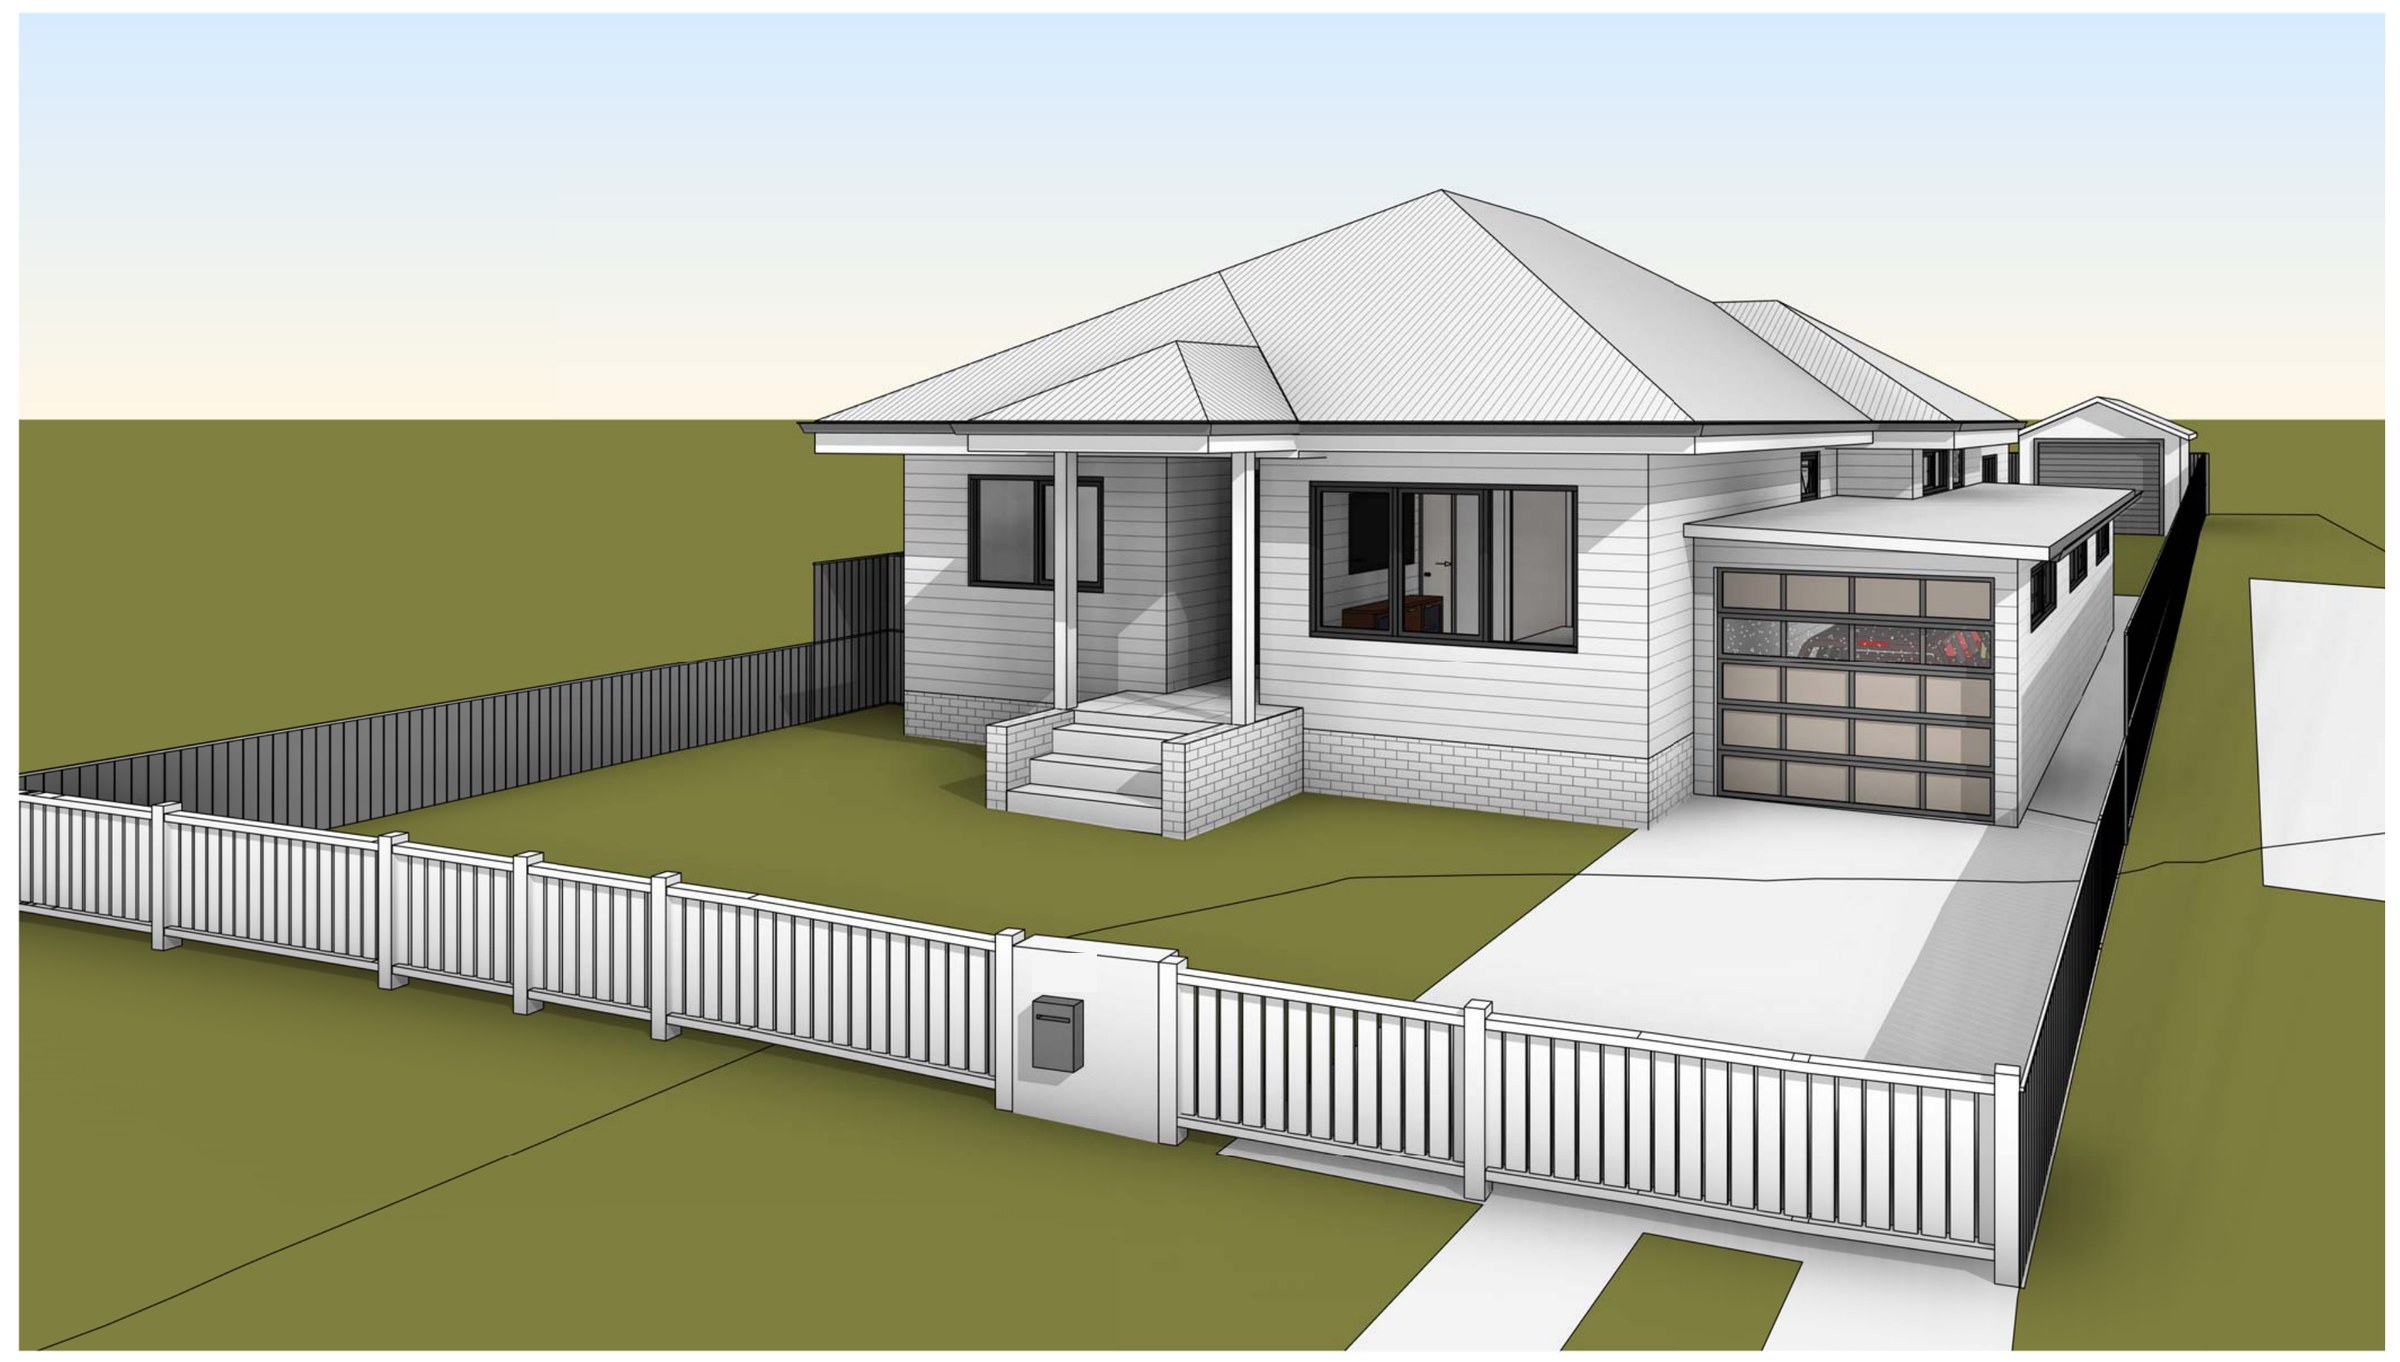
A 580 m² Como block with a sewer main and its zone of influence running across the side boundary — the floor-space cap was never the constraint, the clearance to the sewer was, and it set where the new garage and master wing could go.
- Year
- 2024
- Lot
- 580 m²
- Floor area
- 161 m²
- Bedrooms
- 4
- Bathrooms
- 2
- Storeys
- 1
Single-storey alterations and additions to an existing house at Como, drawn as complying development under the Codes SEPP.
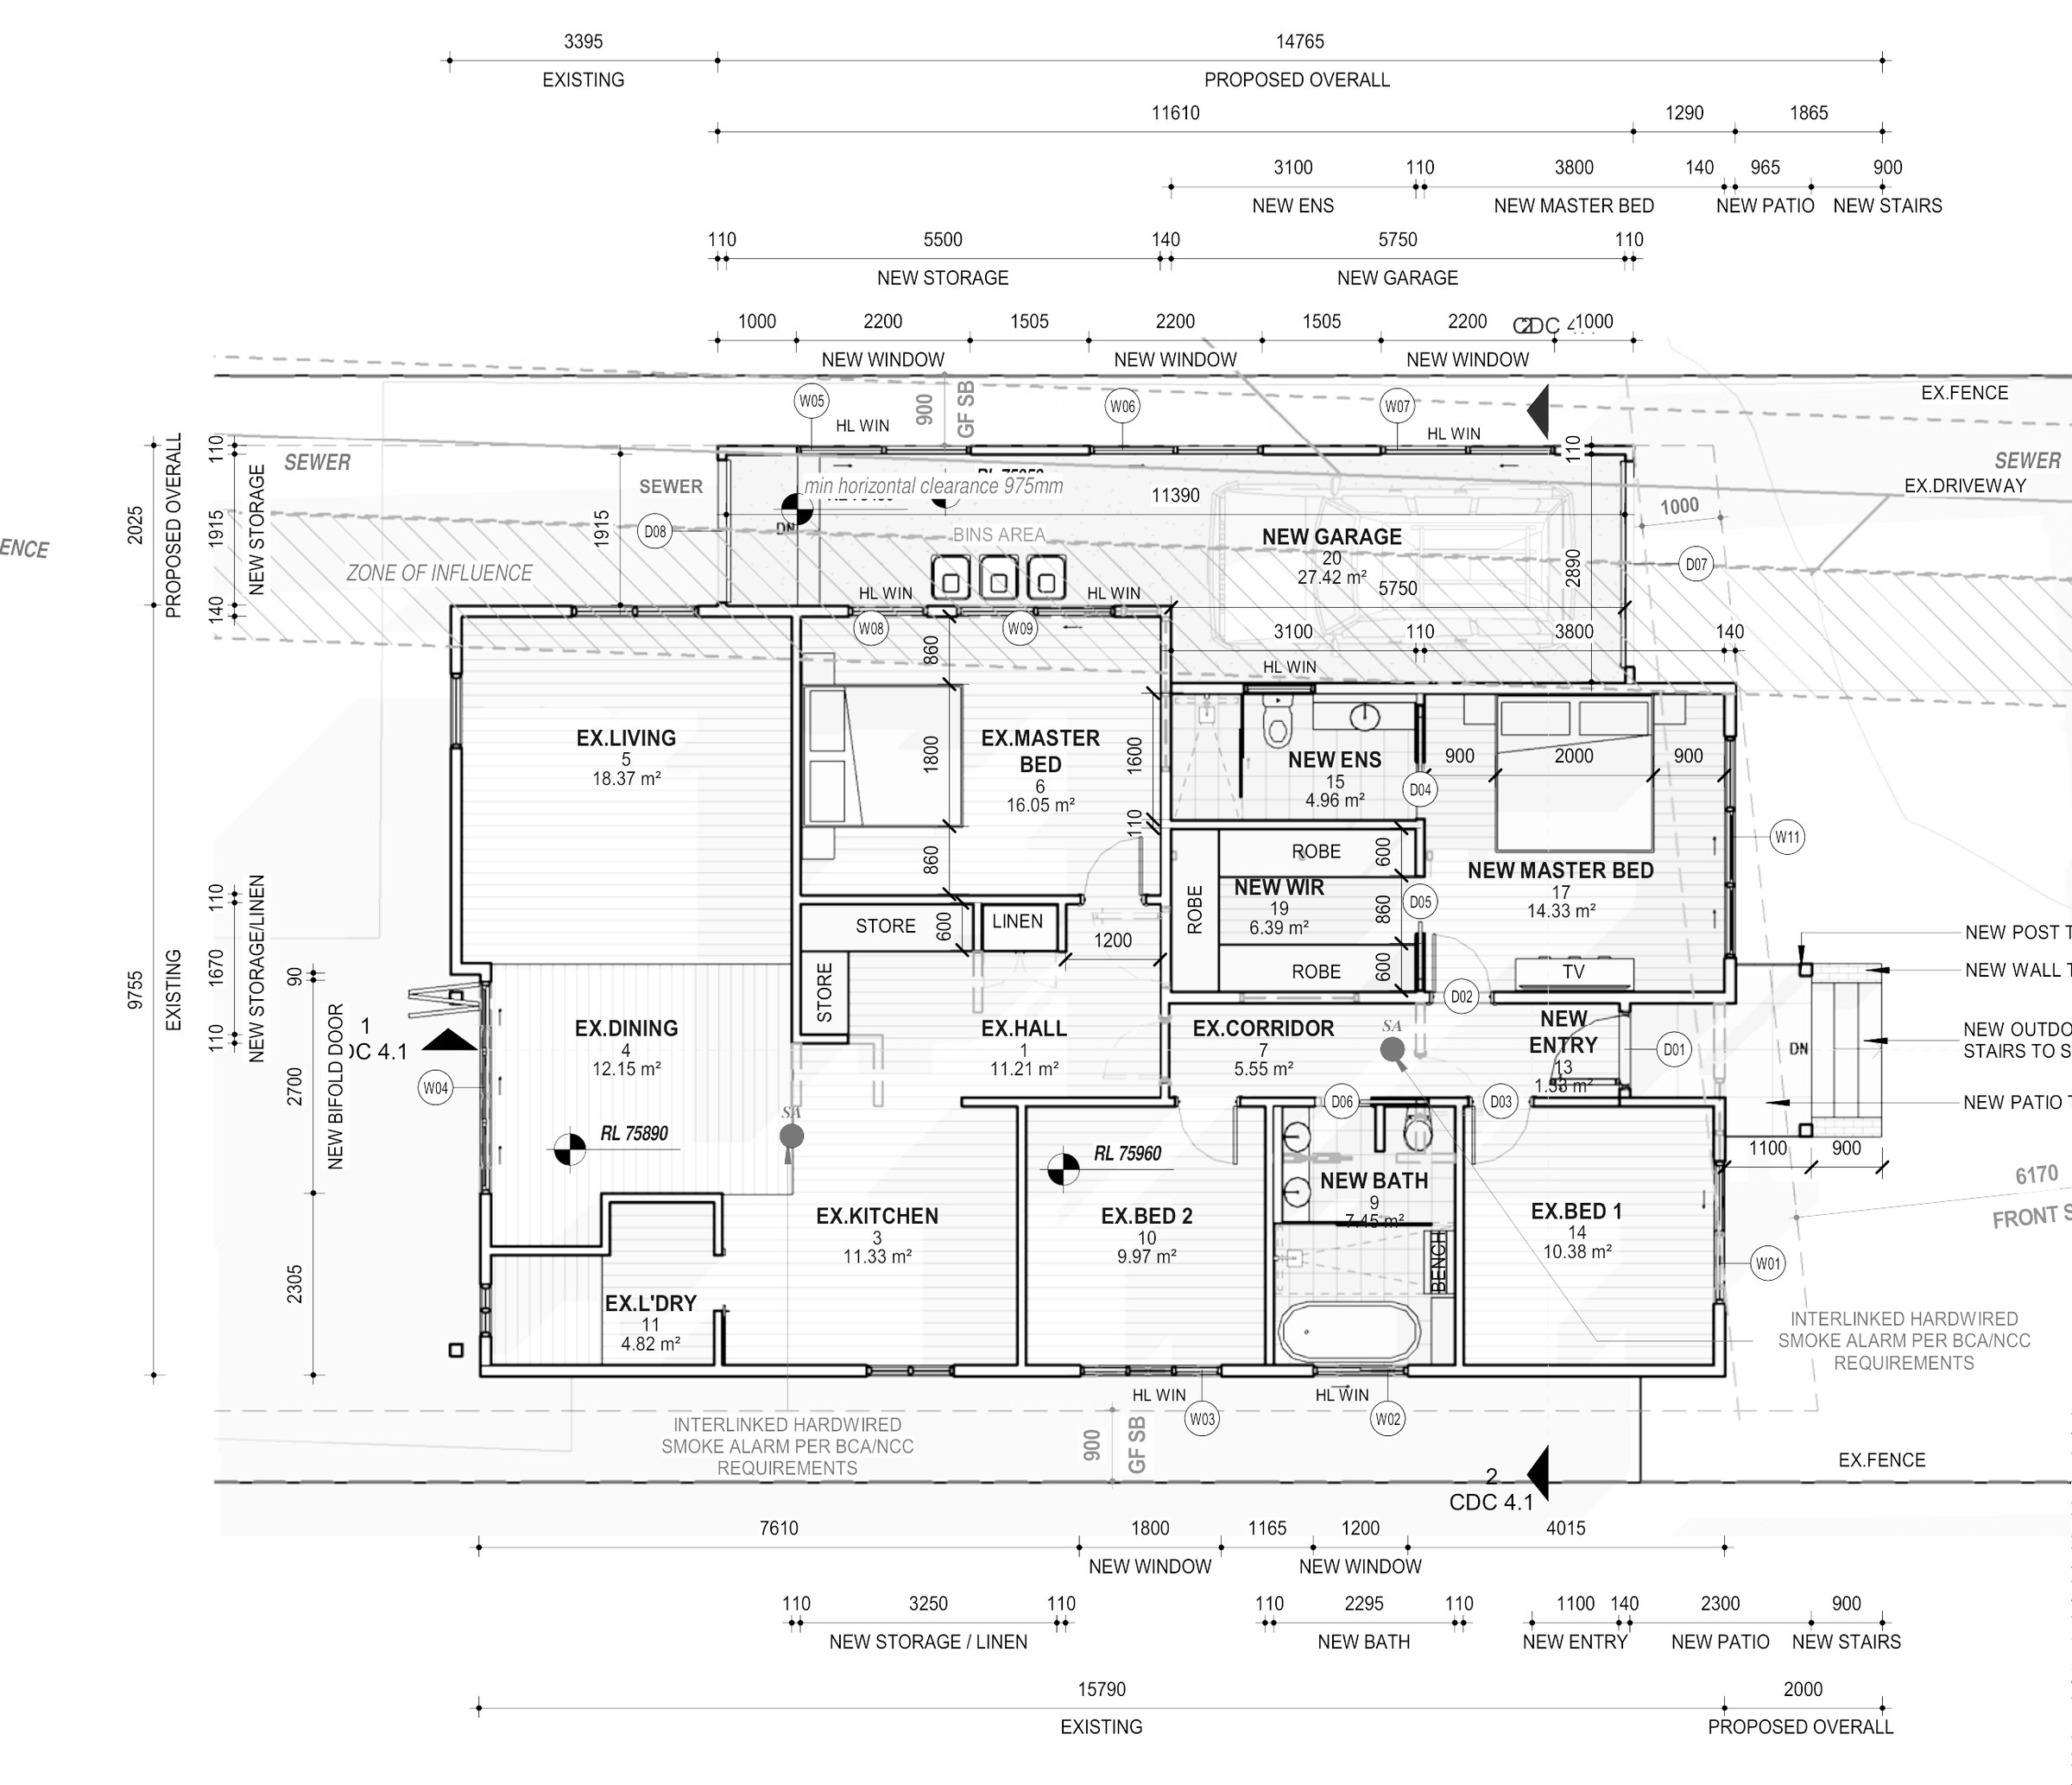
The site. 579.5 m² zoned R2 Low Density Residential under the Sutherland Shire LEP 2015, carrying a 114.21 m² dwelling. On a lot between 560 m² and 600 m² the floor-space allowance is 25% of lot area plus 150 m² — 294.875 m² — and the scheme uses 160.66 m² of it, so the cap was never going to decide anything. Landscaped area lands at 29.37% (170.22 m²) against a 20% minimum. What did decide the plan was the sewer main crossing the block and the zone of influence around it, with a minimum horizontal clearance to work to before anything new could be founded near it.
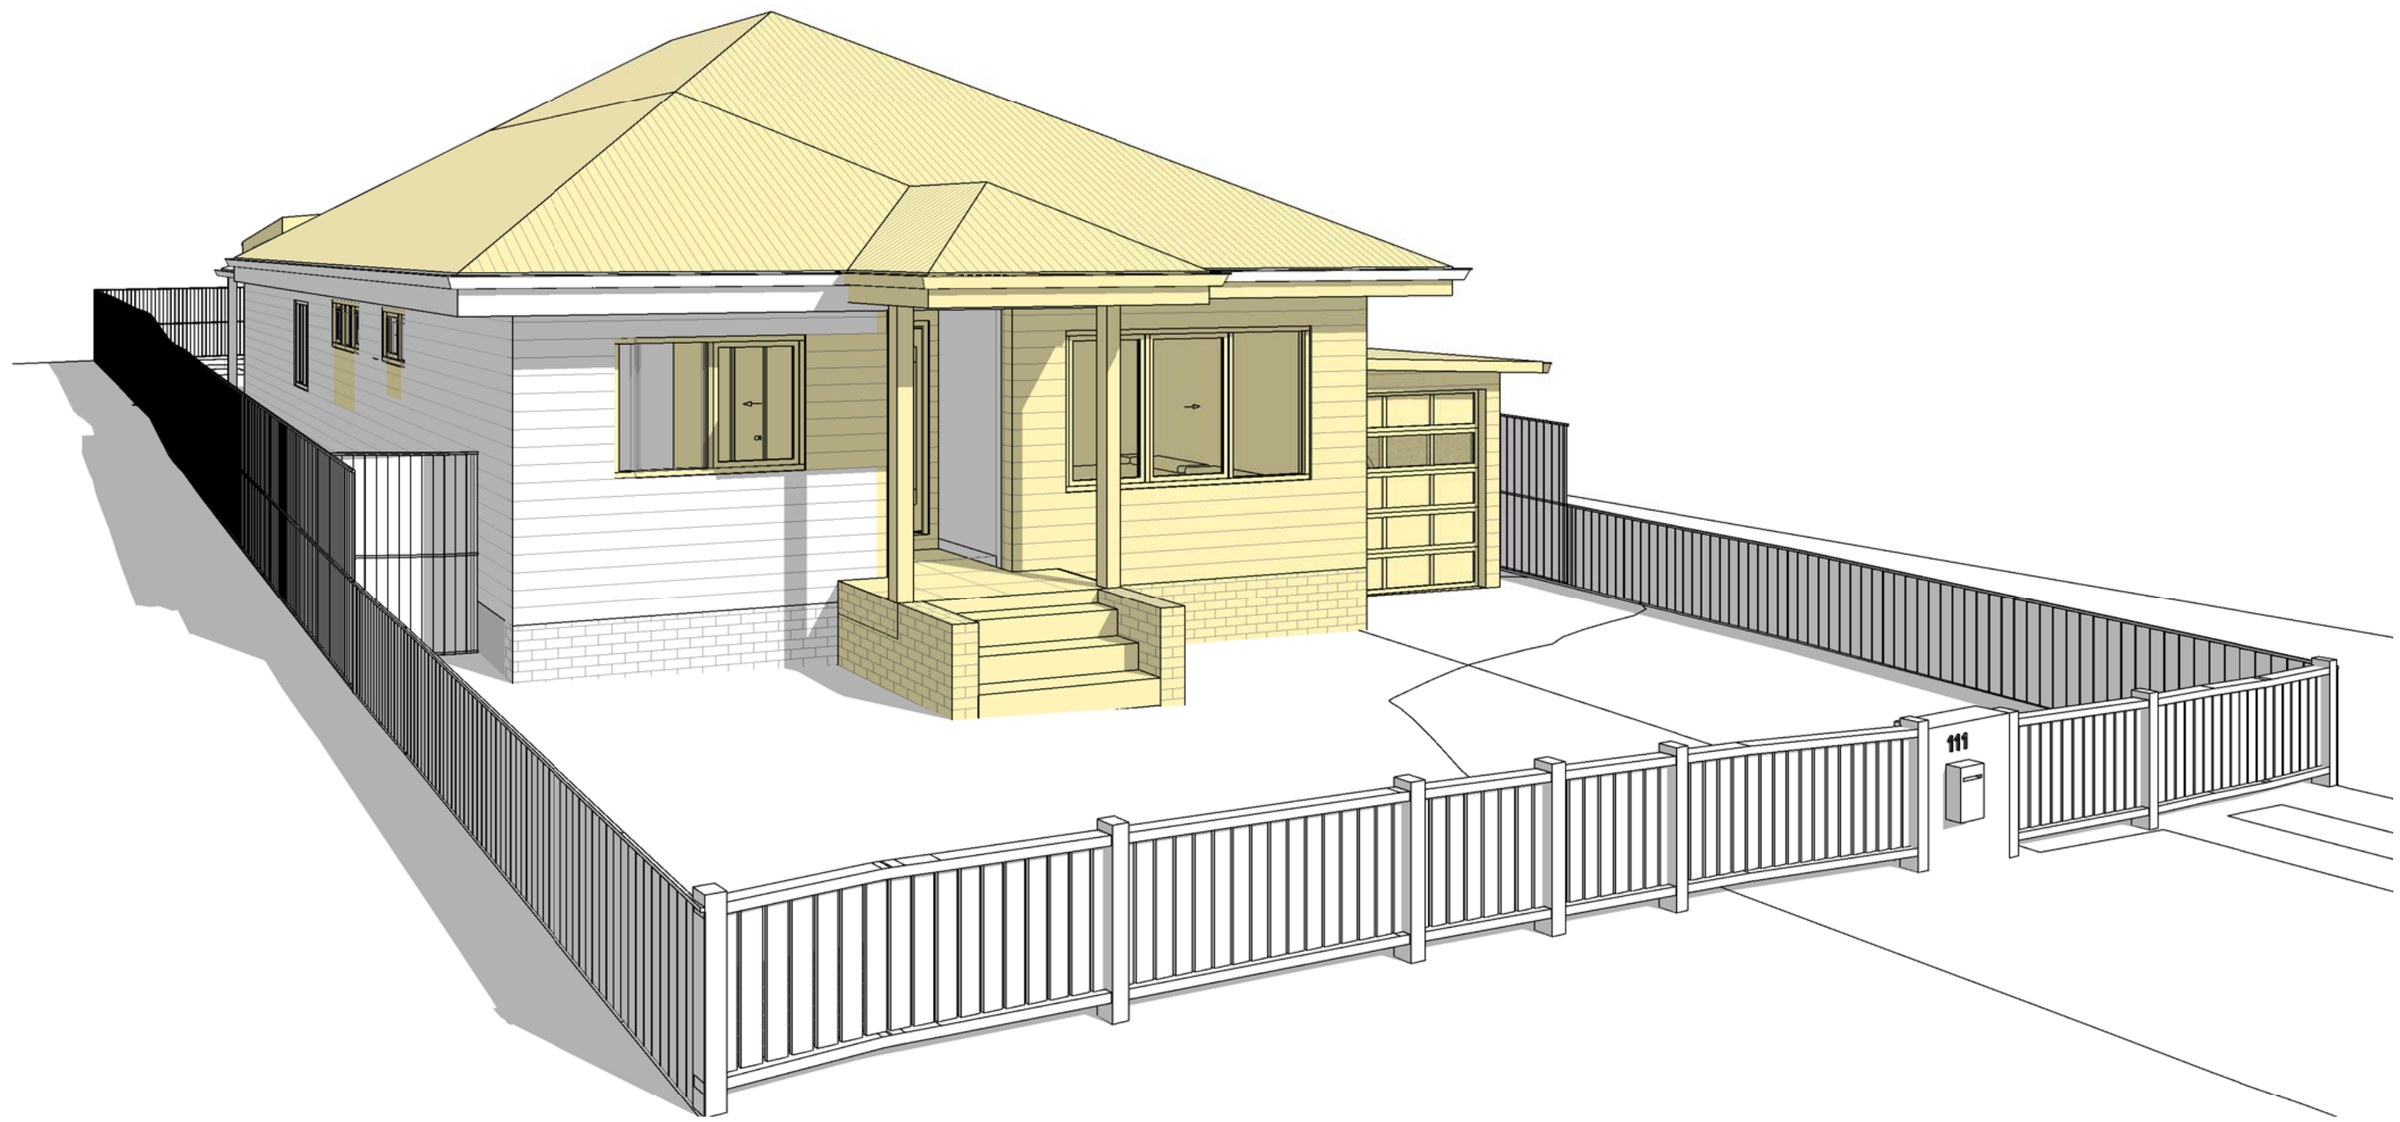
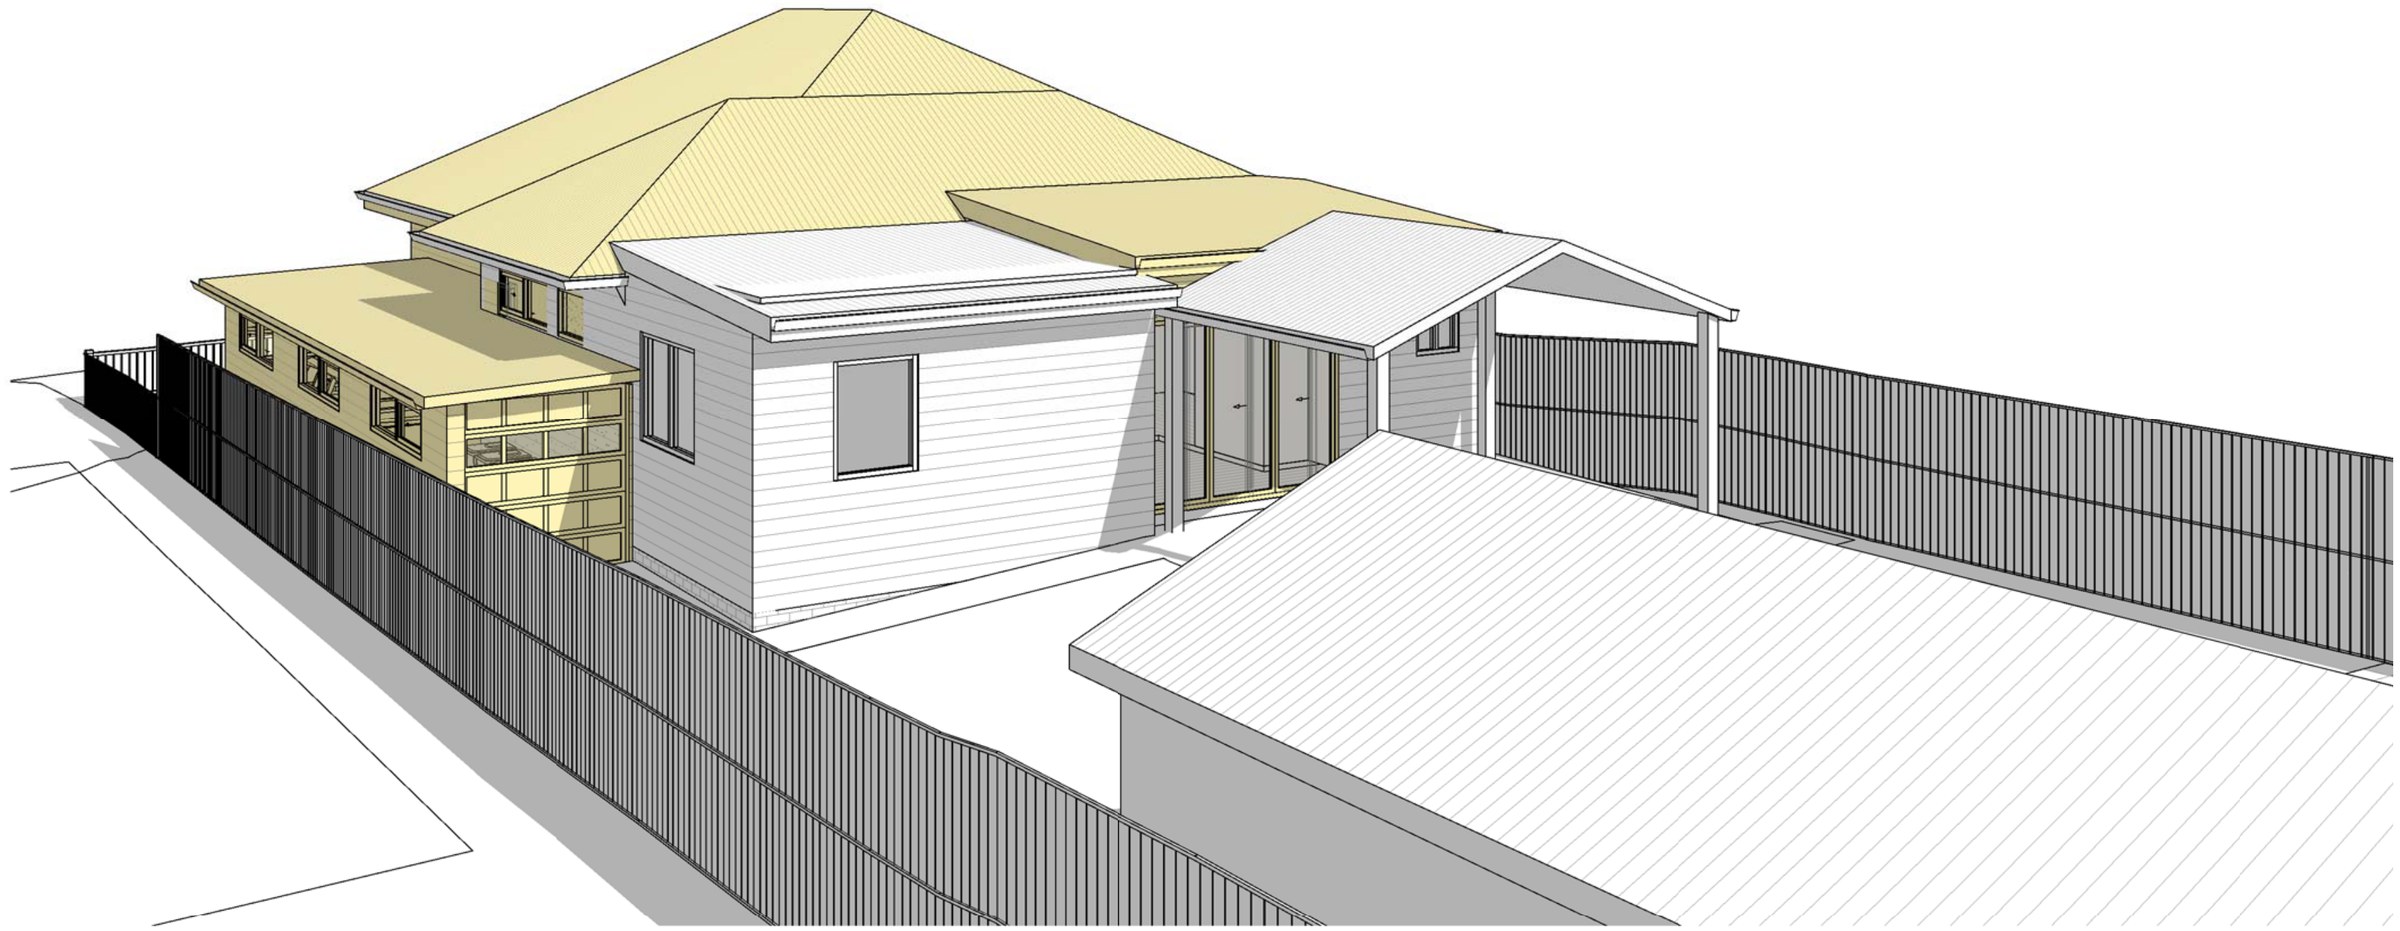
The design. The existing living, dining, kitchen, laundry and two bedrooms stay where they are. A new wing runs off the side of the plan — master bedroom, ensuite and walk-in robe — with a new bathroom and a new entry threaded between it and the existing hall, new storage and linen along the way, and a patio and stairs at the rear. A 27.42 m² garage sits forward on the driveway side, clear of the sewer easement, taking the parking off the street. Horizontal cladding to match the existing in white, painted white brick below, and a white Colorbond roof, so the addition and the original read as one house from the footpath.
The approval. Complying Development Certificate under the Codes SEPP, front setback matching the established street setback and building height inside 8.5 m.
Planning something similar?
How we handle alterations & additions projects · Building in Sutherland Shire