
Caringbah South · Sutherland Shire
Caringbah South rear addition and garage
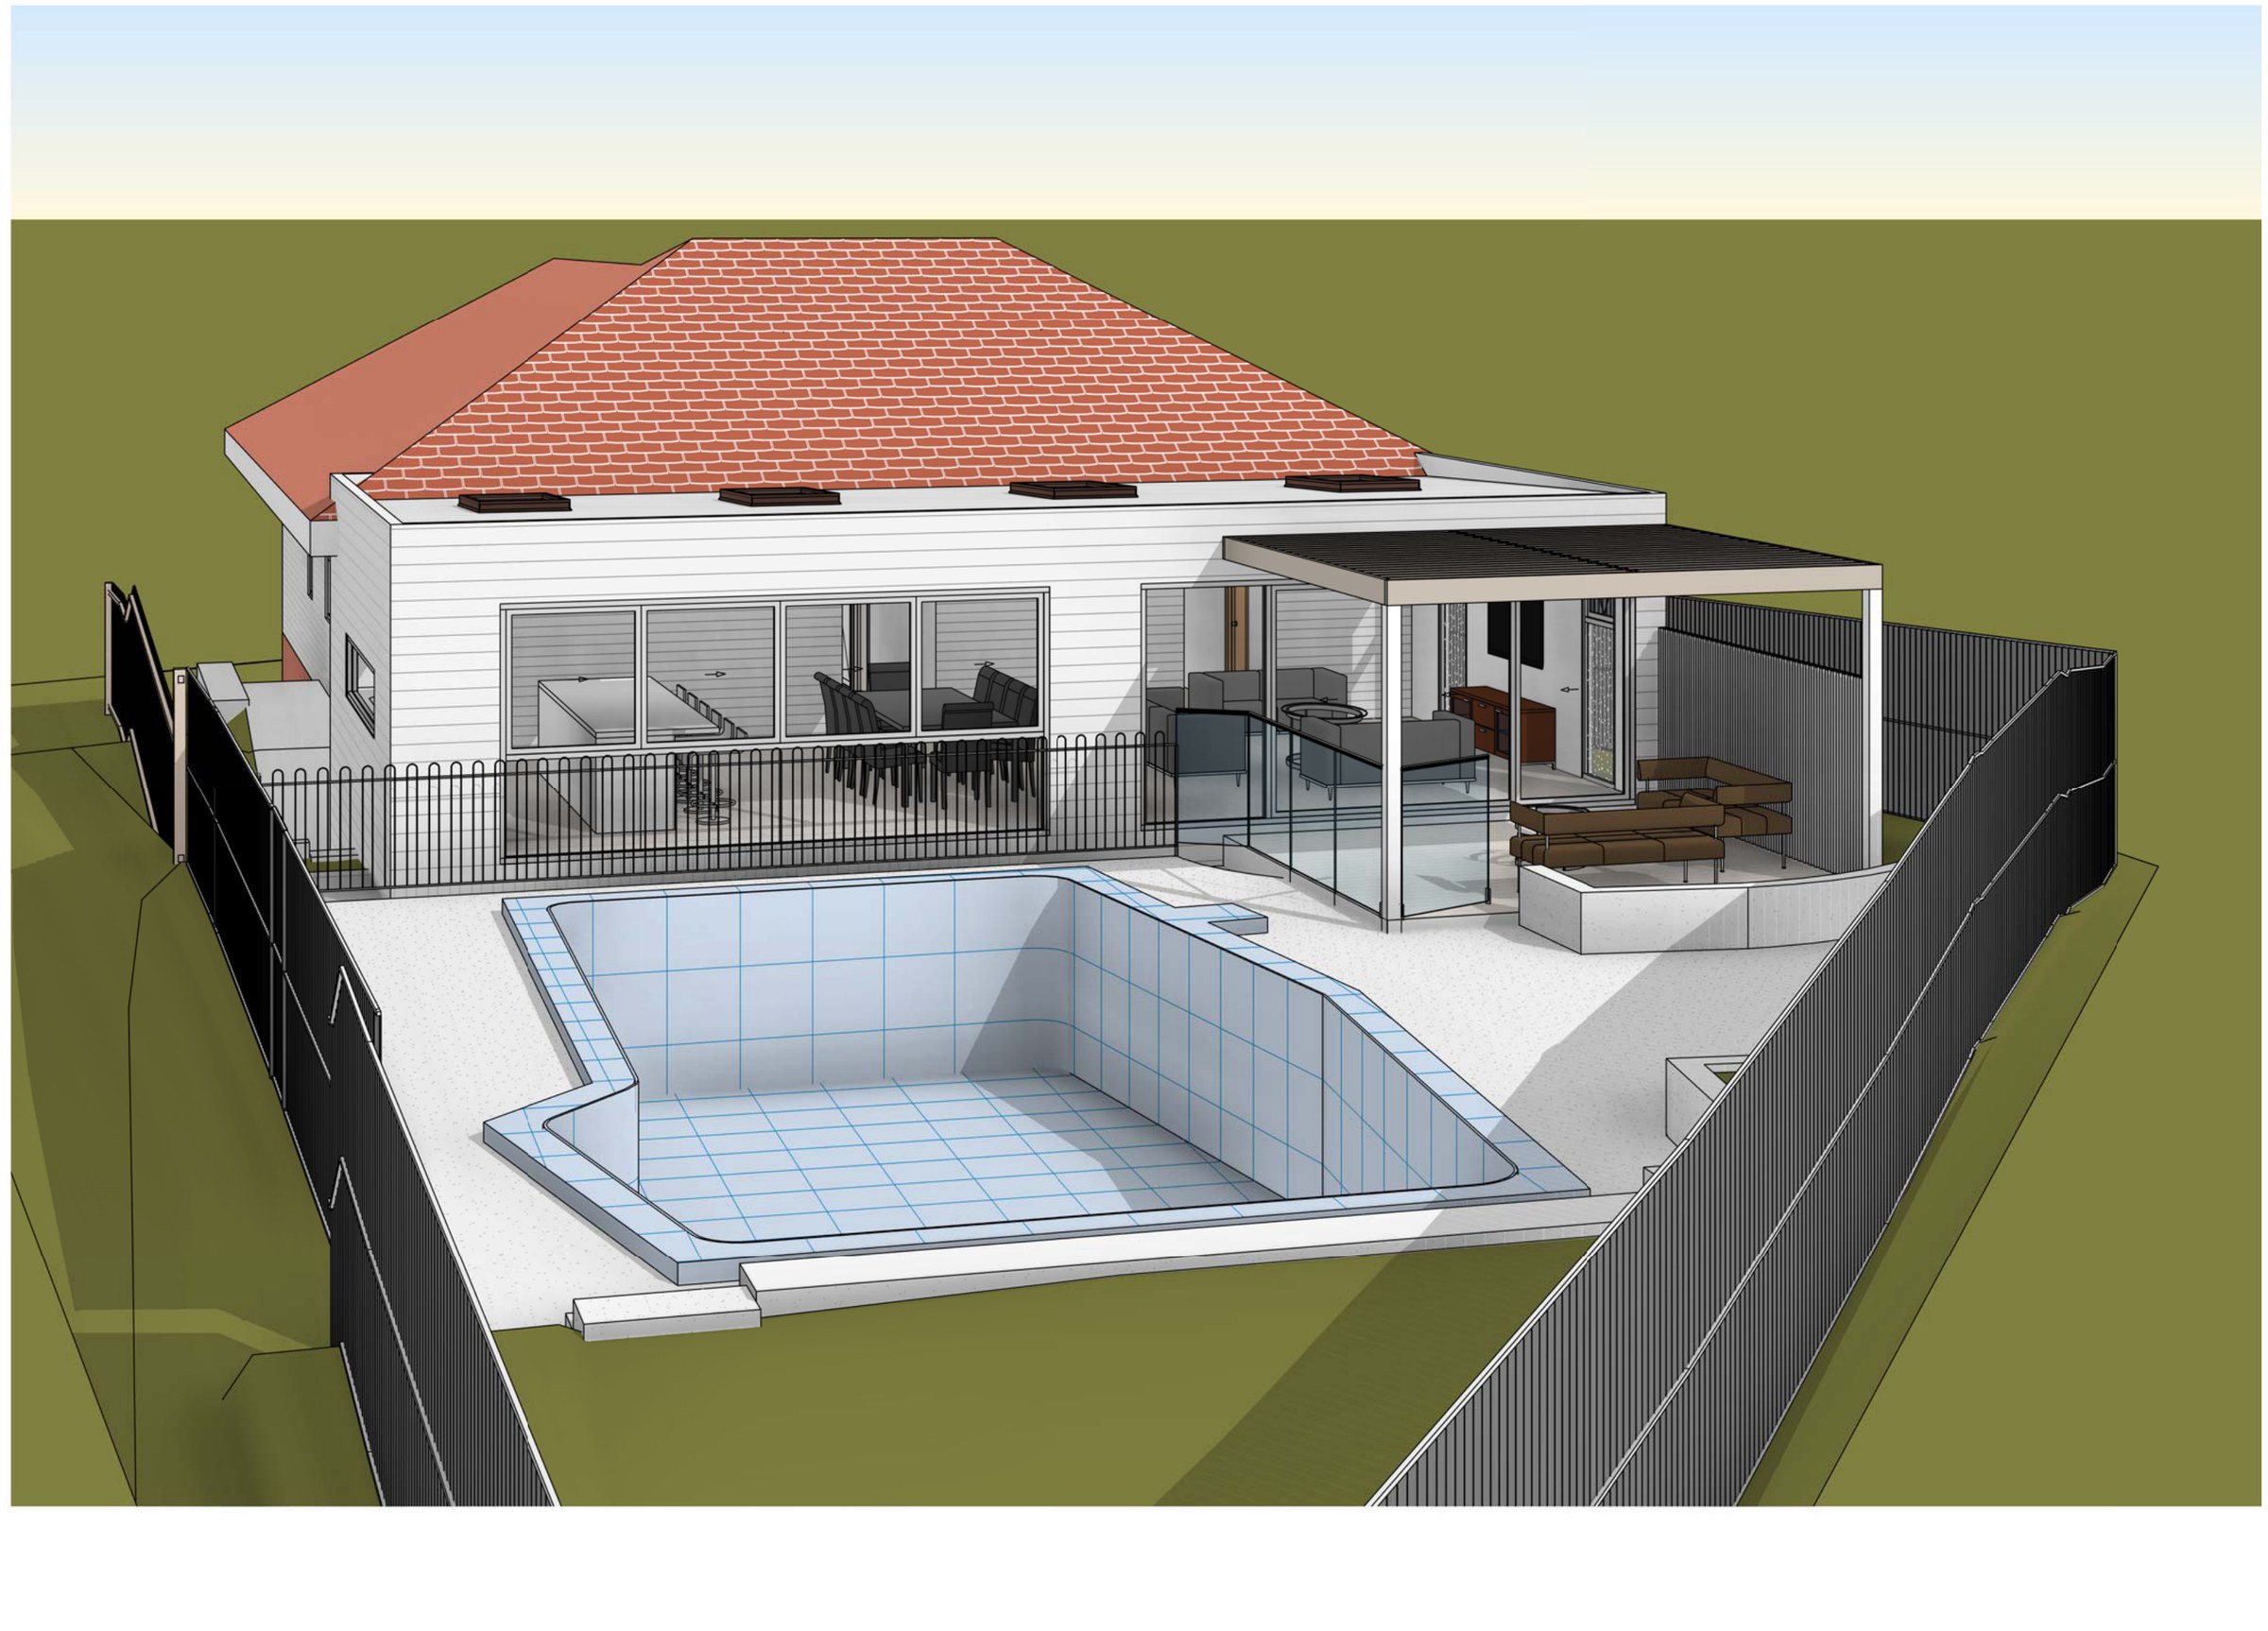
A 663.9 m² Caringbah South block with a pool already in the back yard and a bungalow sitting a storey above the street — the work keeps the front of the house, cuts a garage in underneath and runs a new living wing out to the pool, with landscaped area finishing at 30.03%.
- Year
- 2024
- Lot
- 664 m²
- Floor area
- 202 m²
- Bedrooms
- 3
- Bathrooms
- 2
- Storeys
- 1
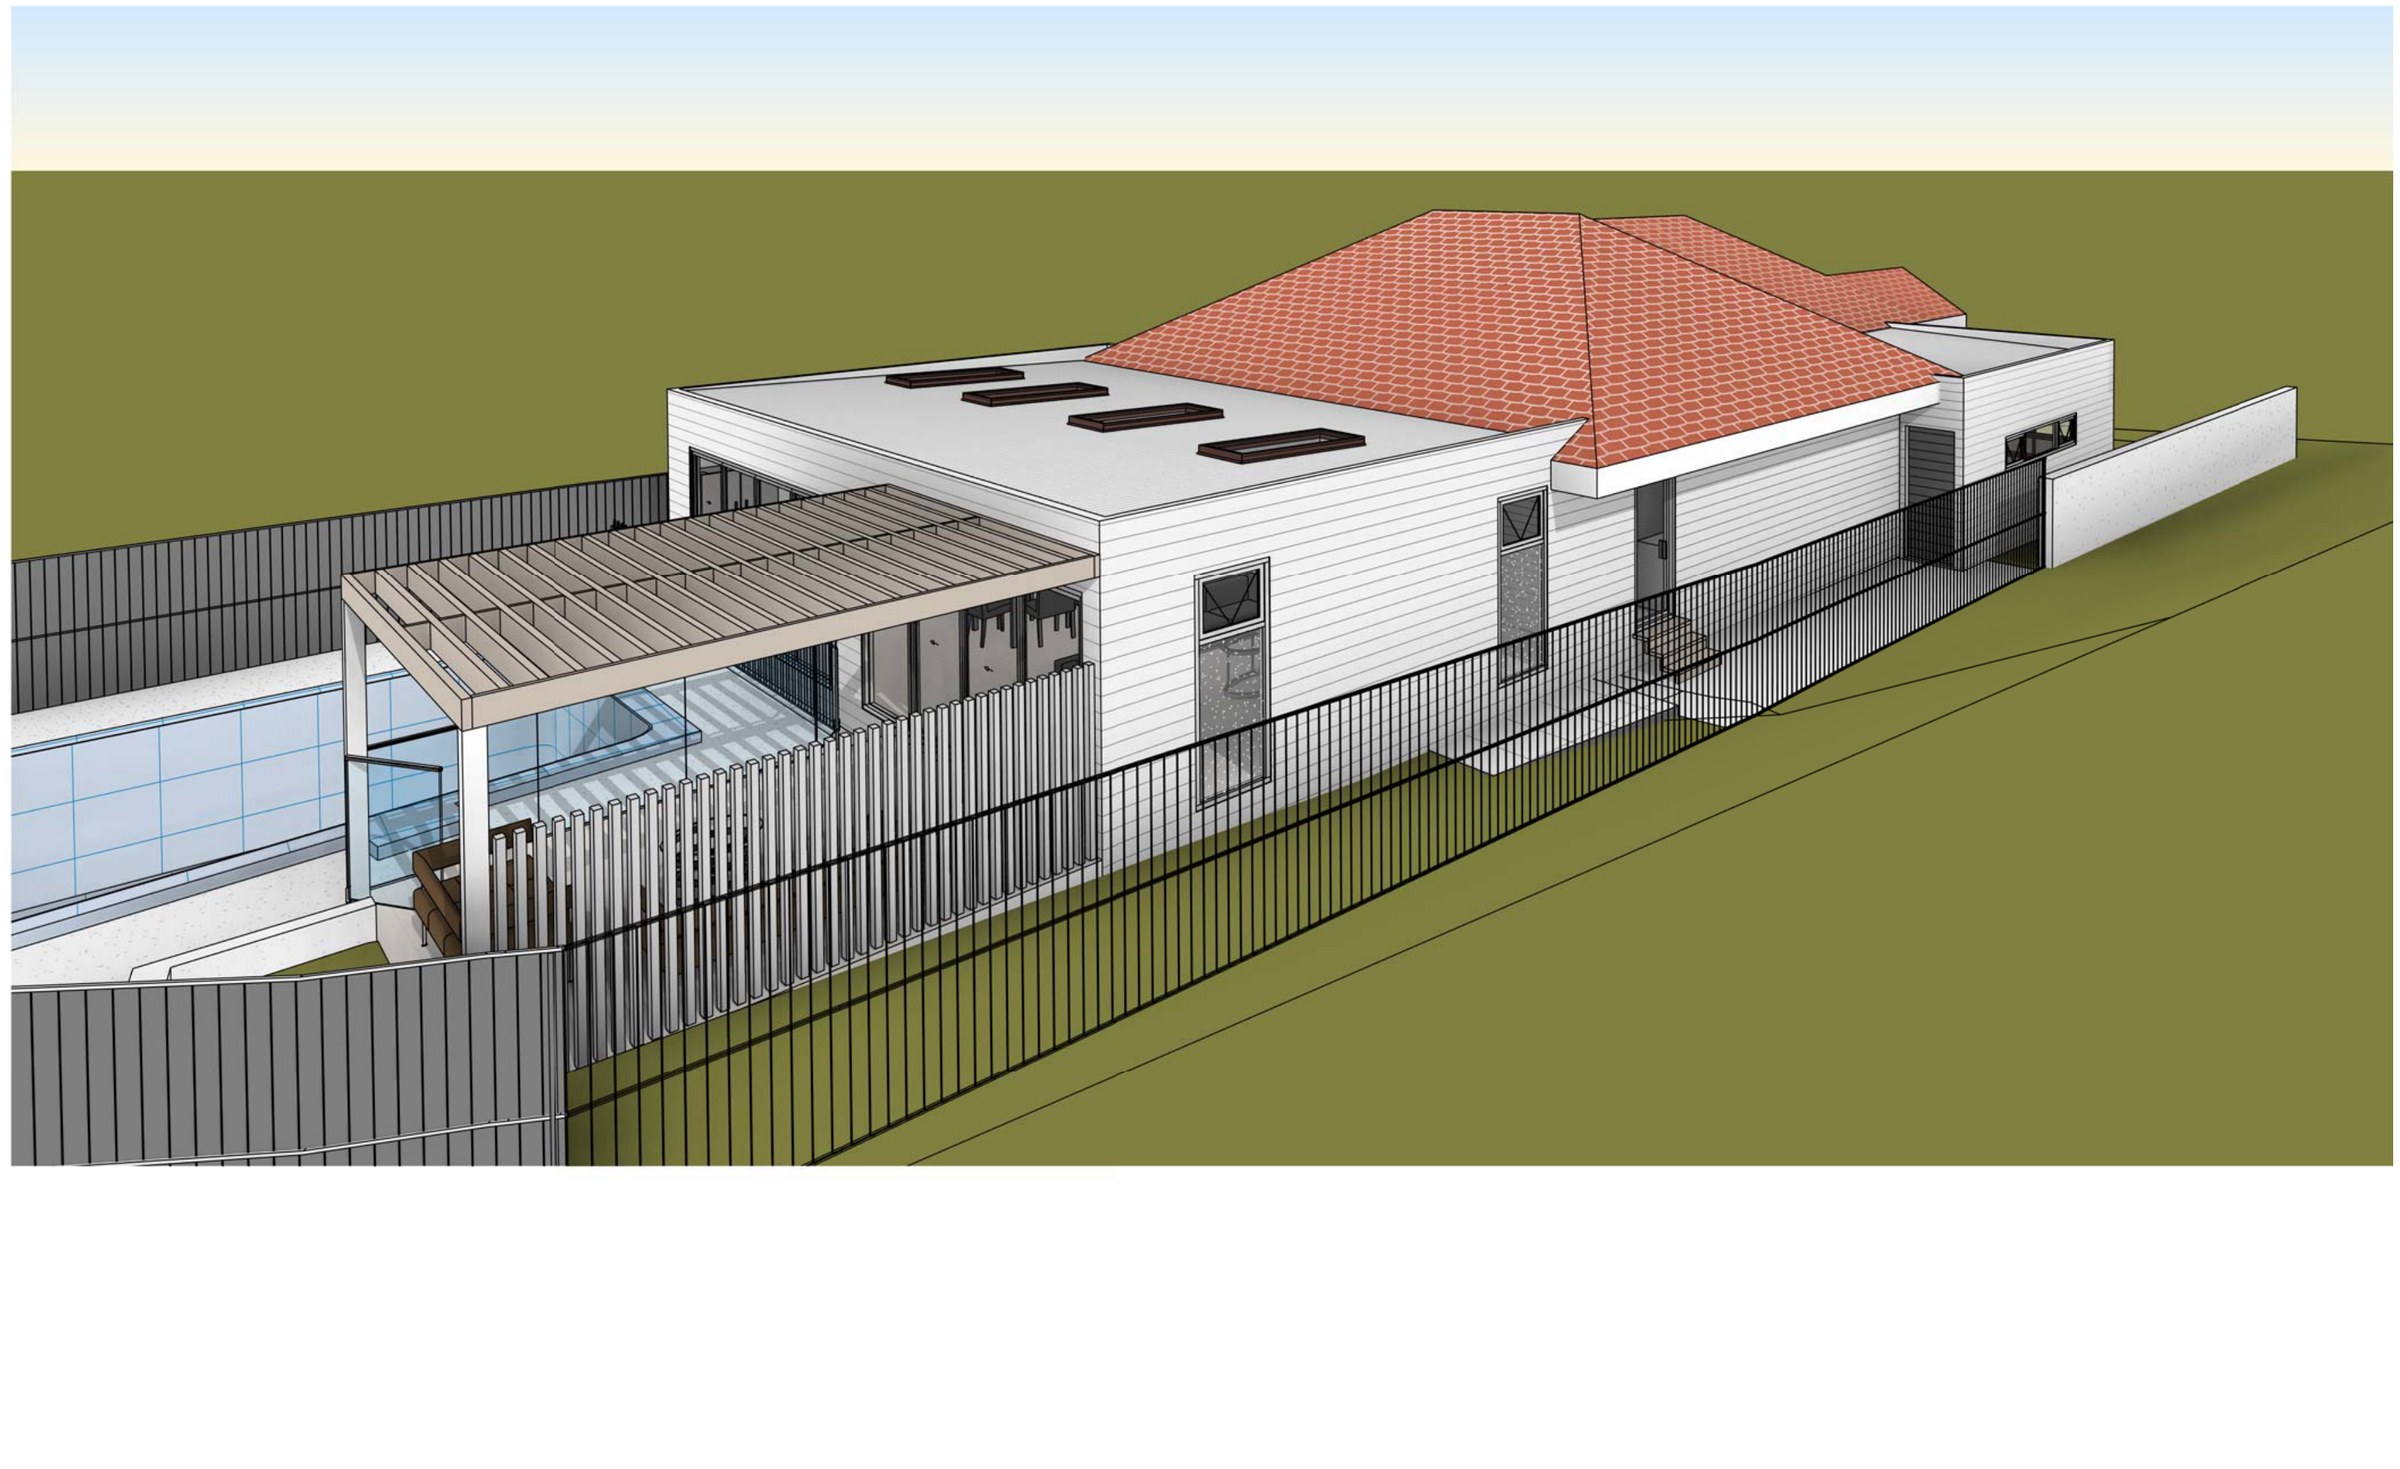
A ninth concept for a Caringbah South house: the hipped front section kept and re-presented, everything behind it rebuilt as one level opening to the pool that is already there.
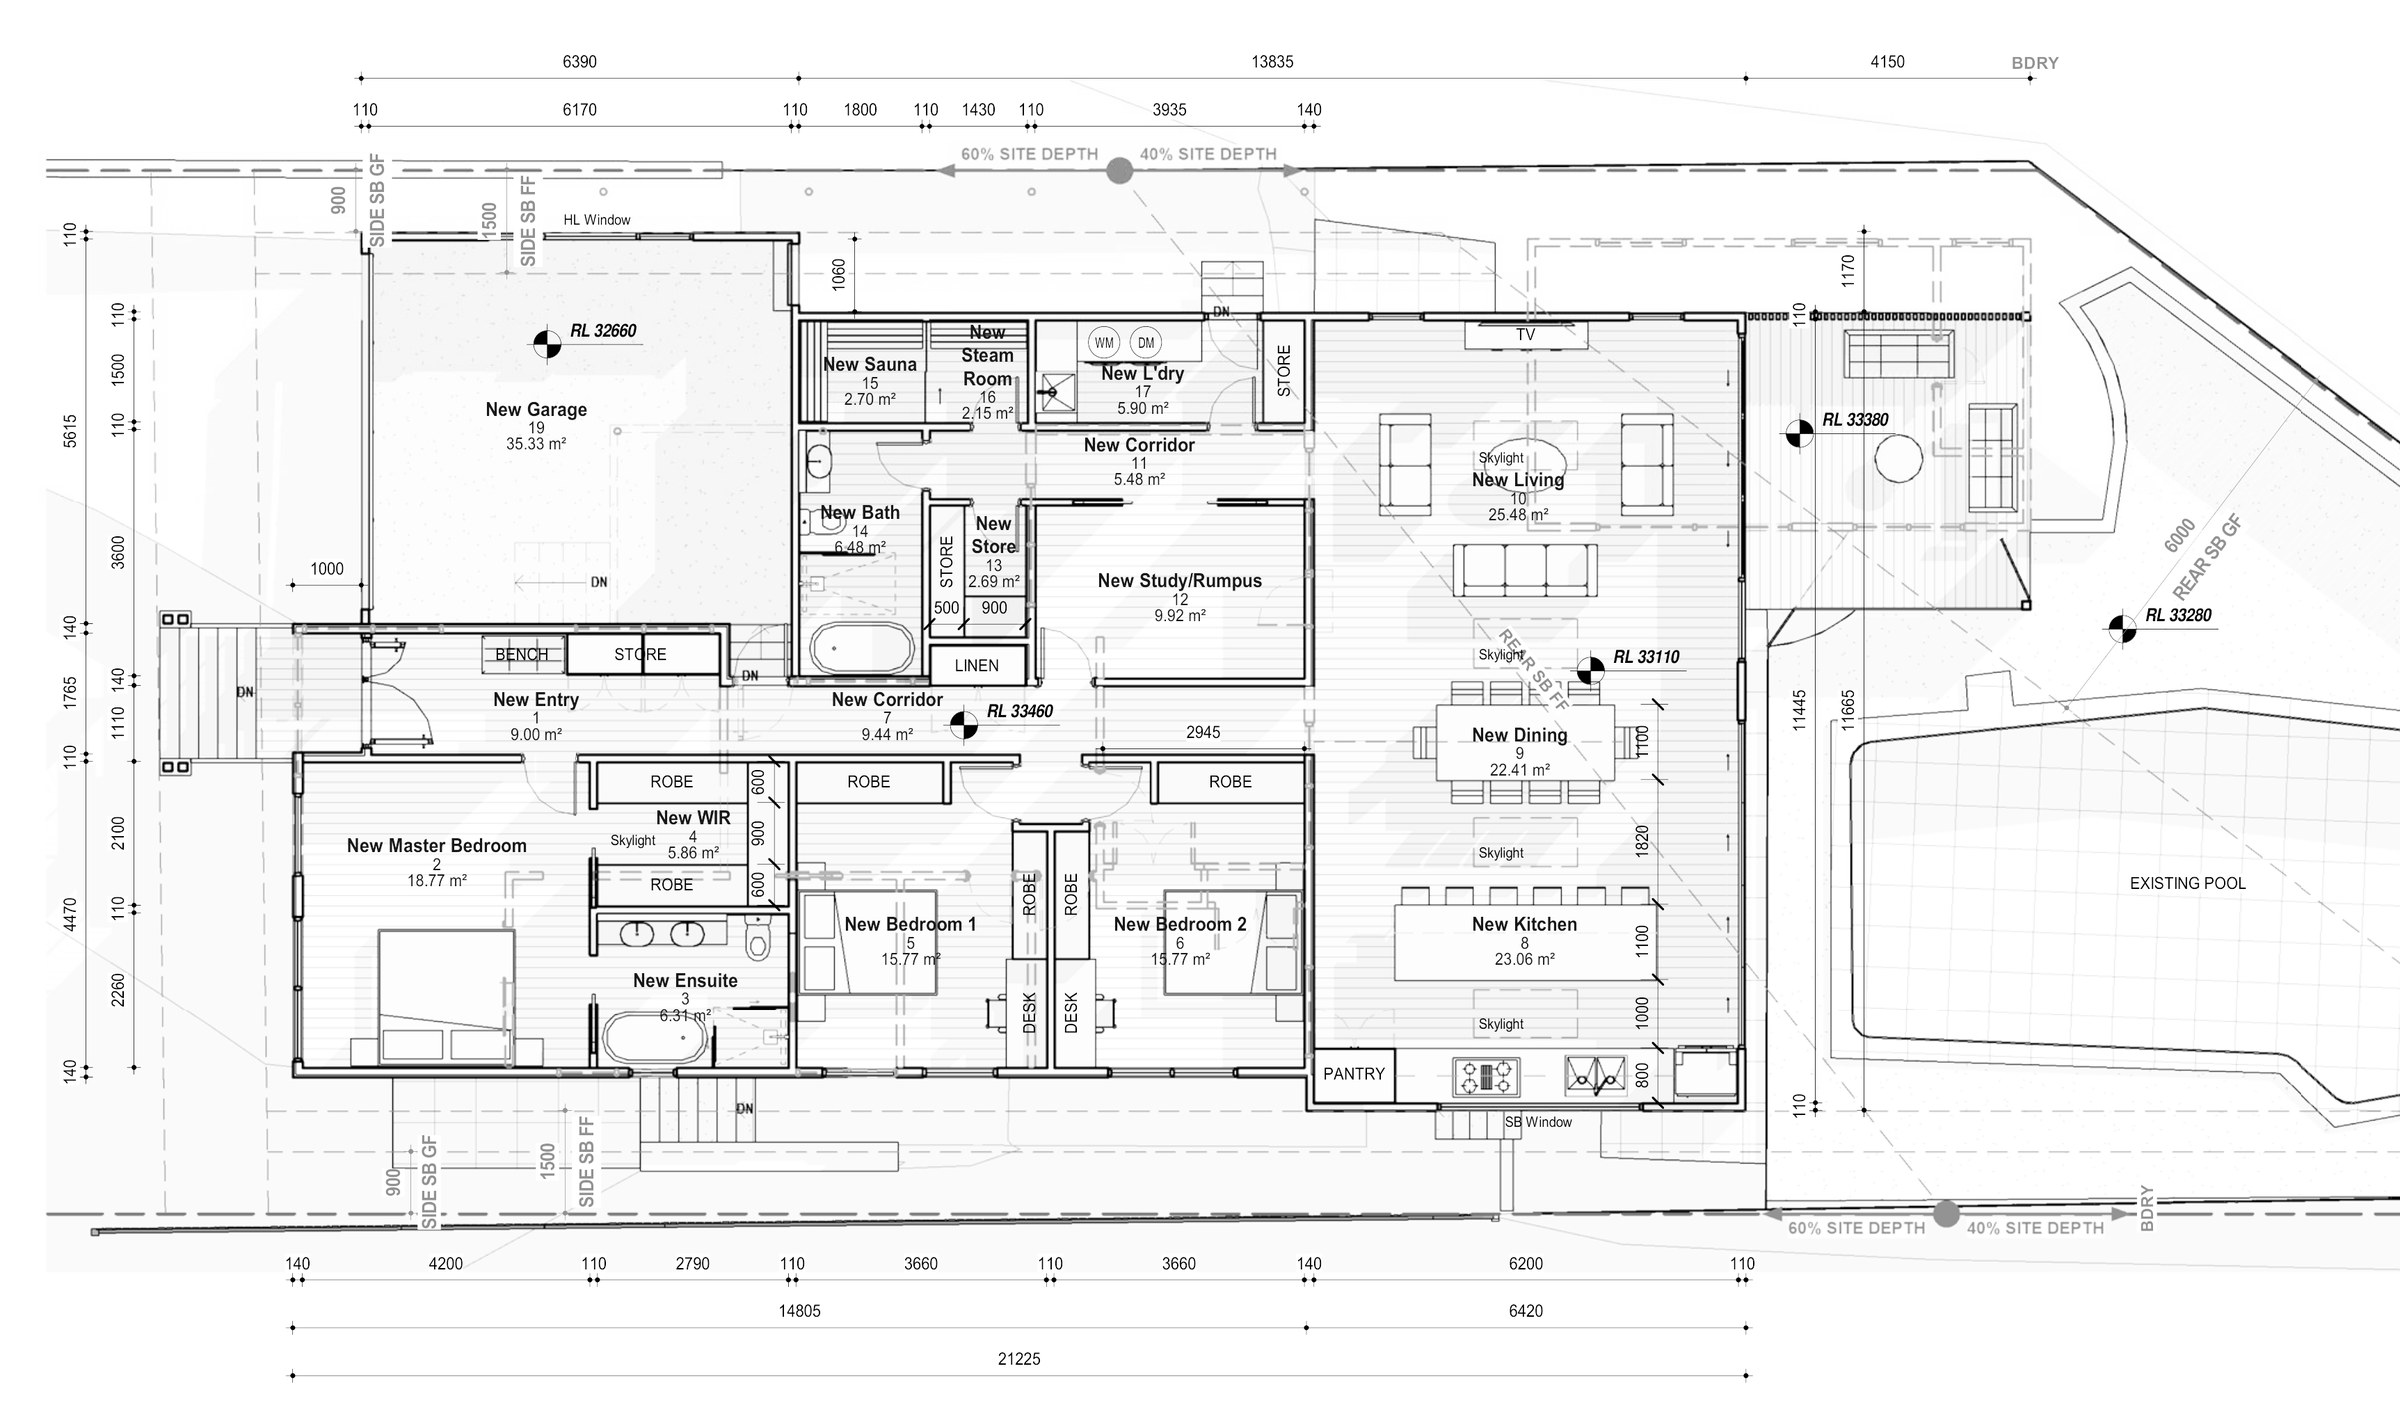
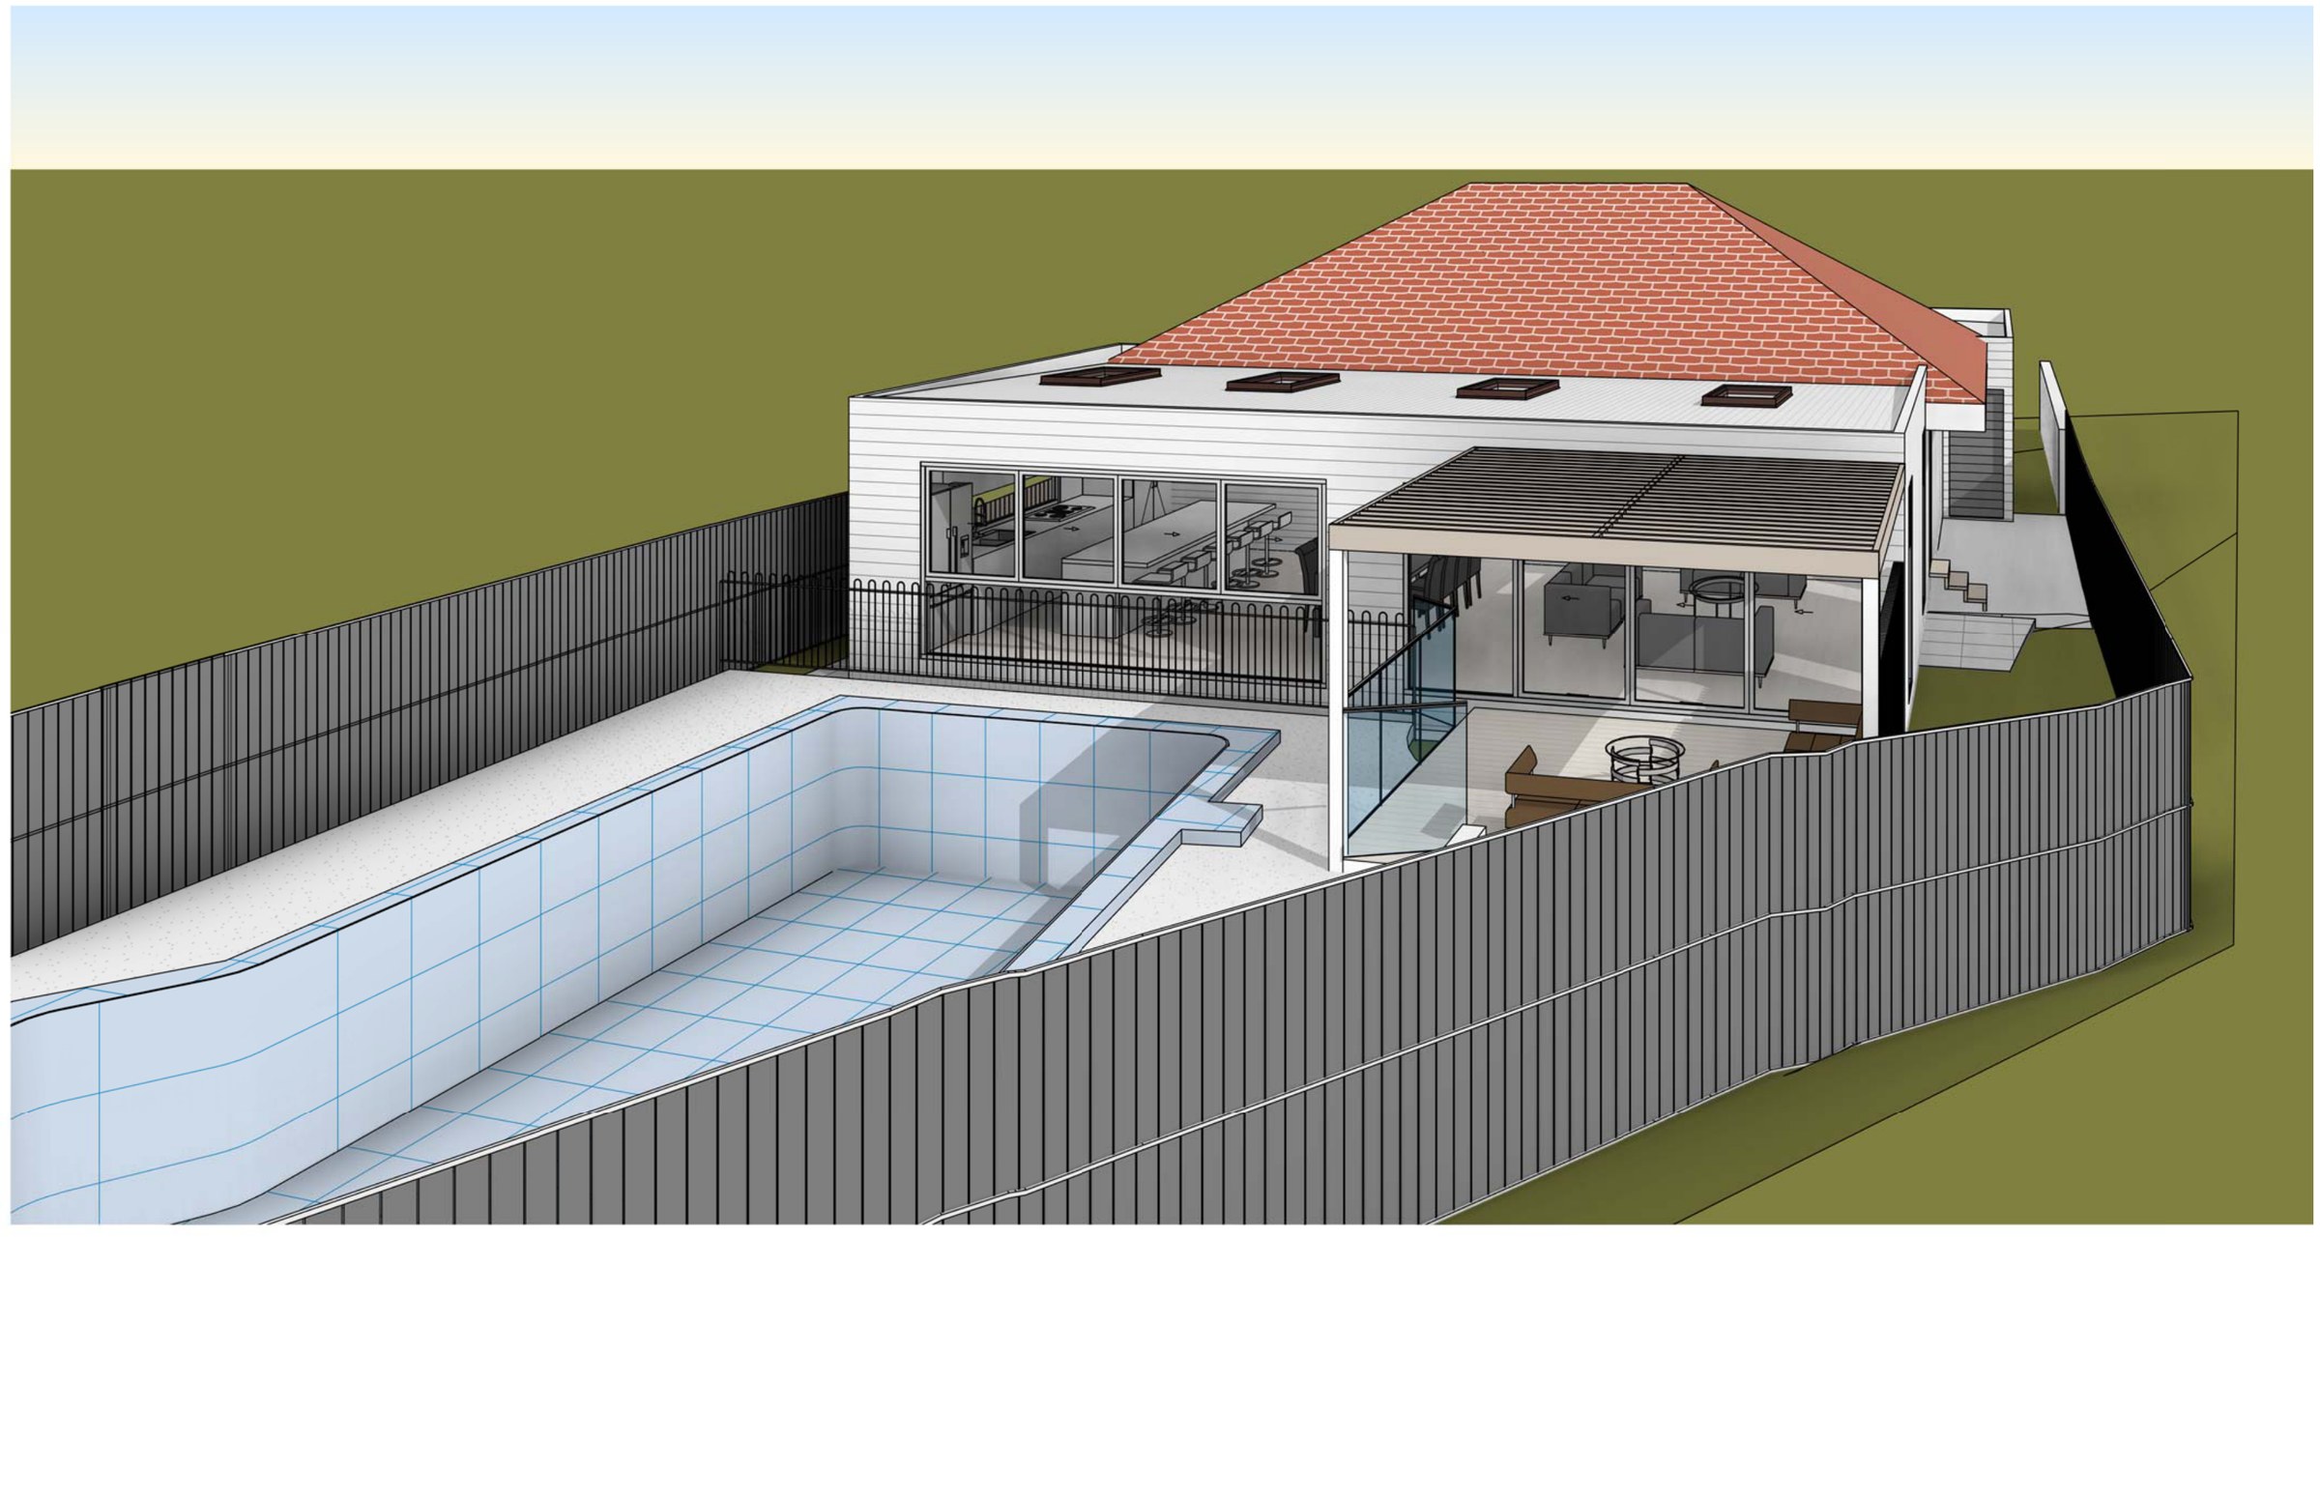
The site. 663.9 m² falling to the street, enough that the floor sits about 800 mm above the garage slab and a set of stairs does the rest. The pool is existing and stays, which fixes where the new wing can go and how much of the yard is left — landscaped area comes back at 199.36 m², 30.03% of the site. Side setbacks run 900 mm at ground and 1.5 m above.
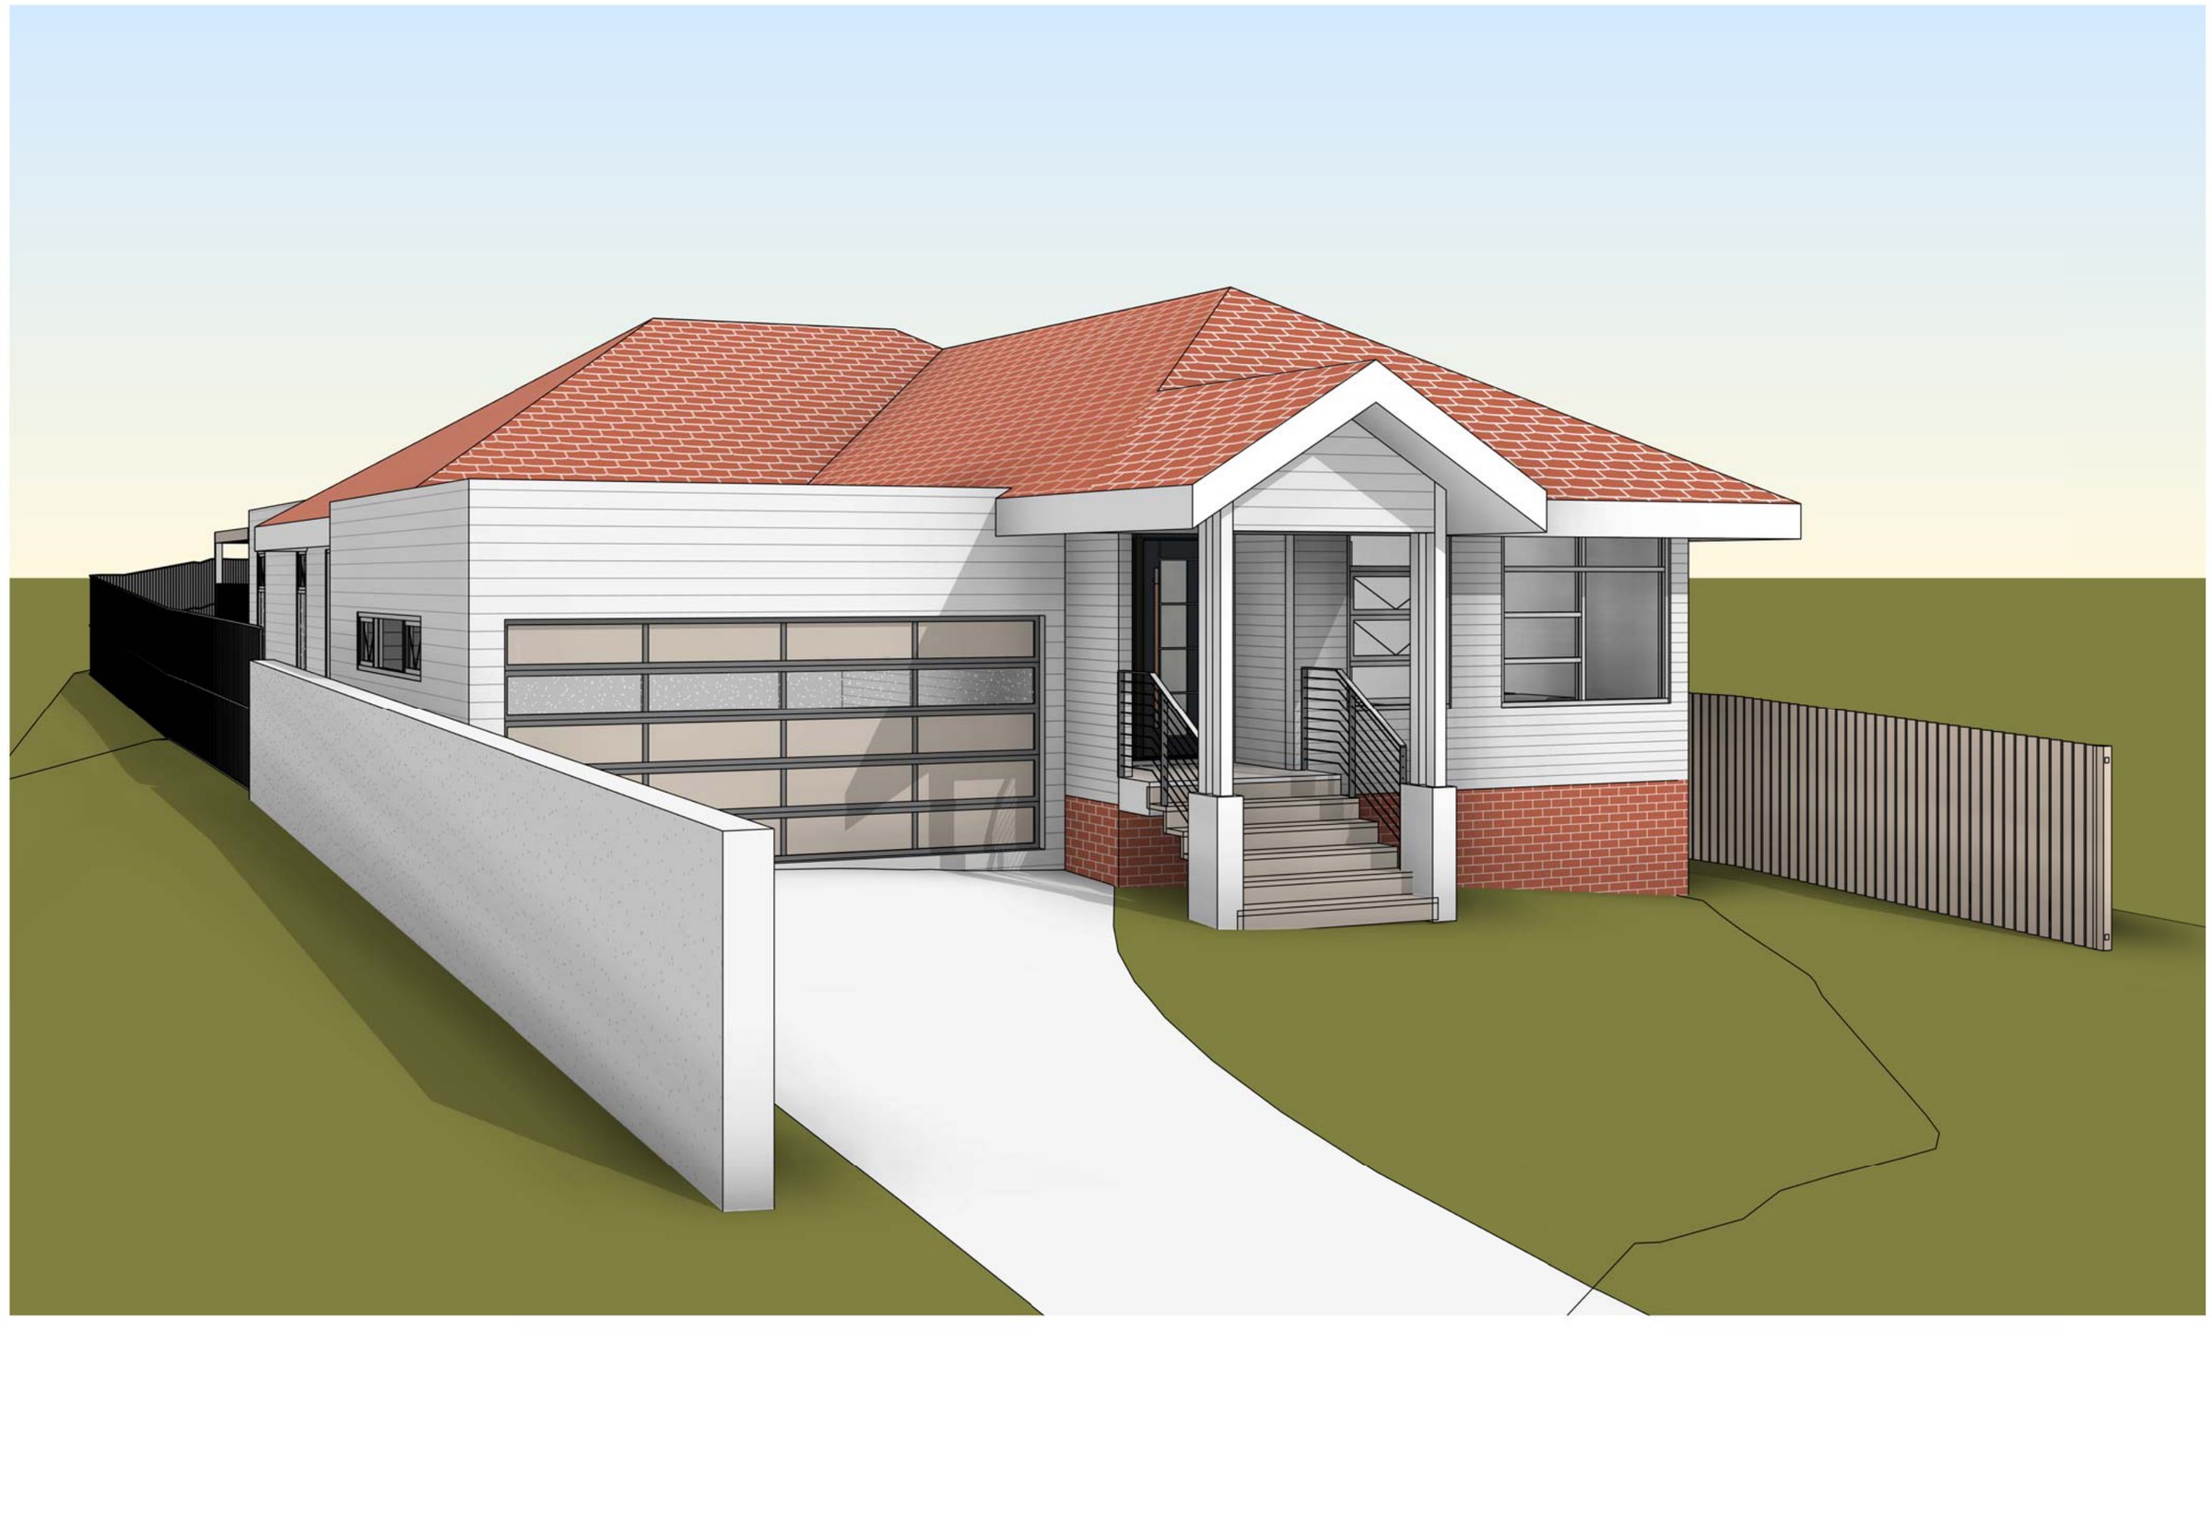
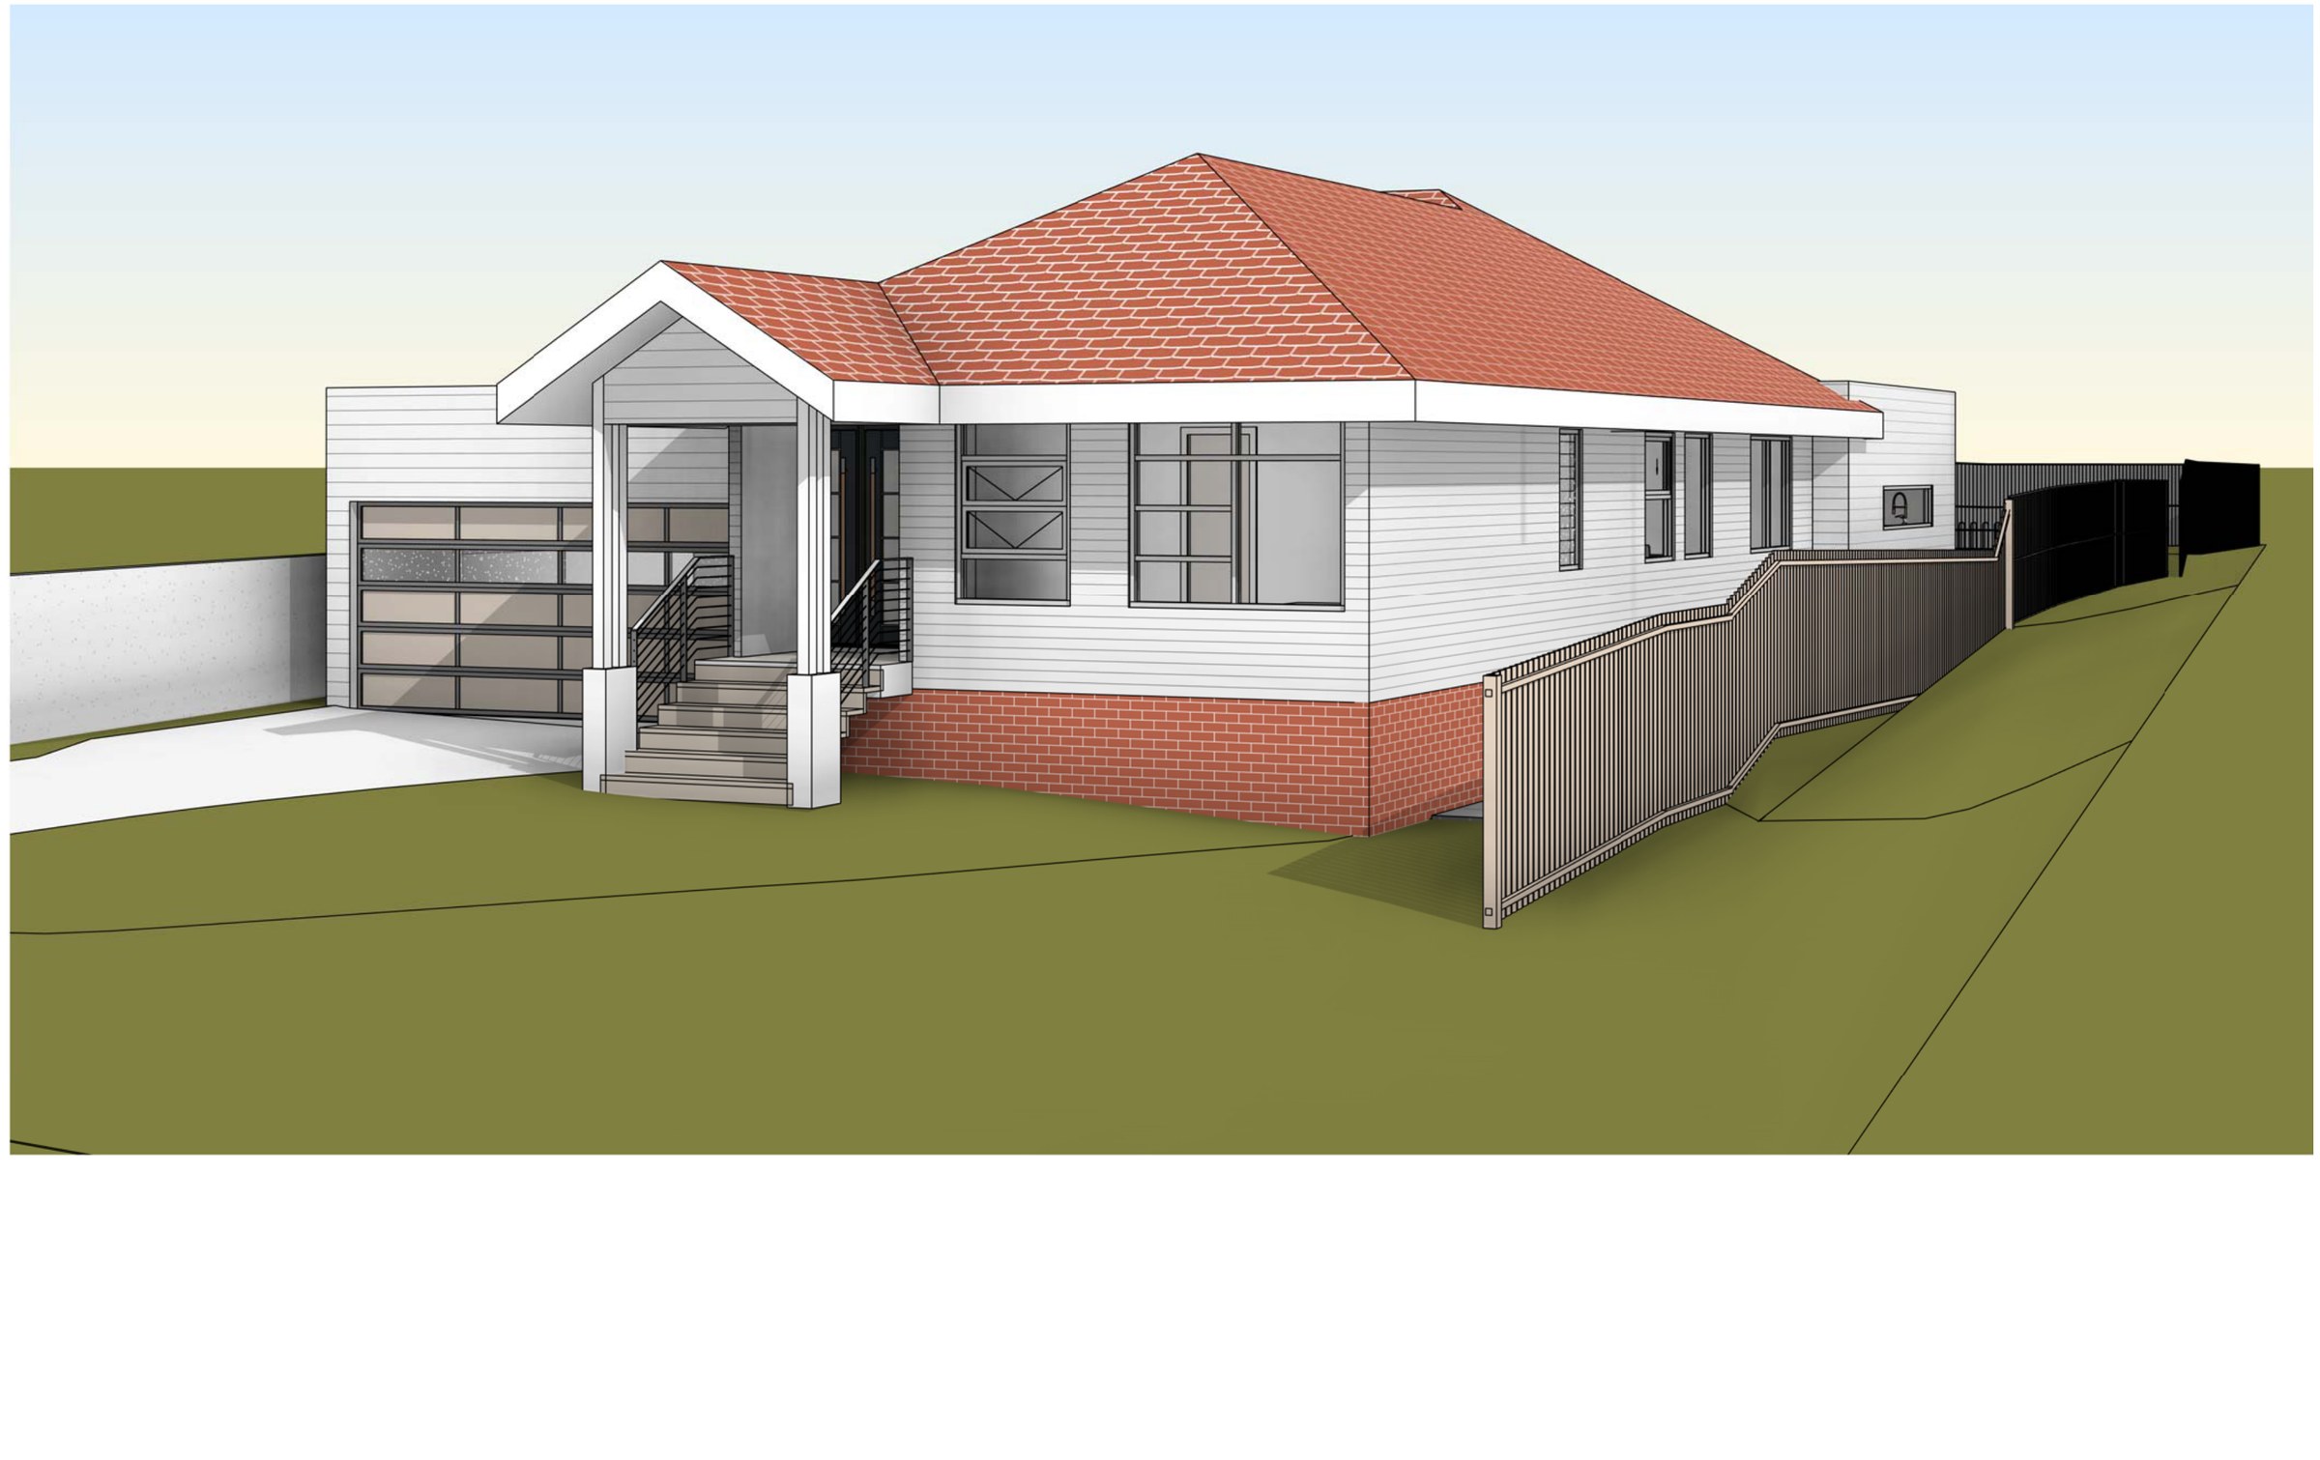
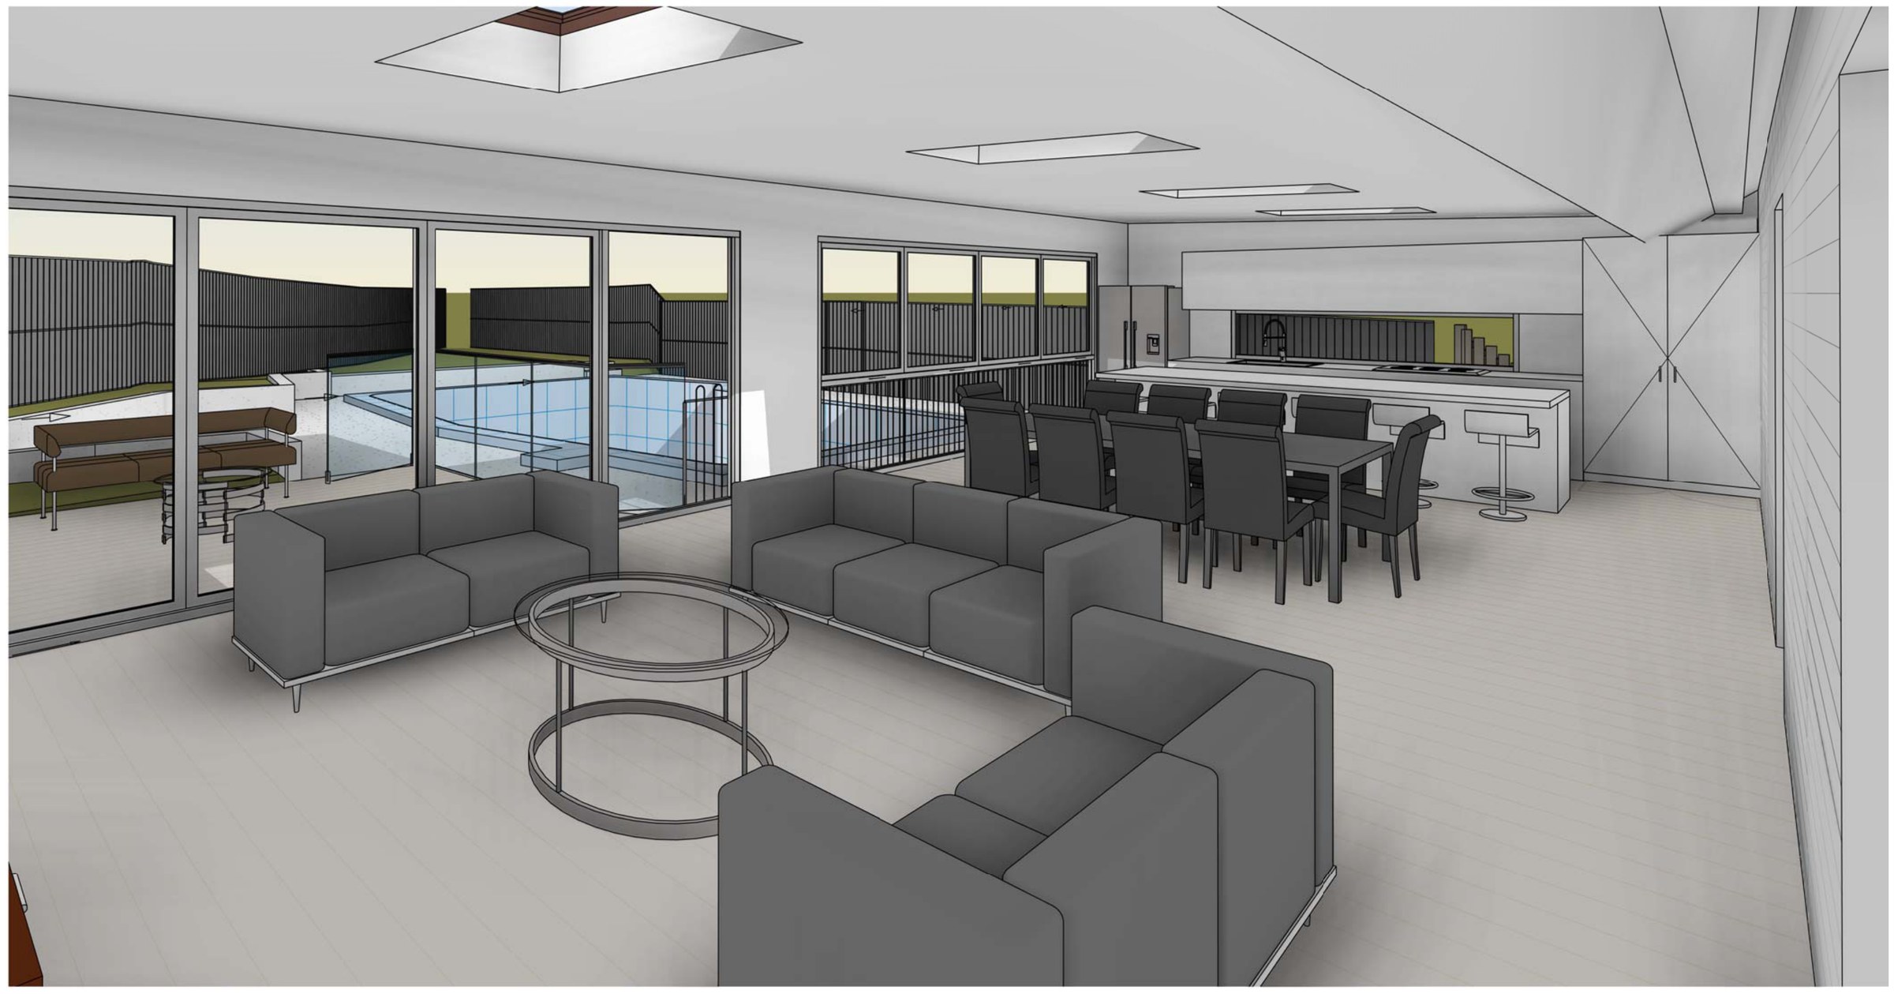
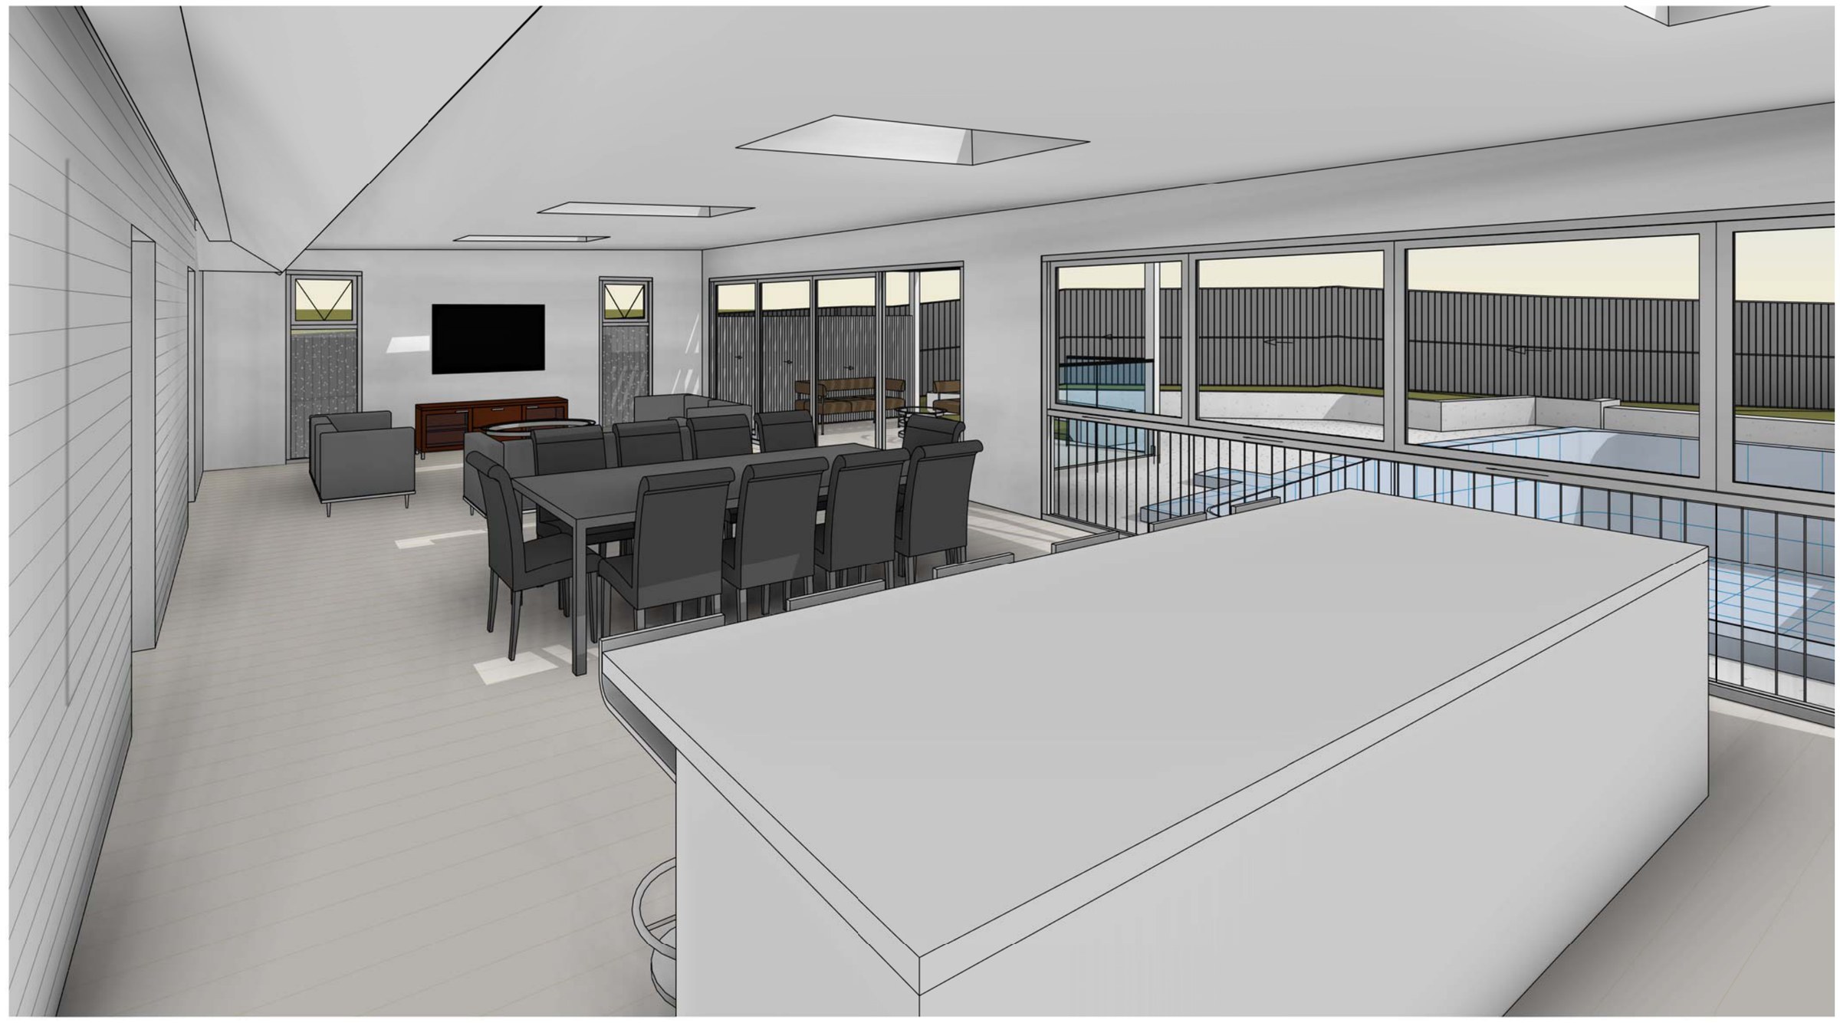
The design. The phasing on the elevations is the clearest read of the job: the hipped, tiled front section is existing, and the long flat-roofed wing beside and behind it is new. A 35.33 m² garage is cut in under the entry off the street. On the main floor the plan runs entry, master with a 6.31 m² ensuite and walk-in robe, two more bedrooms at 15.77 m² each, then a bathroom, laundry and — off the corridor — a 2.70 m² sauna and a 2.15 m² steam room, before it opens out into a 23.06 m² kitchen, 22.41 m² dining and a 25.48 m² living room with a study/rumpus off the end. That end of the house is glazed to a covered terrace over the pool. Gross floor area lands at 201.54 m², a floor space ratio of 0.30.
The approval. Concept 9, drawn October 2024. [confirm — pathway and consent authority; no cover sheet or drawing register in the set.] [confirm — landscaped area at 30.03%. That is on the low side for a lot this size under the Shire DCP and is the one number worth testing before this goes public.] [confirm — storeys: one habitable level over a garage undercroft, so the page reads it as single storey. The elevations also carry a "STUDIO Lvl." RL that does not appear in the room schedule — worth checking whether there is a separate studio on the site.] [confirm — lodgement and determination.]
Planning something similar?
How we handle alterations & additions projects · Building in Sutherland Shire